Leave a Message

Thank you for your message. We will be in touch with you shortly.

3965 E SIERRA VISTA Drive
VIEW PHOTOS
Courtesy of Compass
$3,250,000

3965 E SIERRA VISTA Drive

5 Beds 5 Baths 4,487 Sq.Ft. 9,703 Sq.Ft.

Description

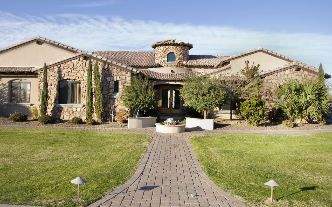
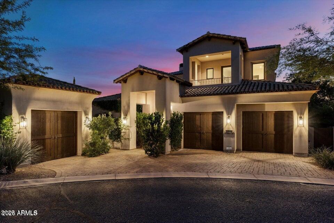
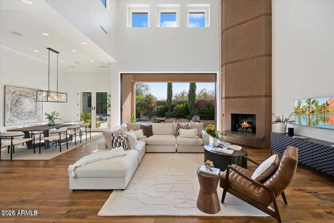
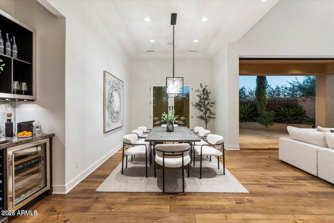
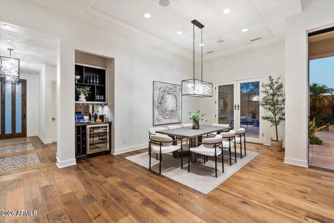
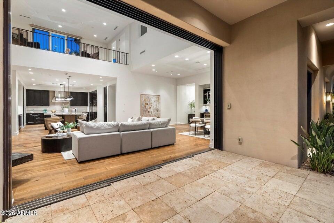
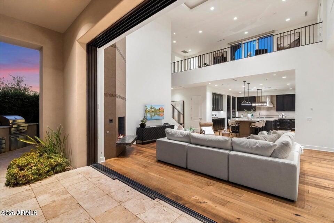
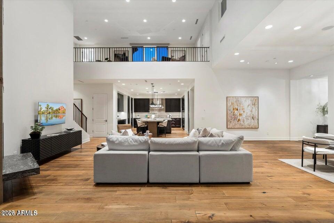
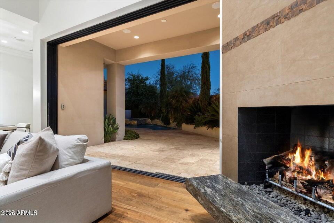
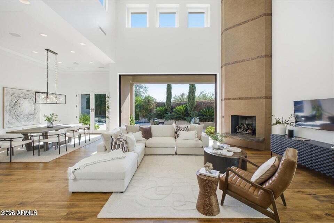
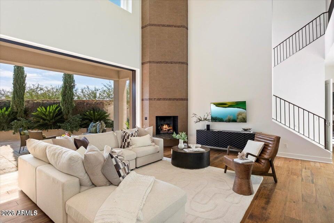
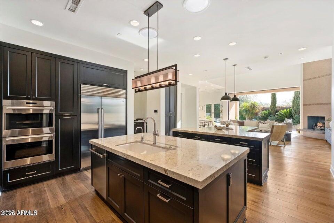
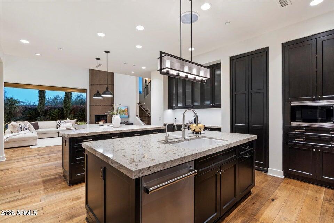
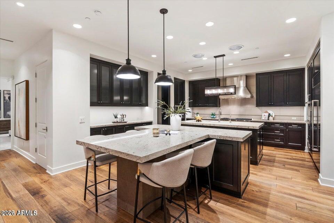
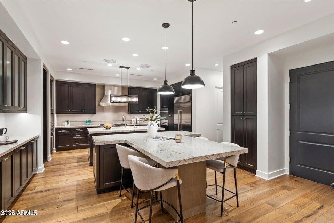
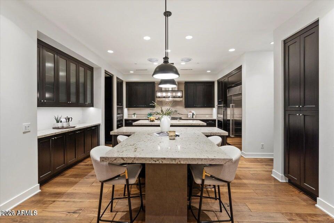
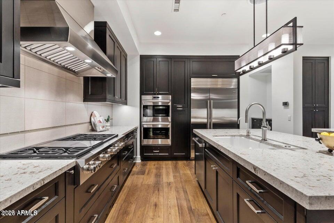
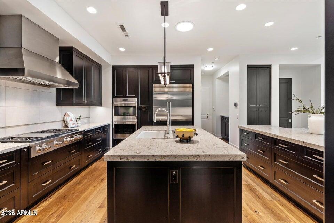
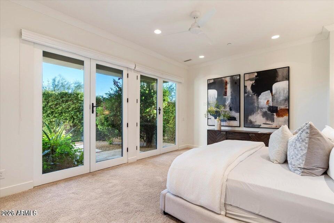
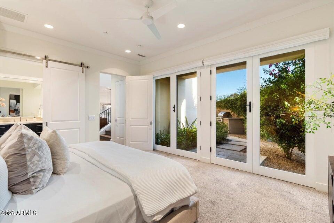
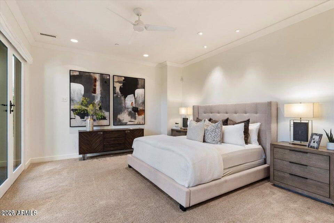
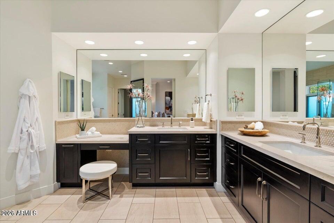
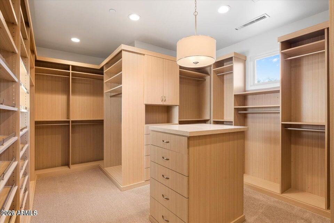
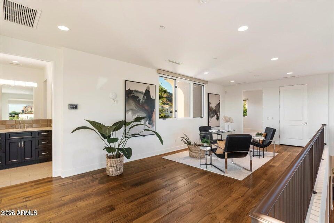
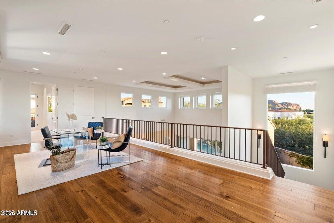
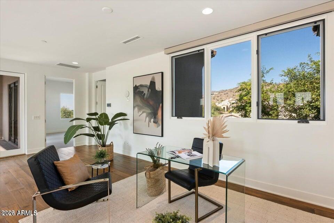
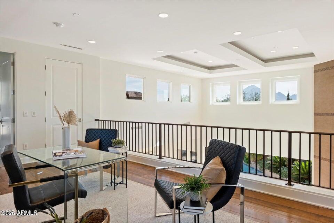
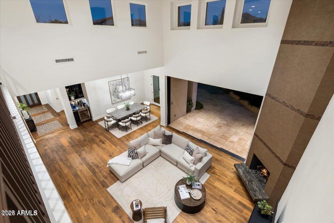
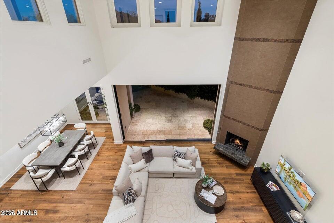
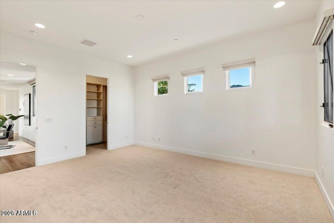
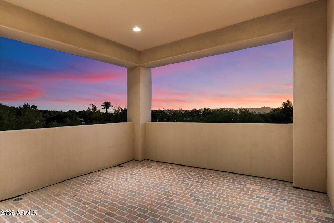
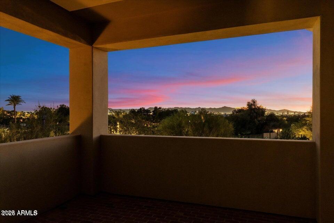
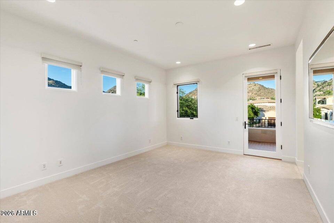
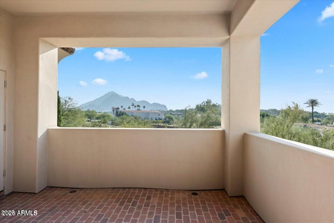
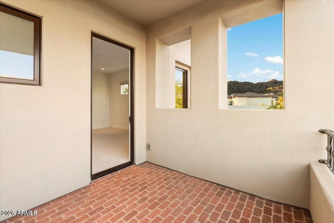
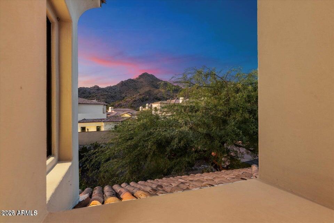
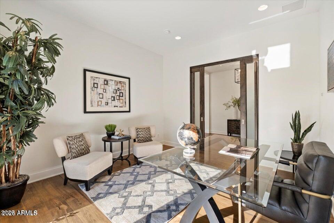
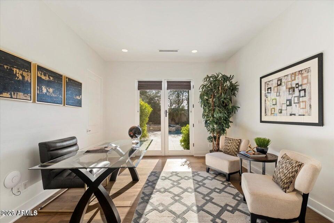
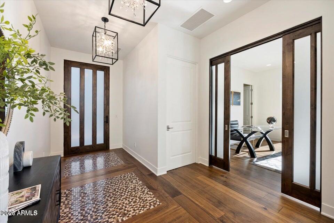
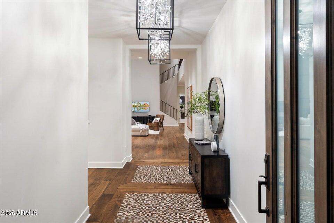
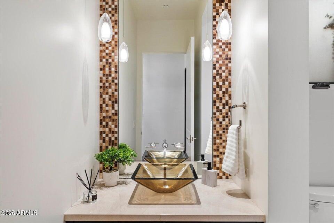
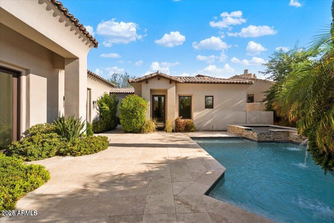
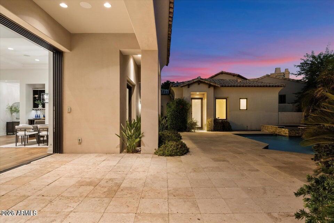
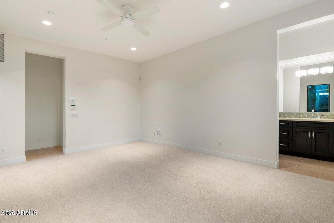
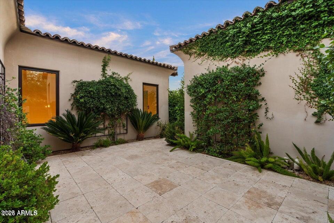
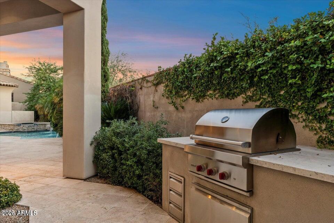
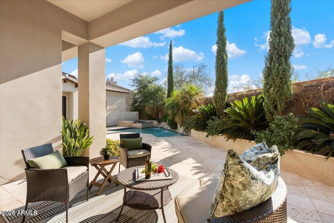
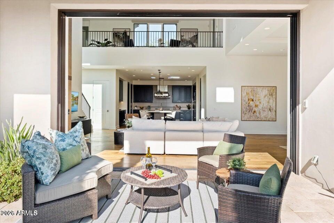
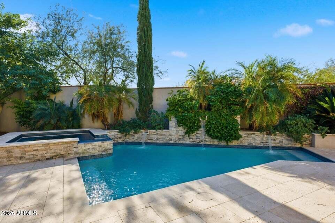
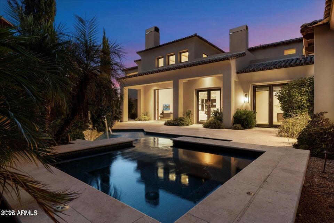
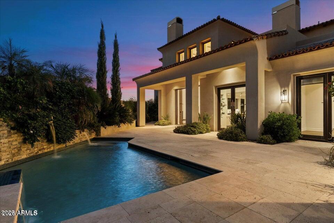
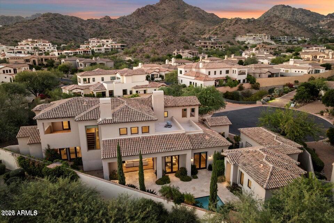
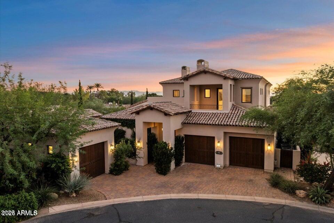
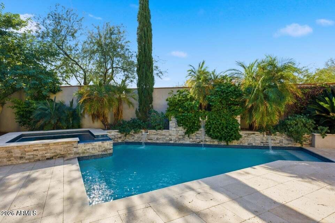
Nestled within one of Paradise Valley's most coveted guarded-gate enclaves, this exceptional residence embodies sophisticated luxury and resort-caliber living. Dramatic 22-foot ceilings and a striking floor-to-ceiling fireplace create an unforgettable first impression, while retractable walls of glass seamlessly blend the indoors with expansive outdoor living spaces. Designed for both grand entertaining and everyday comfort, the open-concept floor plan centers around a spectacular chef's kitchen featuring premium Wolf and Sub-Zero appliances, dual quartz islands, custom cabinetry, two walk-in pantries, and a dedicated elevator-ready space for future convenience. The main-level primary suite is a private sanctuary with direct access to its own patio, a boutique-inspired walk-in closet, and and and a spa-quality bath designed for relaxation. A private office or additional bedroom on the main floor offers flexibility for guests or remote work. Upstairs, an inviting flex space is complemented by two spacious bedrooms, all showcasing breathtaking Camelback Mountain and sparkling city light views. A detached guest casita provides exceptional privacy with its own dedicated garage, making it ideal for extended family, visitors, or a home studio. The resort-inspired outdoor living spaces are designed for effortless enjoyment with low-maintenance landscaping, a sparkling pool and spa, tranquil water feature, and multiple patios perfect for entertaining or relaxing while taking in the beauty of Paradise Valley.

Share Property

Location

3965 E SIERRA VISTA Drive, Paradise Valley, AZ 85253

Status

For Sale

Property Amenities

Interior
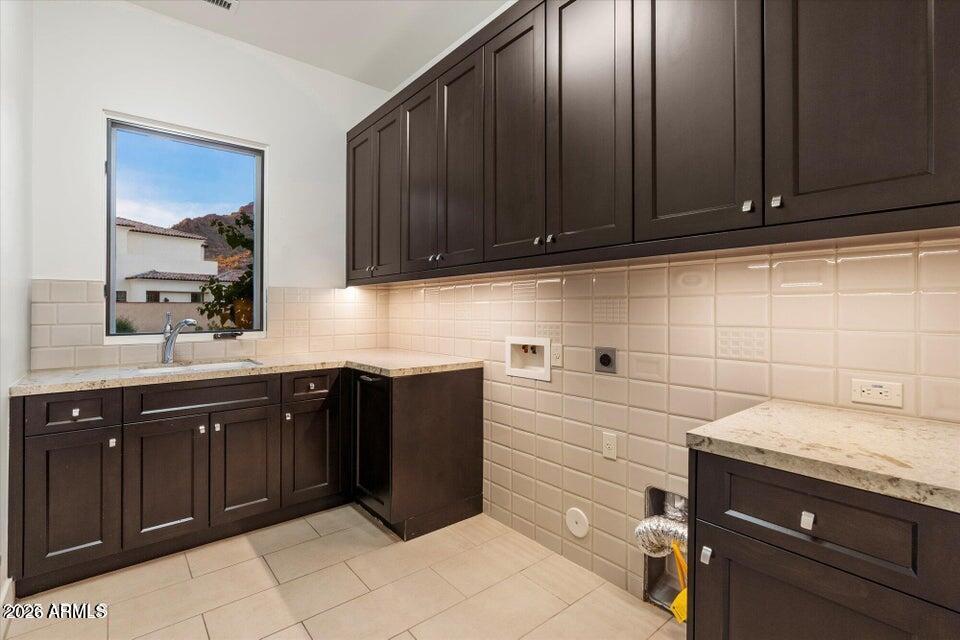
Laundry room Inside, Wshr/Dry Hook Up Only
Fireplace Family Room, Gas
Appliances Reverse Osmosis, Refrigerator, Built-in Microwave, Dishwasher, Disposal, Gas Range, Gas Oven, Gas Cooktop, Water Purifier
Flooring Carpet, Stone, Tile, Wood
Total Bedrooms: 5
Full Bathrooms: 5
Other Interior Features Walk-in Pantry, Quartz Countertops, High Speed Internet, Double Vanity, Master Downstairs, Eat-in Kitchen, Breakfast Bar, Vaulted Ceiling(s), Wet Bar, Kitchen Island, Pantry, Full Bth Master Bdrm, Separate Shwr Tub
Area & Lot
Lot Area 9,703 Sq.Ft.
Living area 4,487 Sq.Ft.
MLS® ID 7059594
Year Built 2015
School District Phoenix Union High School District
High School Camelback High School
Middle School Biltmore Preparatory Academy
Elementary School Biltmore Preparatory Academy
View Description City Lights,Mountain(s)
Architecture Styles Contemporary, Spanish
Type Residential
Status For Sale
Exterior
Stories 2
Pool Heated
Air conditioning Central Air, Ceiling Fan(s), Programmable Thmstat
Heat type Electric
Disability Features Zero-Grade Entry
Water Source City Water
Garage Space 3.0
Security Features Fire Sprinkler System, Security Guard
Sewer Sewer in Cnctd, Public Sewer
Other Exterior Features Balcony, Private Street(s), Private Yard
Parking Attached Garage, Garage Door Opener, Direct Access, Detached
Lot Features East/West Exposure, Sprinklers In Rear, Sprinklers In Front, Corner Lot, Desert Back, Desert Front, Cul-De-Sac, Auto Timer H 2 O Front, Auto Timer H 2 O Back
Roof Tile, Foam
Finance
Sales Price $3,250,000
HOA Fees $2,900 quarterly
Real Estate Tax $15,821 yearly
image

Schedule a Showing

We would love to show you this beautiful property. Please select your preferred date and time below. An agent will be in touch shortly to confirm your appointment.

Schedule a Showing

We would love to show you this beautiful property. Please select your preferred date and time below. An agent will be in touch shortly to confirm your appointment.

Thank you for your interest in 3965 E SIERRA VISTA Drive, Paradise Valley, AZ 85253. We are reviewing your request and will be in touch shortly!

Mortgage Calculator

Estimate your monthly mortgage payment, including the principal and interest, property taxes, and HOA. Adjust the values to generate a more accurate rate.

All estimates are provided for informational purposes only. Actual amounts may vary.
$0,000 Your Payment 20 15 65
$0,000 Your Payment

Village at Paradise Reserve

An unprecedented lifestyle for those who appreciate the beauty of nature blended perfectly with extraordinary luxury.

Work With Us

With experience and expertise in multiple facets of the business have given us the skills to deal with any transaction, regardless of the type or price point.