Leave a Message

Thank you for your message. We will be in touch with you shortly.

3918 E CRITTENDEN Lane
VIEW PHOTOS
Courtesy of Compass
$1,735,000

3918 E CRITTENDEN Lane

4 Beds 5 Baths 3,434 Sq.Ft. 7,576 Sq.Ft.

Description

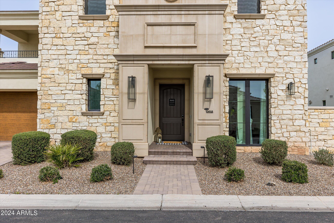
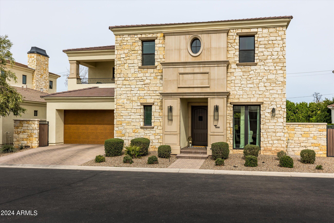
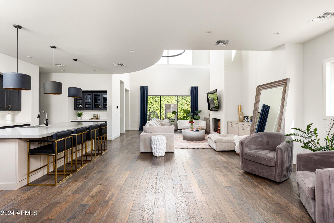
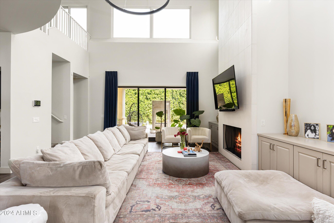
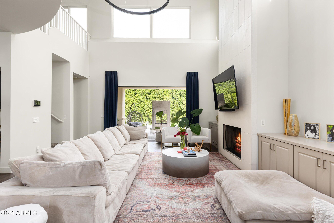
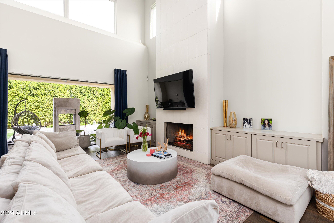
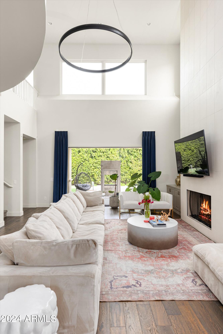
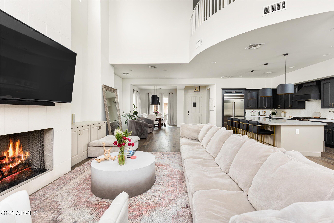
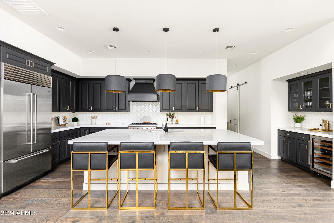
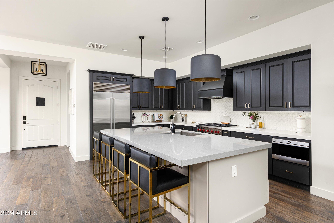
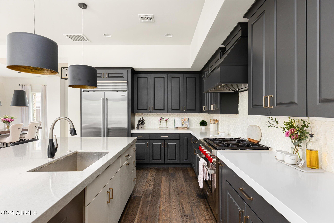
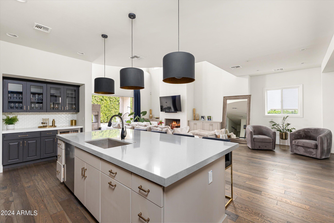
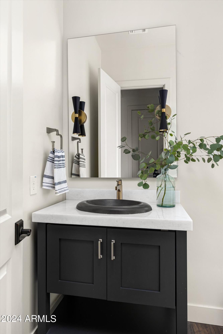
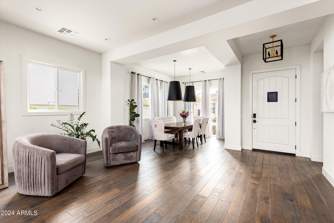
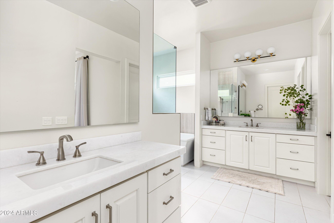

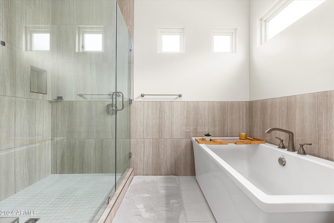
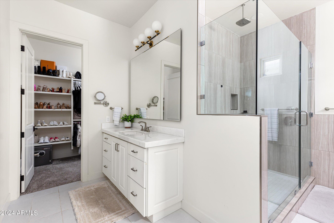
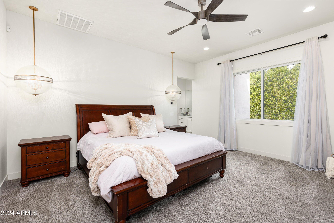
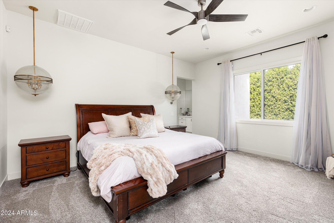
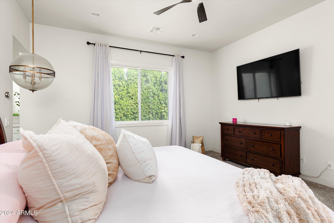
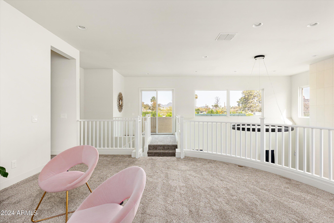
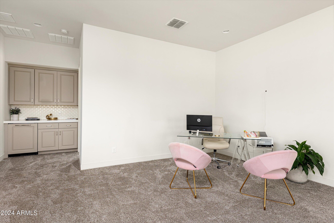
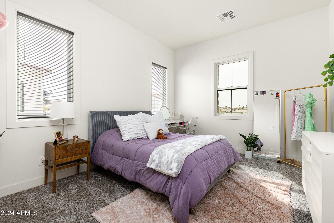
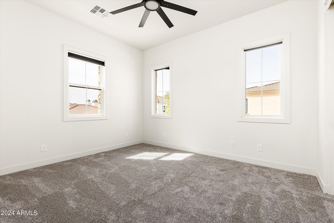
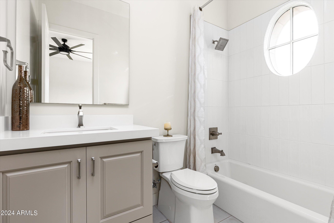
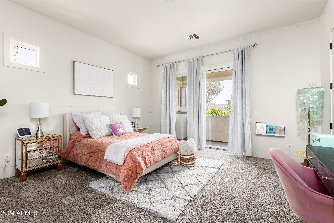
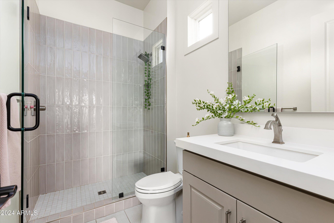
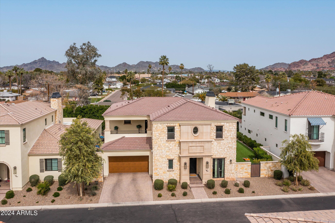
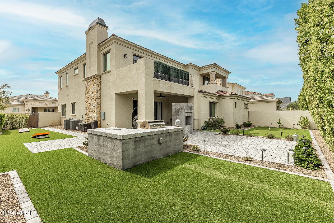
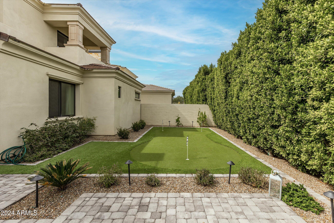
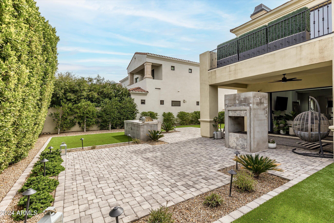
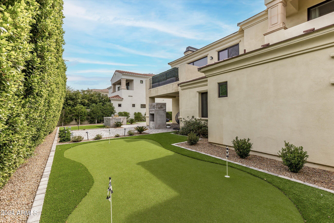
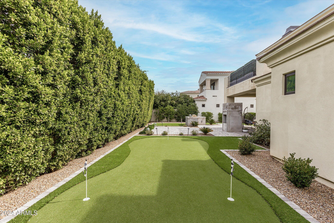
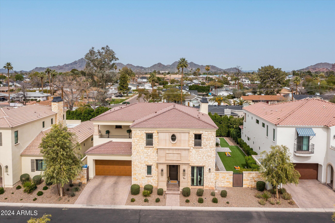
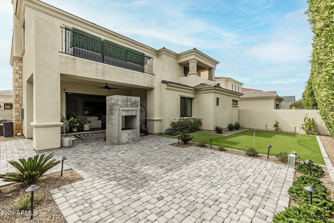
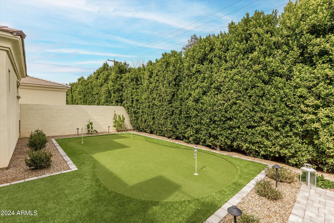
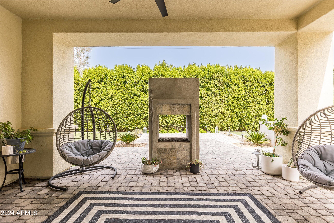
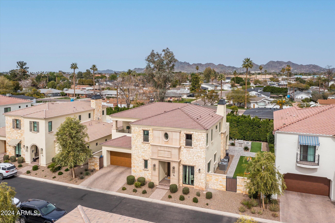
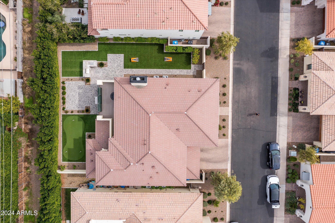
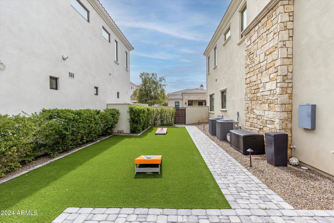
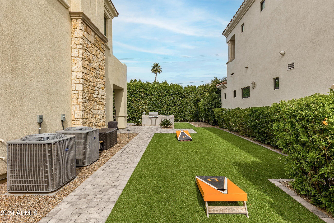
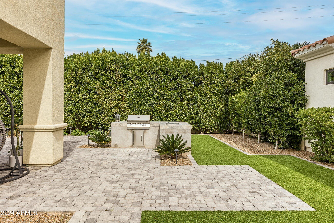
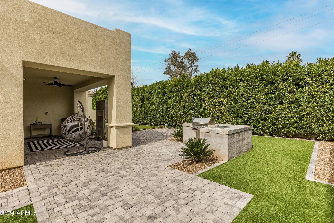
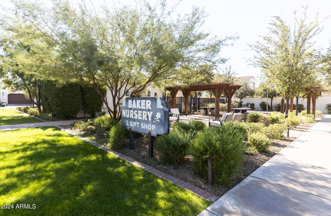
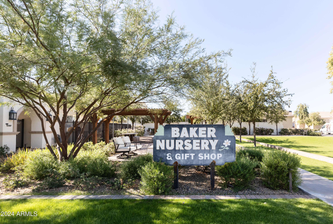
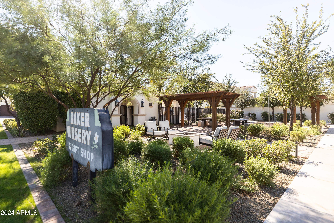
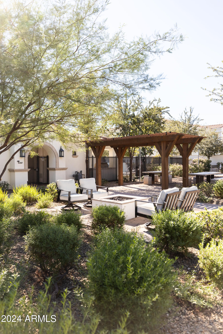
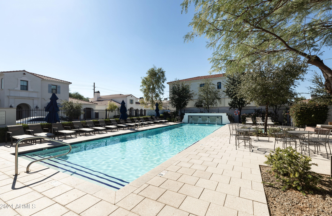
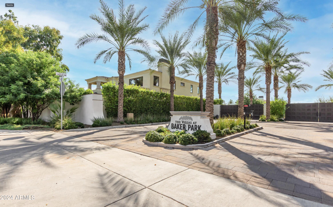
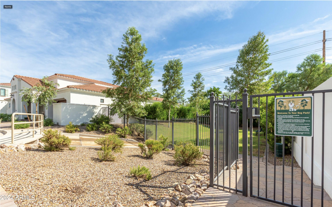
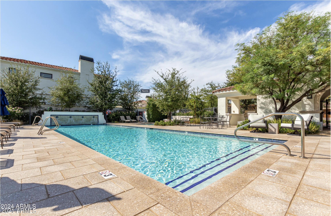
Introducing this luxurious modern residence nestled within the prestigious gated community of Baker Park. Boasting an array of lavish community amenities and exquisite features, this home a complete wow factor. The Primary bedroom located on the first floor is equipped with personal laundry in the primary closet. This popular Elm floor plan is perfect for down-sizers or a family ! The upstairs space works as a versatile kids or guest wing equipped with 3 large bedrooms, ensuite baths, and laundry, all centered around a spacious loft. This sophisticated home offers the epitome of contemporary living combined with the tranquility of lush landscaping. As you step into this magnificent home, you are greeted by an expansive living space characterized by soaring ceilings, 3 panel disappearing bifold doors, and a sleek tiled gas fireplace creating an ambiance of grandeur and elegance. Natural light floods the interior, illuminating every corner and highlighting the sleek finishes and details. The heart of this home is the gourmet kitchen, equipped with top-of-the-line Subzero and Wolf appliances, quartz counter tops and custom cabinetry by Oakcraft. Whether you are hosting intimate gatherings or grand soirees, the spacious kitchen provides ample room and plenty of storage space. Entertainment is seamlessly integrated into the outdoor space, where a putting green is ready to play while barbecuing out back with a fire going. This home is an oasis of luxury and comfort, offering a seamless blend of indoor-outdoor living. The community space offers a year round heated pool and spa, community BBQ, outdoor pergolas and seating, bocce ball court, and gated dog park. With walkability to LGO, Postinos, Ingos and more, this is the perfect lock and leave and low maintenance lifestyle in the heart of Arcadia.

Share Property

Location

3918 E CRITTENDEN Lane, Phoenix, AZ 85018

Status

Sold

Date Sold

May 3, 2024

Property Amenities

Interior
Fireplace Exterior Fireplace, Gas
Appliances Dryer, Washer, Refrigerator, Built-in Microwave, Dishwasher, Disposal, Gas Range, Gas Oven
Flooring Carpet, Wood
Total Bedrooms: 4
Half Bathrooms: 1
Full Bathrooms: 4
Other Interior Features Walk-in Pantry, Non-laminate Counter, High Speed Internet, Double Vanity, Master Downstairs, Eat-in Kitchen, 9 Flat Ceilings, Vaulted Ceiling(s), Wet Bar, Kitchen Island, Full Bth Master Bdrm, Separate Shwr Tub
Area & Lot
Lot Area 7,576 Sq.Ft.
Living area 3,434 Sq.Ft.
MLS® ID 6670237
Year Built 2019
School District Phoenix Union High School District
High School Camelback High School
Middle School Monte Vista Elementary School
Elementary School Monte Vista Elementary School
Type Residential
Status Sold
Exterior
Stories 2
Pool None
Air conditioning Central Air, Ceiling Fan(s), Programmable Thmstat
Heat type Natural Gas
Water Source City Water
Garage Space 2.0
Security Features Security System Owned
Sewer Public Sewer
Other Exterior Features Balcony, Private Street(s), Built-in Barbecue
Parking Garage Door Opener
Lot Features North/South Exposure, Desert Front, Synthetic Grass Back, Auto Timer H 2 O Front, Auto Timer H 2 O Back
Roof Tile
Finance
Sales Price $1,735,000
HOA Fees $300 monthly
Real Estate Tax $11,812 yearly

Work With Us

With experience and expertise in multiple facets of the business have given us the skills to deal with any transaction, regardless of the type or price point.
