3912 S ELM Street
3912 S ELM Street
3912 S ELM Street
3912 S ELM Street
3912 S ELM Street
3912 S ELM Street
3912 S ELM Street
3912 S ELM Street
3912 S ELM Street
3912 S ELM Street
3912 S ELM Street
3912 S ELM Street
3912 S ELM Street
3912 S ELM Street
3912 S ELM Street
3912 S ELM Street
3912 S ELM Street
3912 S ELM Street
3912 S ELM Street
3912 S ELM Street
3912 S ELM Street
3912 S ELM Street
3912 S ELM Street
3912 S ELM Street
3912 S ELM Street
3912 S ELM Street
3912 S ELM Street
3912 S ELM Street
3912 S ELM Street
3912 S ELM Street
3912 S ELM Street
3912 S ELM Street
3912 S ELM Street
VIEW PHOTOS
Courtesy of Compass, Breanna Nichole Roberts Listing Contact: 602-321-4213 
$652,500

3912 S ELM Street

4 Beds 4 Baths 2,380 Sq.Ft. 7,810 Sq.Ft.

Description

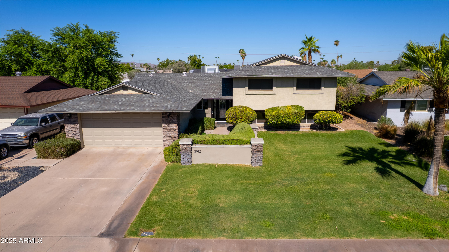
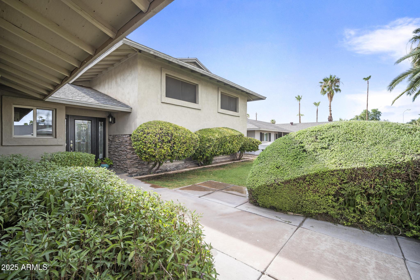
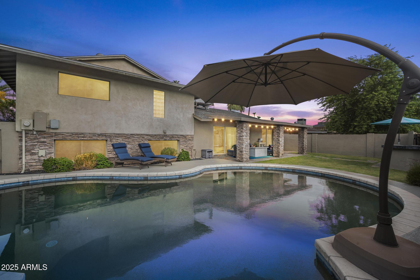
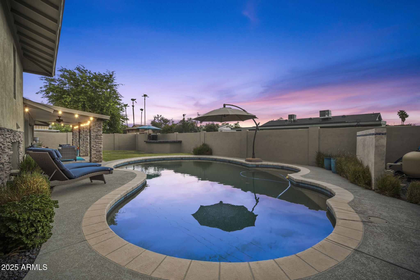
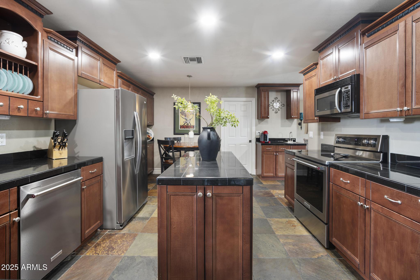
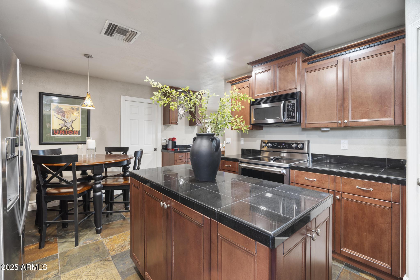
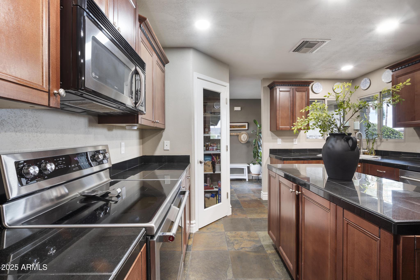
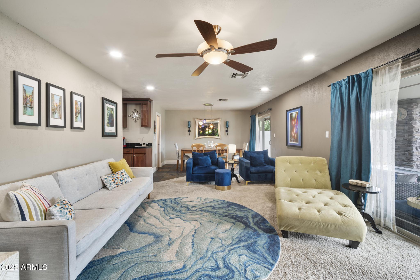
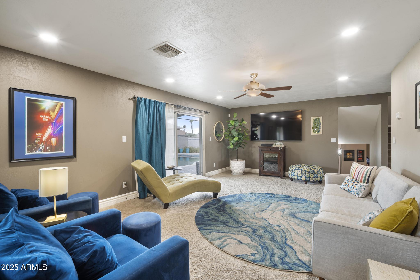
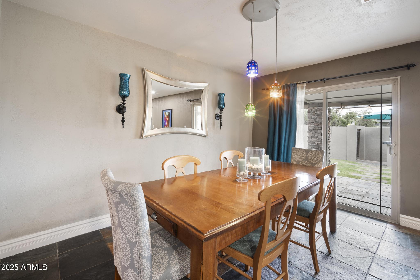
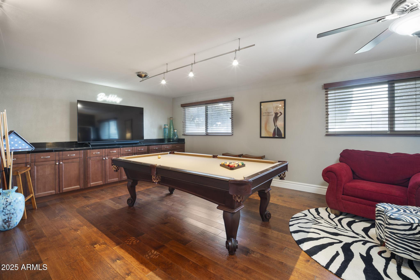
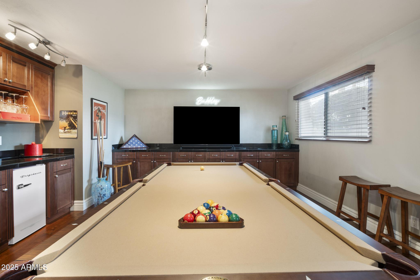
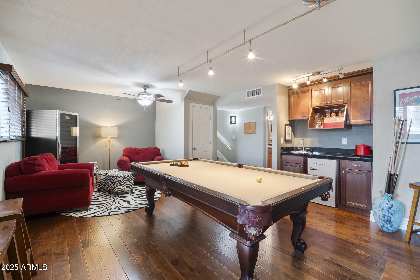
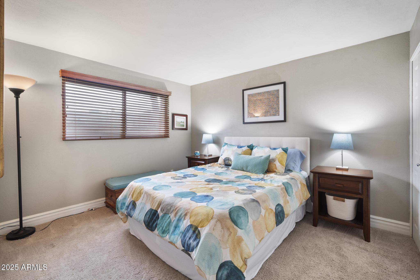
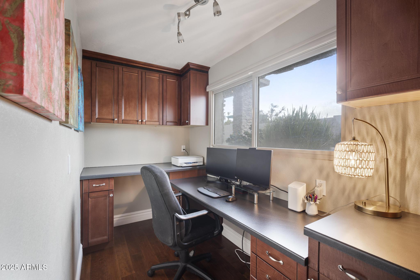
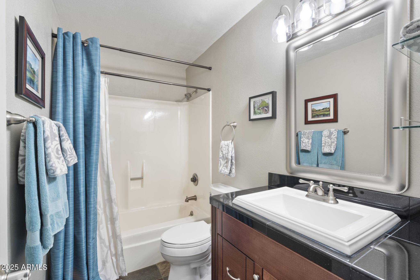
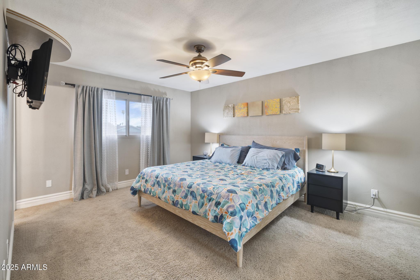
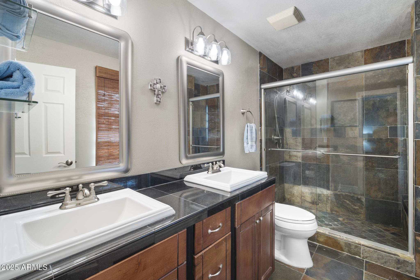
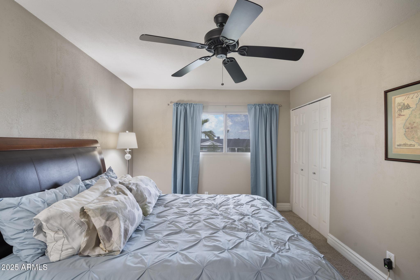
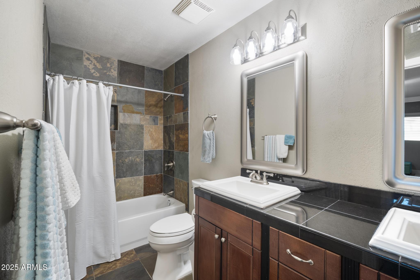
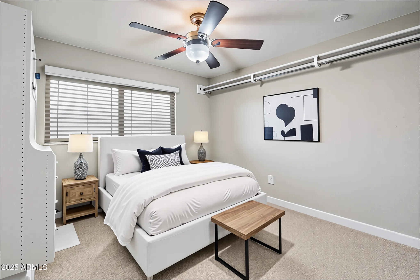
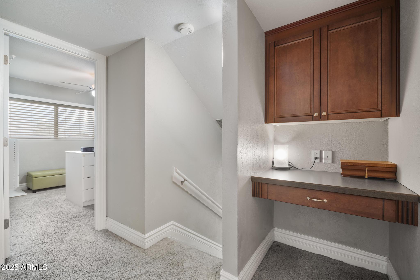
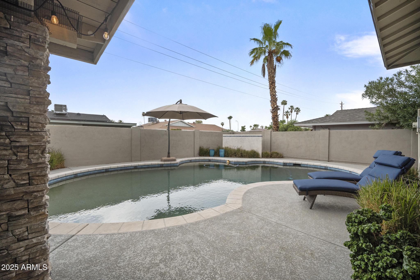
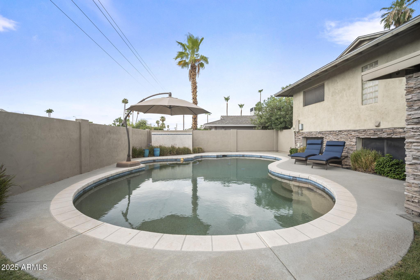
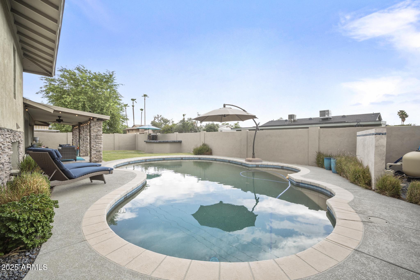
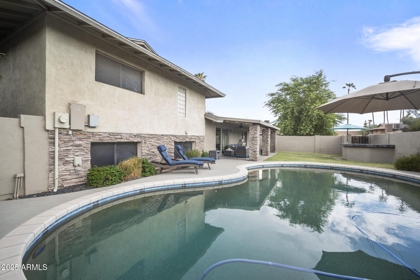
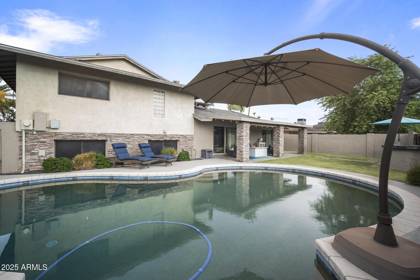
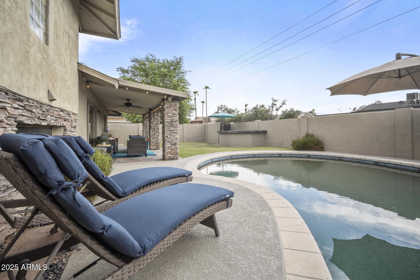
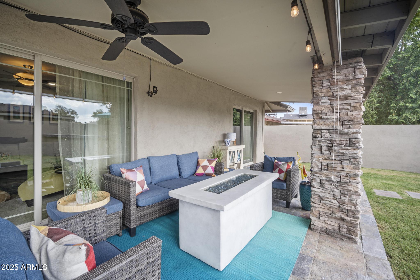
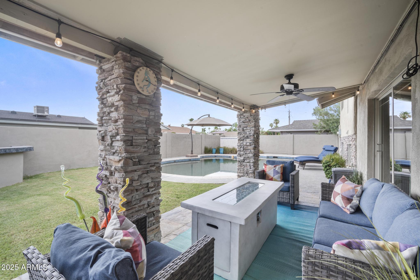
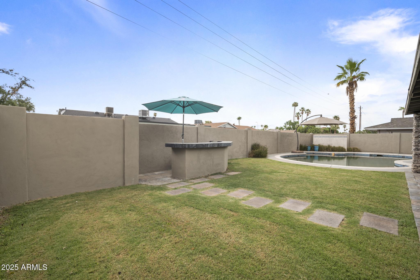
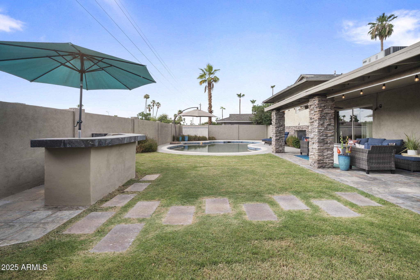
Beautifully updated tri-level home in prime South Tempe, now featuring a brand new HVAC system and brand new stainless steel appliances! The remodeled kitchen includes cherry cabinets, granite counters, and a walk-in pantry. Bathrooms have been tastefully updated with cherry cabinetry and granite. Spacious basement bonus room offers built-ins, wet bar, and fridge--perfect for entertaining. Newer windows, designer fiberglass front door, slate flooring and updated lighting. Stacked stone exterior adds great curb appeal. Backyard features a covered patio, built-in BBQ, pebble-finish diving pool. Close to ASU, shopping and freeways!

Share Property

Location

3912 S ELM Street, Tempe, AZ 85282

Status

Sold

Date Sold

September 10, 2025

Property Amenities

Interior
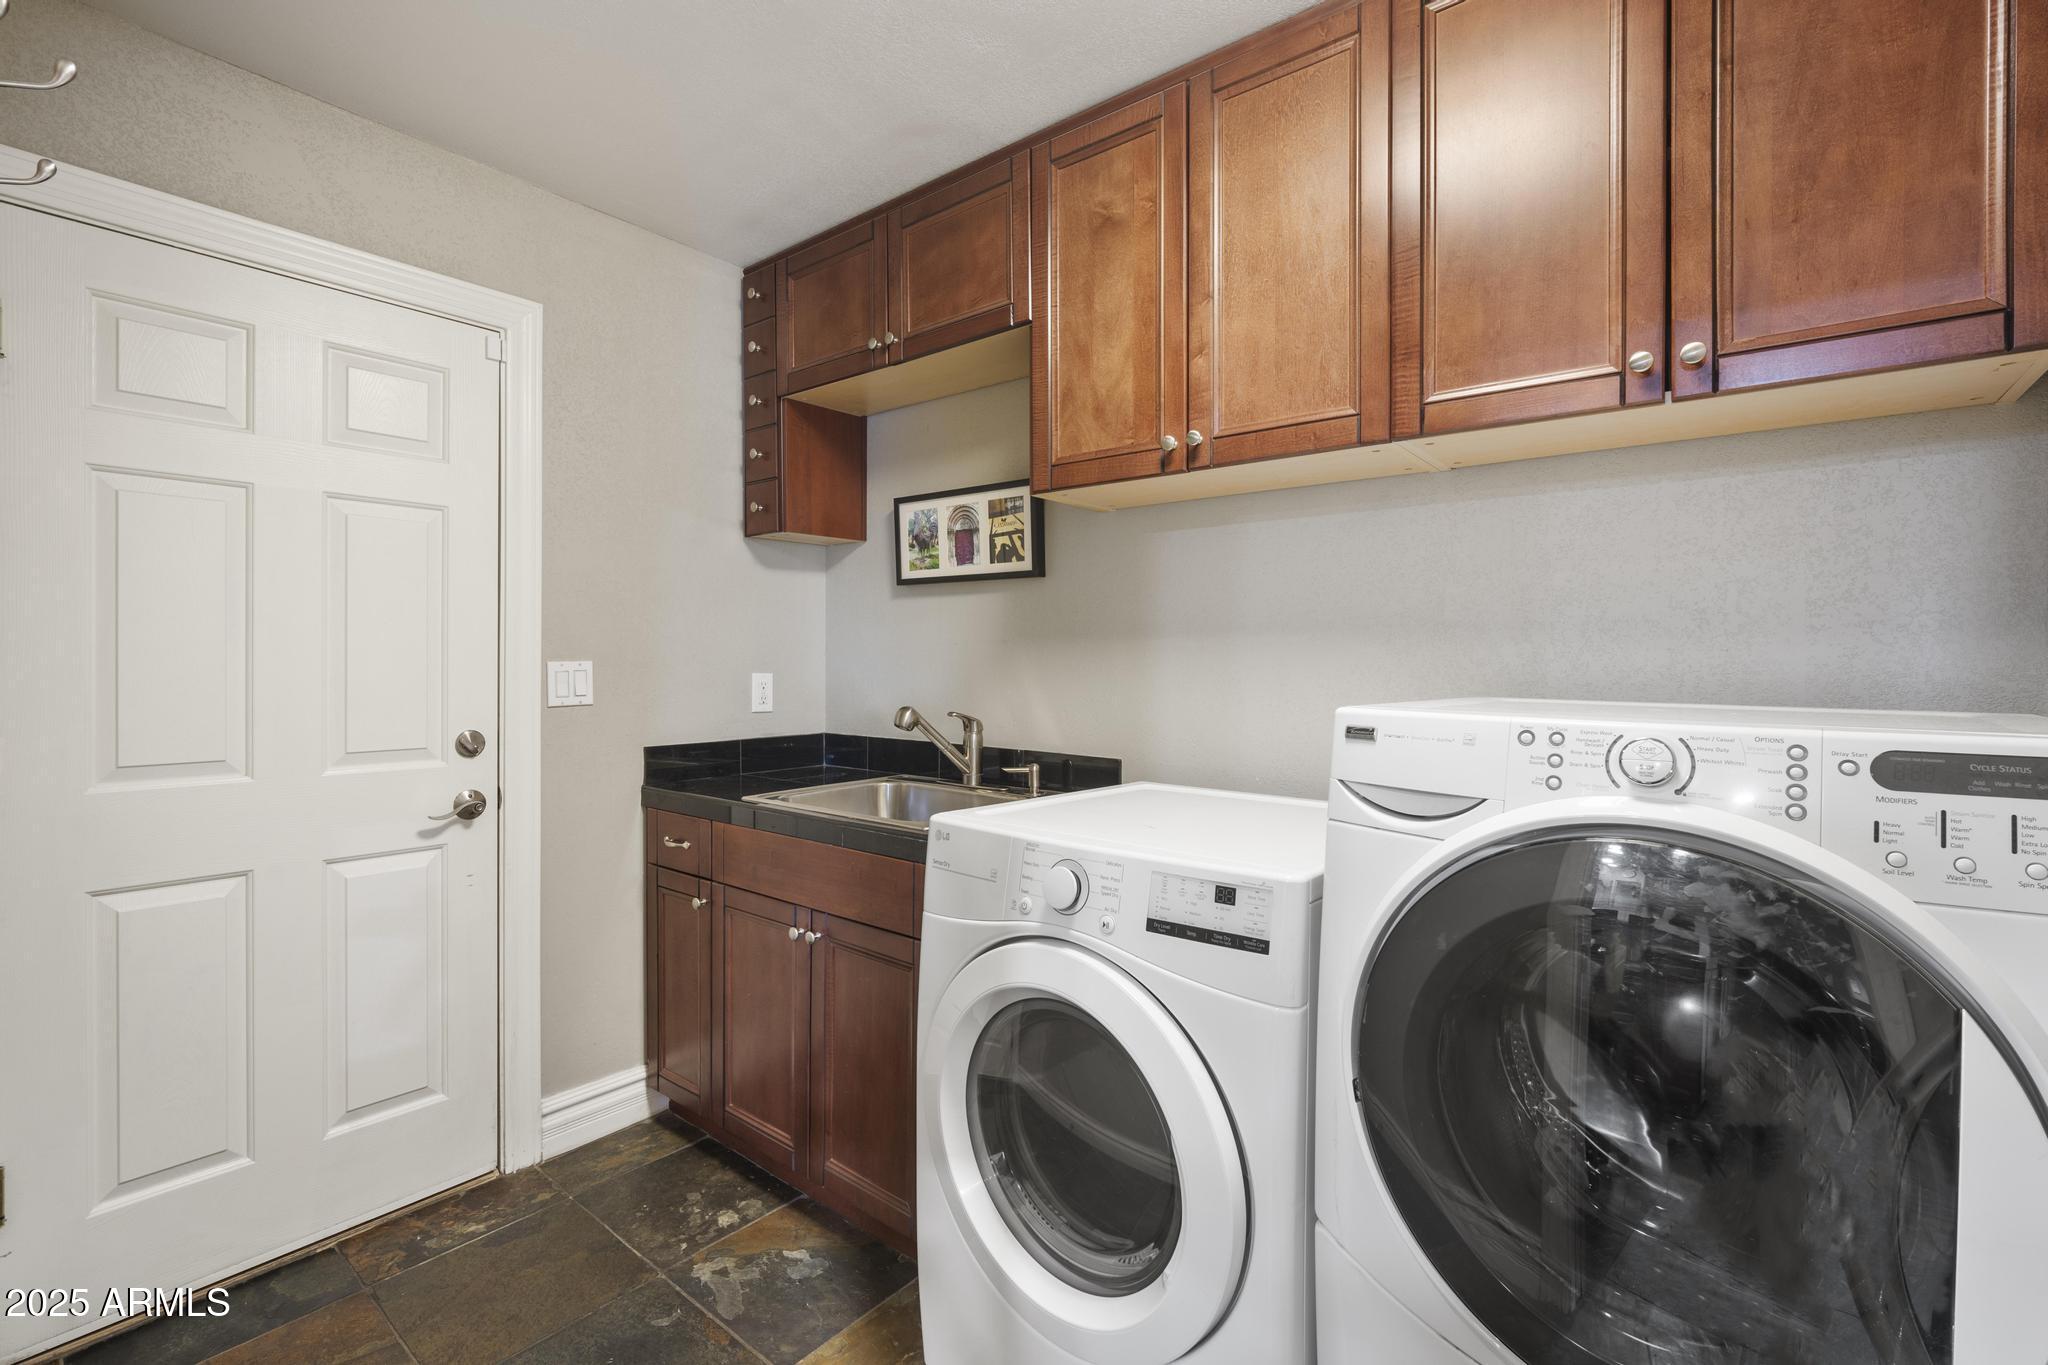
Laundry room Inside
Appliances Dryer, Washer, Refrigerator, Dishwasher, Disposal
Flooring Other, Carpet
Total Bedrooms: 4
Half Bathrooms: 1
Full Bathrooms: 3
Other Interior Features High Speed Internet, Upstairs, Eat-in Kitchen, Wet Bar, Kitchen Island, Pantry, 3/4 Bath Master Bdrm
Area & Lot
Lot Area 7,810 Sq.Ft.
Living area 2,380 Sq.Ft.
MLS® ID 6898558
Year Built 1969
School District Tempe Union High School District
High School McClintock High School
Middle School Connolly Middle School
Elementary School Joseph P. Spracale Elementary School
Architecture Styles Other
Type Residential
Status Sold
Exterior
Stories 3
Pool Diving Pool
Air conditioning Central Air, Ceiling Fan(s)
Heat type Electric
Water Source City Water
Garage Space 2.0
Sewer Public Sewer
Other Exterior Features Built-in Barbecue
Lot Features Cul-De-Sac, Grass Front, Grass Back
Roof Composition
Finance
Sales Price $652,500
Real Estate Tax $2,372 yearly

Work With Us

With experience and expertise in multiple facets of the business have given us the skills to deal with any transaction, regardless of the type or price point.
