3842 E PERKINSVILLE Street
VIEW PHOTOS
Courtesy of Compass, Ioana M. O'Connor Listing Contact: 480-543-0000 
$550,000

3842 E PERKINSVILLE Street

4 Beds 3 Baths 2,238 Sq.Ft. 3,900 Sq.Ft.

Description

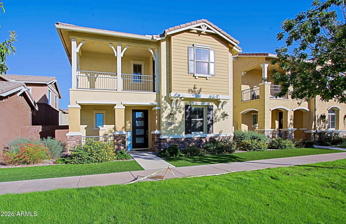
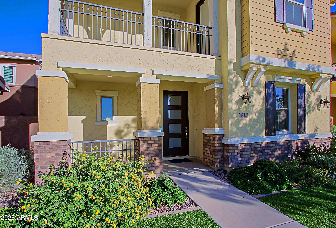
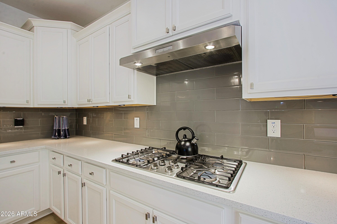
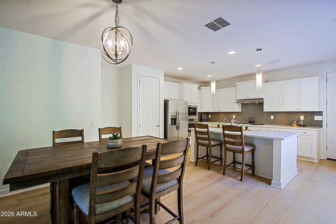
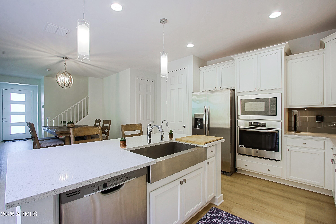
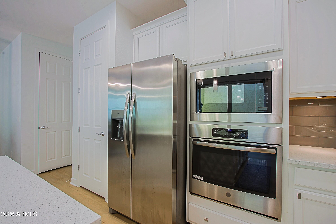
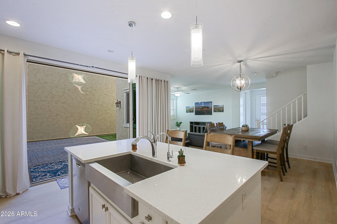
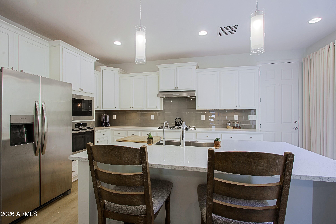
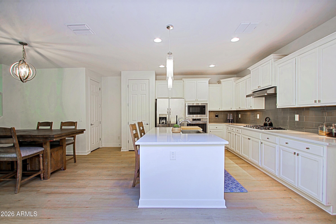
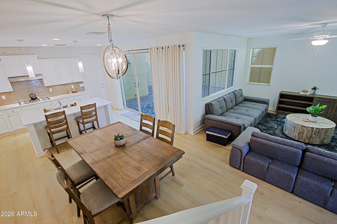
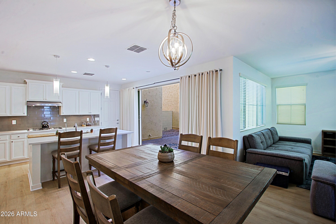
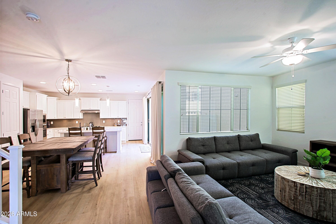
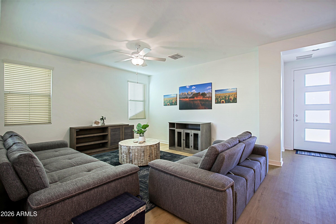
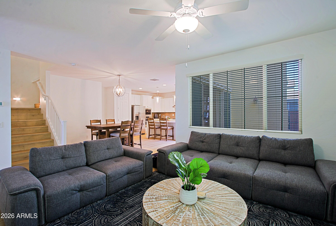
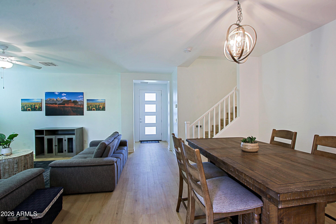
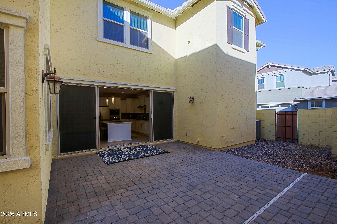
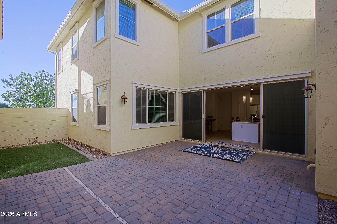
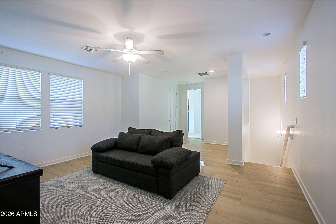
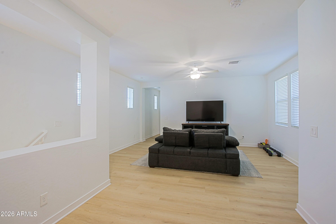
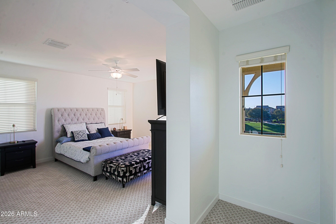
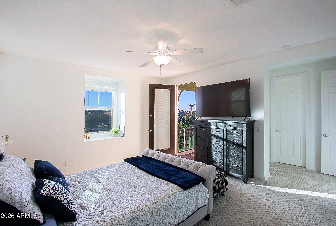
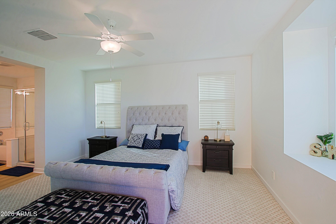
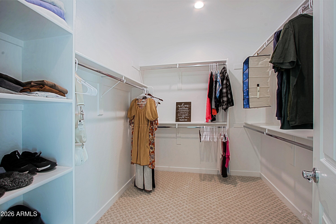
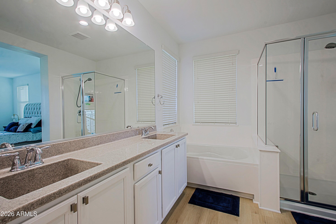
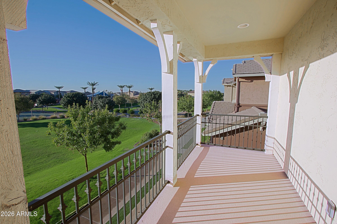
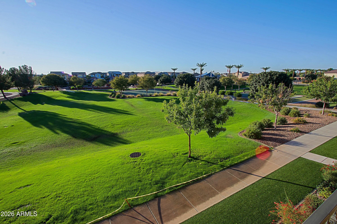
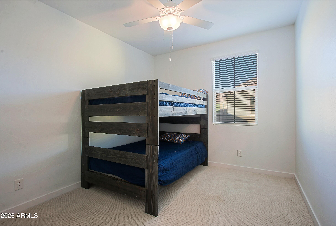
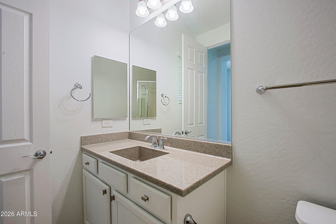
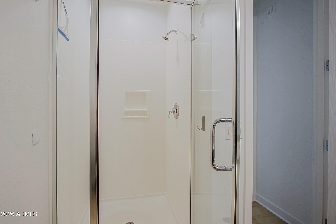
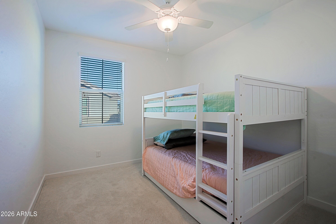
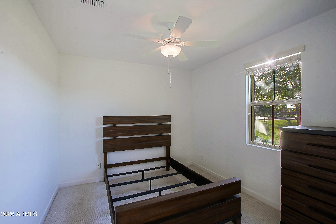
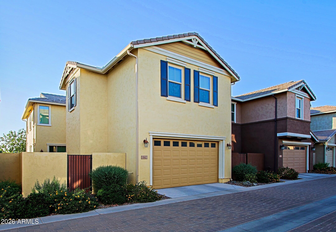
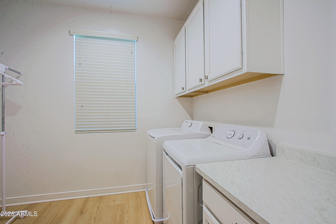
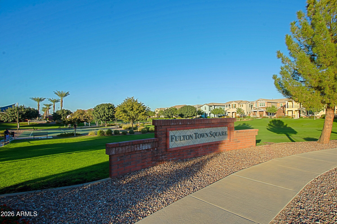
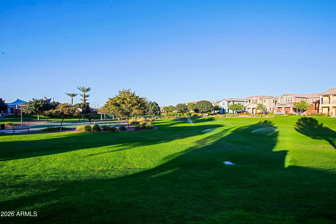
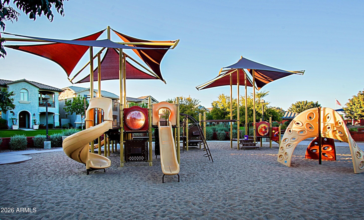
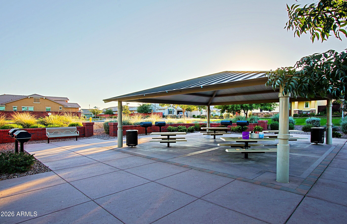
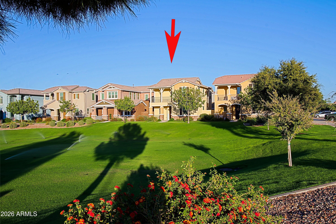
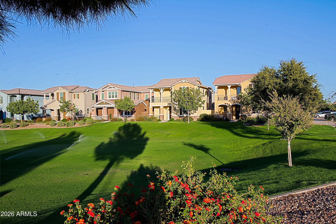
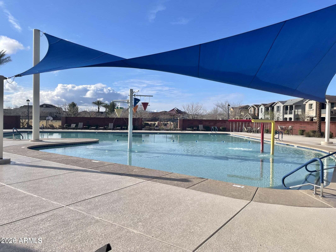
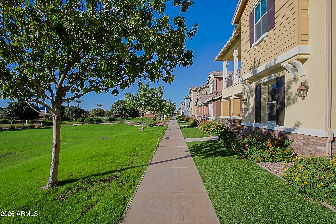
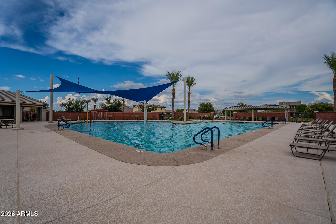
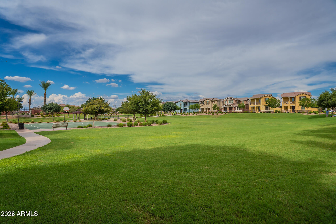
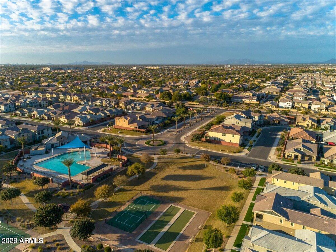
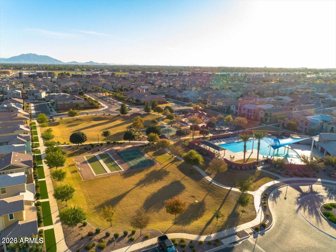
Situated facing a beautiful green grass park, pickleball court, and bocce court, this home offers a picturesque view and easy access to outdoor activities. Additionally, the aquatic pool center is conveniently located nearby, providing endless opportunities for relaxation and enjoyment. Inside, this home has been meticulously maintained and updated. You'll immediately notice the new Dove Valley LVP flooring that runs throughout the entire home, giving it a modern and elegant feel. The fresh painting adds a touch of freshness and brightness to the space. The gourmet kitchen is a true highlight of this home. Featuring white shaker cabinets, stainless steel appliances, and exquisite kitchen counters and island, it's a chef's dream come true. Whether you're cooking for yourself or entertaining guests, this kitchen is sure to impress. One of the four bedrooms is conveniently located on the main floor, providing flexibility and convenience for guests or family members who prefer single-level living. Upstairs, you'll find the remaining three bedrooms, including the luxurious master bedroom. The master bedroom offers a serene retreat with ample space and a private bathroom. As an added bonus, upstairs you'll also find an additional living area, perfect for entertaining or setting up a home office. This versatile space allows for endless possibilities and customization to suit your lifestyle. Don't miss out on the opportunity to make this beautiful home yours. With its desirable location, stunning updates, and functional layout, it truly has so much to offer. Experience the best of Gilbert living in this remarkable Cooley Station home.

Share Property

Location

3842 E PERKINSVILLE Street, Gilbert, AZ 85295

Status

Sold

Date Sold

October 13, 2026

Property Amenities

Interior
Appliances Dryer, Washer, Water Softener Owned, Refrigerator, Built-in Microwave, Dishwasher, Disposal, Gas Oven, Gas Cooktop
Flooring Carpet, Vinyl, Tile
Total Bedrooms: 4
Full Bathrooms: 3
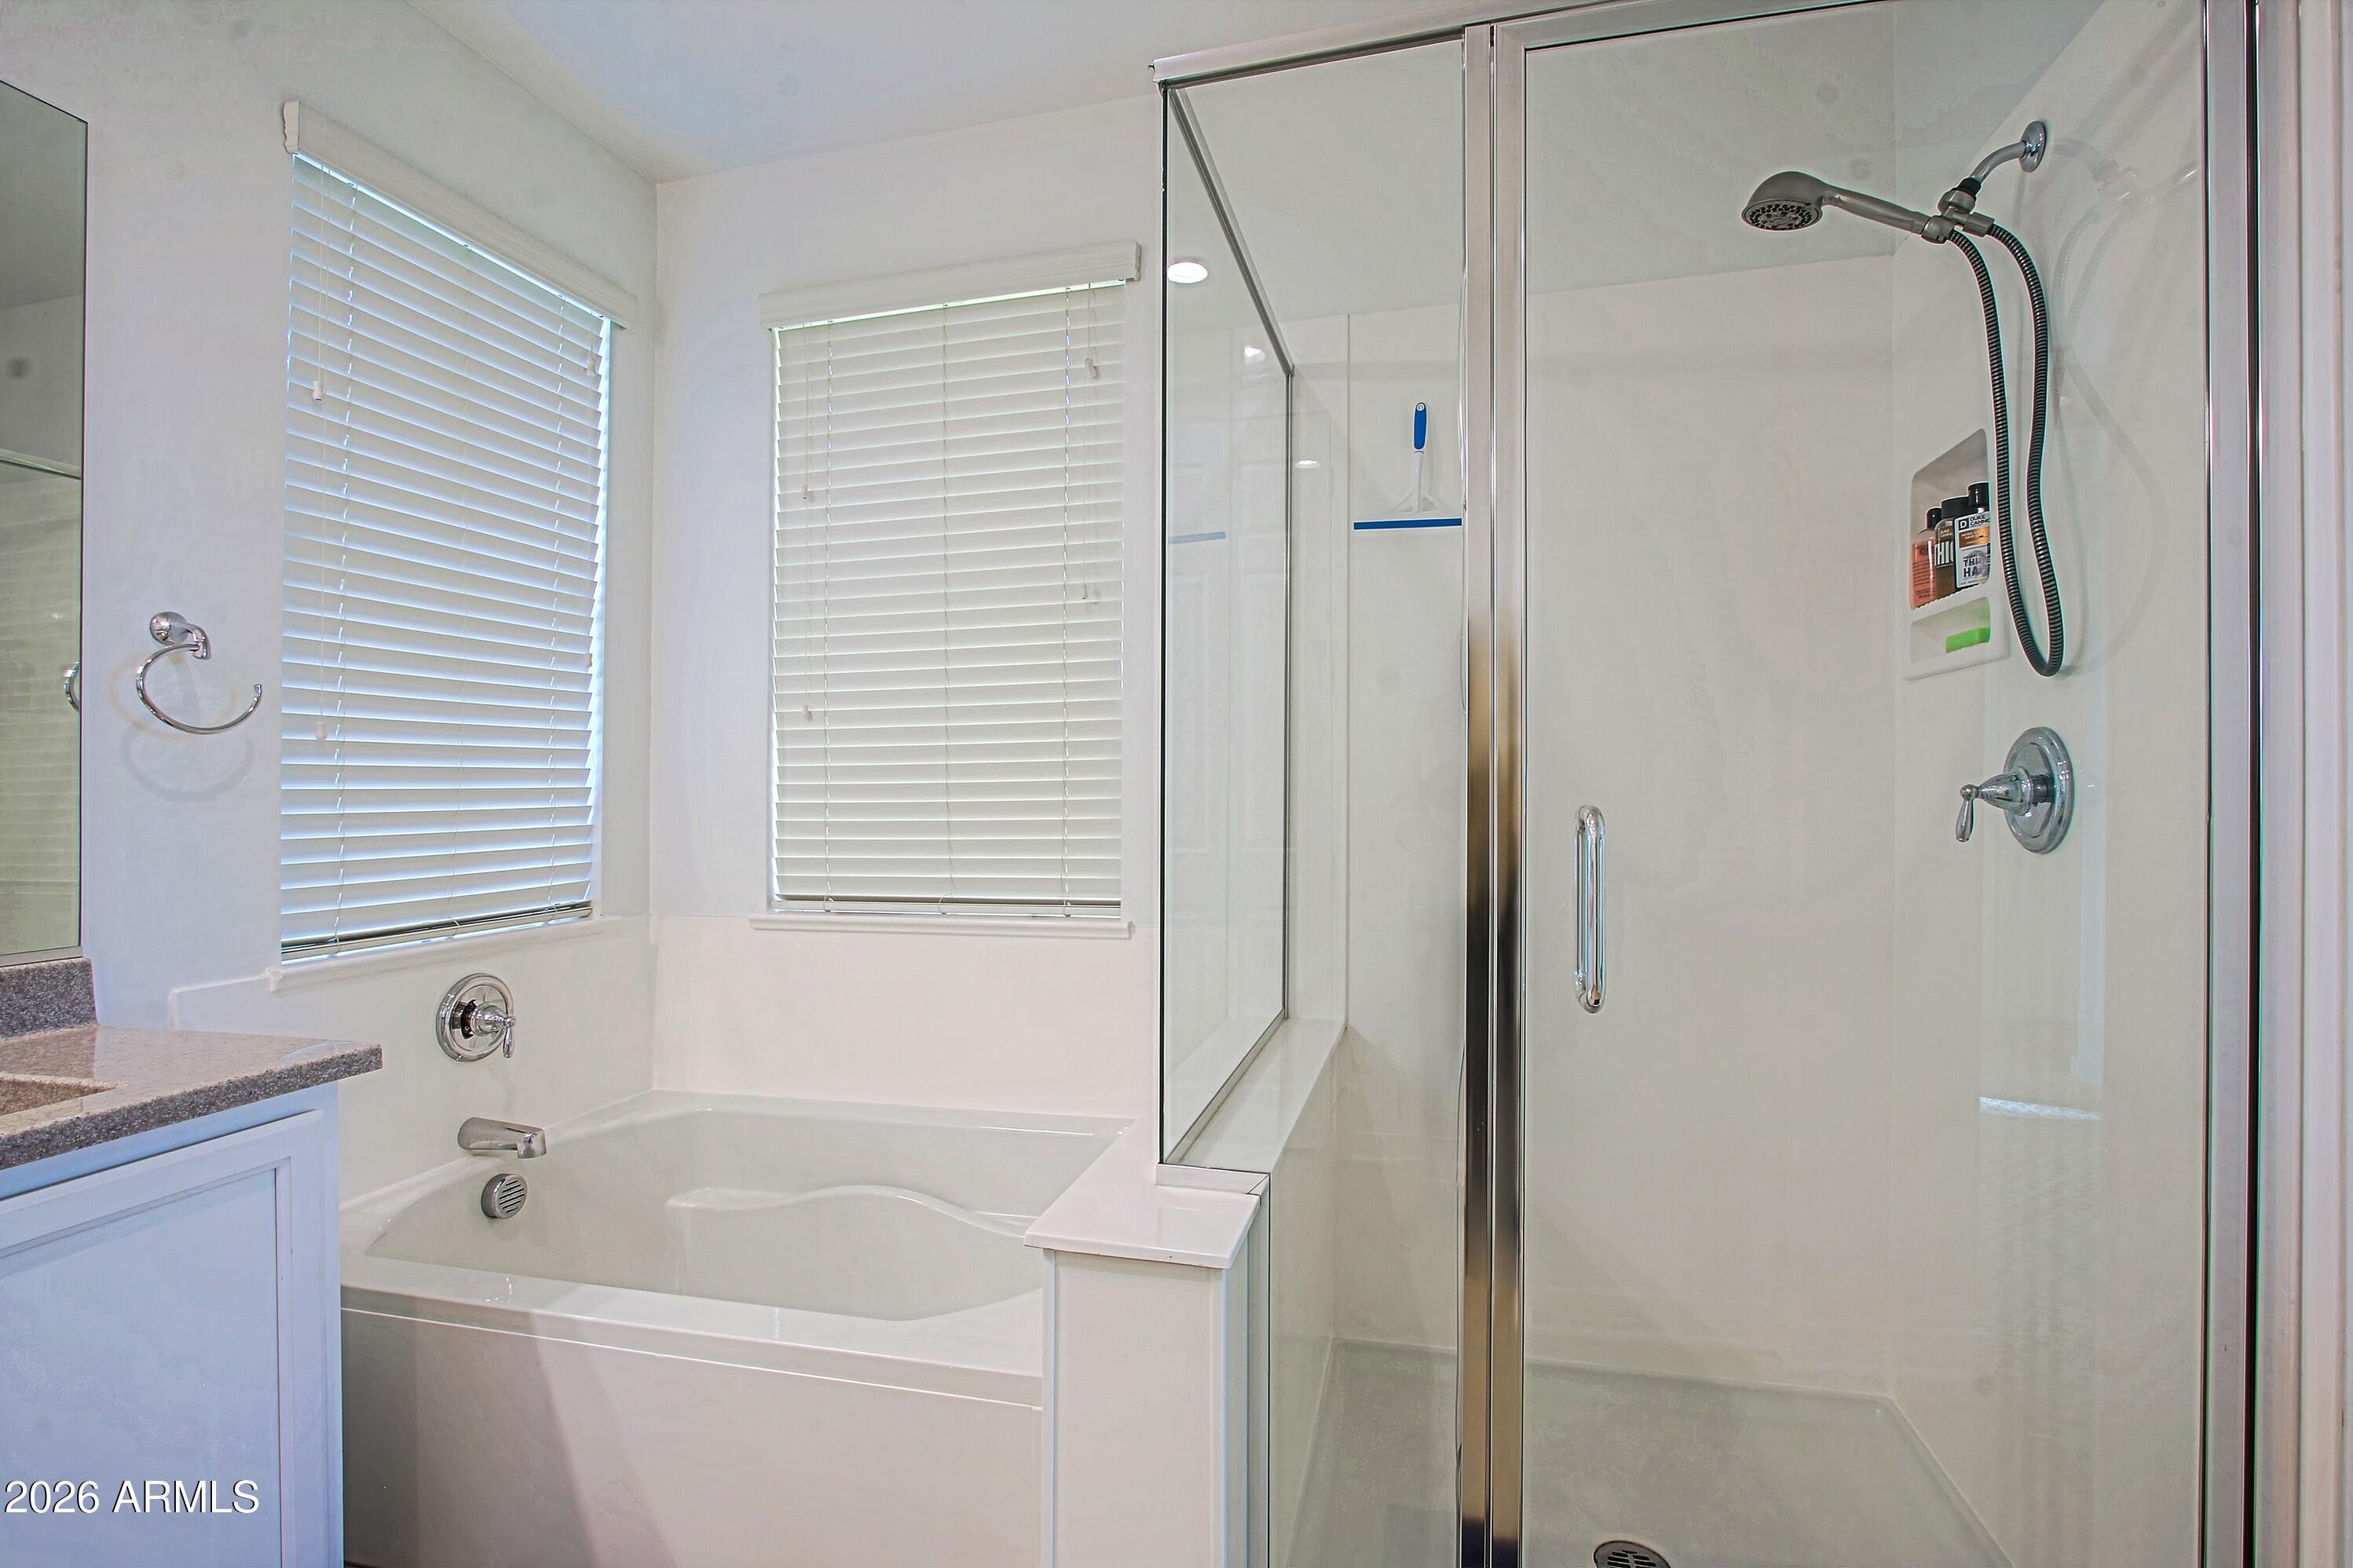
Other Interior Features Walk-in Pantry, Granite Counters, Double Vanity, Upstairs, Breakfast Bar, 9 Flat Ceilings, Vaulted Ceiling(s), Kitchen Island, Pantry, Full Bth Master Bdrm, Separate Shwr Tub
Area & Lot
Total area 2,238 Sq.Ft.
Lot Area 3,900 Sq.Ft.
Living area 2,238 Sq.Ft.
MLS® ID 7020713
Year Built 2018
School District Higley Unified School District
High School Williams Field High School
Middle School Cooley Middle School
Elementary School Higley Traditional Academy
Type Residential
Status Sold
Exterior
Stories 2
Air conditioning Central Air, Ceiling Fan(s)
Heat type Electric
Water Source Public
Garage Space 2.0
Sewer Public Sewer
Other Exterior Features Balcony
Parking Garage Door Opener
Lot Features Borders Common Area, Gravel/Stone Front, Gravel/Stone Back, Synthetic Grass Frnt, Synthetic Grass Back
Roof Tile
Finance
Sales Price $550,000
HOA Fees $145 monthly
Real Estate Tax $2,415 yearly

Work With Us

With experience and expertise in multiple facets of the business have given us the skills to deal with any transaction, regardless of the type or price point.
