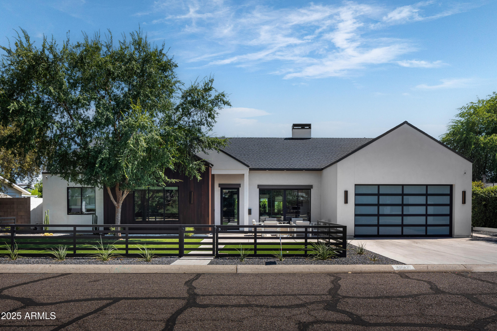
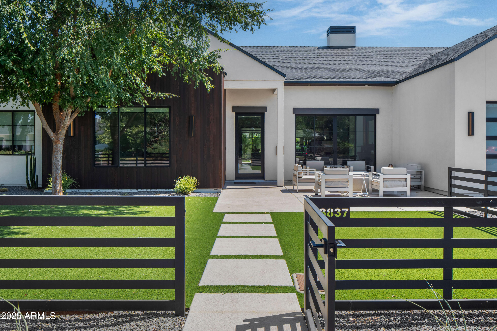
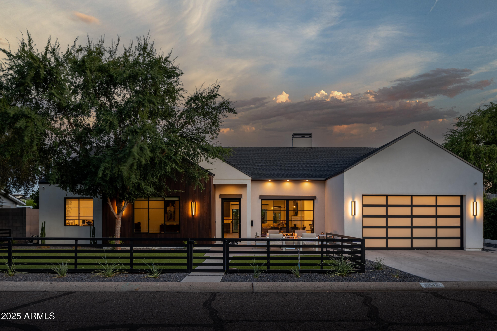
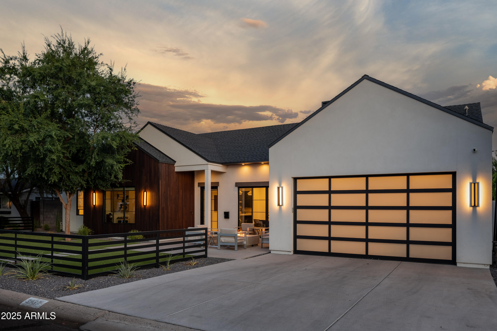
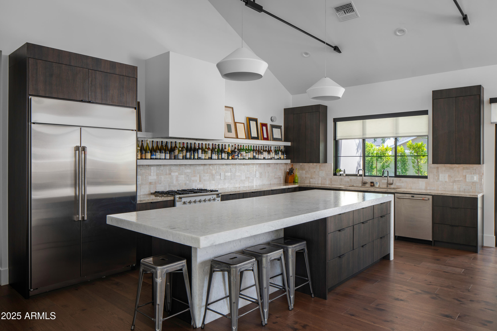
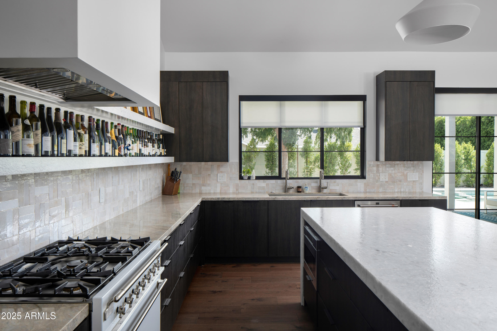
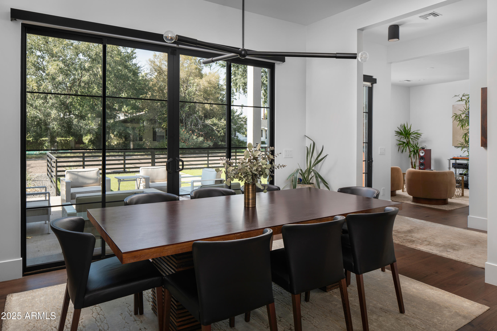
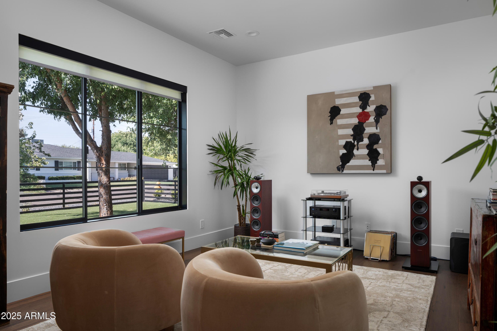
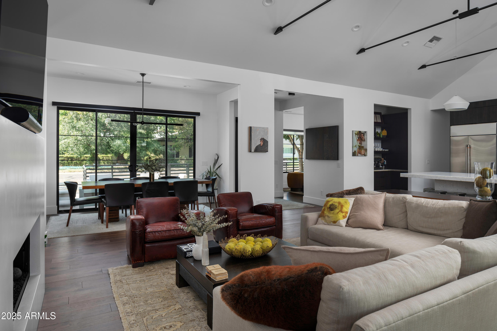
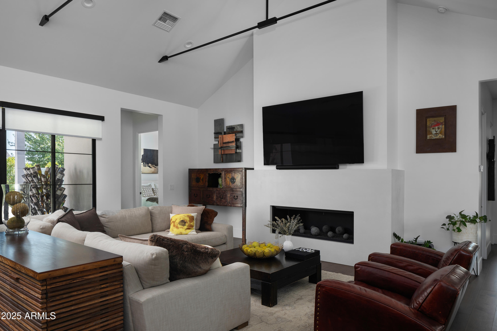
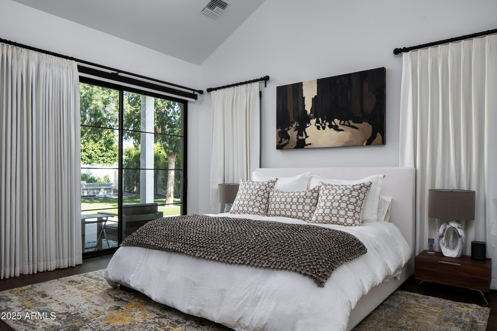
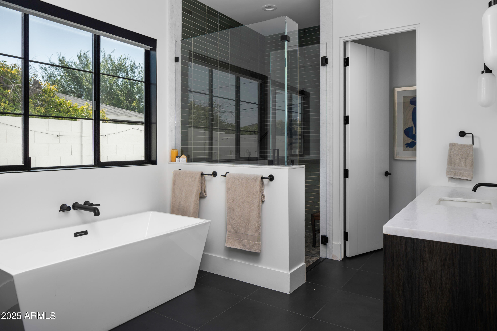
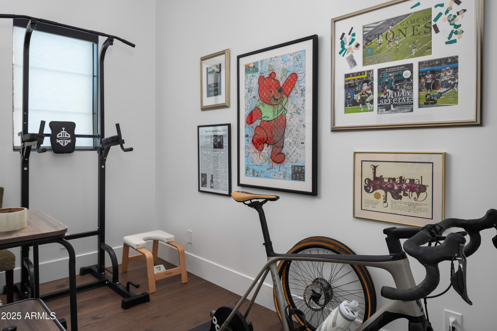
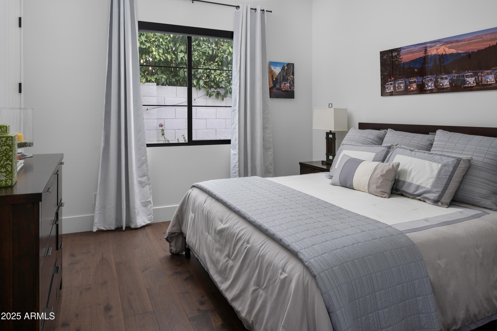
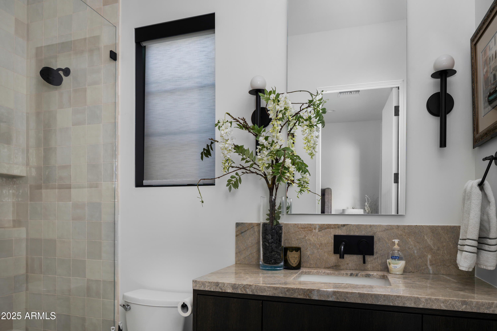
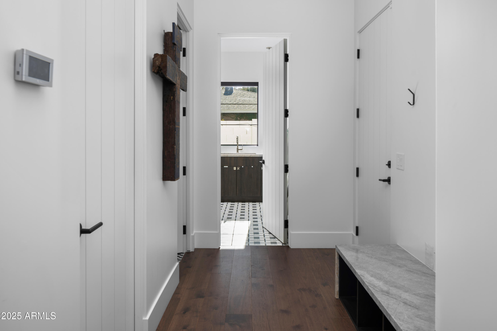
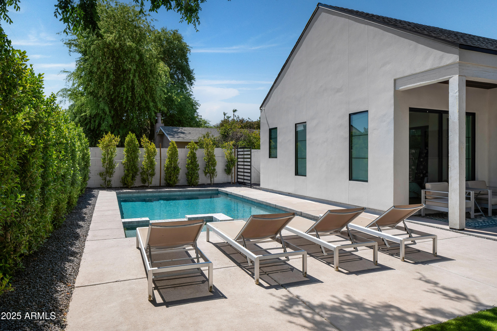
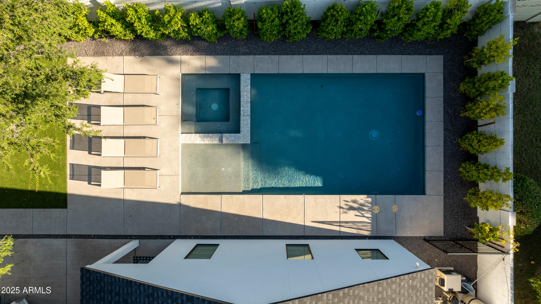
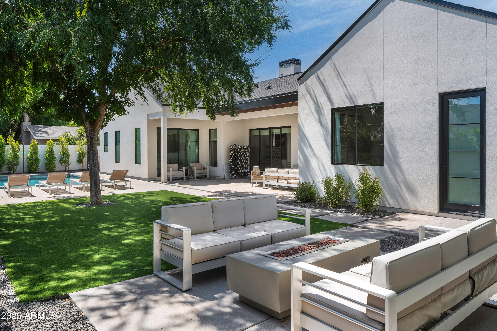
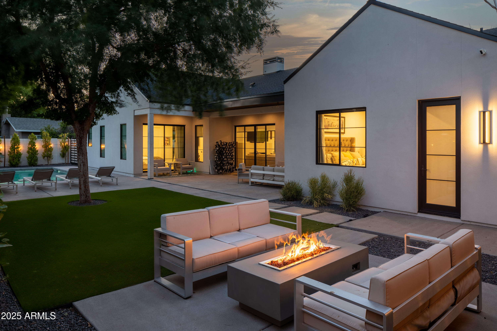
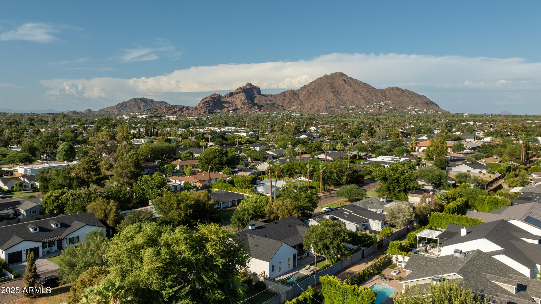
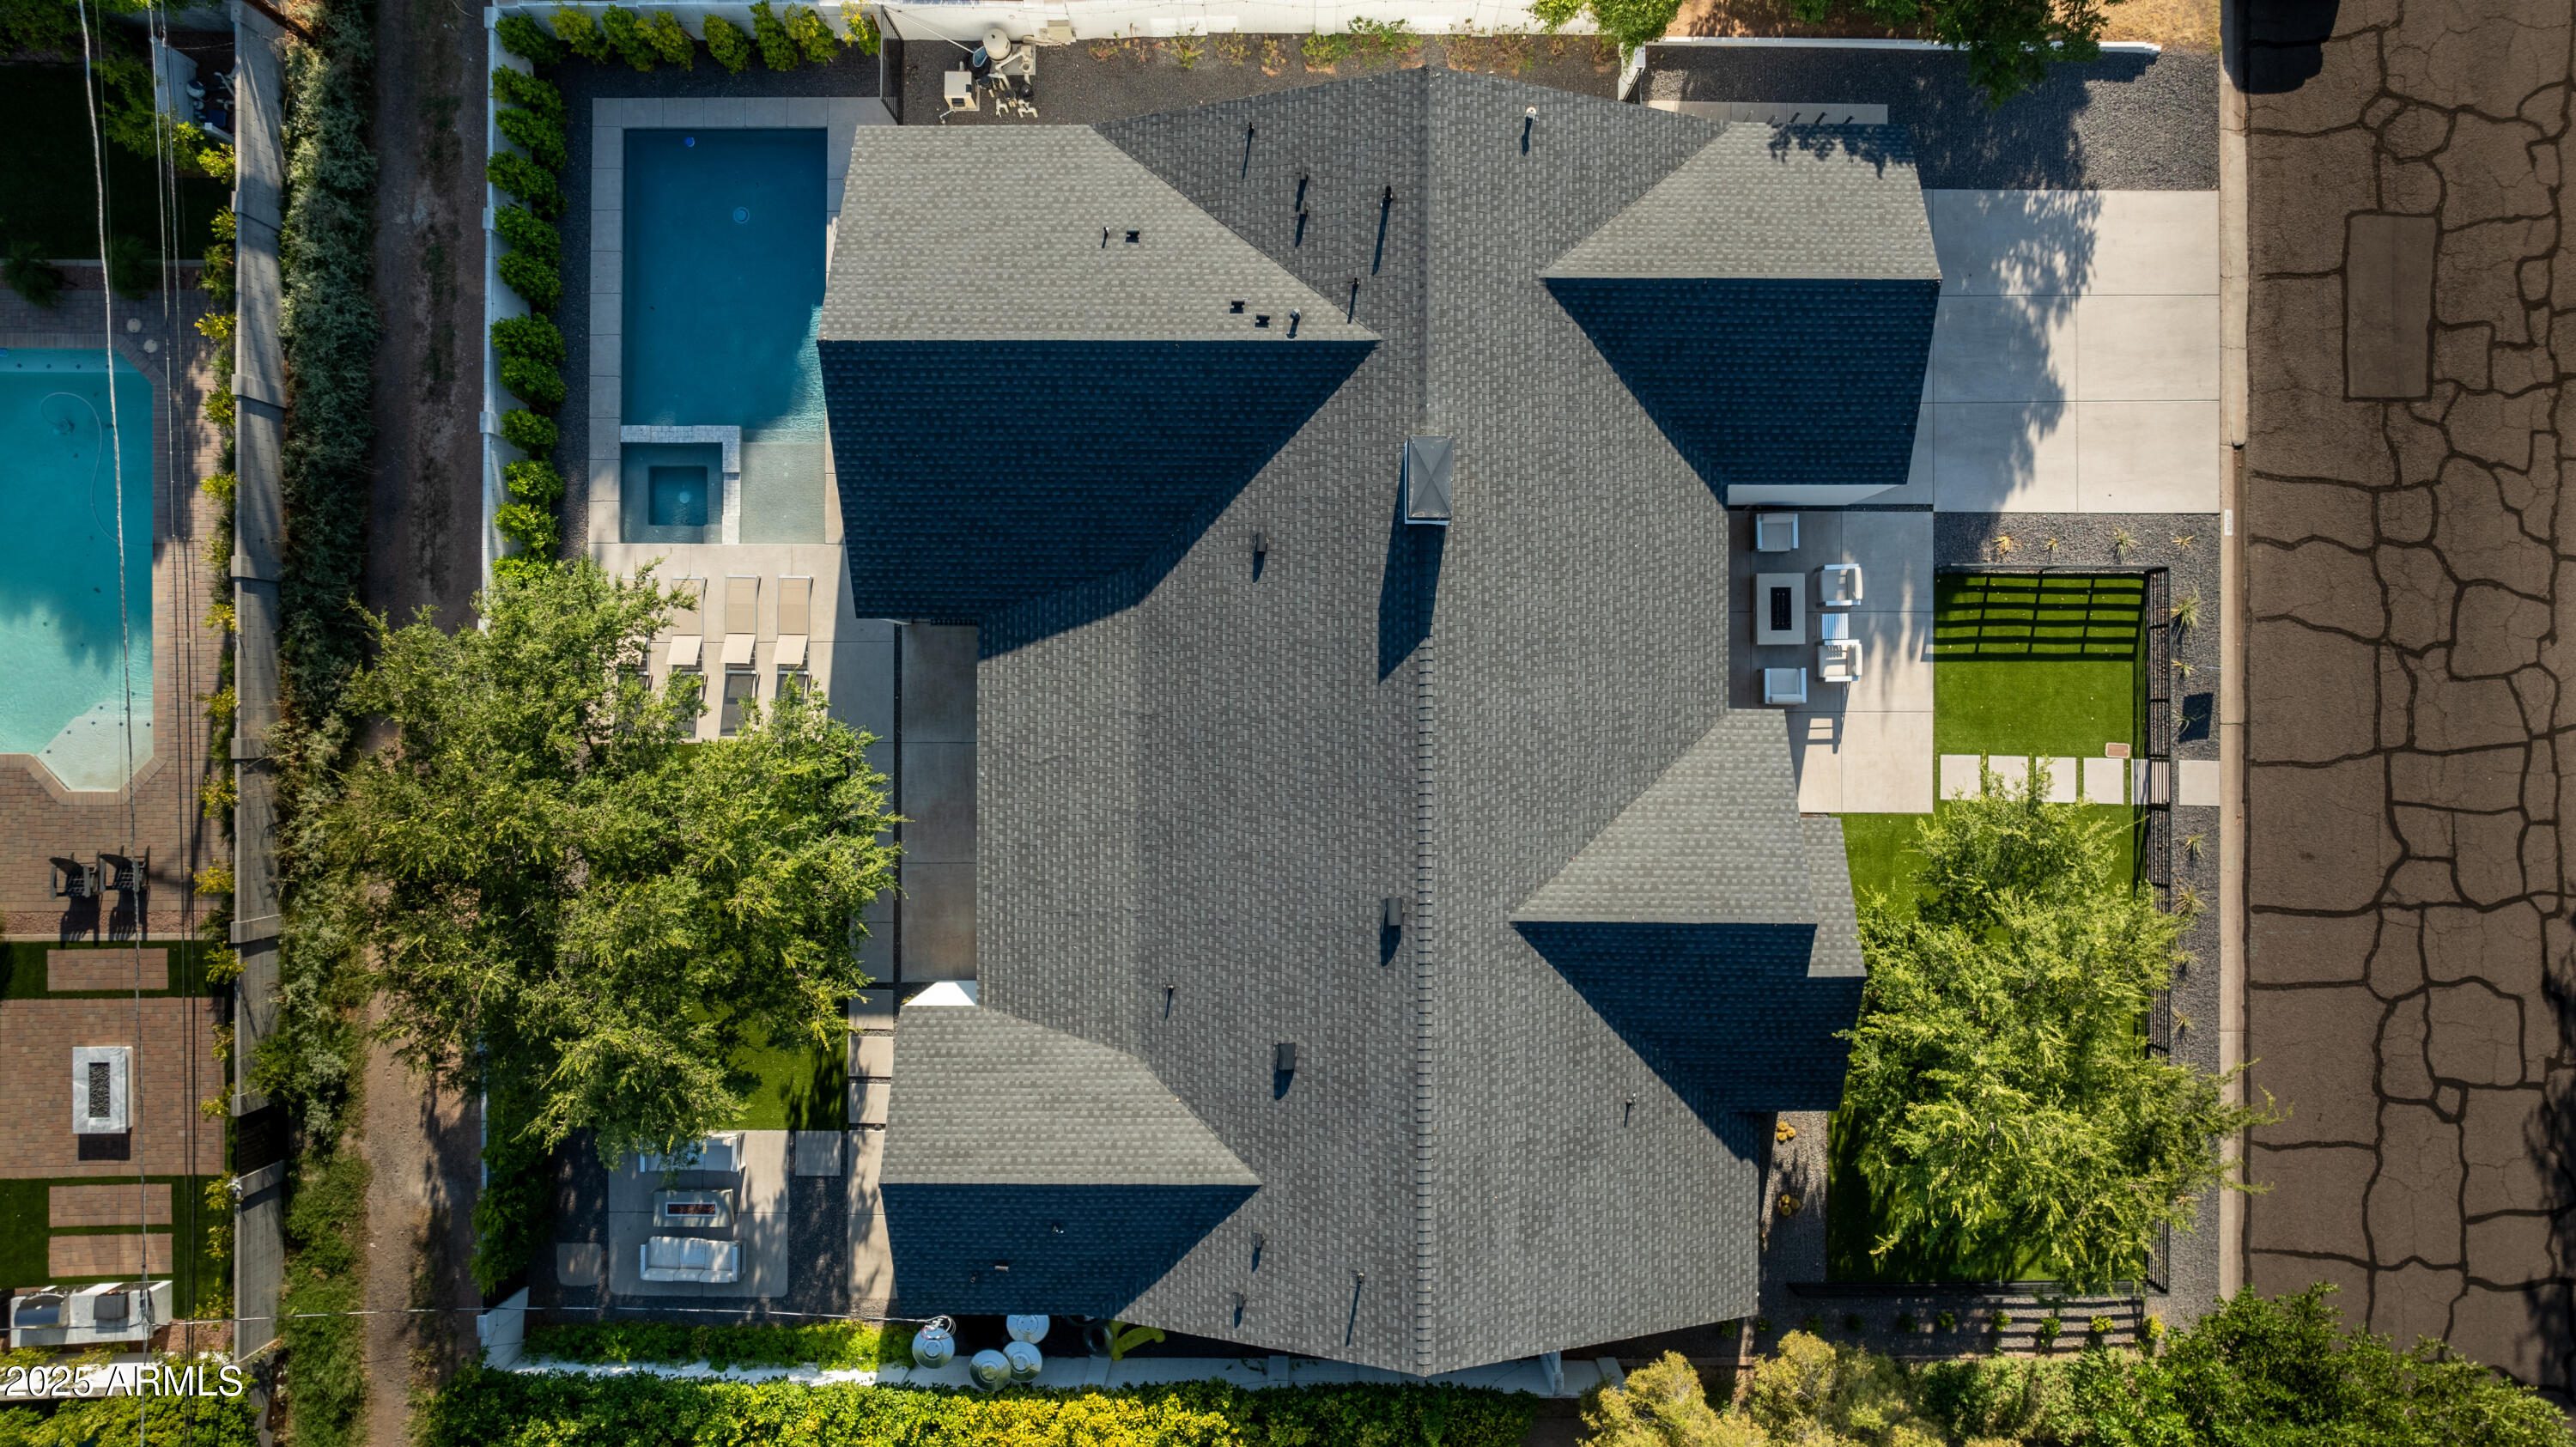
Welcome to 3837 E Heatherbrae Dr, Phoenix, AZ 8501 a stunning contemporary home nestled in the desirable Arcadia Lite neighborhood. Built in 2022, this luxurious residence offers 4 spacious bedrooms and 4.5 elegantly appointed bathrooms within 3,110 square feet of modern living space. As you step inside, you'll be captivated by the seamless blend of Scandinavian-inspired design and desert charm. The open-concept layout features a chef's kitchen equipped with top-of-the-line appliances, an expansive island, and a butler's pantry, making it perfect for both everyday living and entertaining. The master suite serves as a tranquil retreat, complete with an attached bonus room ideal for a home office, gym, or meditation space. Each additional bedroom boasts its own en-suite bathroom ensuring comfort and privacy for all residents. Outdoor living is equally impressive, featuring a newly constructed pool with a Baja shelf and spa, set amidst a generous 9,339-square-foot lot. The property also includes a 2-car garage and modern amenities. Conveniently located near top-tier dining, shopping, and outdoor activities, this home offers the perfect blend of luxury and accessibility. Experience the best of Phoenix living in this meticulously designed residence.
Share Property
Location
3837 E HEATHERBRAE Drive, Phoenix, AZ 85018
Status
Sold
Date Sold
April 29, 2025
Property Amenities
Interior
Laundry roomInside
AppliancesGas Stub for Range, Refrigerator, Built-in Microwave, Dishwasher, Disposal, Gas Range, Gas Oven, Gas Cooktop
FlooringTile, Wood
Total Bedrooms:4
Half Bathrooms:1
Full Bathrooms:4
Other Interior FeaturesWalk-in Pantry, Non-laminate Counter, High Speed Internet, Smart Home, Double Vanity, Eat-in Kitchen, No Interior Steps, Vaulted Ceiling(s), Kitchen Island, Full Bth Master Bdrm, Separate Shwr Tub
Area & Lot
Lot Area9,339 Sq.Ft.
Living area3,110 Sq.Ft.
MLS® ID6809726
Year Built2022
School DistrictPhoenix Union High School District
High SchoolCamelback High School
Middle SchoolBiltmore Preparatory Academy
Elementary SchoolThe Creighton Academy
View DescriptionMountain(s)
Architecture StylesContemporary, Ranch
TypeResidential
StatusSold
Exterior
Stories1
PoolPlay Pool
Air conditioningHVAC SEER Rating, Central Air, Programmable Thmstat
Heat typeElectric
Water SourceCity Water
Garage Space2.0
SewerPublic Sewer
Lot FeaturesNone, North/South Exposure, Alley
RoofComposition
Finance
Sales Price$2,350,000
Real Estate Tax$10,372 yearly
Work With Us
With experience and expertise in multiple facets of the business have given us the skills to deal with any transaction, regardless of the type or price point.
