Leave a Message

Thank you for your message. We will be in touch with you shortly.

3830 E CARTER Drive
3830 E CARTER Drive
3830 E CARTER Drive
3830 E CARTER Drive
3830 E CARTER Drive
3830 E CARTER Drive
3830 E CARTER Drive
3830 E CARTER Drive
3830 E CARTER Drive
3830 E CARTER Drive
3830 E CARTER Drive
3830 E CARTER Drive
3830 E CARTER Drive
3830 E CARTER Drive
3830 E CARTER Drive
3830 E CARTER Drive
3830 E CARTER Drive
3830 E CARTER Drive
3830 E CARTER Drive
3830 E CARTER Drive
3830 E CARTER Drive
3830 E CARTER Drive
3830 E CARTER Drive
3830 E CARTER Drive
3830 E CARTER Drive
3830 E CARTER Drive
3830 E CARTER Drive
3830 E CARTER Drive
3830 E CARTER Drive
3830 E CARTER Drive
VIEW PHOTOS
Courtesy of Compass
$450,000

3830 E CARTER Drive

3 Beds 2 Baths 1,766 Sq.Ft. 5,950 Sq.Ft.

Description

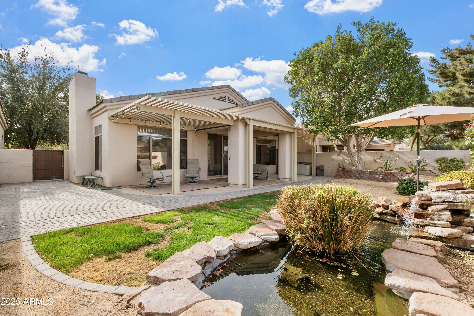
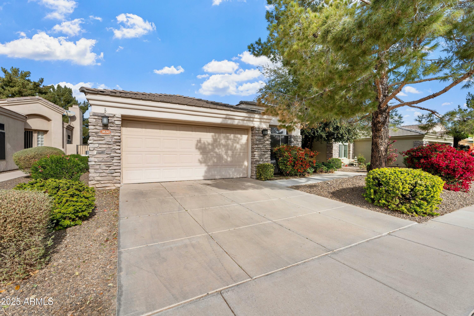
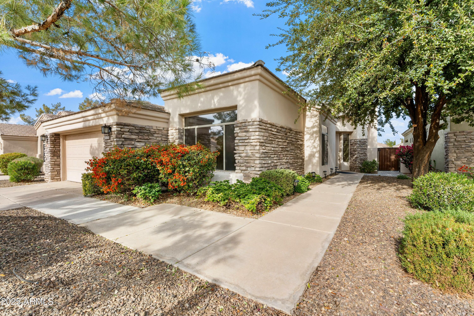
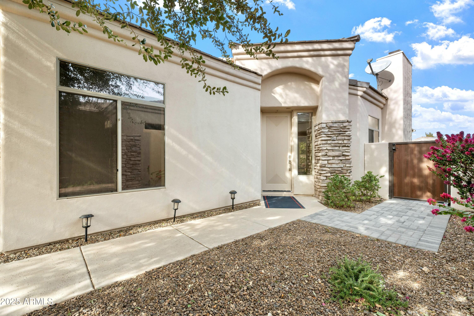
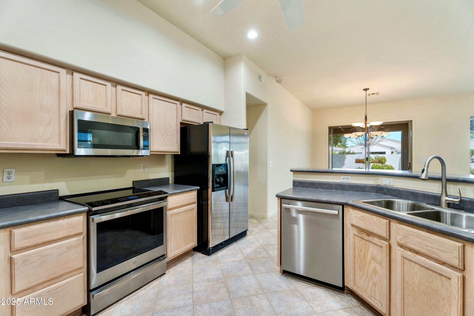
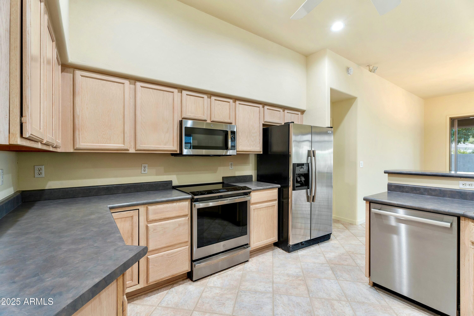
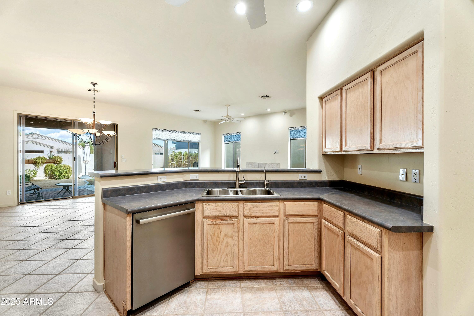
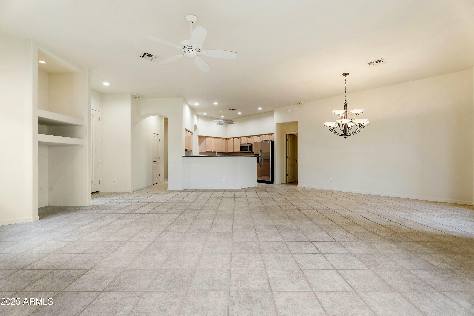
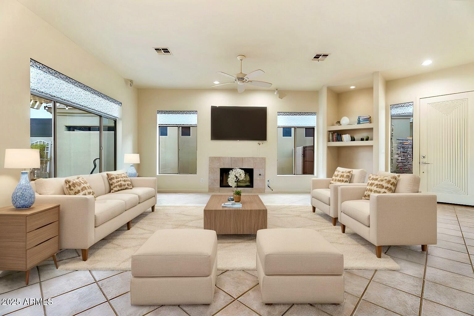
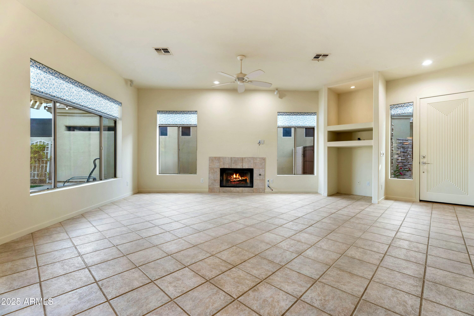
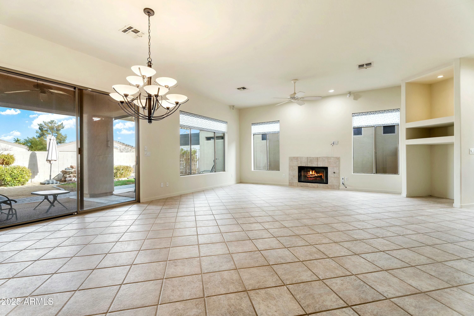
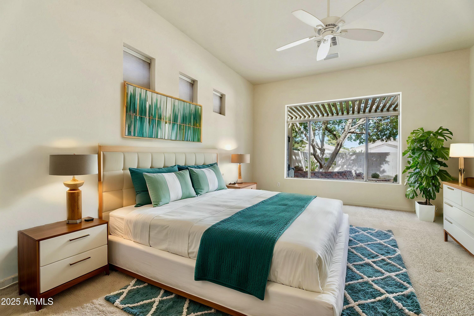
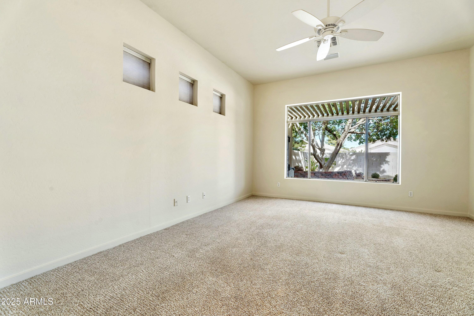
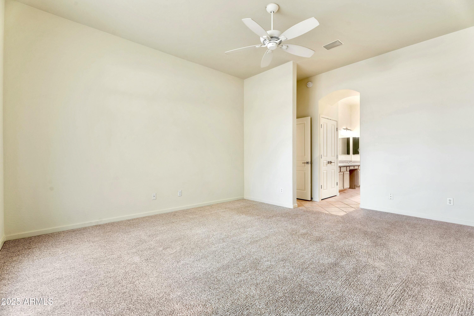
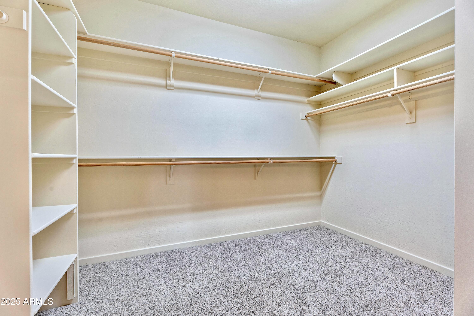
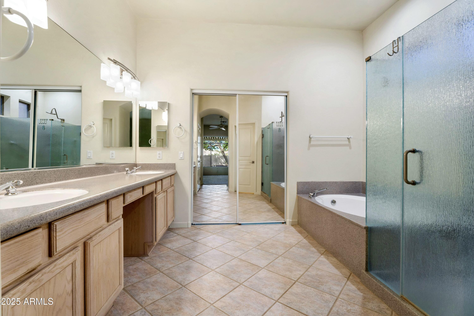
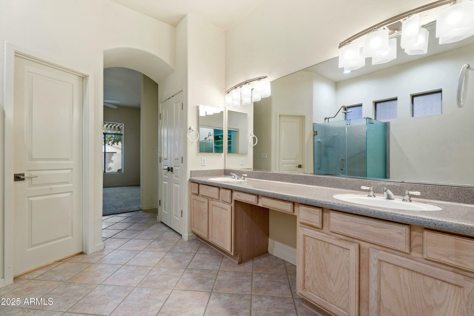
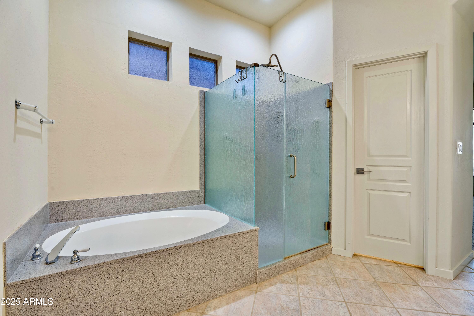
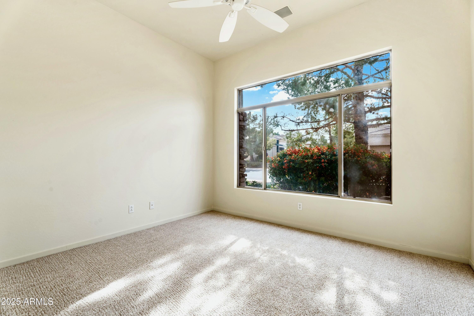
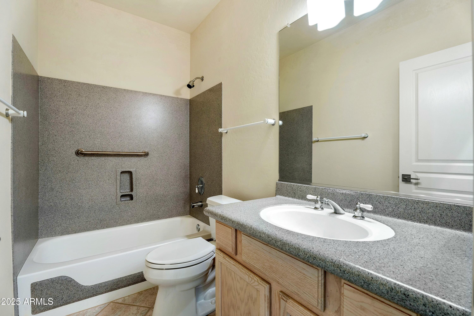
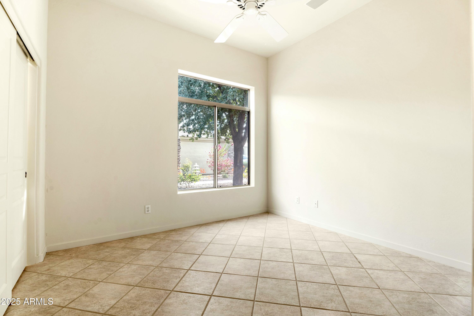
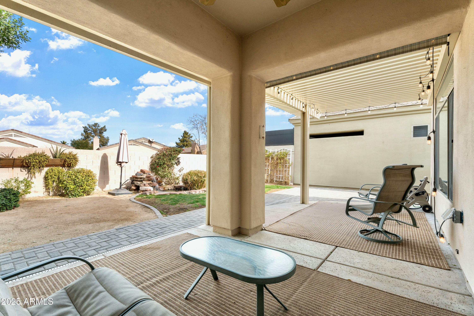
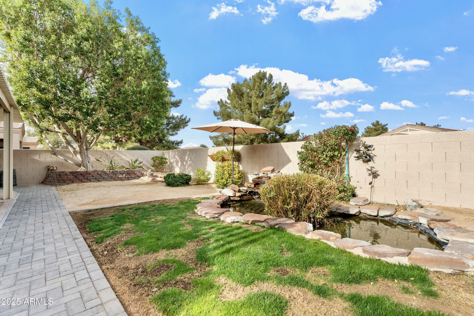
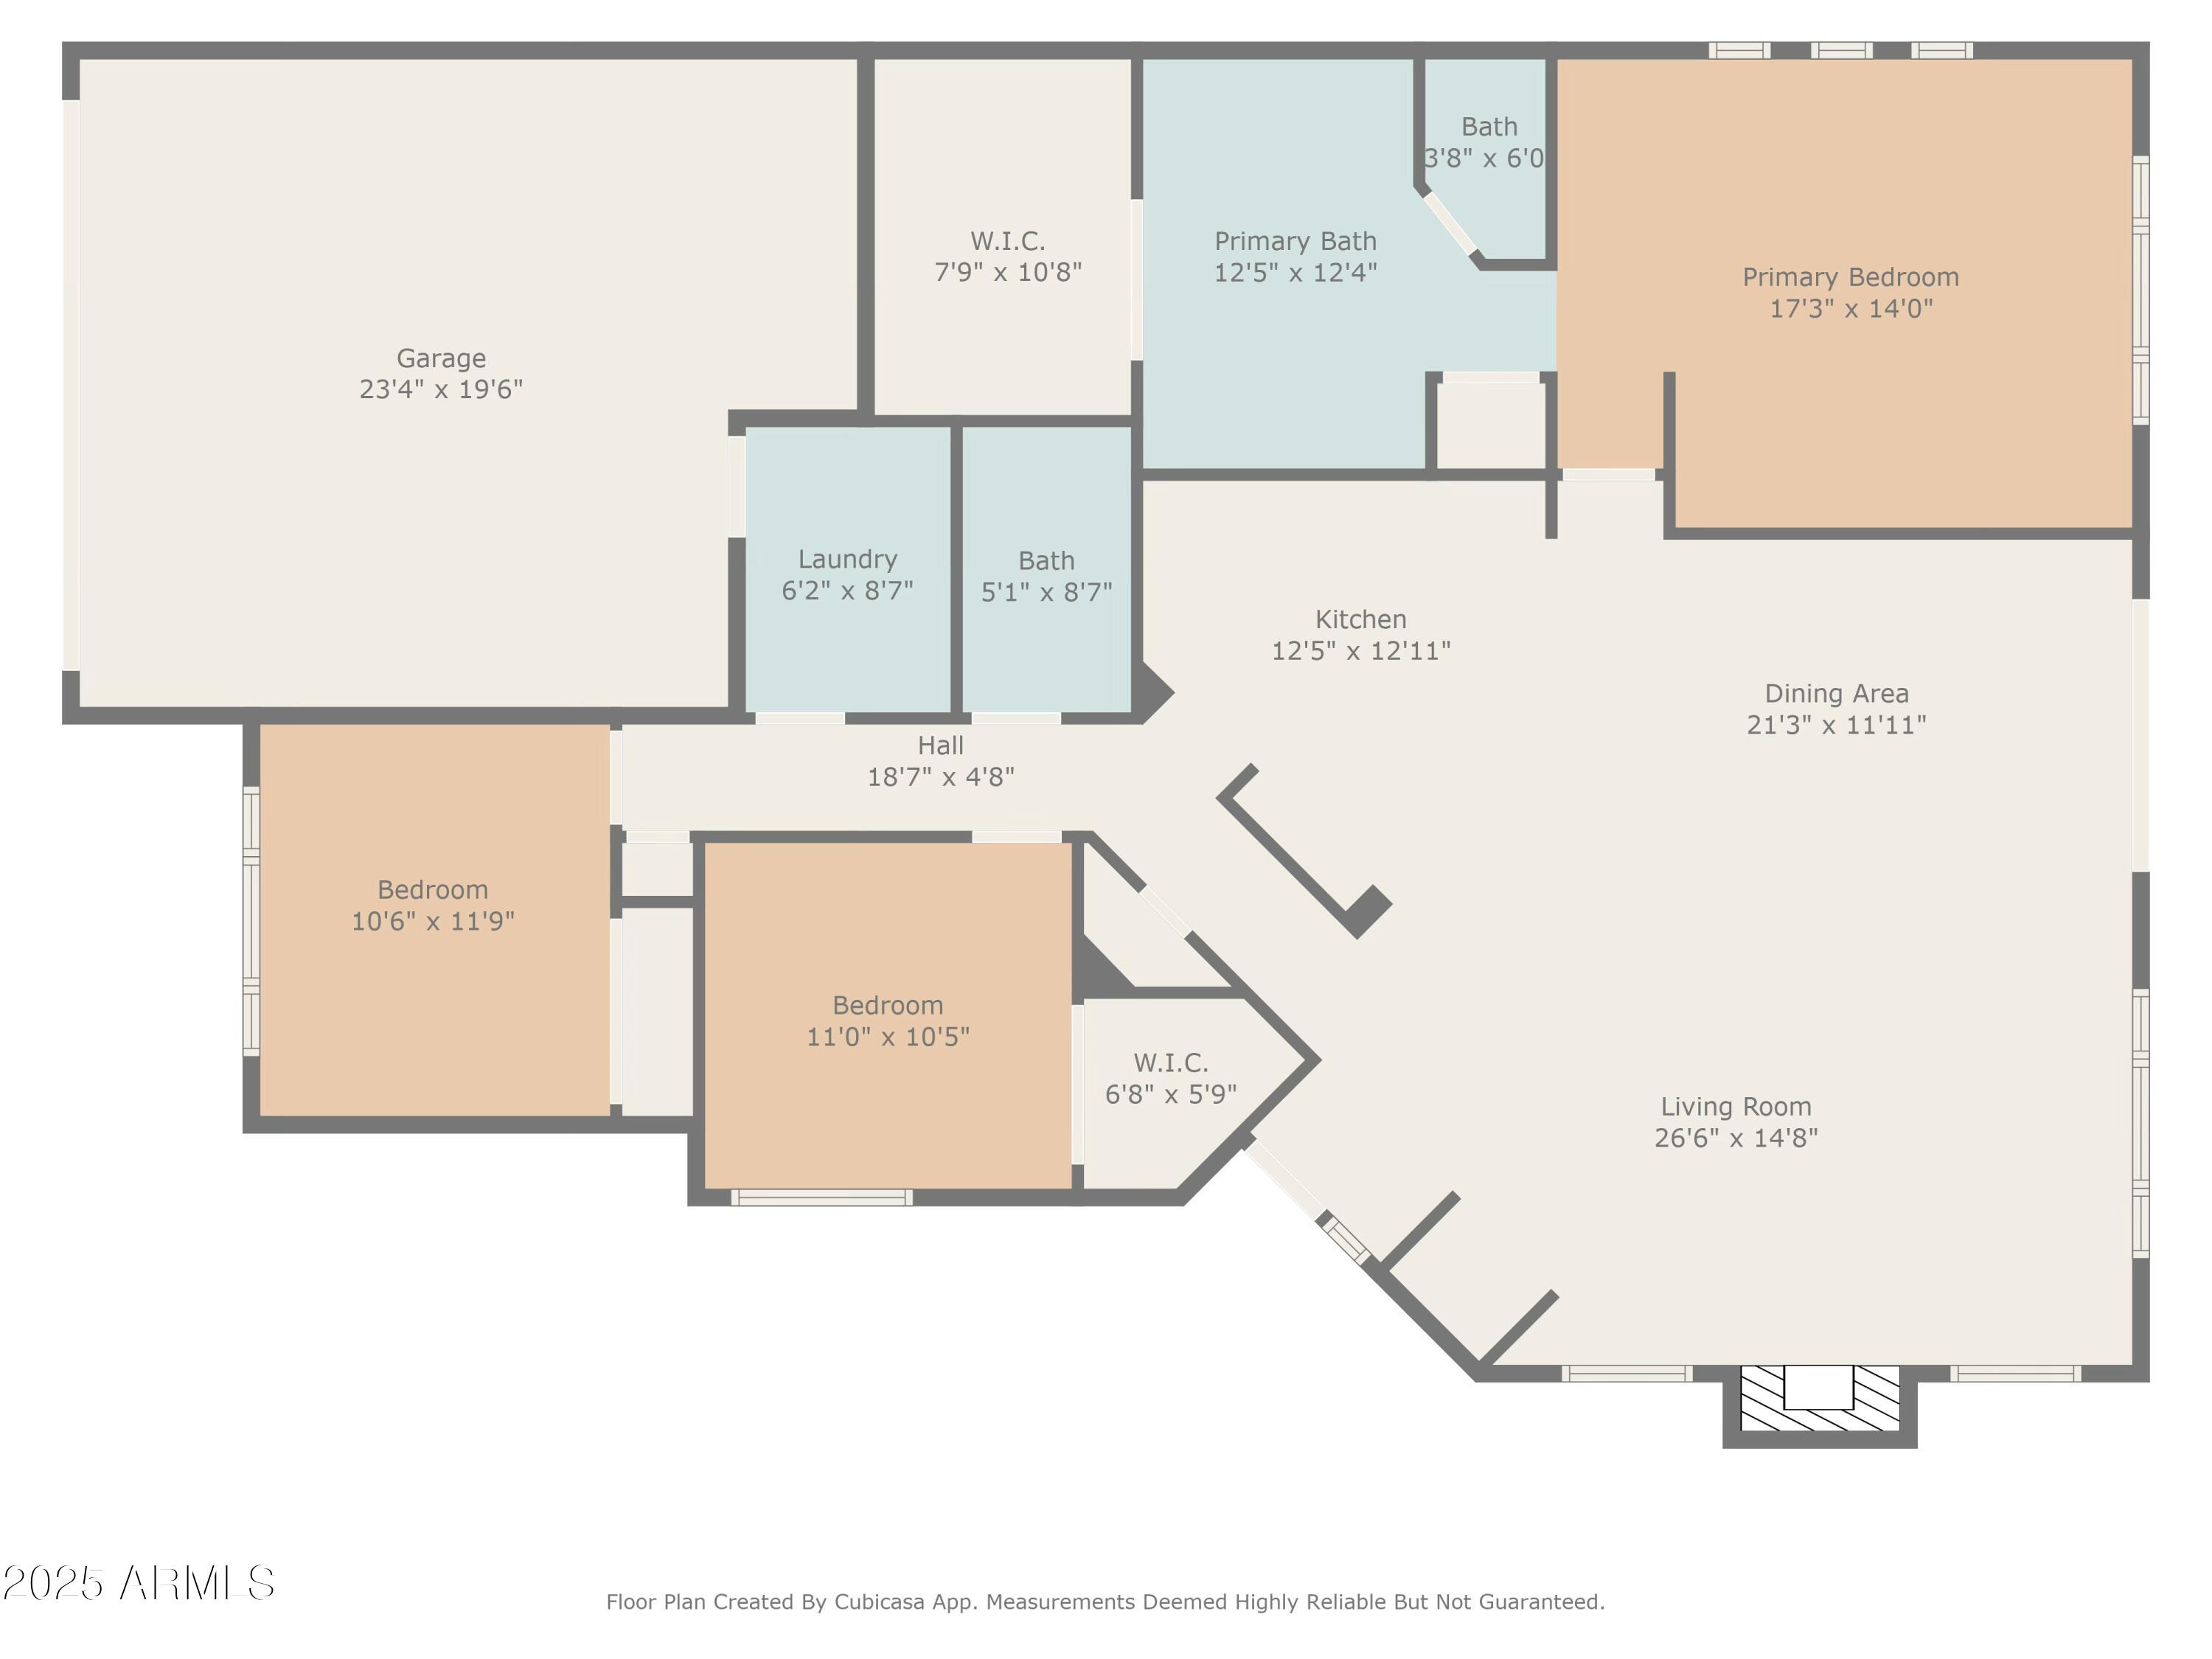
PRICED TO SELL! Discover the lifestyle you've always dreamed of! Backing the greenbelt, this stunning 3 bedroom home features 10ft ceilings, a cozy fireplace, and an open-concept layout perfect for both entertaining & everyday living! The primary suite is your private getaway, with a spa-like bath, glass-enclosed shower, and expansive walk-in closet. The additional bedrooms offer flexibility for guests or a home office. Step outside to your own backyard oasis, where you can sip coffee on the patio and enjoy the soothing sounds of your garden KOI pond. Minutes to Raven Golf Club, Sky Harbor, Downtown PHX, & Tempe, this home offers city living with retreat-like tranquility.

BONUSES: Interior painted 2025, Drainage System 2024, New Range, Dishwasher, Washer 2023, Owned Water Softener.

Share Property

Location

3830 E CARTER Drive, Phoenix, AZ 85042

Status

Sold

Date Sold

May 29, 2025

Property Amenities

Interior
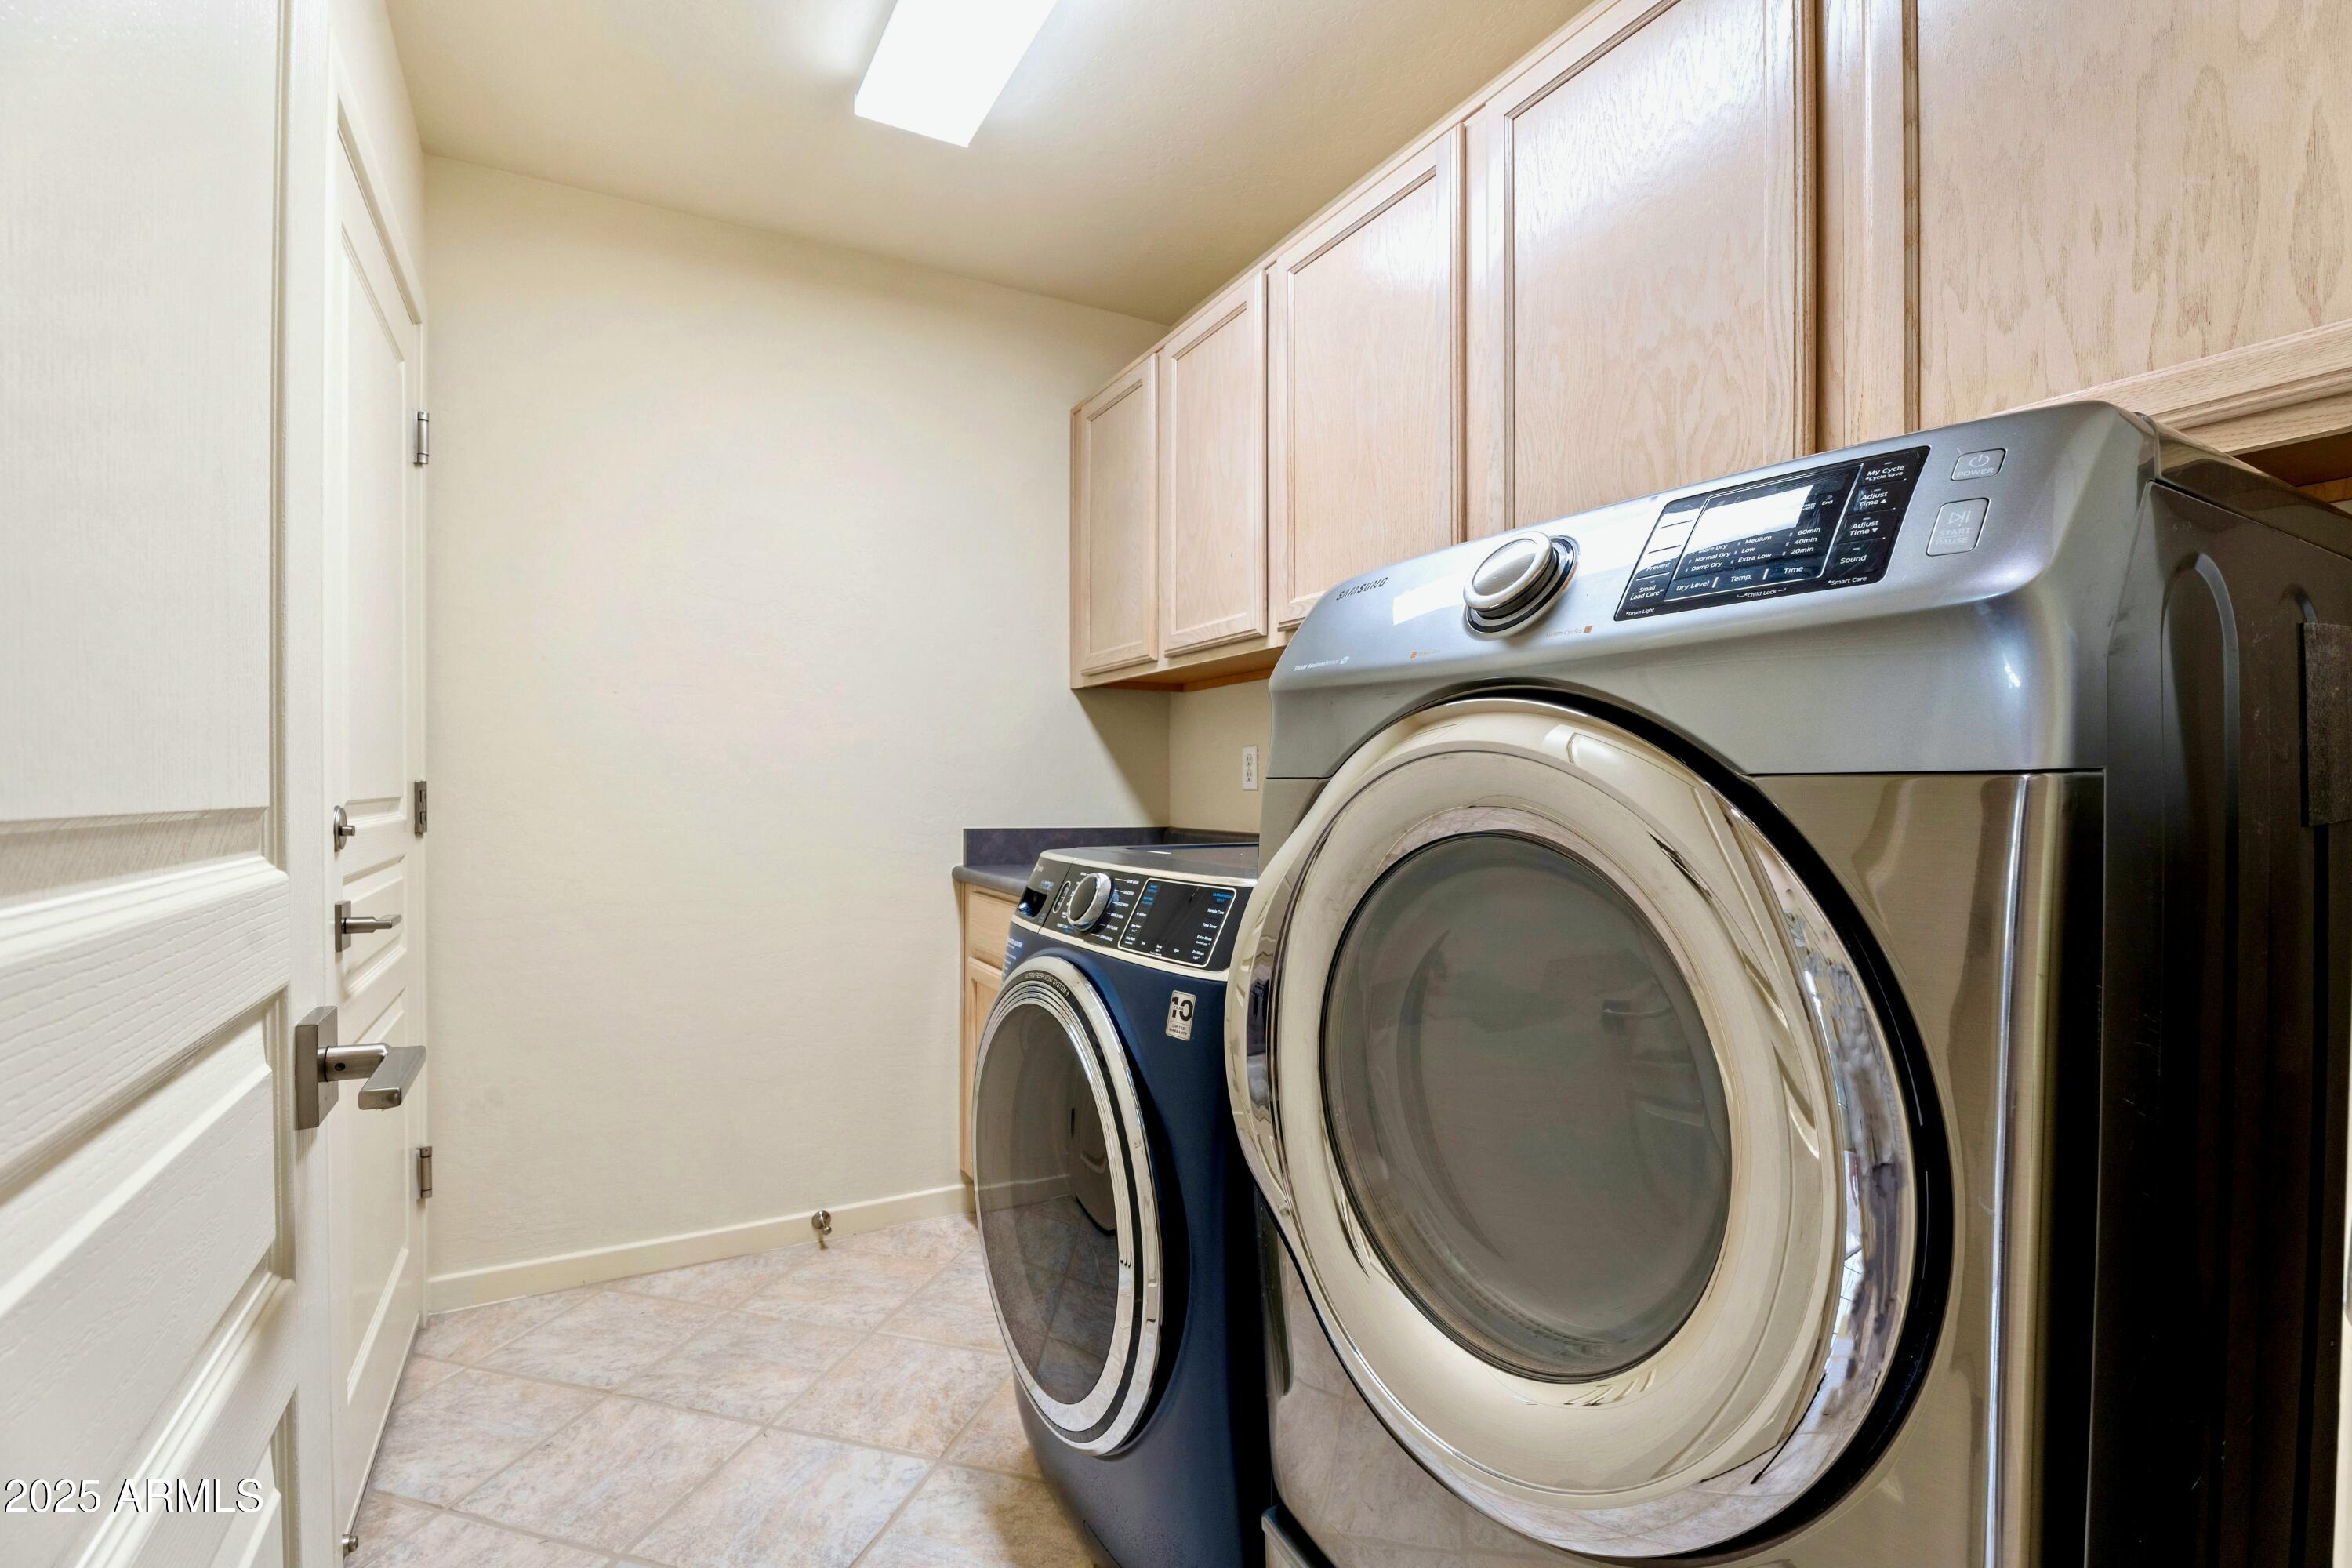
Laundry room Inside
Fireplace Family Room
Appliances Dryer, Washer, Water Softener Owned, Gas Stub for Range, Refrigerator, Built-in Microwave, Dishwasher, Disposal
Flooring Carpet, Tile
Total Bedrooms: 3
Other Interior Features High Speed Internet, Double Vanity, Breakfast Bar, 9 Flat Ceilings, Full Bth Master Bdrm, Separate Shwr Tub, Laminate Counters
Area & Lot
Lot Area 5,950 Sq.Ft.
Living area 1,766 Sq.Ft.
MLS® ID 6810182
Year Built 1998
School District Phoenix Union High School District
High School South Mountain High School
Middle School Cloves C Campbell Sr Elementary School
Elementary School Cloves C Campbell Sr Elementary School
Architecture Styles Spanish
Type Residential
Status Sold
Exterior
Stories 1
Pool None
Air conditioning Central Air, Ceiling Fan(s), Programmable Thmstat
Heat type Natural Gas
Water Source City Water
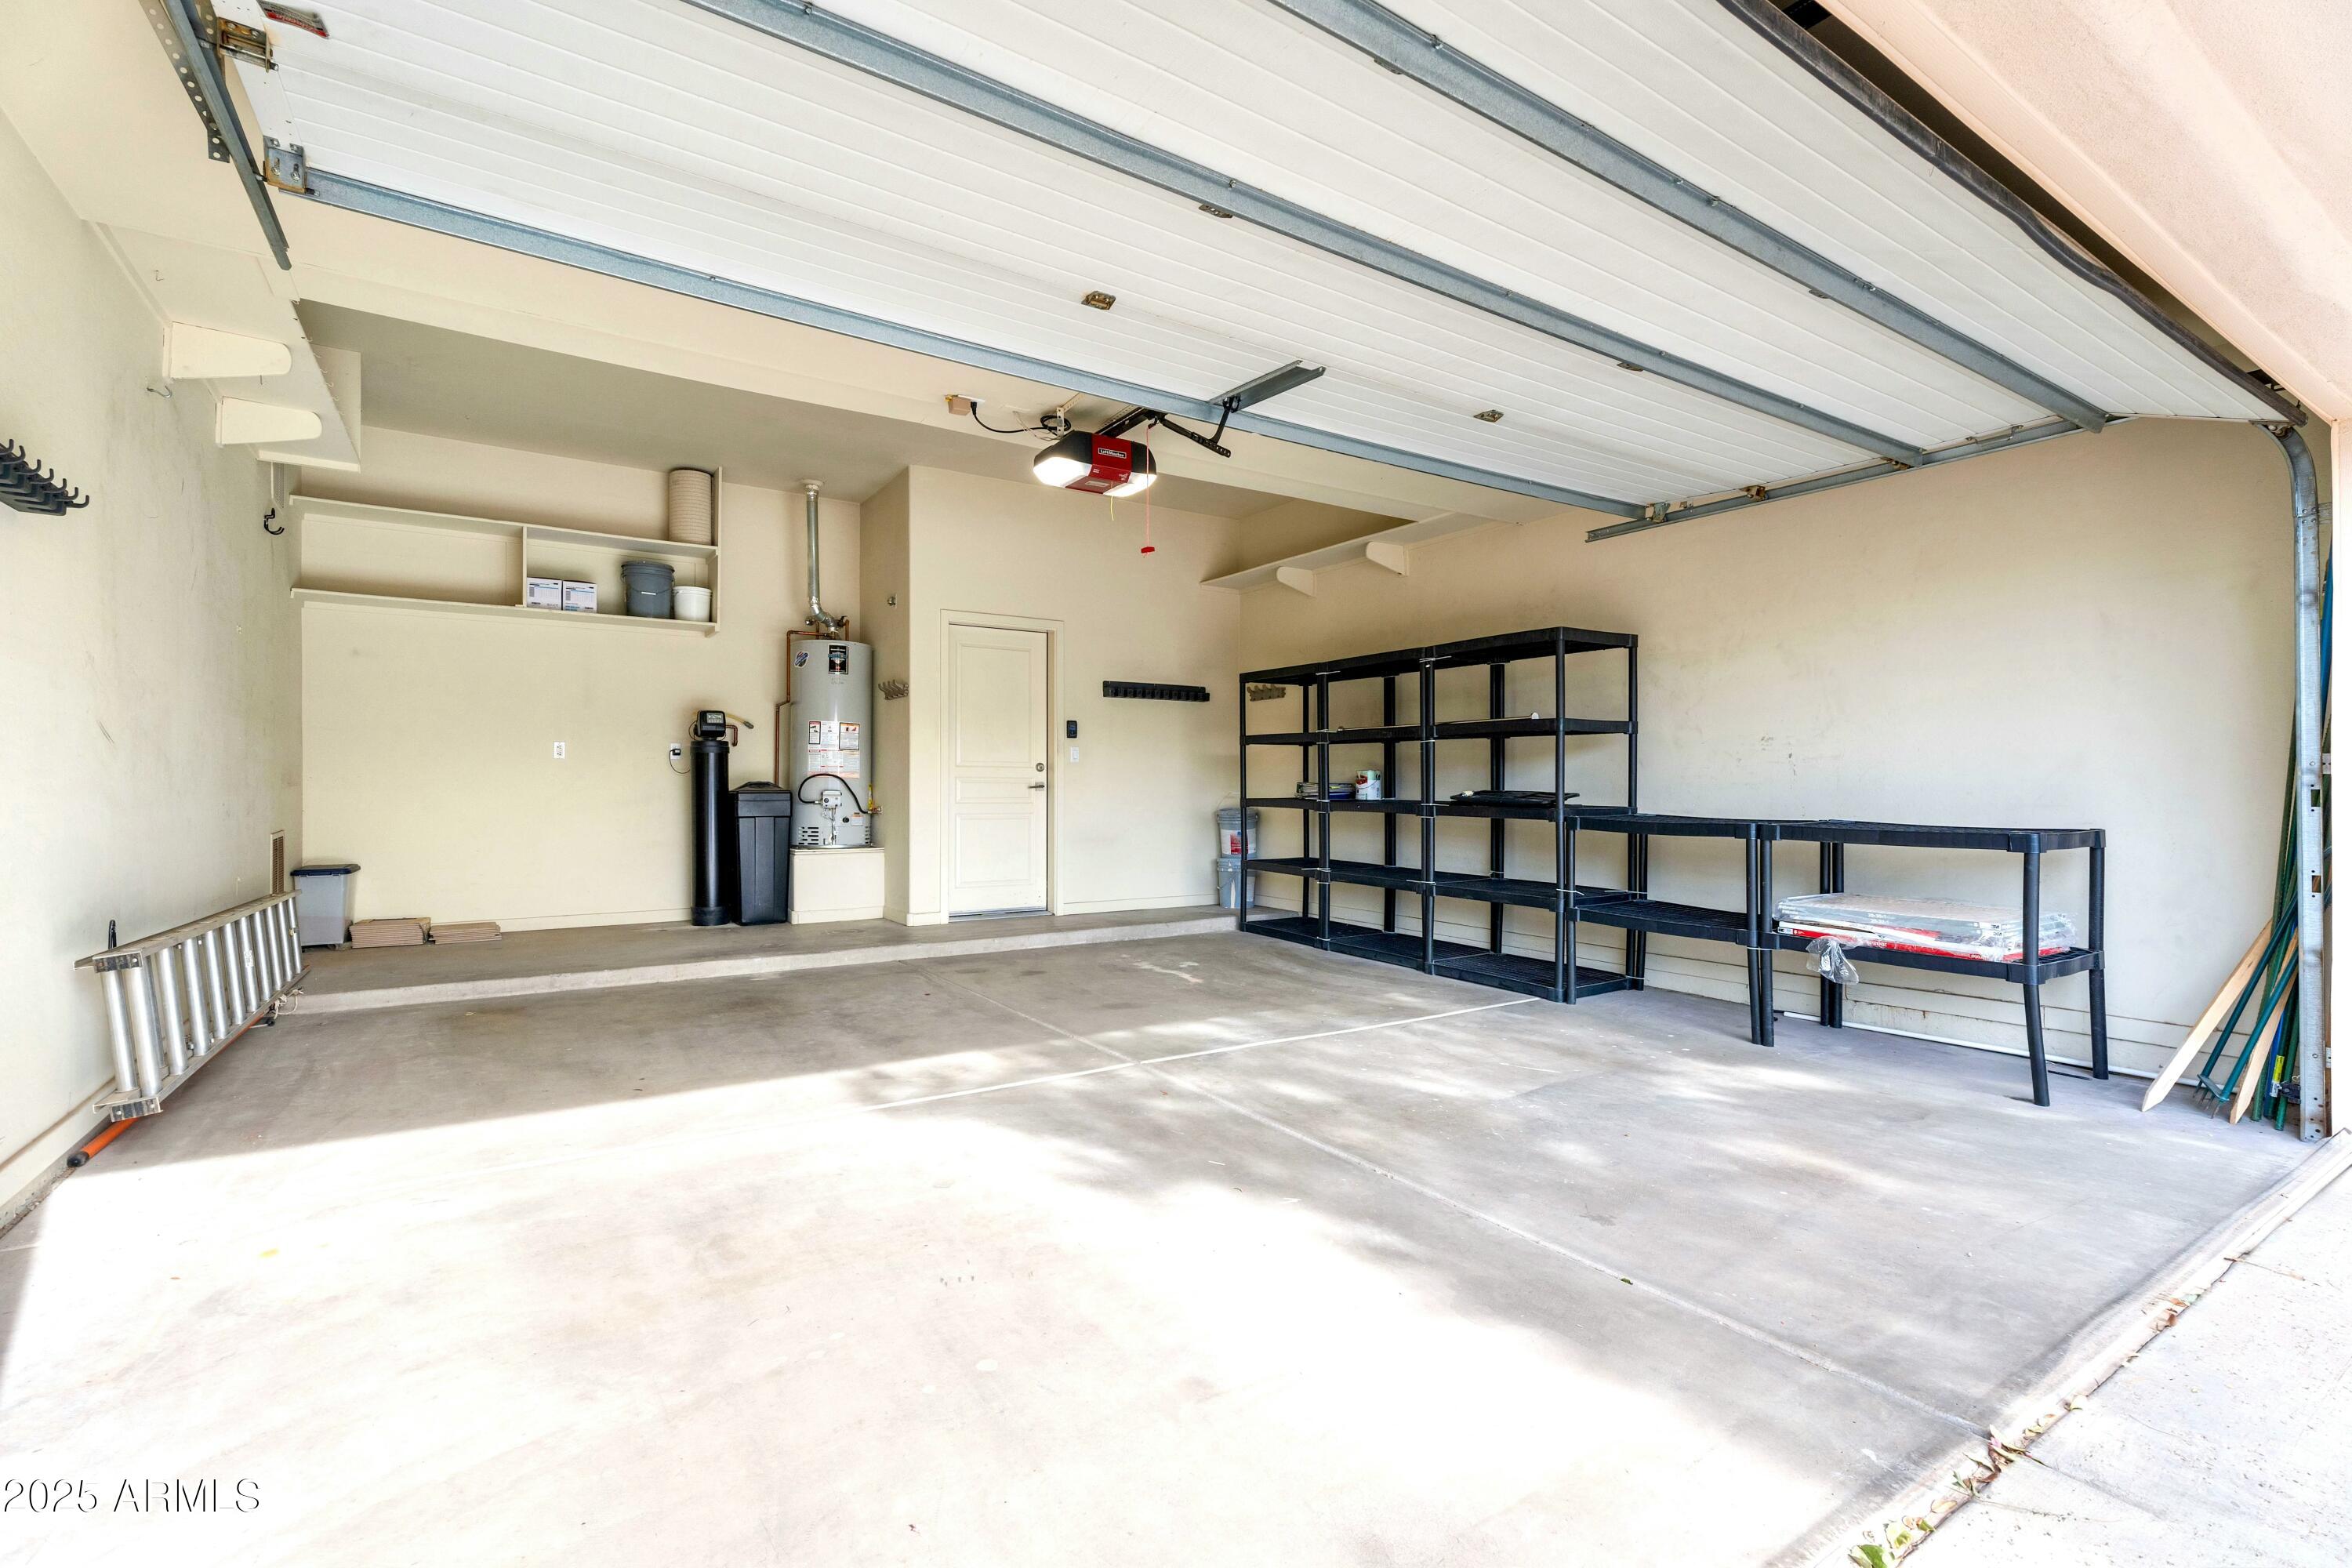
Garage Space 2.0
Sewer Public Sewer
Parking Garage Door Opener, Direct Access
Lot Features Borders Common Area, North/South Exposure, Sprinklers In Rear, Sprinklers In Front, Desert Back, Desert Front, Gravel/Stone Front, Grass Back, Auto Timer H 2 O Front, Auto Timer H 2 O Back
Roof Tile, Concrete
Finance
Sales Price $450,000
HOA Fees $216 monthly
Real Estate Tax $2,647 yearly

Work With Us

With experience and expertise in multiple facets of the business have given us the skills to deal with any transaction, regardless of the type or price point.
