3802 E HEATHERBRAE Drive
VIEW PHOTOS
Courtesy of Compass, Laryn E. Callaway Listing Contact: 480-519-2556 
$1,395,000

3802 E HEATHERBRAE Drive

4 Beds 3 Baths 2,077 Sq.Ft. 9,997 Sq.Ft.

Description

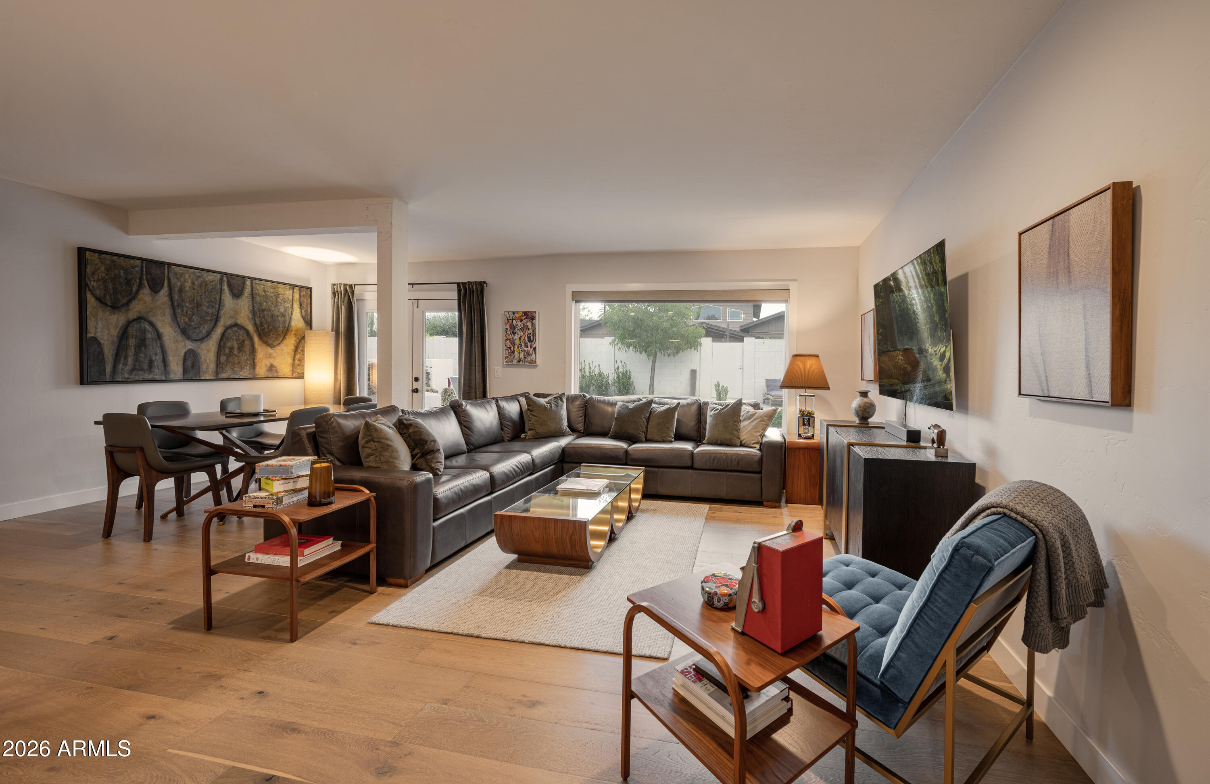
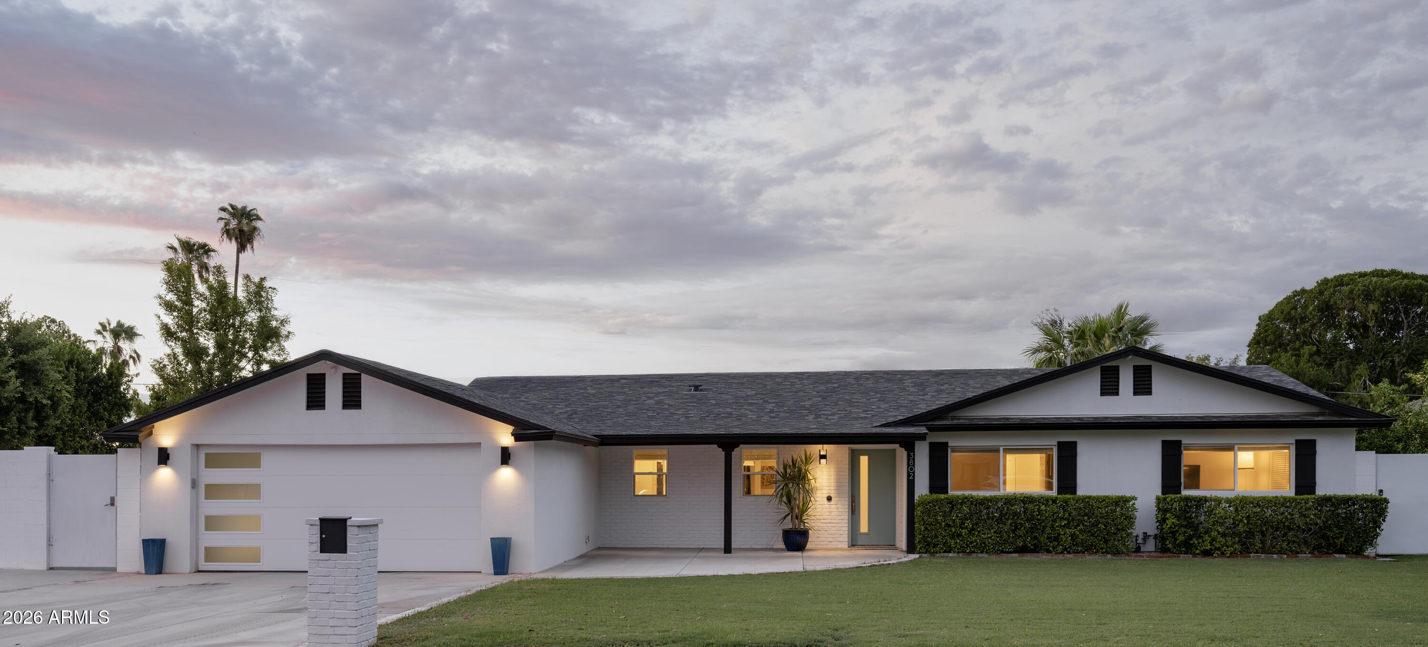
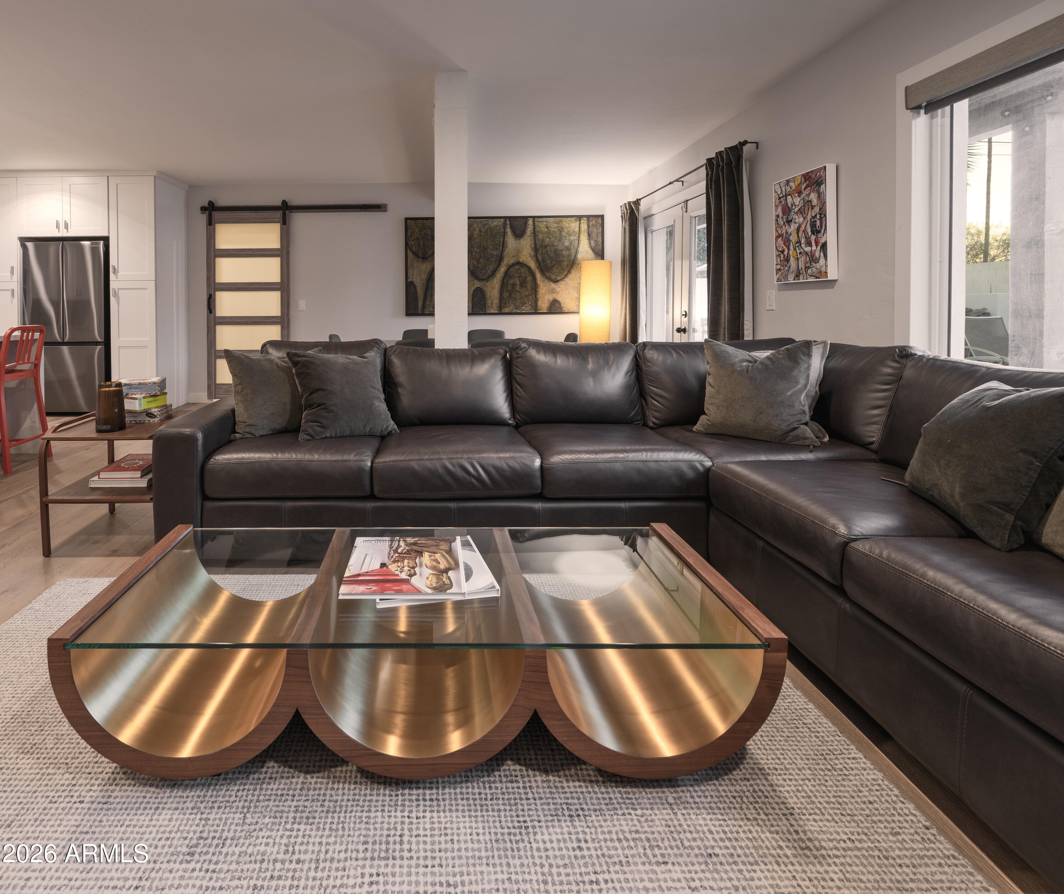
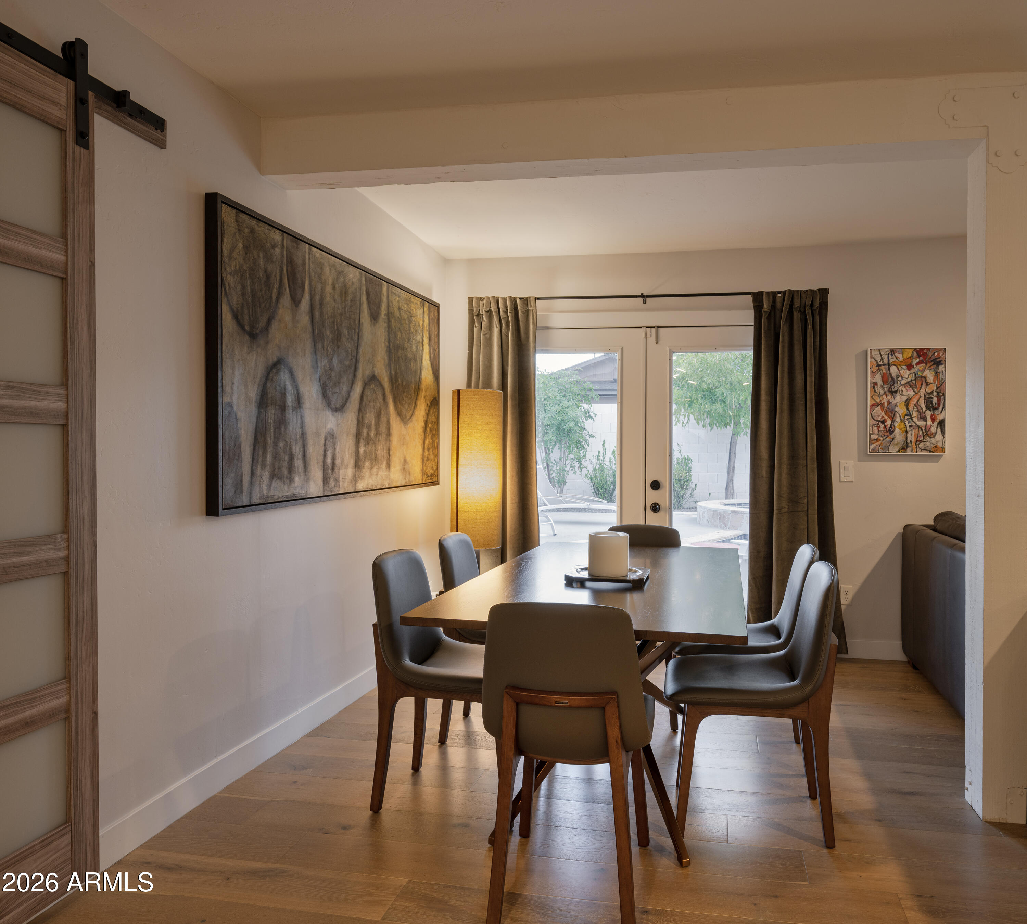
Soft midcentury vibe, fully remodeled and in pristine condition, this Arcadia Lite ranch home is the ''Welcome Home!'' you have been looking for.
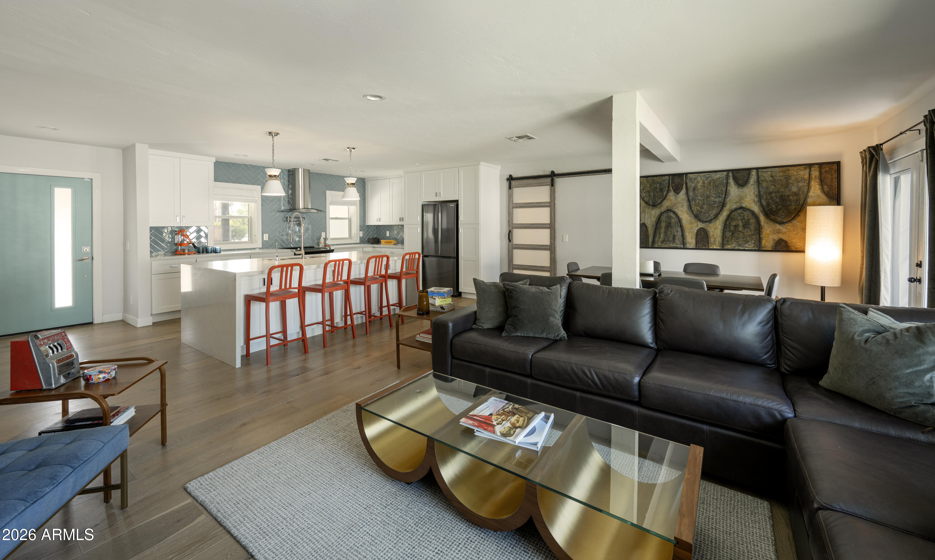
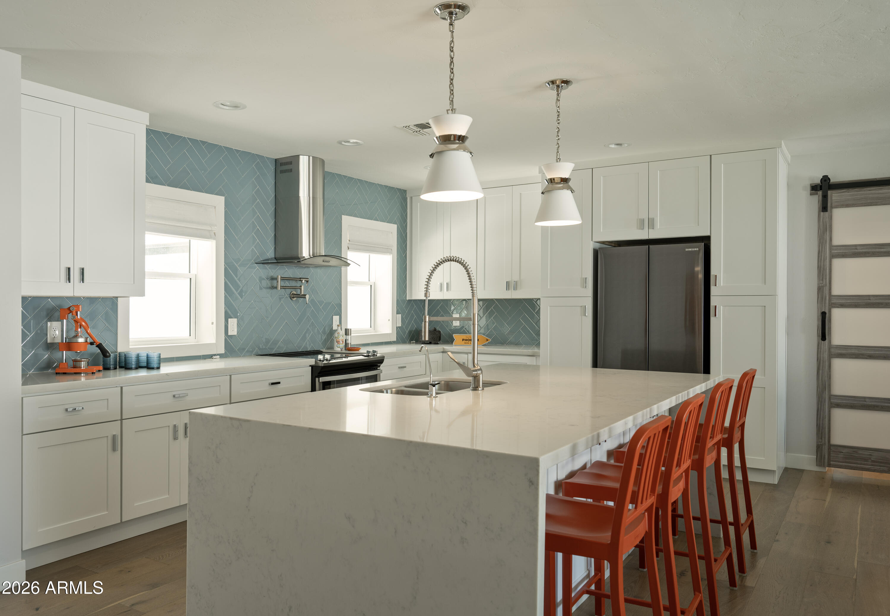
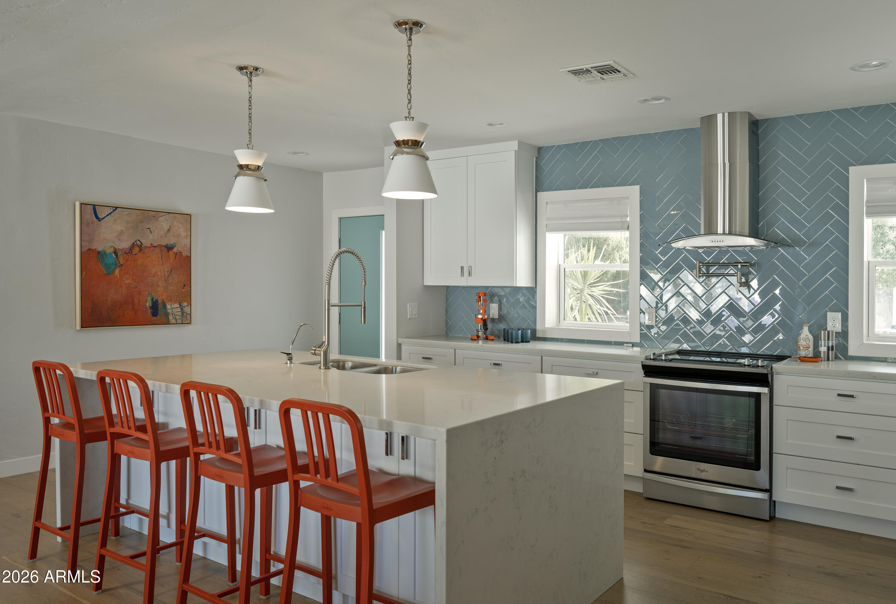
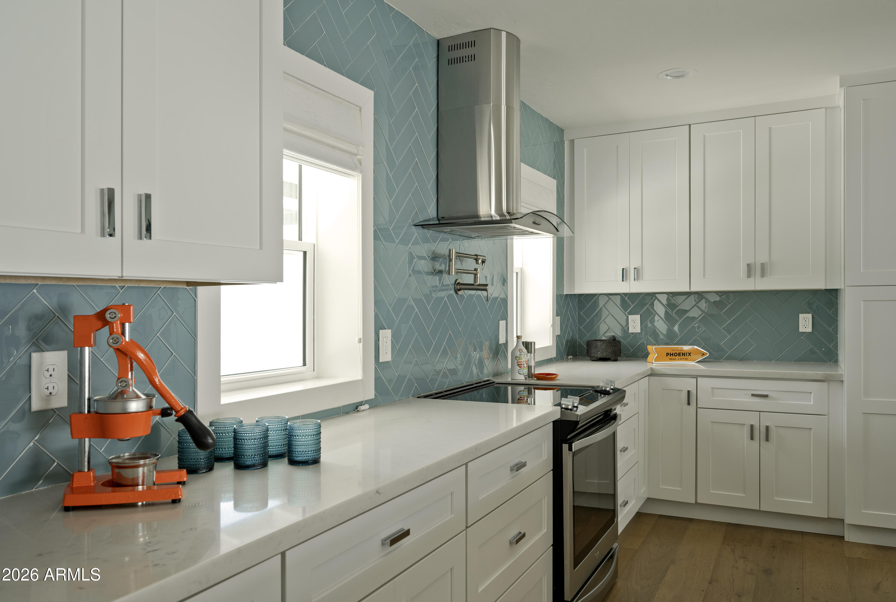
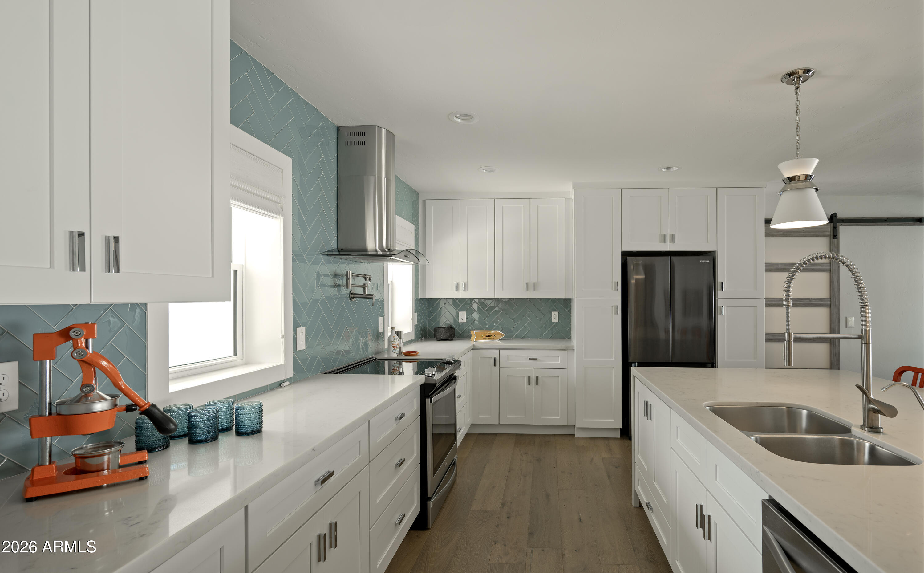
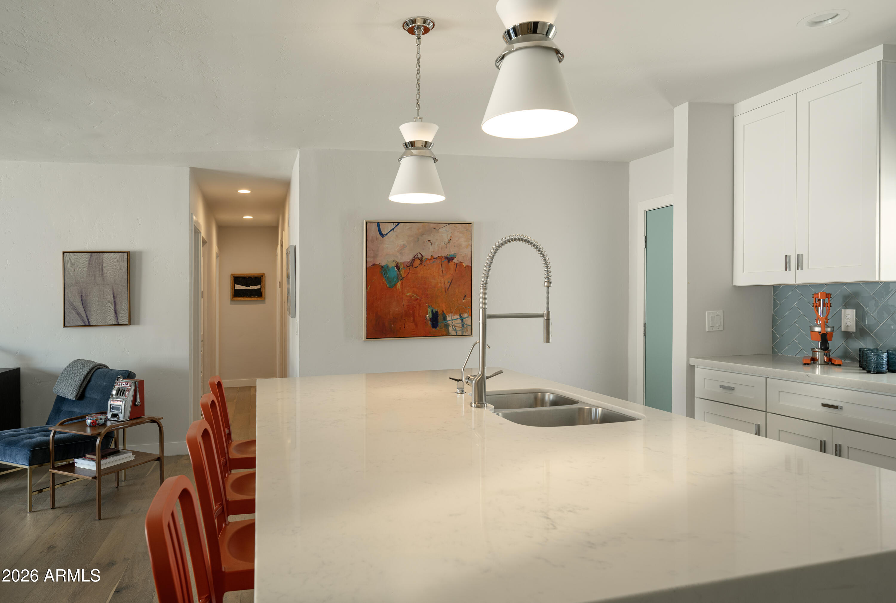
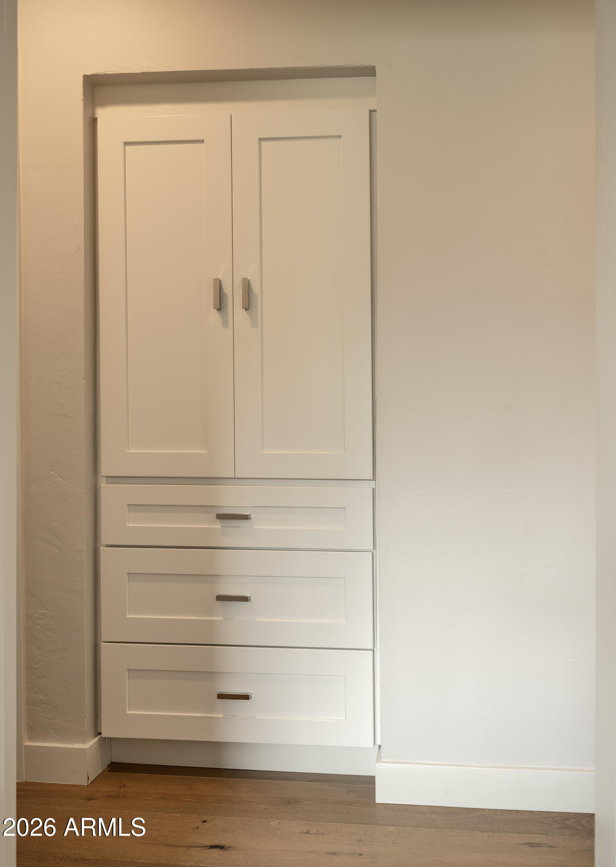
Inside you'll love the wide-plank wood floors, expansive feel and spacious floorplan. The Kitchen's generous waterfall island, ample storage and layout are ideal for family meals, entertaining inside or enjoying a morning cup of coffee.
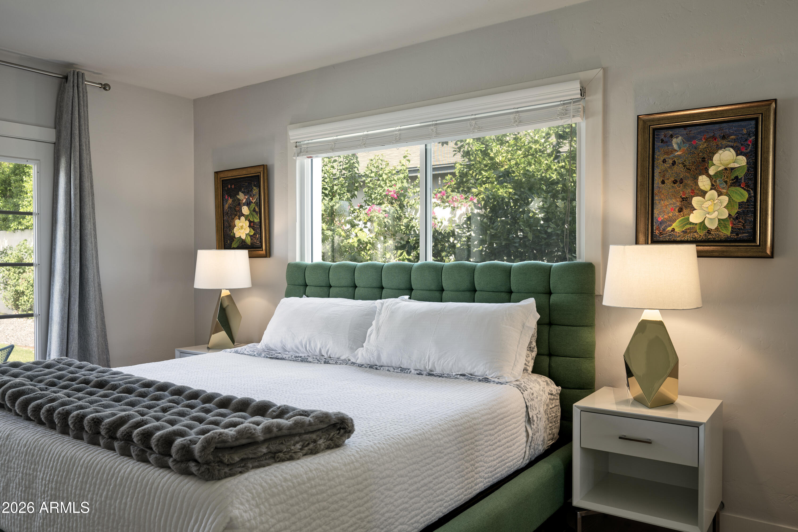
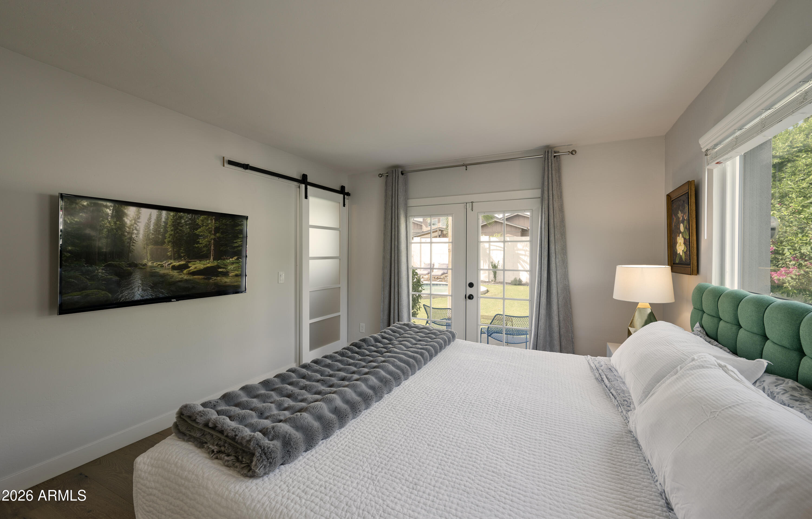
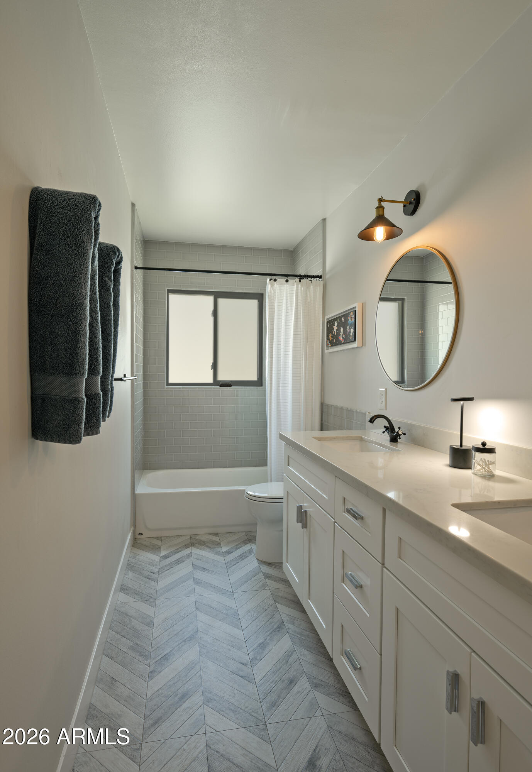
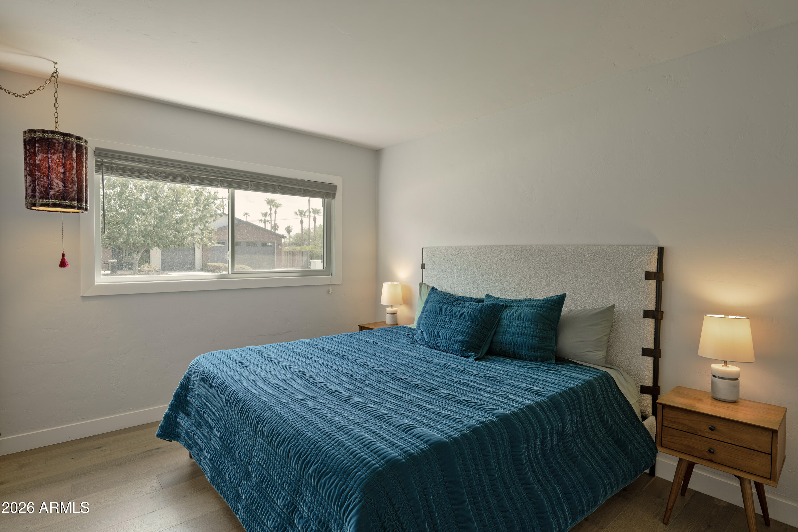
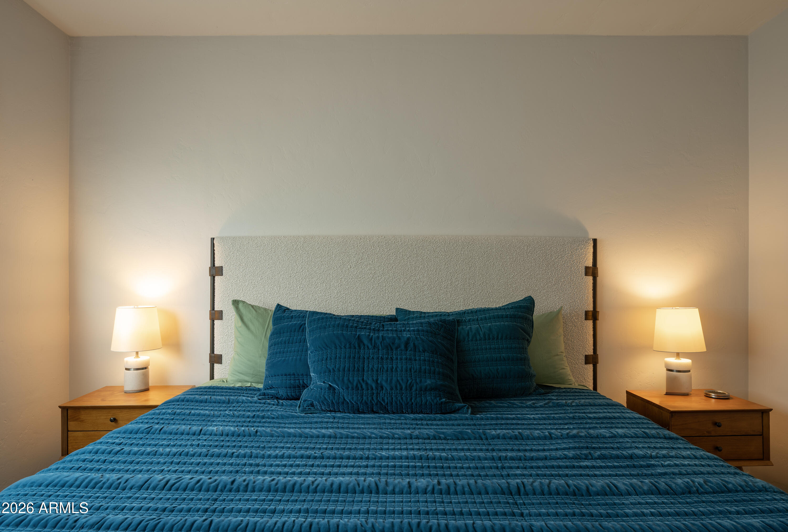
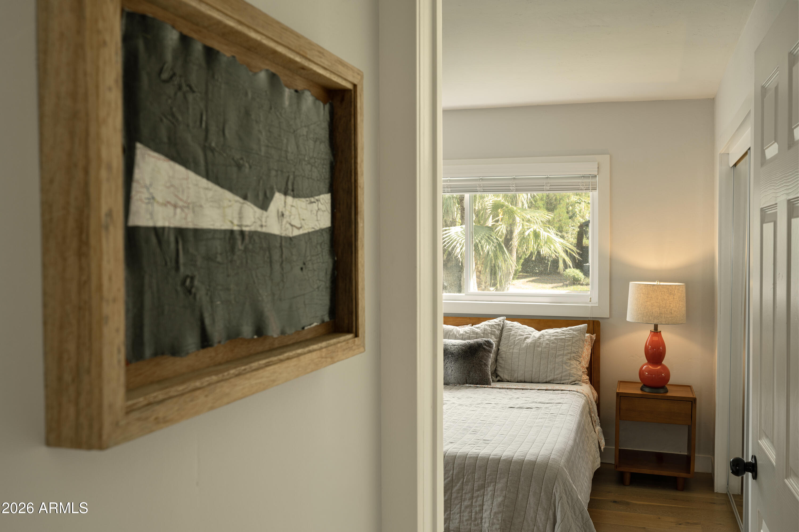
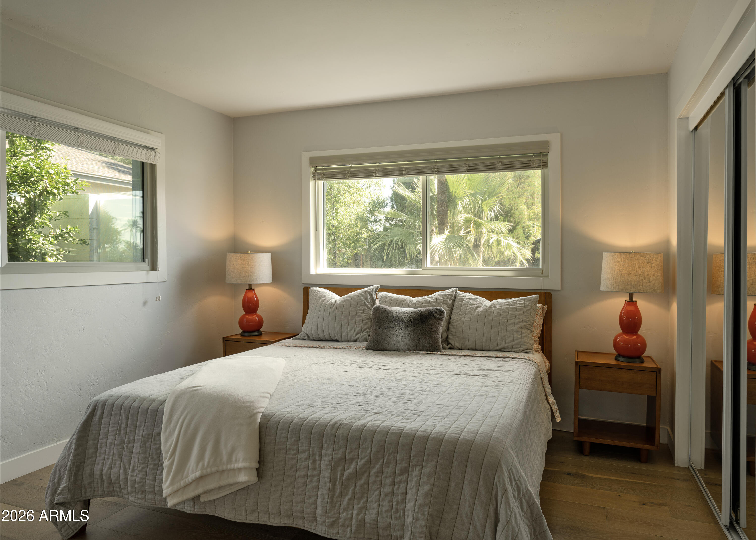
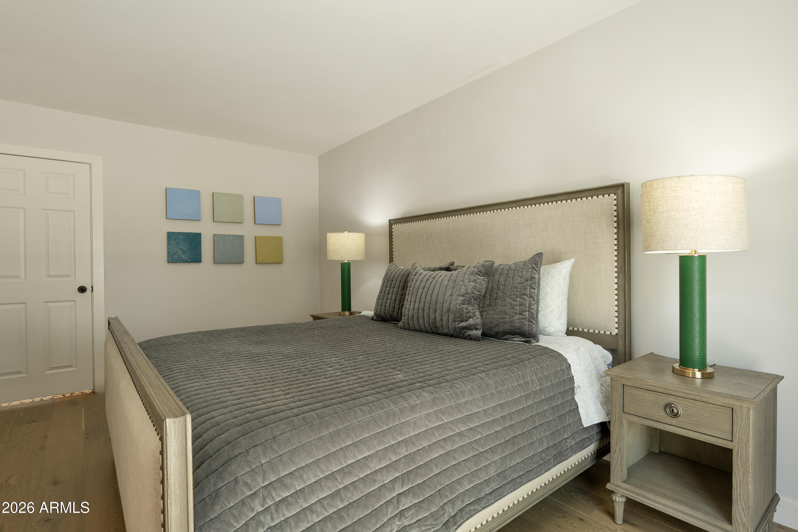
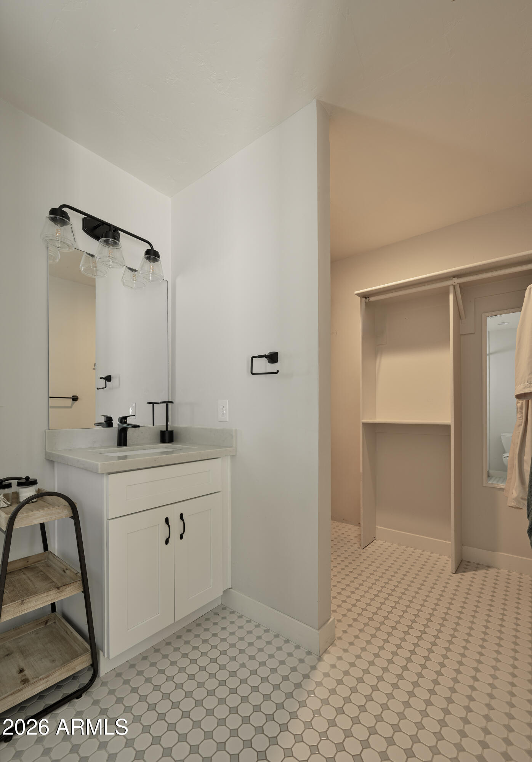
Three Bedrooms including the Primary Suite are split from the added Guest Suite. All bathrooms have been remodeled and refreshed in tones and finishes to suit many design styles.
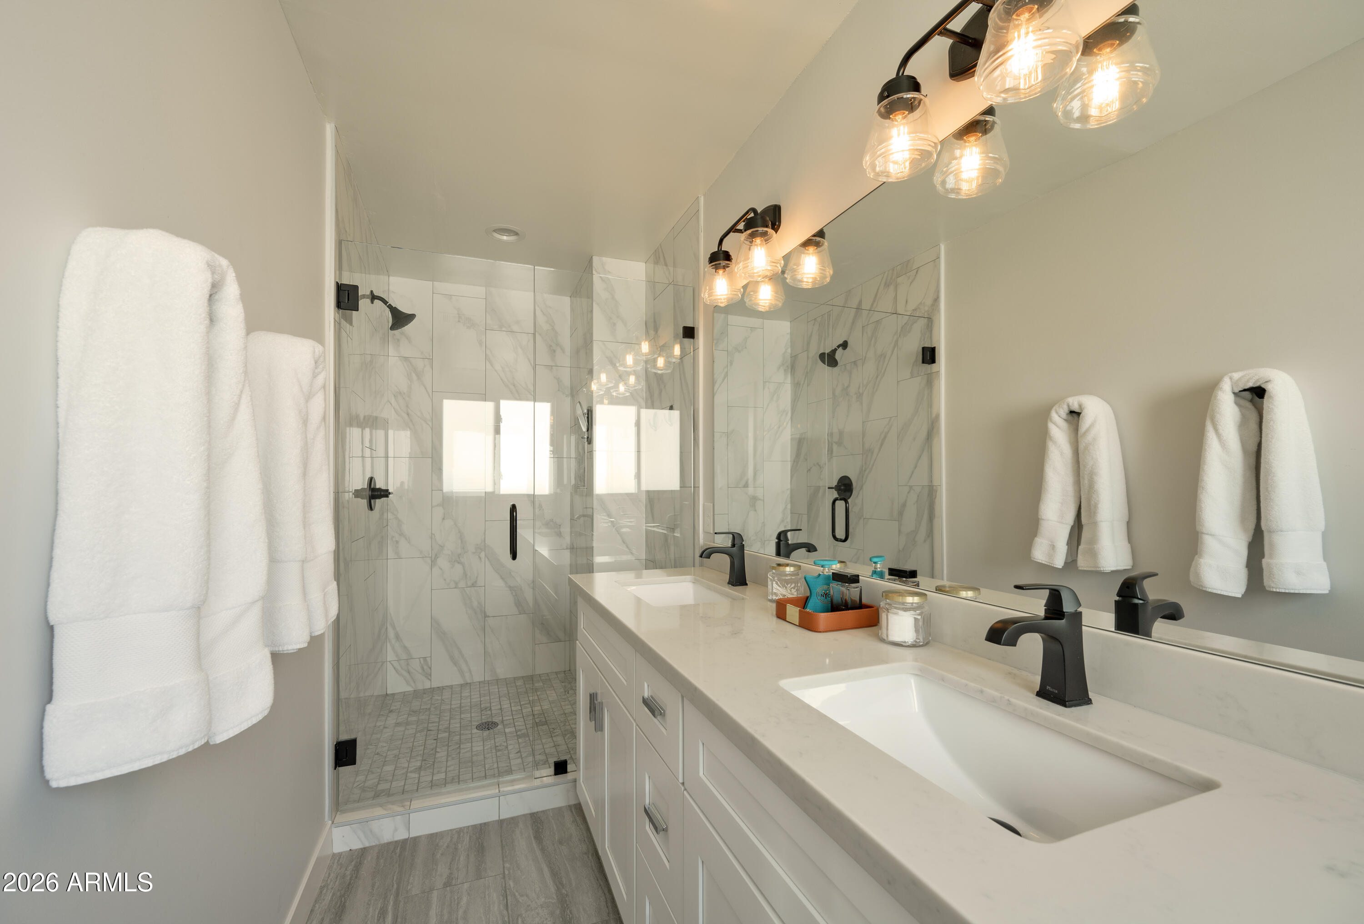
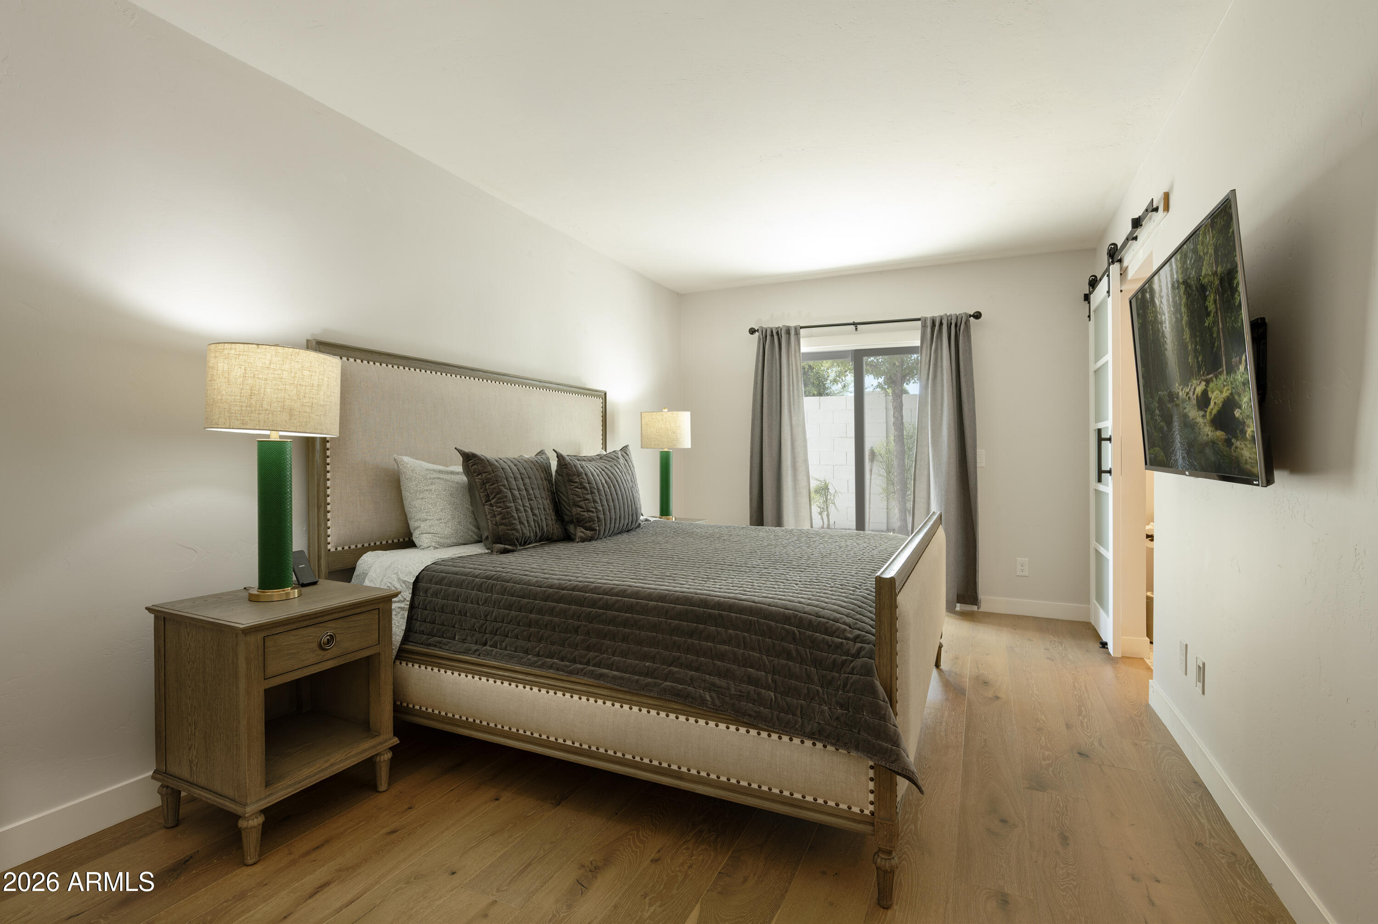
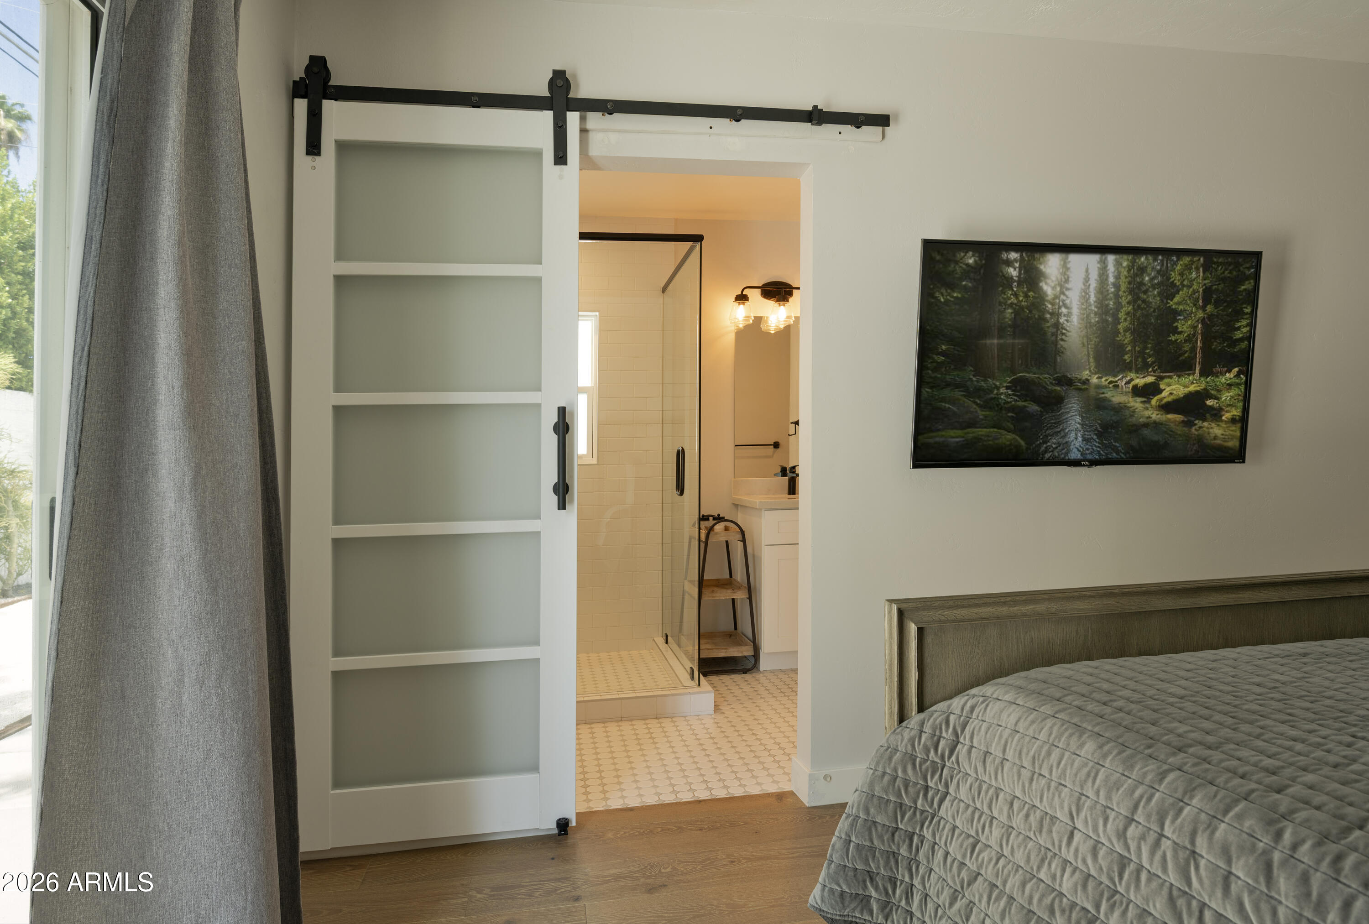
The Primary Suite enjoys a soothing color palette, French Doors leading to a covered patio, dual sinks, custom lighting and an oversized walk-in shower. The interior of the home enjoys plenty of storage and an oversized laundry room
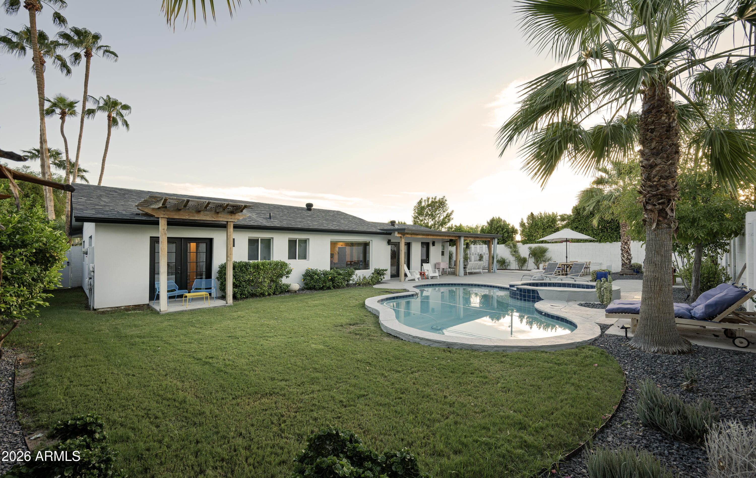
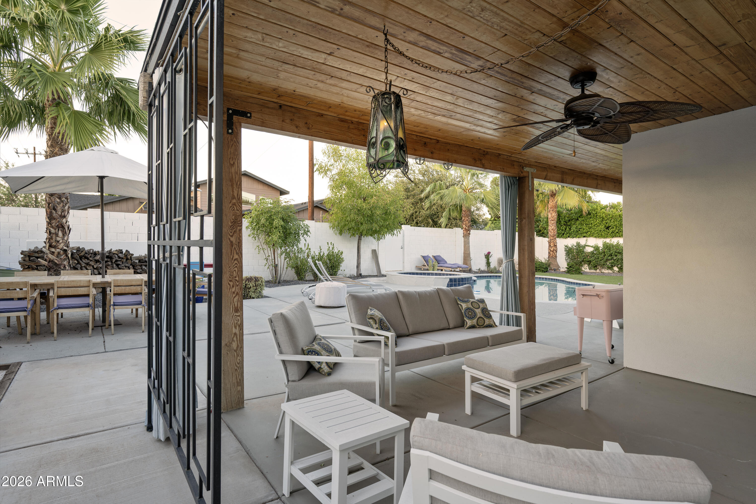
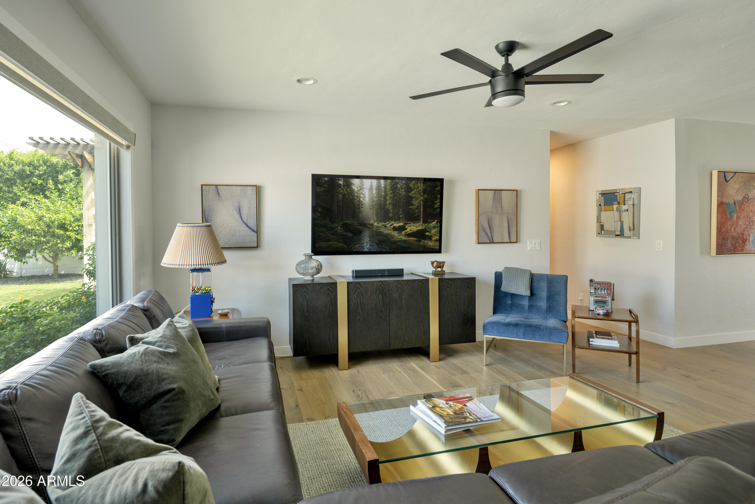
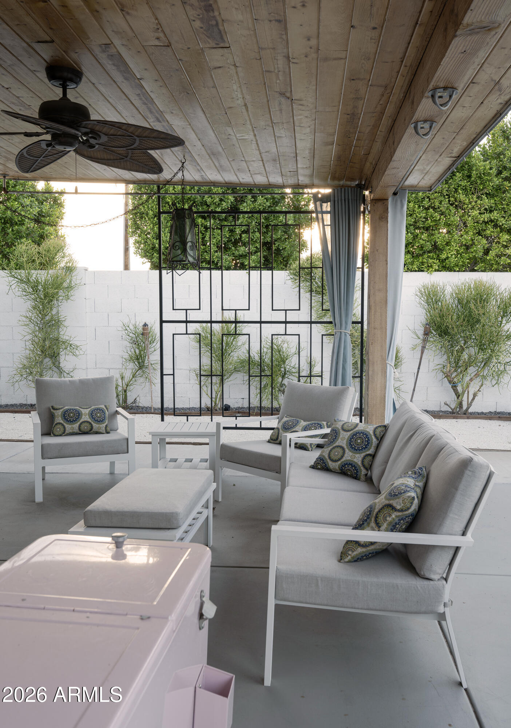
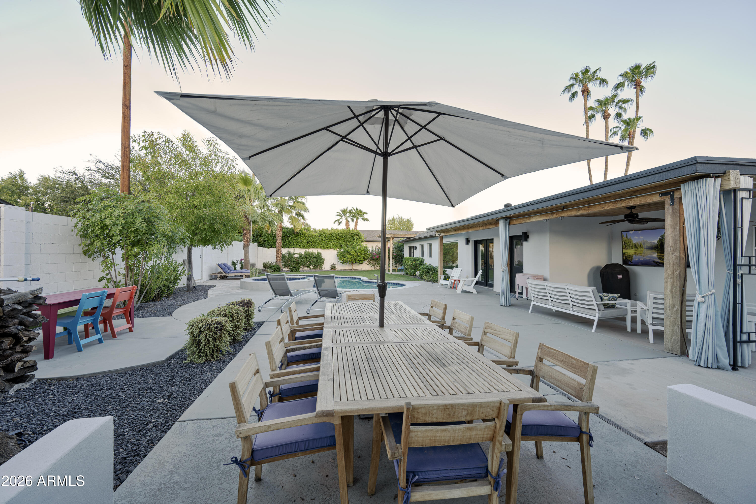
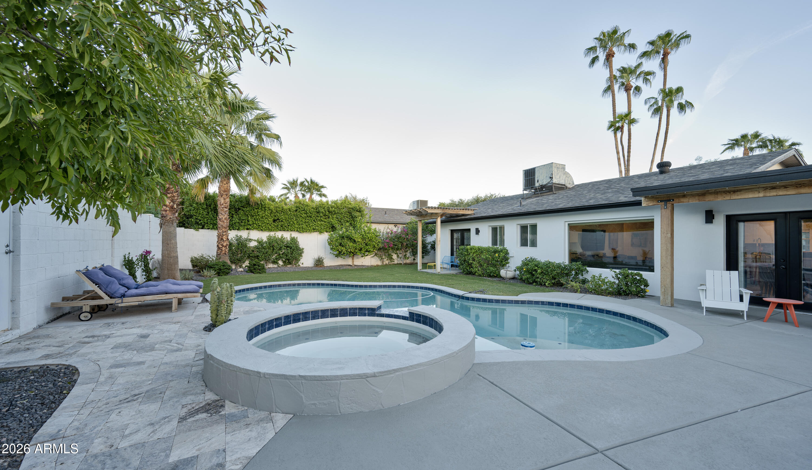
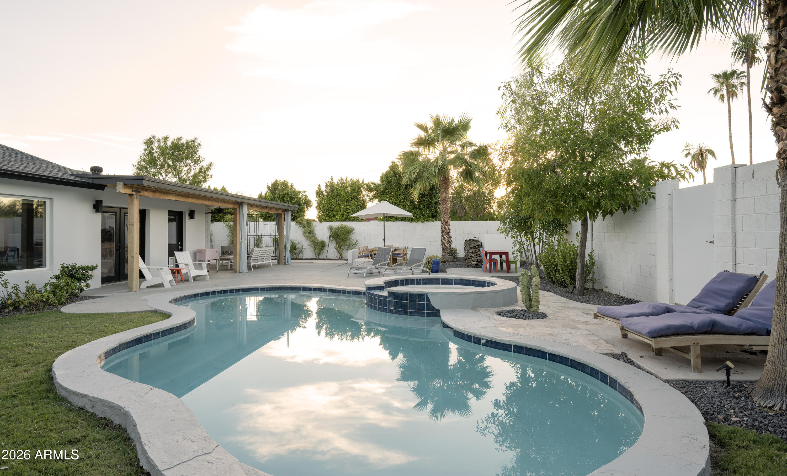
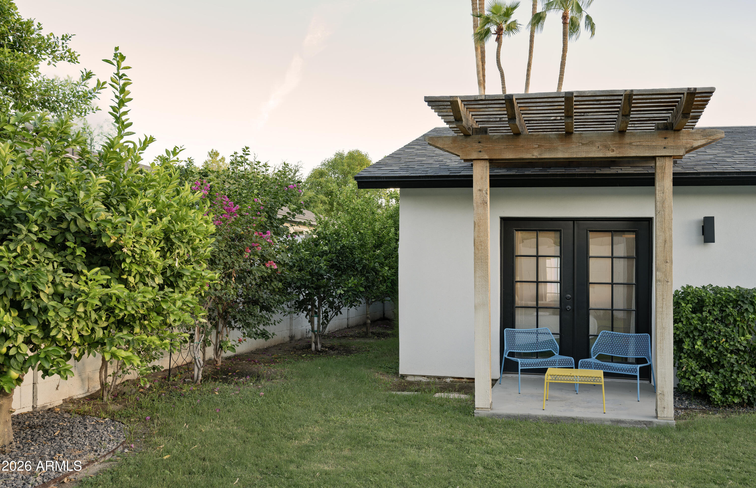
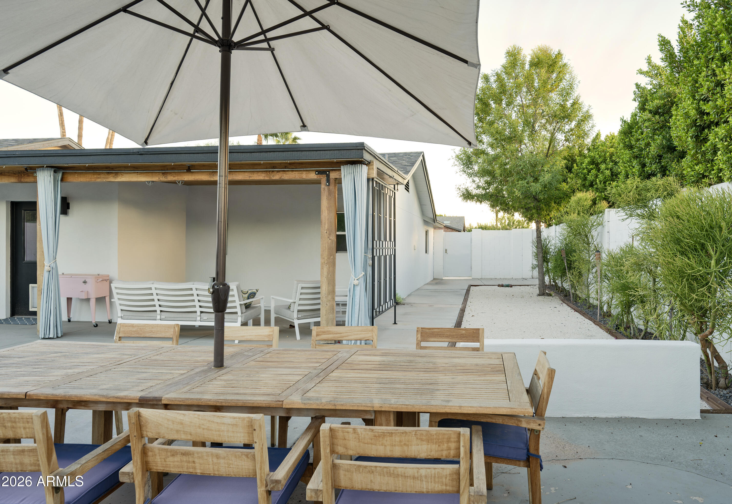
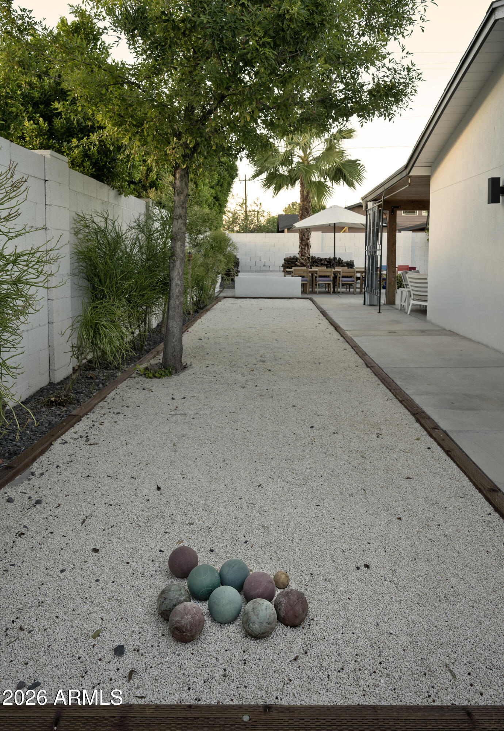
Outside, this house is a DELIGHT for Indoor-Outdoor living. A full sized Pool & Spa with waterfall anchor the backyard. The main Covered Patio extends out from the family room and wraps around into a full Outdoor Covered Room - complete with decorative ironwork, a ceiling fan and sunset views. The west side of the property features a bocce or petanque court. The lush, grassy yard is bordered by mature citrus trees on the east side.
This LOCATION combines the beauty of a tree-lined street with living a short walk or bike ride to Postino, Ingos, La Grande Orange, Lola Coffee or Vincent's.

Share Property

Location

3802 E HEATHERBRAE Drive, Phoenix, AZ 85018

Status

Active Under Contract

Property Amenities

Interior
Laundry room Inside
Appliances Dryer, Washer, Refrigerator, Dishwasher, Disposal, Electric Range
Flooring Wood
Total Bedrooms: 4
Full Bathrooms: 3
Other Interior Features Non-laminate Counter, High Speed Internet, Double Vanity, Eat-in Kitchen, Breakfast Bar, 9 Flat Ceilings, No Interior Steps, Kitchen Island, 3/4 Bath Master Bdrm
Area & Lot
Total area 2,077 Sq.Ft.
Lot Area 9,997 Sq.Ft.
Living area 2,077 Sq.Ft.
MLS® ID 7079808
Year Built 1953
School District Phoenix Union High School District
High School Camelback High School
Middle School Biltmore Preparatory Academy
Elementary School Biltmore Preparatory Academy
View Description Mountain(s)
Architecture Styles Ranch
Type Residential
Status Active Under Contract
Exterior
Stories 1
Pool Outdoor
Air conditioning Central Air, Ceiling Fan(s), Programmable Thmstat
Heat type Electric
Water Source Public
Garage Space 2.0
Sewer Public Sewer, Sewer in Cnctd
Parking Attached Garage, Direct Access
Lot Features North/South Exposure, Sprinklers In Rear, Sprinklers In Front, Alley, Corner Lot, Desert Back, Desert Front, Gravel/Stone Front, Gravel/Stone Back, Grass Front, Grass Back, Auto Timer H 2 O Front, Auto Timer H 2 O Back
Roof Composition
Finance
Sales Price $1,395,000
Real Estate Tax $5,475 yearly
image

Schedule a Showing

We would love to show you this beautiful property. Please select your preferred date and time below. An agent will be in touch shortly to confirm your appointment.

Schedule a Showing

We would love to show you this beautiful property. Please select your preferred date and time below. An agent will be in touch shortly to confirm your appointment.

Thank you for your interest in 3802 E HEATHERBRAE Drive, Phoenix, AZ 85018. We are reviewing your request and will be in touch shortly!

Mortgage Calculator

Estimate your monthly mortgage payment, including the principal and interest, property taxes, and HOA. Adjust the values to generate a more accurate rate.

All estimates are provided for informational purposes only. Actual amounts may vary.
$0,000 Your Payment 20 15 65
$0,000 Your Payment

Phoenix

Sees more sunshine than any other metro area in the country.

Work With Us

With experience and expertise in multiple facets of the business have given us the skills to deal with any transaction, regardless of the type or price point.