Leave a Message

Thank you for your message. We will be in touch with you shortly.

380 E MOUNTAIN VIEW Road
VIEW PHOTOS
Courtesy of Compass, Britni Wilcox Listing Contact: 480-776-1555 
$335,000

380 E MOUNTAIN VIEW Road

3 Beds 2 Baths 1,631 Sq.Ft. 9,142 Sq.Ft.

Description

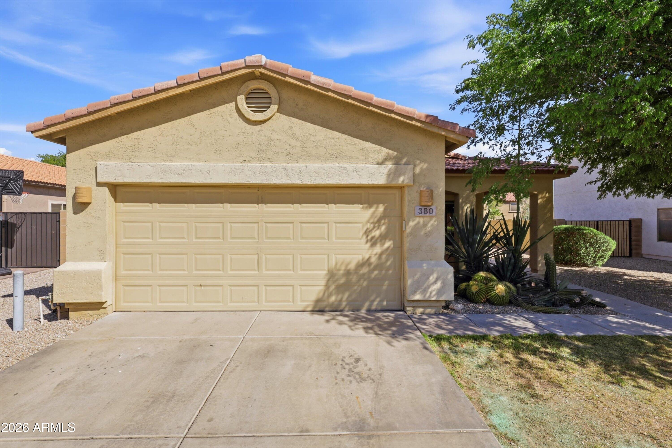
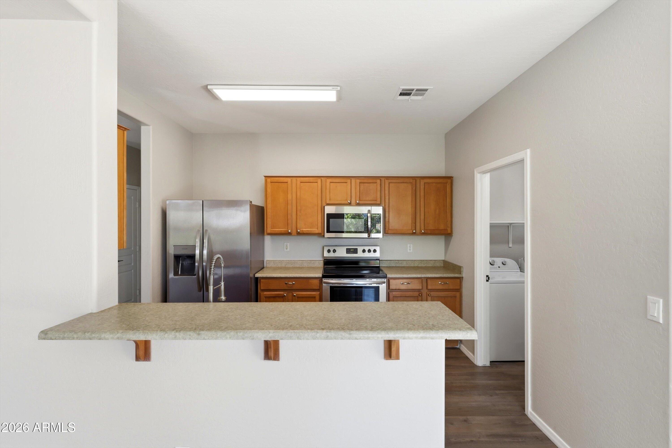
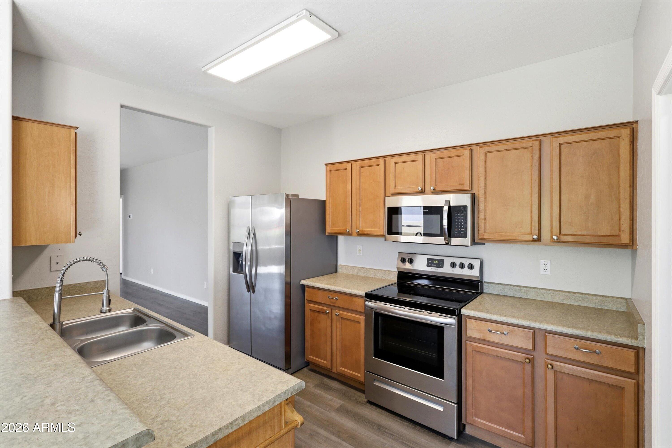
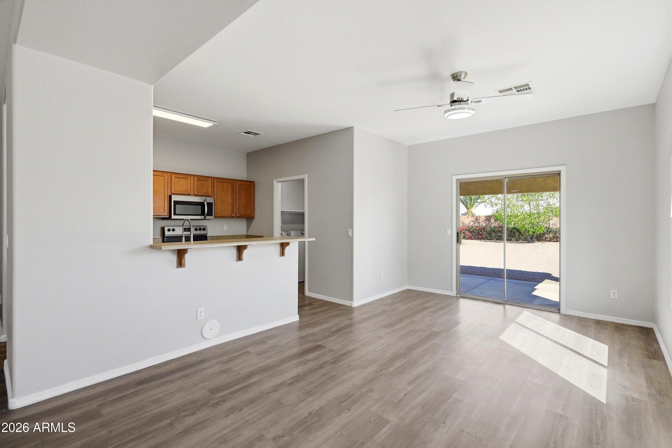
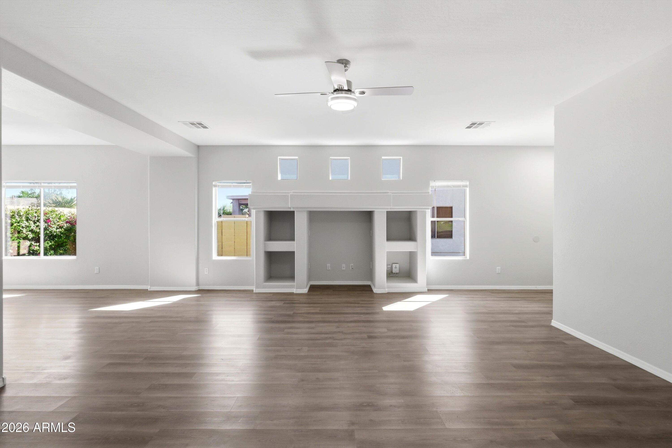
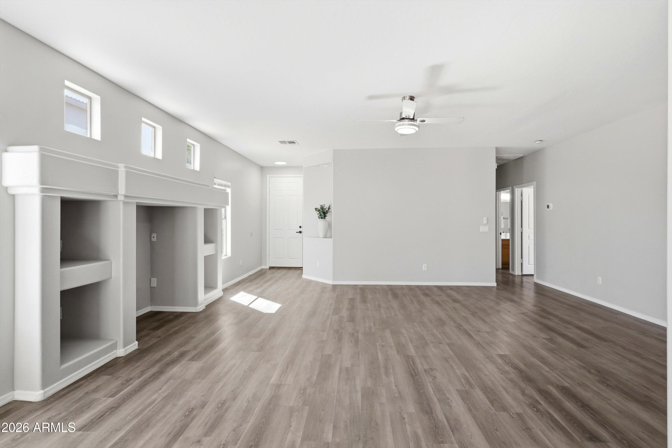
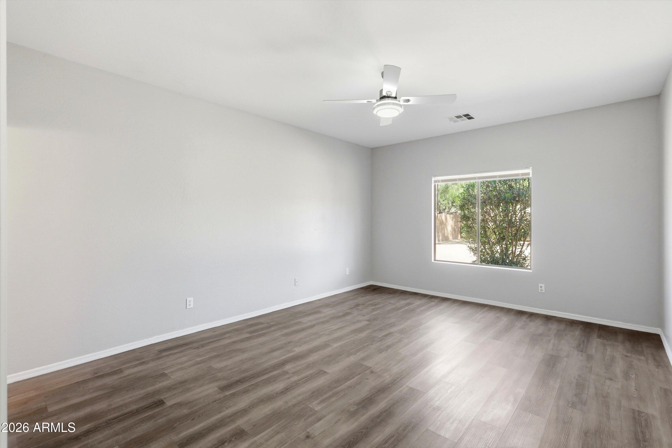
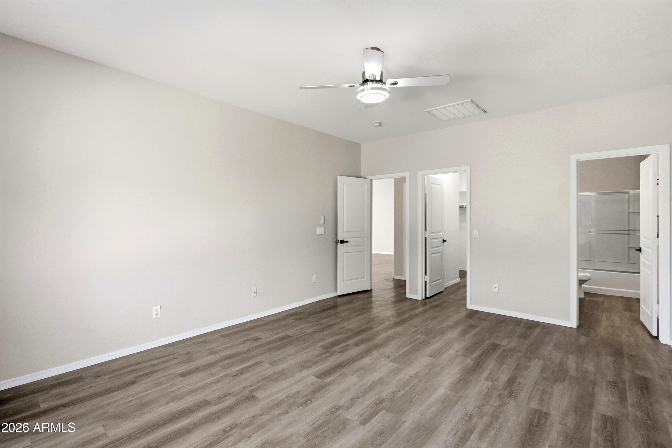
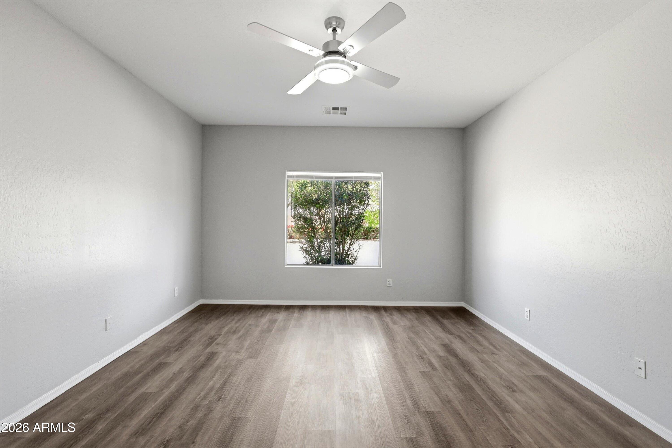
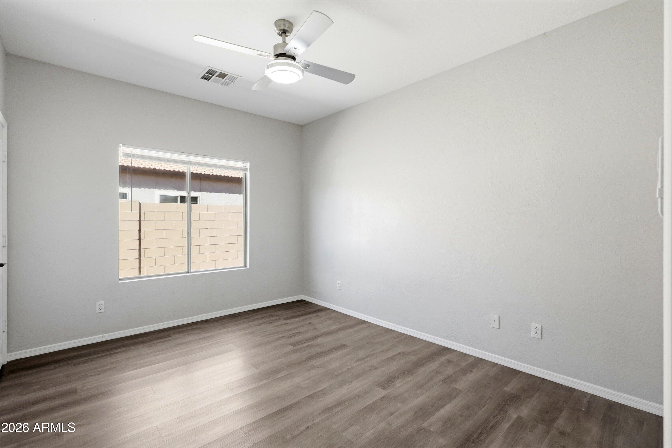
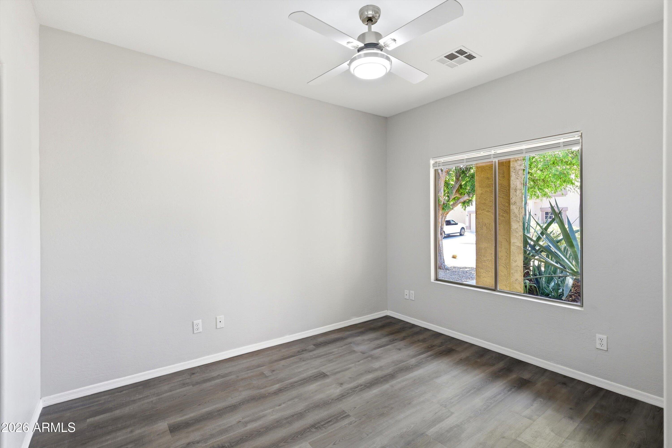
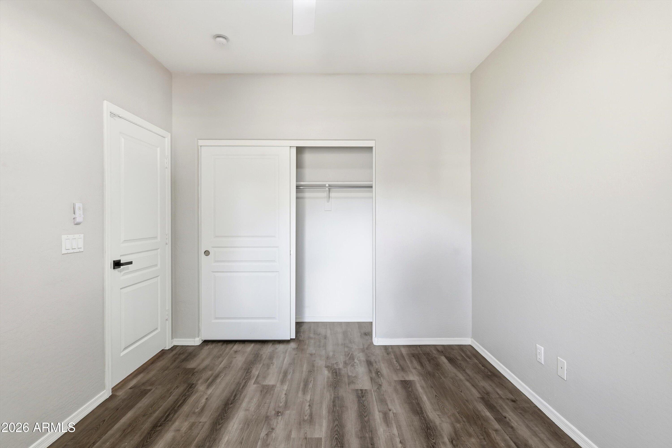
If you've been waiting for a home where you don't have to compromise on space... this is it. Move-in ready 3 bedroom, 2 bathroom home in Johnson Ranch featuring a bright, open floor plan, ideal north/south exposure, and newer luxury vinyl plank flooring throughout. The layout feels clean, functional, and easy, perfect for both everyday living and entertaining.

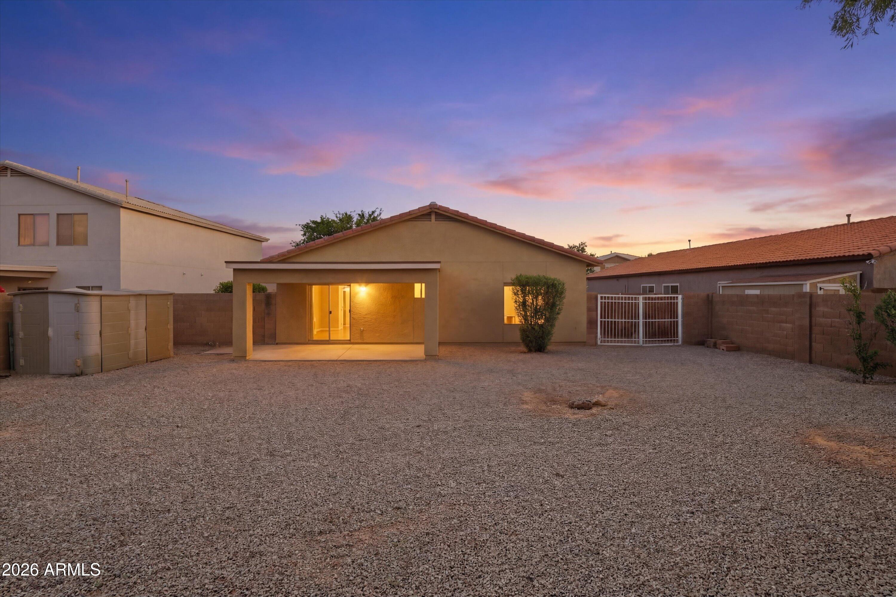
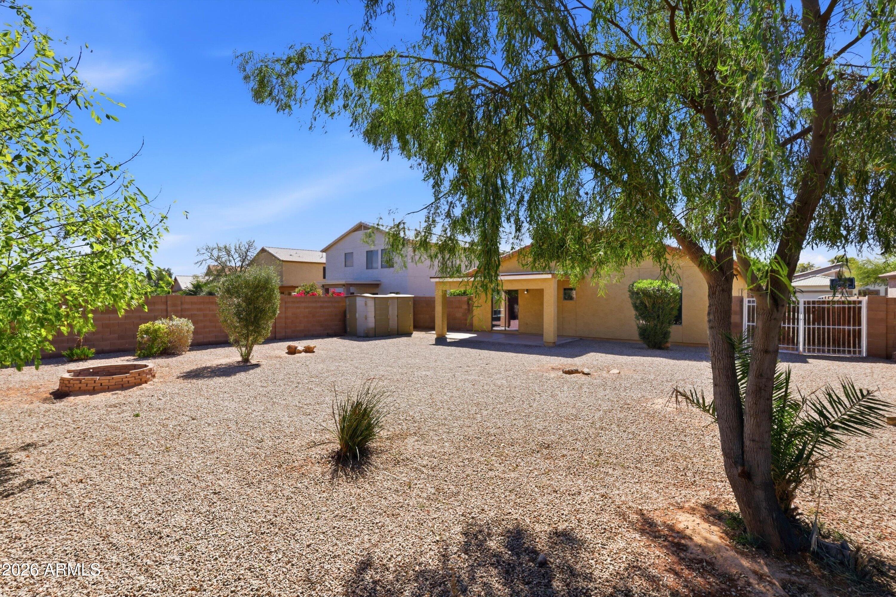
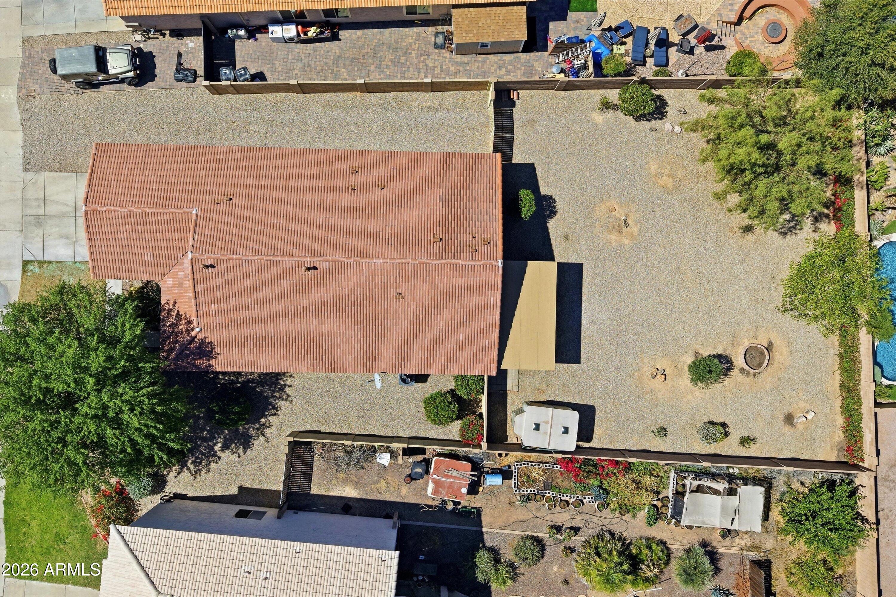
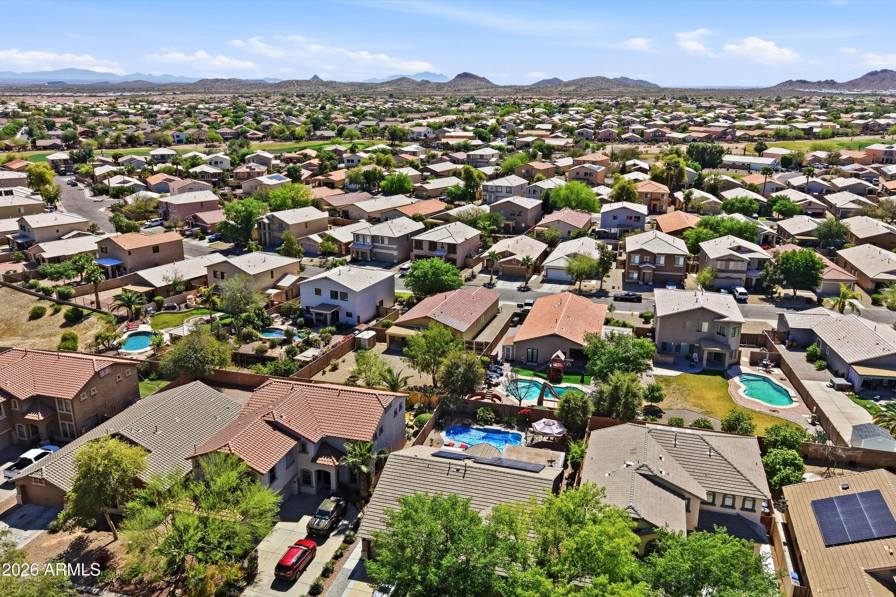
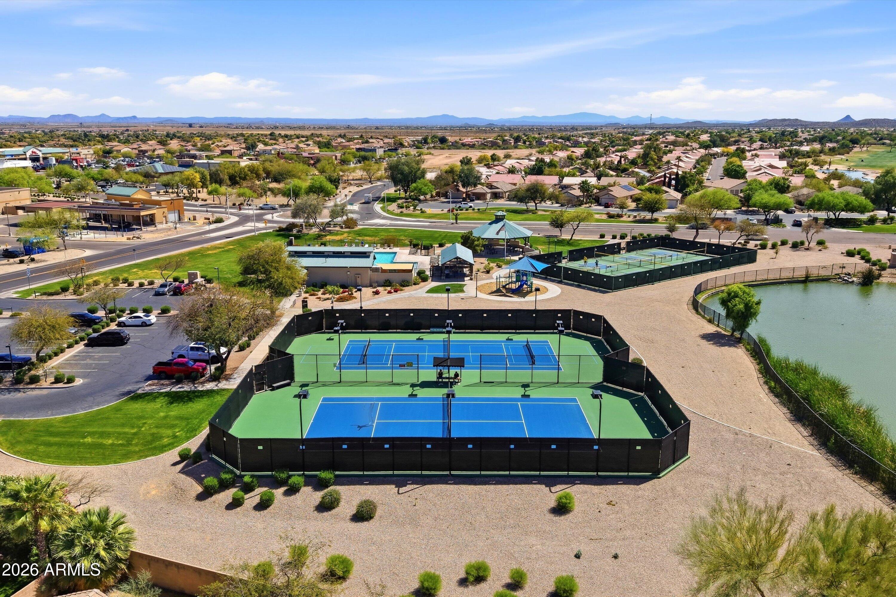
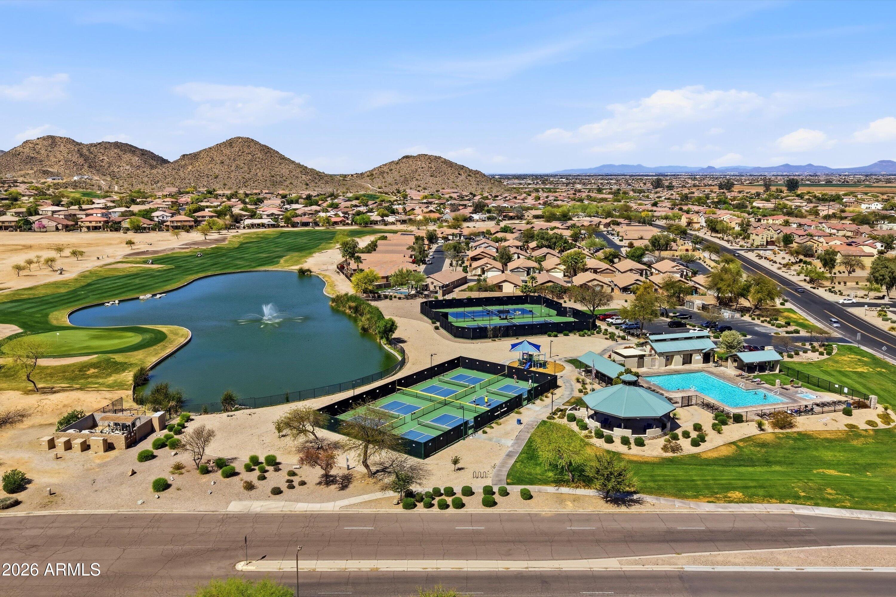
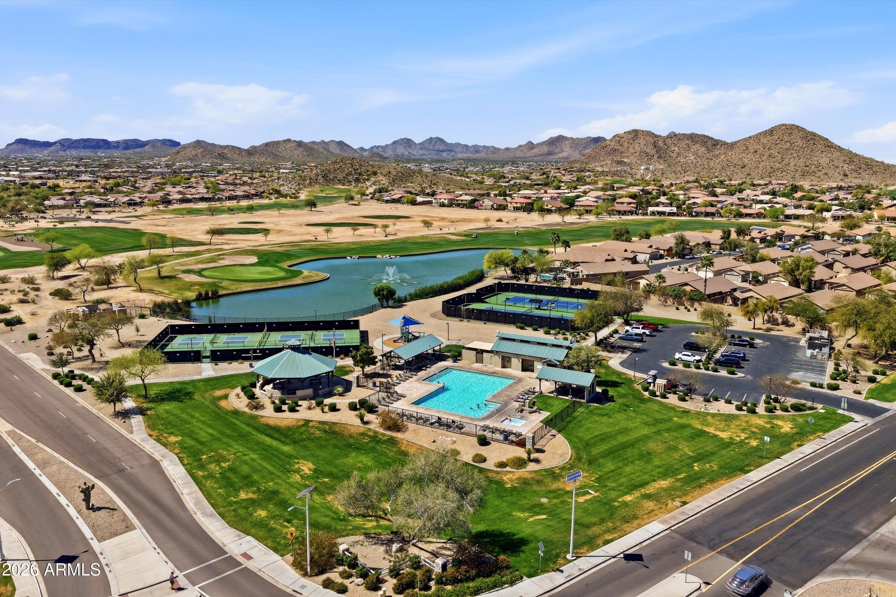
The standout feature is the oversized backyard with RV gate, offering rare space for parking, storage, and outdoor living. Located in the highly sought-after Johnson Ranch community with access to multiple pools and spas, golf, pickleball, tennis, walking trails, lakes, and more, all with low HOA fees. Newer hot water heater (2019) and HVAC (2023).

Homes offering this level of space, condition, and value are hard to come by. Schedule your showing today!

Share Property

Location

380 E MOUNTAIN VIEW Road, San Tan Valley, AZ 85143

Status

Sold

Date Sold

April 30, 2026

Property Amenities

Interior
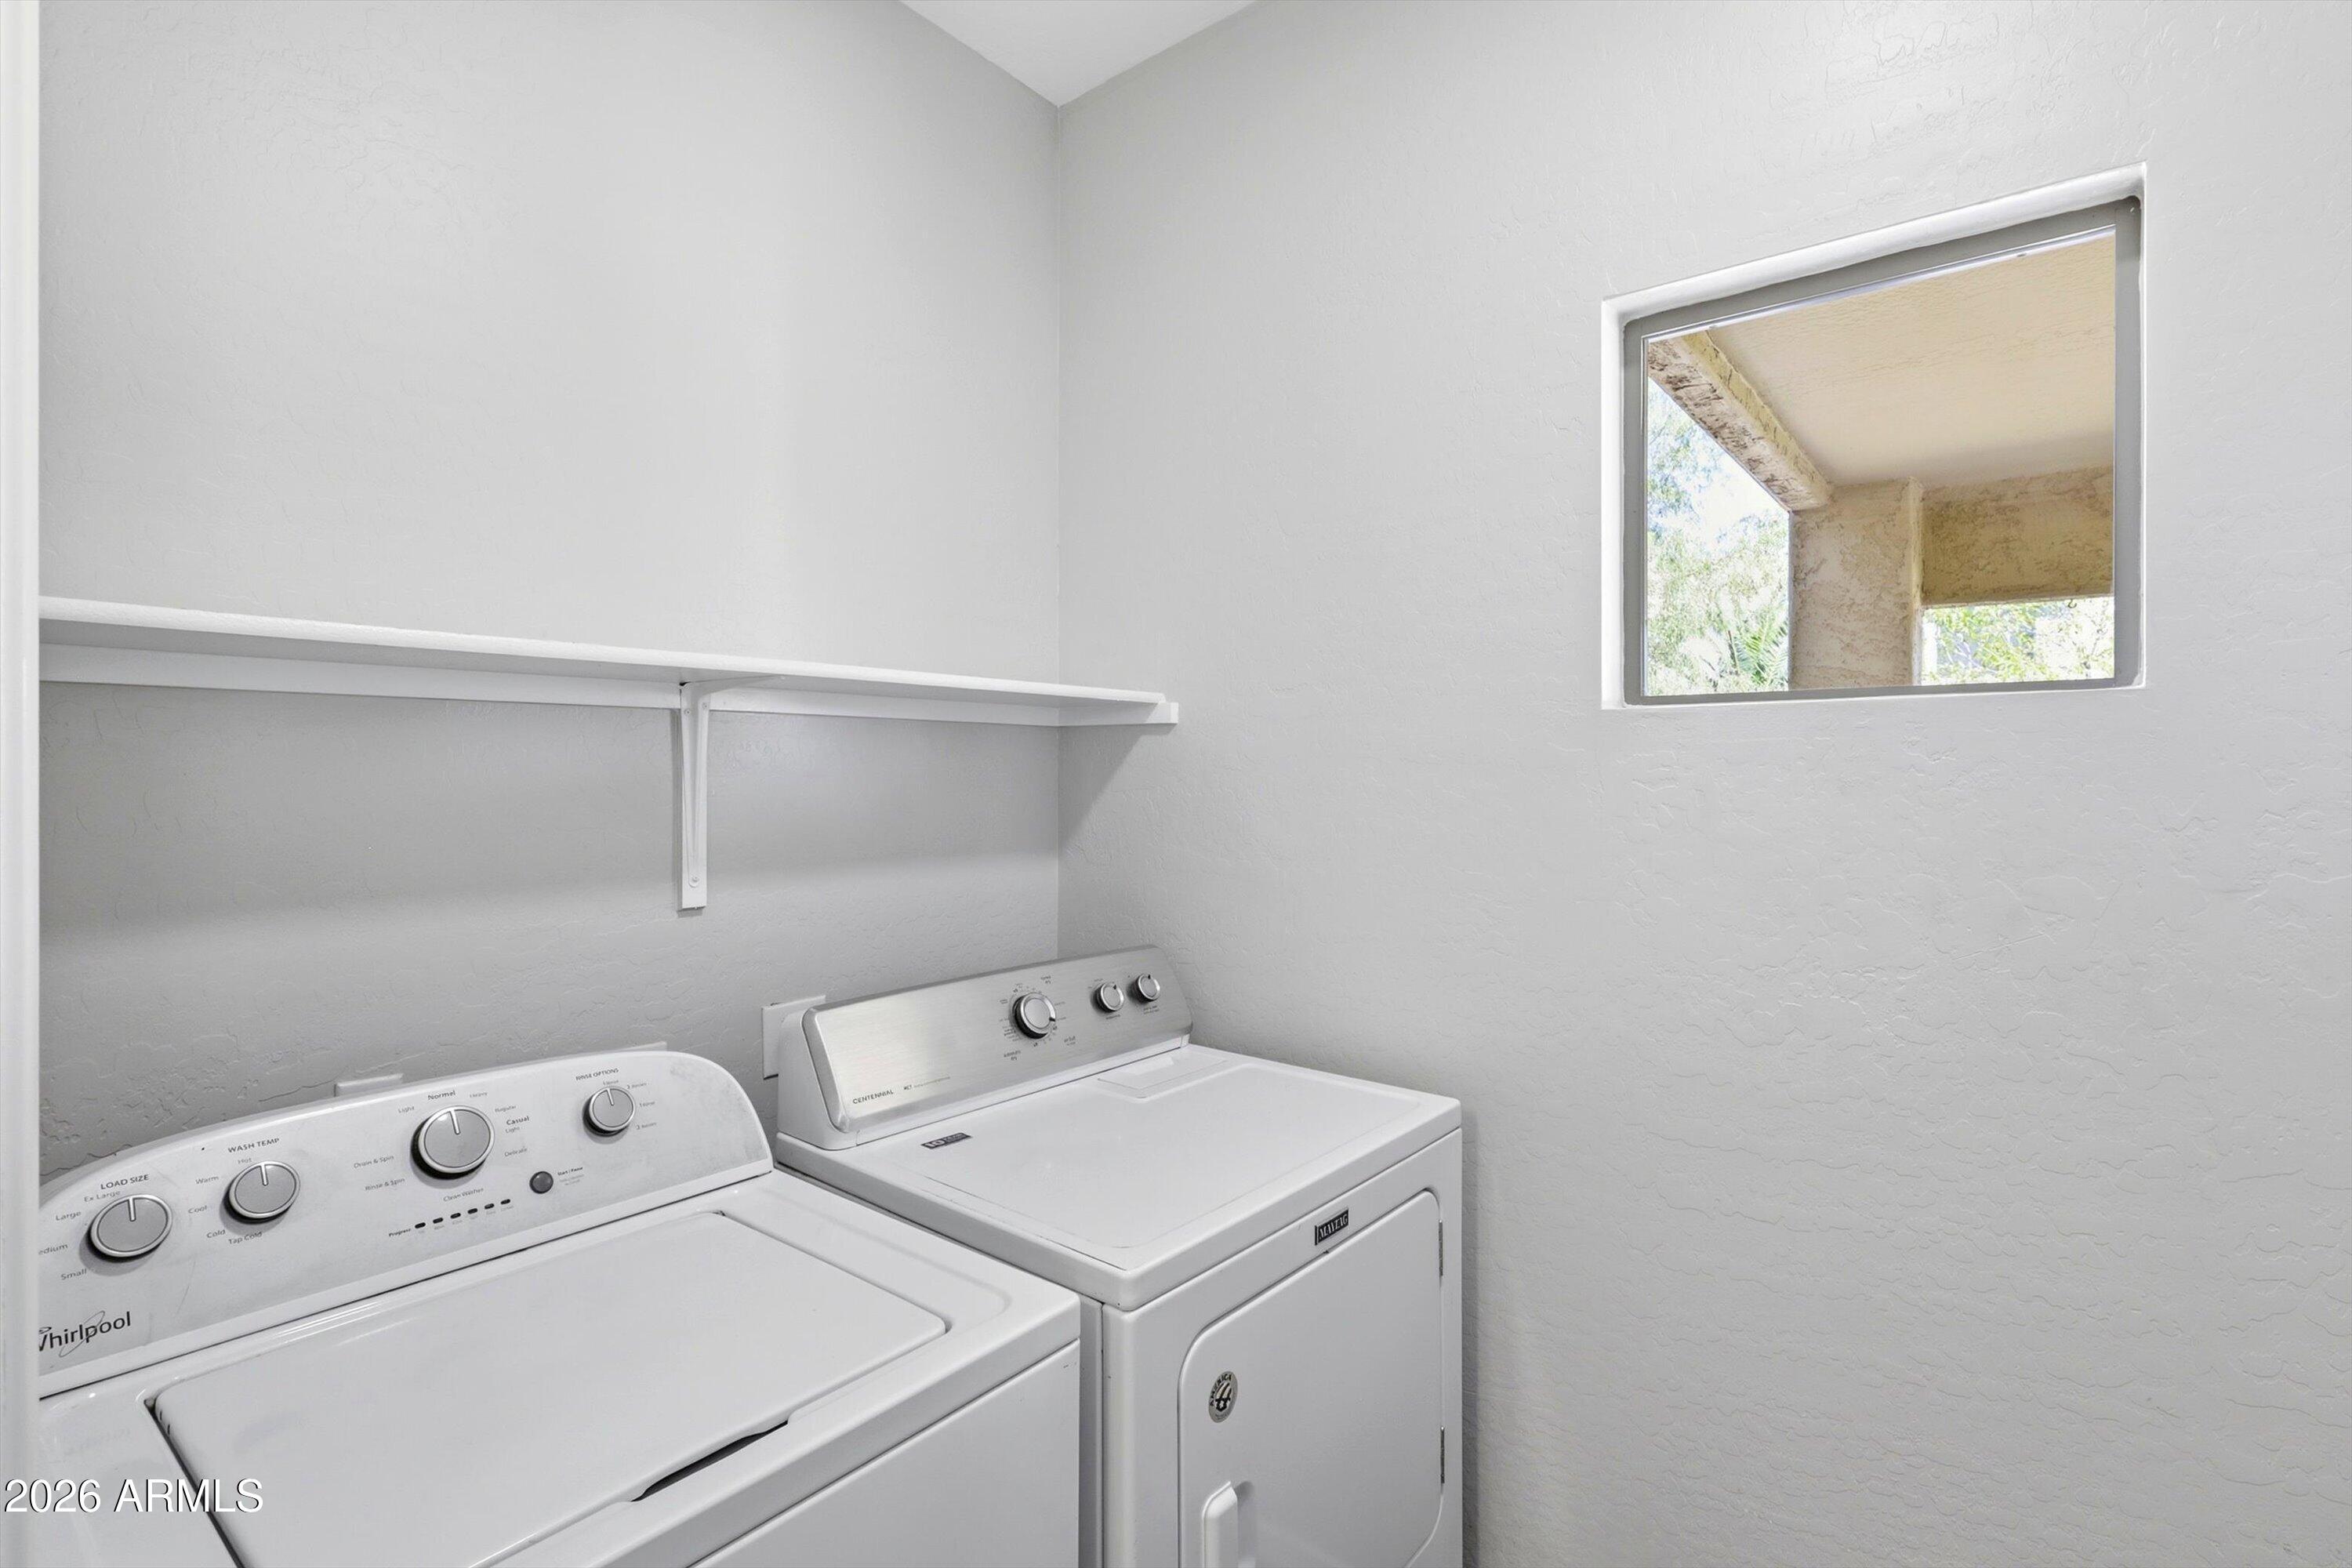
Laundry room Inside
Appliances Dryer, Washer, Refrigerator, Built-in Microwave, Dishwasher, Disposal
Flooring Vinyl
Total Bedrooms: 3
Full Bathrooms: 2
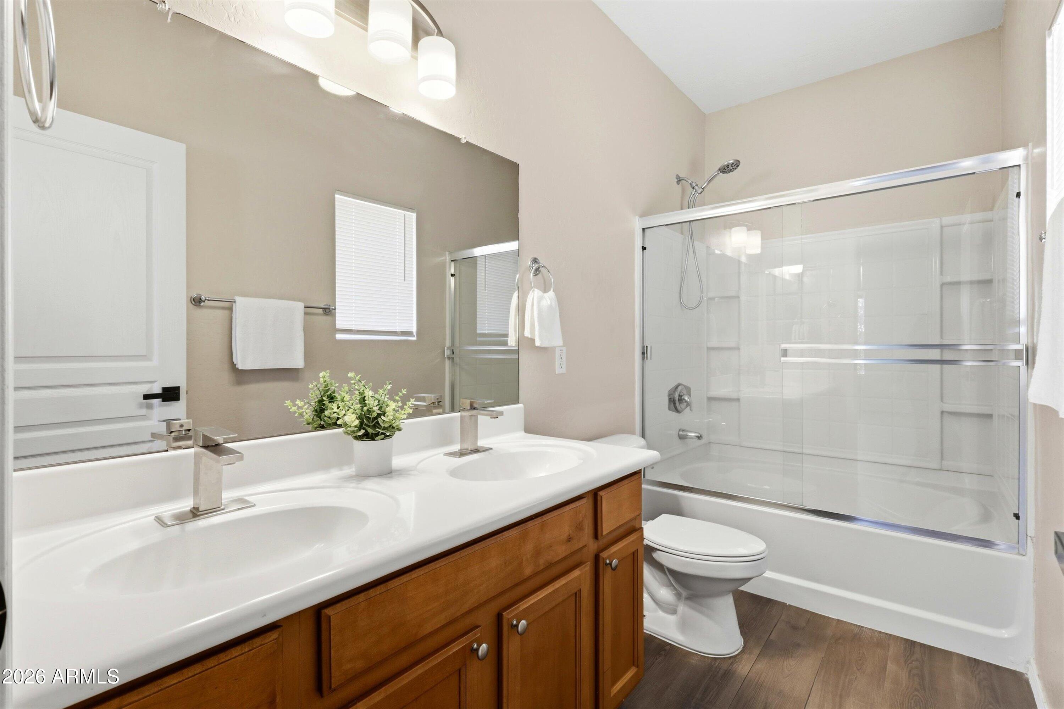
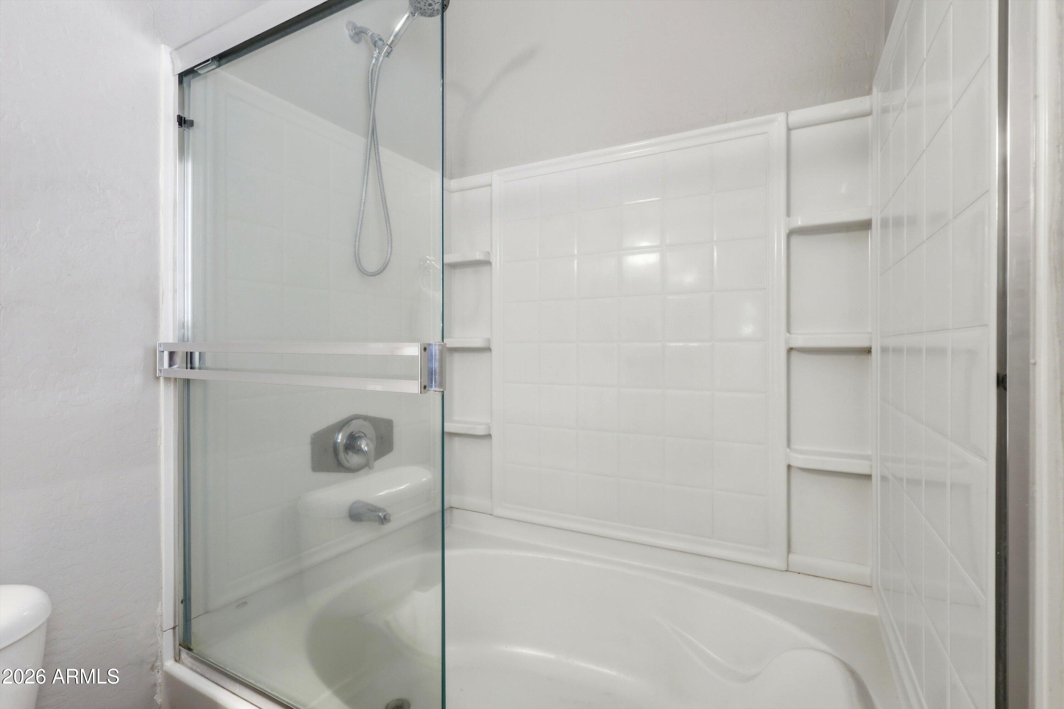
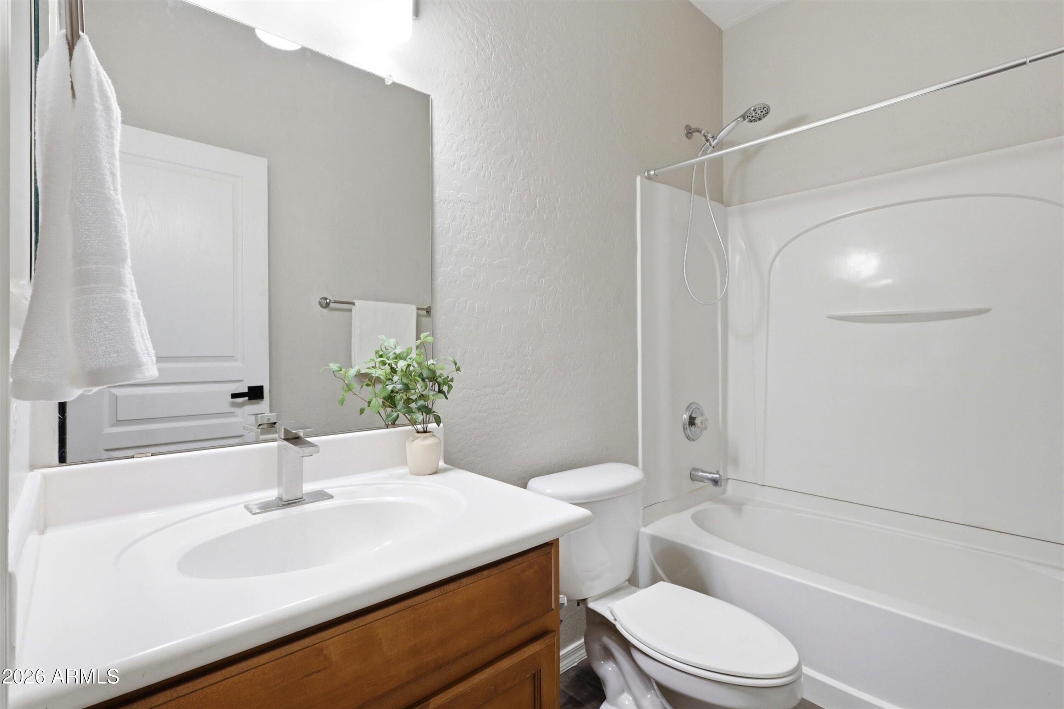
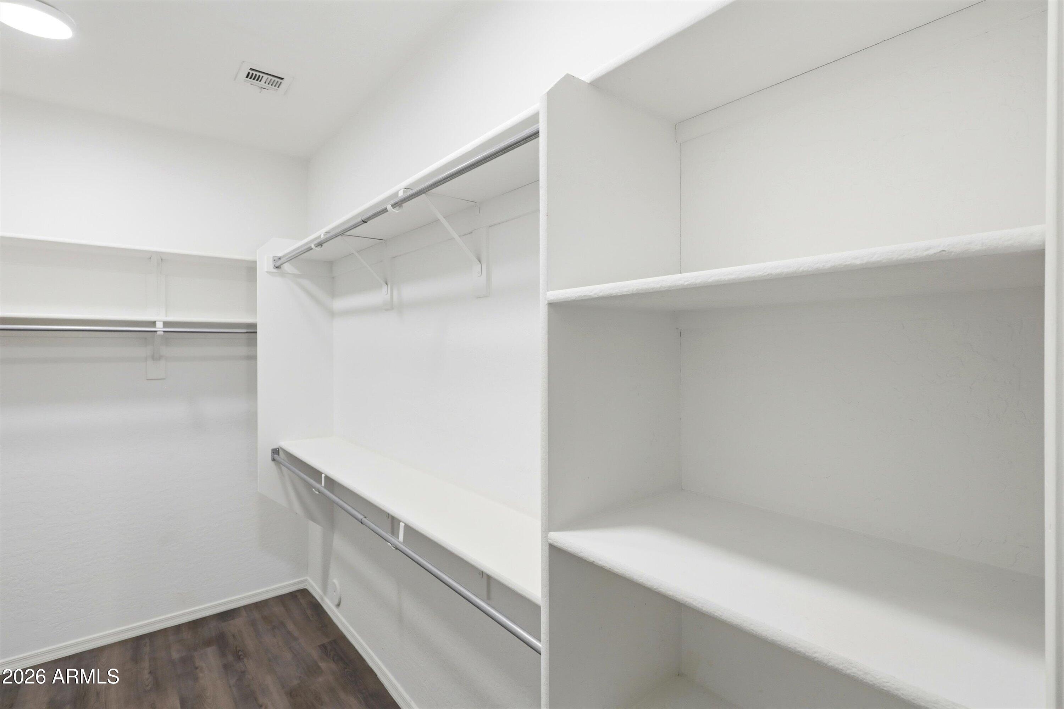
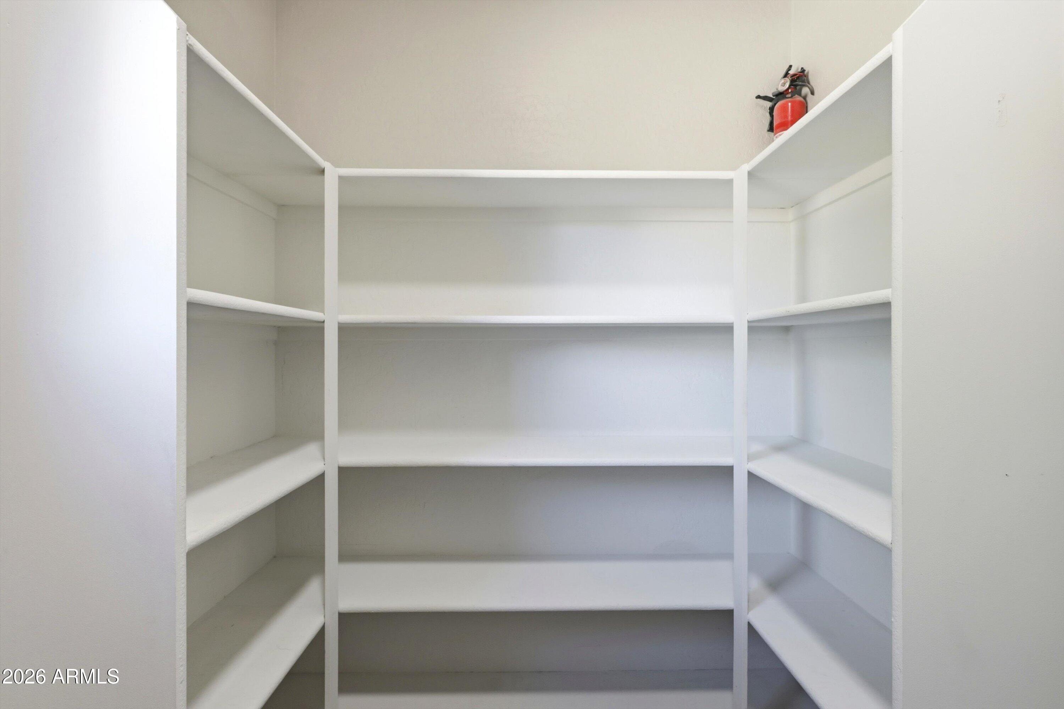
Other Interior Features Walk-in Pantry, Double Vanity, Eat-in Kitchen, 9 Flat Ceilings, No Interior Steps, Vaulted Ceiling(s), Pantry, Full Bth Master Bdrm
Area & Lot
Lot Area 9,142 Sq.Ft.
Living area 1,631 Sq.Ft.
MLS® ID 7000440
Year Built 2002
School District Florence Unified School District
High School Poston Butte High School
Middle School Walker Butte K-8
Elementary School Walker Butte K-8
Type Residential
Status Sold
Exterior
Stories 1
Air conditioning Central Air, Ceiling Fan(s), ENERGY STAR Qualified Equipment, Programmable Thmstat
Heat type ENERGY STAR Qualified Equipment, Natural Gas
Water Source Pvt Water Company
Garage Space 2.0
Sewer Public Sewer
Other Exterior Features Storage
Parking RV Gate, Garage Door Opener, Direct Access, Separate Strge Area, Side Vehicle Entry
Lot Features Desert Back, Desert Front
Roof Tile
Finance
Sales Price $335,000
HOA Fees $206 quarterly
Real Estate Tax $1,069 yearly

360 Virtual Tour

Take a tour of this property

Work With Us

With experience and expertise in multiple facets of the business have given us the skills to deal with any transaction, regardless of the type or price point.
