
Leave a Message

Thank you for your message. We will be in touch with you shortly.

37957 N COWBOY Lane
37957 N COWBOY Lane
37957 N COWBOY Lane
37957 N COWBOY Lane
37957 N COWBOY Lane
37957 N COWBOY Lane
37957 N COWBOY Lane
37957 N COWBOY Lane
37957 N COWBOY Lane
37957 N COWBOY Lane
37957 N COWBOY Lane
37957 N COWBOY Lane
37957 N COWBOY Lane
37957 N COWBOY Lane
37957 N COWBOY Lane
37957 N COWBOY Lane
37957 N COWBOY Lane
37957 N COWBOY Lane
37957 N COWBOY Lane
37957 N COWBOY Lane
37957 N COWBOY Lane
37957 N COWBOY Lane
37957 N COWBOY Lane
37957 N COWBOY Lane
37957 N COWBOY Lane
37957 N COWBOY Lane
37957 N COWBOY Lane
37957 N COWBOY Lane
37957 N COWBOY Lane
37957 N COWBOY Lane
37957 N COWBOY Lane
37957 N COWBOY Lane
37957 N COWBOY Lane
37957 N COWBOY Lane
37957 N COWBOY Lane
37957 N COWBOY Lane
37957 N COWBOY Lane
37957 N COWBOY Lane
37957 N COWBOY Lane
37957 N COWBOY Lane
37957 N COWBOY Lane
VIEW PHOTOS
Courtesy of Compass
$484,990

37957 N COWBOY Lane

4 Beds 3 Baths 2,668 Sq.Ft. 5,002 Sq.Ft.

Description

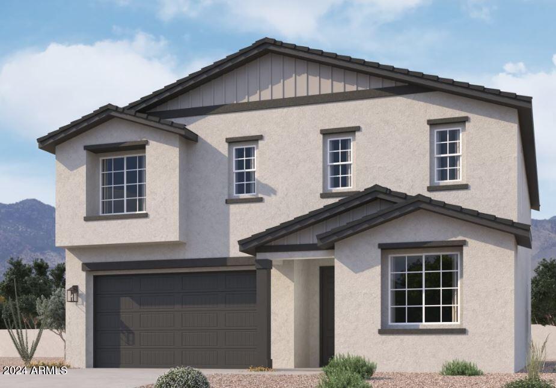
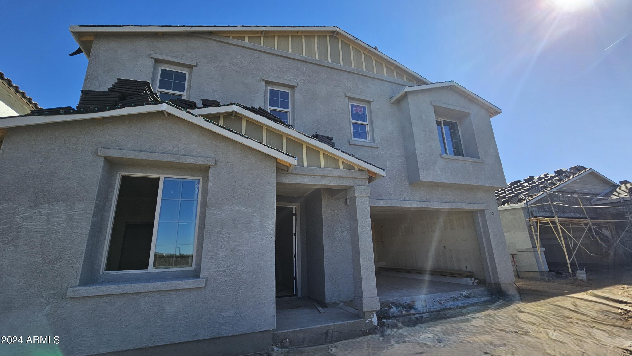
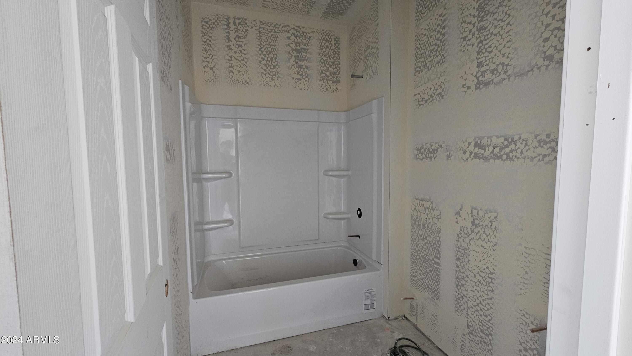
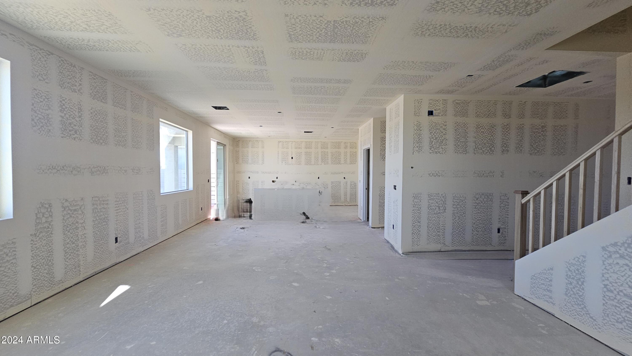
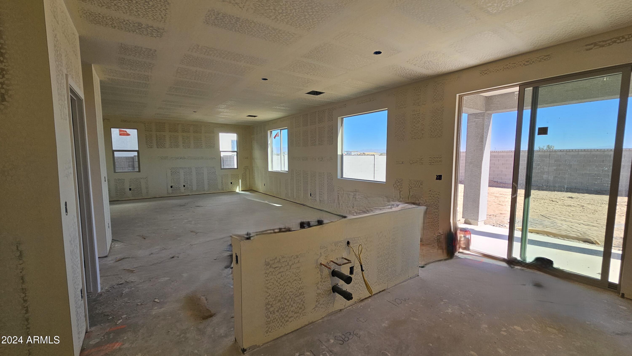
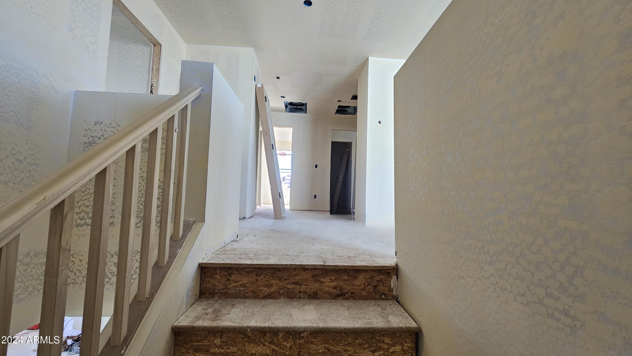
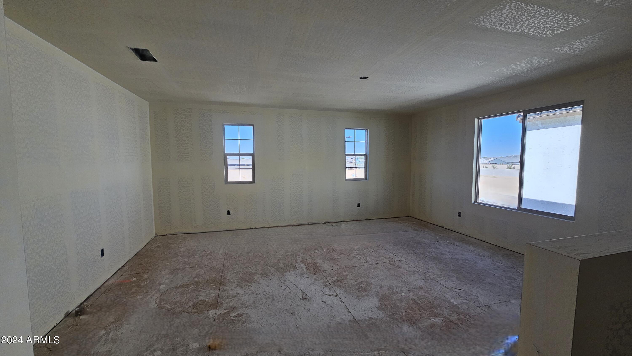
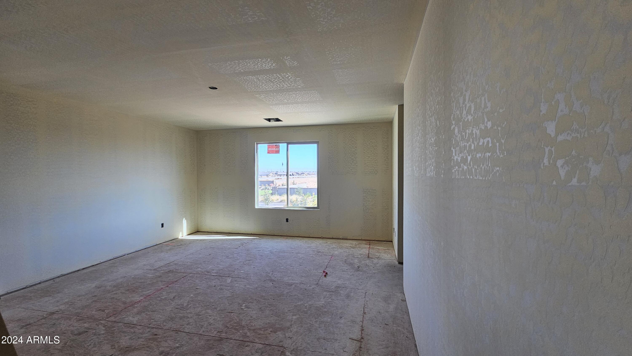
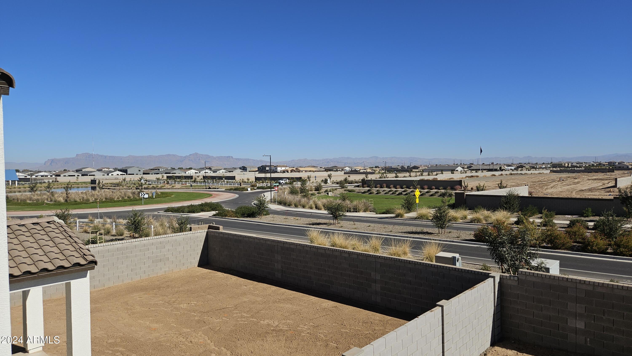
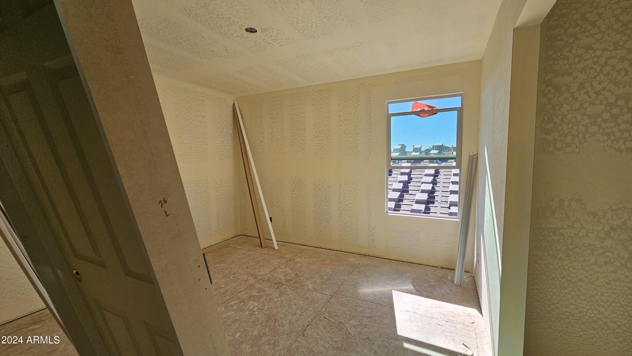
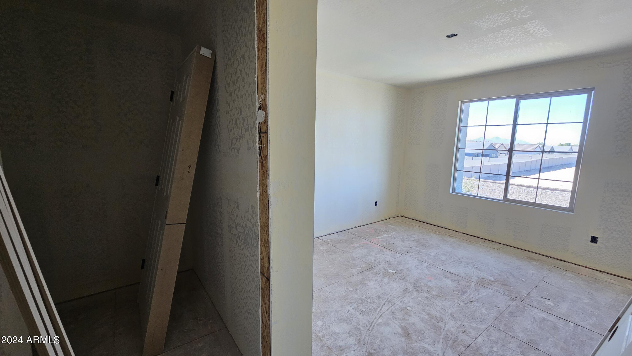
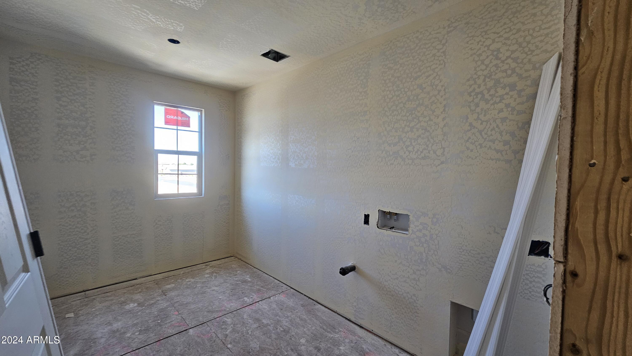
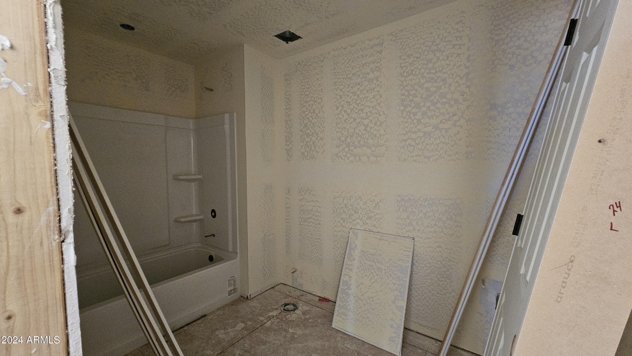
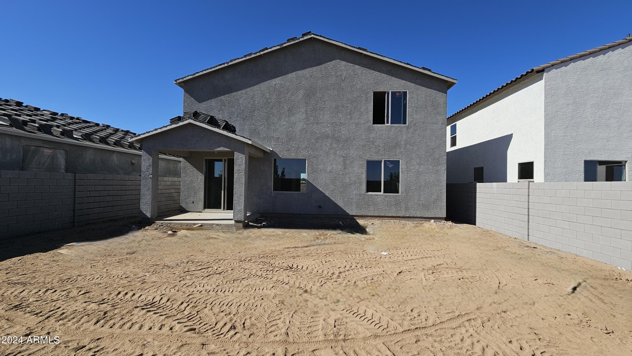
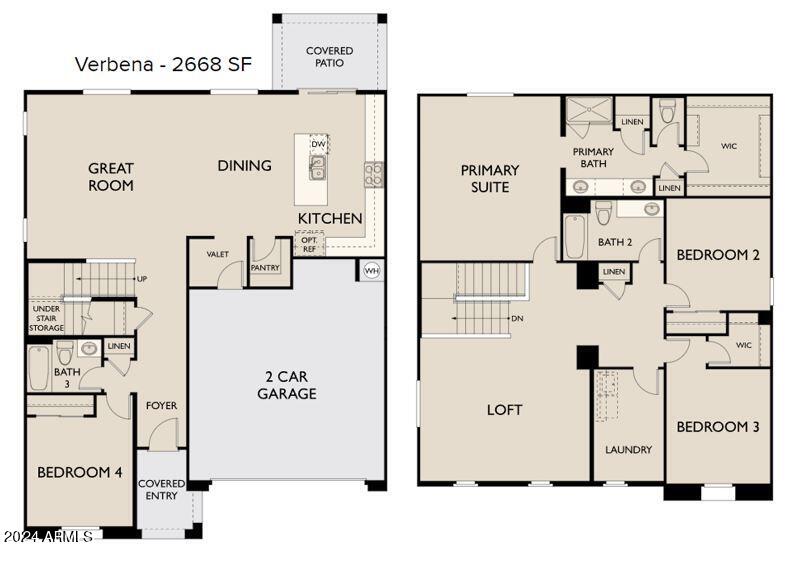
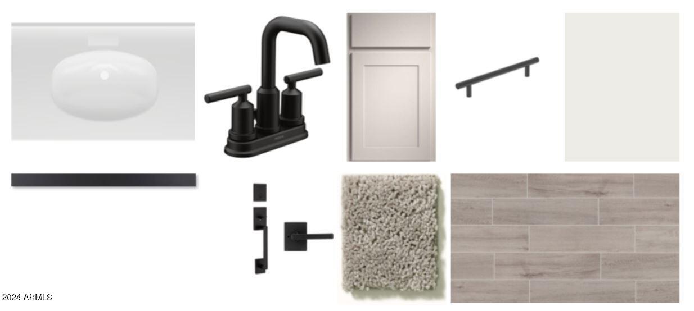
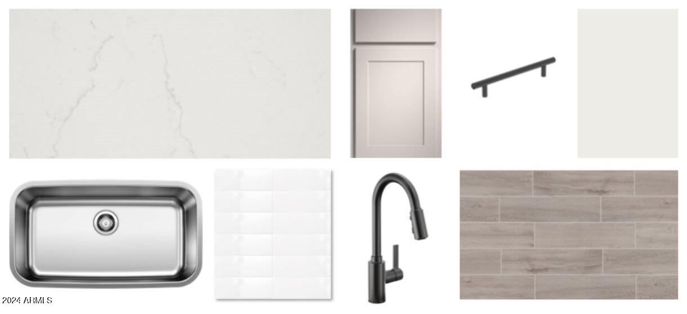
This two-story 2668 SF Verbena plan at Wales Ranch is a single-family home that boasts 4 spacious bedrooms, 3 full baths and family-friendly loft space. This home will surely satisfy any family's need for adventure. Upon entering this home, you'll see a bedroom on the main and full bath. Move into the great room with huge family room, kitchen with island and dining. This home boasts Stainless Steel electric appliances (fridge included), quartz countertops, and grey shaker cabinets with a center island perfect for pulling up a stool for those pancake mornings. The great room easily transitions you outdoors onto the covered patio. The second floor features a massive loft with tons of natural light brought on by a series of windows with blinds. Let us not forget that this home has an upstairs laundry room with washer/dryer included which has been very well received for its convenient location.

Share Property

Location

37957 N COWBOY Lane, San Tan Valley, AZ 85140

Status

Sold

Date Sold

January 24, 2025

Property Amenities

Interior
Total Bedrooms: 4
Other Interior Features High Speed Internet, Double Vanity, Upstairs, 9 Flat Ceilings, Kitchen Island, Pantry
Area & Lot
Lot Area 5,002 Sq.Ft.
Living area 2,668 Sq.Ft.
MLS® ID 6784066
Year Built 2024
School District J. O. Combs Unified School District
High School Combs High School
Middle School J. O. Combs Middle School
Elementary School Kathryn Sue Simonton Elementary
Architecture Styles Contemporary
Type Residential
Status Sold
Exterior
Stories 2
Pool None
Air conditioning Programmable Thmstat
Heat type Electric
Water Source City Water
Garage Space 2.0
Sewer Public Sewer
Lot Features Desert Front
Roof Tile
Finance
Sales Price $484,990
HOA Fees $90 monthly
Real Estate Tax $131 yearly

Work With Us

With experience and expertise in multiple facets of the business have given us the skills to deal with any transaction, regardless of the type or price point.
