37749 N COWBOY Lane
37749 N COWBOY Lane
37749 N COWBOY Lane
37749 N COWBOY Lane
37749 N COWBOY Lane
37749 N COWBOY Lane
37749 N COWBOY Lane
37749 N COWBOY Lane
37749 N COWBOY Lane
37749 N COWBOY Lane
37749 N COWBOY Lane
37749 N COWBOY Lane
37749 N COWBOY Lane
37749 N COWBOY Lane
37749 N COWBOY Lane
37749 N COWBOY Lane
37749 N COWBOY Lane
37749 N COWBOY Lane
37749 N COWBOY Lane
37749 N COWBOY Lane
37749 N COWBOY Lane
37749 N COWBOY Lane
37749 N COWBOY Lane
37749 N COWBOY Lane
37749 N COWBOY Lane
37749 N COWBOY Lane
37749 N COWBOY Lane
37749 N COWBOY Lane
37749 N COWBOY Lane
37749 N COWBOY Lane
37749 N COWBOY Lane
37749 N COWBOY Lane
37749 N COWBOY Lane
37749 N COWBOY Lane
37749 N COWBOY Lane
37749 N COWBOY Lane
VIEW PHOTOS
Courtesy of Compass, Danny Kallay Listing Contact: 480-694-8571 
$416,990

37749 N COWBOY Lane

3 Beds 2 Baths 1,579 Sq.Ft. 5,002 Sq.Ft.

Description

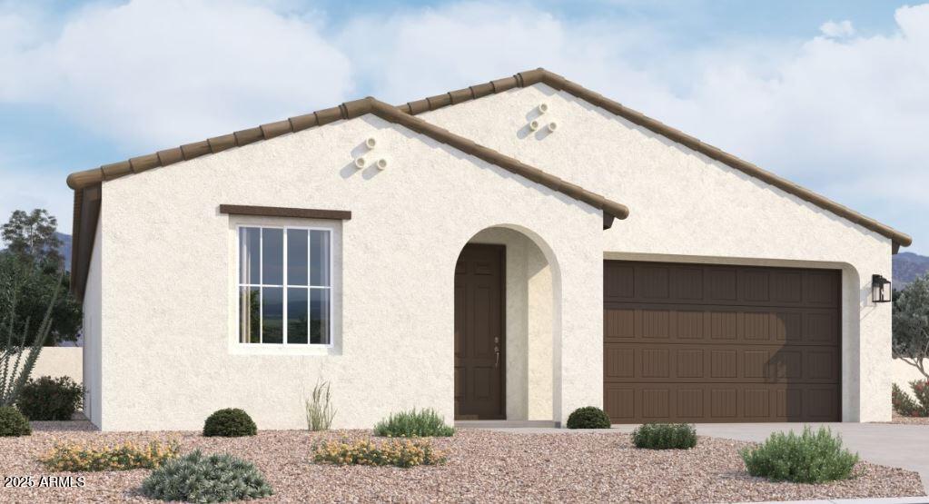
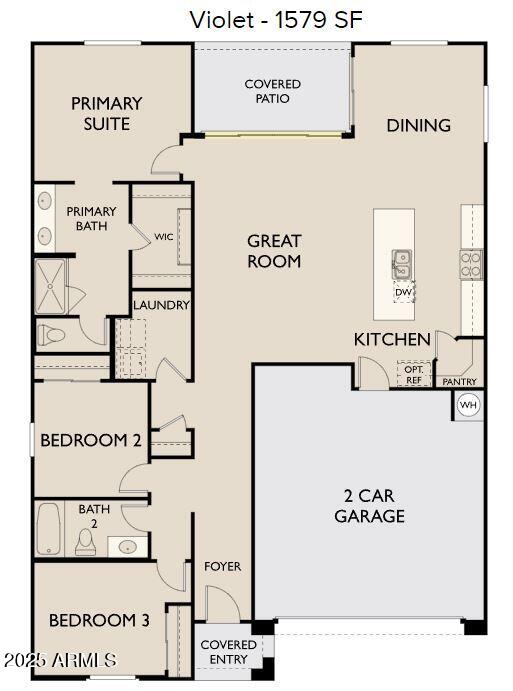
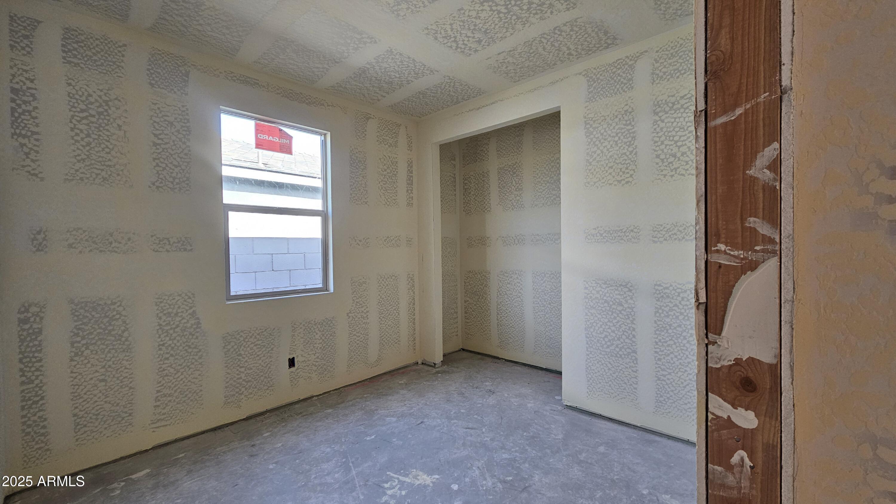
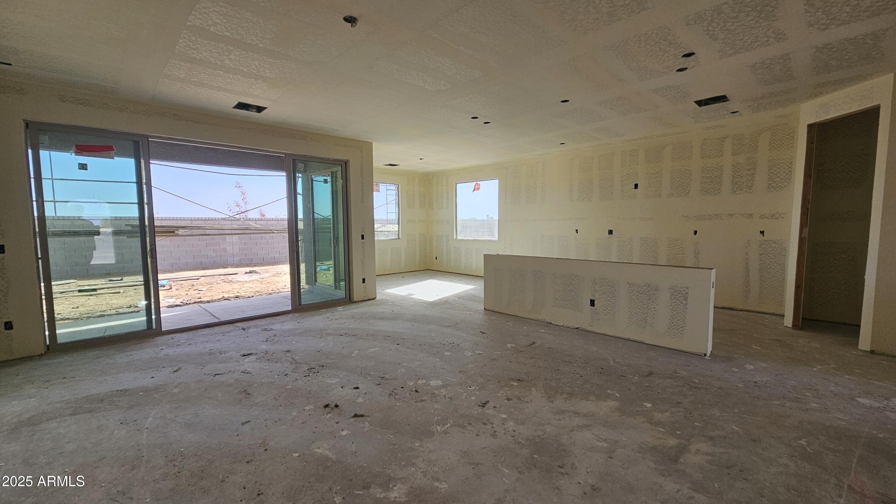
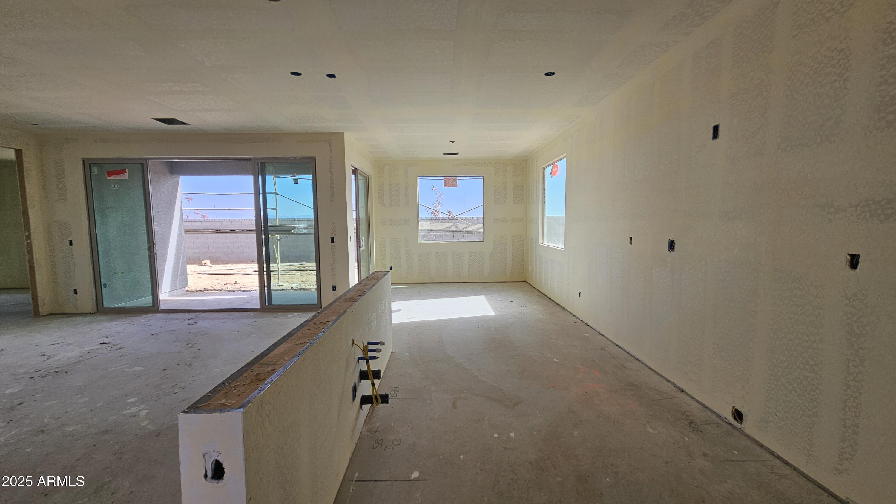
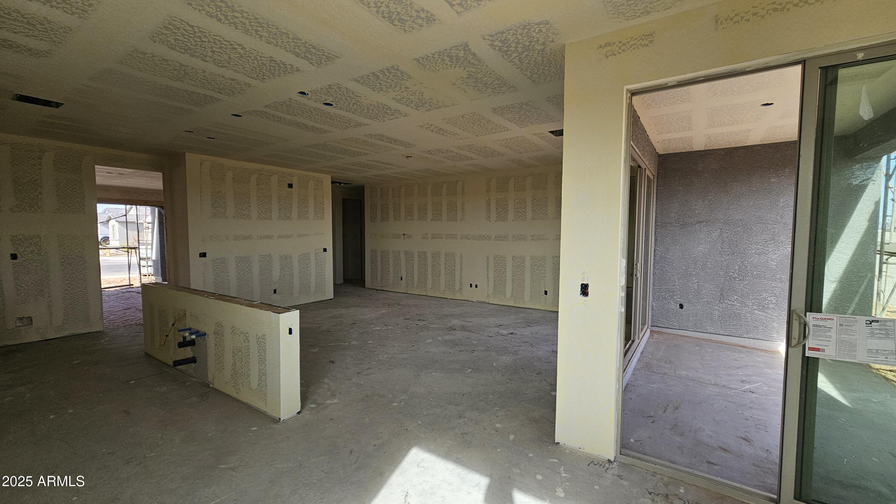
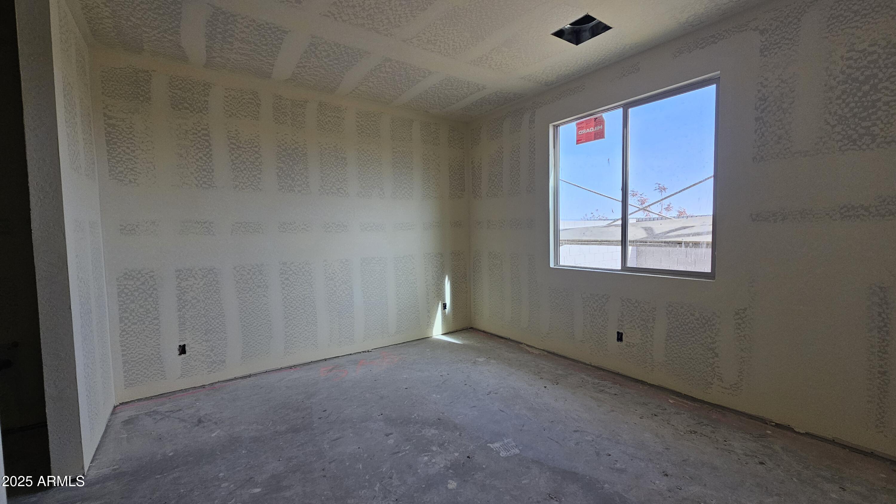
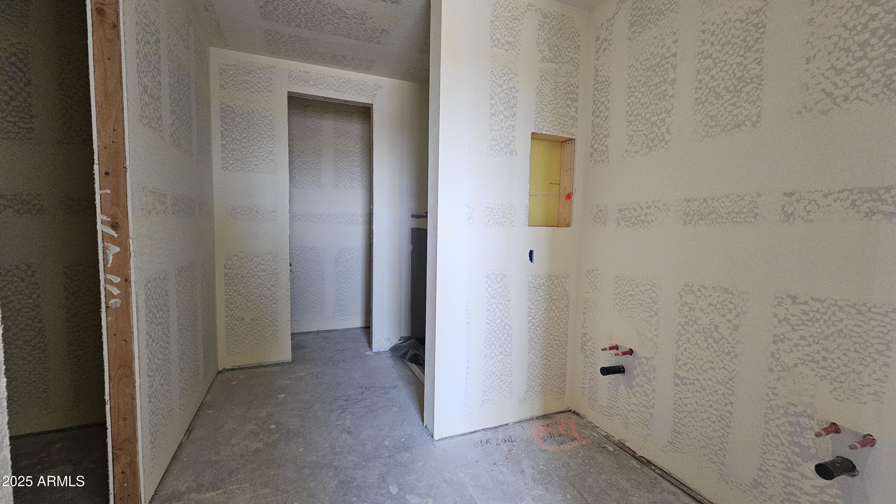
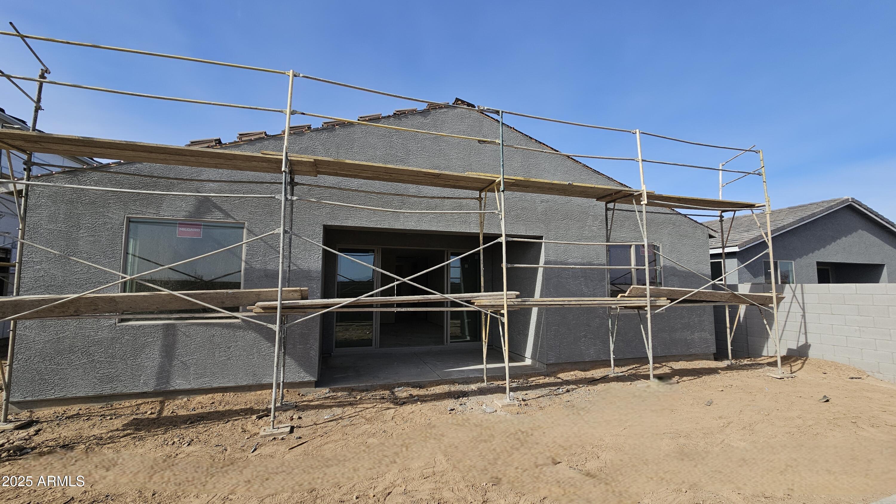
Ready to fall in love? This 3-bed, 2-bath gem is not just a home - it's a canvas waiting for your personal touch! With 1,579 sq ft of space to spread out, you'll have room to dream big and live even bigger. Step inside and be greeted by a traditional layout with a living area that's made for cozy nights, entertaining, or simply kicking back and enjoying the good life. The kitchen is the heart of the home - spacious, functional, and ready for everything from quick weeknight dinners to weekend dinner parties. The primary bedroom hosts a private en-suite bath and enough closet space to accommodate all your wardrobe aspirations. The two additional bedrooms are full of possibilities - whether you need extra room for family, guests, or a home office, the choice is yours. But the magic doesn't stop indoors! Located near all the essentials - shopping, dining, schools - this home has it all!

Share Property

Location

37749 N COWBOY Lane, San Tan Valley, AZ 85140

Status

Sold

Date Sold

April 9, 2025

Property Amenities

Interior
Appliances Dryer, Washer, Refrigerator, Built-in Microwave, Dishwasher, Disposal, Electric Cooktop
Total Bedrooms: 3
Other Interior Features Non-laminate Counter, High Speed Internet, Double Vanity, Eat-in Kitchen, 9 Flat Ceilings, Kitchen Island, Pantry
Area & Lot
Lot Area 5,002 Sq.Ft.
Living area 1,579 Sq.Ft.
MLS® ID 6814940
Year Built 2025
School District J O Combs Unified School District
High School Combs High School
Middle School J. O. Combs Middle School
Elementary School Kathryn Sue Simonton Elementary
Architecture Styles Spanish
Type Residential
Status Sold
Date Sold April 9, 2025
Exterior
Stories 1
Pool None
Air conditioning Central Air, Programmable Thmstat
Heat type Electric
Water Source City Water
Garage Space 2.0
Sewer Private Sewer
Lot Features None, East/West Exposure
Roof Tile
Finance
Sales Price $416,990
HOA Fees $90 monthly
Real Estate Tax $131 yearly

Work With Us

With experience and expertise in multiple facets of the business have given us the skills to deal with any transaction, regardless of the type or price point.
