

37710 W NINA Street
37710 W NINA Street
37710 W NINA Street
37710 W NINA Street
37710 W NINA Street
37710 W NINA Street
37710 W NINA Street
37710 W NINA Street
37710 W NINA Street
37710 W NINA Street
37710 W NINA Street
37710 W NINA Street
37710 W NINA Street
37710 W NINA Street
37710 W NINA Street
VIEW PHOTOS
Courtesy of Compass, Danny Kallay Listing Contact: 480-694-8571 
$474,990

37710 W NINA Street

6 Beds 5 Baths 3,498 Sq.Ft. 8,752 Sq.Ft.

Description

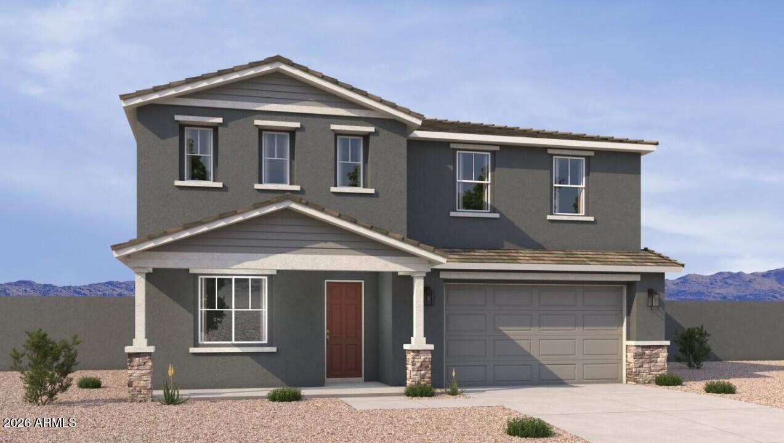
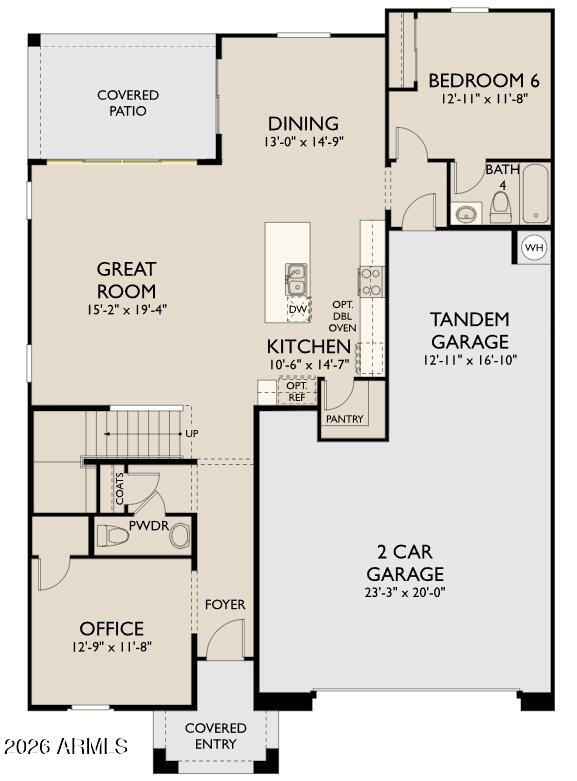
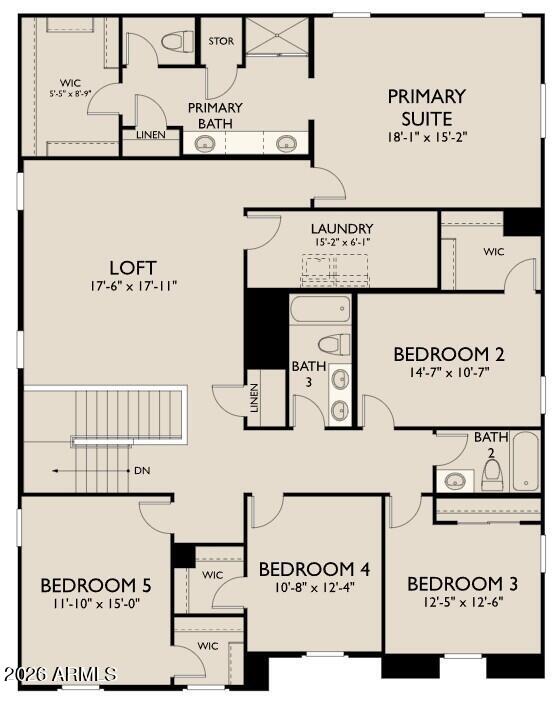
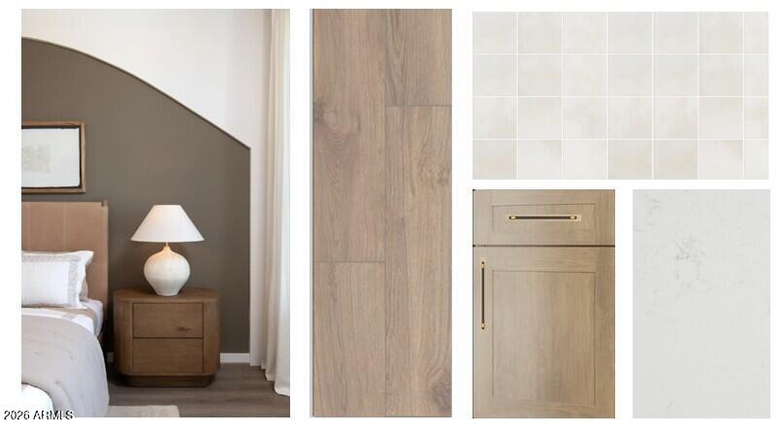
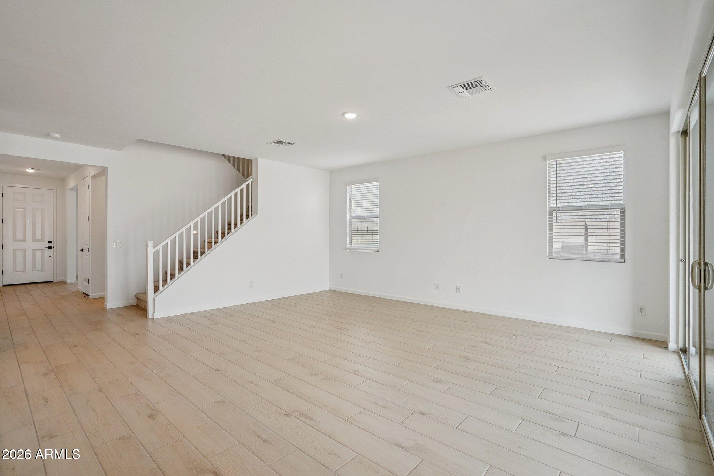
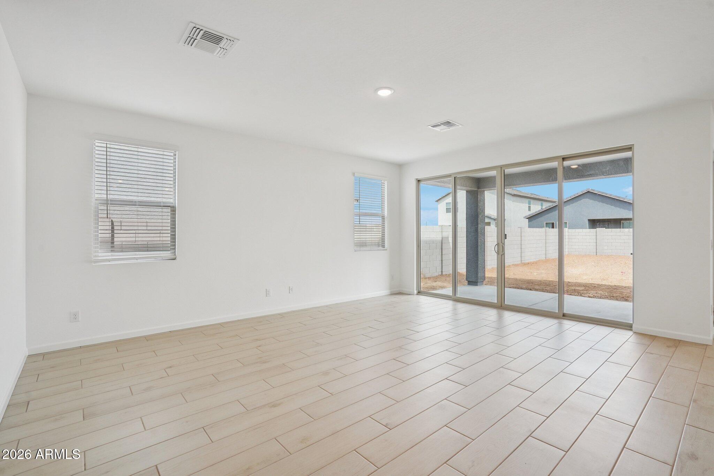
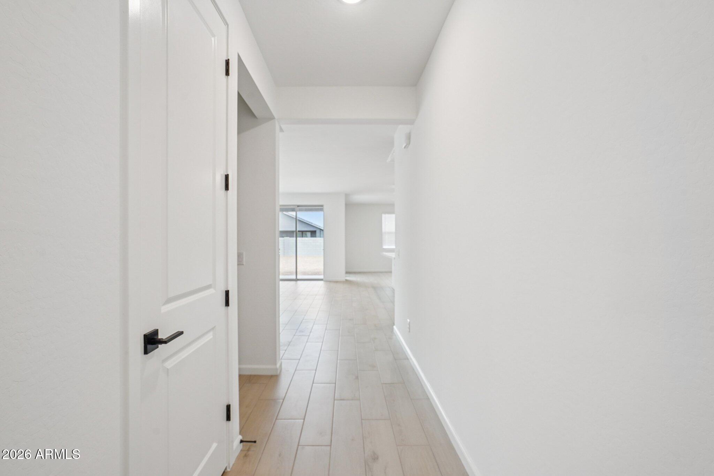
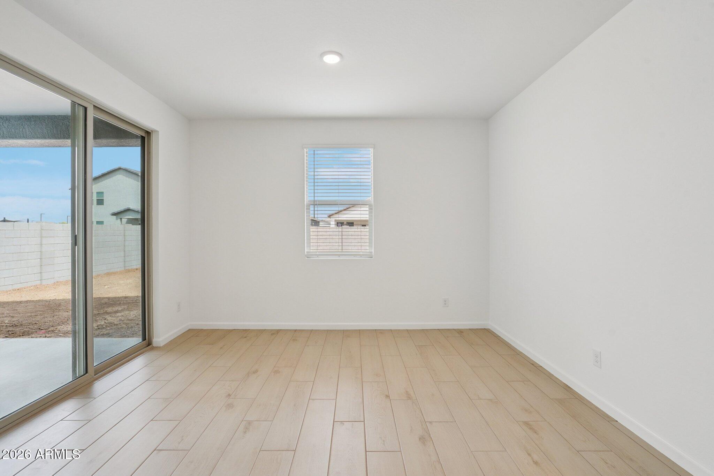
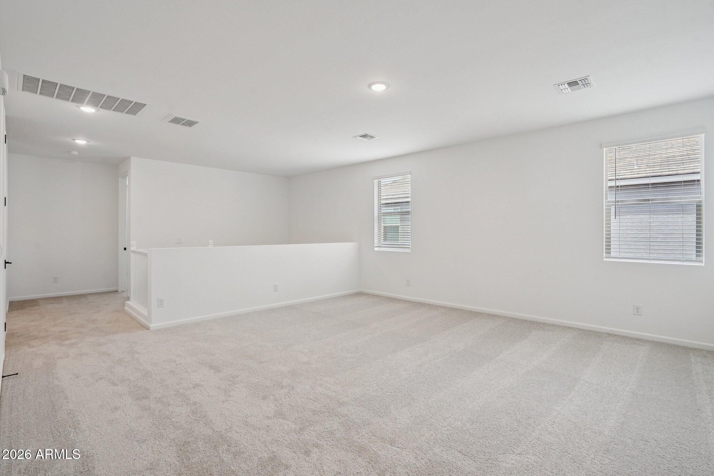
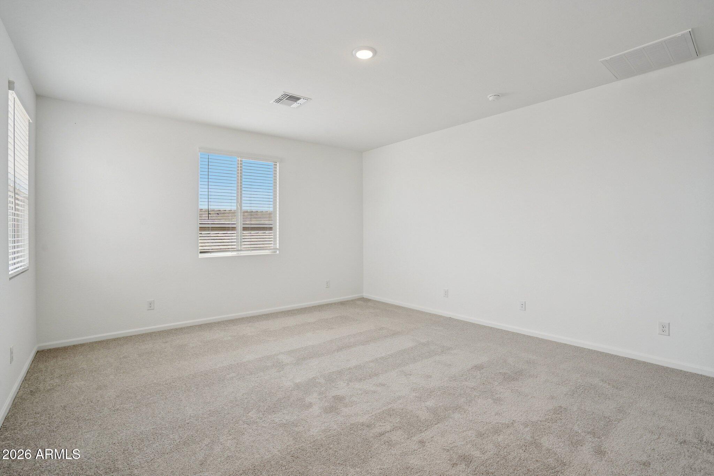
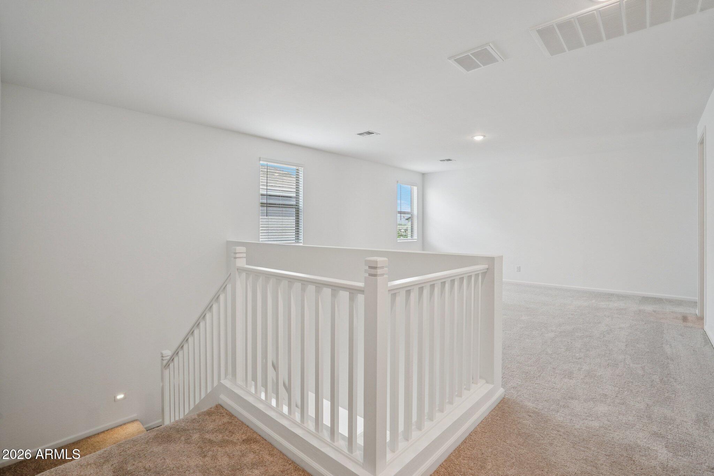
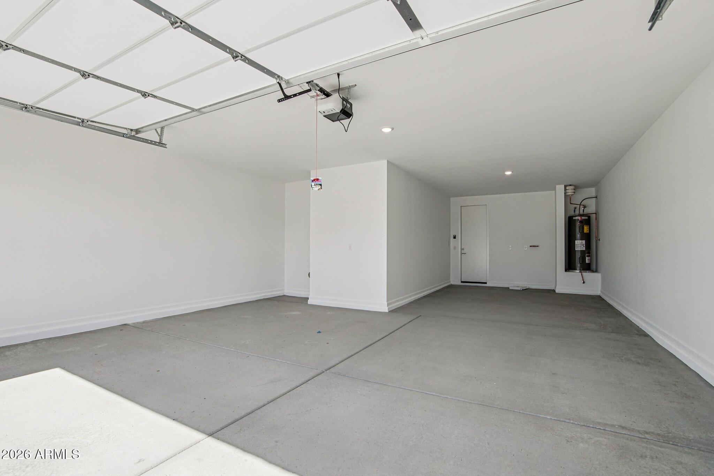
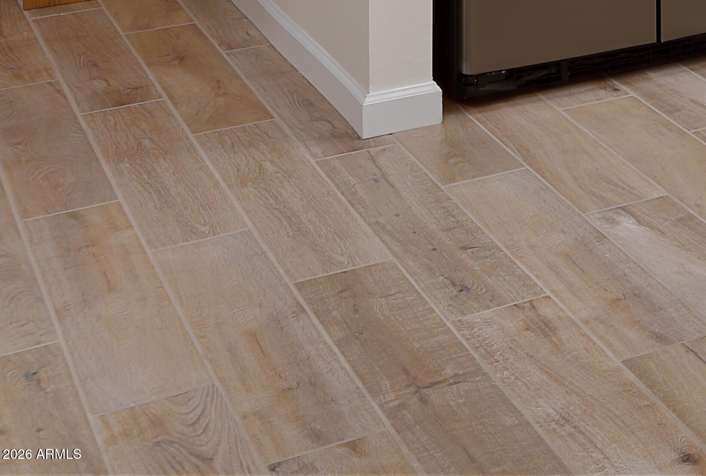
Discover the stunning Emerald floor plan, offering 3,498 sq. ft. of thoughtfully designed living space with 6 bedrooms, 4.5 baths, a private office/den, spacious upstairs loft, and a 3-car tandem garage. Showcasing timeless Craftsman architecture and an impressive two-story design, this home perfectly blends style, comfort, and everyday functionality. A first-floor bedroom and full bath provide a welcoming retreat for guests or multigenerational living. The expansive great room is enhanced by a dramatic 4-panel sliding glass door, creating a bright, open atmosphere and seamless indoor-outdoor living. Inspired by the Laguna Collection, this home embraces a palette of light, land, and lived-in beauty, where sun-bleached neutrals, earthy textures, and modern simplicity come together in perfect harmony. Designer-selected finishes include Ash cabinetry, 42-inch upper cabinets with crown molding, matte black hardware accented by warm gold details, Biancone Della Terra quartz countertops, and a crisp optic-white tile backsplash. Wood-look plank tile flows throughout the main living areas, while plush carpet adds warmth and comfort to the bedrooms, hallways, office/den, and loft. Conveniently located near Hwy 347, shopping, dining, parks, and local entertainment, this exceptional Maricopa home offers the perfect balance of elegance, space, and modern desert-inspired living.

Share Property

Location

37710 W NINA Street, Maricopa, AZ 85138

Status

For Sale

Property Amenities

Interior
Laundry room Inside, Gas Dryer Hookup
Appliances Built-in Microwave, Dishwasher, Disposal, Electric Range, Electric Oven
Total Bedrooms: 6
Half Bathrooms: 1
Full Bathrooms: 4
Other Interior Features High Speed Internet, Double Vanity, Upstairs, 9 Flat Ceilings, Kitchen Island, Pantry, 3/4 Bath Master Bdrm
Area & Lot
Total area 3,498 Sq.Ft.
Lot Area 8,752 Sq.Ft.
Living area 3,498 Sq.Ft.
MLS® ID 7099757
Year Built 2026
School District Maricopa Unified School District
High School Desert Sunrise High School
Middle School Desert Wind Middle School
Elementary School Santa Cruz Elementary School
Architecture Styles Other, See Remarks
Type Residential
Status For Sale
Exterior
Stories 2
Air conditioning Central Air, Programmable Thmstat
Heat type Natural Gas
Water Source Pvt Water Company
Garage Space 3.0
Sewer Private Sewer
Other Exterior Features Other
Parking Tandem, Electric Vehicle Charging Station(s)
Lot Features North/South Exposure, Sprinklers In Front, Desert Front, Dirt Back
Roof Tile
Finance
Sales Price $474,990
HOA Fees $104 monthly
Real Estate Tax $119 yearly
image

Schedule a Showing

We would love to show you this beautiful property. Please select your preferred date and time below. An agent will be in touch shortly to confirm your appointment.

Schedule a Showing

We would love to show you this beautiful property. Please select your preferred date and time below. An agent will be in touch shortly to confirm your appointment.

Thank you for your interest in 37710 W NINA Street, Maricopa, AZ 85138. We are reviewing your request and will be in touch shortly!

Mortgage Calculator

Estimate your monthly mortgage payment, including the principal and interest, property taxes, and HOA. Adjust the values to generate a more accurate rate.

All estimates are provided for informational purposes only. Actual amounts may vary.
$0,000 Your Payment 20 15 65
$0,000 Your Payment

Work With Us

With experience and expertise in multiple facets of the business have given us the skills to deal with any transaction, regardless of the type or price point.
