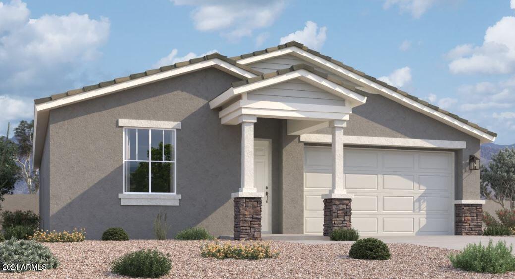
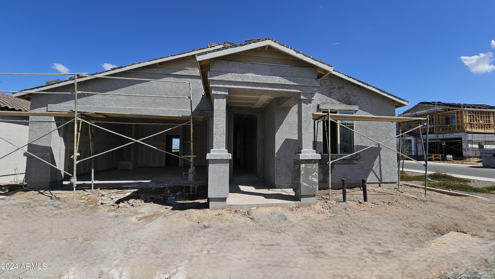
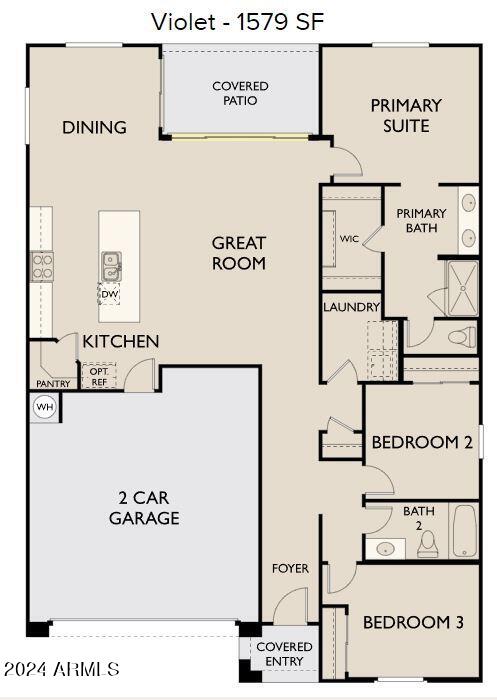

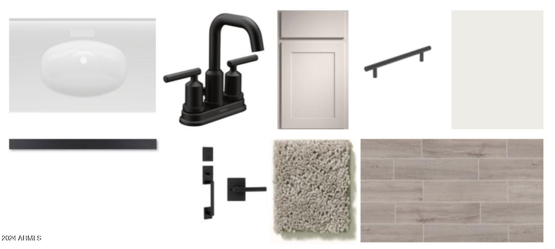
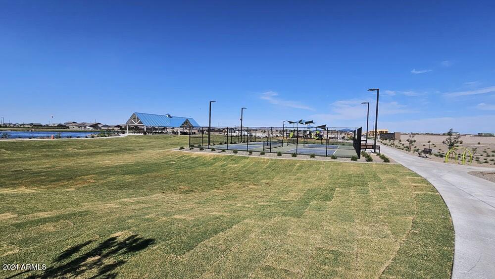
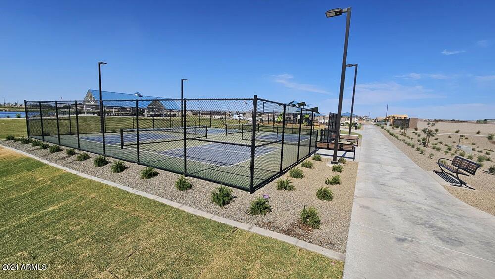
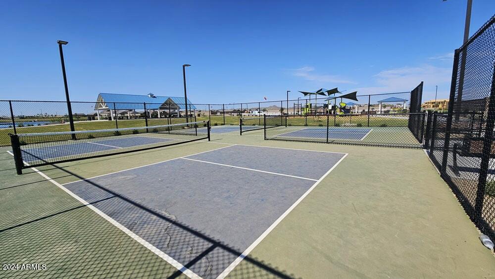

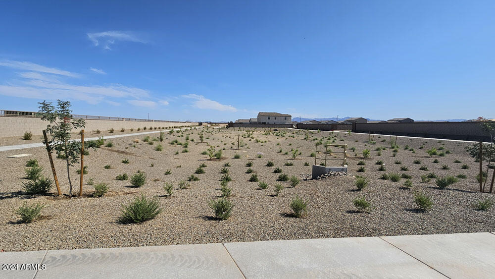
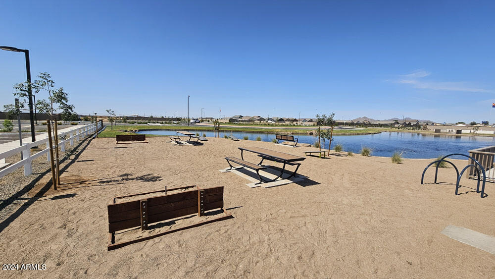
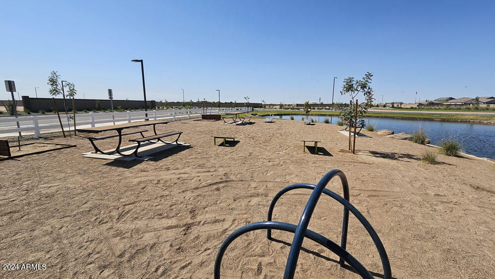
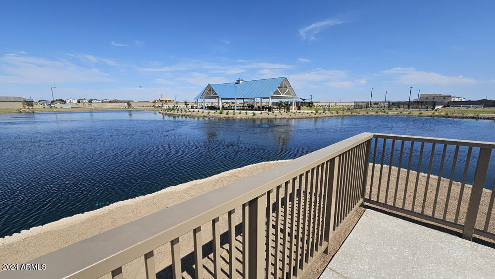
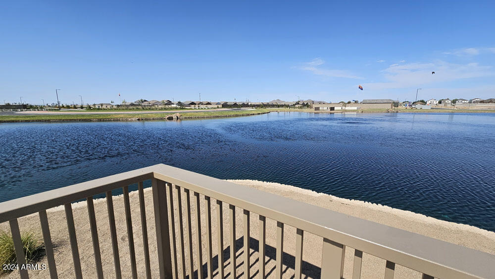
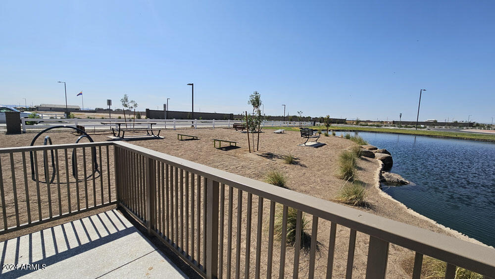
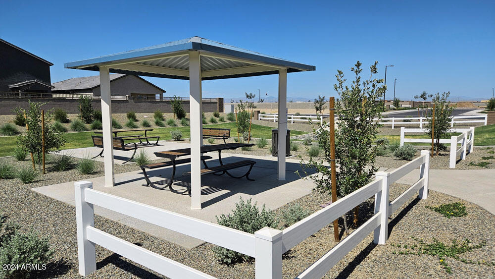



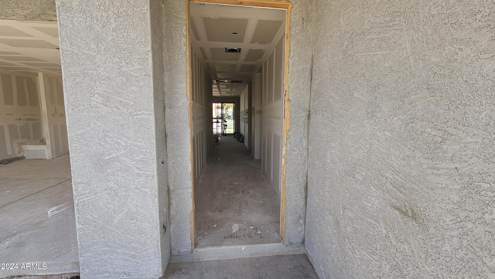
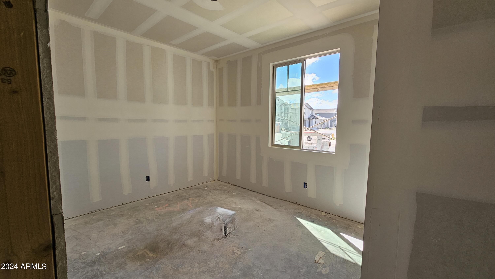
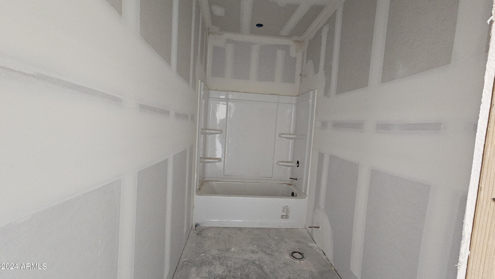
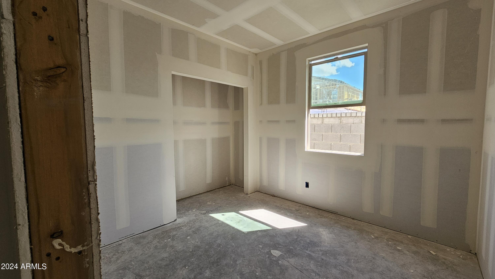
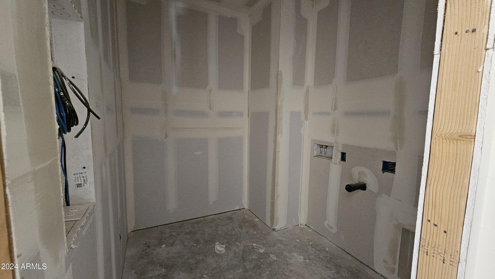
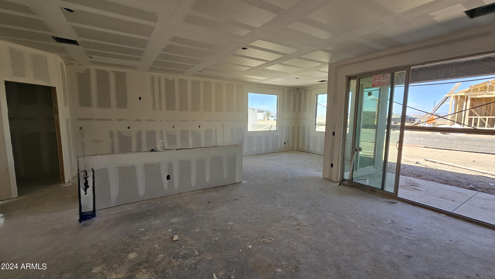
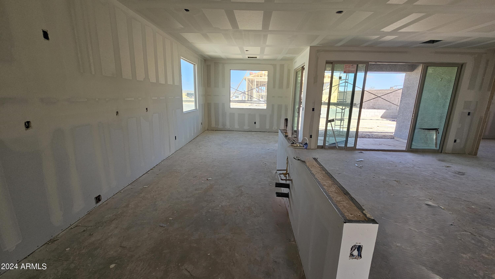
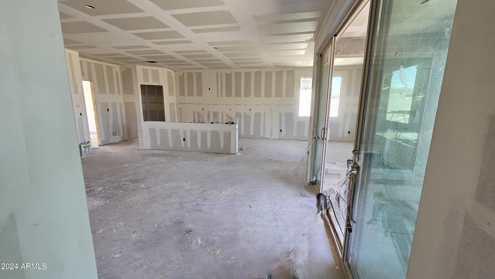
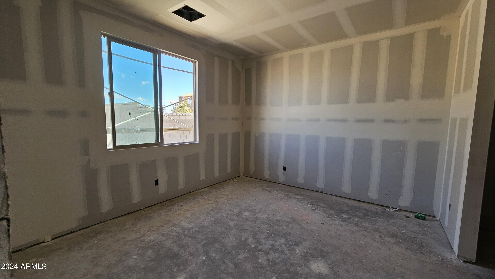
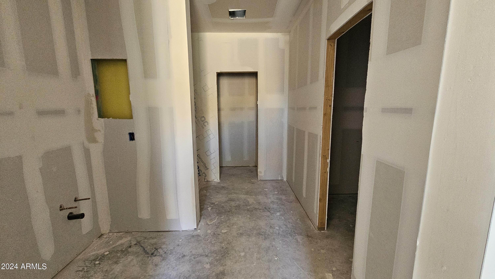
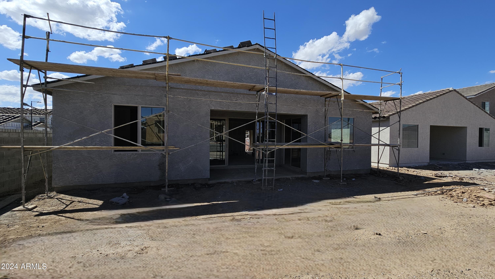
Come and enjoy this spacious 1,579 sqft, 3 bedroom, 2 bath Violet floorplan with the Craftsman elevation. The covered entry is the perfect starting point to this home. Step into the foyer and you're greeted with 2 bedrooms up front and a full bath. This kitchen features quartz countertops and stone-grey shaker-style cabinets. The contrasting black hardware creates a modern twist on a classic design with a gorgeous backsplash bringing it all together. Appliances include Refrigerator and Washer/Dryer. This home is a dream with an open floor plan and easy access to the backyard with 4 Panel Slider. This home accentuates the indoor-outdoor lifestyle Arizona is known for; easily slipping out to the covered patio to enjoy your morning coffee. The well-appointed owner's suite features double sinks, walk-in shower with glass doors and huge walk-in closet. With amazing views of the mountains upon entering this community, you'll also enjoy parks, picnic areas, lake, and plenty of open space at Palomino at Wales Ranch.
Share Property
Location
37569 N CAVERN Way, San Tan Valley, AZ 85140
Status
Sold
Property Amenities
Interior
Total Bedrooms:3
Other Interior FeaturesHigh Speed Internet, Double Vanity, Eat-in Kitchen, 9 Flat Ceilings, Kitchen Island, Pantry
Area & Lot
Lot Area4,977 Sq.Ft.
Living area1,579 Sq.Ft.
MLS® ID6742152
Year Built2024
School DistrictJ. O. Combs Unified School District
High SchoolCombs High School
Middle SchoolJ. O. Combs Middle School
Elementary SchoolKathryn Sue Simonton Elementary
TypeResidential
StatusSold
Exterior
Stories1
PoolNone
Air conditioningProgrammable Thmstat
Heat typeElectric
Water SourceCity Water
Garage Space2.0
SewerPrivate Sewer
Lot FeaturesSprinklers In Front, Desert Front
RoofTile
Finance
Sales Price$424,990
HOA Fees$90 monthly
Real Estate Tax$133 yearly
Work With Us
With experience and expertise in multiple facets of the business have given us the skills to deal with any transaction, regardless of the type or price point.
