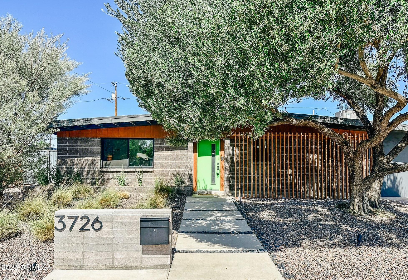
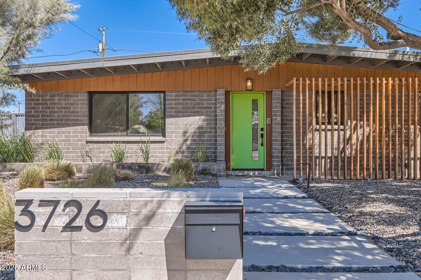
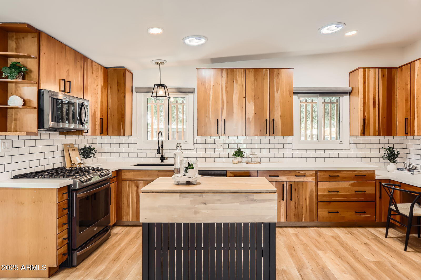
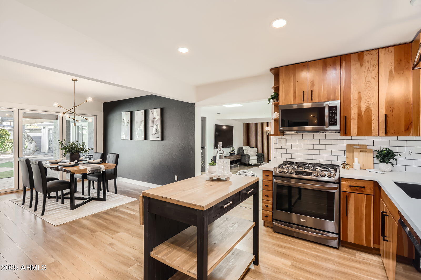
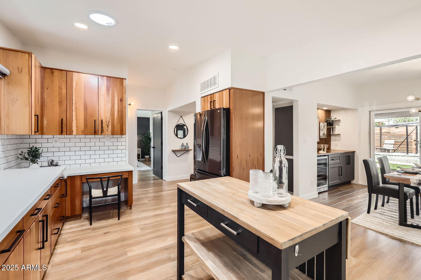
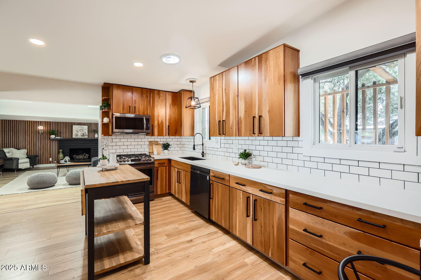
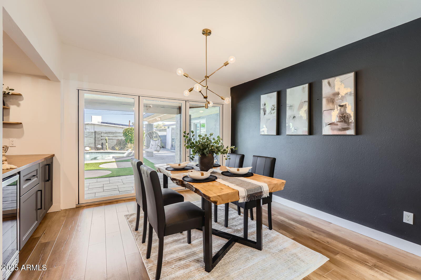
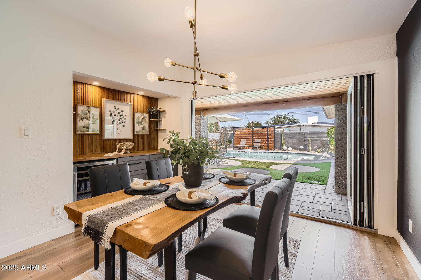
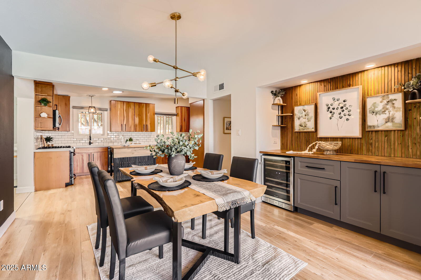
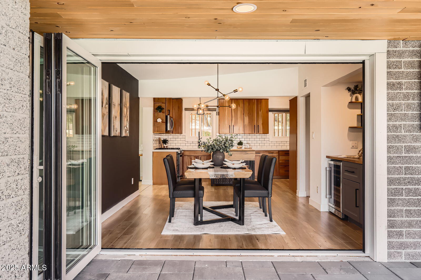
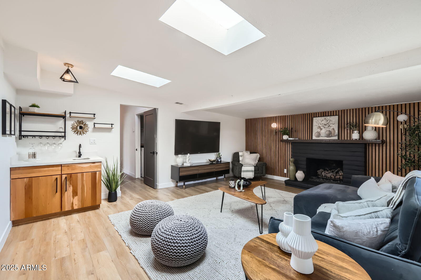
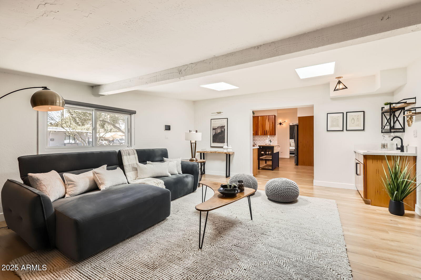
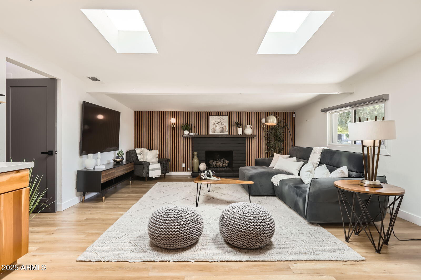
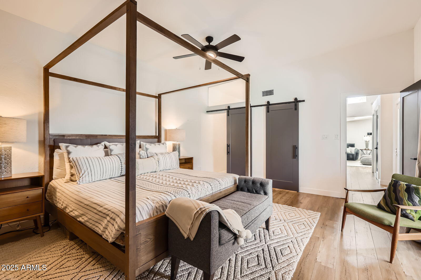
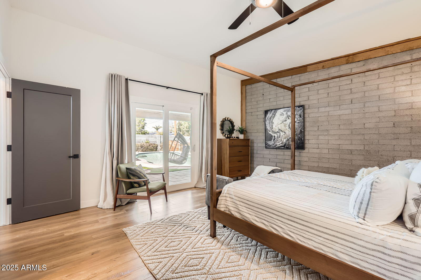
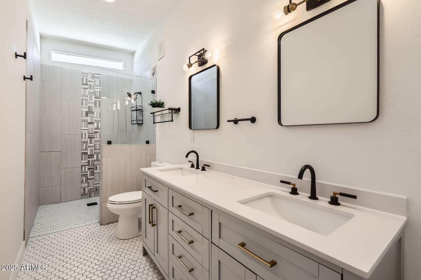
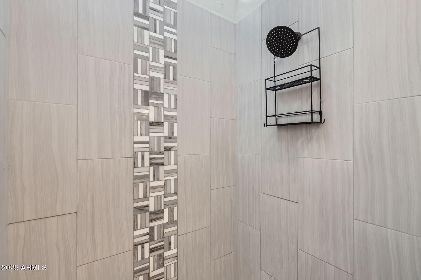
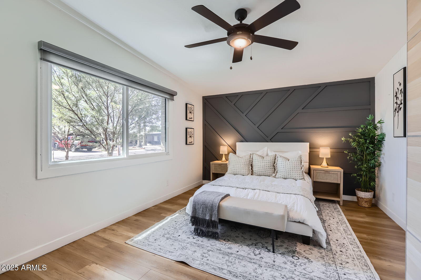
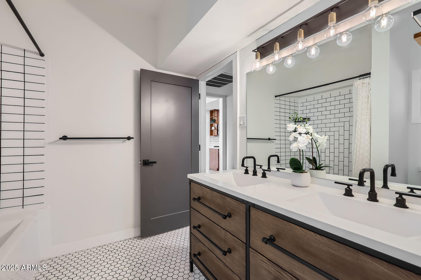
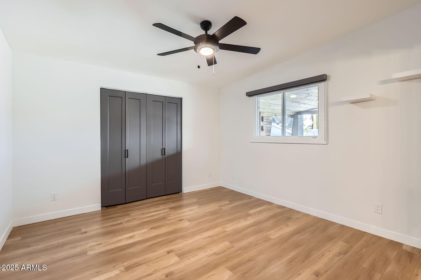
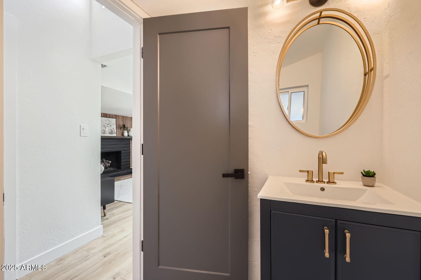
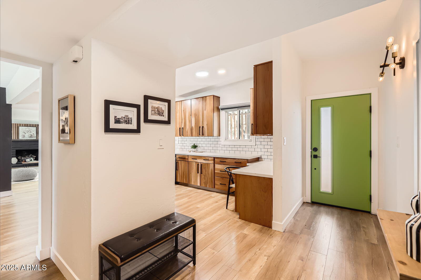
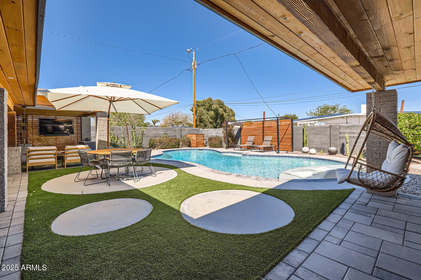
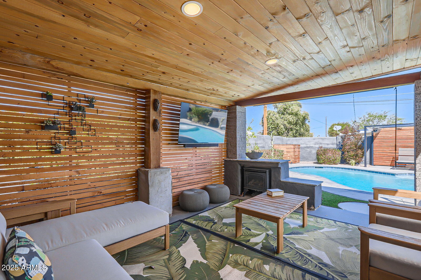
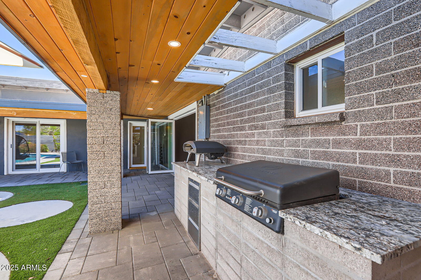
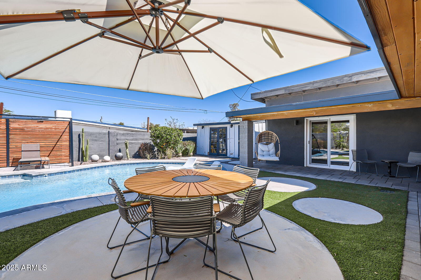
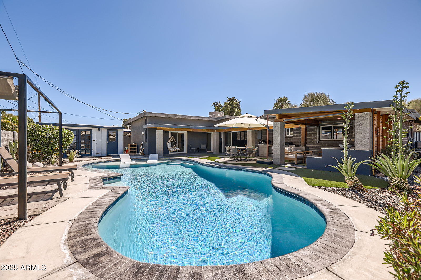
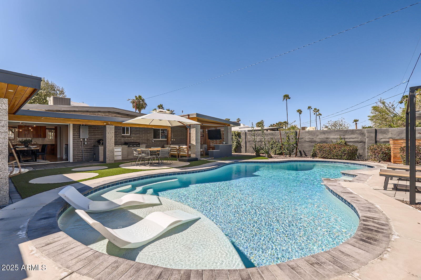
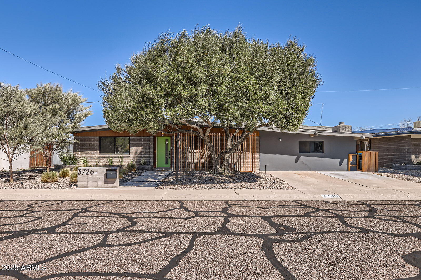
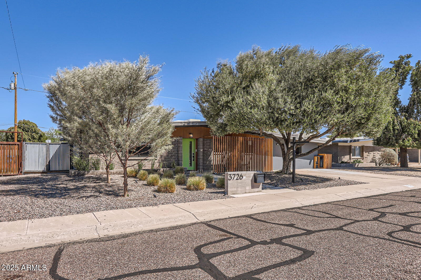
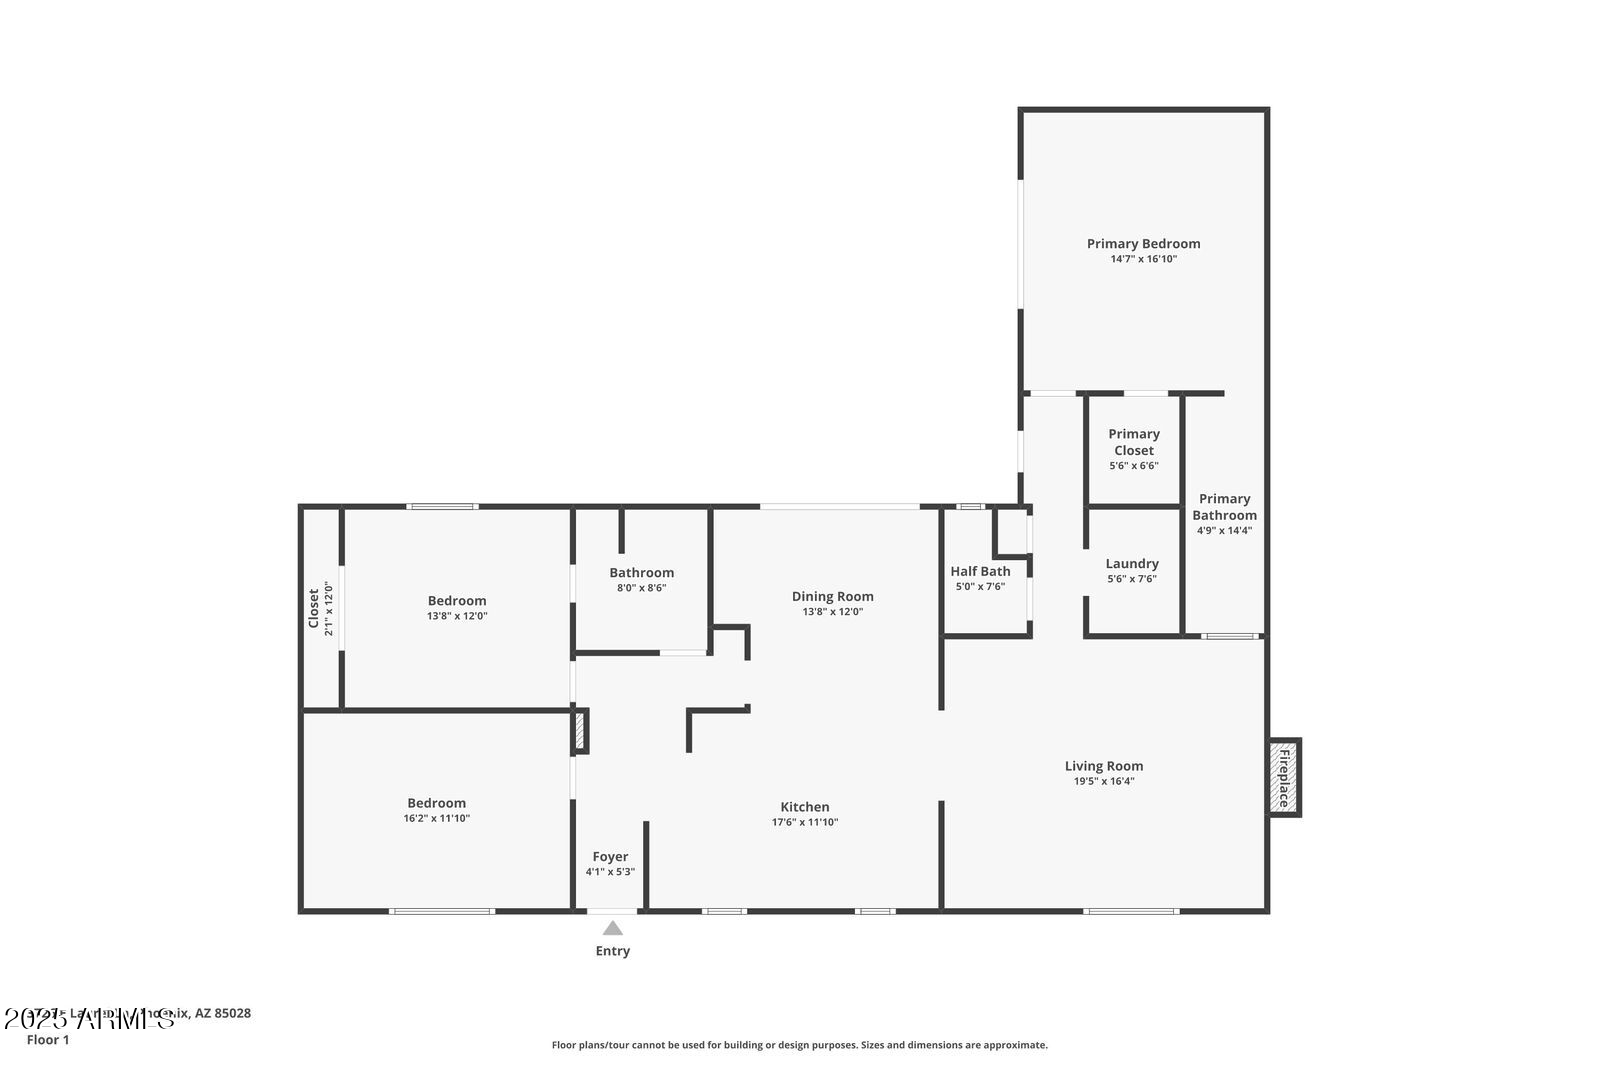
Welcome Home! Originally built in 1963 and fully renovated in 2020, this stunning home seamlessly blends its mid-century charm with modern updates designed for today's lifestyle. Nestled in the heart of the coveted Star of Paradise neighborhood--a dream for mid-century enthusiasts--this 3-bedroom, 2.5 bathroom gem welcomes you with mature trees, stylish period accents, and undeniable curb appeal. Step inside to experience an impeccably designed space where warmth and character shine. A cozy fireplace sets the tone for inviting gatherings, while the dining area, complete with a wine bar and beverage fridge, opens effortlessly to the backyard oasis through expansive panoramic doors--perfectly embodying the essence of indoor-outdoor living. The backyard is an entertainer's paradise, featuring a tongue-and-groove covered patio, a large sparkling pool, an outdoor kitchen with a Blackstone grill, a covered fire pit lounge area, and lush fruiting citrus trees. A spacious storage shed offers potential for a future workshop. Notable upgrades include: New windows and doors for enhanced energy efficiency, skylights for added natural light, exterior uplighting for a striking evening ambiance, fully updated pool with new plumbing, electrical, and PebbleTec surfacing, new sub-panel, water softener, and 2024 roof coating. Don't miss the full list of upgradesthis is a rare opportunity to own a thoughtfully updated mid-century home in one of Phoenix's most desirable neighborhoods!
Share Property
Location
3726 E LAUREL Lane, Phoenix, AZ 85028
Status
Sold
Date Sold
April 11, 2025
Property Amenities
Interior
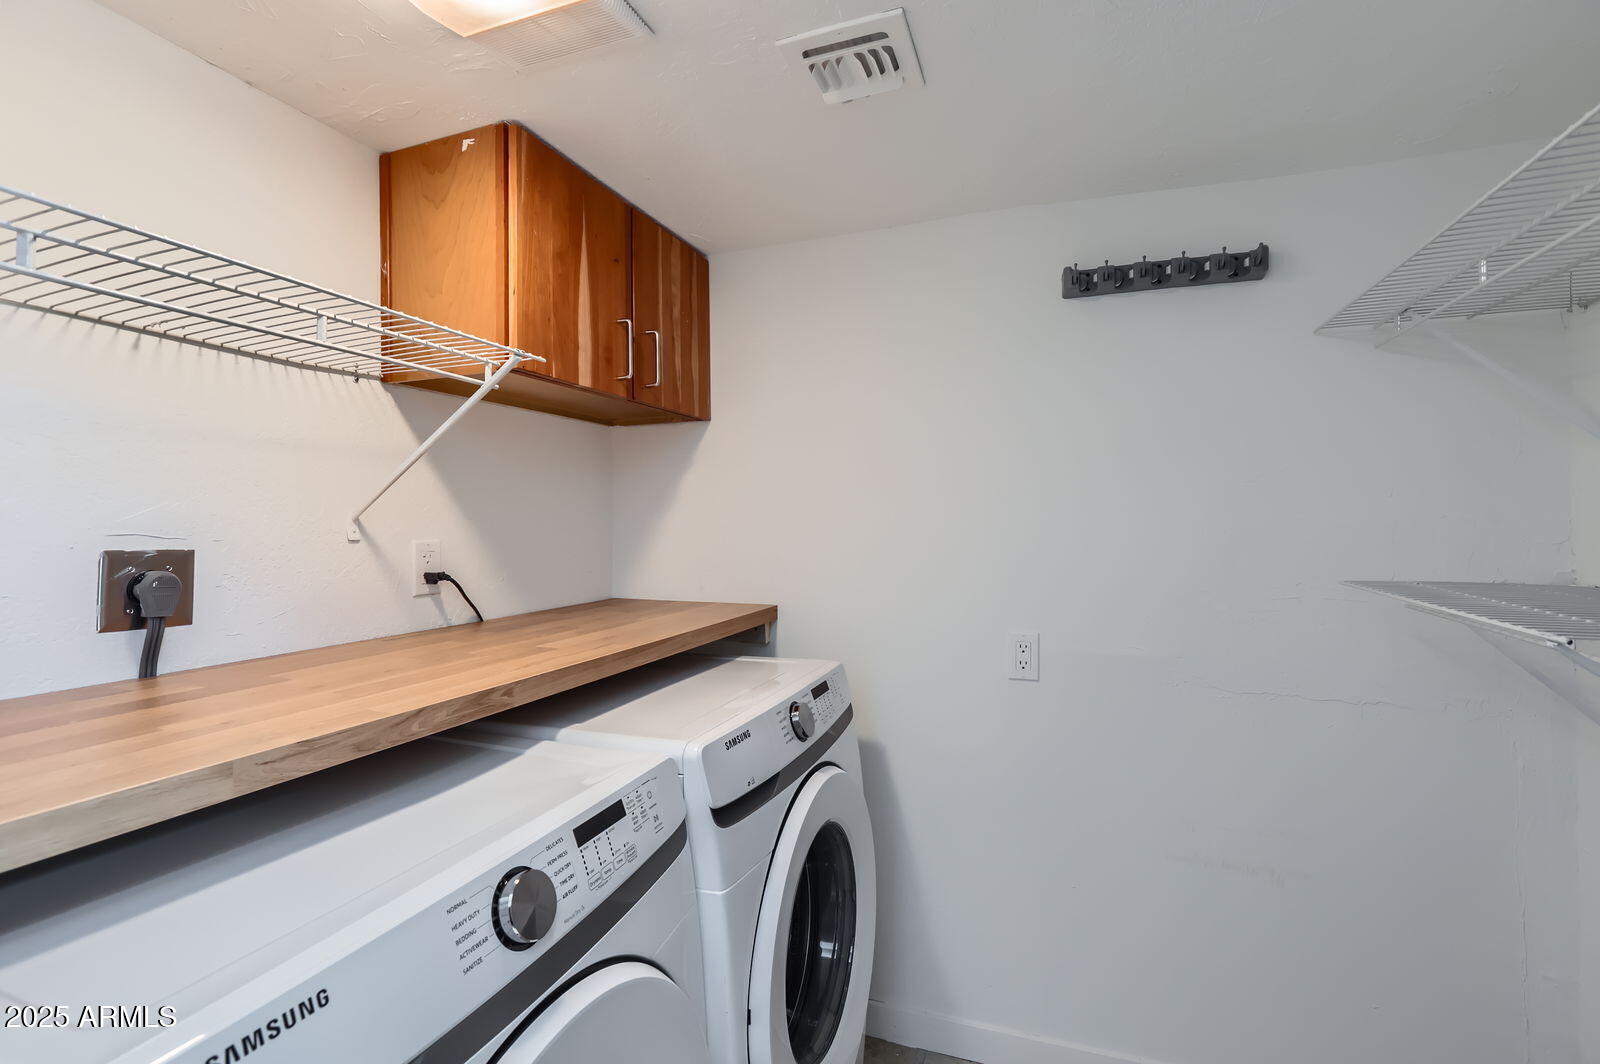
Laundry roomInside
FireplaceExterior Fireplace
AppliancesDryer, Washer, Built-in Microwave, Dishwasher, Disposal, Gas Range, Gas Oven
FlooringVinyl, Tile
Total Bedrooms:3
Half Bathrooms:1
Full Bathrooms:2
Other Interior FeaturesGranite Counters, Eat-in Kitchen, Kitchen Island, Pantry, 3/4 Bath Master Bdrm
Area & Lot
Lot Area7,120 Sq.Ft.
Living area1,909 Sq.Ft.
MLS® ID6838247
Year Built1963
School DistrictParadise Valley Unified District
High SchoolShadow Mountain High School
Middle SchoolShea Middle School
Elementary SchoolMercury Mine Elementary School
TypeResidential
StatusSold
Exterior
Stories1
Air conditioningCentral Air
Heat typeNatural Gas
Water SourceCity Water
SewerPublic Sewer
Lot FeaturesNorth/South Exposure, Desert Back, Desert Front, Gravel/Stone Front, Gravel/Stone Back, Synthetic Grass Back, Irrigation Front, Irrigation Back
RoofBuilt-Up
Finance
Sales Price$675,000
Real Estate Tax$2,281 yearly
Work With Us
With experience and expertise in multiple facets of the business have given us the skills to deal with any transaction, regardless of the type or price point.
