Leave a Message

Thank you for your message. We will be in touch with you shortly.

3721 E CATALINA Drive
VIEW PHOTOS
Courtesy of Compass
$590,000

3721 E CATALINA Drive

3 Beds 3 Baths 1,977 Sq.Ft. 2,287 Sq.Ft.

Description

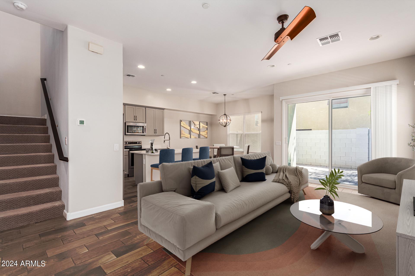
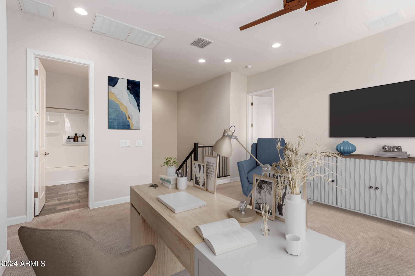
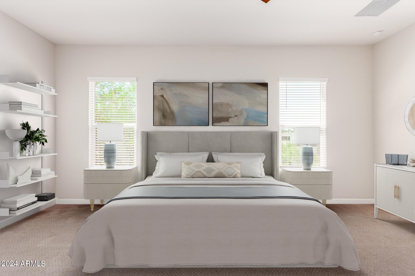
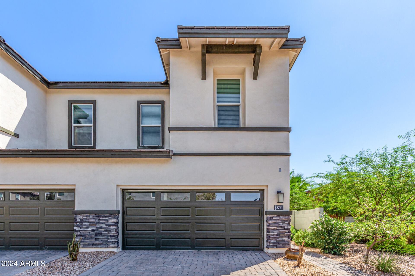
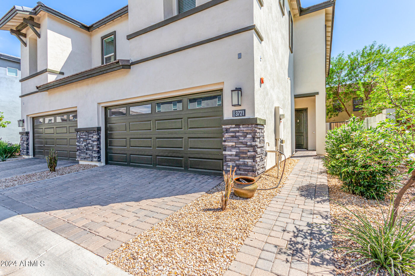
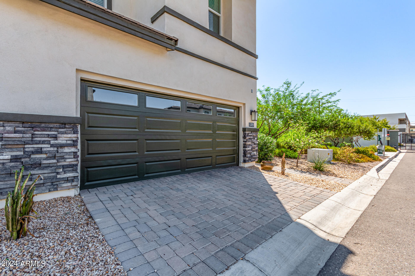
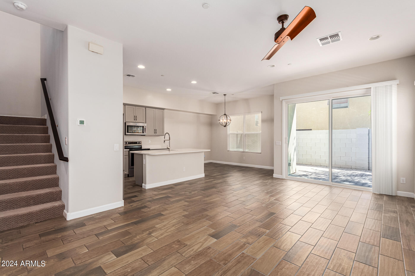
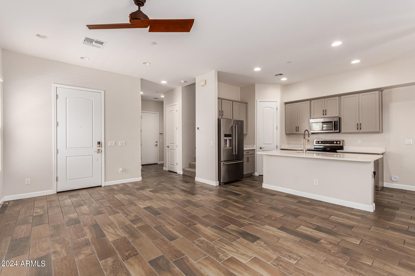
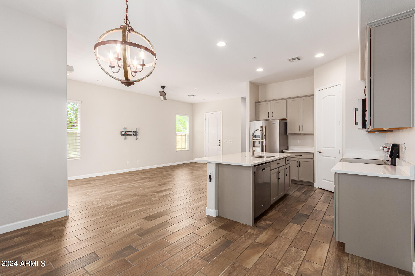
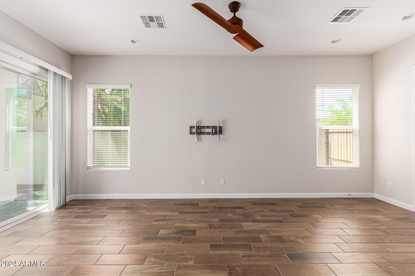

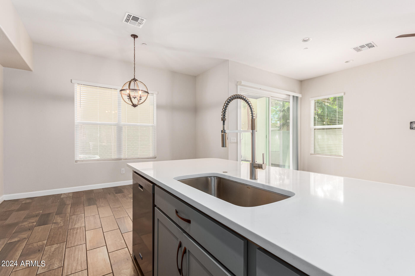
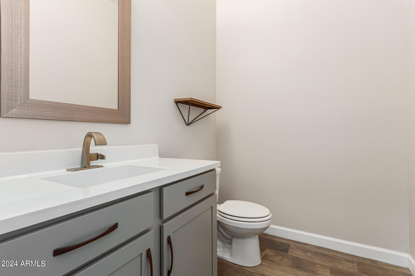
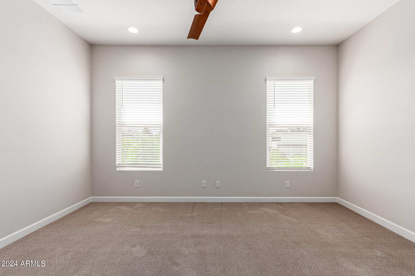
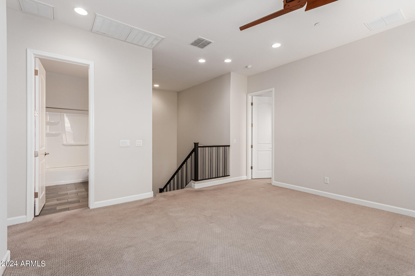
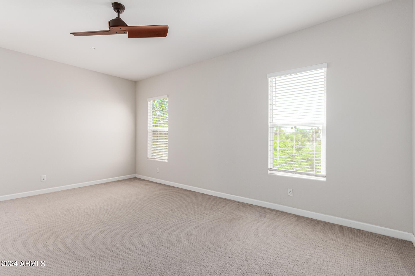
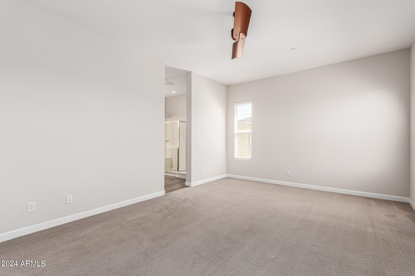
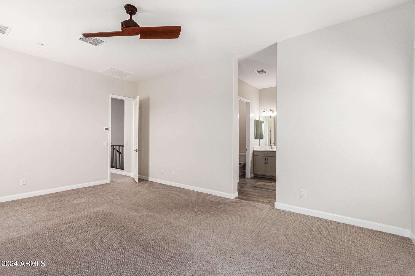
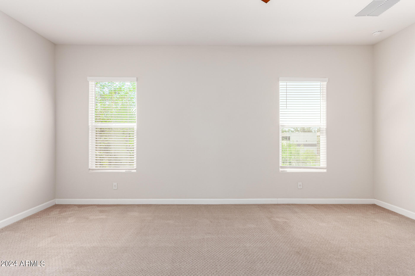
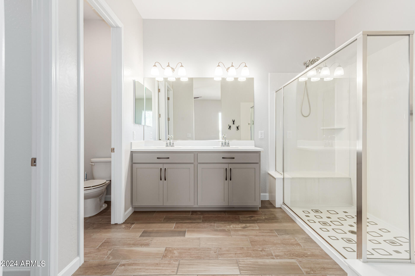
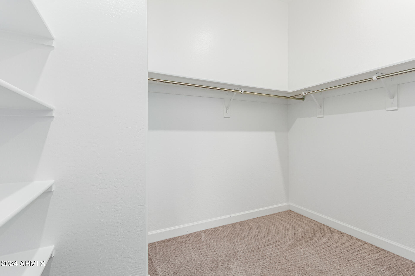
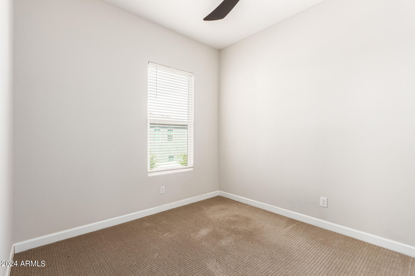
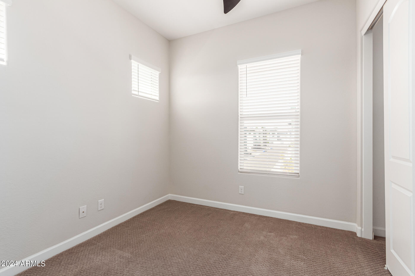
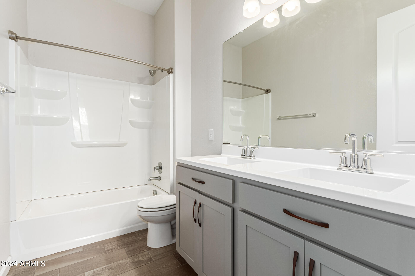
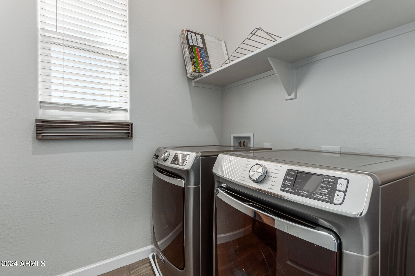
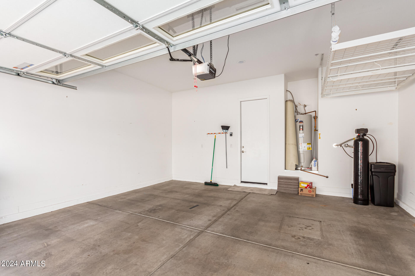
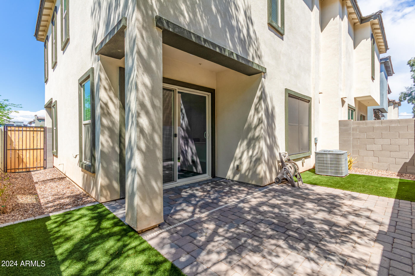
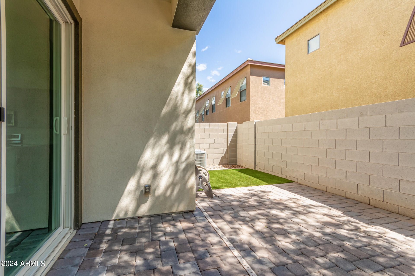
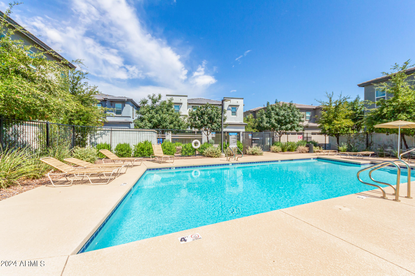
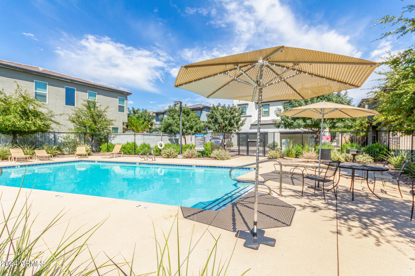
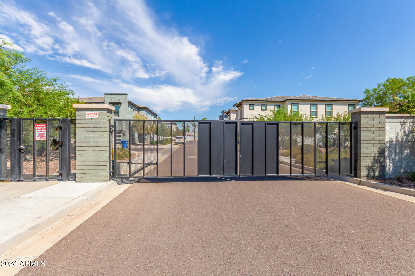
This stunning 3-bedroom, 2.5-bath townhome, built in 2019, is located in the highly sought-after Arcadia neighborhood within a gated community. The home features a spacious 2-car garage and beautiful wood plank tile flooring throughout the first floor. The modern kitchen boasts elegant grey cabinets, quartz countertops, stainless steel appliances, and a convenient island with seating. Upstairs, you'll find a large loft, perfect for a home office or additional living space. The expansive master suite is filled with natural light and includes a luxurious master bath with a double vanity and a walk-in shower. Outside, enjoy the small private yard with pavers and low-maintenance artificial turf--ideal for relaxation. Additionally, this home comes equipped with a water softener and an alarm system, adding to your comfort and peace of mind.

Share Property

Location

3721 E CATALINA Drive, Phoenix, AZ 85018

Status

Sold

Date Sold

December 12, 2024

Property Amenities

Interior
Laundry room Upstairs Laundry
Appliances Dryer, Washer, Water Softener Owned, Refrigerator, Built-in Microwave, Dishwasher, Disposal
Flooring Carpet, Tile
Total Bedrooms: 3
Half Bathrooms: 1
Full Bathrooms: 2
Other Interior Features Walk-in Pantry, High Speed Internet, Smart Home, Double Vanity, Upstairs, Eat-in Kitchen, 9 Flat Ceilings, Full Bth Master Bdrm
Area & Lot
Lot Area 2,287 Sq.Ft.
Living area 1,977 Sq.Ft.
MLS® ID 6751178
Year Built 2019
School District Phoenix Union High School District
High School Camelback High School
Middle School Monte Vista Elementary School
Elementary School Creighton Elementary School
Type Townhouse
Status Sold
Exterior
Stories 2
Pool None
Air conditioning Central Air, Ceiling Fan(s), Programmable Thmstat
Heat type Electric
Water Source City Water
Garage Space 2.0
Security Features Fire Sprinkler System
Sewer Public Sewer
Parking Garage Door Opener
Lot Features Gravel/Stone Front, Gravel/Stone Back, Synthetic Grass Back, Auto Timer H 2 O Back, Irrigation Front, Irrigation Back
Roof Tile
Finance
Sales Price $590,000
HOA Fees $201 monthly
Real Estate Tax $3,474 yearly

Work With Us

With experience and expertise in multiple facets of the business have given us the skills to deal with any transaction, regardless of the type or price point.
