3719 W Wayne Lane
3719 W Wayne Lane
3719 W Wayne Lane
3719 W Wayne Lane
3719 W Wayne Lane
3719 W Wayne Lane
3719 W Wayne Lane
3719 W Wayne Lane
3719 W Wayne Lane
3719 W Wayne Lane
3719 W Wayne Lane
3719 W Wayne Lane
3719 W Wayne Lane
3719 W Wayne Lane
3719 W Wayne Lane
3719 W Wayne Lane
3719 W Wayne Lane
3719 W Wayne Lane
3719 W Wayne Lane
3719 W Wayne Lane
3719 W Wayne Lane
3719 W Wayne Lane
3719 W Wayne Lane
3719 W Wayne Lane
3719 W Wayne Lane
3719 W Wayne Lane
3719 W Wayne Lane
3719 W Wayne Lane
3719 W Wayne Lane
3719 W Wayne Lane
3719 W Wayne Lane
3719 W Wayne Lane
VIEW PHOTOS
Courtesy of Compass, Cassity Trexler Listing Contact: 480-518-7231 
$475,000

3719 W Wayne Lane

4 Beds 2 Baths 1,916 Sq.Ft. 5,175 Sq.Ft.

Description

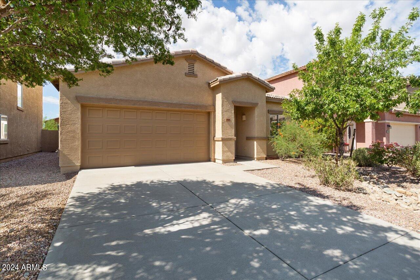
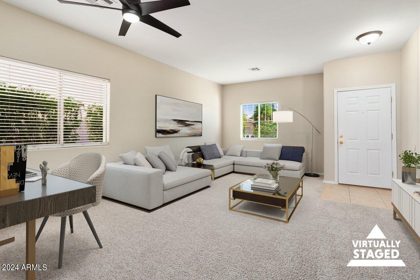
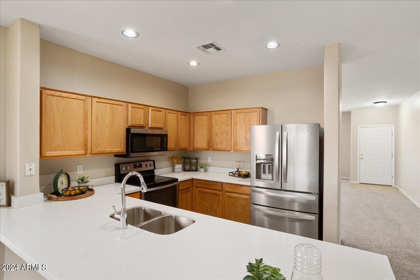
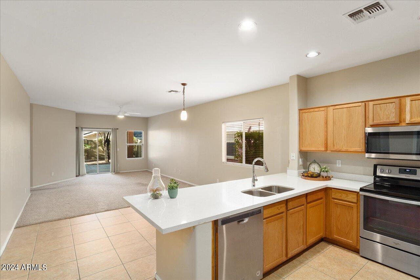
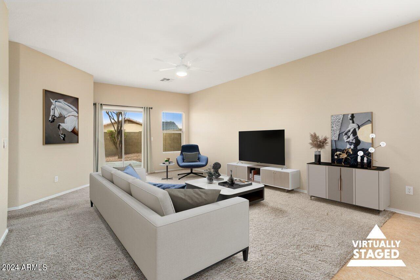
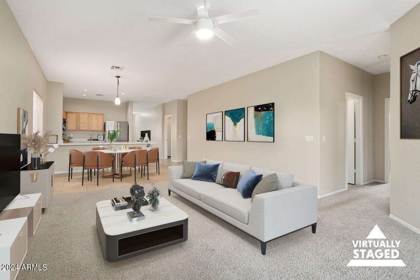
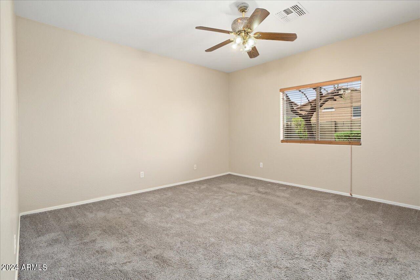
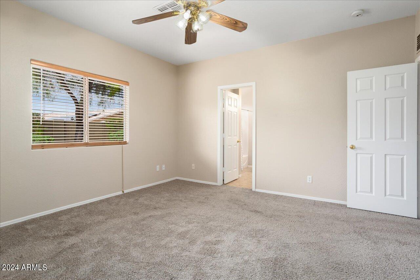
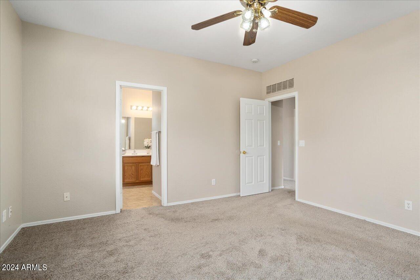
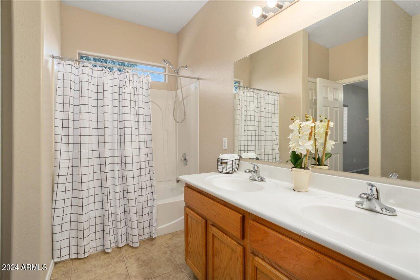
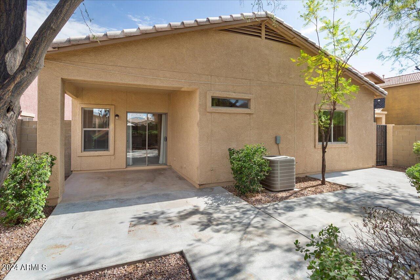
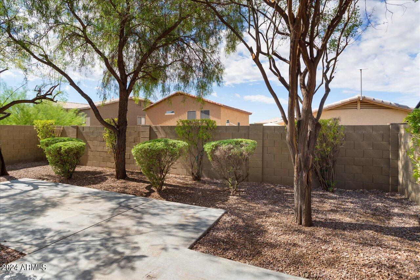
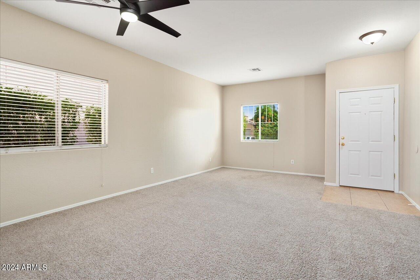
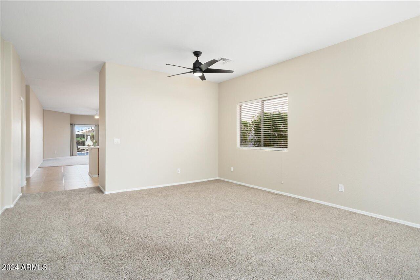
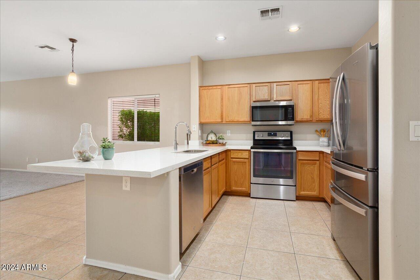
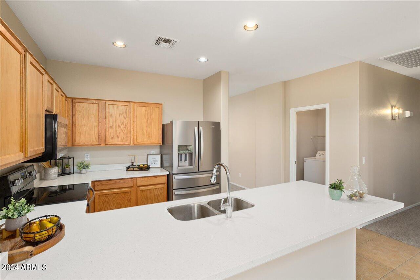
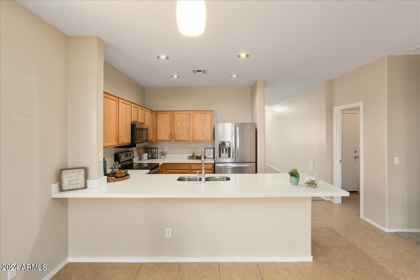
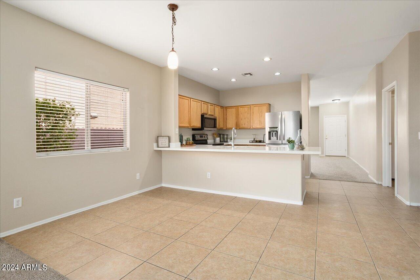
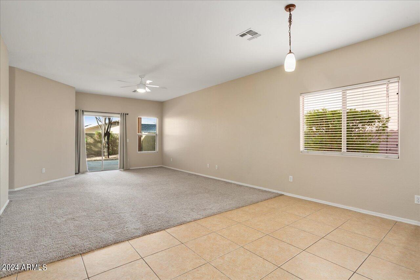
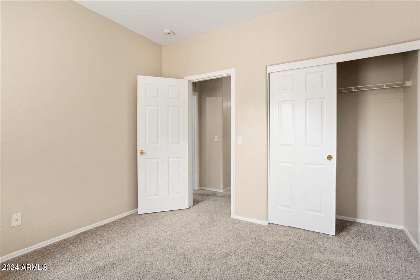
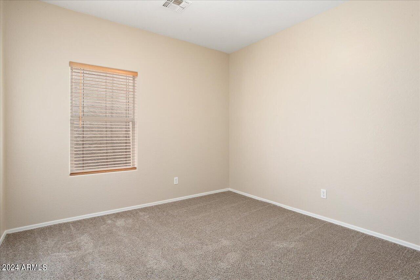
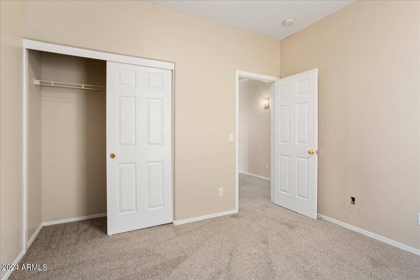
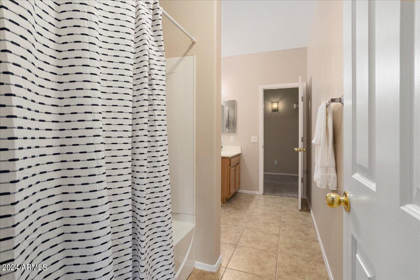
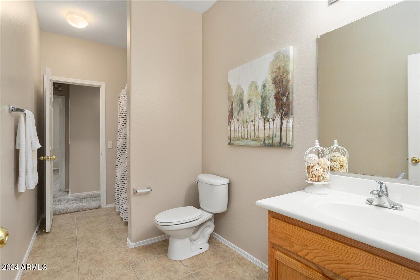
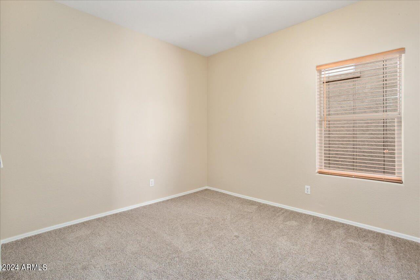
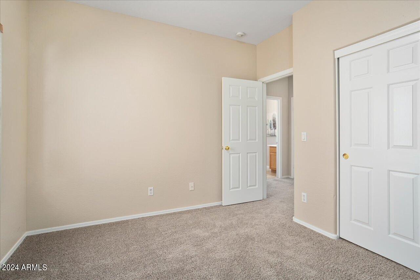
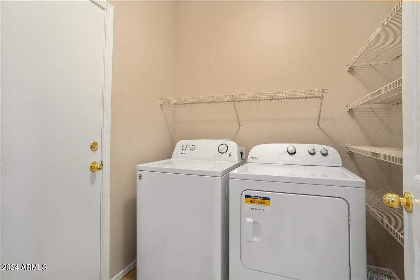
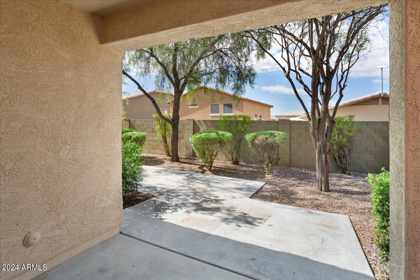
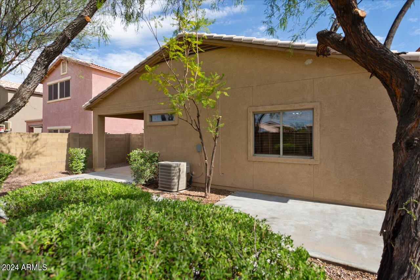
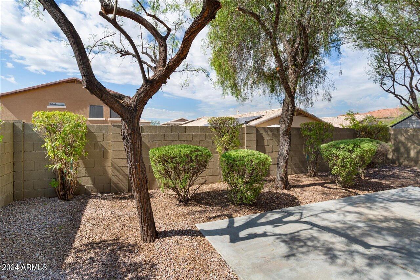
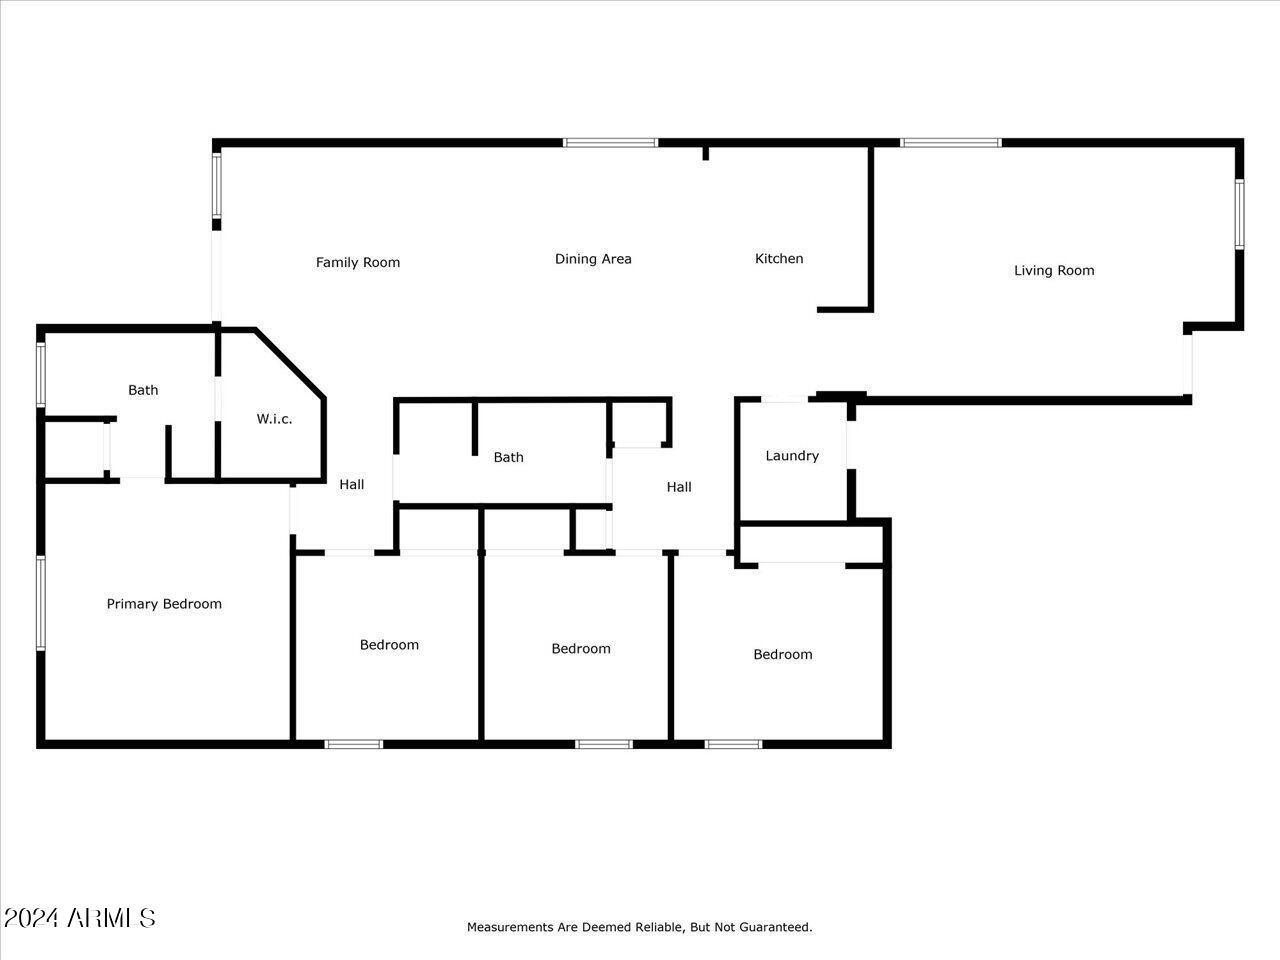
This beautiful single story 4-bedroom, 2-bathroom home in Anthem is ideally situated near the community park, waterpark, workout facility, community center, and shopping. The spacious layout provides privacy and many options. The living area includes a modern kitchen with island, sleek quartz countertops and is perfect for cooking and entertaining. The home comes equipped with all appliances including a refrigerator, washer, and dryer, adding convenience to your move-in experience. Easy to care for backyard with mature landscaping. 2-car garage + 2 car slab driveway provides ample space and parking. Enjoy the vibrant community and all the amenities just steps away from your new home. New water heater, post tension slab.

Share Property

Location

3719 W Wayne Lane, Anthem, AZ 85086

Status

Sold

Date Sold

November 4, 2024

Property Amenities

Interior
Flooring Carpet, Tile
Total Bedrooms: 4
Other Interior Features High Speed Internet, Double Vanity, Master Downstairs, Eat-in Kitchen, Breakfast Bar, 9 Flat Ceilings, No Interior Steps, Pantry, Full Bth Master Bdrm
Area & Lot
Lot Area 5,175 Sq.Ft.
Living area 1,916 Sq.Ft.
MLS® ID 6748731
Year Built 2004
School District Deer Valley Unified District
High School Boulder Creek High School
Middle School Canyon Springs STEM Academy
Elementary School Canyon Springs
Architecture Styles Ranch
Type Residential
Status Sold
Exterior
Stories 1
Pool None
Air conditioning Central Air, Ceiling Fan(s)
Heat type Natural Gas
Water Source Pvt Water Company
Garage Space 2.0
Sewer Private Sewer
Parking Garage Door Opener, Direct Access
Lot Features Sprinklers In Rear, Sprinklers In Front, Desert Back, Desert Front
Roof Tile
Finance
Sales Price $475,000
HOA Fees $290 quarterly
Real Estate Tax $2,556 yearly

Work With Us

With experience and expertise in multiple facets of the business have given us the skills to deal with any transaction, regardless of the type or price point.
