3689 N CRANE Place
3689 N CRANE Place
3689 N CRANE Place
3689 N CRANE Place
3689 N CRANE Place
3689 N CRANE Place
3689 N CRANE Place
3689 N CRANE Place
3689 N CRANE Place
3689 N CRANE Place
3689 N CRANE Place
3689 N CRANE Place
3689 N CRANE Place
3689 N CRANE Place
3689 N CRANE Place
3689 N CRANE Place
3689 N CRANE Place
3689 N CRANE Place
3689 N CRANE Place
3689 N CRANE Place
3689 N CRANE Place
3689 N CRANE Place
3689 N CRANE Place
3689 N CRANE Place
3689 N CRANE Place
3689 N CRANE Place
3689 N CRANE Place
3689 N CRANE Place
3689 N CRANE Place
3689 N CRANE Place
3689 N CRANE Place
3689 N CRANE Place
3689 N CRANE Place
3689 N CRANE Place
3689 N CRANE Place
3689 N CRANE Place
3689 N CRANE Place
3689 N CRANE Place
3689 N CRANE Place
3689 N CRANE Place
3689 N CRANE Place
3689 N CRANE Place
3689 N CRANE Place
3689 N CRANE Place
3689 N CRANE Place
3689 N CRANE Place
3689 N CRANE Place
3689 N CRANE Place
3689 N CRANE Place
VIEW PHOTOS
Courtesy of Compass, Jeffrey Klein, Jr Listing Contact: 480-776-1555 
$465,000

3689 N CRANE Place

3 Beds 2 Baths 1,934 Sq.Ft. 0.25 Acres

Description

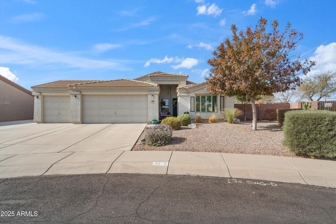
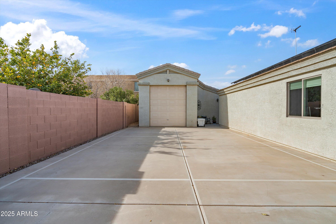
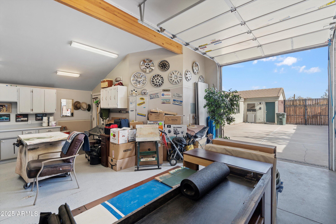
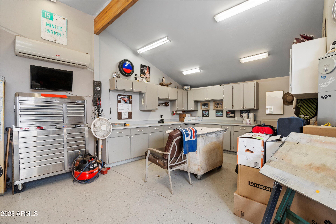
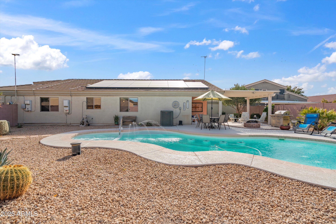
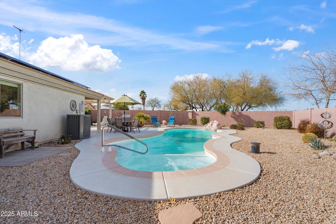
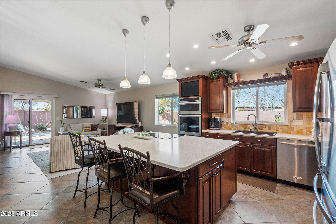
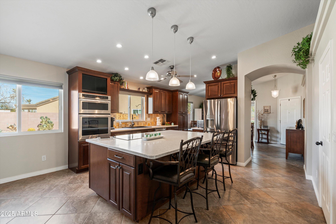
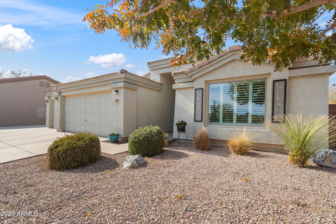
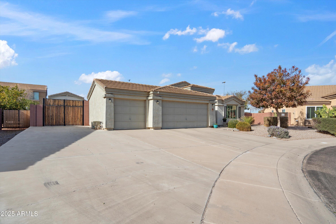
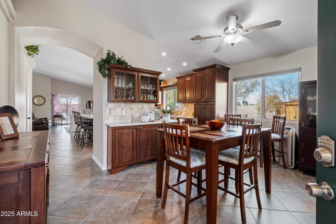
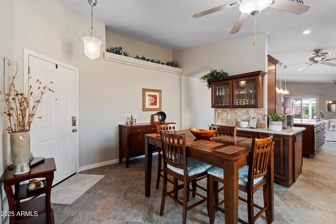
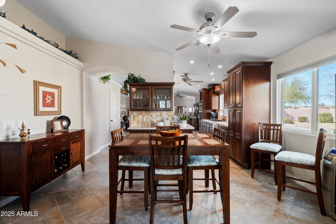
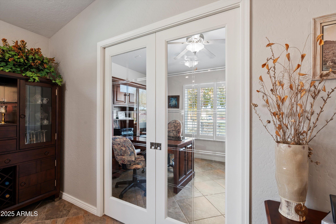
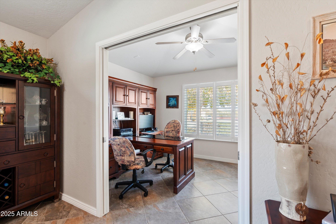
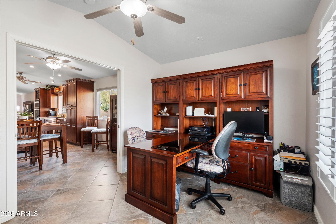
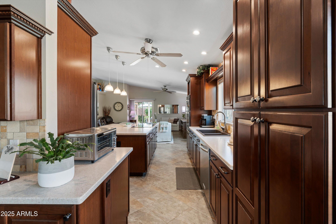
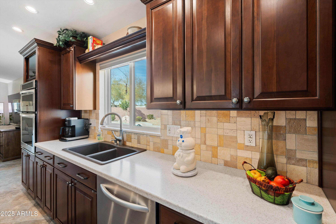
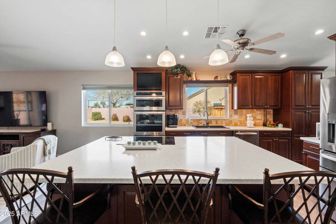
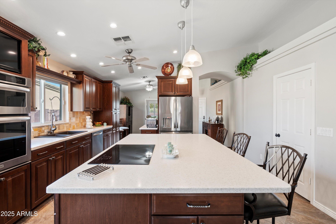
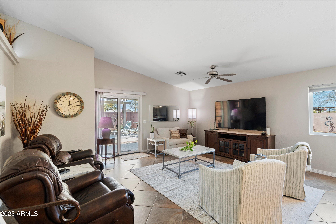
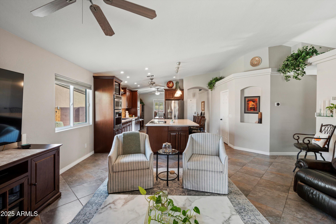
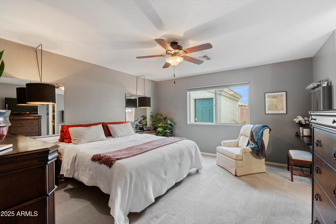
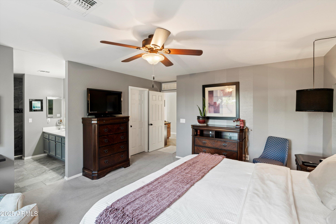
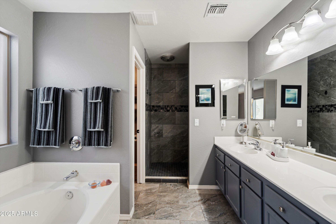
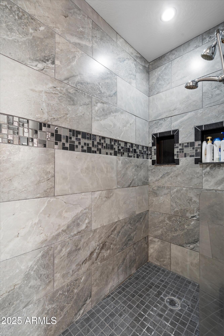
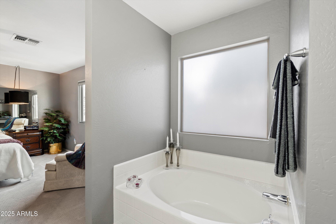
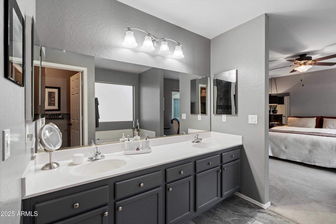
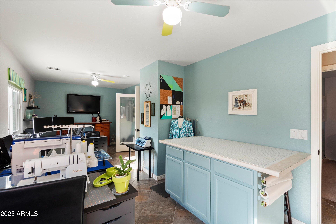
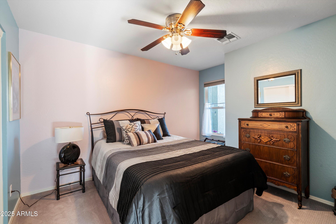
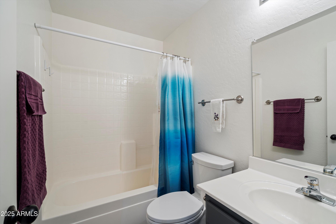
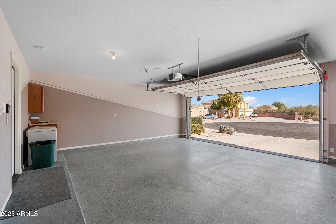
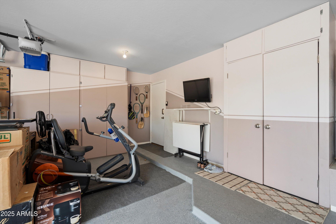
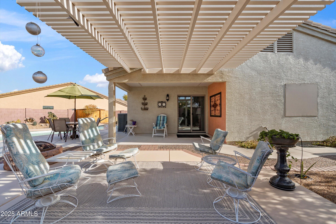
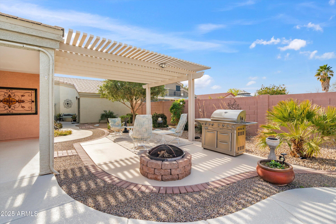
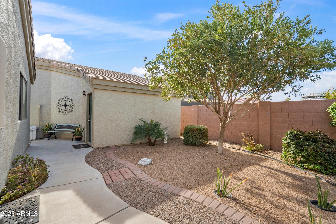
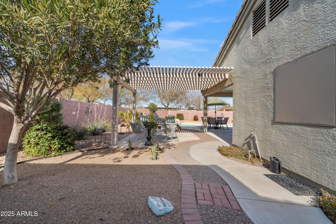
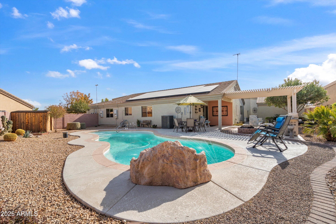
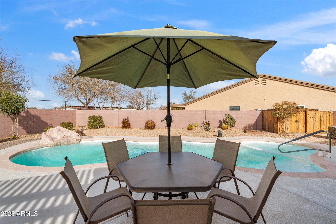
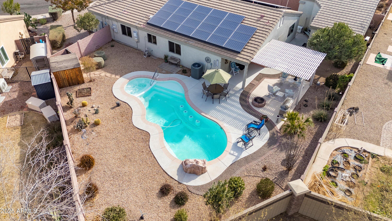
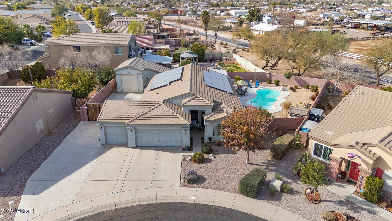
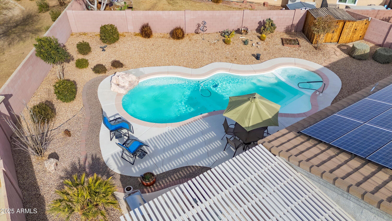
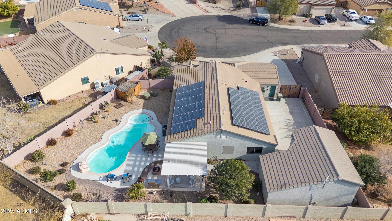
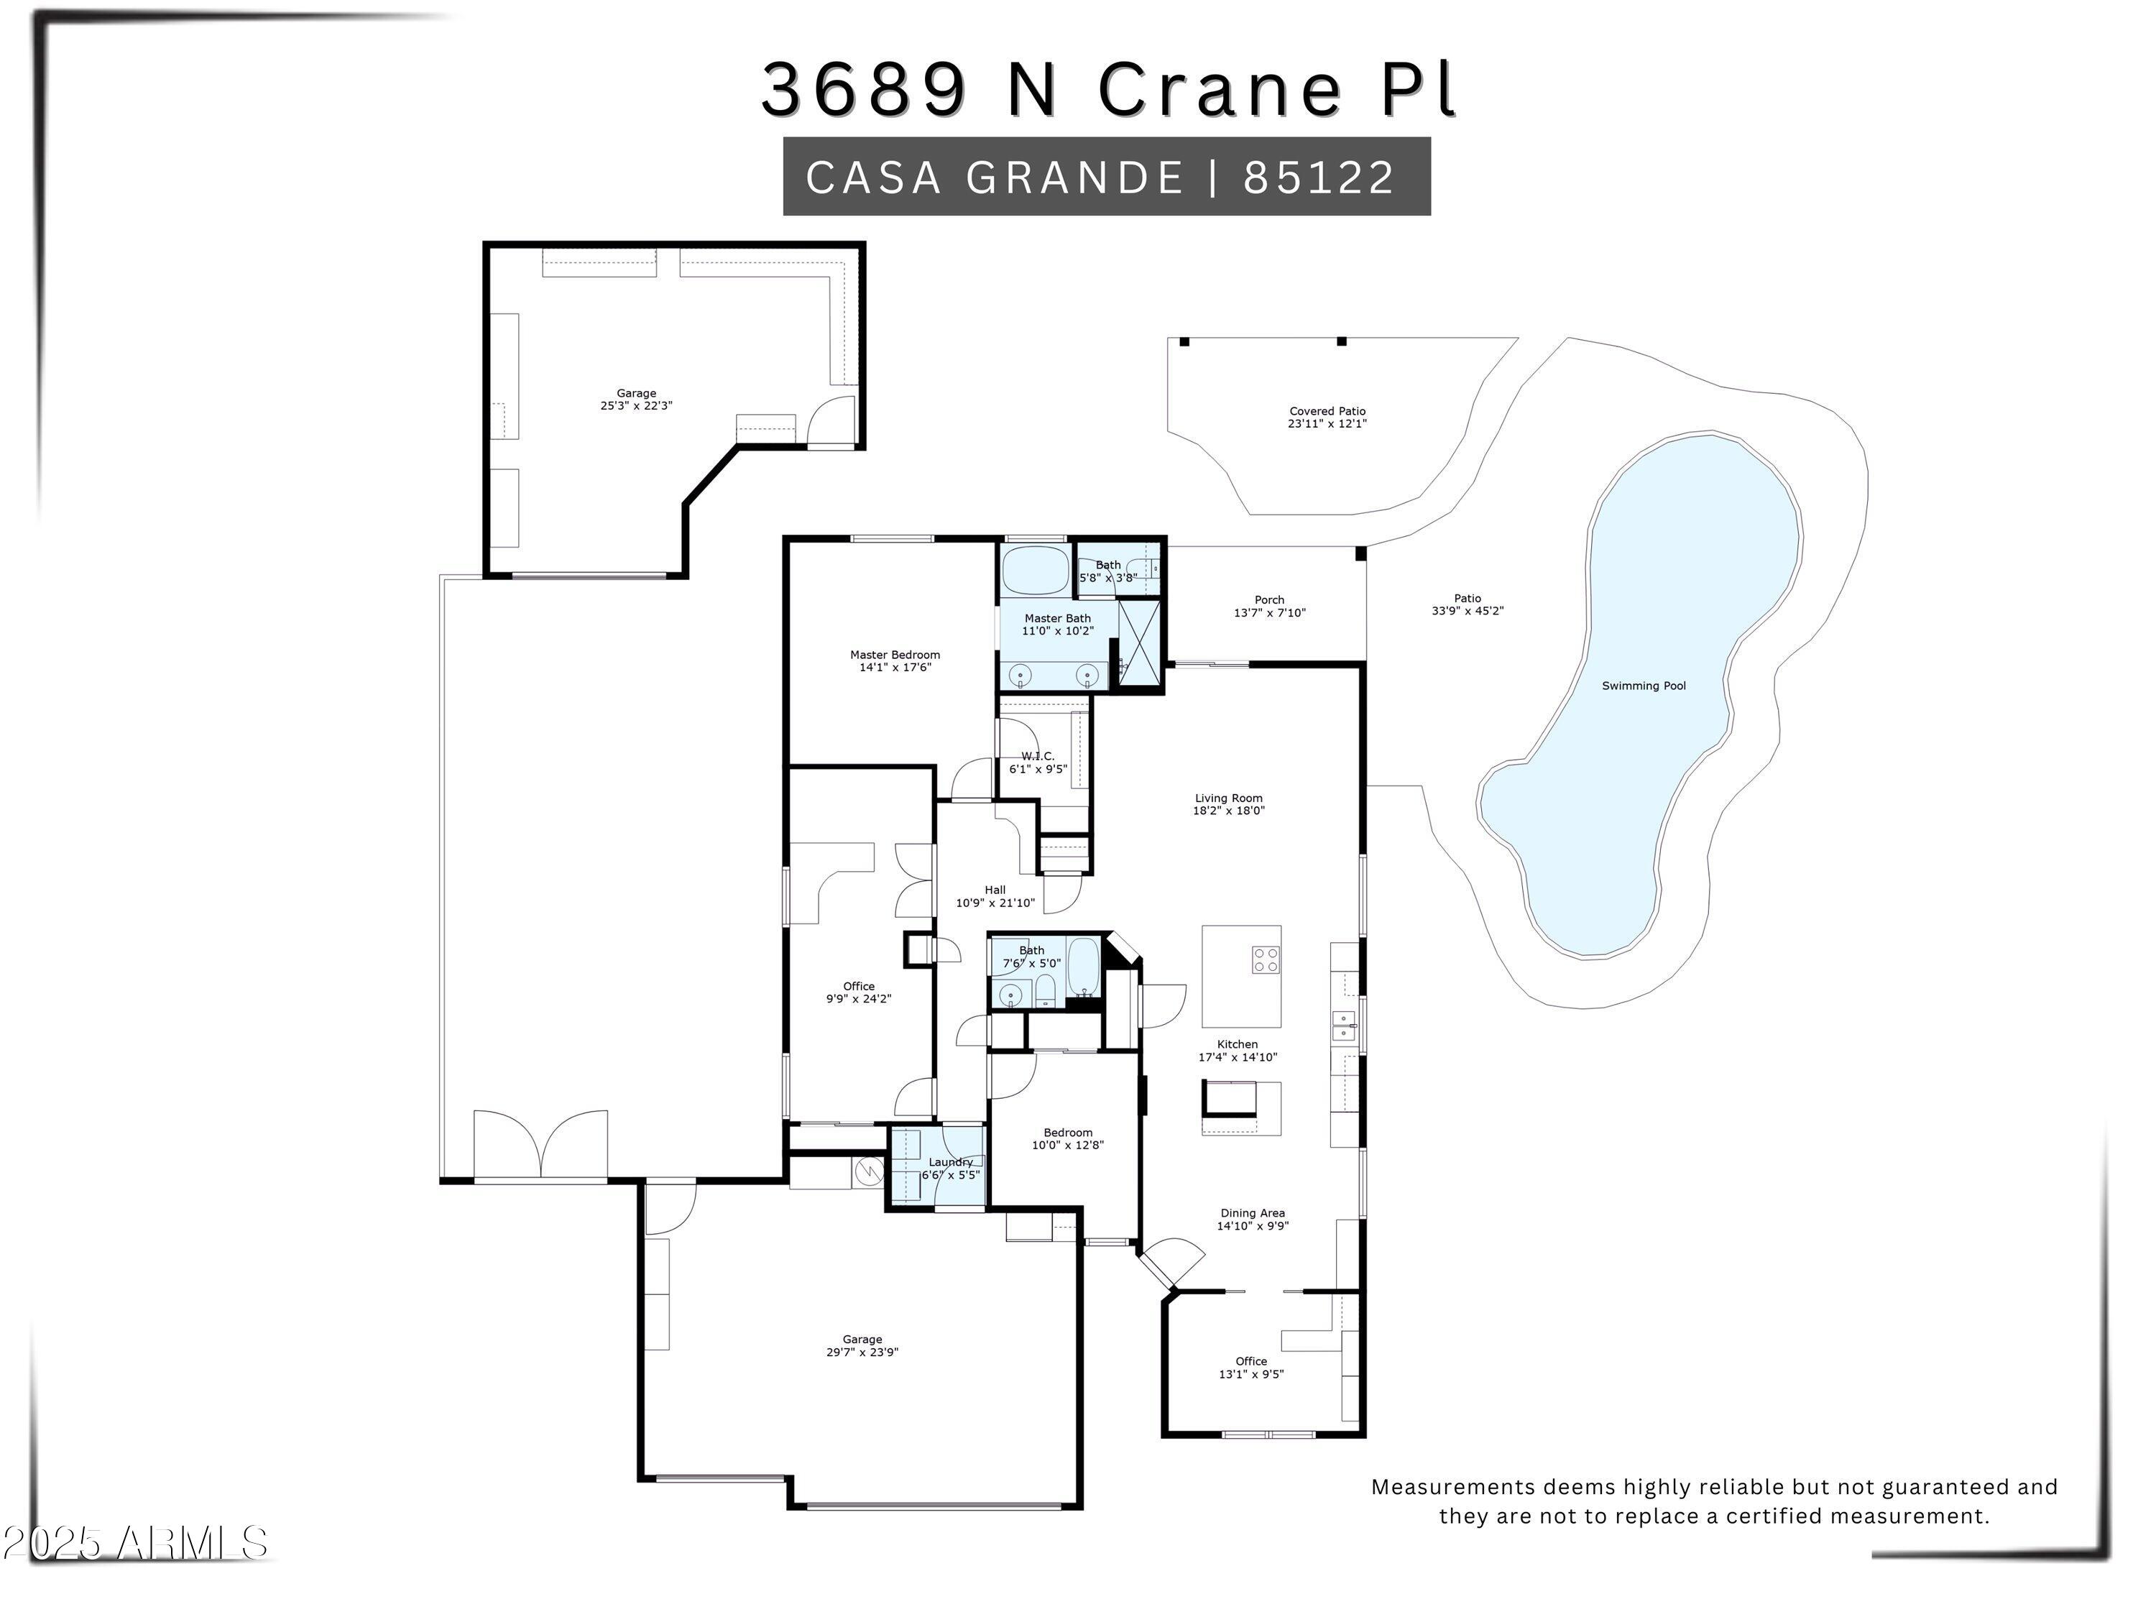
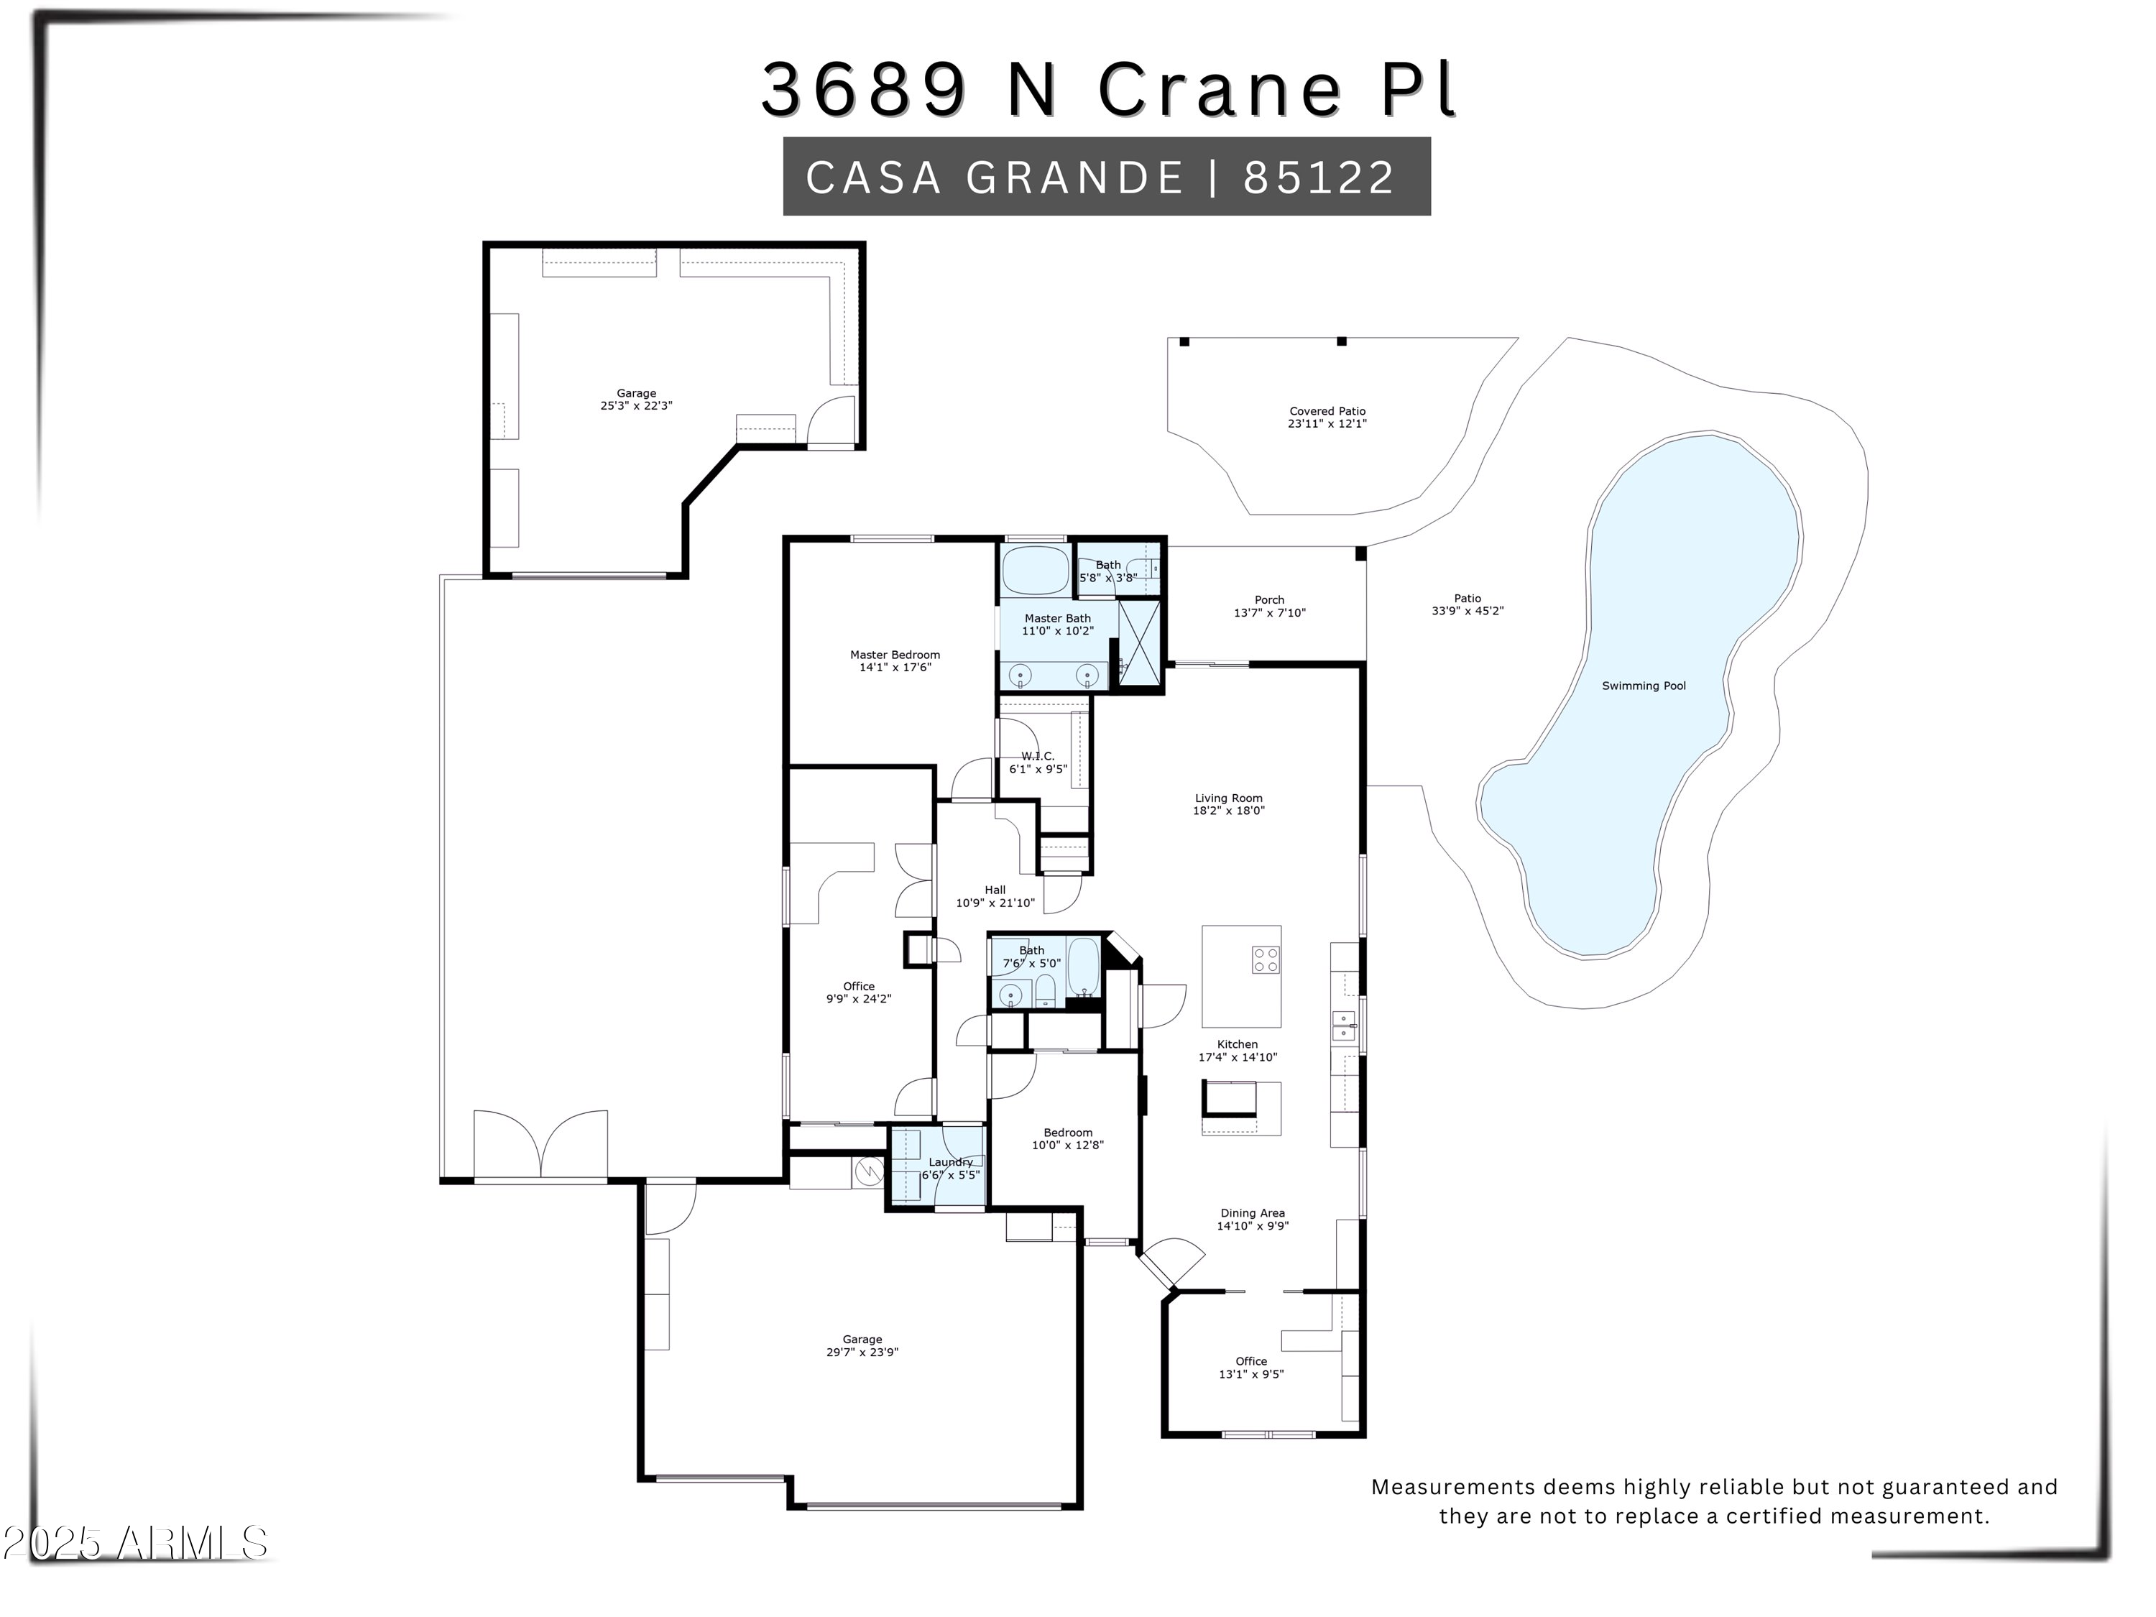
Located in the sought-after Copper Vista subdivision, this 3-bedroom, 2-bath home with a den sits on a spacious .25-acre cul-de-sac lot and features extensive upgrades. The remodeled gourmet kitchen boasts Corian countertops, a large island, cherrywood soft-close cabinets with pull-out drawers, and built-in appliances. The primary suite offers a walk-in closet, garden tub, tiled shower, and ceiling-mounted heater. Outdoors, enjoy a saltwater pool with jetted spa, water feature, pergola, and fire pit. With a 3-car garage, detached 13x23 garage with 10' door, new Trane HVAC (2020), new windows (2022), and prepaid solar lease, this home is move-in ready. Minutes from I-10 and Phoenix metro access!

Share Property

Location

3689 N CRANE Place, Casa Grande, AZ 85122

Status

Sold

Date Sold

April 17, 2025

Property Amenities

Interior
Laundry room Wshr/Dry Hook Up Only
Appliances Water Softener Owned, Built-in Microwave, Dishwasher, Disposal, Electric Cooktop
Flooring Carpet, Tile
Total Bedrooms: 3
Other Interior Features Double Vanity, Eat-in Kitchen, No Interior Steps, Vaulted Ceiling(s), Kitchen Island, Full Bth Master Bdrm, Separate Shwr Tub
Area & Lot
Lot Area 0.25 Acres
Living area 1,934 Sq.Ft.
MLS® ID 6823874
Year Built 2004
School District Casa Grande Union High School District
High School Casa Grande Union High School
Middle School Villago Middle School
Elementary School Cholla Elementary School
Type Residential
Status Sold
Exterior
Stories 1
Air conditioning Central Air
Heat type Electric
Water Source City Water, Pvt Water Company
Garage Space 4.5
Sewer Public Sewer
Parking RV Access/Parking, RV Gate, Garage Door Opener, Extended Length Garage, Direct Access, Attchd Gar Cabinets, Detached
Lot Features Sprinklers In Rear, Sprinklers In Front, Desert Back, Desert Front, Cul-De-Sac
Roof Tile
Finance
Sales Price $465,000
HOA Fees $182 quarterly
Real Estate Tax $1,831 yearly

Work With Us

With experience and expertise in multiple facets of the business have given us the skills to deal with any transaction, regardless of the type or price point.
