Leave a Message

Thank you for your message. We will be in touch with you shortly.

3657 E SAN PEDRO Avenue
VIEW PHOTOS
Courtesy of Compass
$594,000

3657 E SAN PEDRO Avenue

4 Beds 2 Baths 1,884 Sq.Ft. 7,126 Sq.Ft.

Description

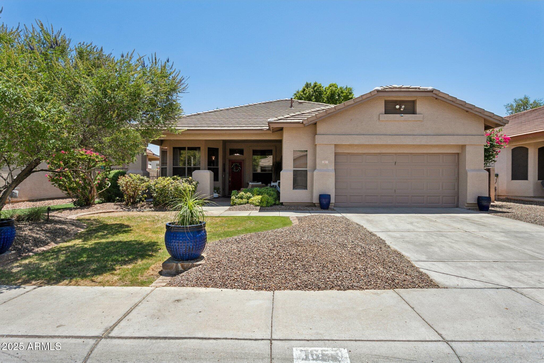
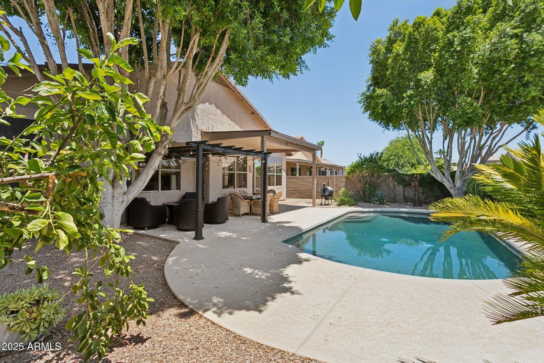
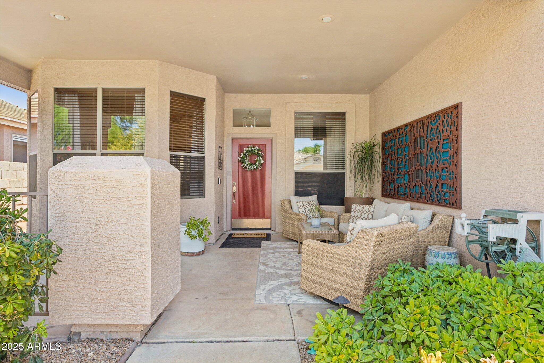
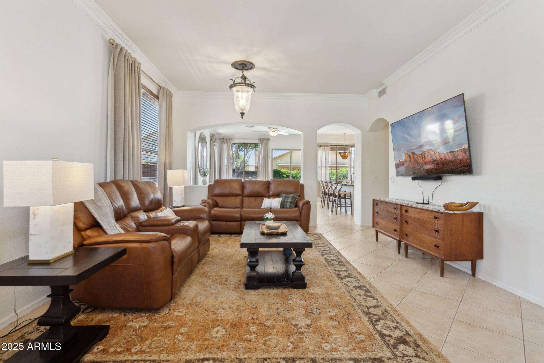
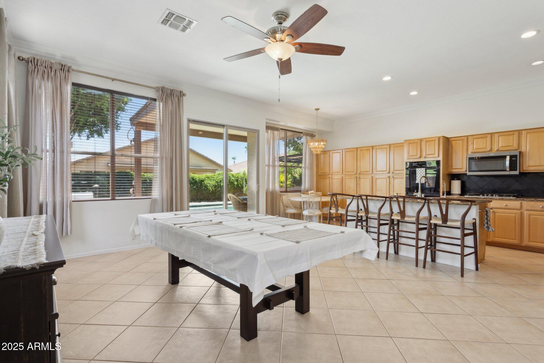
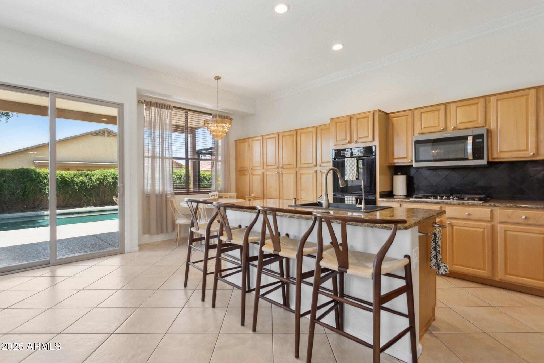
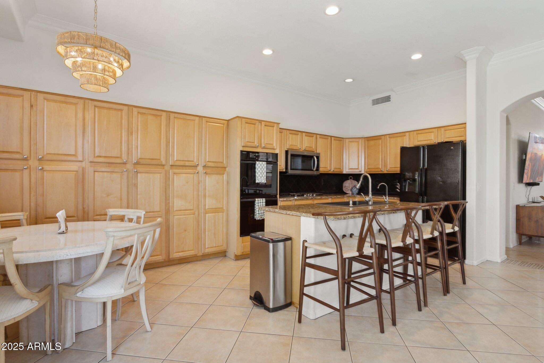
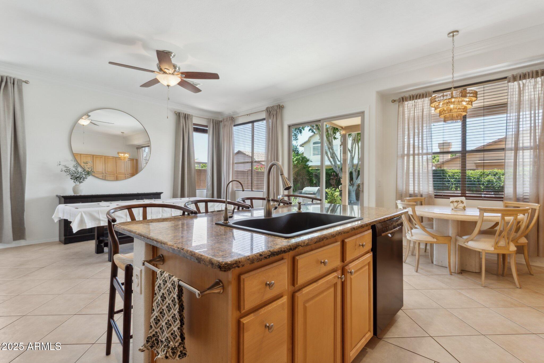
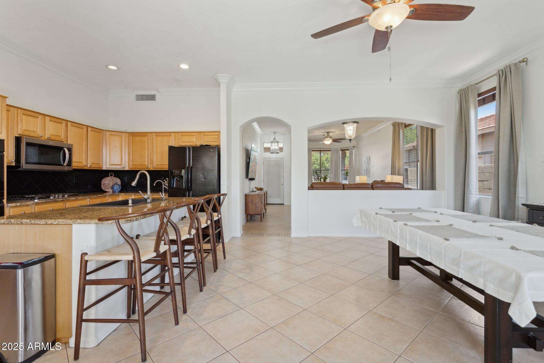
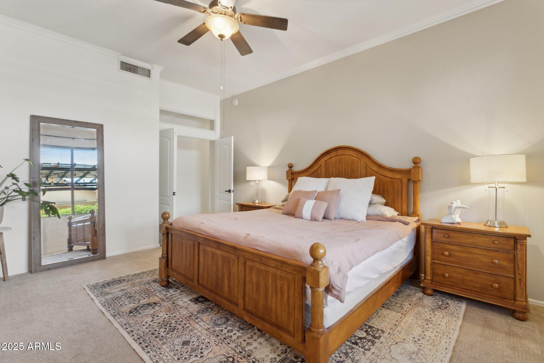
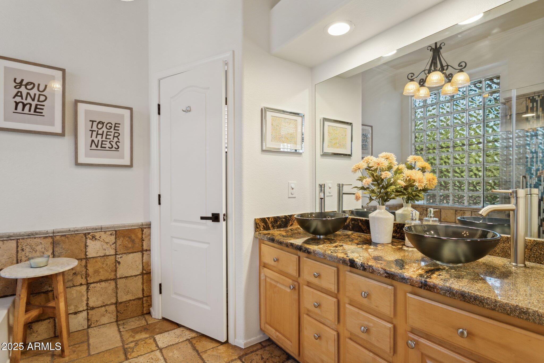
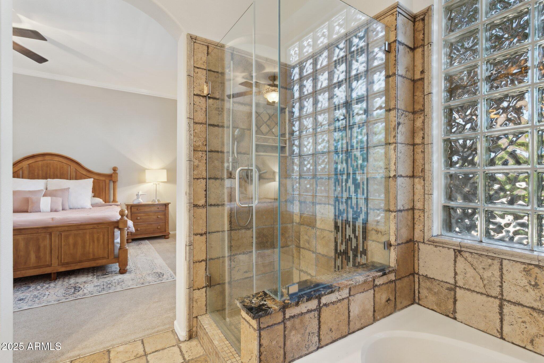
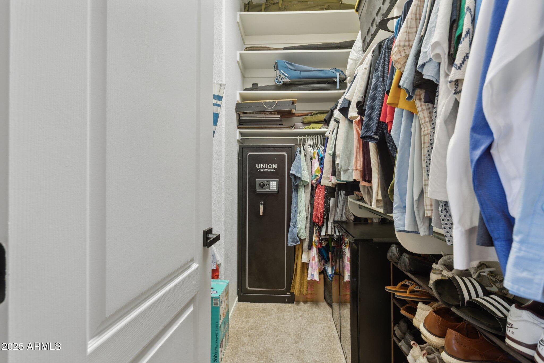
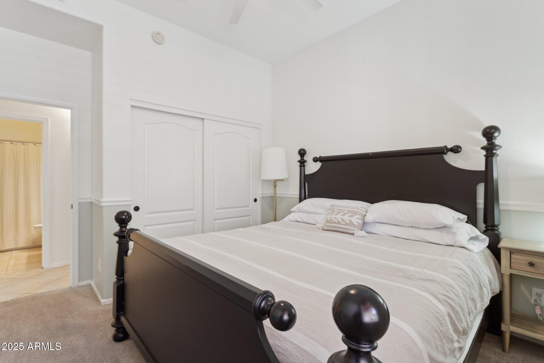
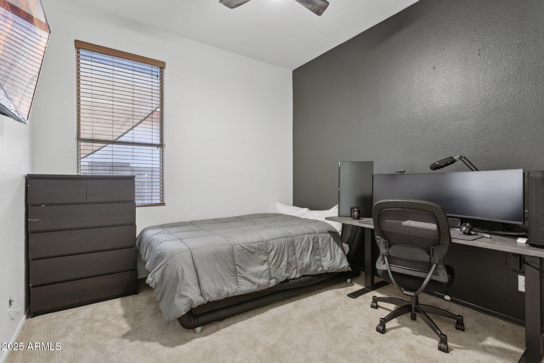
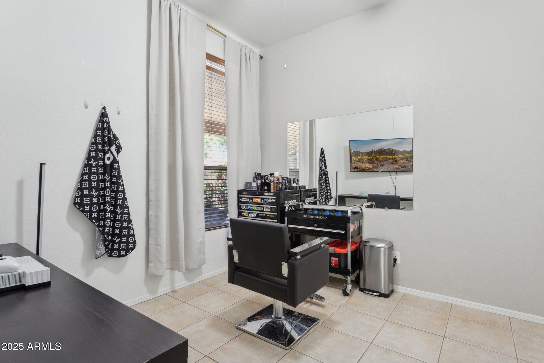
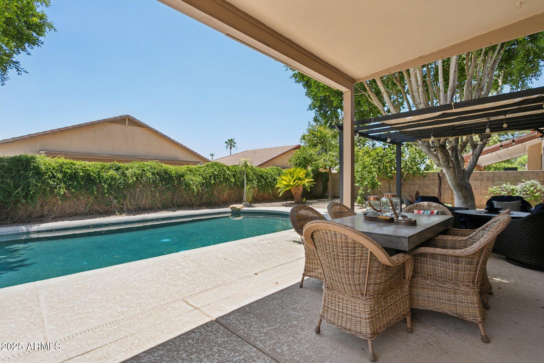
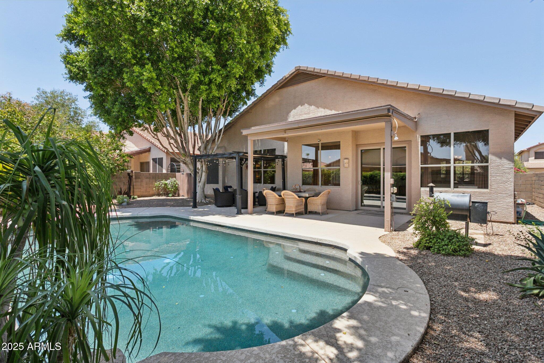
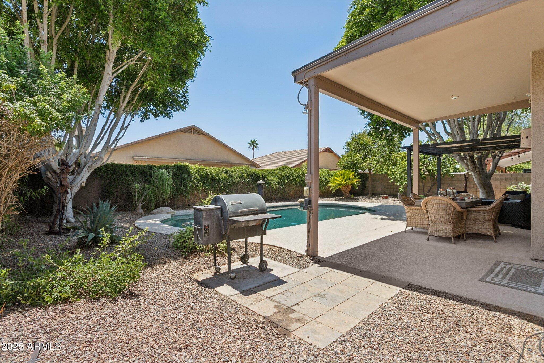
MAJOR INCENTIVE!!! $10,000 REMODEL CREDIT BEING GIVEN TO BUYER WITH AN ACCEPTED CONTRACT!!! Beautifully maintained single level home in Carol Rae Ranch! Enjoy peace of mind with a NEW AC UNIT, NEW WATER HEATER, NEW POOL PUMP, NEW WHOLE HOME WATER SOFTENER, NEW WHOLE HOME R49 INSULATION AND A ROOF JUST REPLACED IN 2022!!! Step inside to a bright, open floor plan featuring vaulted ceilings, tile and wood flooring, and a spacious living area ideal for gathering. The oversized kitchen offers double ovens, abundant cabinetry, and a breakfast nook overlooking the backyard. The primary suite includes a walk-in closet, soaking tub, glass shower, and dual vanities. Three additional bedrooms provide flexibility for family, guests, or work-from-home space. Outside, a private backyard oasis awaits, with mature landscaping, a sparkling pool, and an expansive patio perfect for Arizona evenings.

Located within a top-rated school district and just minutes from freeways, shopping, and dining, this move-in ready home is a rare opportunity in one of Gilbert's most desirable neighborhoods.

Share Property

Location

3657 E SAN PEDRO Avenue, Gilbert, AZ 85234

Status

Sold

Date Sold

August 29, 2025

Property Amenities

Interior
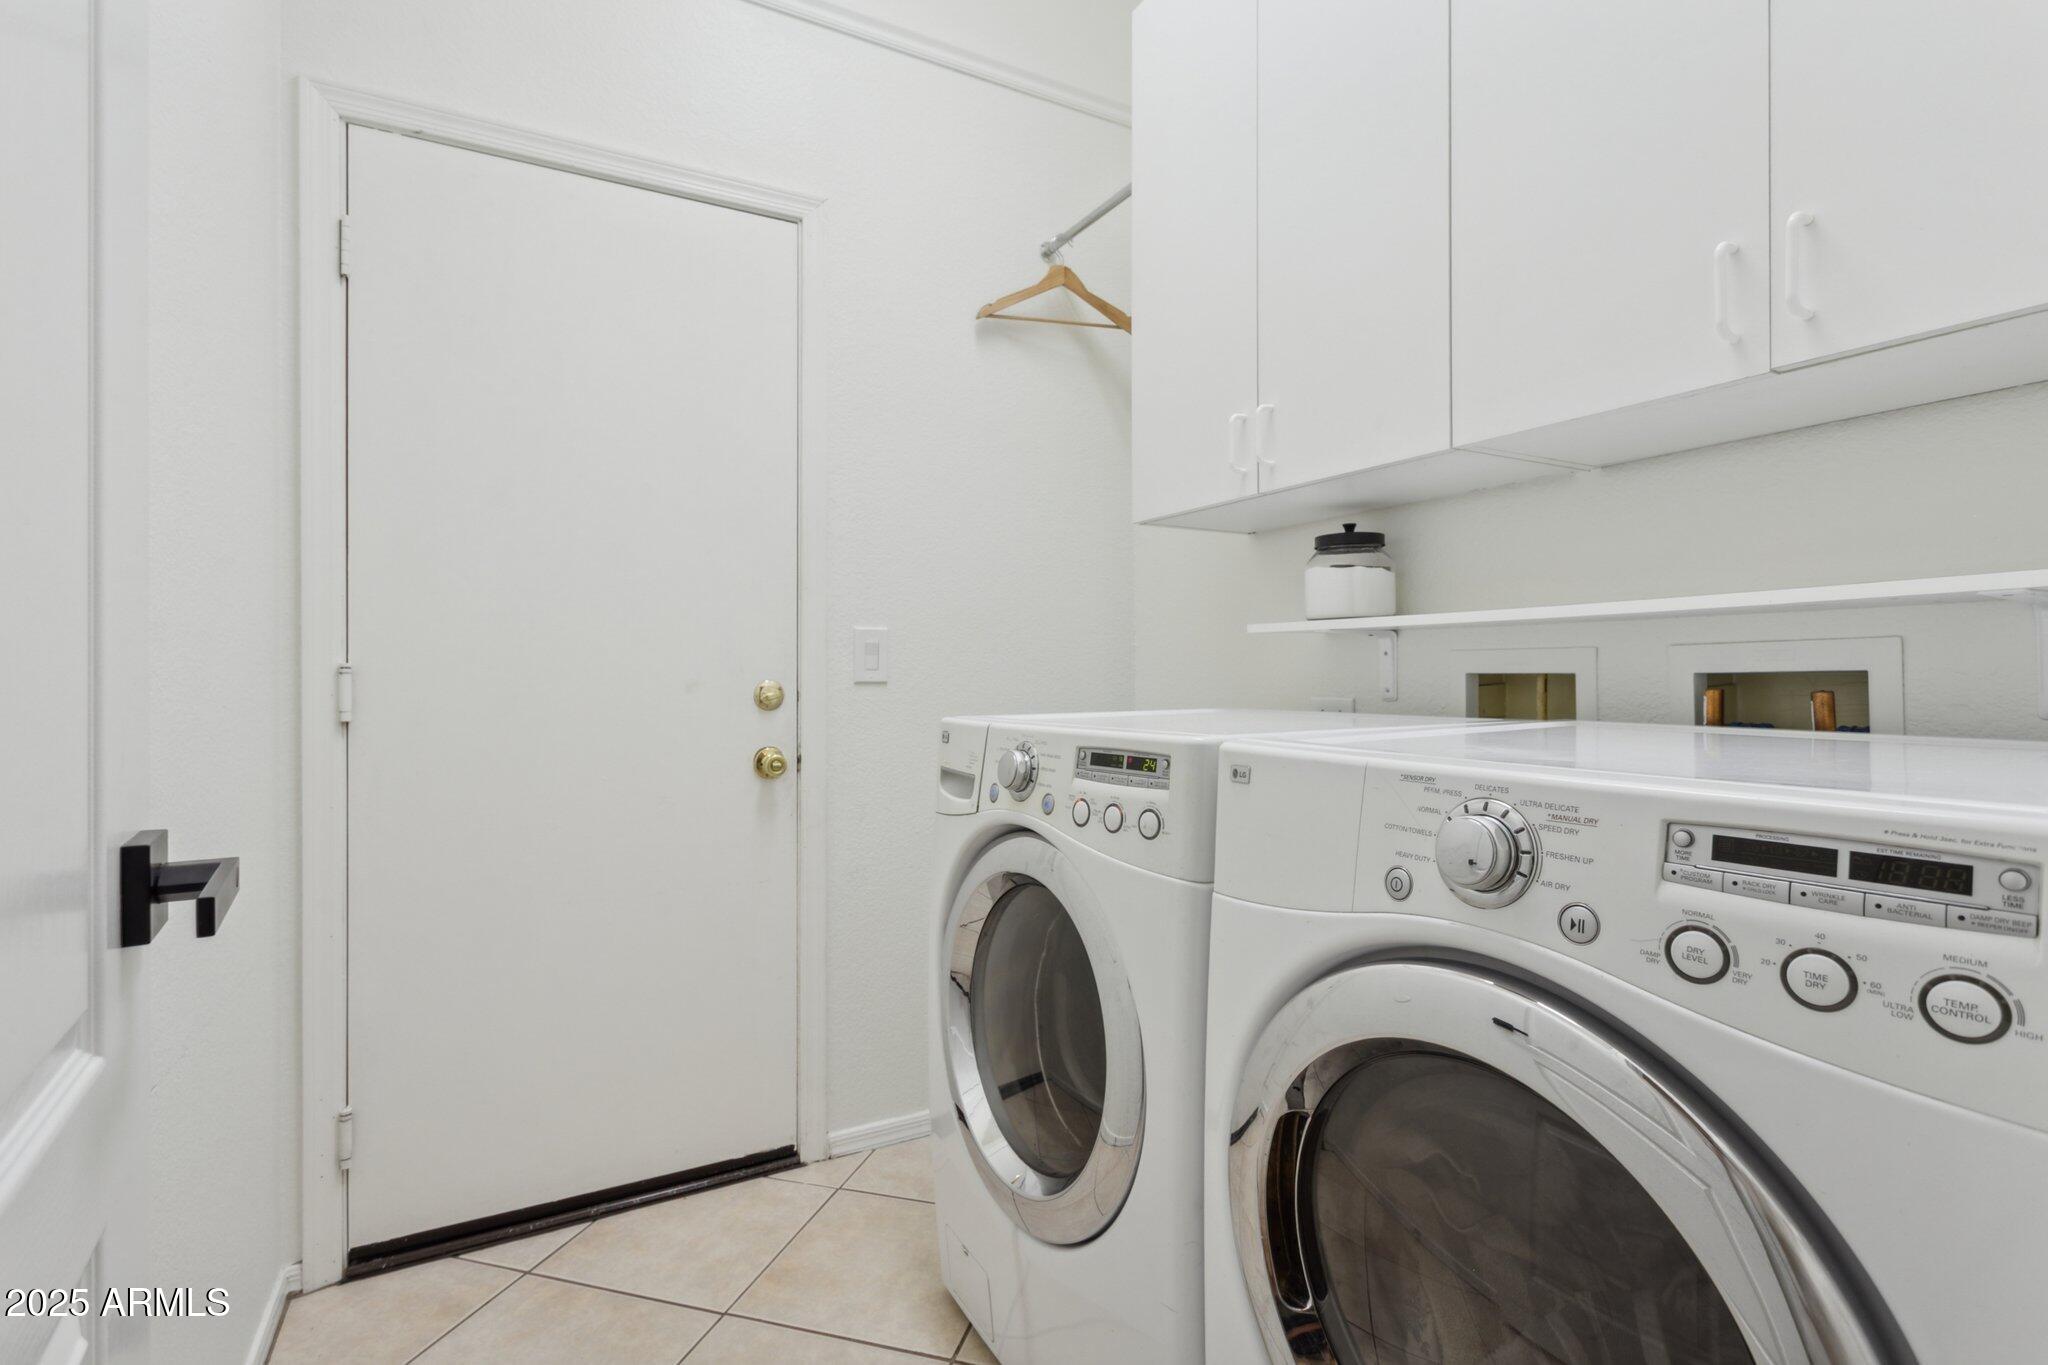
Laundry room Inside
Appliances Dryer, Washer, Reverse Osmosis, Refrigerator, Built-in Microwave, Dishwasher, Disposal, Gas Cooktop
Flooring Carpet, Tile
Total Bedrooms: 4
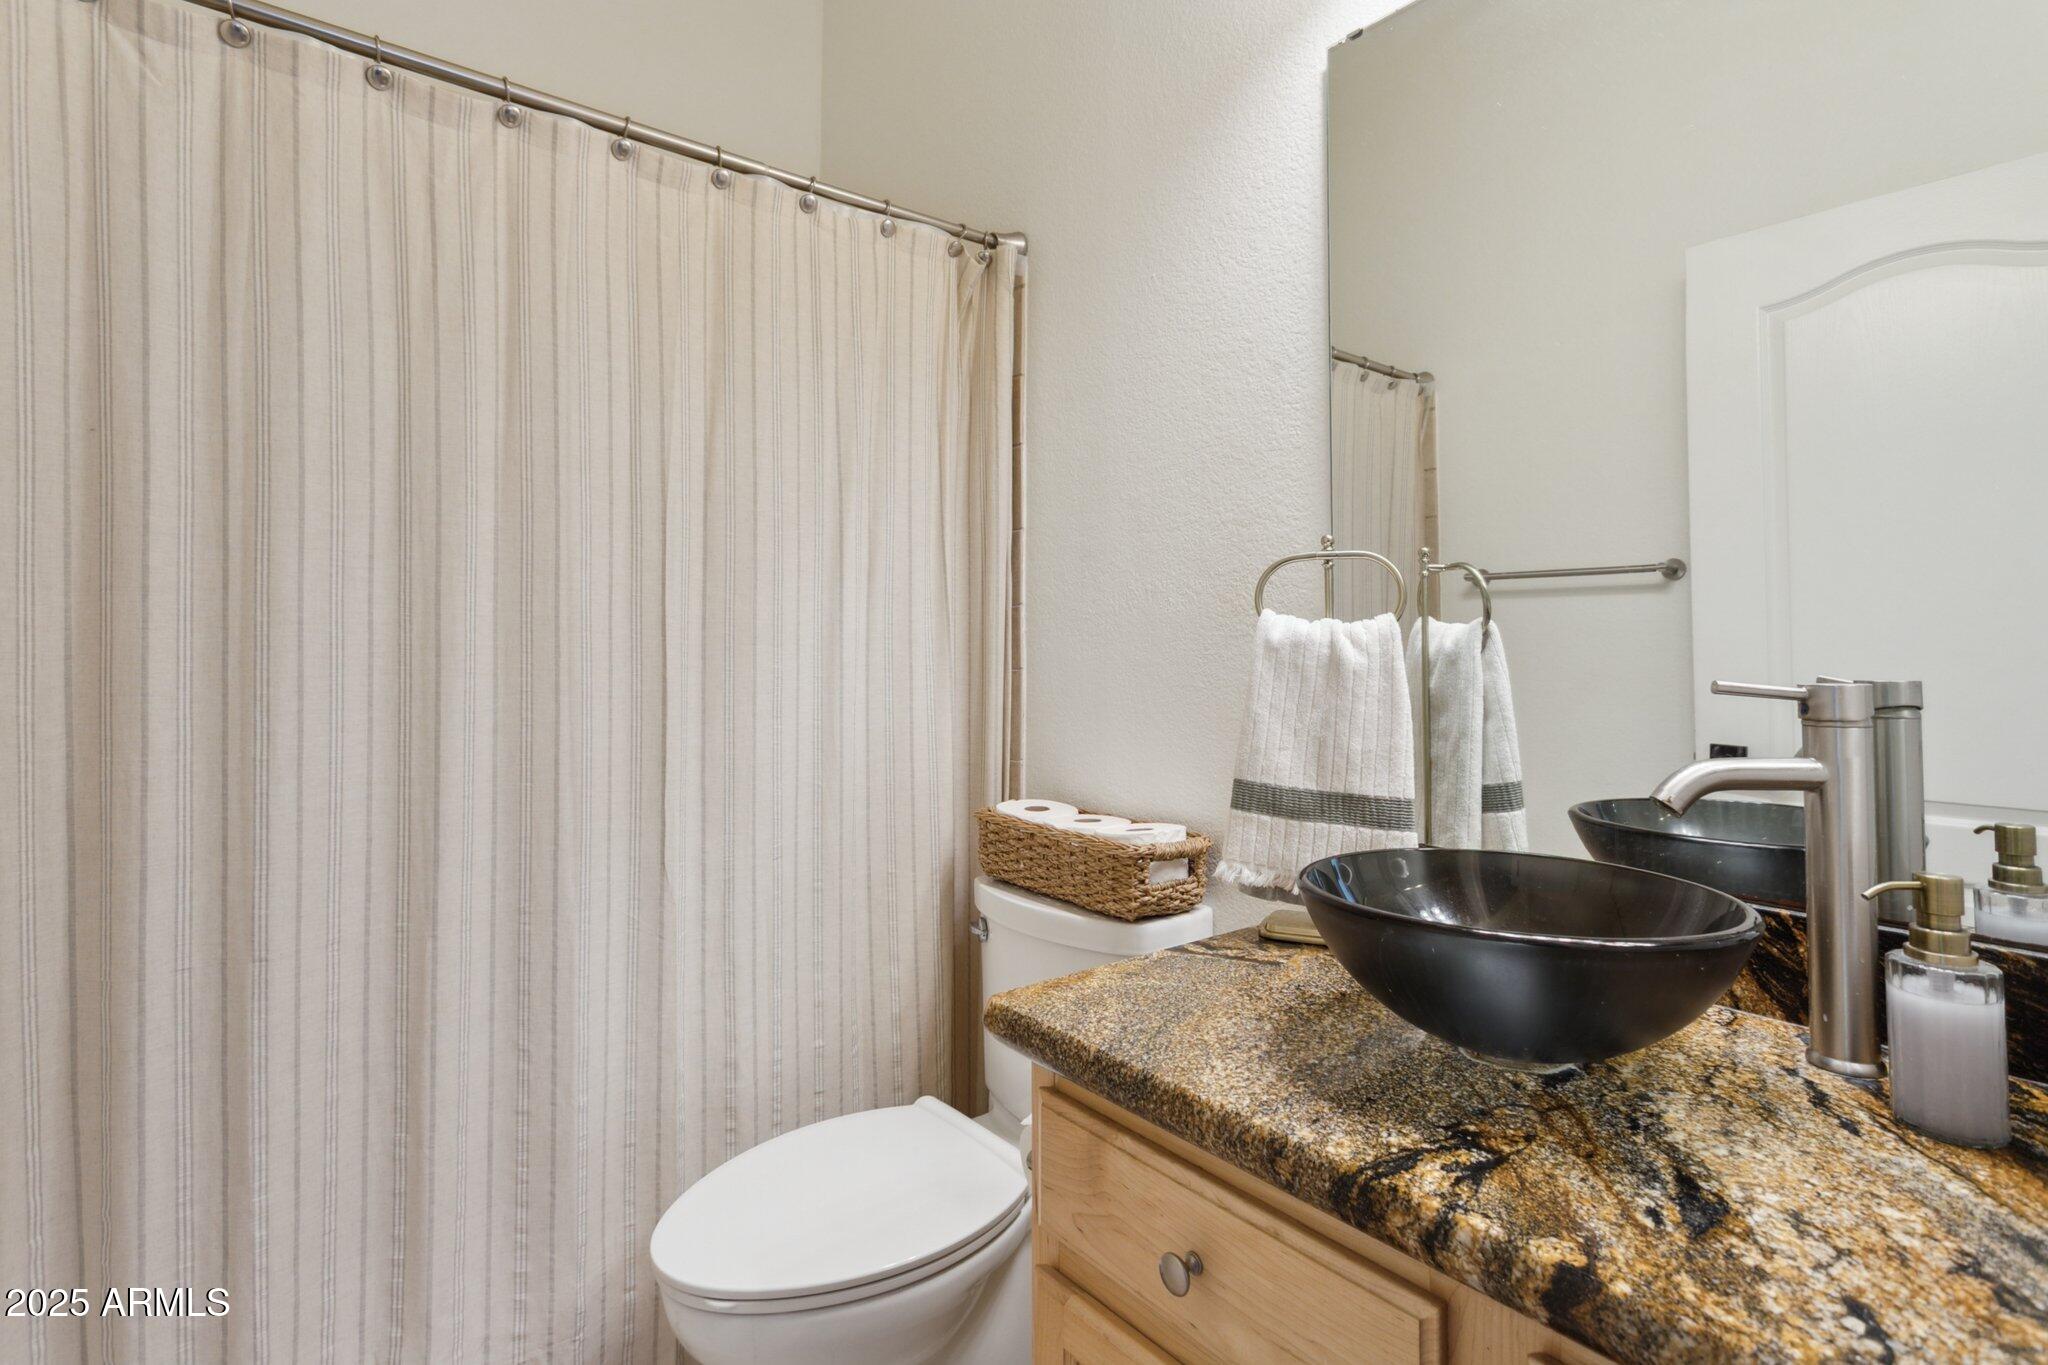
Other Interior Features High Speed Internet, Granite Counters, Double Vanity, Eat-in Kitchen, Breakfast Bar, 9 Flat Ceilings, Kitchen Island, Full Bth Master Bdrm, Separate Shwr Tub
Area & Lot
Lot Area 7,126 Sq.Ft.
Living area 1,884 Sq.Ft.
MLS® ID 6889890
Year Built 1997
School District Gilbert Unified District
High School Highland High School
Middle School Highland Jr High School
Elementary School Carol Rae Ranch Elementary
Architecture Styles Ranch
Type Residential
Status Sold
Exterior
Stories 1
Pool Play Pool
Air conditioning Central Air, Ceiling Fan(s), Programmable Thmstat
Heat type Natural Gas
Water Source City Water
Garage Space 2.5
Sewer Public Sewer
Parking RV Gate, Garage Door Opener
Lot Features North/South Exposure, Sprinklers In Rear, Sprinklers In Front, Gravel/Stone Front, Gravel/Stone Back, Grass Front, Auto Timer H 2 O Front, Auto Timer H 2 O Back
Roof Tile
Finance
Sales Price $594,000
HOA Fees $140 quarterly
Real Estate Tax $1,831 yearly

Work With Us

With experience and expertise in multiple facets of the business have given us the skills to deal with any transaction, regardless of the type or price point.
