36482 N BOULDER VIEW Drive
VIEW PHOTOS
Courtesy of Compass, Emily M Tyson Listing Contact: 480-980-9822 
$1,650,000

36482 N BOULDER VIEW Drive

5 Beds 5 Baths 4,180 Sq.Ft. 0.7 Acres

Description

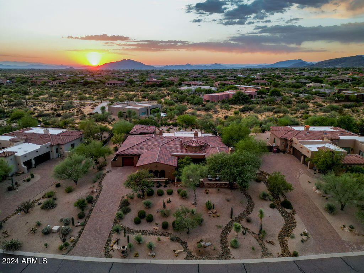
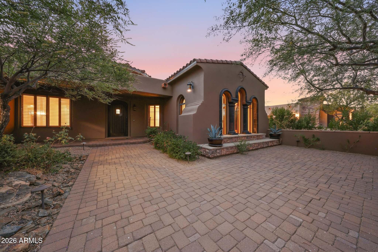
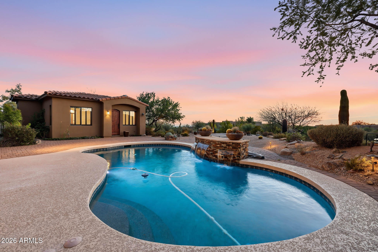
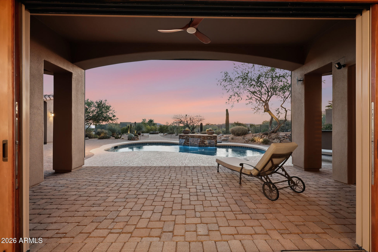
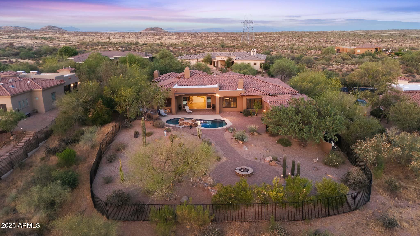
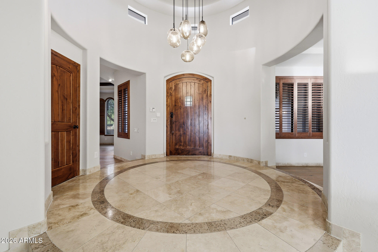
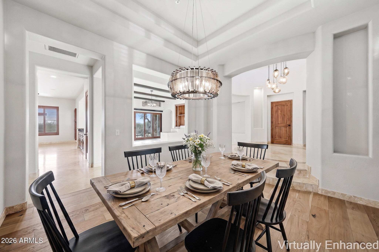
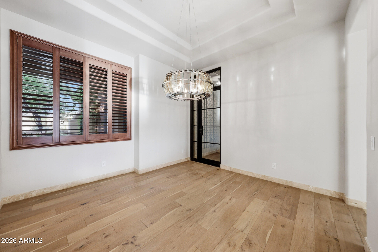
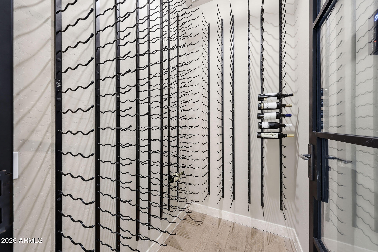
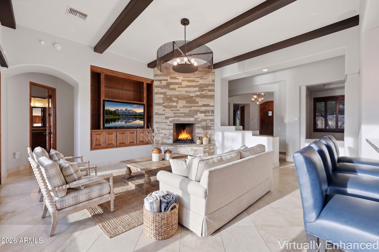
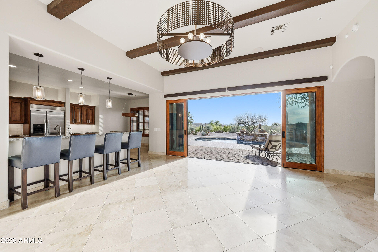
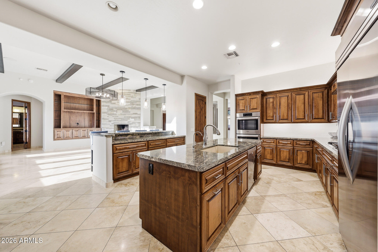
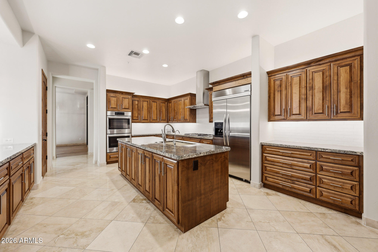
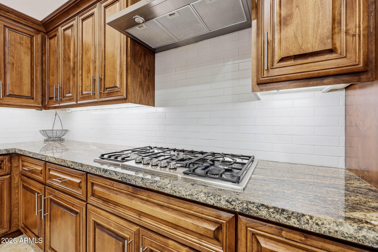
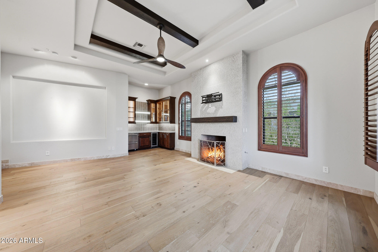
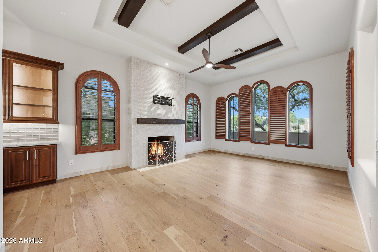
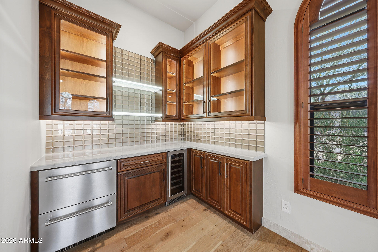
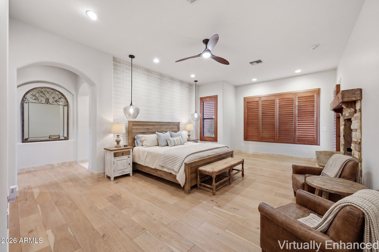
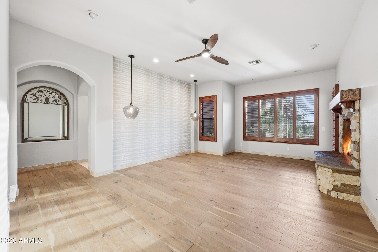
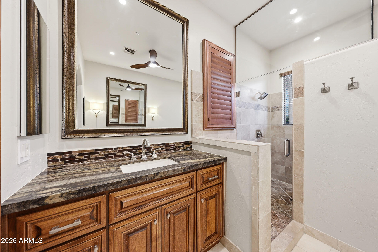
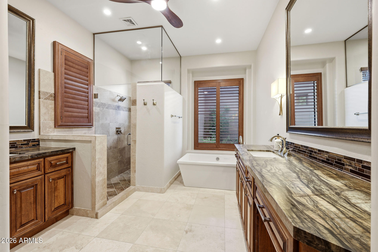
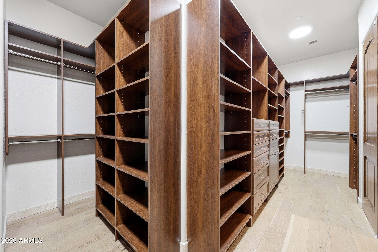
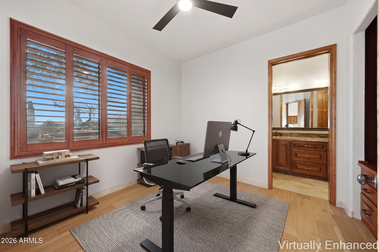
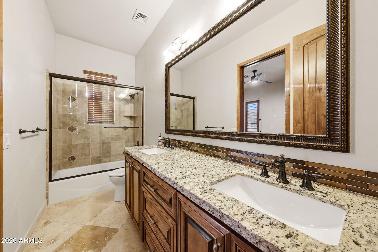
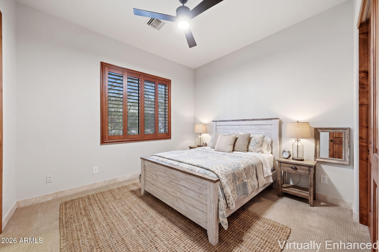
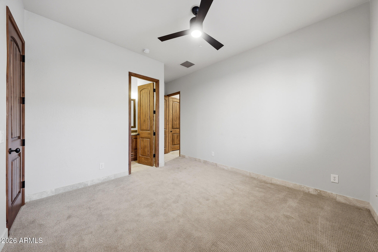
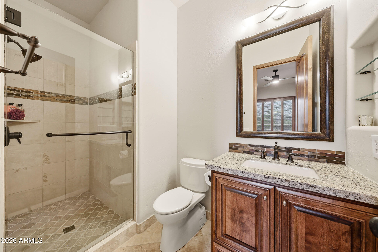
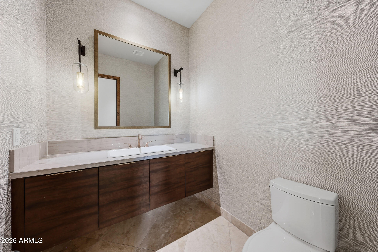
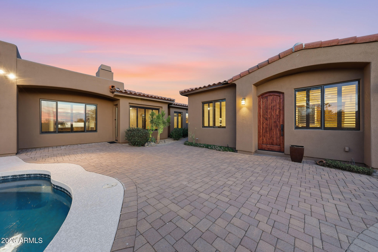
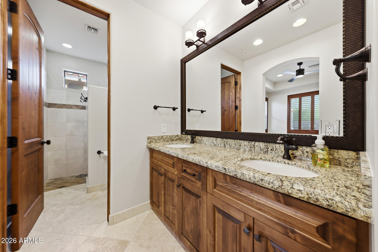
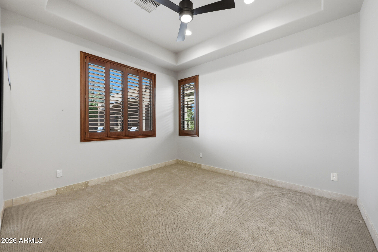
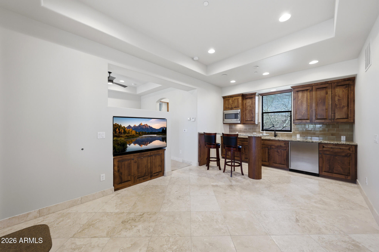
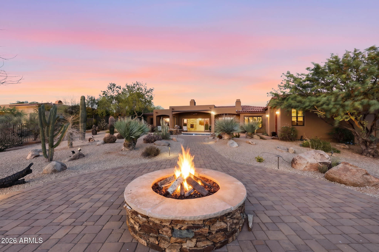
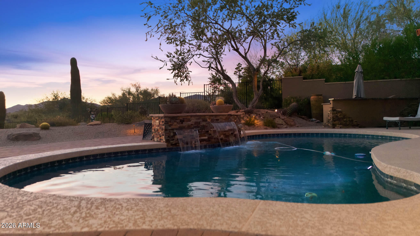
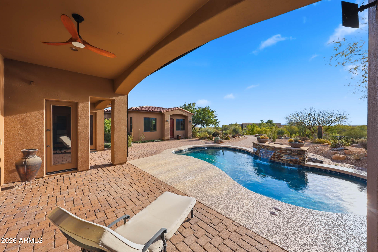
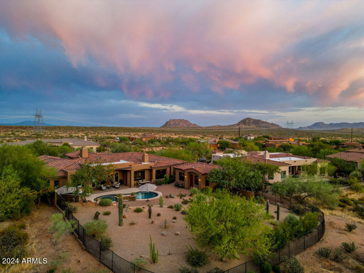
Beautifully remodeled home with roof(2024), garage doors(2024), and a fully updated pool (2024) and a stunning detached casita. Fresh exterior paint adds curb appeal, while inside features include custom wood accent beams, a redesigned fireplace and bar, and a 500-bottle temperature-controlled wine cellar. The kitchen and baths have knotty alder cabinetry and granite countertops. Custom solid wooden doors, with a split floor plan for privacy, and the detached casita with kitchenette is perfect for guests or multi-gen living. Enjoy stunning sunsets over Black Mountain from the backyard, complete with a fire pit and waterfall pool. Located near the McDowell Sonoran Preserve with over 175 miles of hiking and biking trails--this home blends luxury upgrades with Arizona's outdoor lifestyle

Share Property

Location

36482 N BOULDER VIEW Drive, Scottsdale, AZ 85262

Status

Sold

Date Sold

July 21, 2026

Property Amenities

Interior
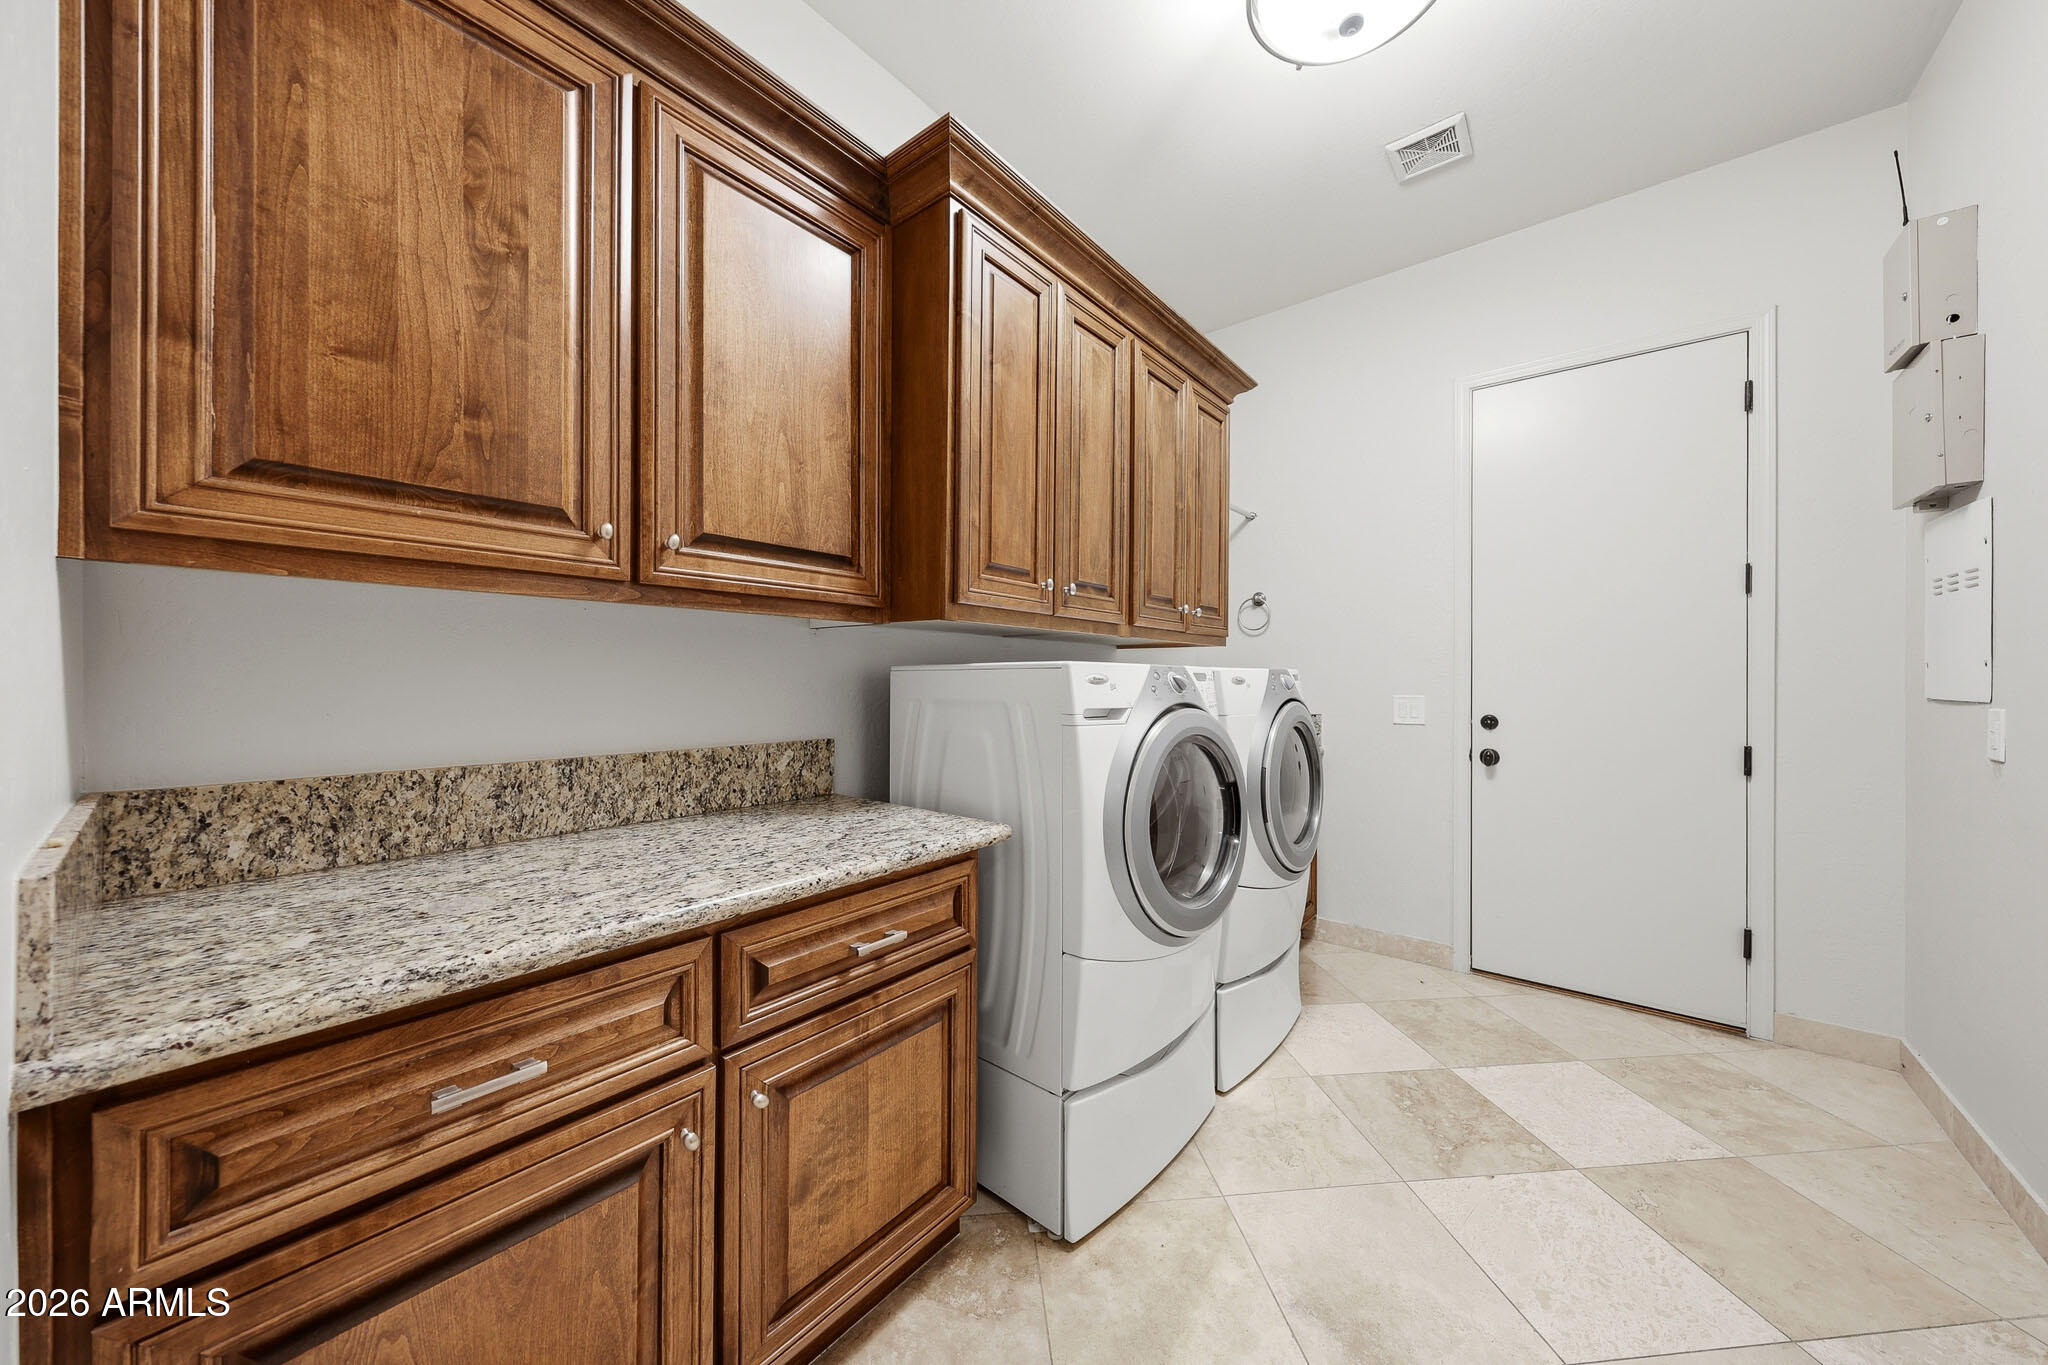
Laundry room Inside
Fireplace Fire Pit, Family Room, Living Room, Master Bedroom, Gas
Appliances Dryer, Washer, Water Softener Owned, Refrigerator, Dishwasher, Disposal, Gas Range, Gas Oven
Flooring Tile, Wood
Total Bedrooms: 5
Half Bathrooms: 1
Full Bathrooms: 4
Other Interior Features Walk-in Pantry, Granite Counters, Double Vanity, Eat-in Kitchen, Kitchen Island, Full Bth Master Bdrm, Separate Shwr Tub, Tub with Jets
Area & Lot
Lot Area 0.7 Acres
Living area 4,180 Sq.Ft.
MLS® ID 6923141
Year Built 2005
School District Cave Creek Unified District
High School Cactus Shadows High School
Middle School Sonoran Trails Middle School
Elementary School Black Mountain Elementary School
View Description City Lights,Mountain(s)
Architecture Styles Santa Barbara/Tuscan
Type Residential
Status Sold
Exterior
Stories 1
Pool Variable Speed Pump, Heated
Air conditioning Central Air
Heat type Natural Gas
Water Source City Water
Garage Space 3.0
Security Features Fire Sprinkler System
Sewer Public Sewer
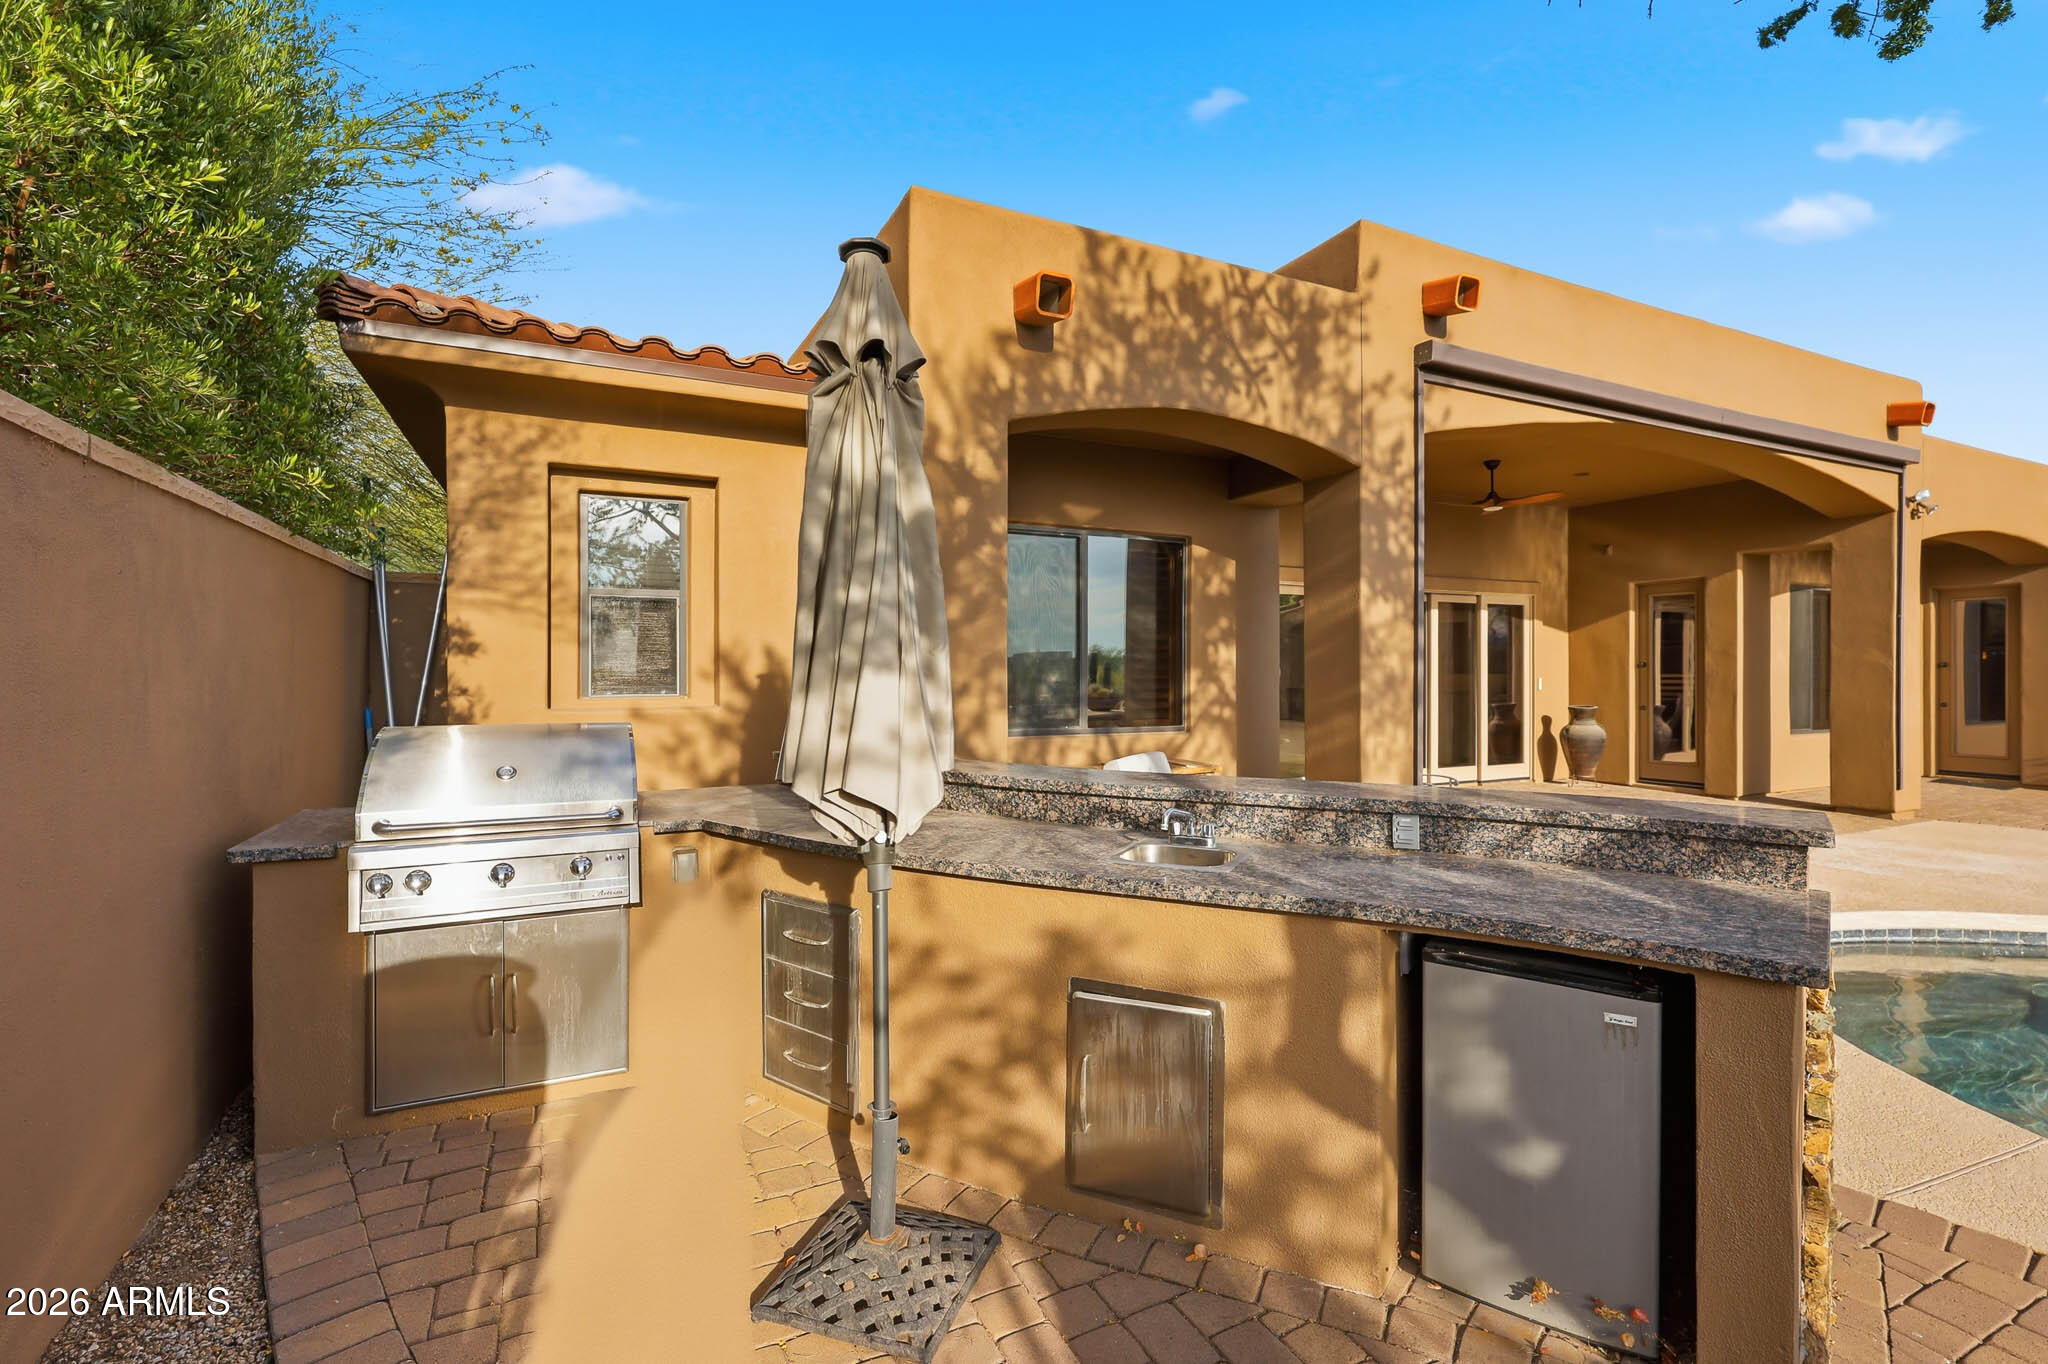
Other Exterior Features Built-in Barbecue
Parking Garage Door Opener
Lot Features Desert Back, Desert Front, Auto Timer H 2 O Front, Auto Timer H 2 O Back
Roof Tile
Finance
Sales Price $1,650,000
HOA Fees $110 yearly
Real Estate Tax $4,139 yearly

Scottsdale

Rated among the nation’s most desirable communities to live in, and do business.

Work With Us

With experience and expertise in multiple facets of the business have given us the skills to deal with any transaction, regardless of the type or price point.

