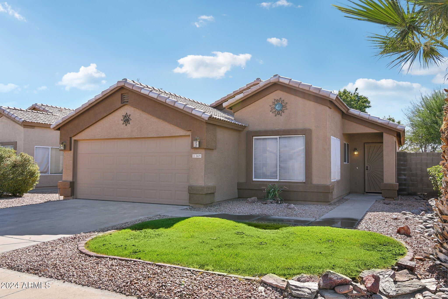
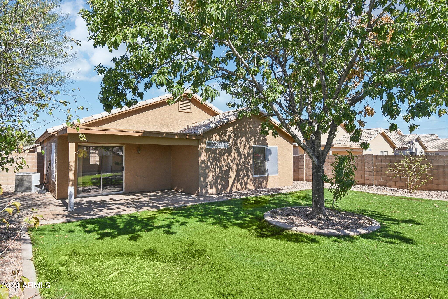
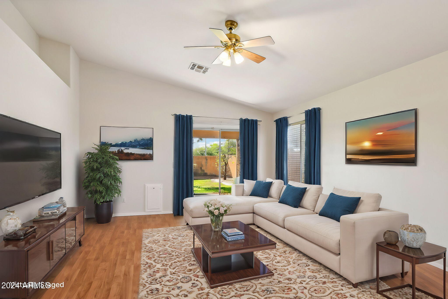
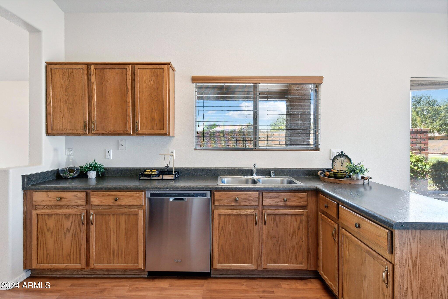
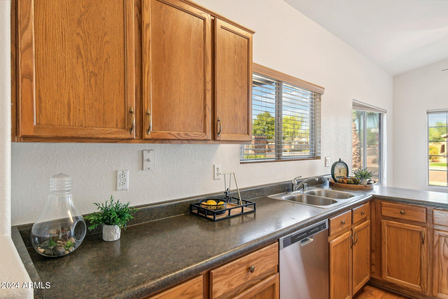
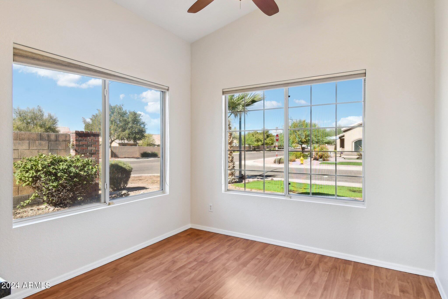
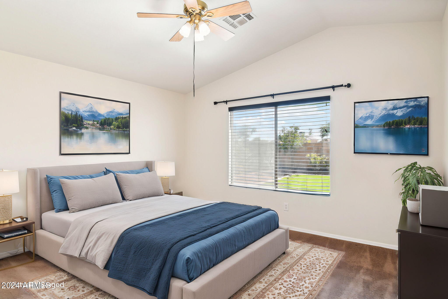
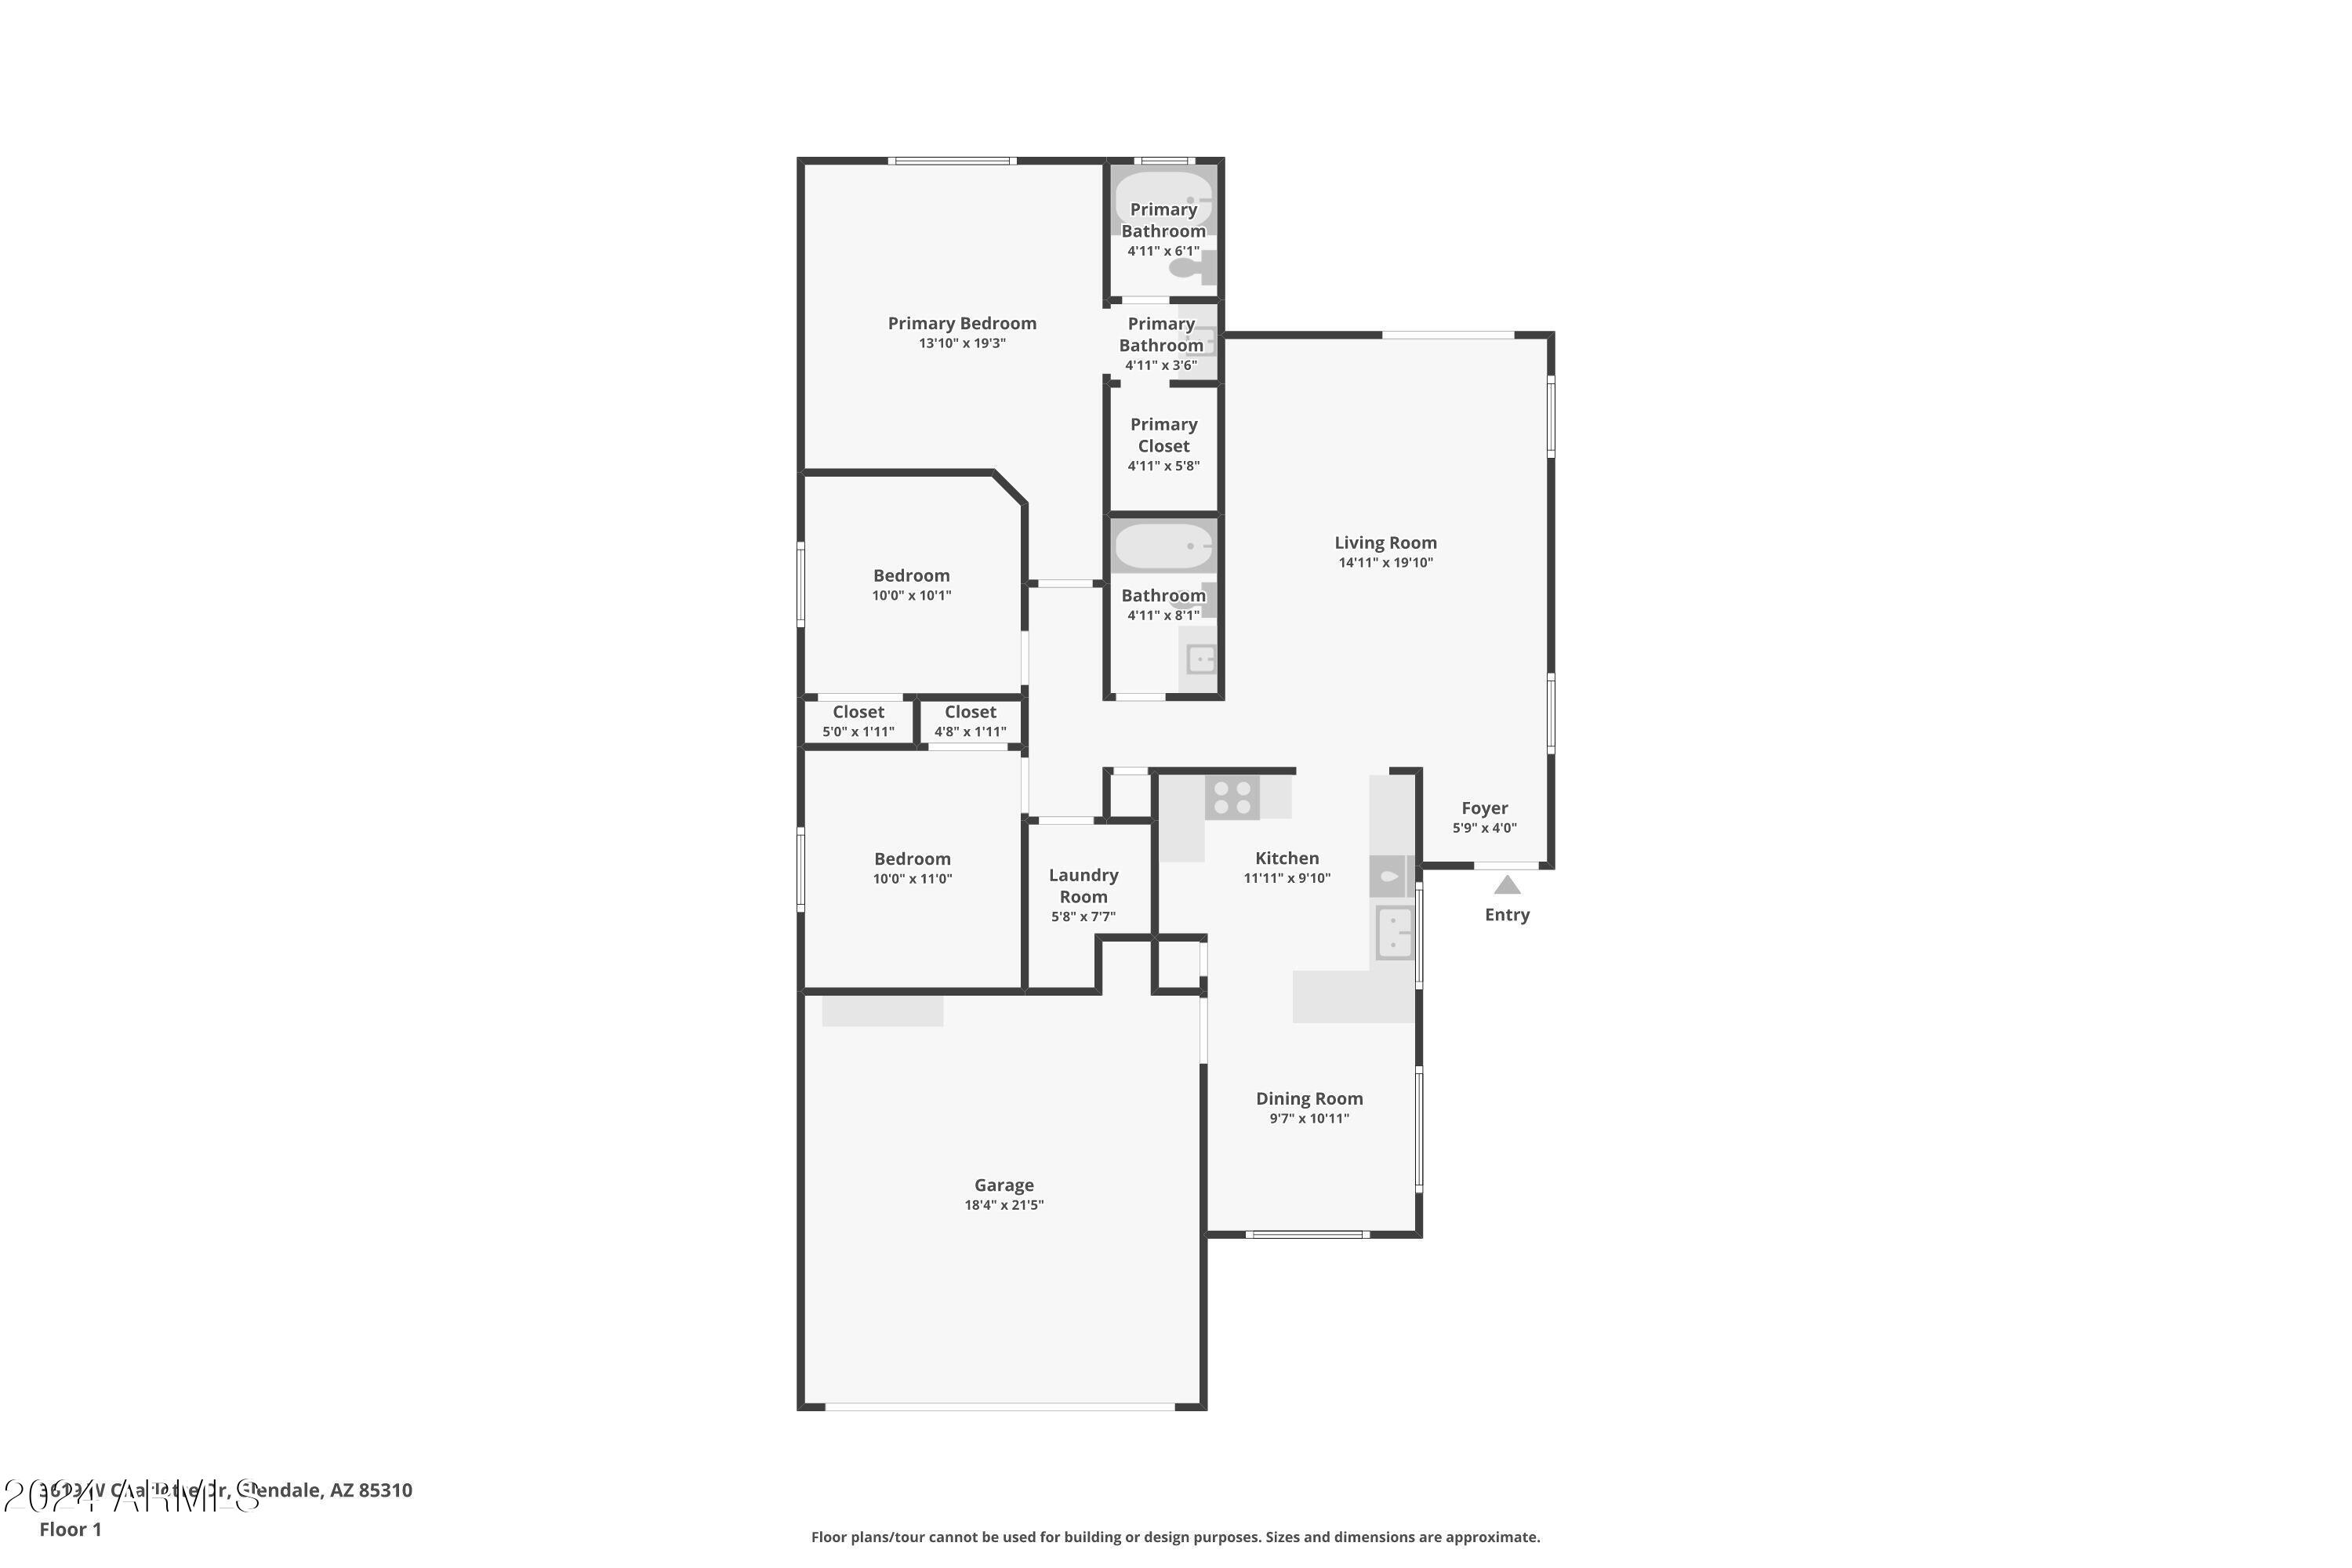
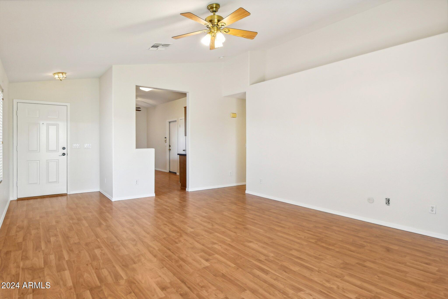
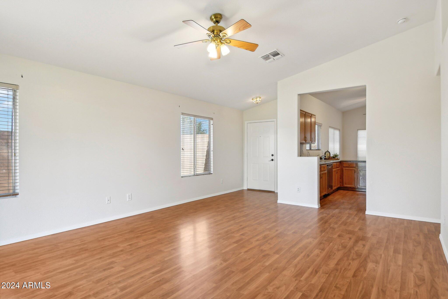
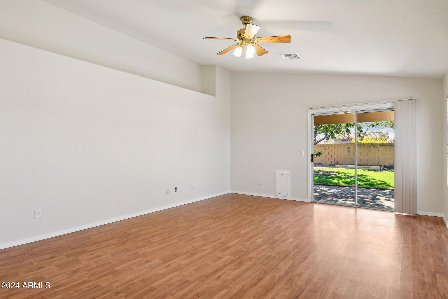
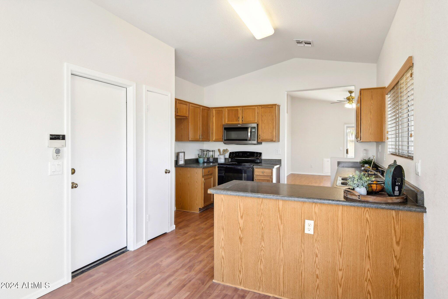
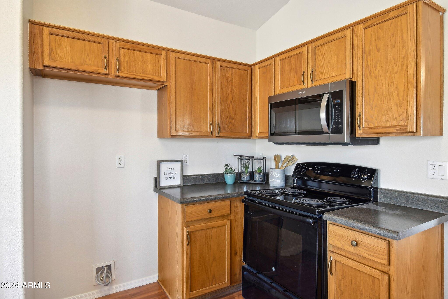
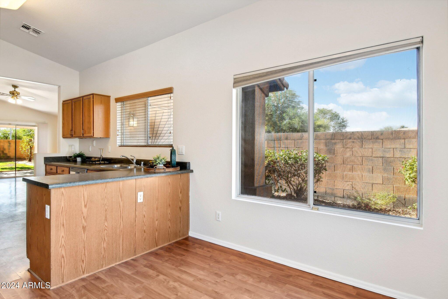
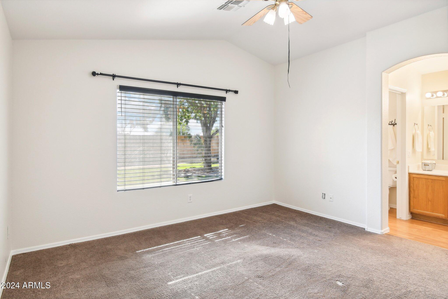
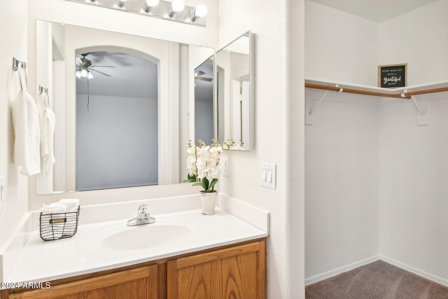
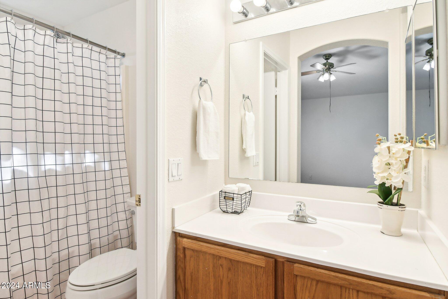
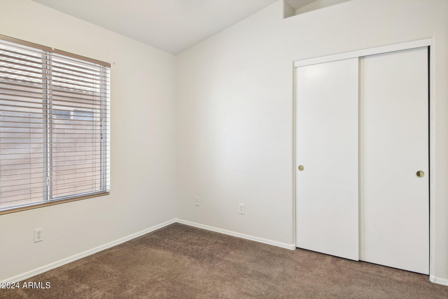
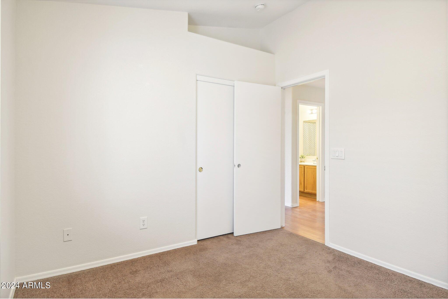
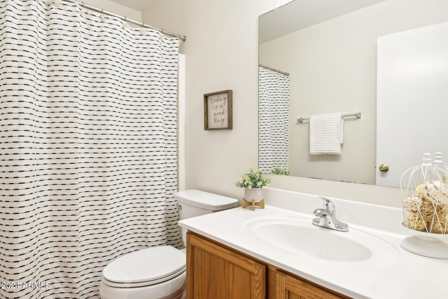
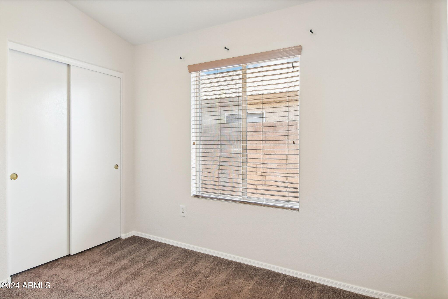
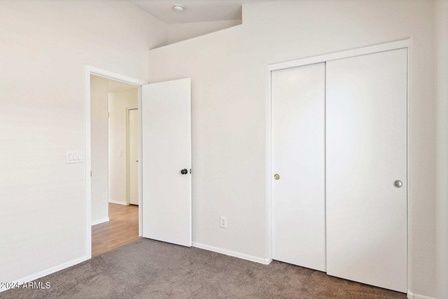
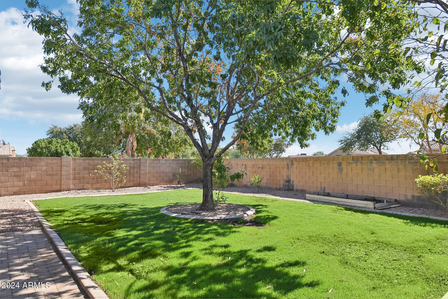
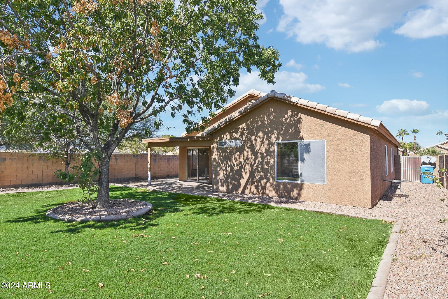
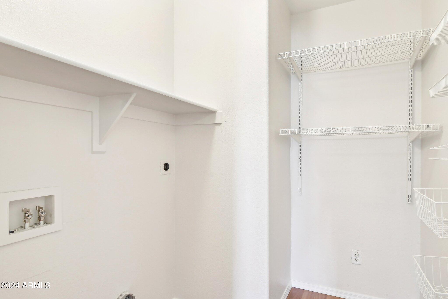
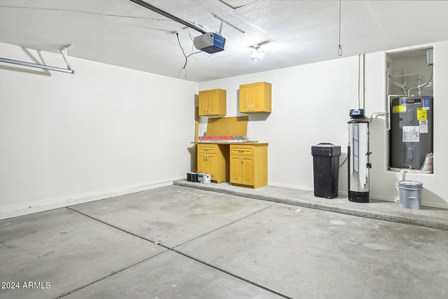
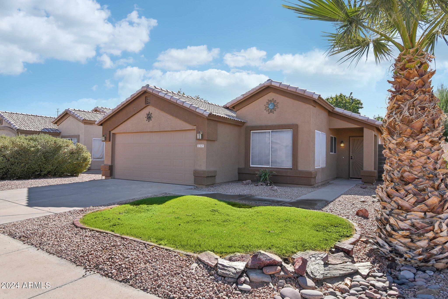
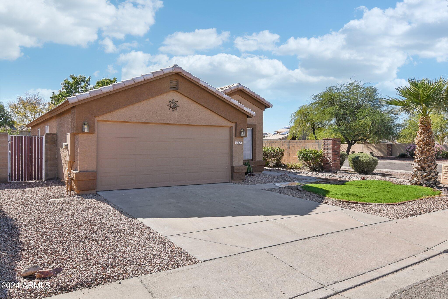
Welcome to this charming 3 bedroom, 2 bath home nestled on a corner lot in North Phoenix! This inviting residence offers a well-designed floor plan, ideal for comfortable living and entertaining. Inside, you'll find a bright and airy living space with ample room for relaxation. The spacious kitchen features plenty of counter space and storage. Each of the bedrooms provide a cozy retreat. The large, private backyard is an oasis with endless potential--whether you envision a lush garden, play area, pool, spa, or entertainment space. The 2-car garage offers secure parking and extra storage and a long driveway. Located close to parks, sports facilities, shopping, restaurants, and popular local amenities, this home combines comfort and convenience. Newer HVAC and water heater.
Other Interior FeaturesHigh Speed Internet, Breakfast Bar, No Interior Steps, Vaulted Ceiling(s), Pantry, Full Bth Master Bdrm
Area & Lot
Lot Area5,550 Sq.Ft.
Living area1,311 Sq.Ft.
MLS® ID6778618
Year Built1997
School DistrictDeer Valley Unified District
High SchoolSandra Day O'Connor High School
Middle SchoolHillcrest Middle School
Elementary SchoolDesert Sage Elementary School
TypeResidential
StatusSold
Exterior
Stories1
PoolNone
Air conditioningCentral Air, Ceiling Fan(s), Programmable Thmstat
Heat typeElectric
Water SourceCity Water
Garage Space2.0
SewerPublic Sewer
ParkingGarage Door Opener
Lot FeaturesBorders Common Area, North/South Exposure, Sprinklers In Rear, Sprinklers In Front, Corner Lot, Grass Front, Grass Back, Auto Timer H 2 O Front, Auto Timer H 2 O Back
RoofTile
Finance
Sales Price$425,000
HOA Fees$150 quarterly
Real Estate Tax$1,350 yearly
360 Virtual Tour
Take a tour of this property
Work With Us
With experience and expertise in multiple facets of the business have given us the skills to deal with any transaction, regardless of the type or price point.
