3596 W DREAMY DRAW Drive
VIEW PHOTOS
Courtesy of Compass, Brandy Berry Listing Contact: 214-897-7354 
$495,000

3596 W DREAMY DRAW Drive

3 Beds 2 Baths 1,795 Sq.Ft. 5,521 Sq.Ft.

Description

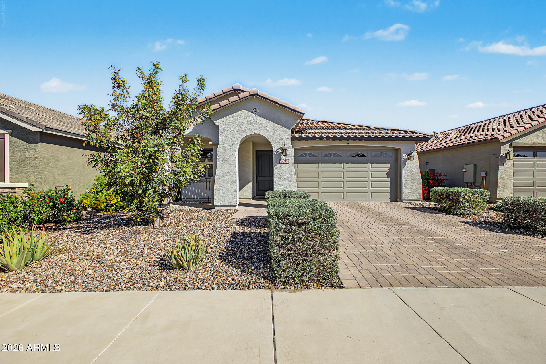
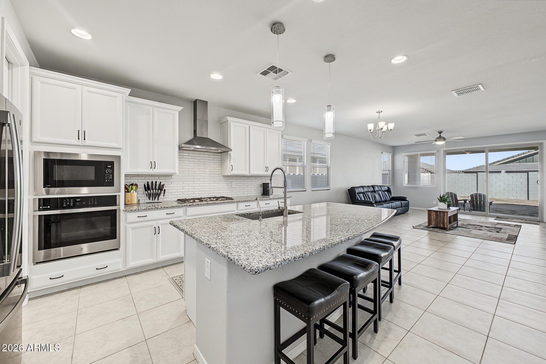
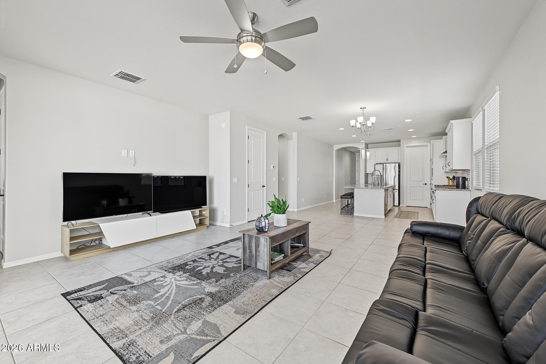
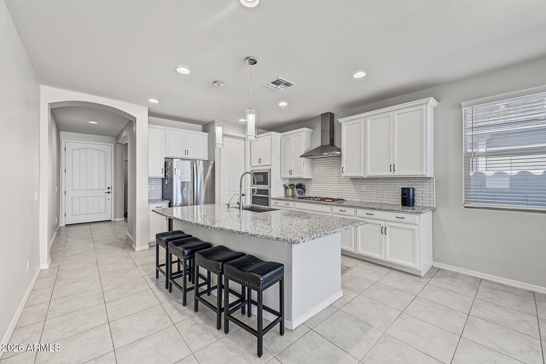
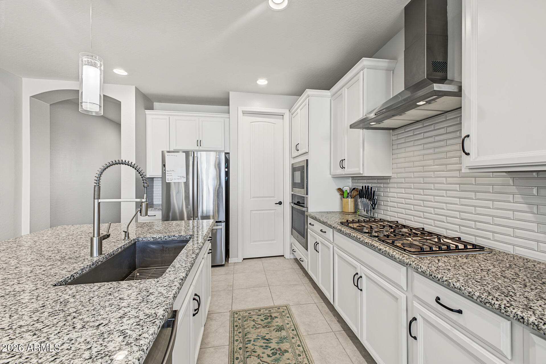
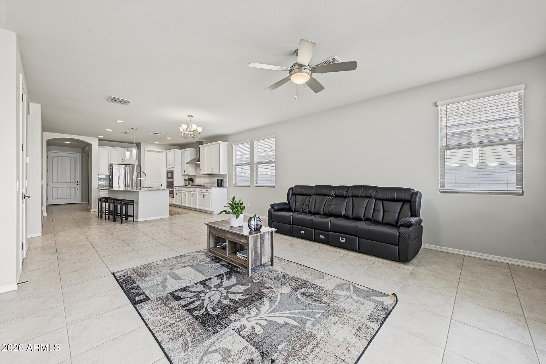
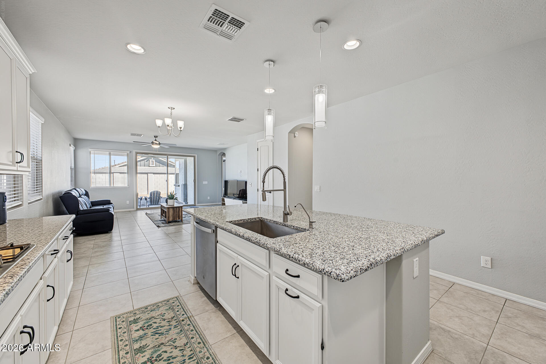
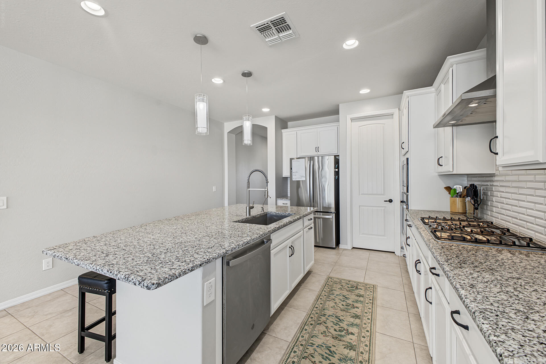
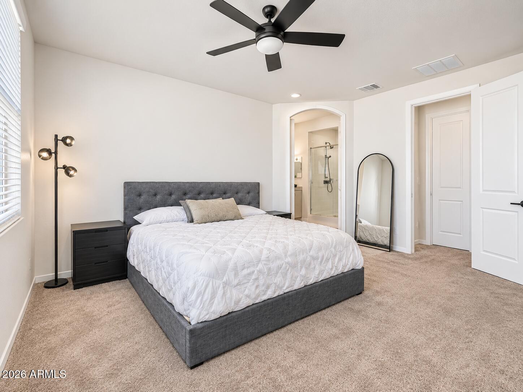
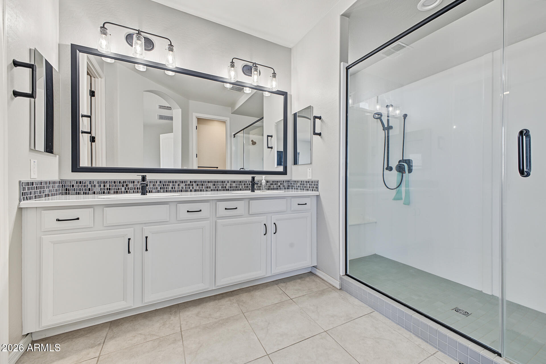
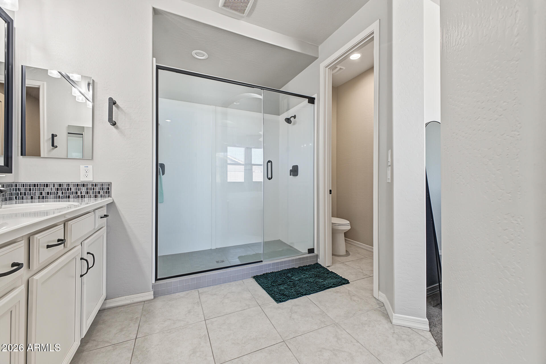
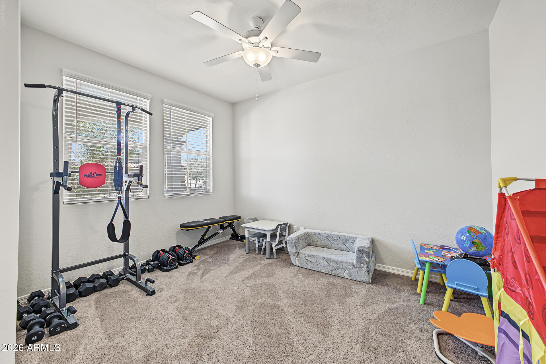
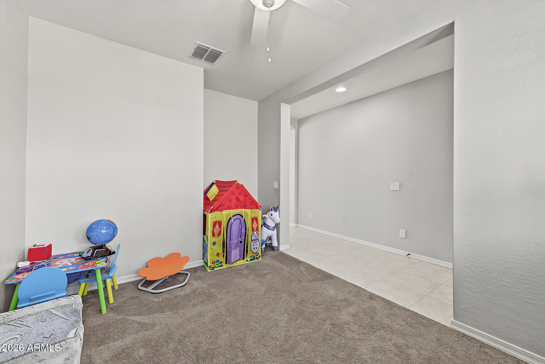
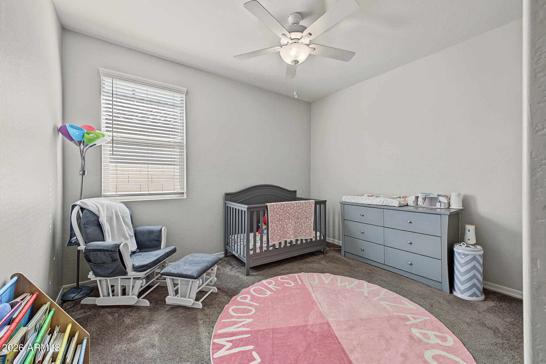
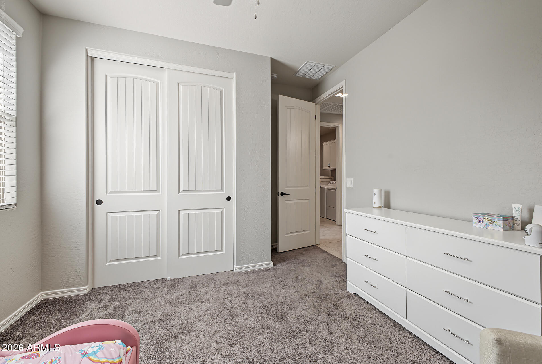
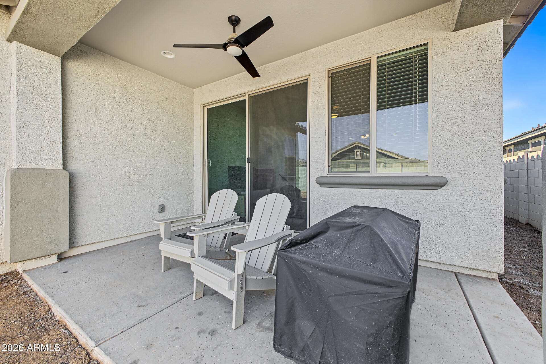
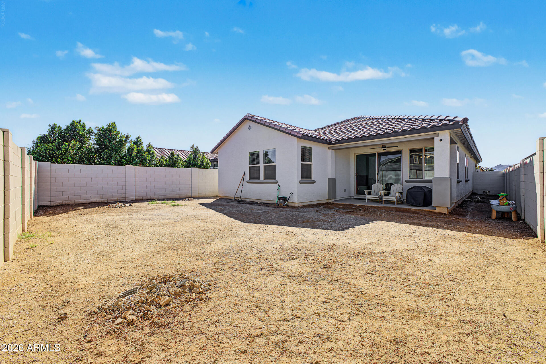
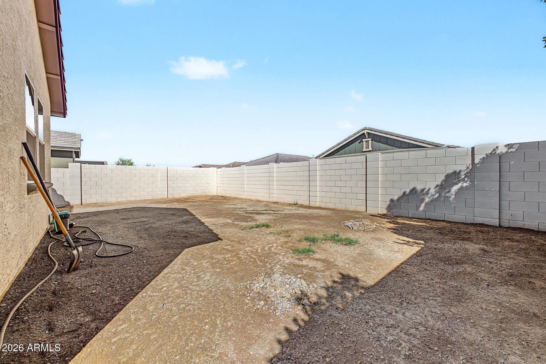
Beautifully maintained single-story home with bright, open living spaces and a backyard ready for your vision! The kitchen features white cabinetry, granite countertops, stainless steel appliances, a gas cooktop, wall oven and a generous island with seating. Tile flooring flows through the main living areas, while a versatile den offers space for an office or flex space. The primary suite features dual sinks, a spacious walk in glass-enclosed shower and stylish black accents. Outside, enjoy a covered patio and a spacious backyard that's a blank canvas for your dream pool, outdoor kitchen, garden or custom entertaining space. Enjoy Promenade's resort-style community pool, parks, playgrounds, walking paths, pickleball and sports courts, bringing recreation and connection close to home.

Share Property

Location

3596 W DREAMY DRAW Drive, San Tan Valley, AZ 85144

Status

For Sale

Property Amenities

Interior
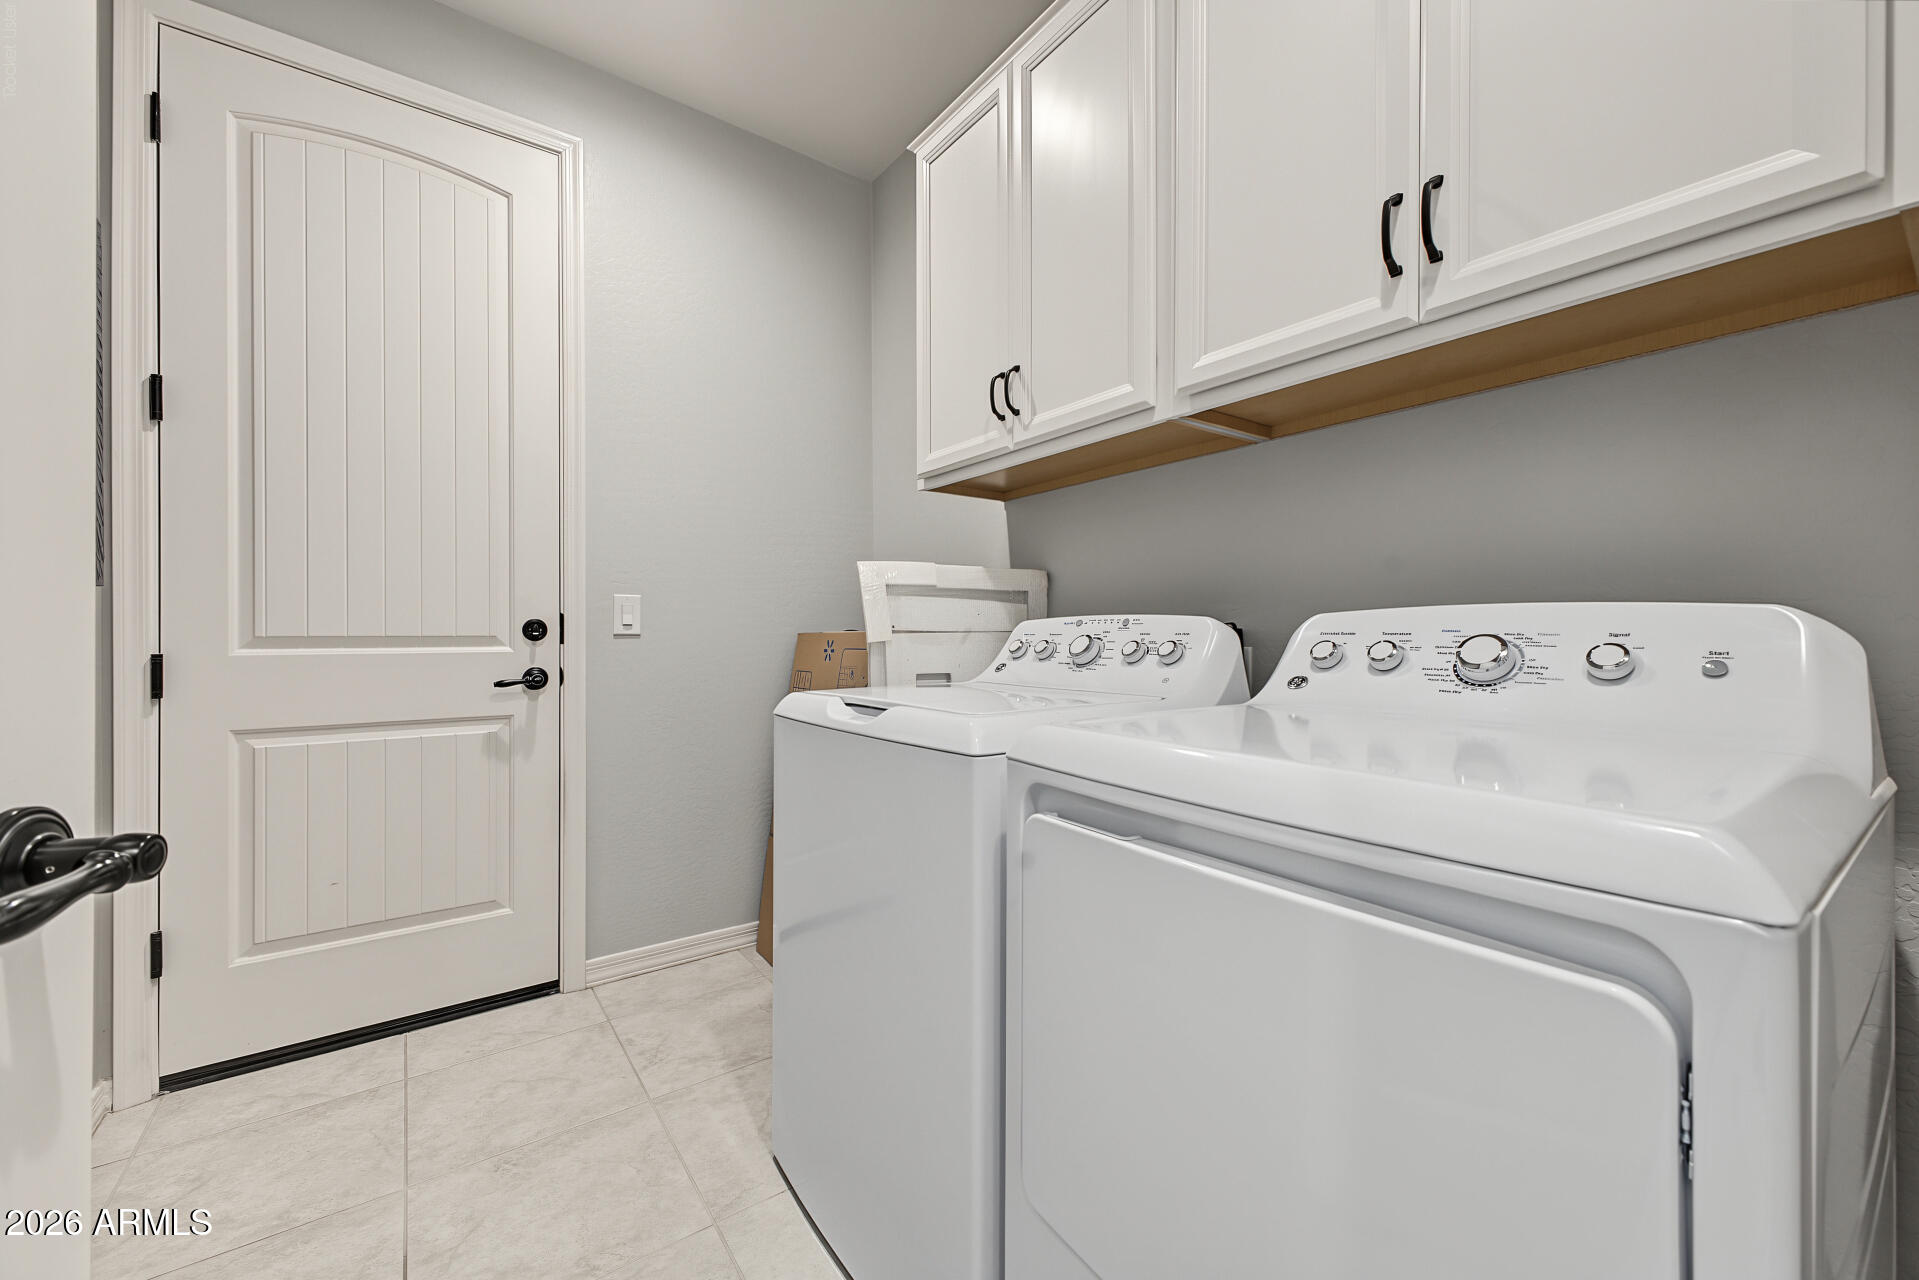
Laundry room Inside, Gas Dryer Hookup, Wshr/Dry Hook Up Only
Appliances Water Softener Owned, Built-in Microwave, Dishwasher, Disposal, Gas Cooktop, Built-In Gas Oven
Flooring Carpet, Tile
Total Bedrooms: 3
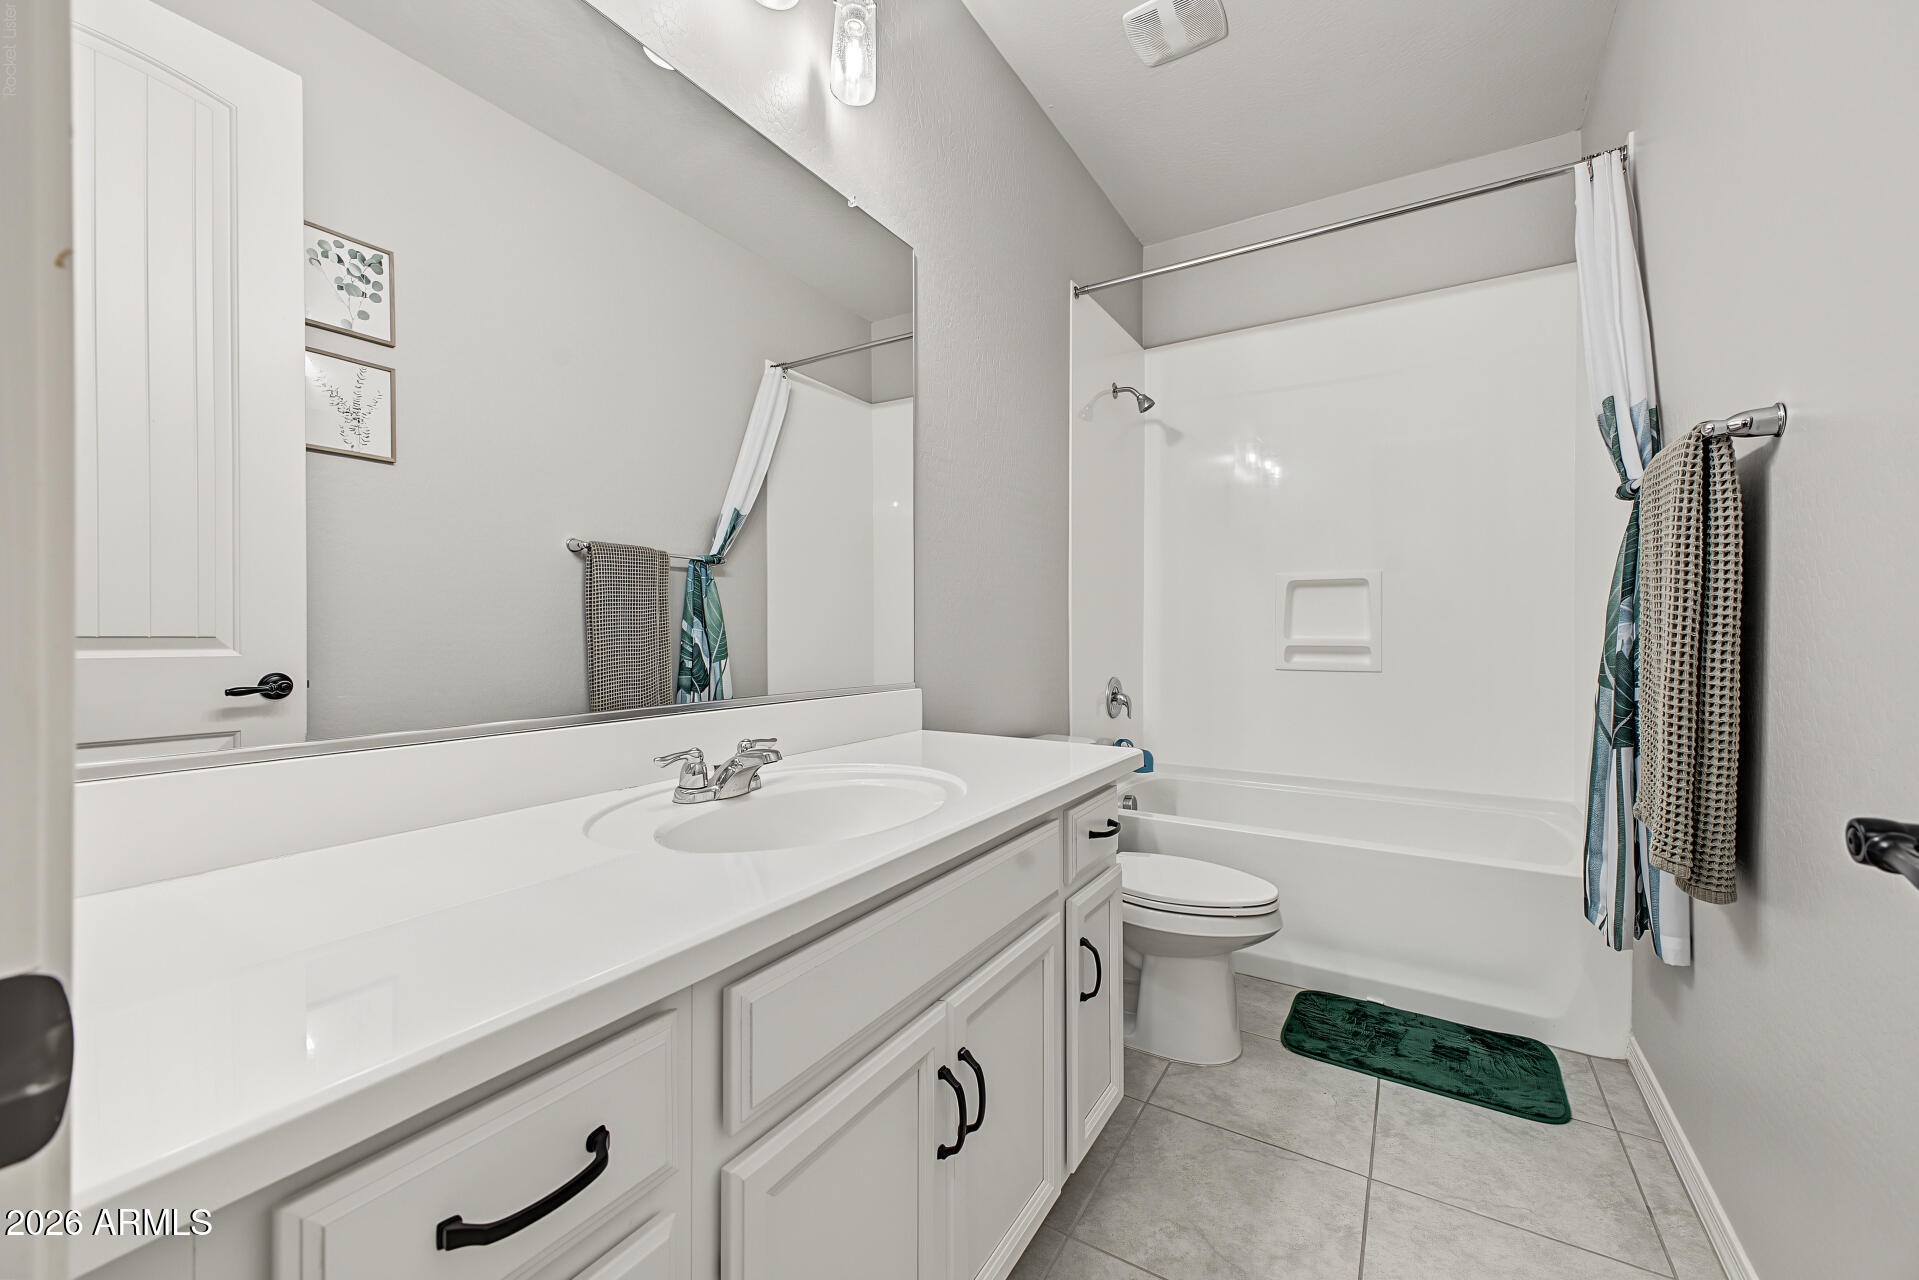
Full Bathrooms: 2
Other Interior Features Walk-in Pantry, Granite Counters, Double Vanity, Eat-in Kitchen, Breakfast Bar, No Interior Steps, Kitchen Island, Pantry, Full Bth Master Bdrm
Area & Lot
Total area 1,795 Sq.Ft.
Lot Area 5,521 Sq.Ft.
Living area 1,795 Sq.Ft.
MLS® ID 7104216
Year Built 2022
School District Florence Unified School District
High School San Tan Foothills High School
Middle School Skyline Ranch Elementary School
Elementary School Skyline Ranch Elementary School
Type Residential
Status For Sale
Exterior
Stories 1
Air conditioning Central Air
Heat type Natural Gas
Water Source Public
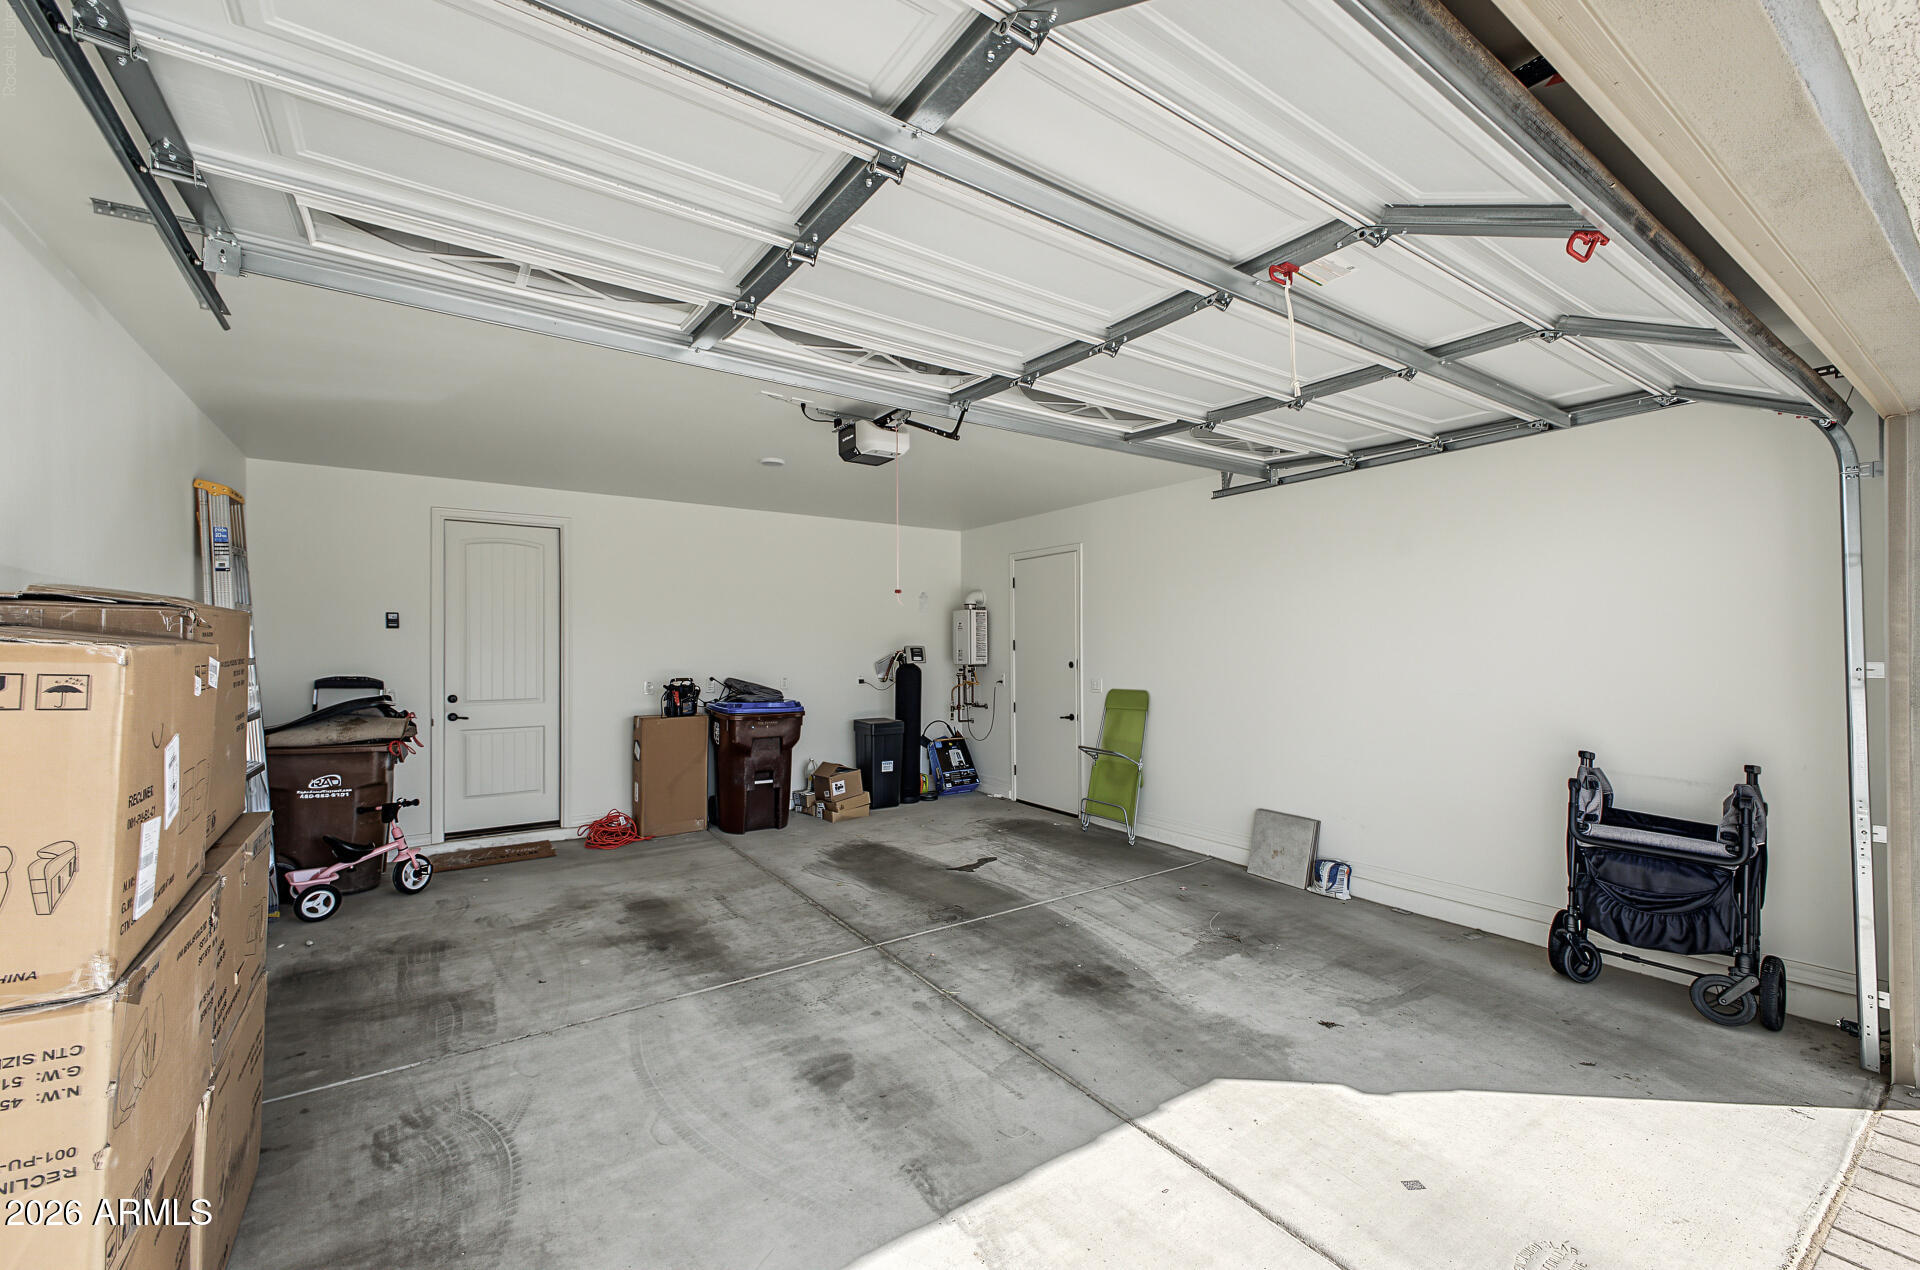
Garage Space 2.0
Sewer Public Sewer
Parking Attached Garage, Garage Door Opener
Lot Features Desert Front, Dirt Back
Roof Tile
Utilities Natural Gas Connected
Finance
Sales Price $495,000
HOA Fees $158 monthly
Real Estate Tax $2,020 yearly
image

Schedule a Showing

We would love to show you this beautiful property. Please select your preferred date and time below. An agent will be in touch shortly to confirm your appointment.

Schedule a Showing

We would love to show you this beautiful property. Please select your preferred date and time below. An agent will be in touch shortly to confirm your appointment.

Thank you for your interest in 3596 W DREAMY DRAW Drive, San Tan Valley, AZ 85144. We are reviewing your request and will be in touch shortly!

Mortgage Calculator

Estimate your monthly mortgage payment, including the principal and interest, property taxes, and HOA. Adjust the values to generate a more accurate rate.

All estimates are provided for informational purposes only. Actual amounts may vary.
$0,000 Your Payment 20 15 65
$0,000 Your Payment

Work With Us

With experience and expertise in multiple facets of the business have given us the skills to deal with any transaction, regardless of the type or price point.
