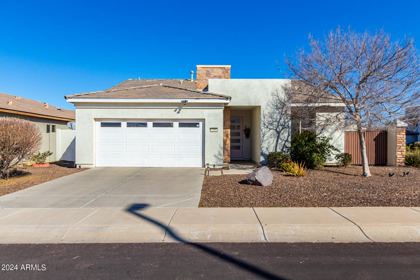
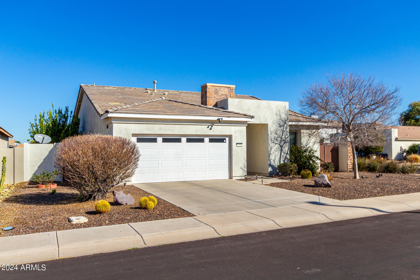
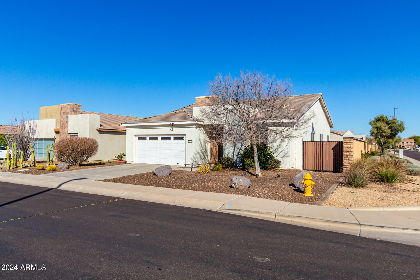
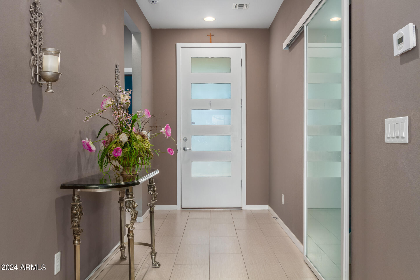
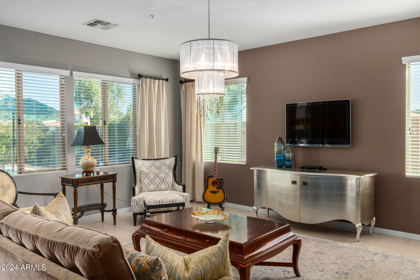
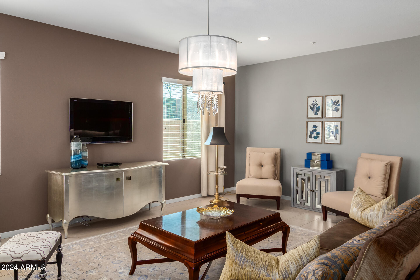
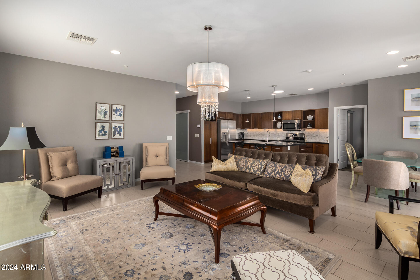
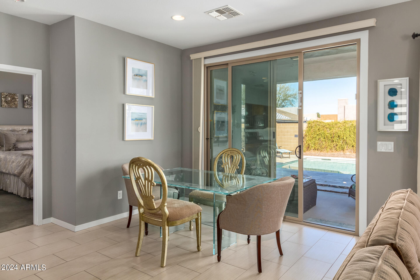
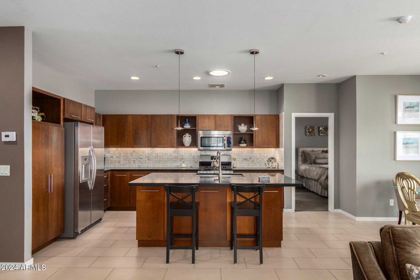
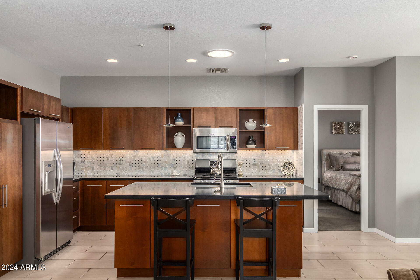
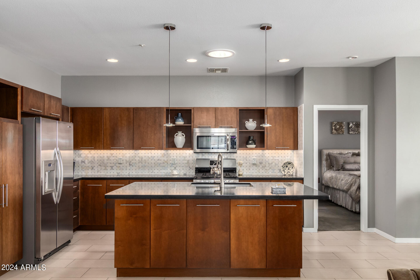
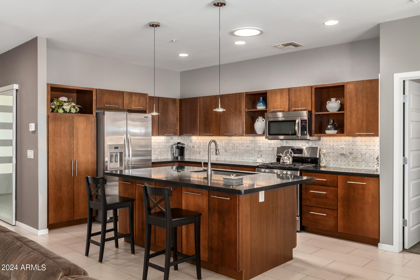
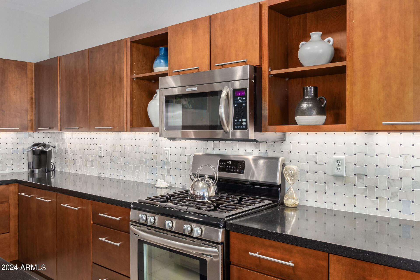
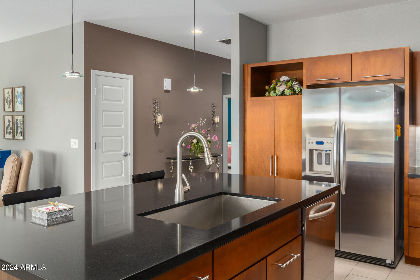
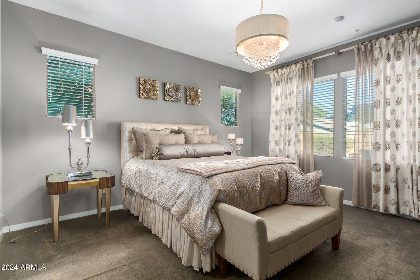
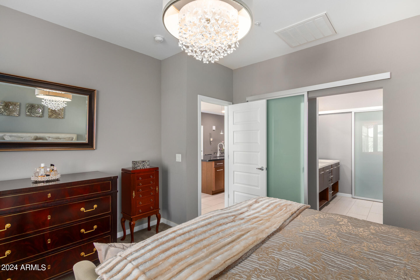
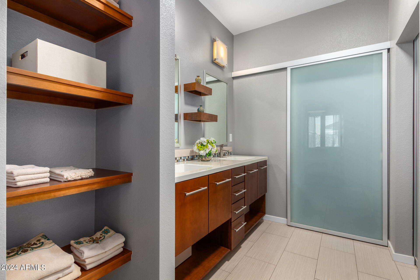
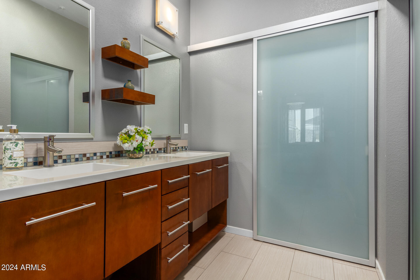
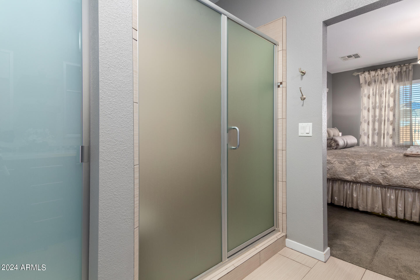
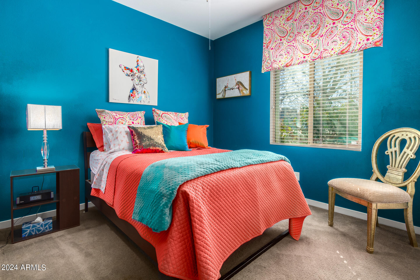
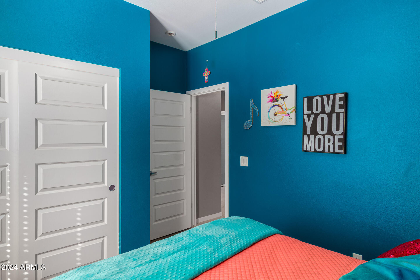
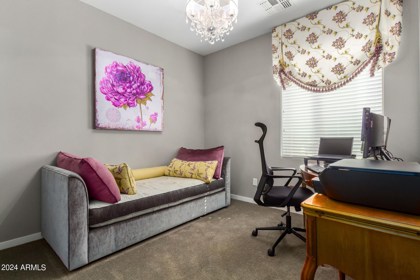
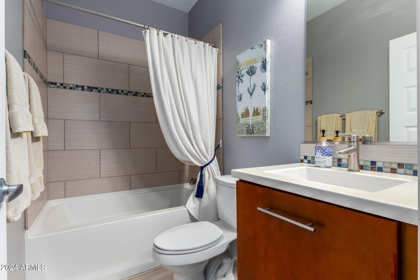
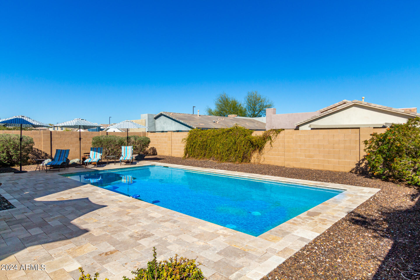
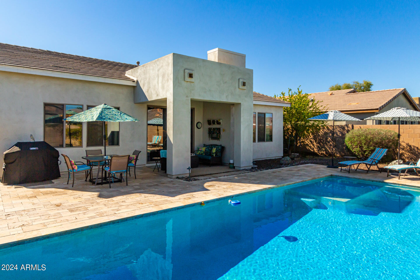
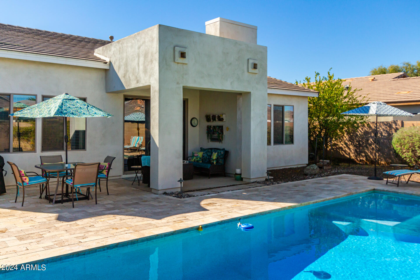
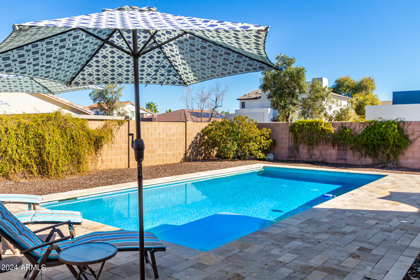
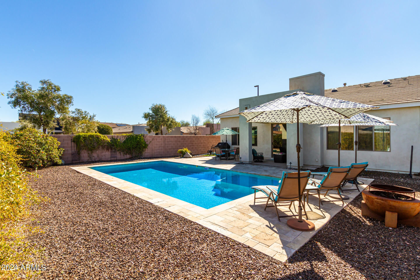
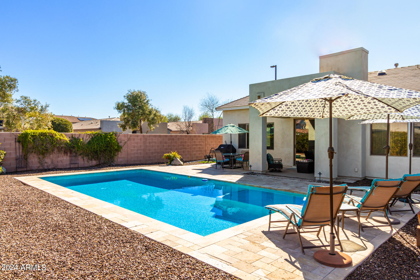
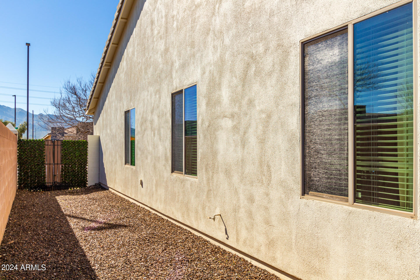
Welcome to this stunning contemporary model home nestled in the pristine Seville Golf Club Community. Situated on a premium corner lot, this single-level residence offers exquisite designer touches throughout. The kitchen boasts upgraded cabinetry, Quartz countertops, a contemporary tile backsplash, and commercial-grade stainless steel Kitchen Aid appliances. Bathrooms feature extensive tile work, Quartz countertops, and upgraded cabinetry. With pre-plumbing options for gas and electric appliances, this home offers modern convenience at every turn. Step inside to experience art in every detail, from the rectangular step-laid tile flooring to the plush upgraded carpets in the bedrooms. Enjoy contemporary living at its finest with wide plank wood blinds, brushed nickel hardware, and an... open concept split floor plan. This home features 3 bedrooms, 2 bathrooms, and a 2.5 car garage, all meticulously maintained and filled with natural light. The north facing resort-style backyard beckons with a pool, that includes a baja step with umbrella holder, custom travertine deckscape, a covered patio, and pedestrian gate and RV gate, perfect for outdoor entertaining. Additional features include mature citrus trees, and fresh exterior paint. Located in the highly desired Seville Golf and Country Club community that offers a range of membership options. (membership is not necessary to own a home in Seville) This home is walking distance to greenbelts, elementary school and shopping, restaurants and so much more! Don't miss your opportunity to call this meticulously crafted residence your own.
Share Property
Location
3558 E RAVENSWOOD Drive, Gilbert, AZ 85298
Status
Sold
Date Sold
April 12, 2024
Property Amenities
Interior
Laundry roomInside
AppliancesBuilt-in Microwave, Dishwasher, Disposal, Gas Range, Gas Oven
FlooringCarpet, Tile
Total Bedrooms:3
Other Interior FeaturesHigh Speed Internet, Granite Counters, Double Vanity, Master Downstairs, Breakfast Bar, 9 Flat Ceilings, Pantry, Full Bth Master Bdrm
Area & Lot
Lot Area6,888 Sq.Ft.
Living area1,460 Sq.Ft.
MLS® ID6663814
Year Built2011
School DistrictChandler Unified District
High SchoolBasha High School
Middle SchoolWillie & Coy Payne Jr. High
Elementary SchoolRiggs Elementary
Architecture StylesRanch
TypeResidential
StatusSold
Date SoldApril 12, 2024
Exterior
Stories1
Air conditioningCentral Air, Ceiling Fan(s)
Heat typeNatural Gas
Water SourceCity Water
Garage Space2.0
SewerPublic Sewer
Other Exterior FeaturesPrivate Yard
ParkingGarage Door Opener
Lot FeaturesNorth/South Exposure, Corner Lot, Desert Back, Desert Front, Auto Timer H 2 O Front, Auto Timer H 2 O Back
RoofTile
Finance
Sales Price$525,000
HOA Fees$455
Real Estate Tax$1,978 yearly
Work With Us
With experience and expertise in multiple facets of the business have given us the skills to deal with any transaction, regardless of the type or price point.
