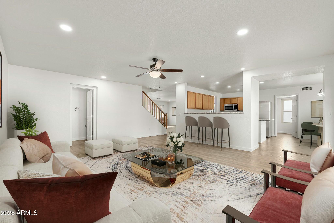
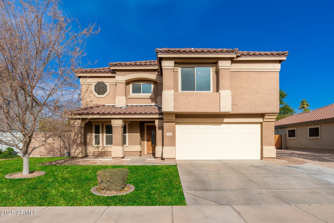
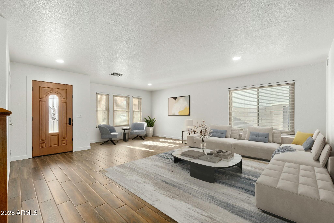
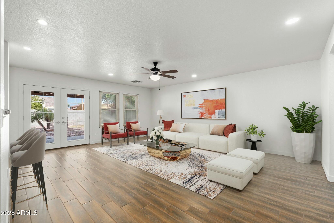
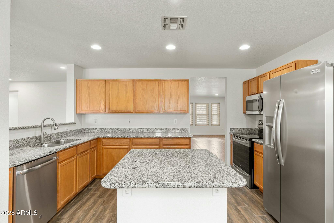
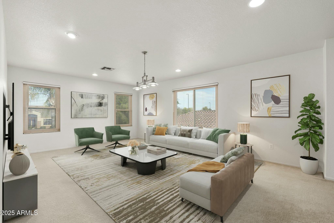
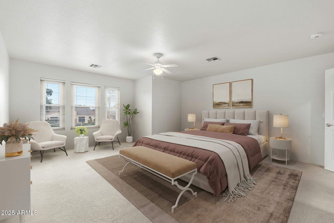
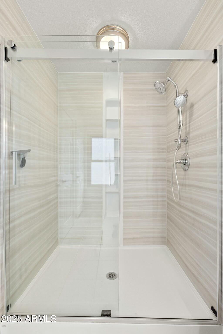
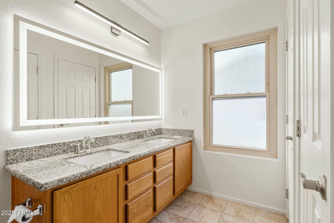
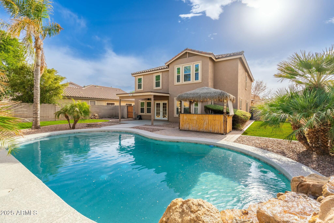
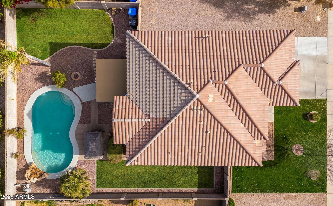
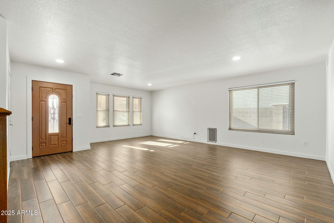
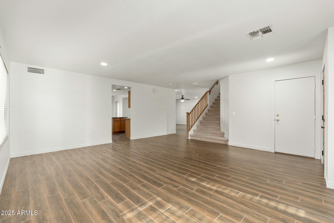
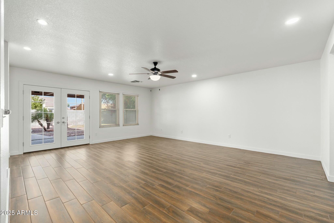
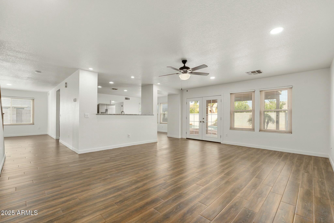
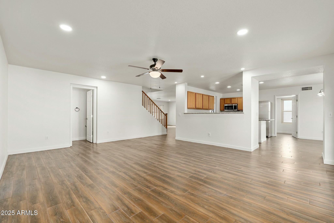
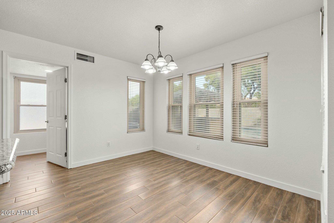
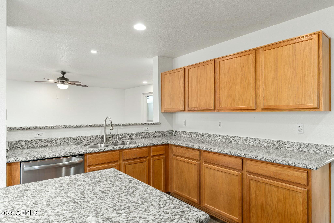
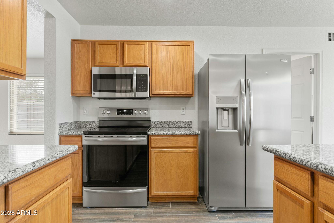
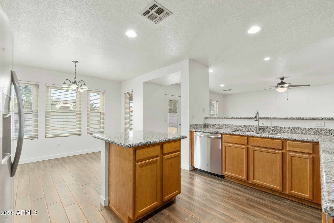
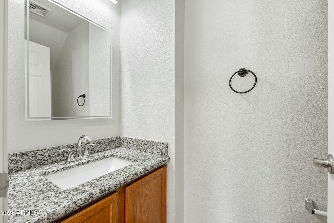
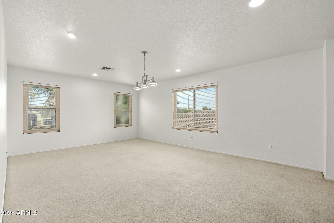
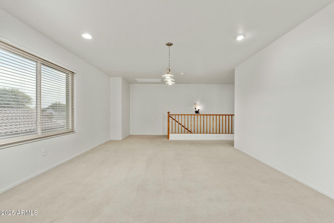
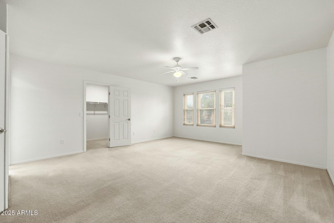
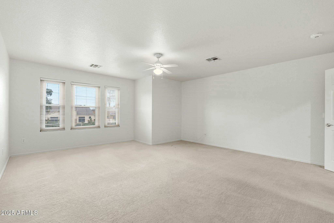
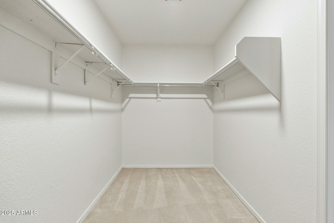
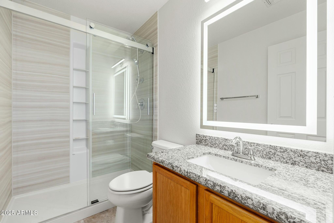
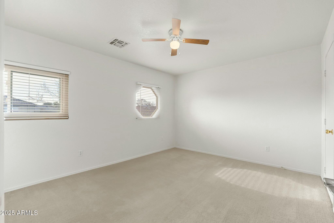
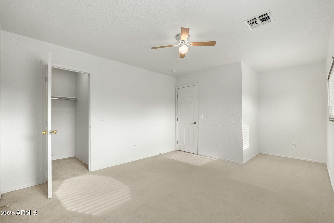
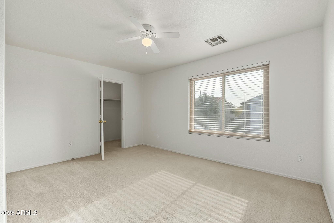
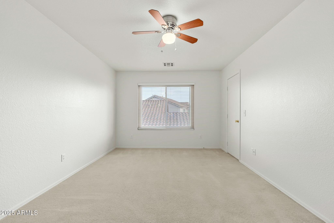
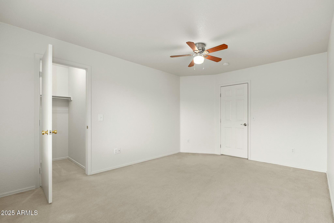
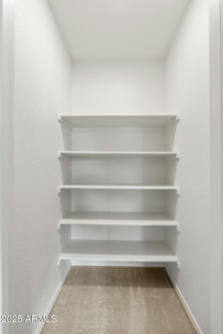
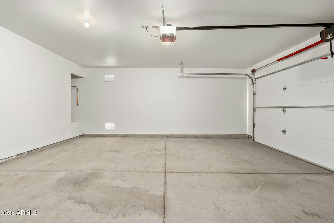
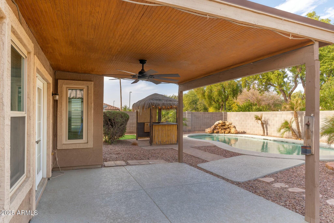
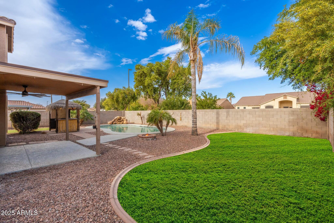
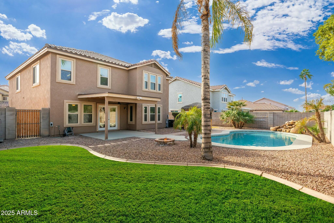
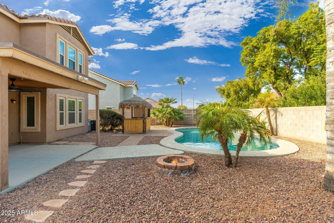
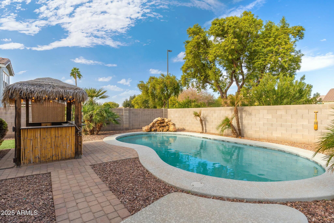
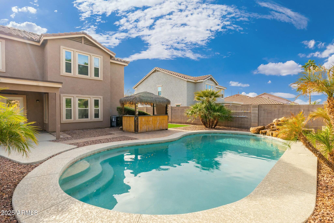
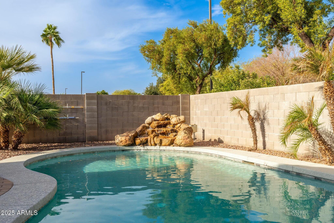
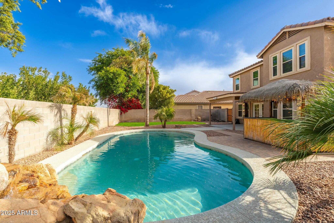
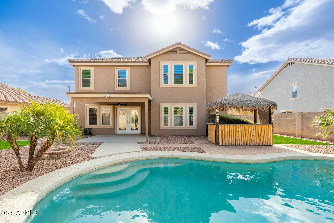
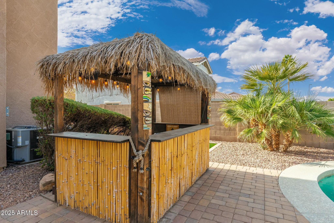
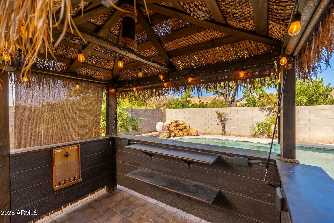
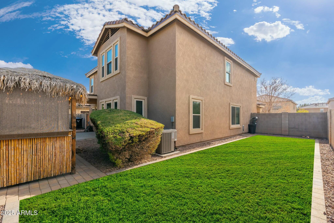
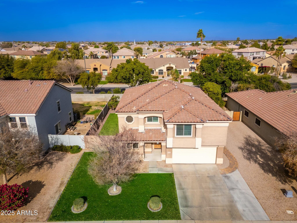
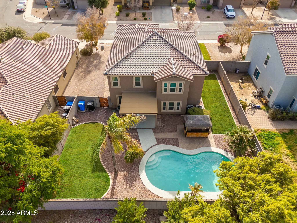
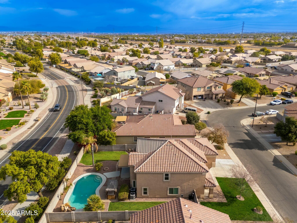
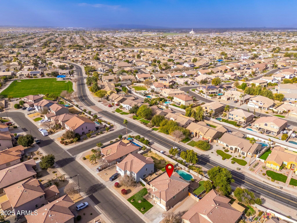
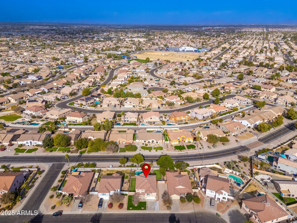
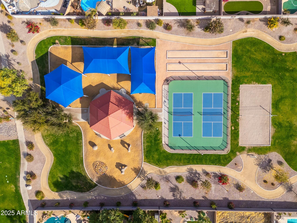
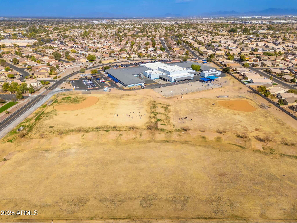
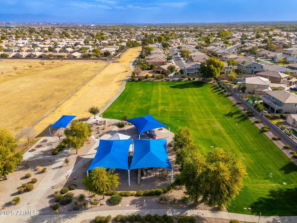
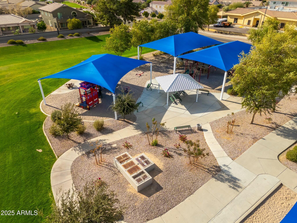
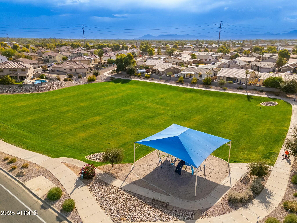
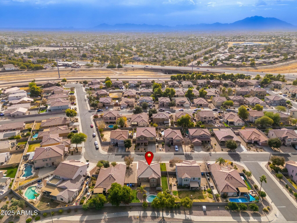
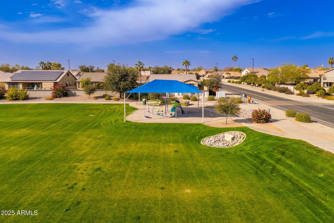
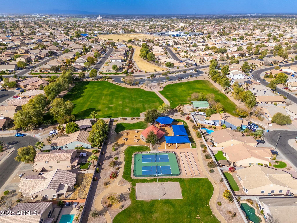
Welcome to this beautifully updated 4-bedroom, 2.5-bathroom two-story home located in the highly sought-after San Tan Ranch community in Gilbert. This move-in-ready home offers modern upgrades throughout & an inviting outdoor oasis, perfect for Arizona living. Step inside to find a spacious floor plan with ceramic plank tile flooring throughout the downstairs, complemented by 4'' baseboards. The bright and airy living spaces flow seamlessly into the kitchen, which features ample cabinet space, eat in kitchen & overlooks the backyard. Upstairs, you'll find a large bonus family room four generously sized bedrooms, including a private primary suite with an en-suite bathroom, updated in 2022. Both full bathrooms have been upgraded with contemporary finishes, ensuring comfort & style. The backyard is an entertainer's dream with Tiki bar a sparkling Pebble-Tec pool, complete with a tranquil waterfall feature. The pool and equipment were updated in 2018 and 2021, respectively, making this space perfect for relaxing or hosting guests. Notable recent upgrades include, new roof in 2021, water softener and RO system replaced in 2022, Energy-efficient windows with life time warranty replaced in 2017 and Freshly painted interior in 2025. San Tan Ranch offers multiple parks and walking paths, making it an ideal community for families and outdoor enthusiasts. Top-rated schools are within walking distance, adding to the convenience of this fantastic location. This home has been meticulously maintained and is ready for its new owners. Don't miss out on this incredible opportunity!
Share Property
Location
3552 E CLAXTON Avenue, Gilbert, AZ 85297
Status
Sold
Date Sold
May 12, 2025
Property Amenities
Interior
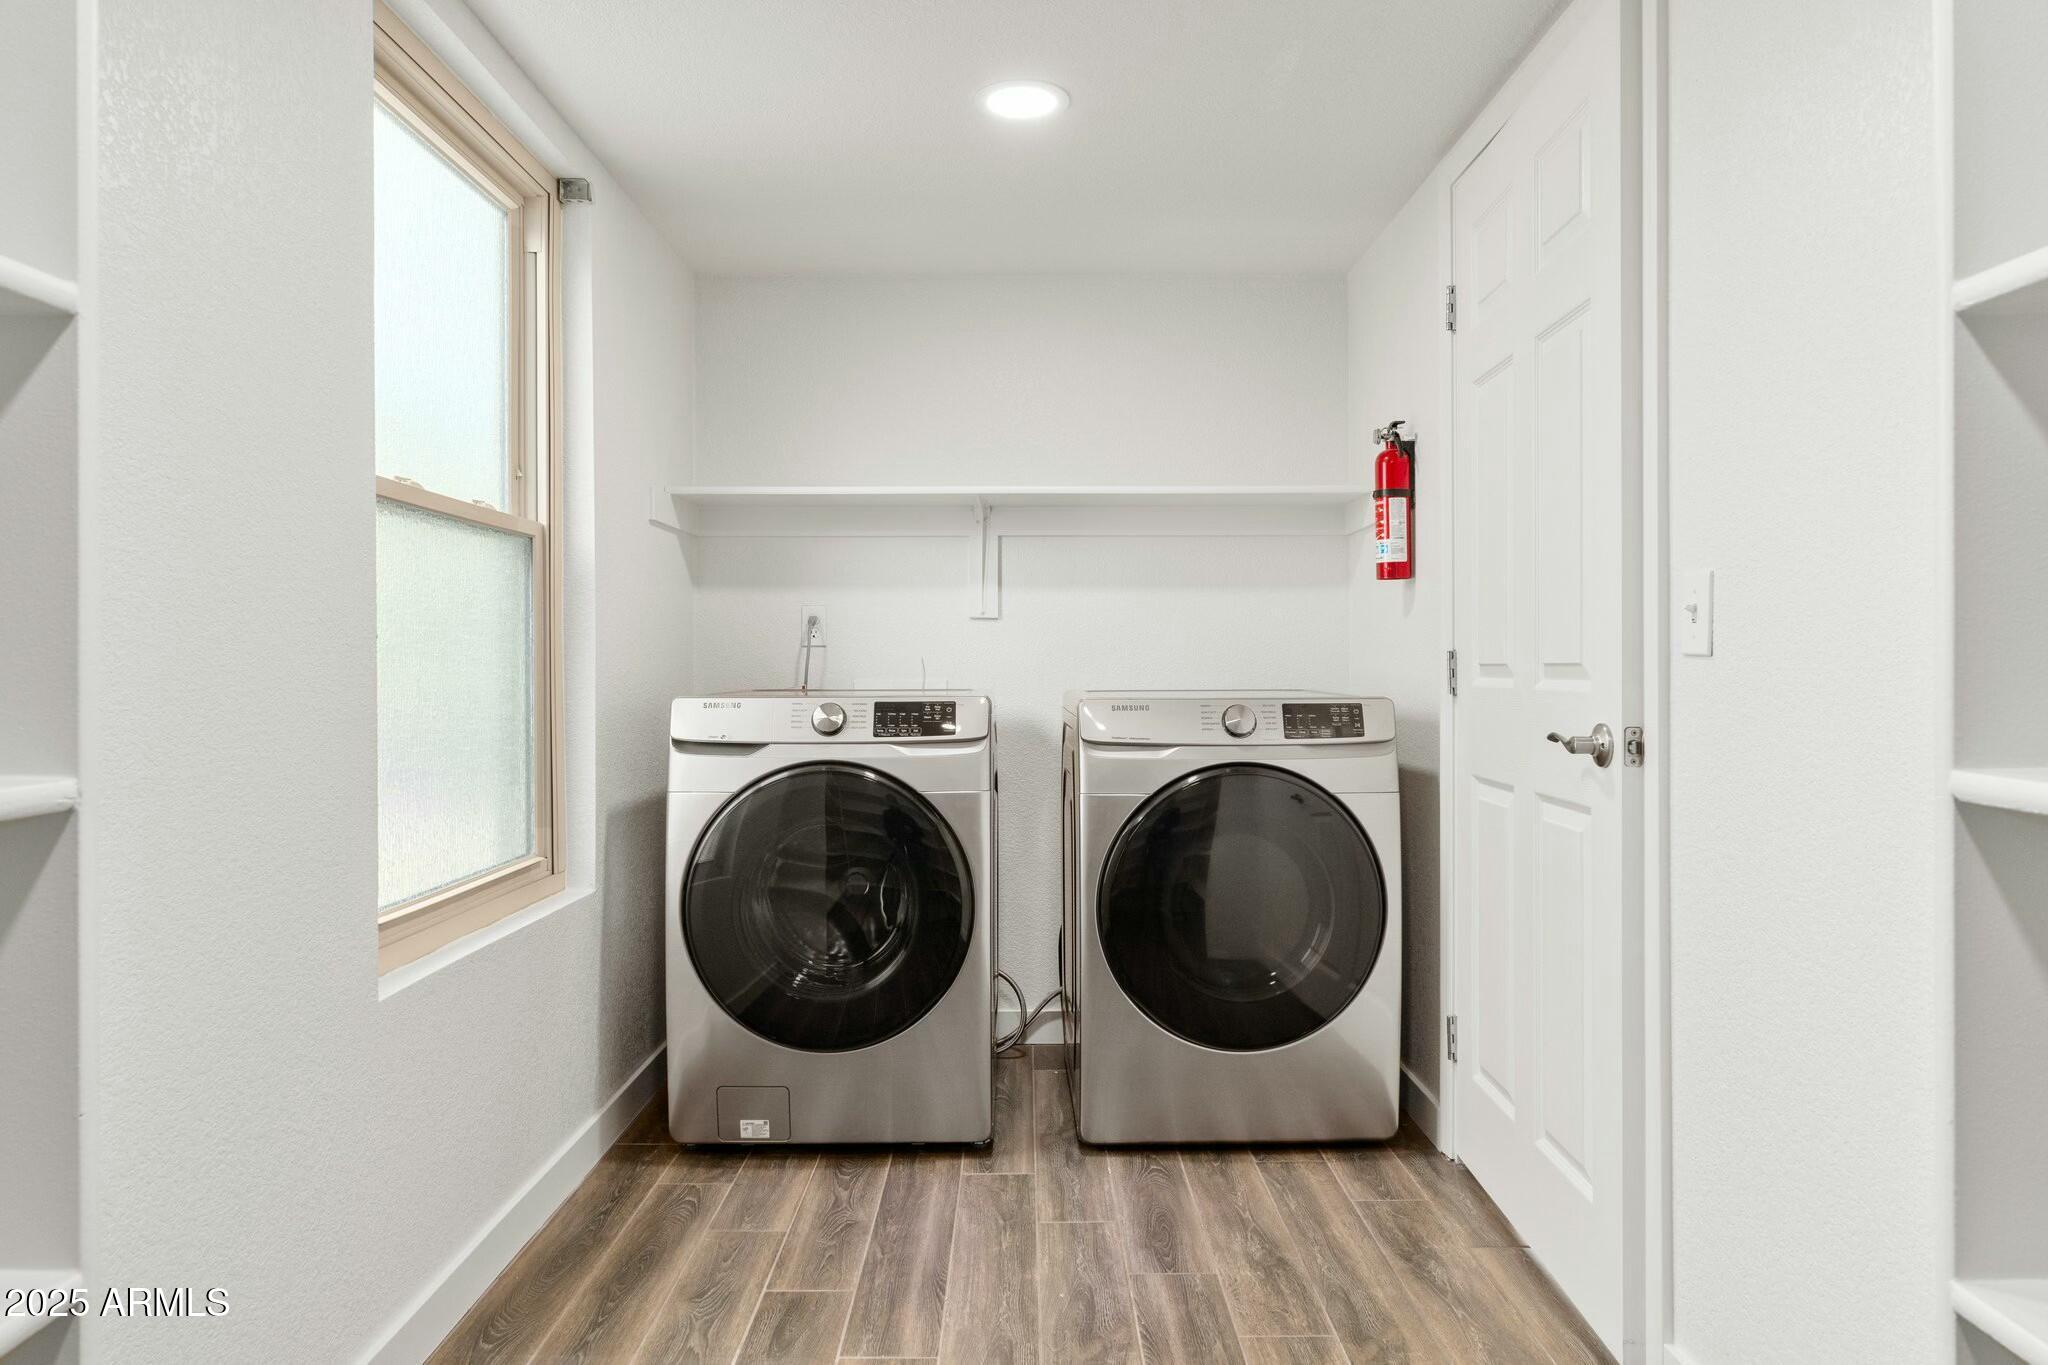
Laundry roomInside
AppliancesDryer, Washer, Water Softener Owned, Reverse Osmosis, Refrigerator, Built-in Microwave, Dishwasher, Disposal, Electric Cooktop, Water Purifier
FlooringCarpet, Tile
Total Bedrooms:4
Half Bathrooms:1
Full Bathrooms:2
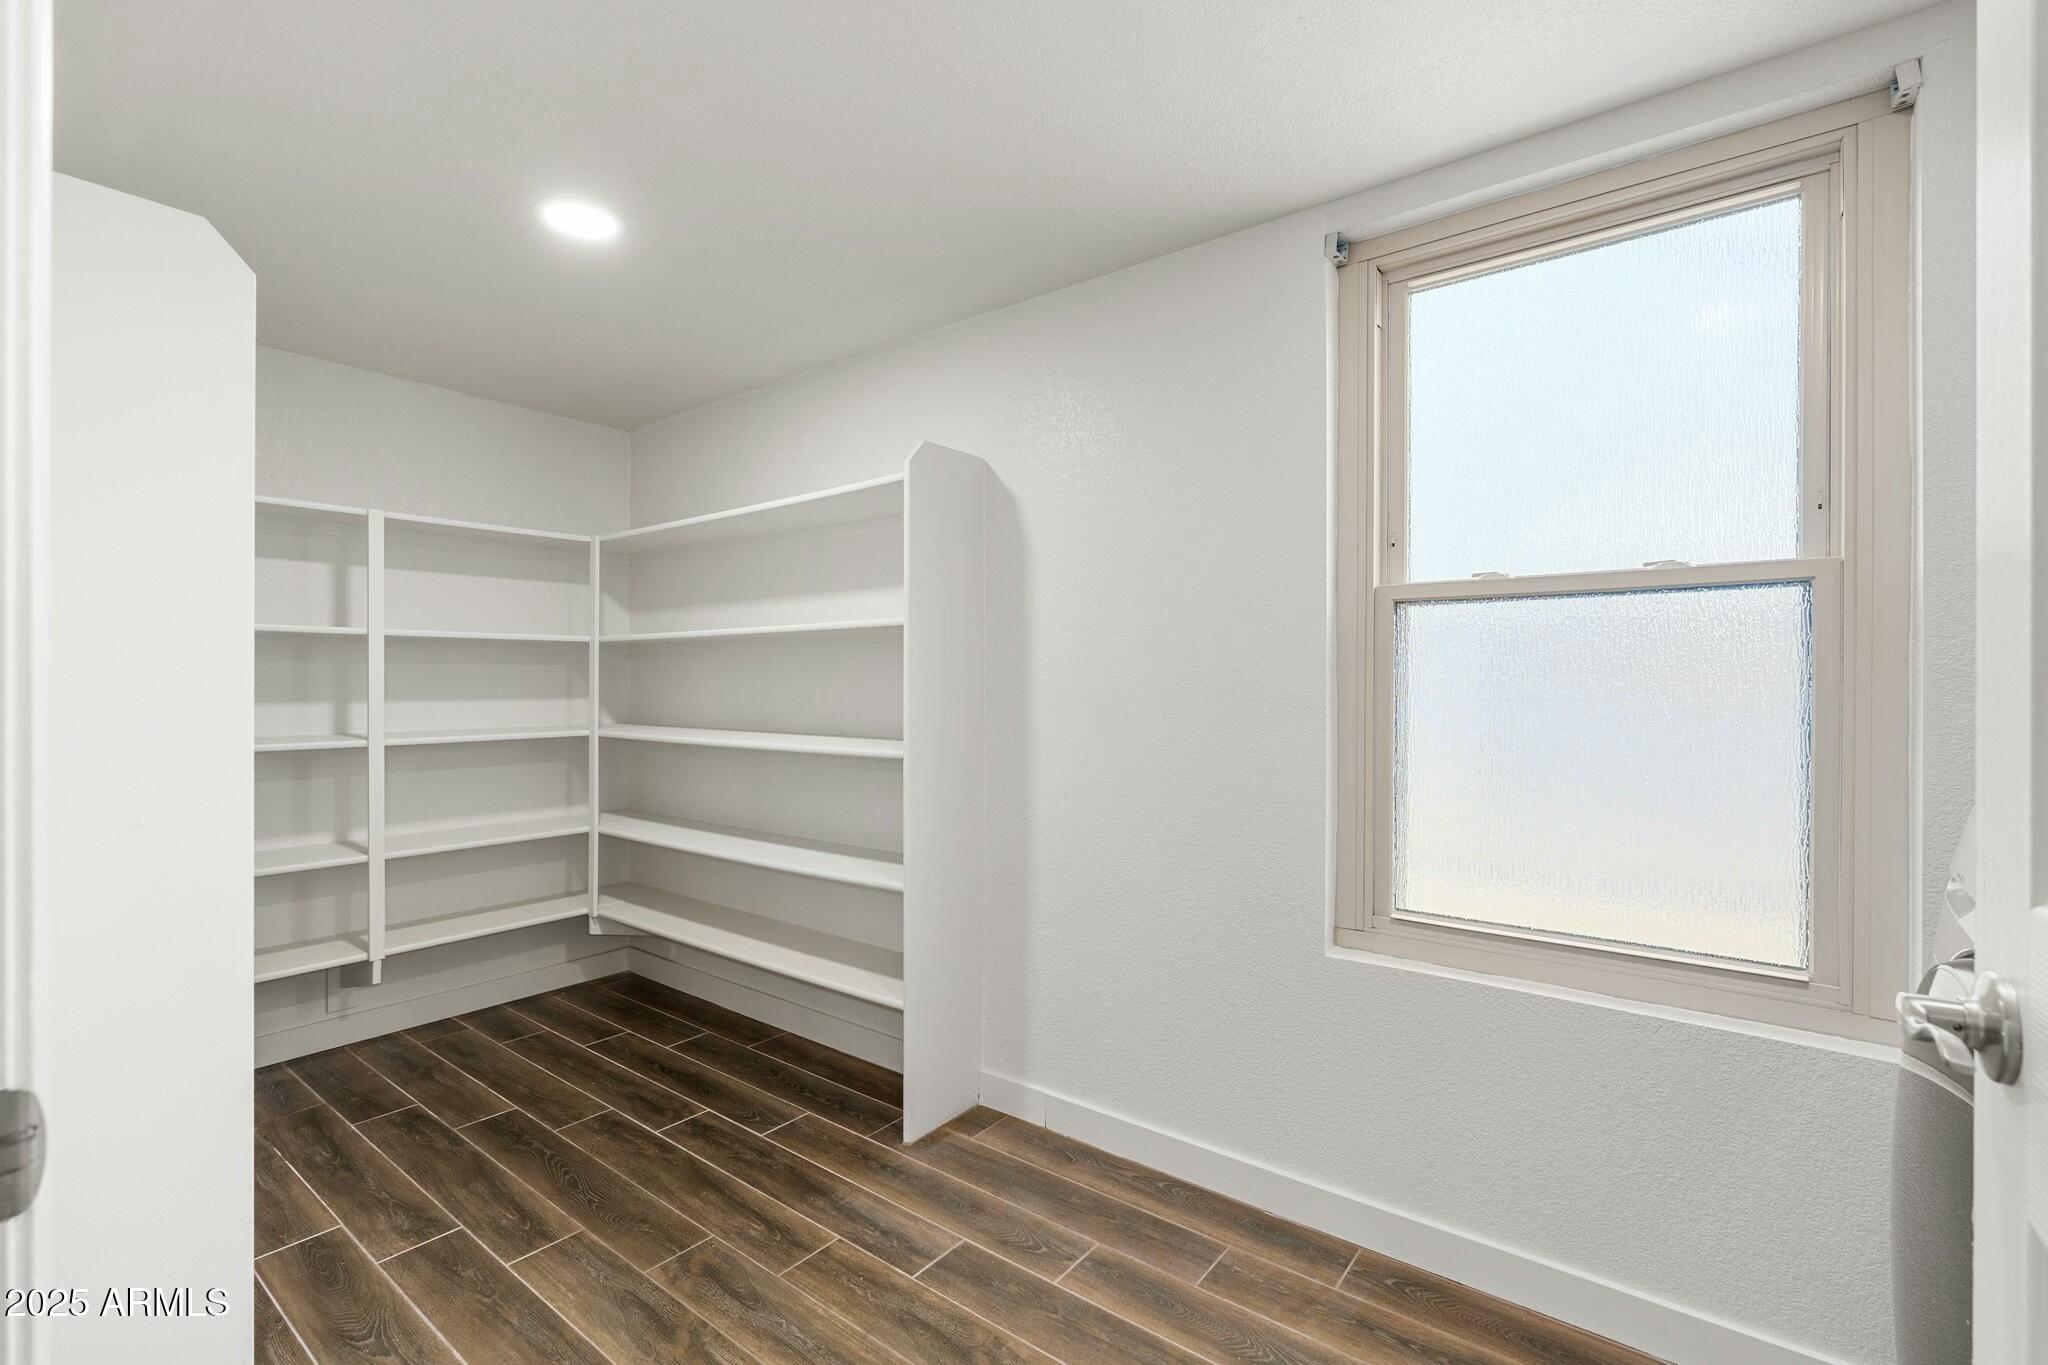
Other Interior FeaturesWalk-in Pantry, High Speed Internet, Granite Counters, Double Vanity, Upstairs, Eat-in Kitchen, Kitchen Island, Pantry, Full Bth Master Bdrm, Separate Shwr Tub
Area & Lot
Lot Area7,535 Sq.Ft.
Living area2,834 Sq.Ft.
MLS® ID6804320
Year Built2001
School DistrictHigley Unified School District
High SchoolHigley High School
Middle SchoolSan Tan Elementary
Elementary SchoolSan Tan Elementary
TypeResidential
StatusSold
Exterior
Stories2
PoolVariable Speed Pump
Air conditioningCentral Air, Ceiling Fan(s), Programmable Thmstat
Heat typeElectric
Water SourceCity Water
Garage Space2.0
SewerPublic Sewer
ParkingGarage Door Opener, Direct Access
Lot FeaturesNorth/South Exposure, Sprinklers In Rear, Sprinklers In Front, Gravel/Stone Front, Gravel/Stone Back, Grass Back, Auto Timer H 2 O Front, Auto Timer H 2 O Back
RoofTile
Finance
Sales Price$620,000
HOA Fees$143 quarterly
Real Estate Tax$2,777 yearly
Work With Us
With experience and expertise in multiple facets of the business have given us the skills to deal with any transaction, regardless of the type or price point.
