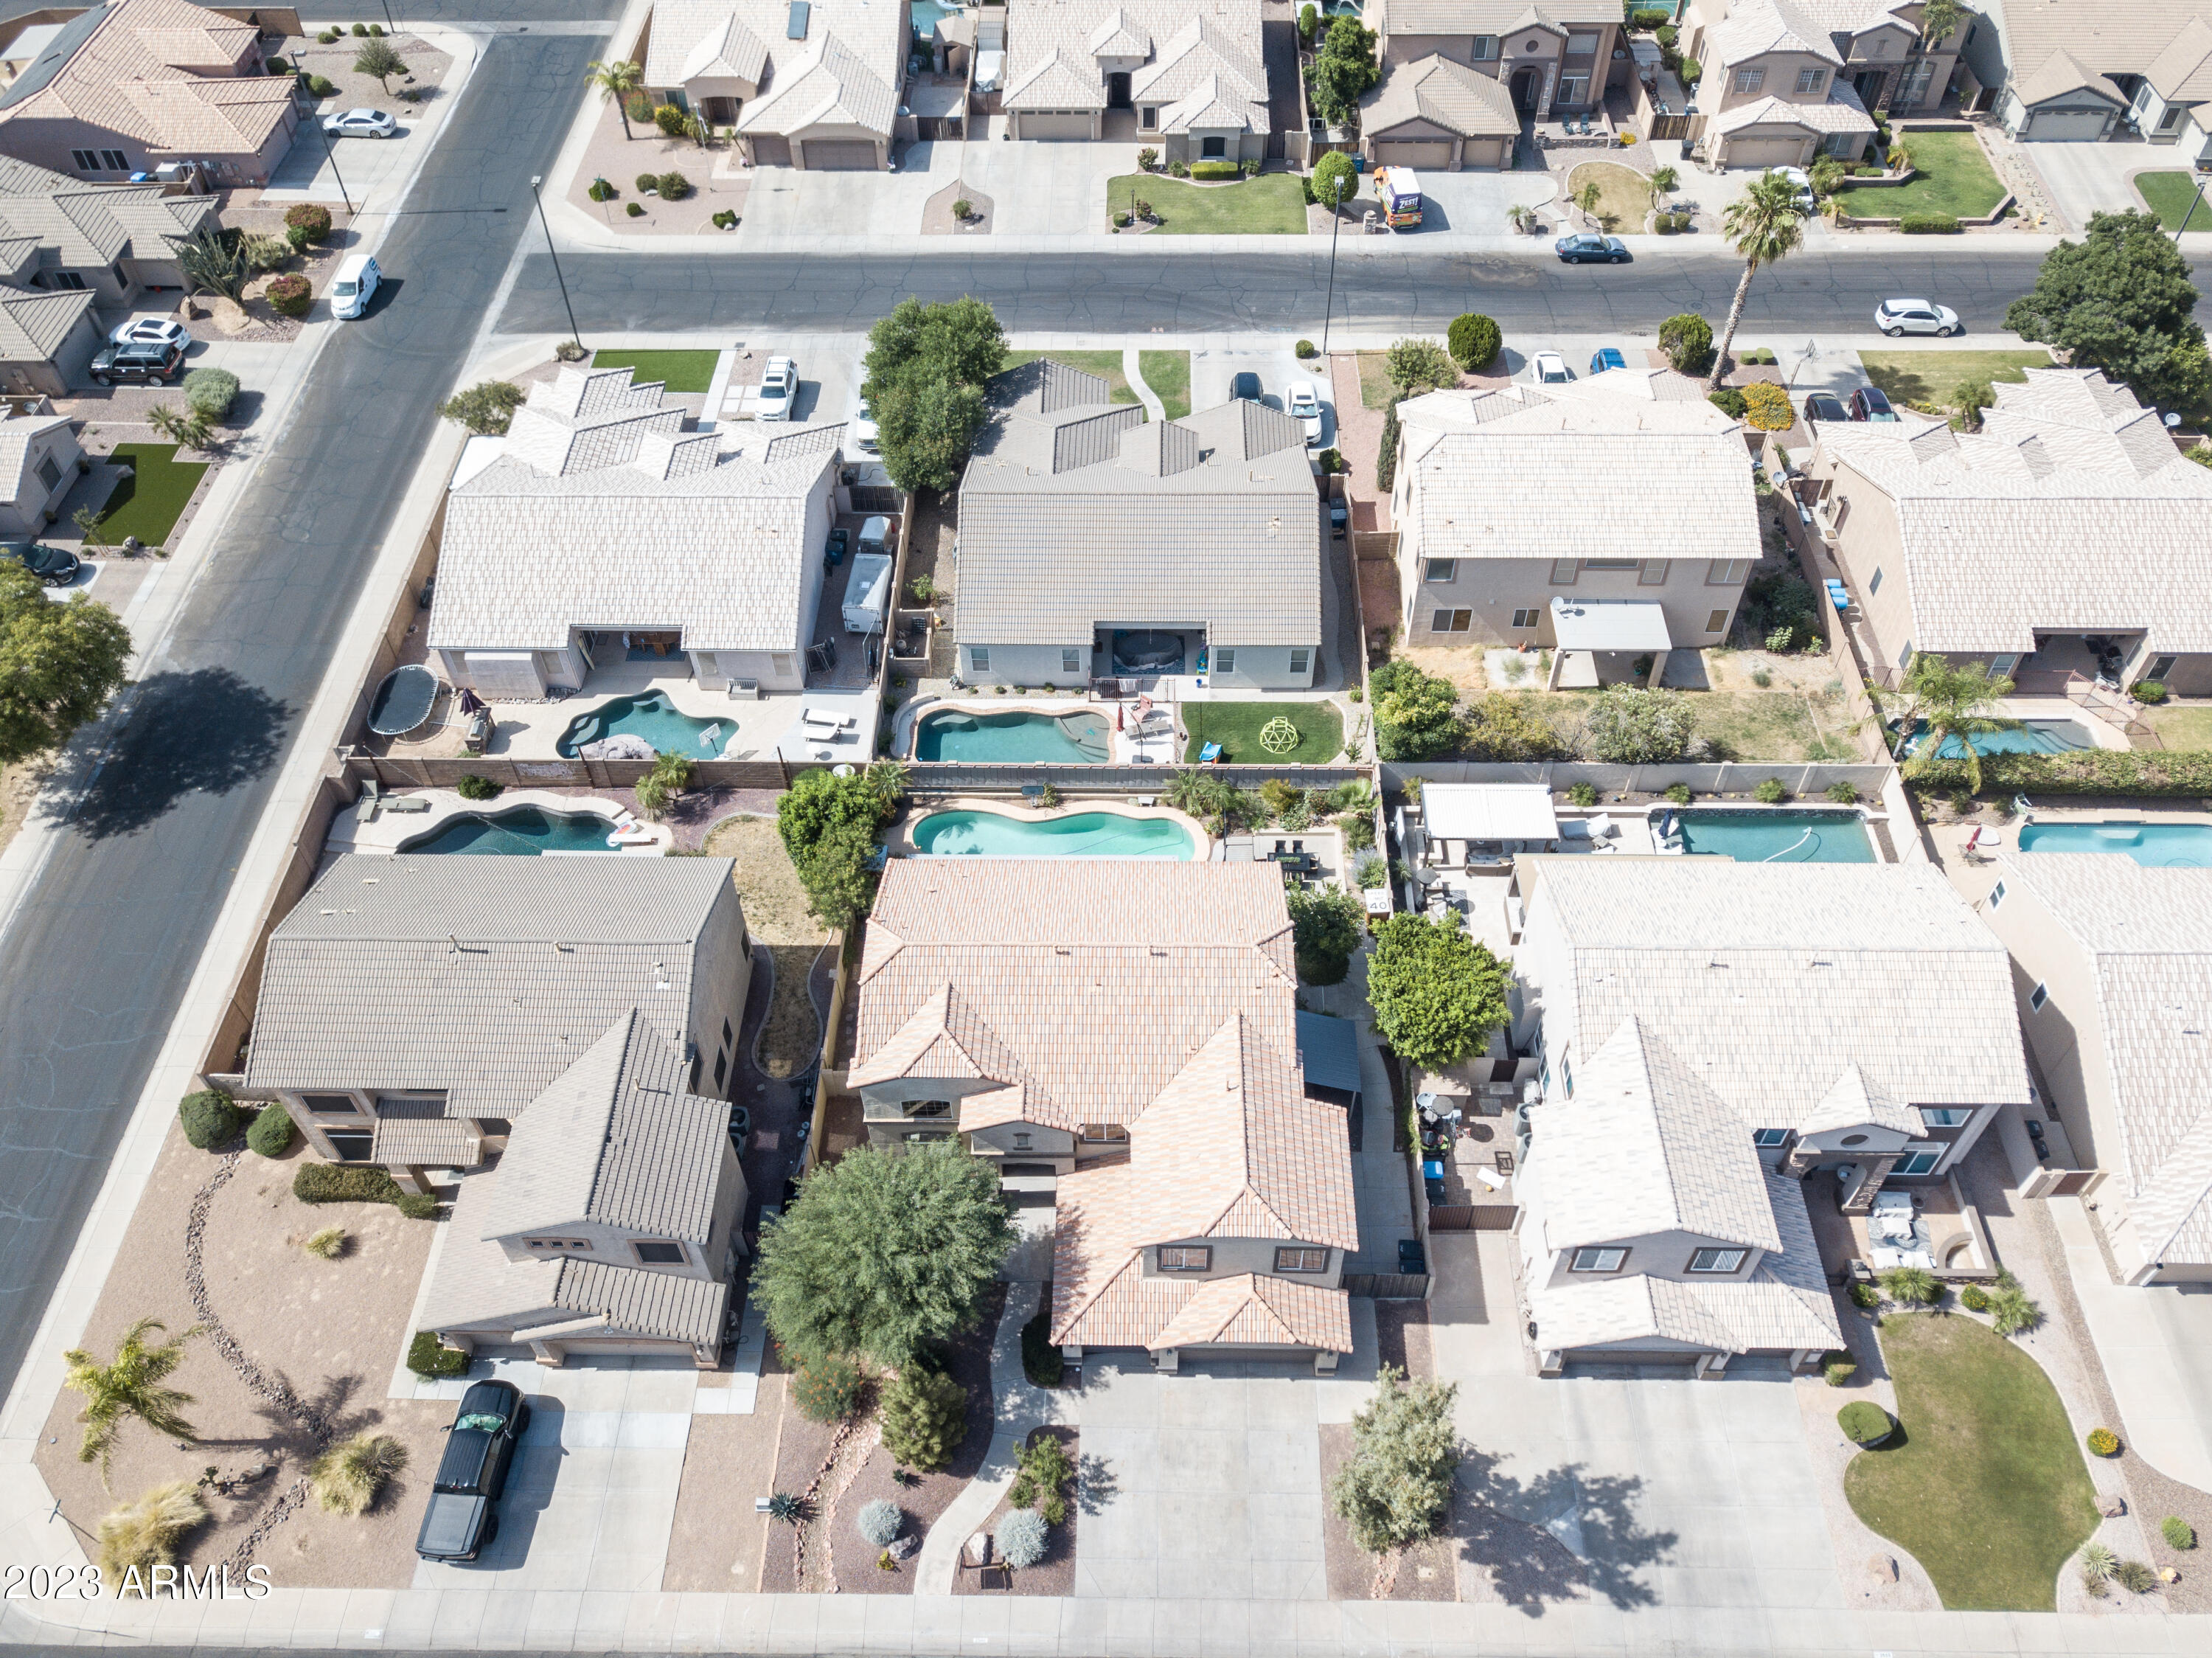
3548 E WYATT Way
3548 E WYATT Way
3548 E WYATT Way
3548 E WYATT Way
3548 E WYATT Way
3548 E WYATT Way
3548 E WYATT Way
3548 E WYATT Way
3548 E WYATT Way
3548 E WYATT Way
3548 E WYATT Way
3548 E WYATT Way
3548 E WYATT Way
3548 E WYATT Way
3548 E WYATT Way
3548 E WYATT Way
3548 E WYATT Way
3548 E WYATT Way
3548 E WYATT Way
3548 E WYATT Way
3548 E WYATT Way
3548 E WYATT Way
3548 E WYATT Way
3548 E WYATT Way
3548 E WYATT Way
VIEW PHOTOS
Courtesy of Compass, Kelly M Bramlett Listing Contact: 480-213-5479 
$770,000

3548 E WYATT Way

5 Beds 3 Baths 3,348 Sq.Ft. 8,250 Sq.Ft.

Description

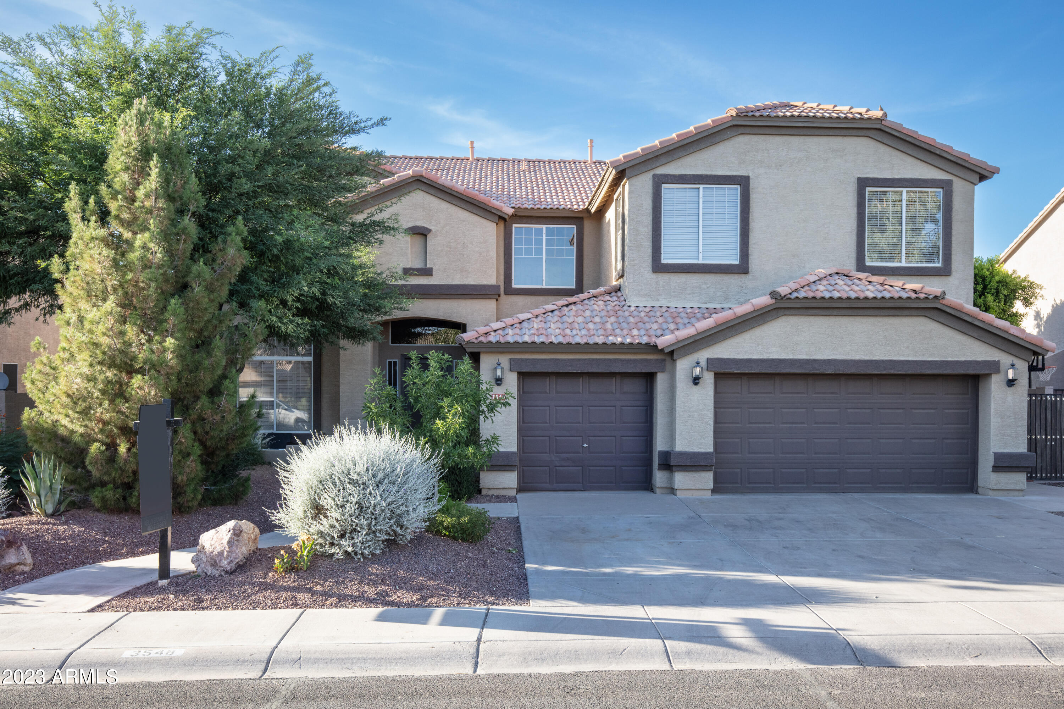
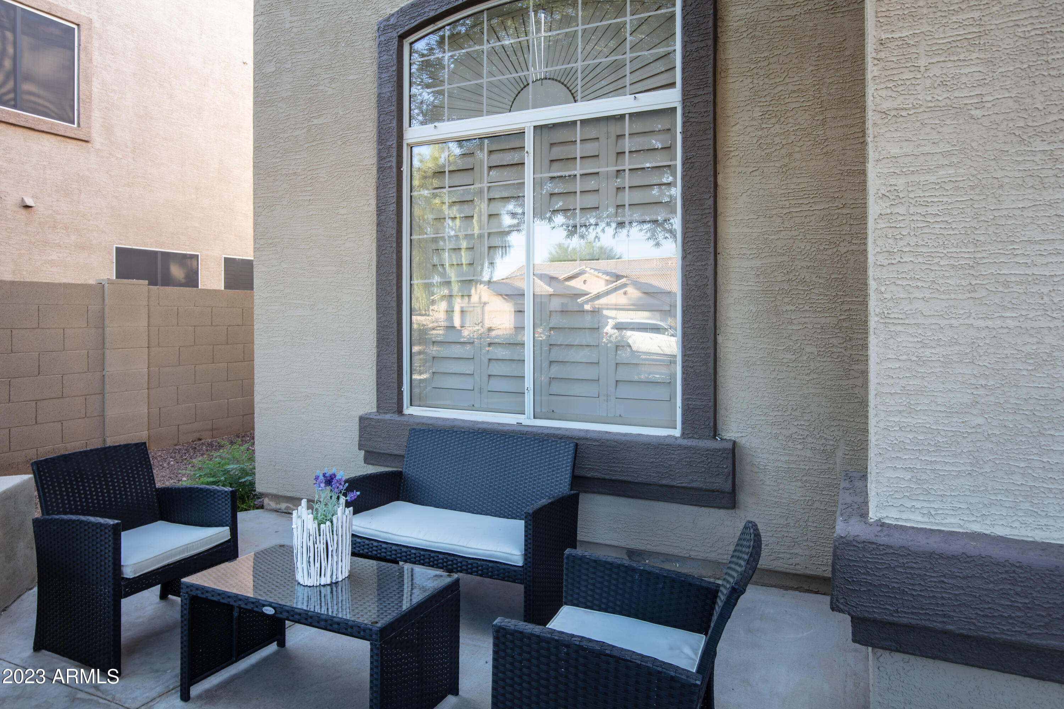
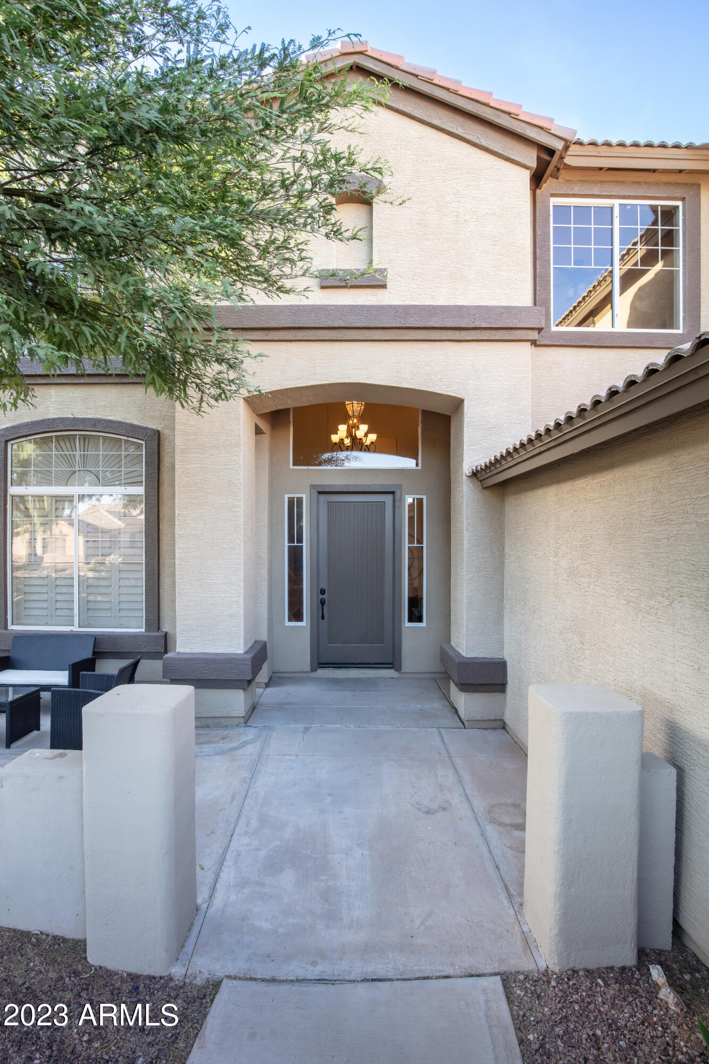
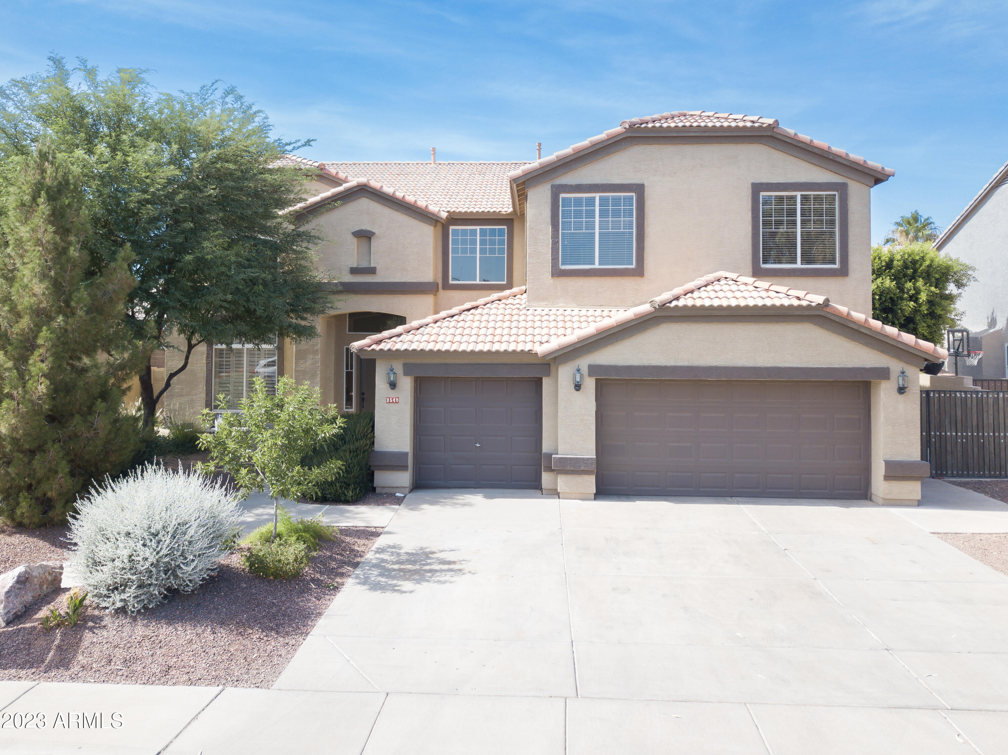
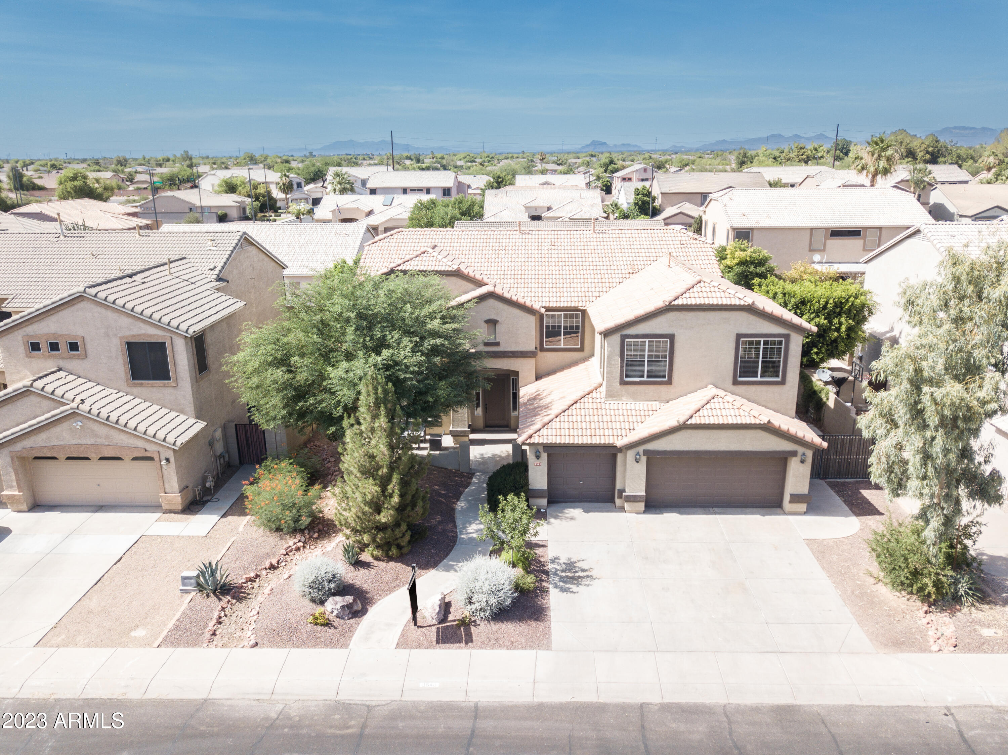
Welcome to San Tan Ranch! Nestled in the heart of the highly desirable city of Gilbert, this community is surrounded by top-rated schools, parks, and a fast-growing array of dining, shopping, and entertainment options. This well-maintained, two-story home is the perfect blend of comfort and convenience.

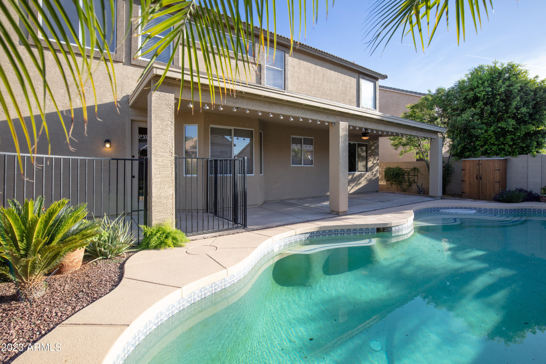
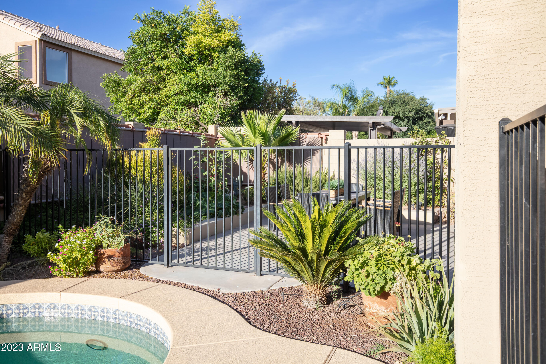
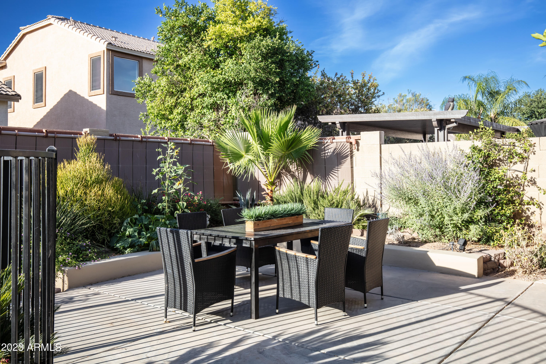
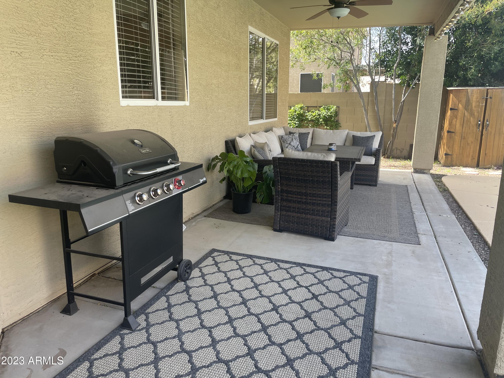
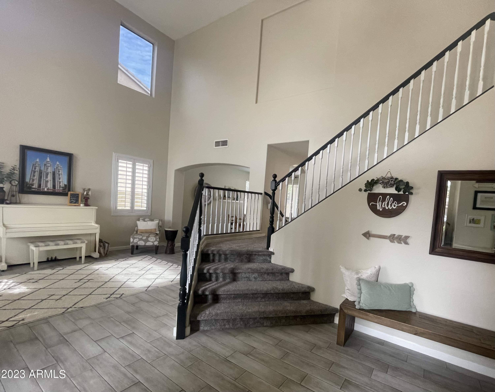
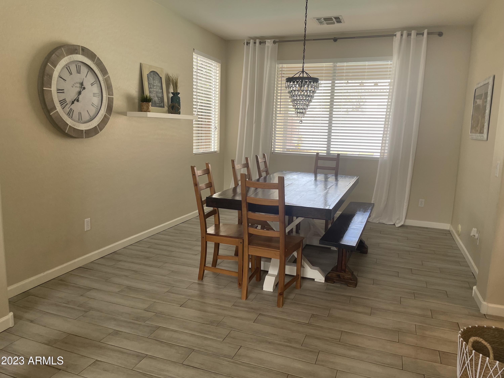
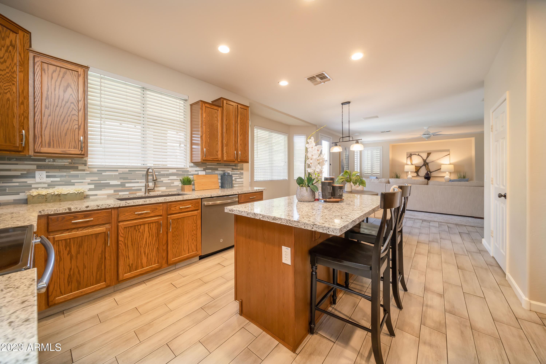
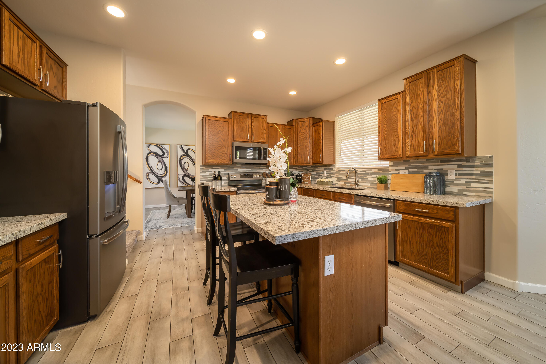
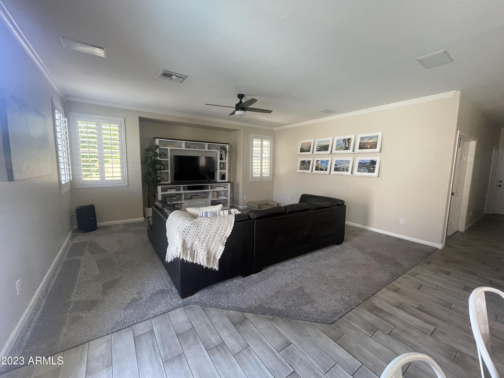
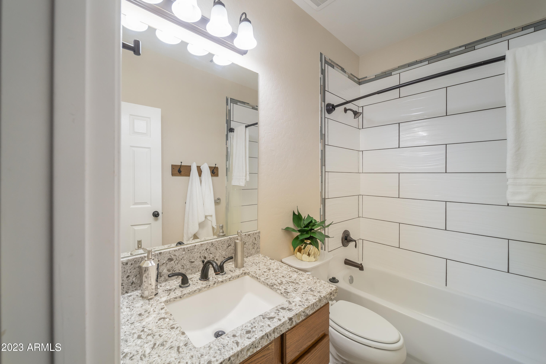
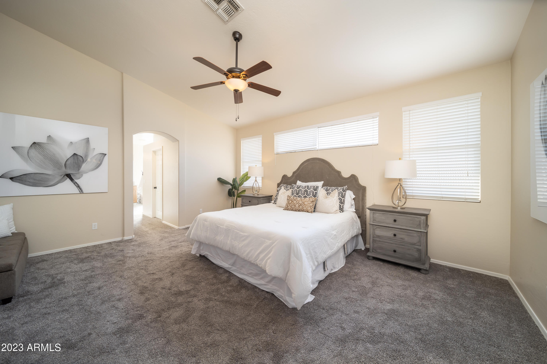
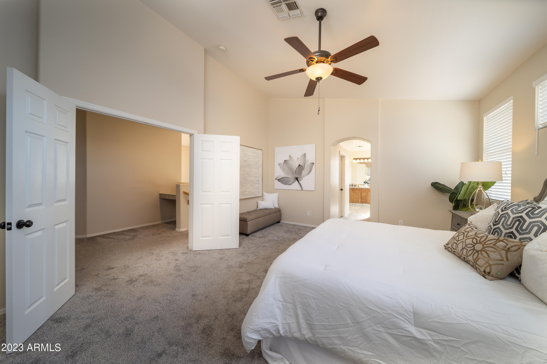
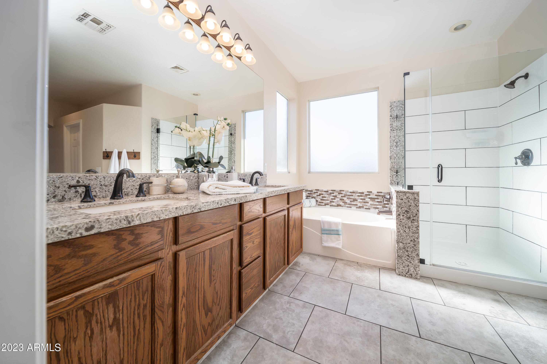
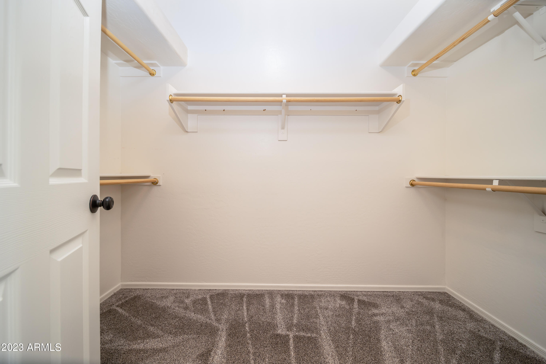
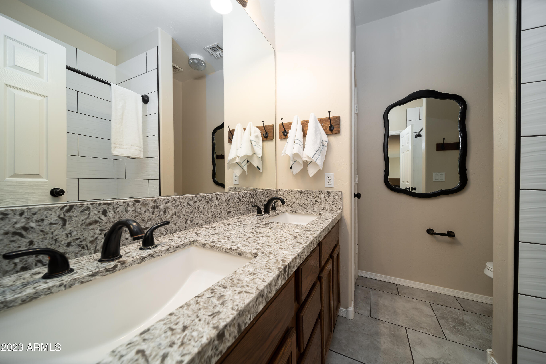
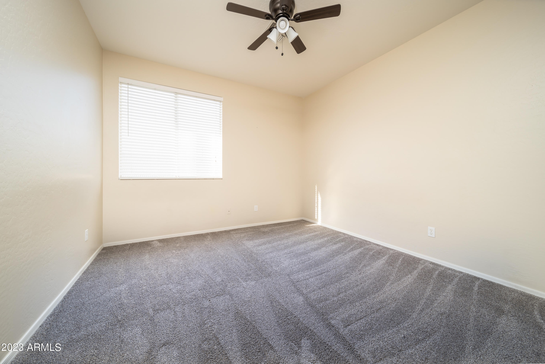
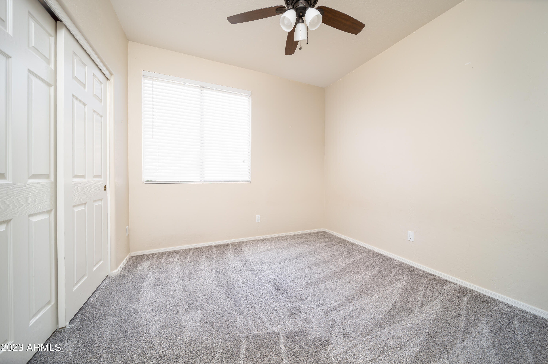
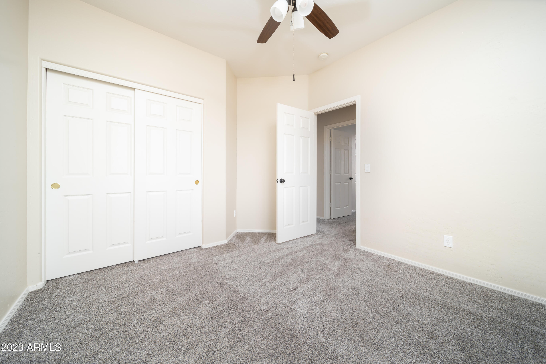
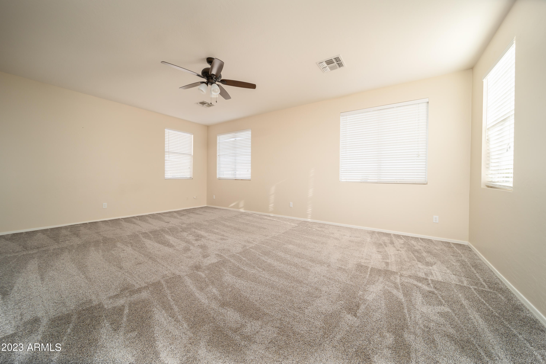
As you step inside, you are greeted with warm, natural light and soaring ceilings. The first floor opens to a bright formal living room, dining room, kitchen adorned with stainless steel appliances, ample counter space and pantry storage, and a cozy dining area that flows into the family room. A versatile bedroom, full bathroom, and full size laundry room - perfect for guests, extended family, or your creative pursuits - are also located on the first floor. Continue upstairs to discover the spacious primary bedroom with en-suite bathroom, featuring a walk-in shower, separate bathtub, dual sinks, and his and her walk-in closets. Three additional bedrooms, an oversized bonus room, a full bathroom, and separate desk/work space complete the upper level. Your three-car garage provides ample parking and storage, while the backyard invites you to enjoy the pool, covered patio and open entertainment or play area - your private oasis for outdoor living.

Schedule your private showing and unlock the door to a life of comfort and joy today!

Share Property

Location

3548 E WYATT Way, Gilbert, AZ 85297

Status

Sold

Date Sold

March 18, 2024

Property Amenities

Interior
Laundry room Wshr/Dry Hook Up Only
Flooring Carpet, Tile
Total Bedrooms: 5
Other Interior Features High Speed Internet, Double Vanity, Upstairs, Eat-in Kitchen, Breakfast Bar, 9 Flat Ceilings, Vaulted Ceiling(s), Kitchen Island, Pantry, Full Bth Master Bdrm, Separate Shwr Tub
Area & Lot
Lot Area 8,250 Sq.Ft.
Living area 3,348 Sq.Ft.
MLS® ID 6645678
Year Built 2001
High School Higley High School
Middle School Sossaman Middle School
Elementary School San Tan Elementary
Architecture Styles Territorial/Santa Fe
Type Residential
Status Sold
Date Sold March 18, 2024
Exterior
Stories 2
Pool Diving Pool
Air conditioning Central Air, Ceiling Fan(s), Programmable Thmstat
Heat type Natural Gas
Water Source City Water
Garage Space 3.0
Sewer Public Sewer
Parking RV Gate
Lot Features North/South Exposure, Sprinklers In Rear, Sprinklers In Front, Desert Back, Desert Front, Gravel/Stone Front, Gravel/Stone Back
Roof Tile
Finance
Sales Price $770,000
HOA Fees $143 quarterly
Real Estate Tax $2,705 yearly

Work With Us

With experience and expertise in multiple facets of the business have given us the skills to deal with any transaction, regardless of the type or price point.
