
Leave a Message

Thank you for your message. We will be in touch with you shortly.

3548 E MESQUITE Street
VIEW PHOTOS
Courtesy of Compass
$693,400

3548 E MESQUITE Street

3 Beds 3 Baths 2,425 Sq.Ft. 6,325 Sq.Ft.

Description

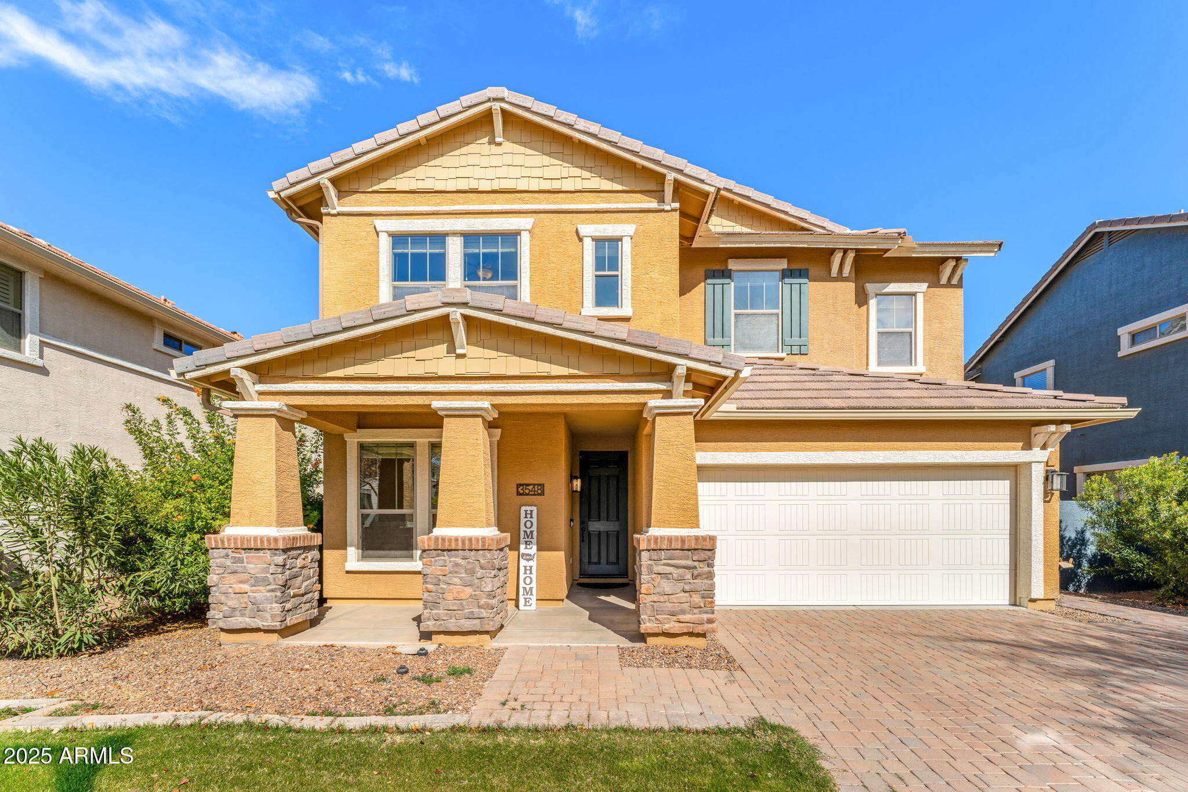
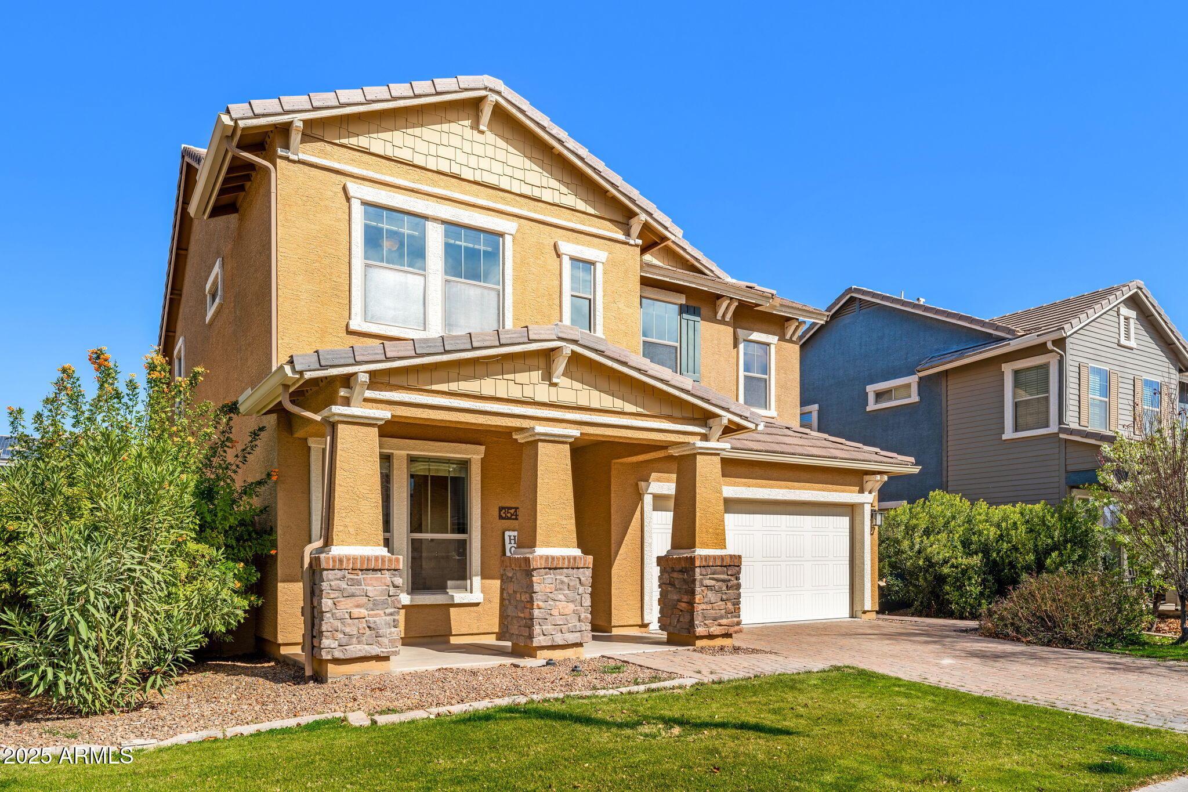
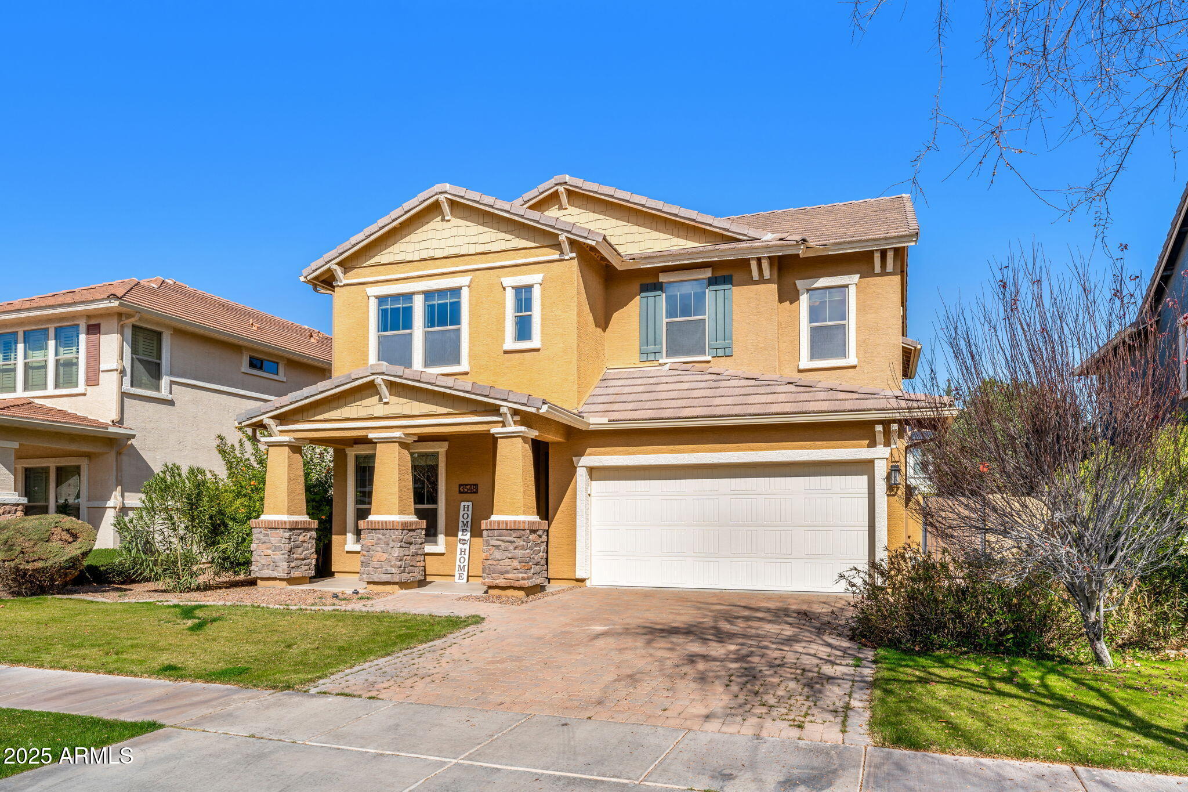
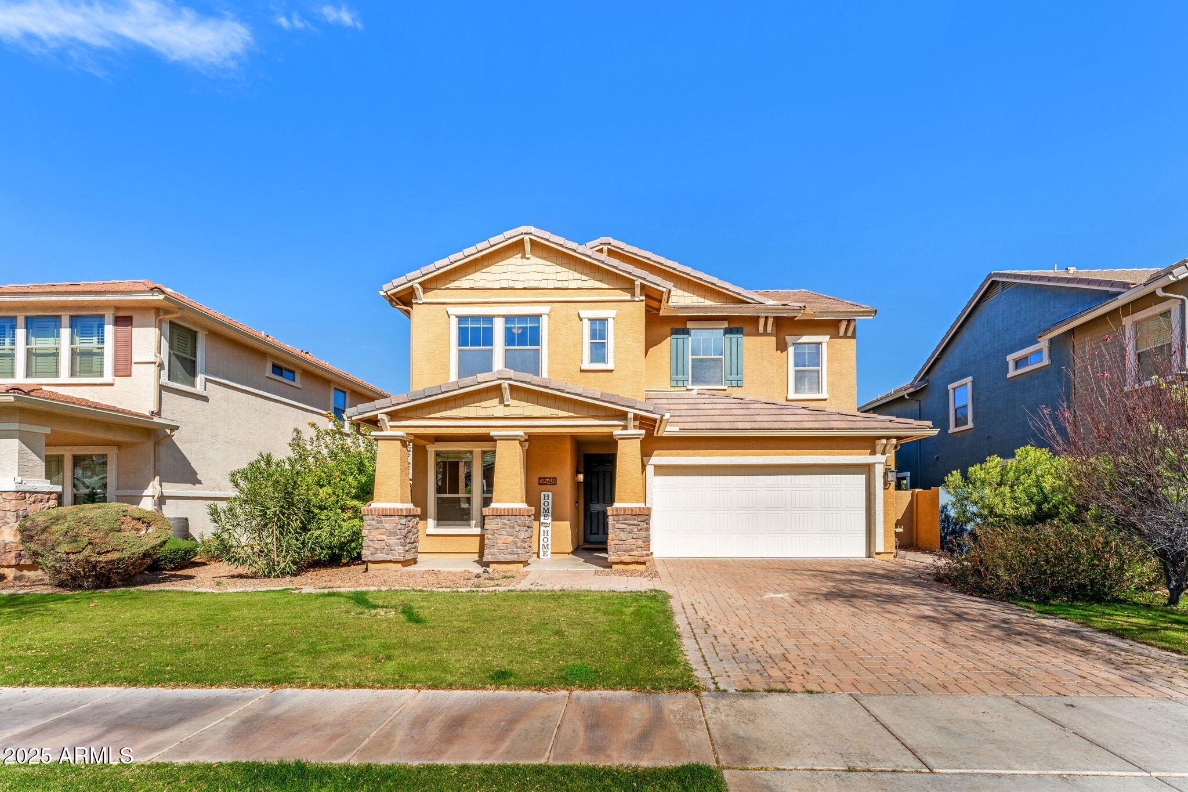
Stunning Morrison Ranch Home in the Heart of Gilbert!

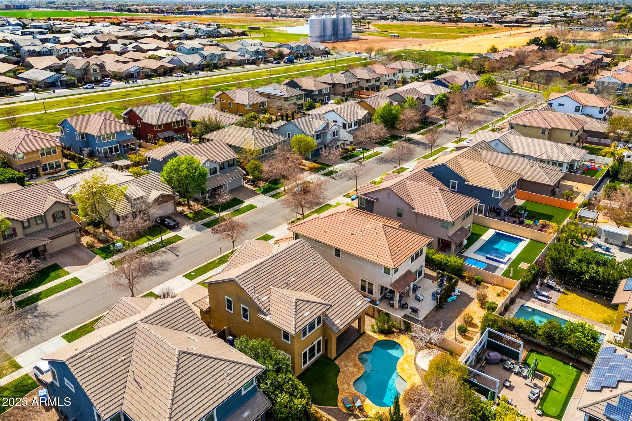
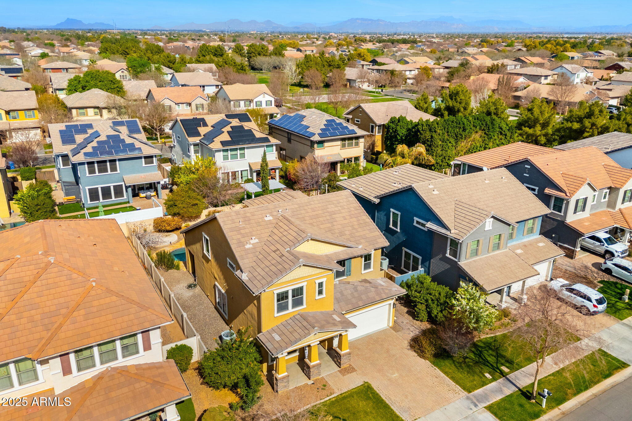
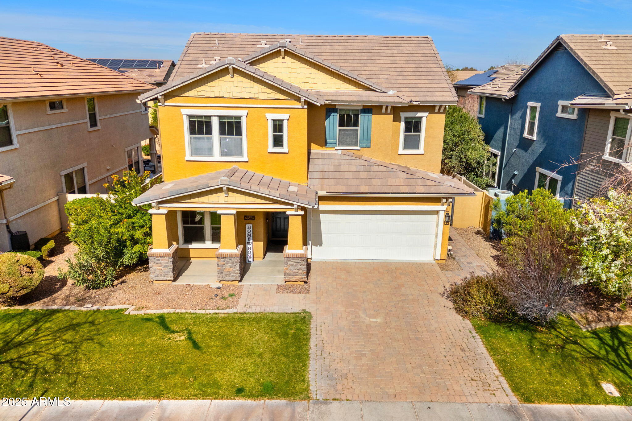
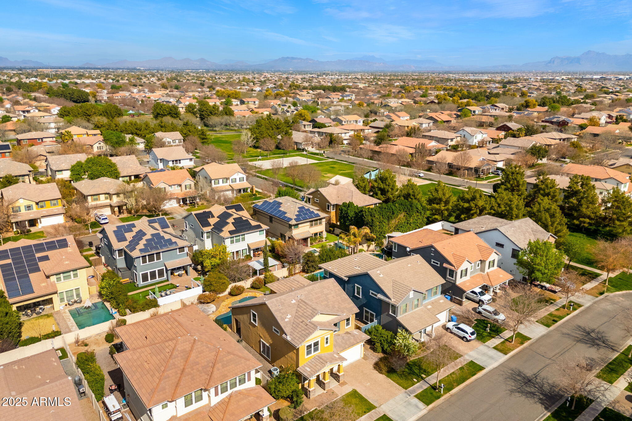
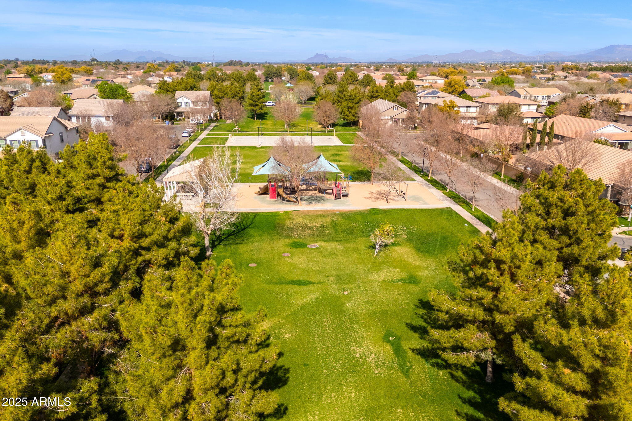
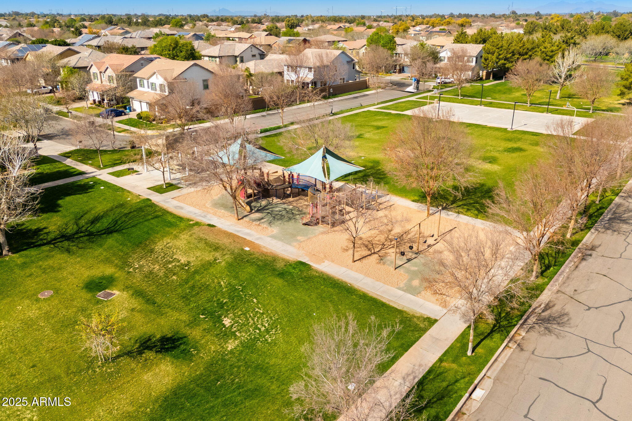
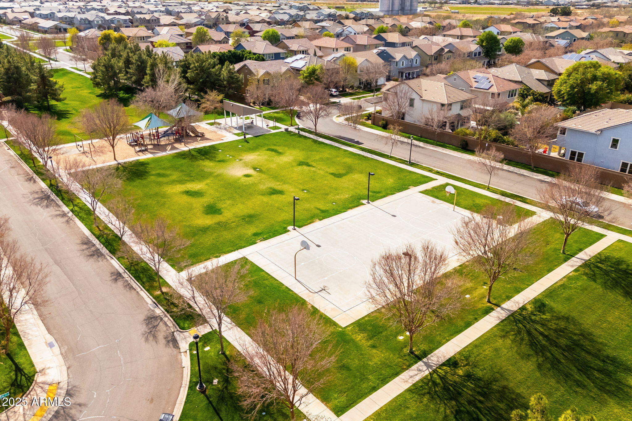
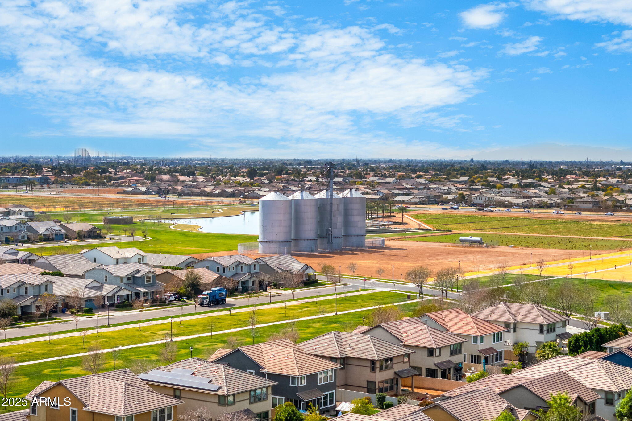
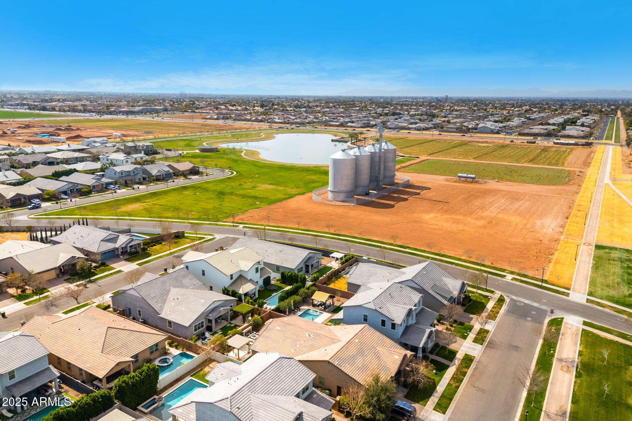
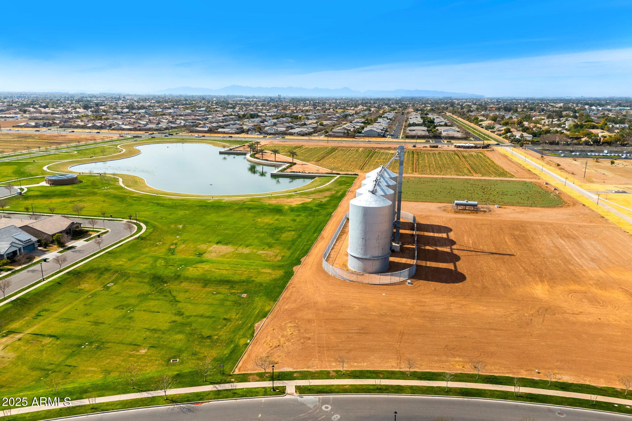
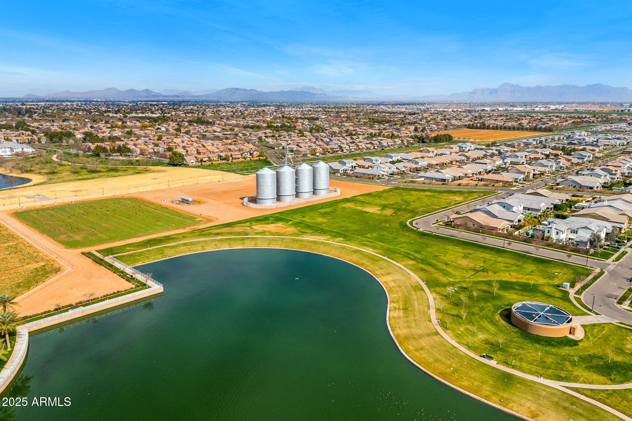
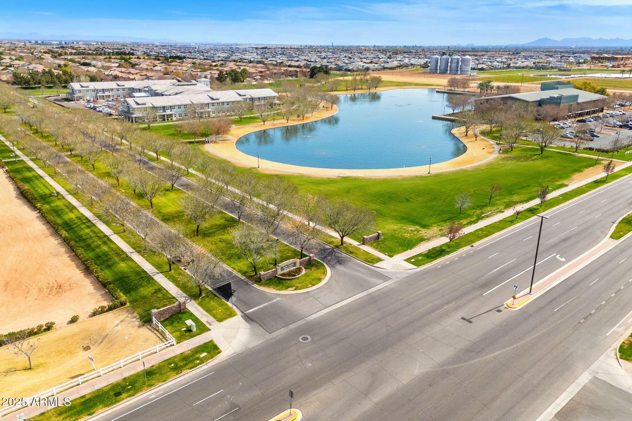
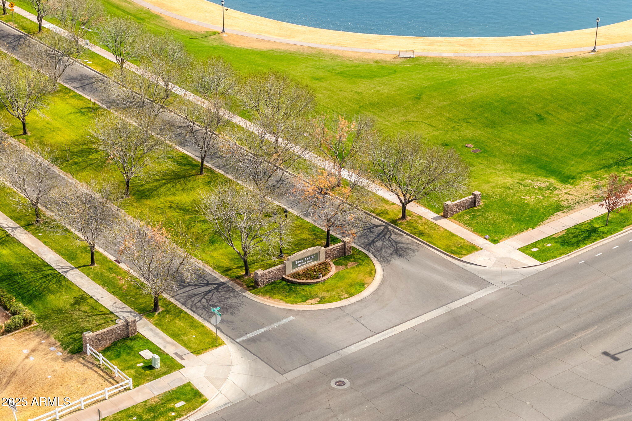
Welcome to Morrison Ranch, where white picket fences, lush green spaces, and tree-lined streets create a picture-perfect setting. Ideally located just four doors from the park and near top-rated schools, Morrison Ranch Lake, and the historic Silos, this home offers the best of both charm and convenience.

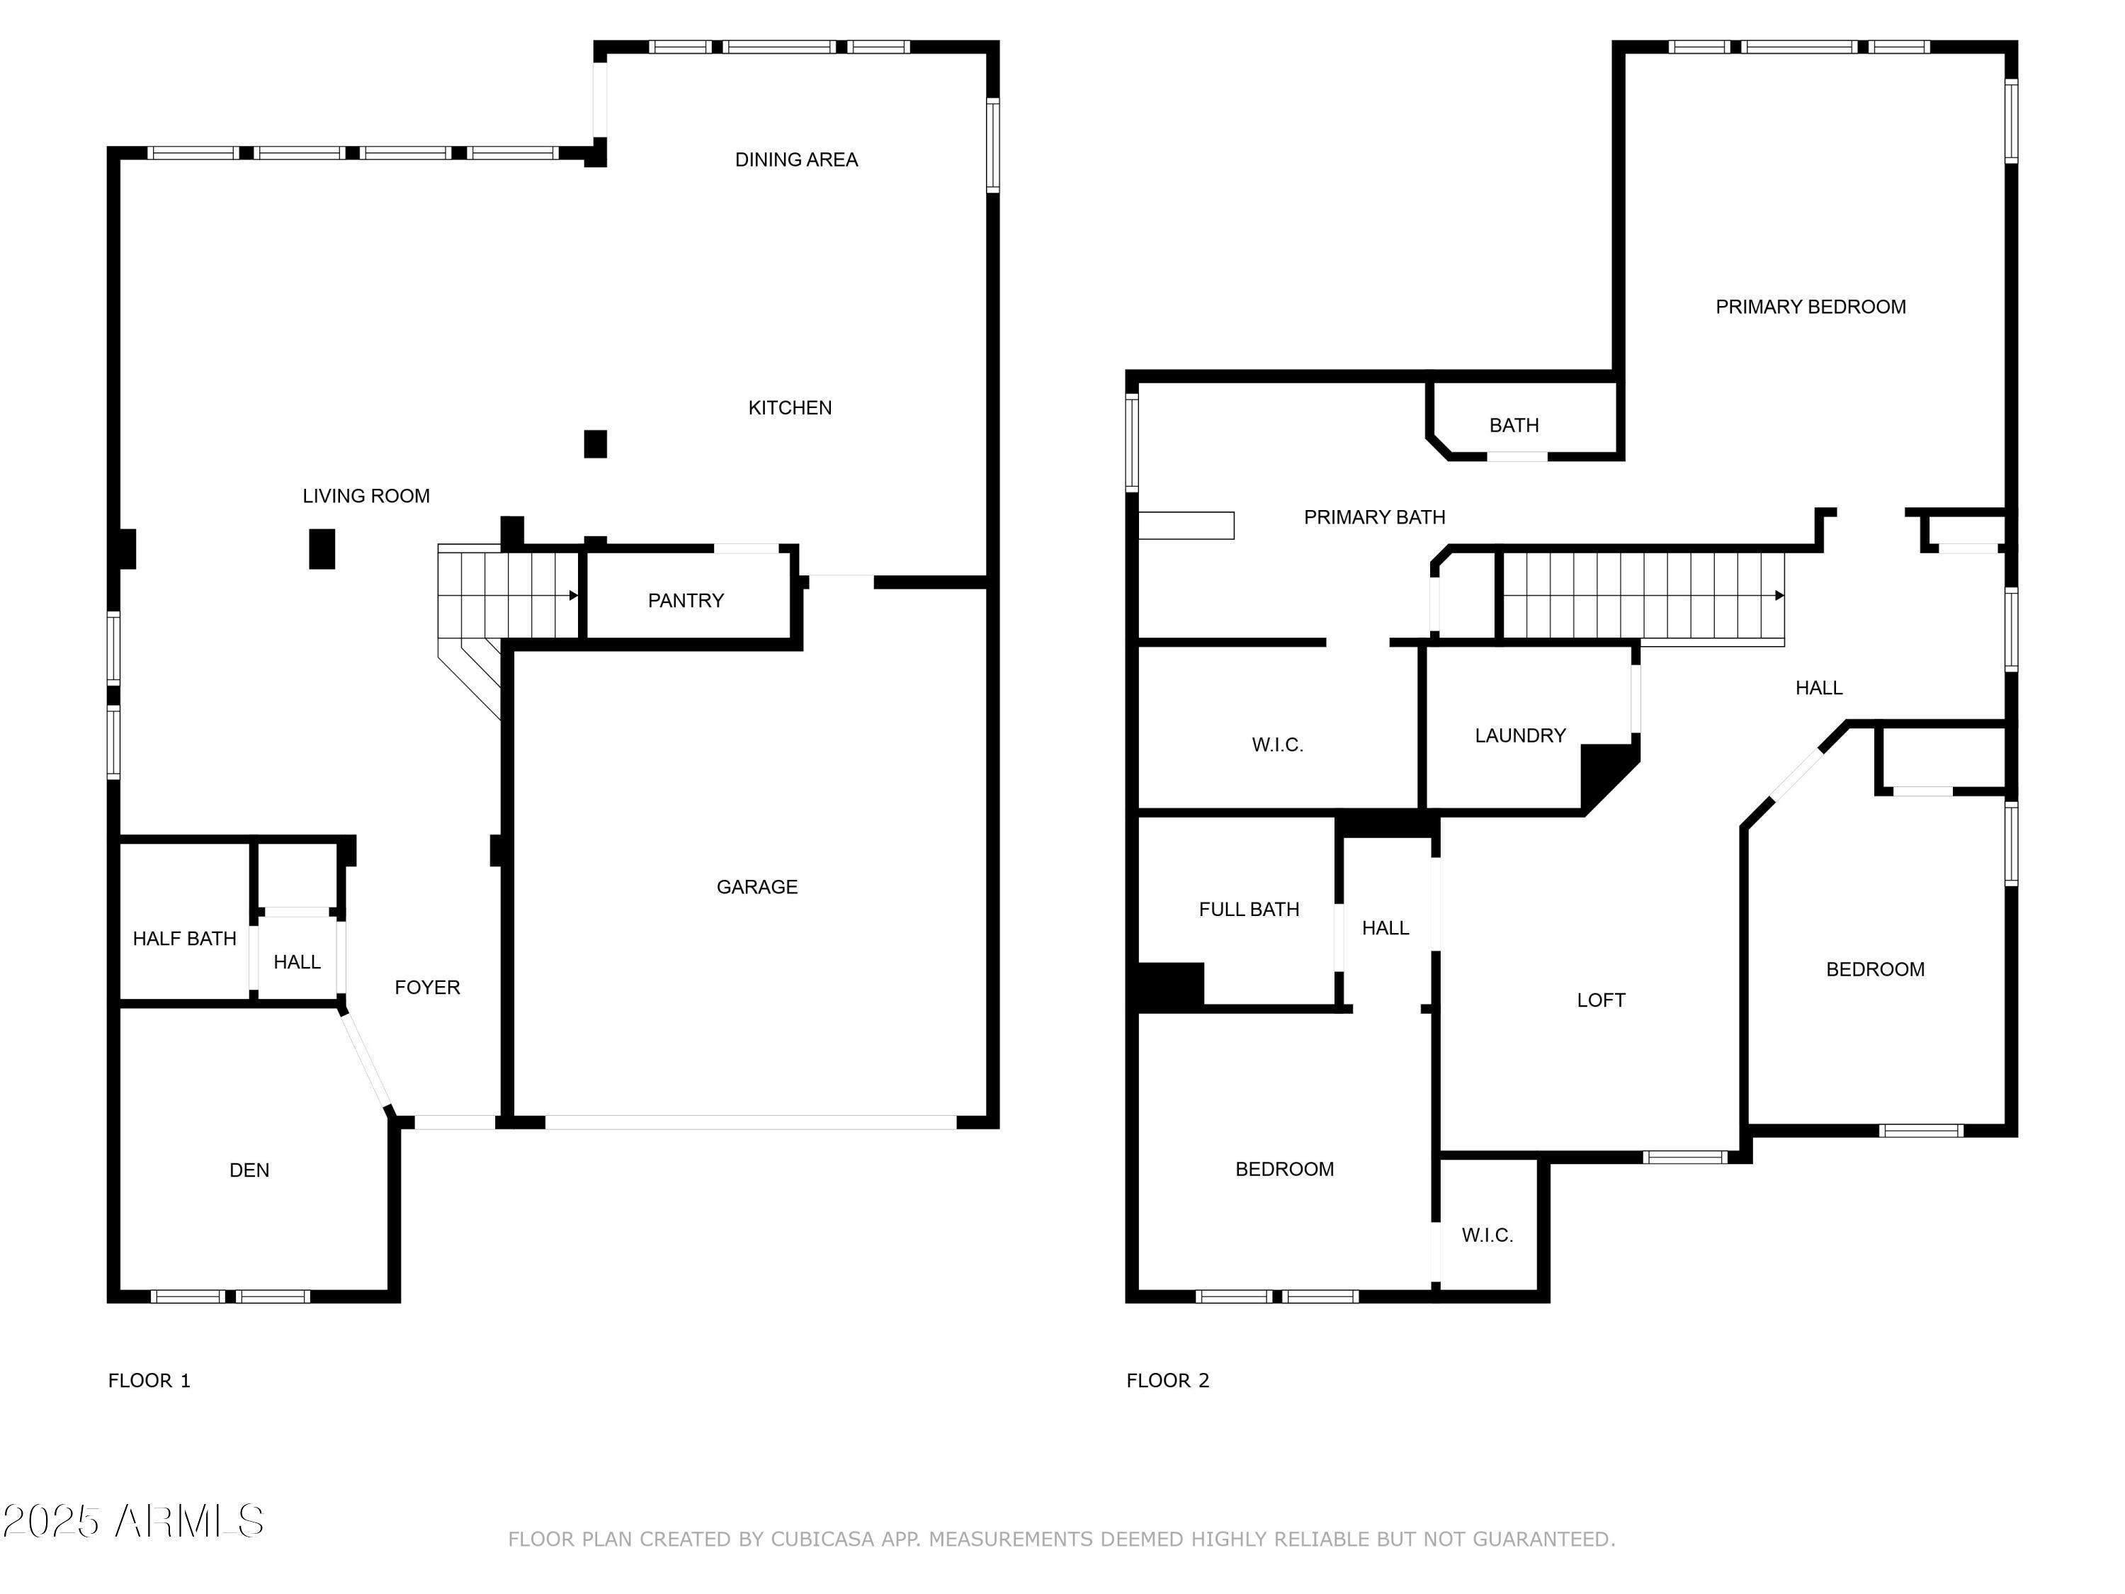
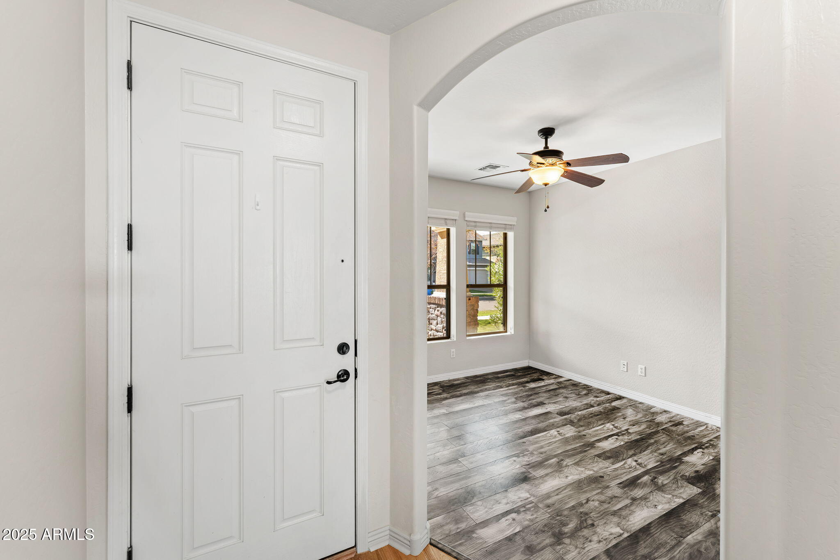
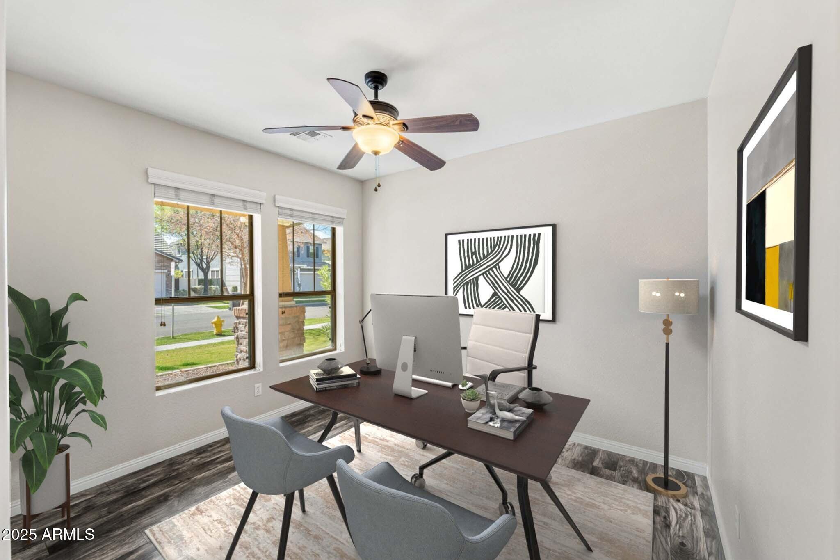
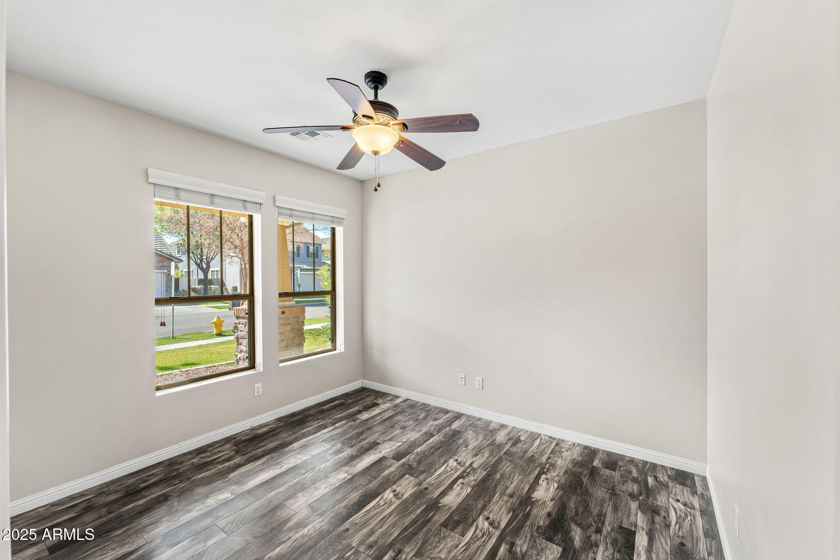
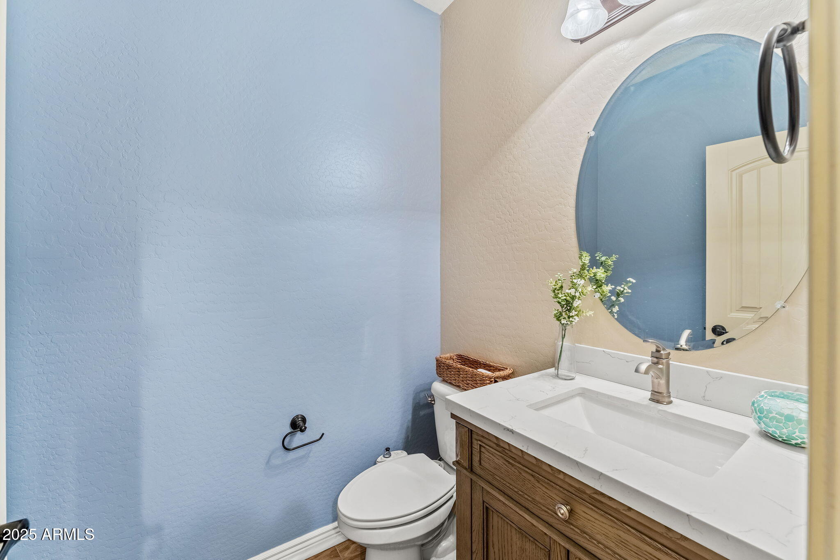
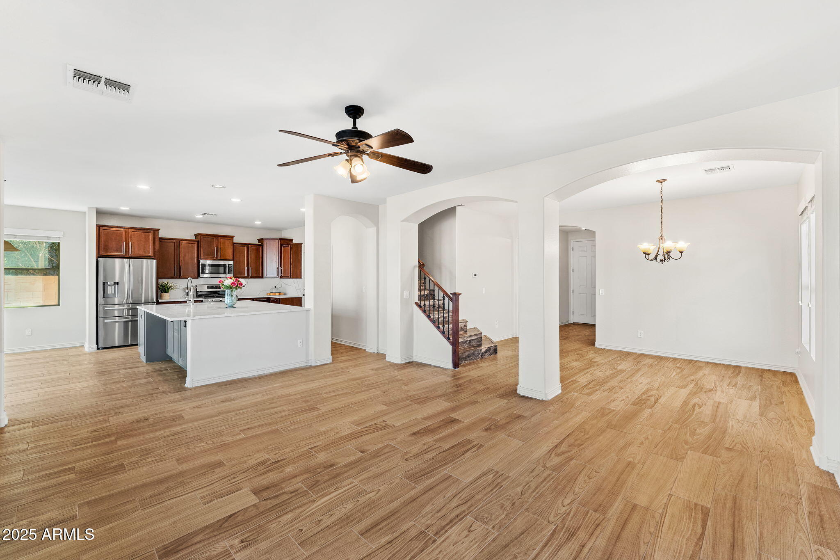
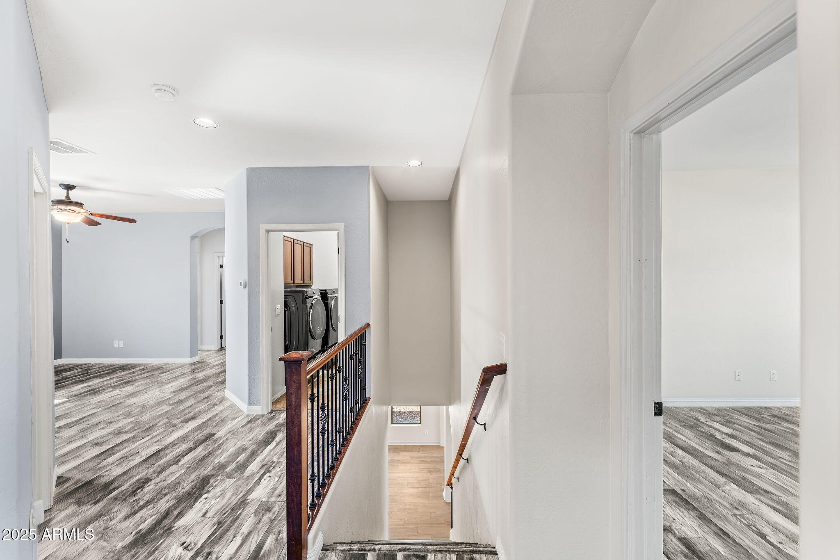
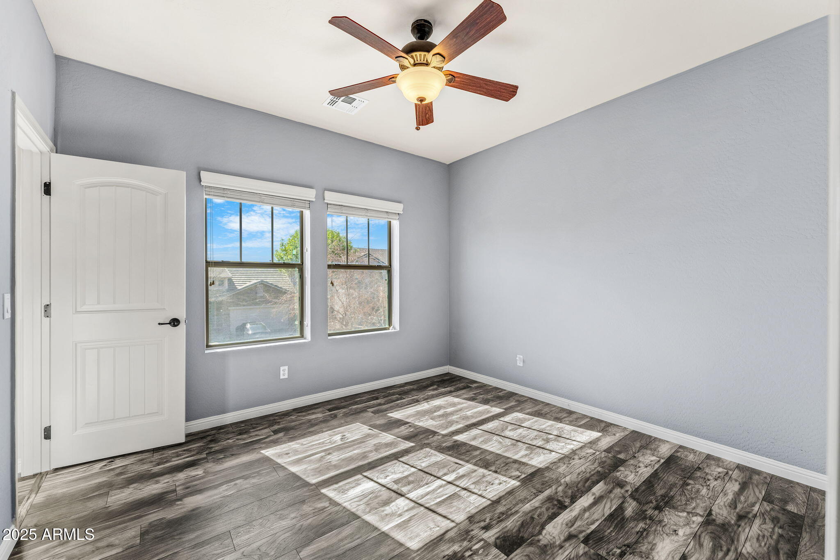
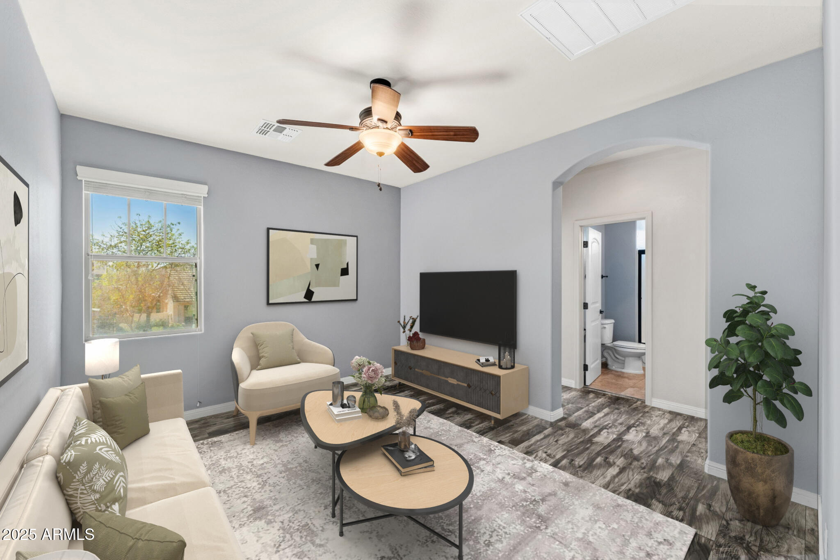
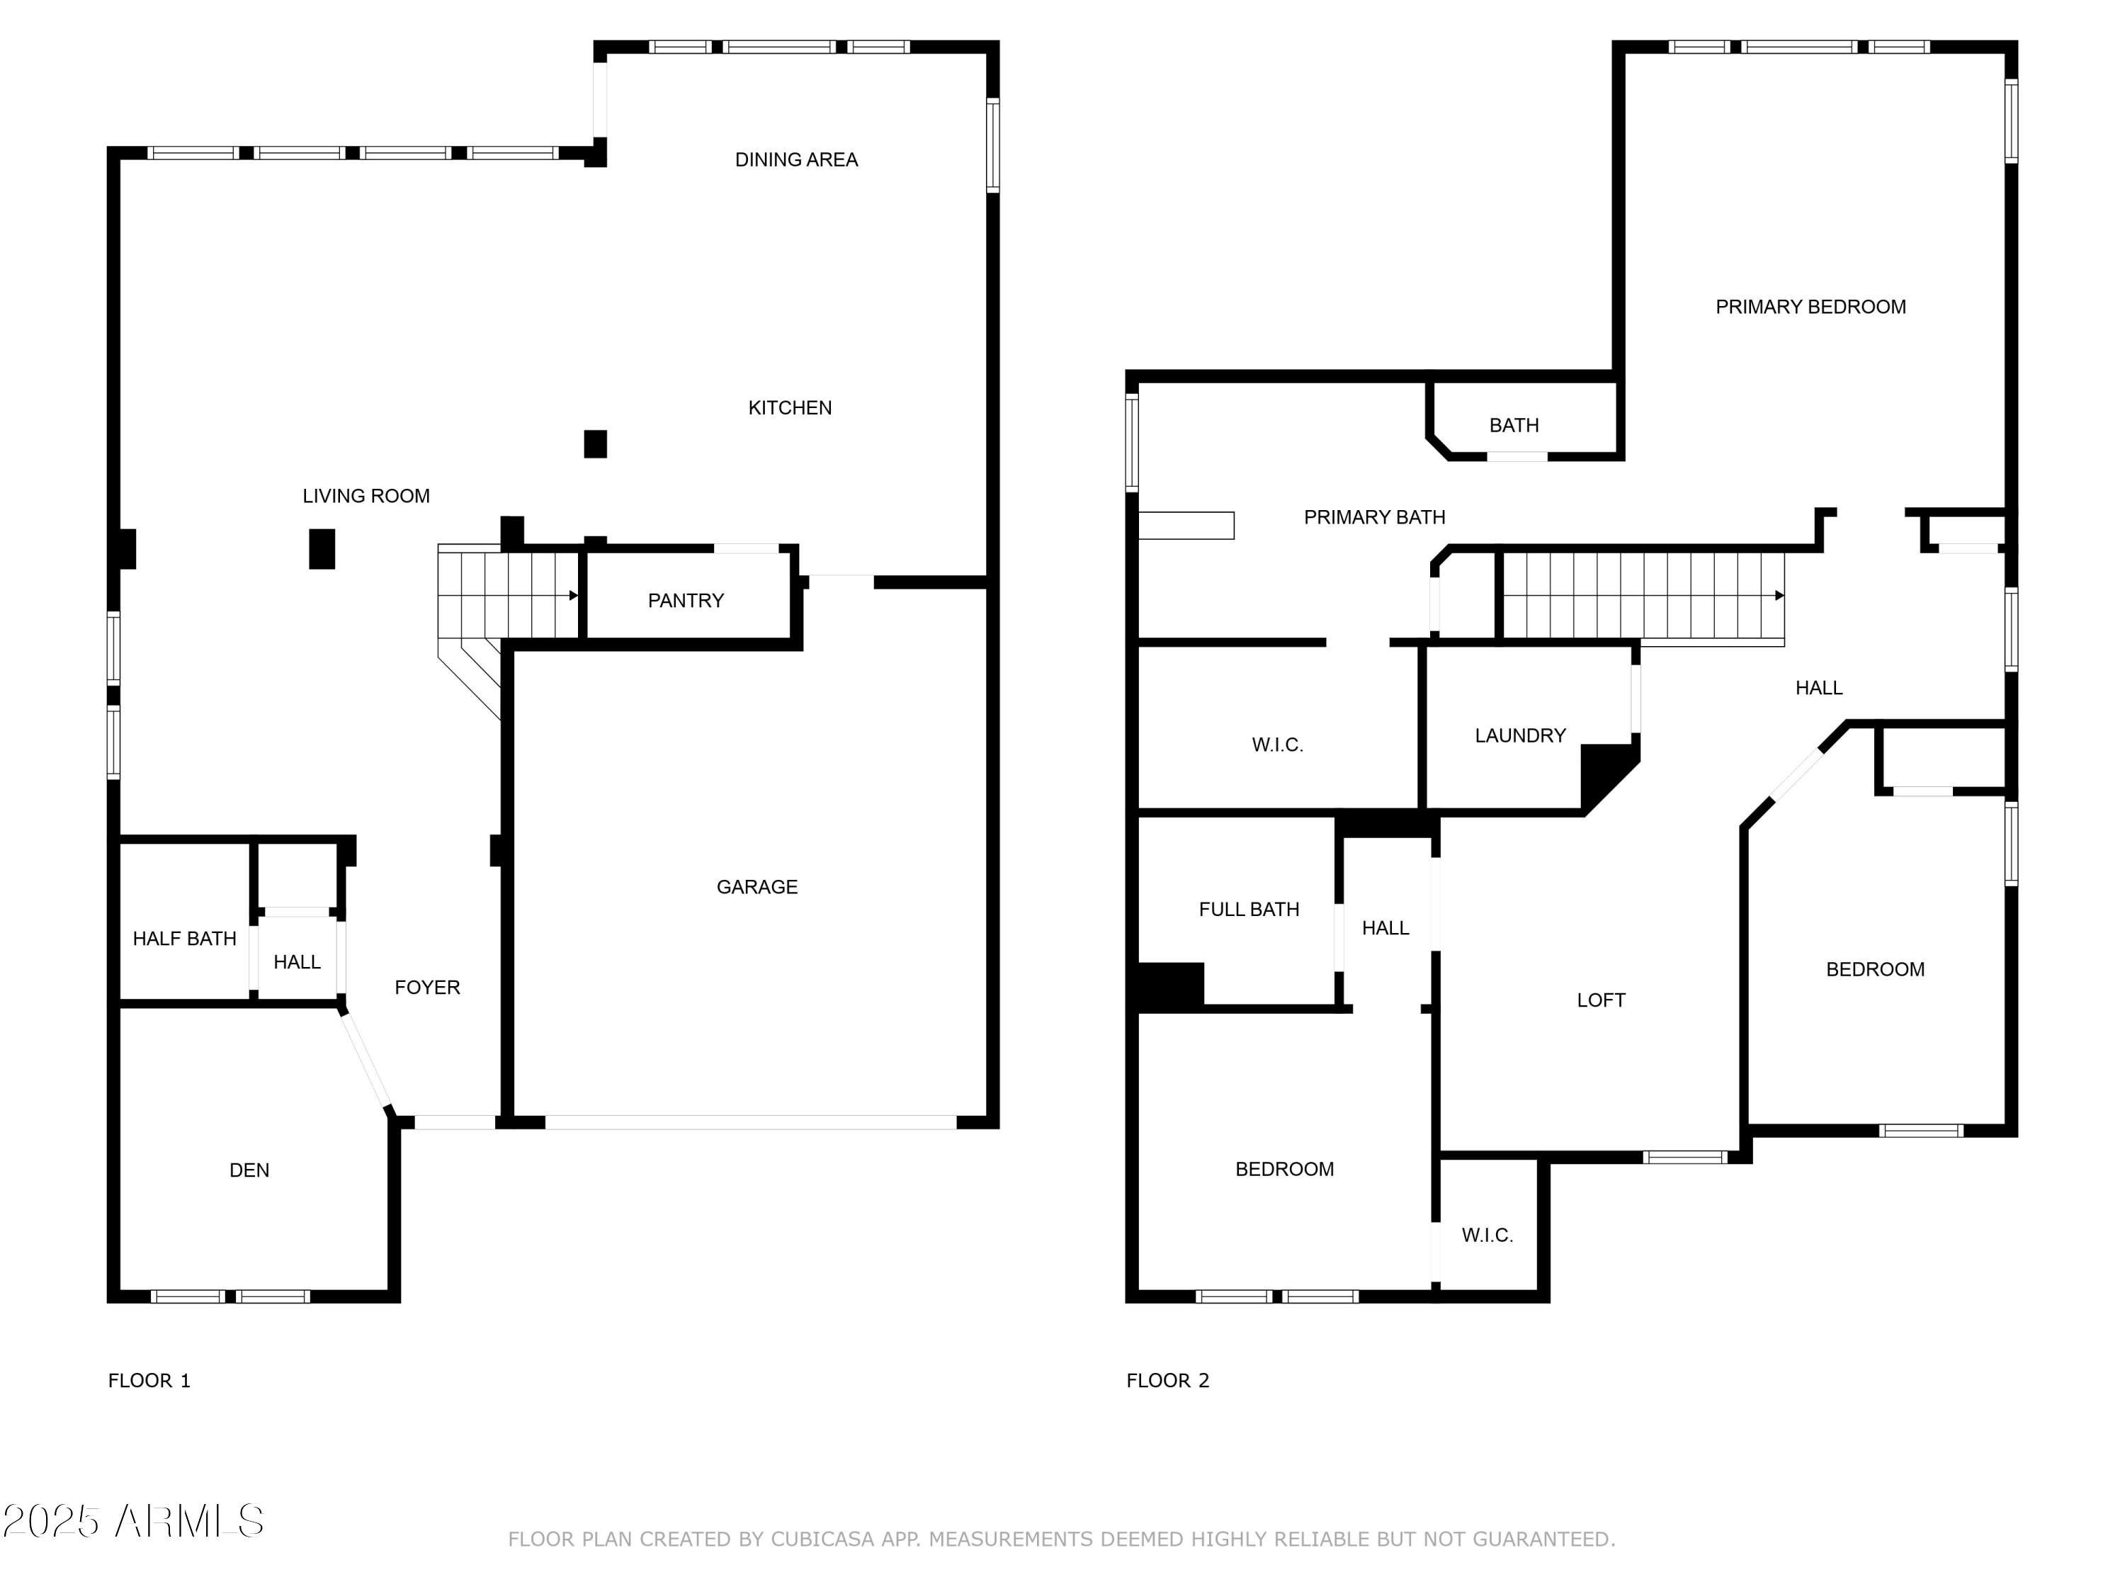
With 3 bedrooms, 2.5 baths, and 2,425 sq. ft., this beautifully designed home includes a spacious office/den at the front, making it the perfect work-from-home space or a potential 4th bedroom conversion. Upstairs, a versatile loft offers additional flex space to fit your lifestyle needs.

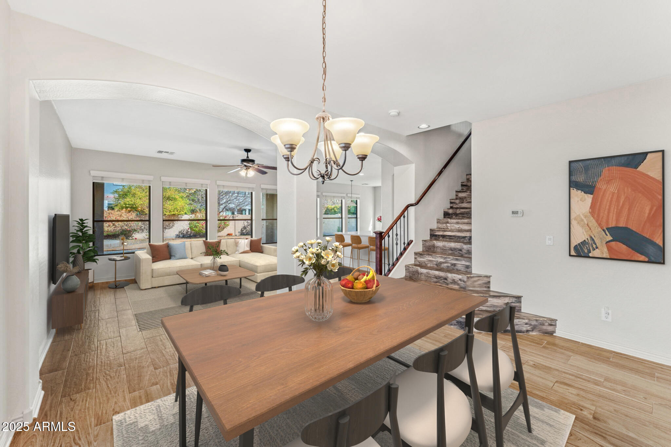
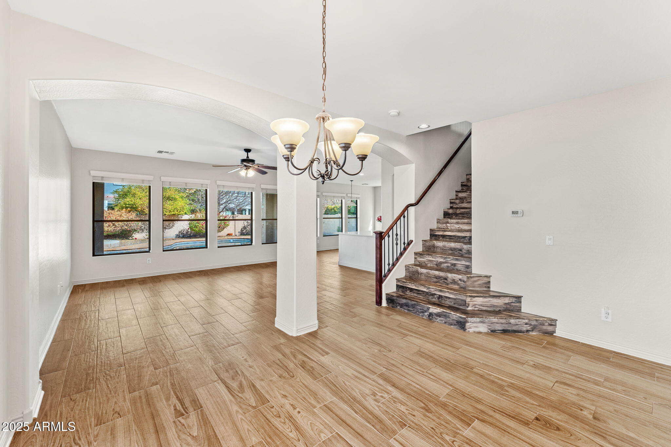
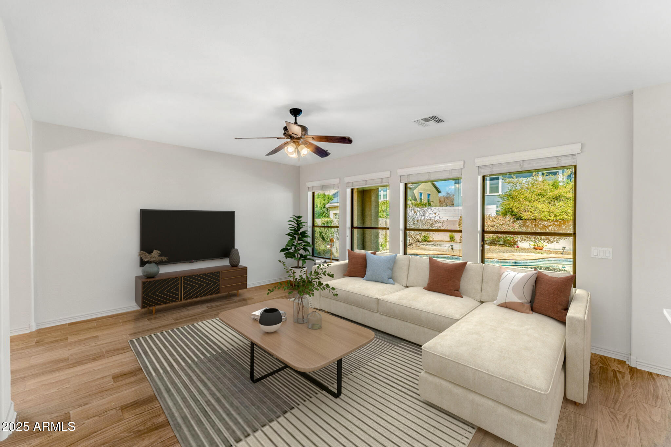
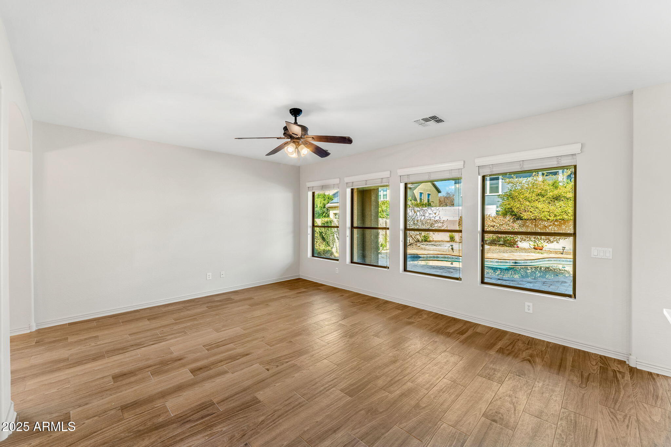
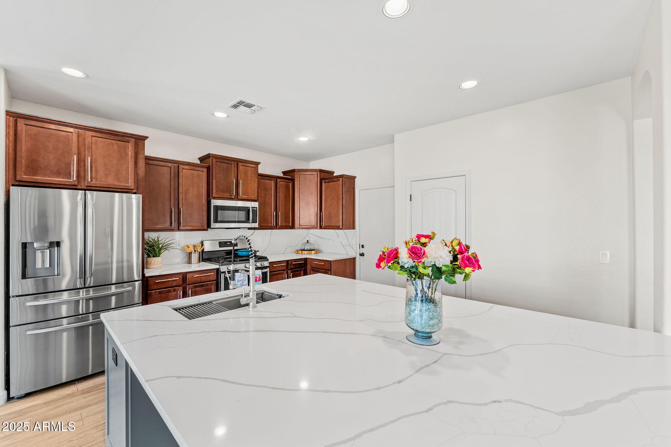
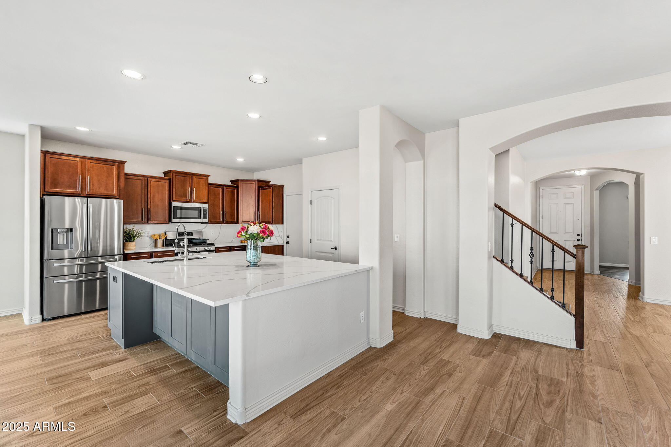
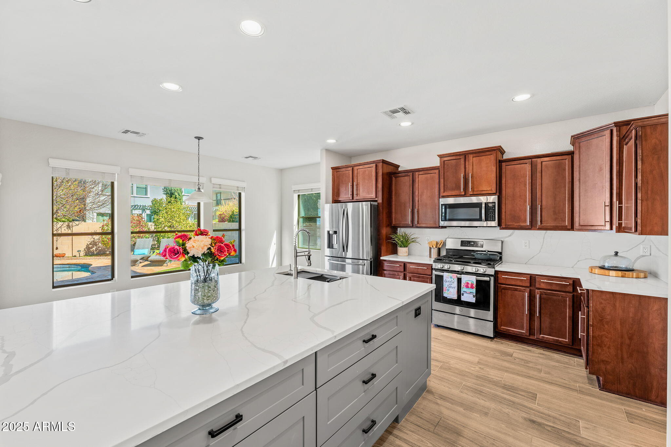
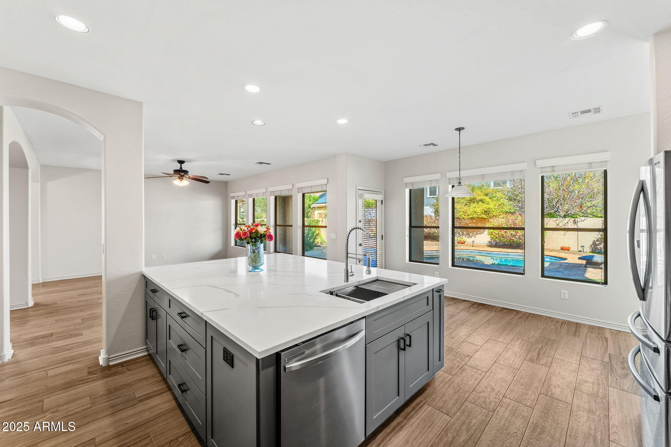
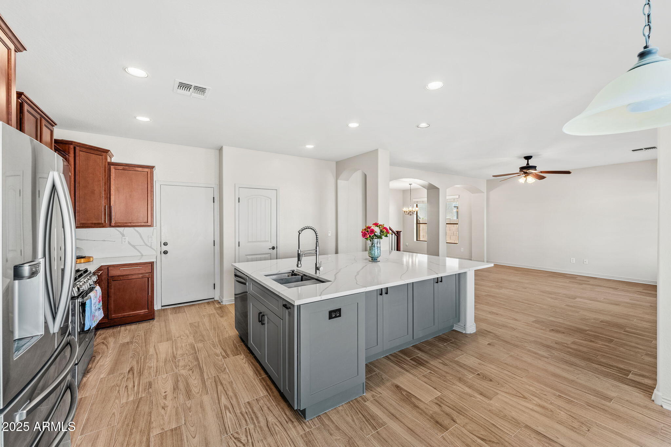
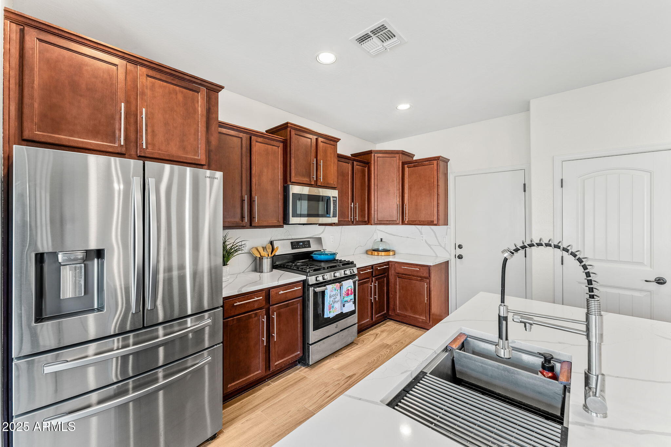
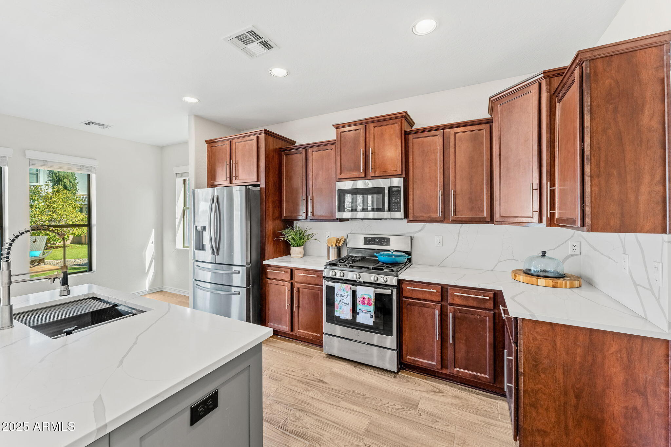
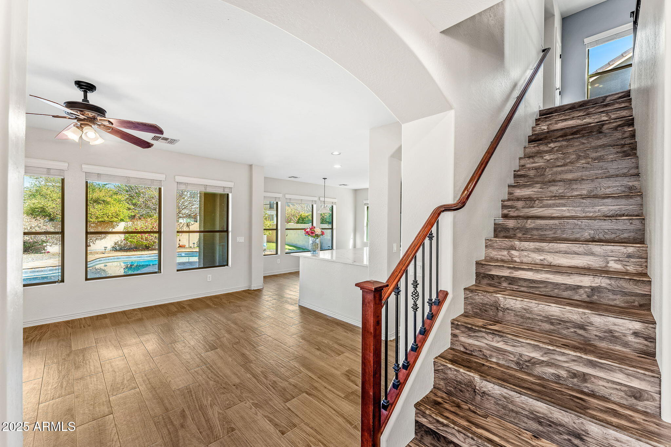
The heart of the home is the gorgeous kitchen, featuring a showstopping 9-foot custom island with built-in storage. Stainless steel appliances, including a gas range, along with staggered cabinetry, and a dedicated pantry, make this space both stylish and functional. The open-concept design seamlessly connects the kitchen to the cozy family room and formal dining area.

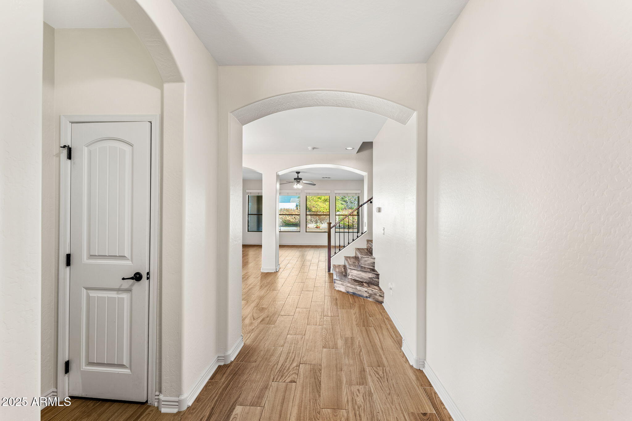
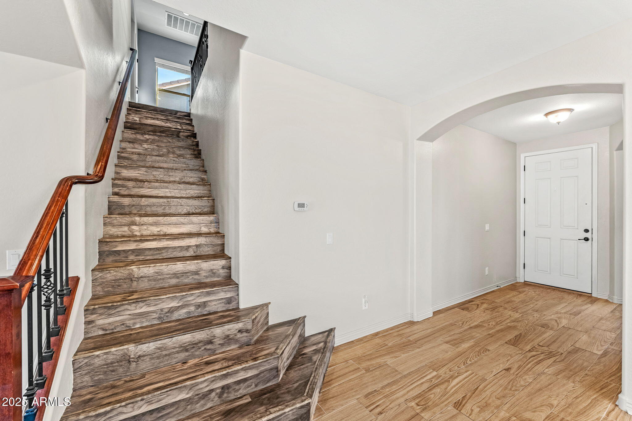
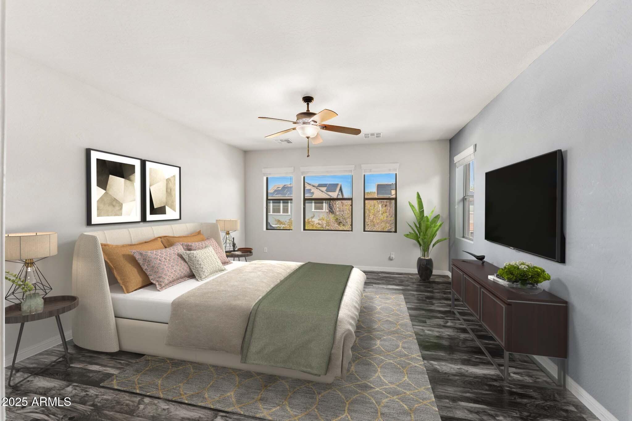
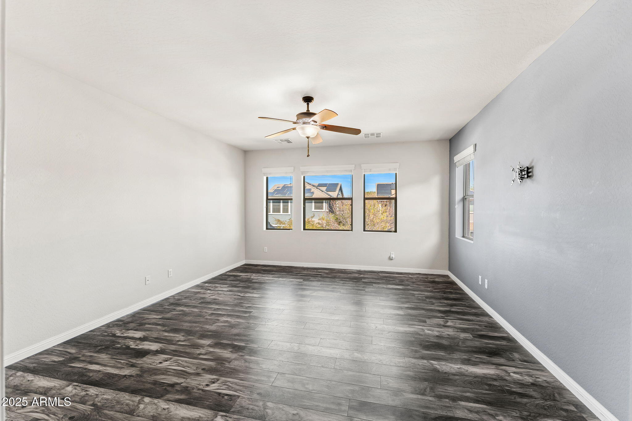
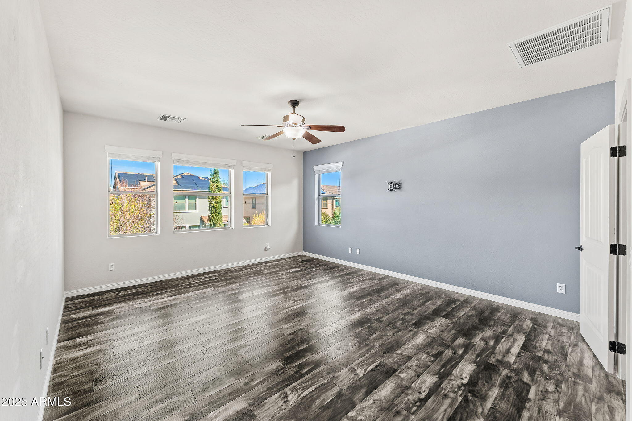
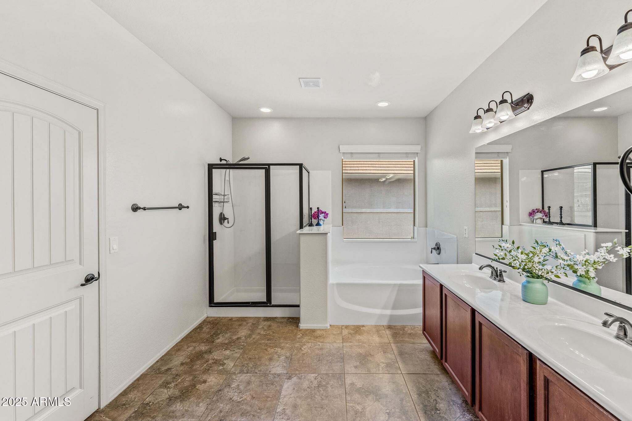
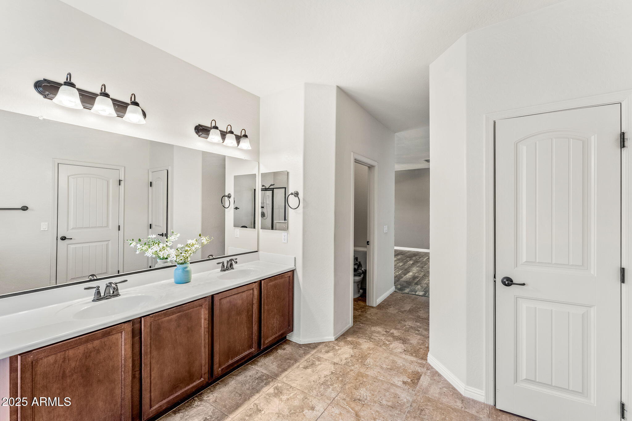
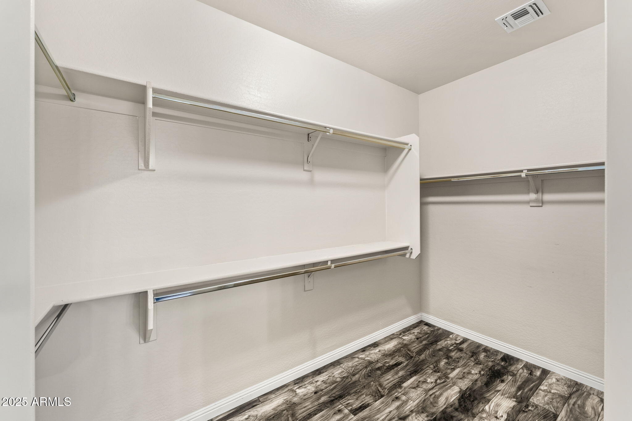
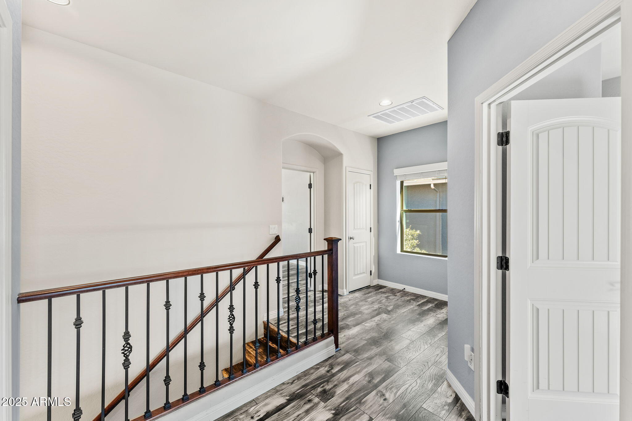
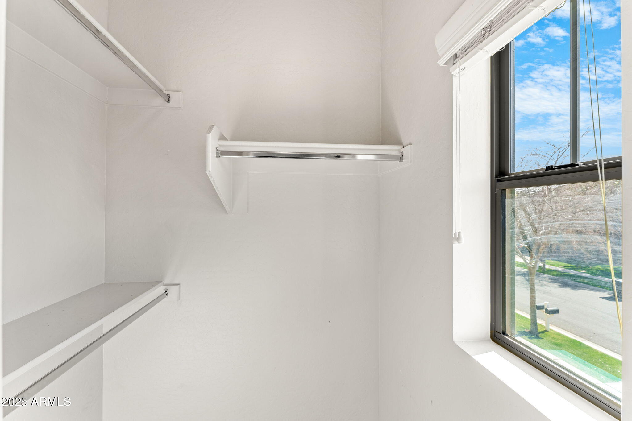
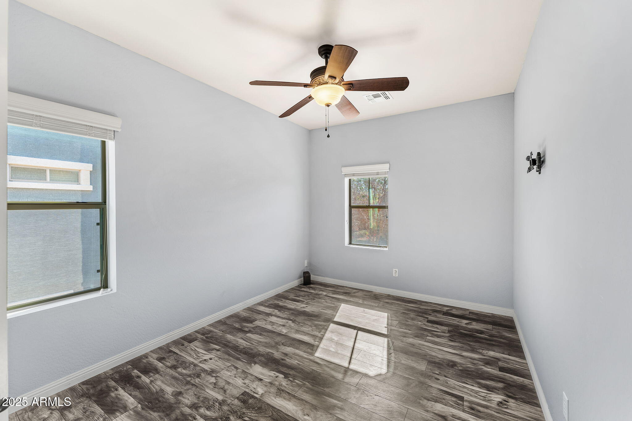
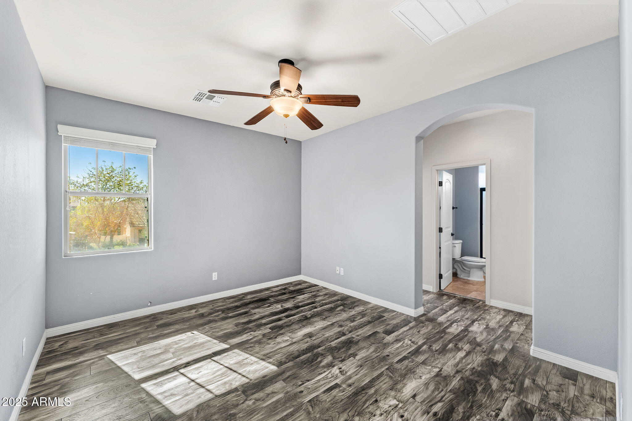
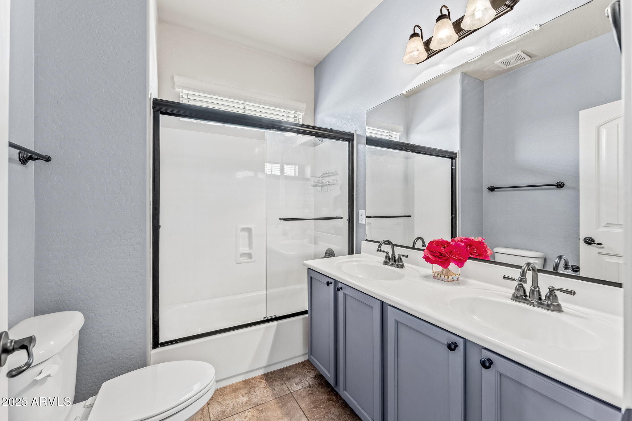
Upstairs, the inviting primary suite boasts a spacious en-suite with dual sinks, a separate shower, a garden tub, and a walk-in closet. All bedrooms are conveniently located on the second level. A beautiful maple and wrought iron staircase adds an elegant touch to the home's design.

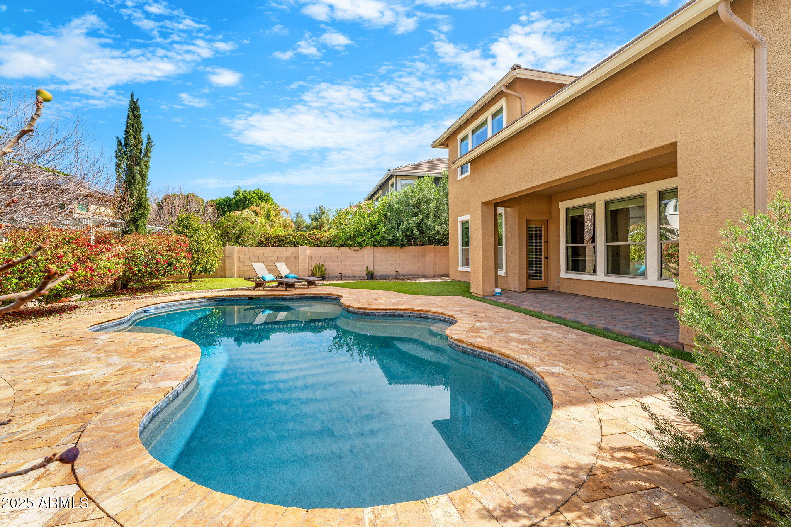
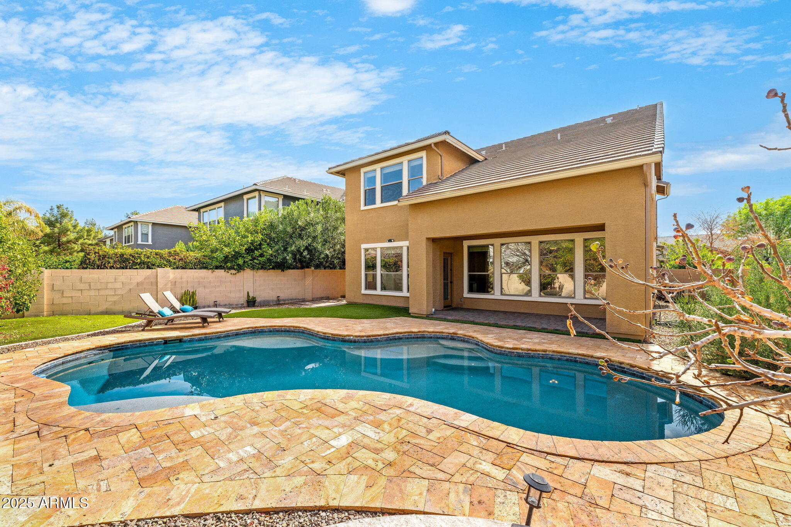
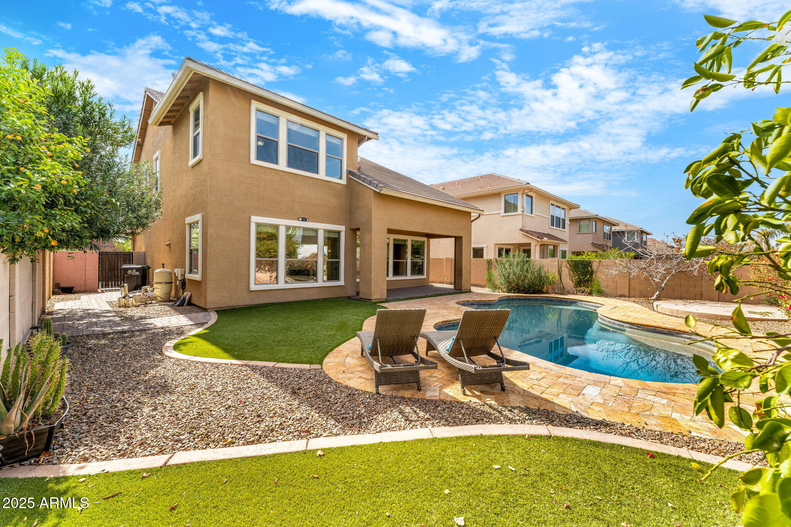
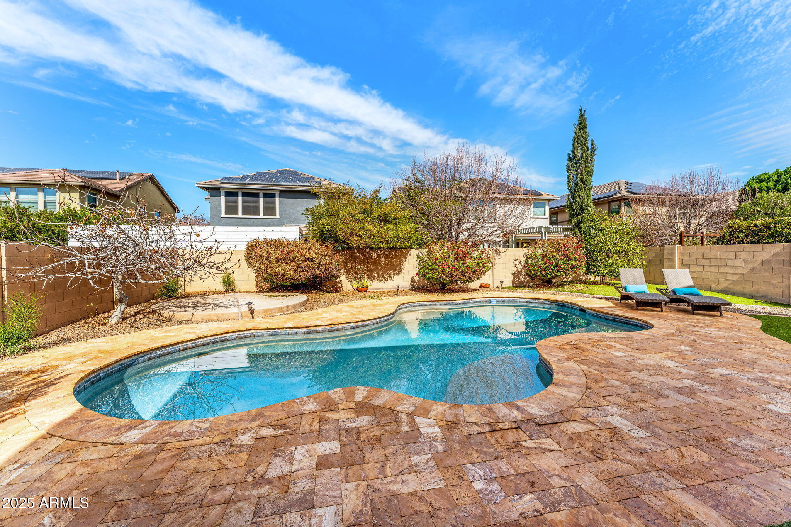
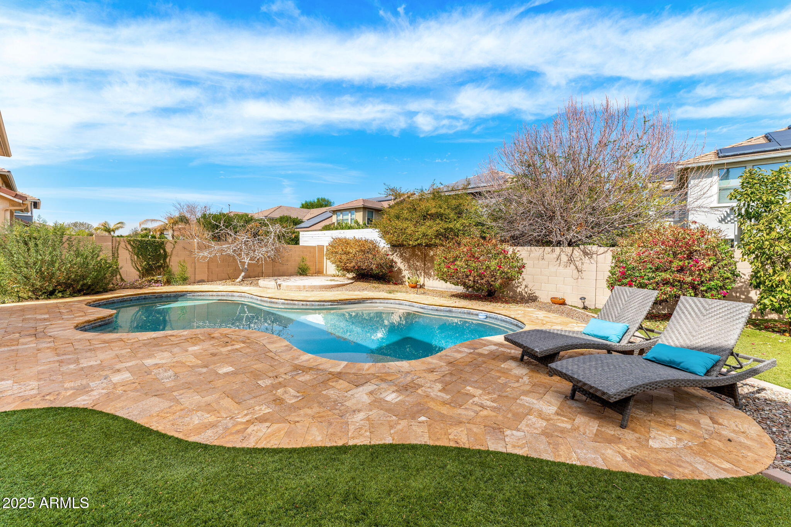
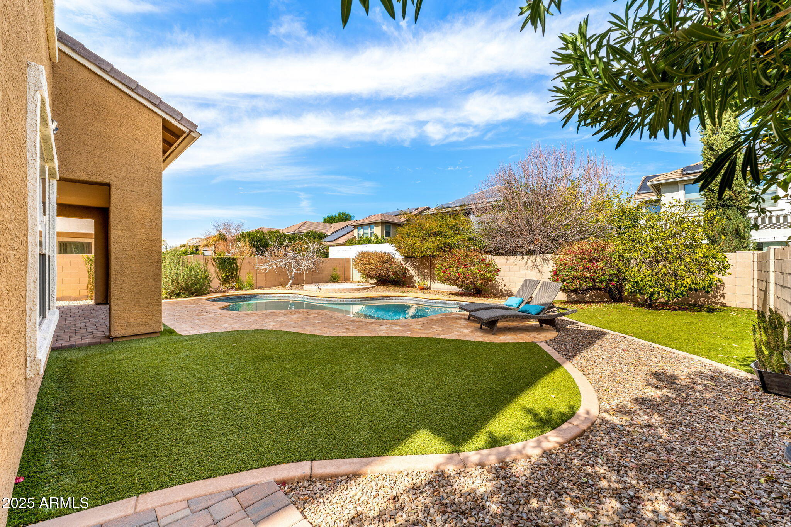
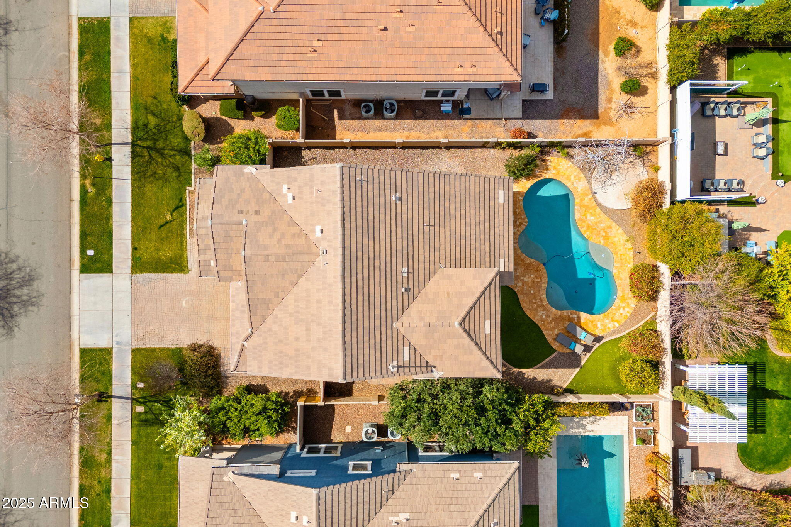
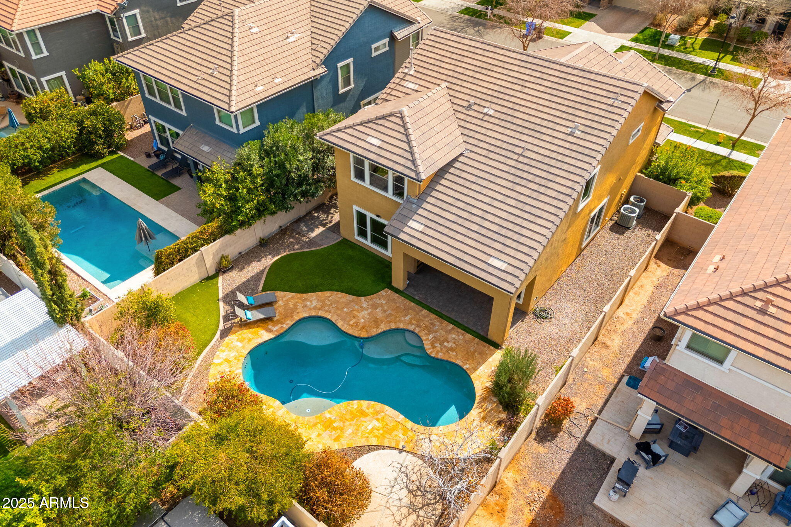
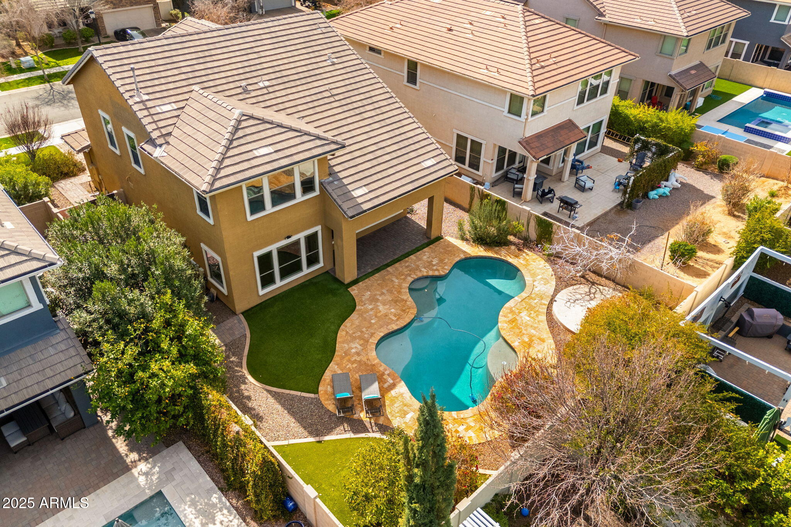
Step outside to your private backyard oasis, where a sparkling pool is surrounded by stone decking, a covered patio, and an additional sunbathing padperfect for relaxing weekends. Low-maintenance artificial turf completes the space, offering beauty without the upkeep.

The home also features a 2-car garage with a 4-foot extension, providing extra storage and functionality.

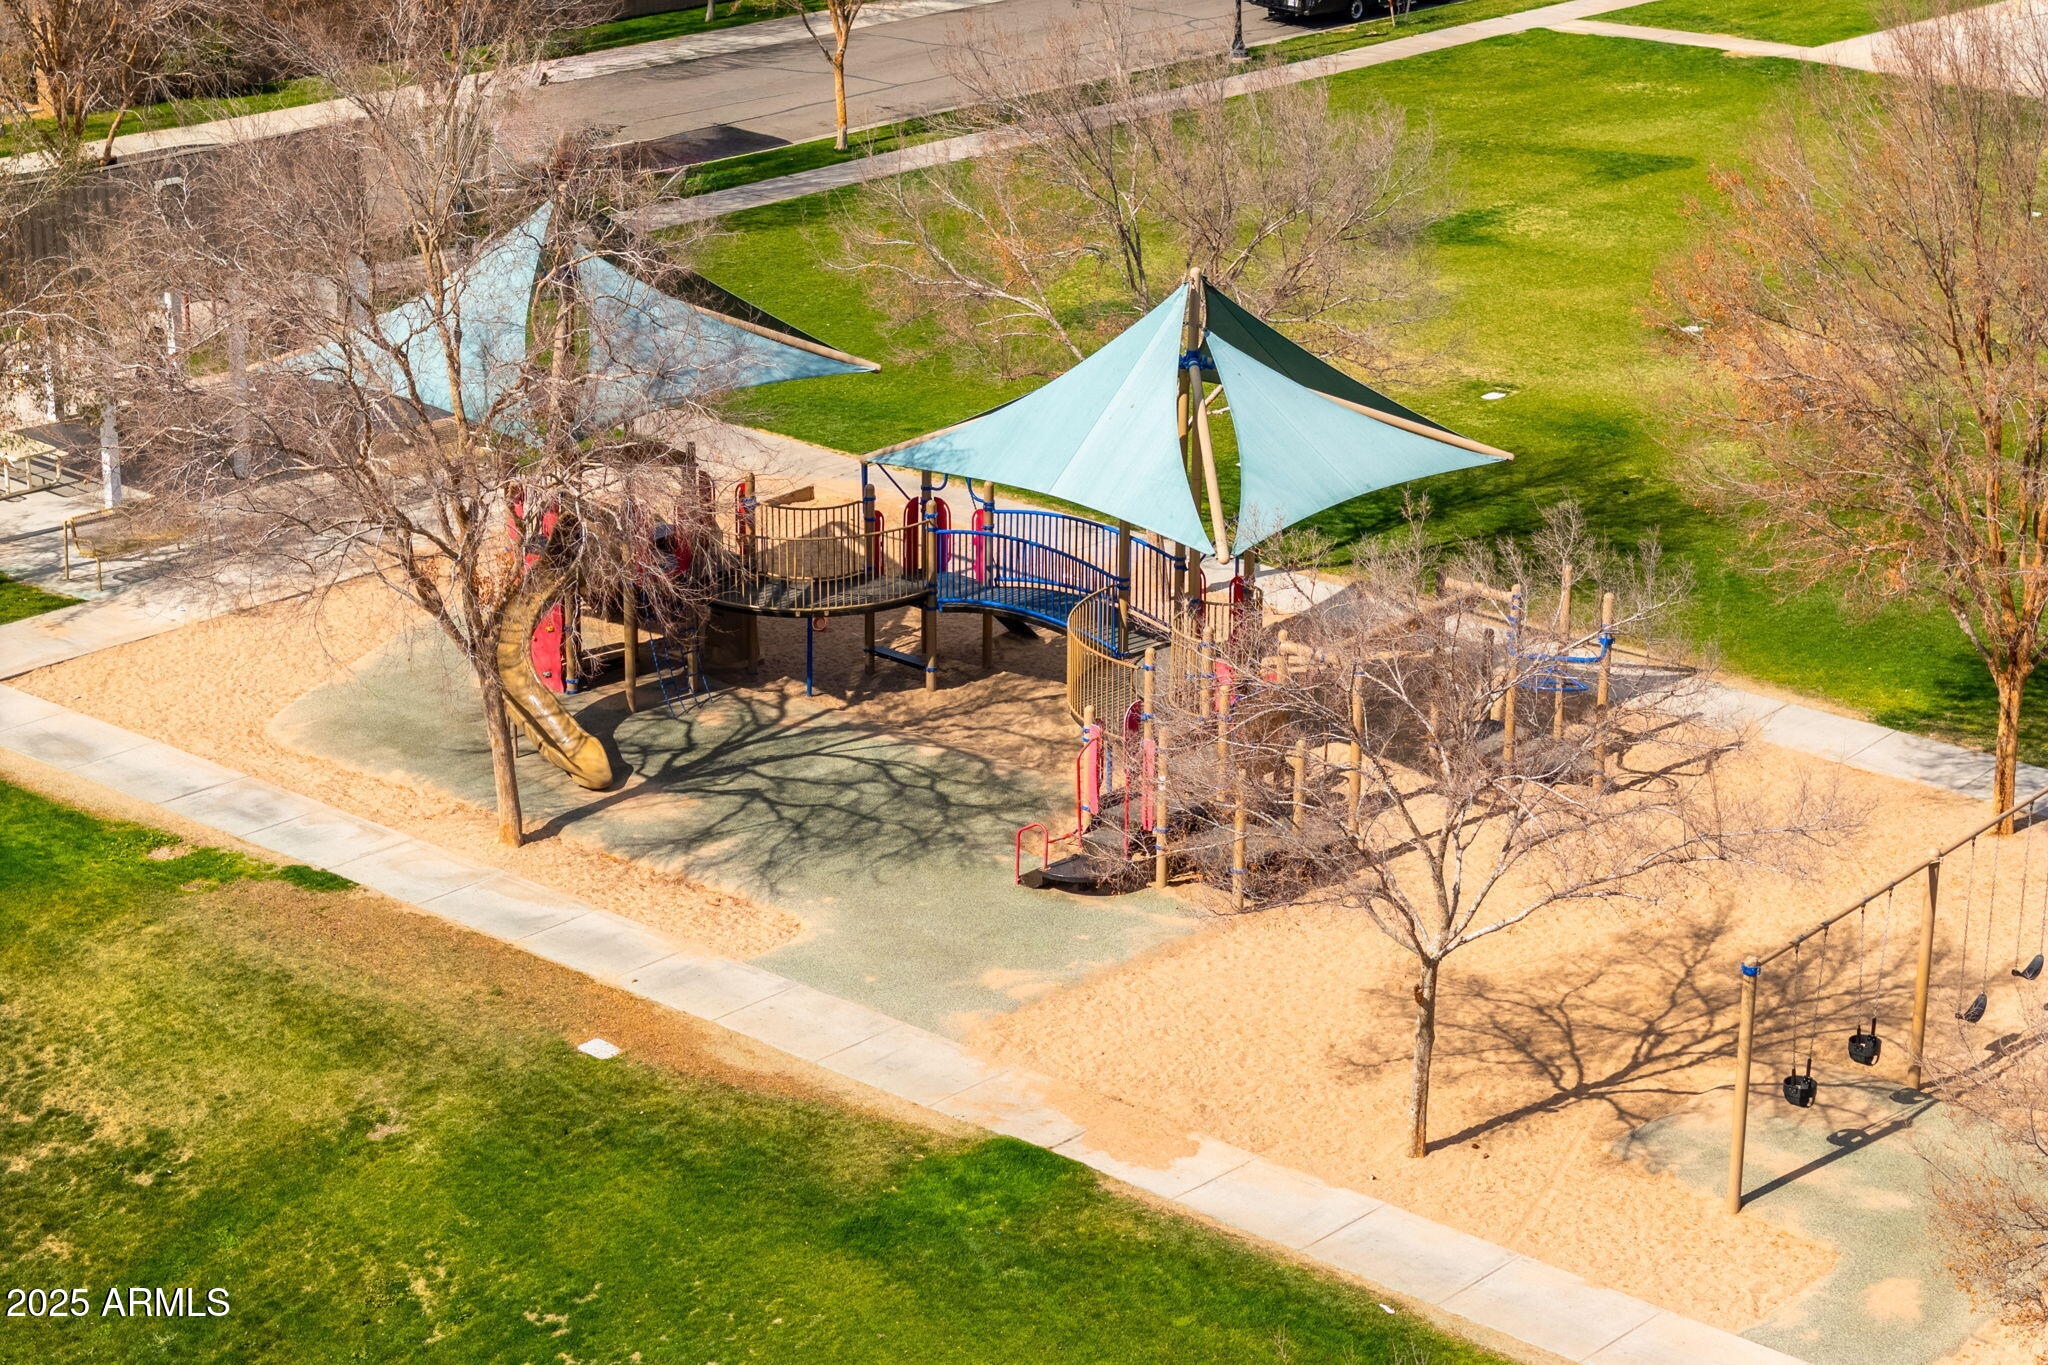
Morrison Ranch is known for its tree-lined streets, scenic walking trails, greenbelts, parks, playgrounds, basketball and sand volleyball courts, and catch-and-release fishing lakes. Plus, you'll be just minutes from Gilbert's best shopping and dining destinations.

Don't miss your chance to own this incredible home!

Share Property

Location

3548 E MESQUITE Street, Gilbert, AZ 85296

Status

Sold

Date Sold

March 11, 2025

Property Amenities

Interior
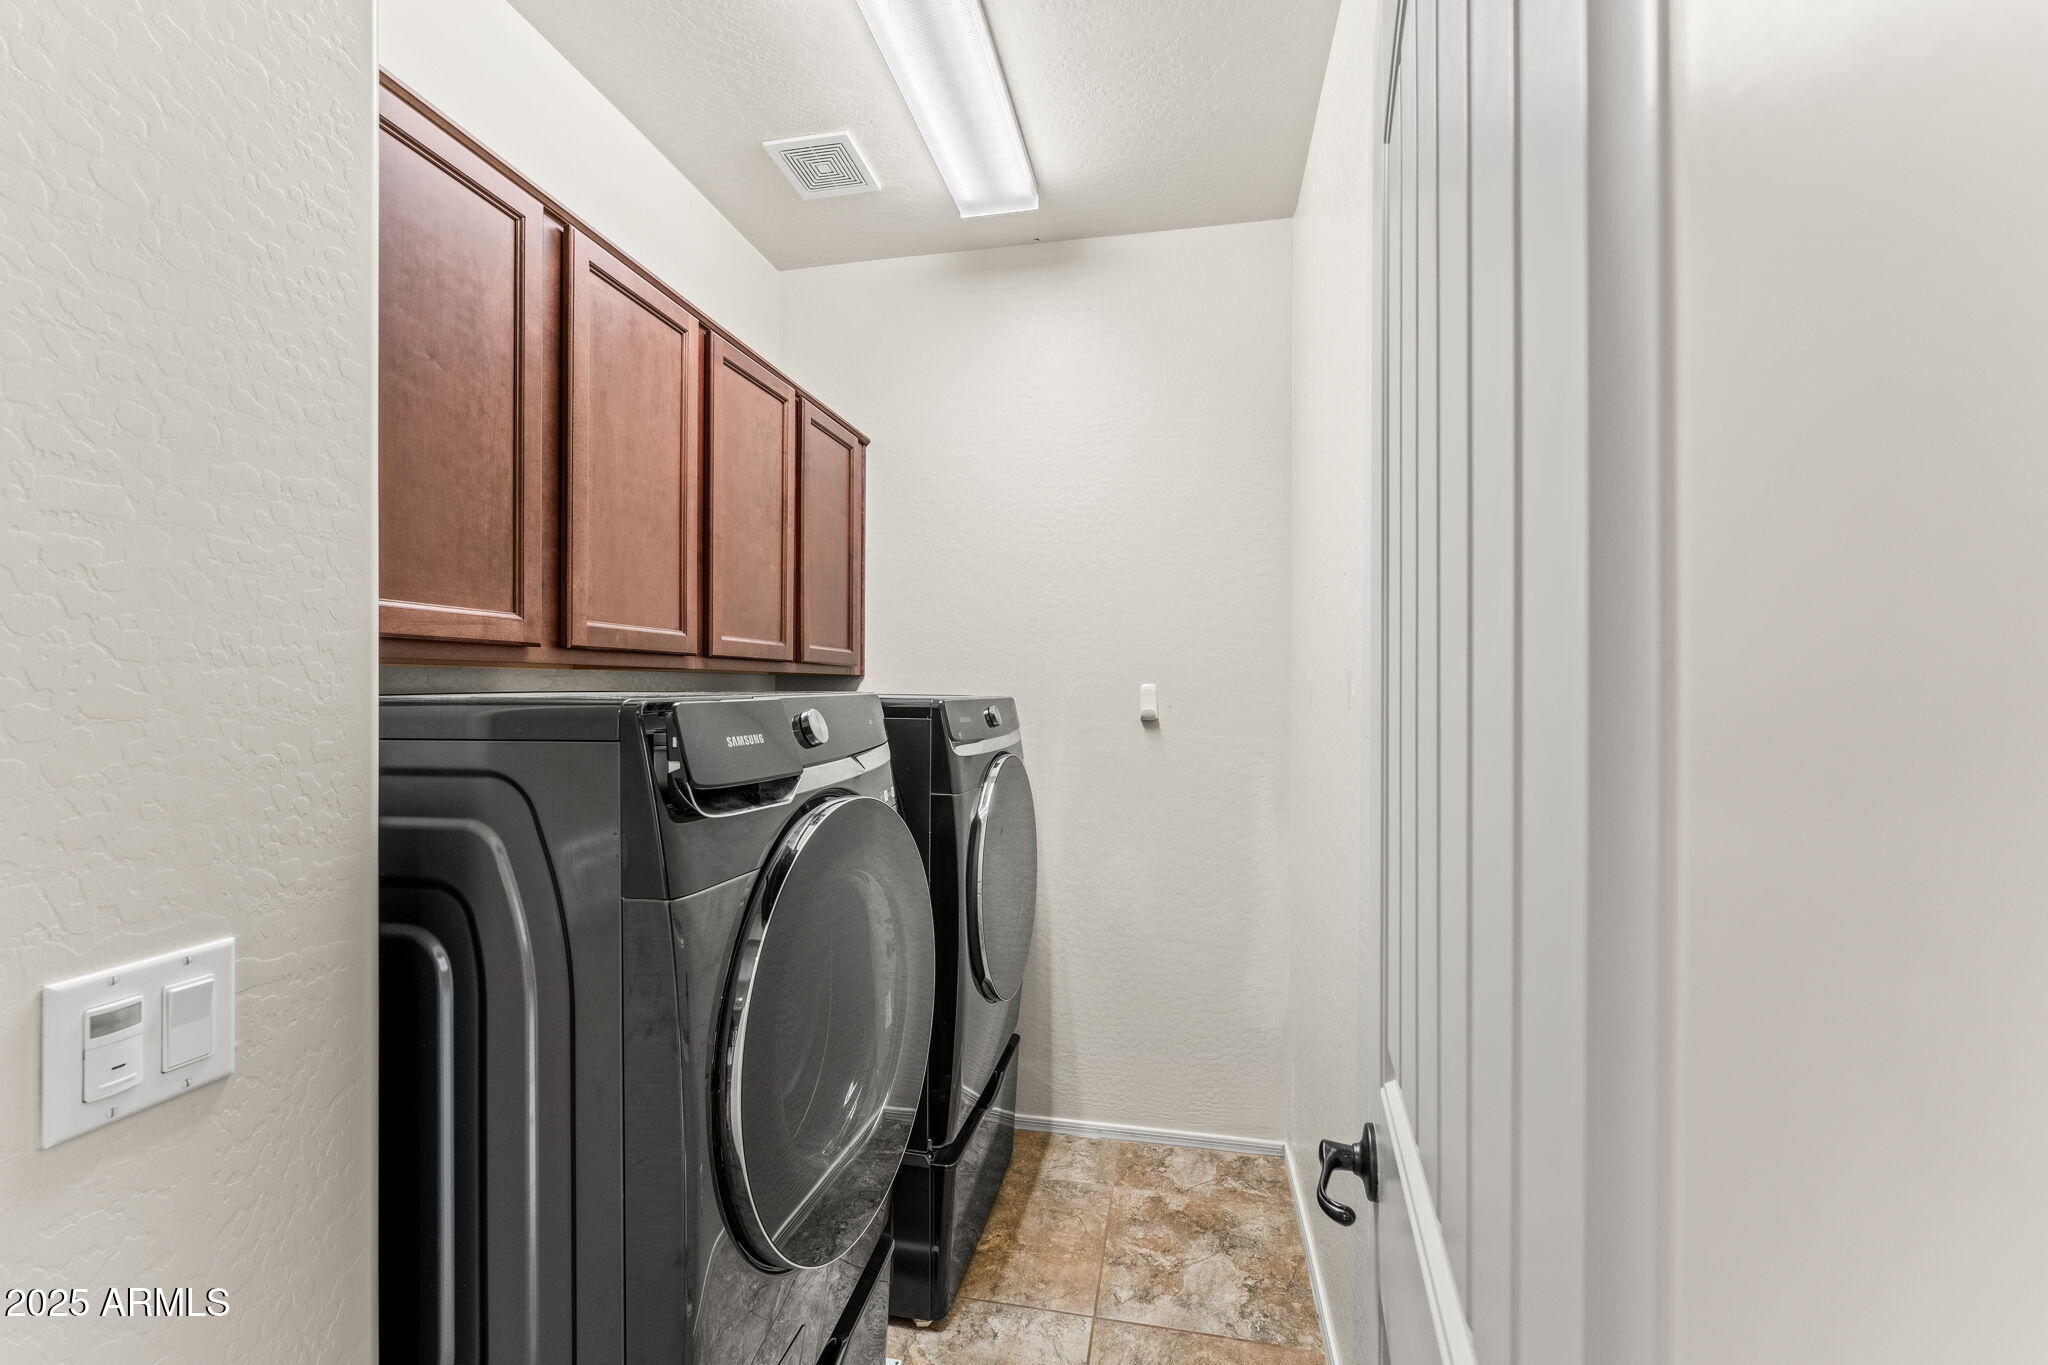
Laundry room Upstairs Laundry
Appliances Built-in Microwave, Dishwasher, Disposal, Gas Range, Gas Oven
Flooring Laminate, Tile
Total Bedrooms: 3
Half Bathrooms: 1
Full Bathrooms: 2
Other Interior Features Walk-in Pantry, High Speed Internet, Granite Counters, Double Vanity, Upstairs, Eat-in Kitchen, Breakfast Bar, 9 Flat Ceilings, Kitchen Island, Full Bth Master Bdrm, Separate Shwr Tub
Area & Lot
Lot Area 6,325 Sq.Ft.
Living area 2,425 Sq.Ft.
MLS® ID 6819493
Year Built 2011
School District Gilbert Unified District
High School Highland High School
Middle School Greenfield Junior High School
Elementary School Greenfield Elementary School
Type Residential
Status Sold
Exterior
Stories 2
Air conditioning Central Air, Ceiling Fan(s)
Heat type Natural Gas
Water Source City Water
Garage Space 2.0
Sewer Public Sewer
Parking Garage Door Opener
Lot Features North/South Exposure, Sprinklers In Rear, Sprinklers In Front, Gravel/Stone Back, Grass Front, Synthetic Grass Back, Auto Timer H 2 O Front, Auto Timer H 2 O Back
Roof Tile
Finance
Sales Price $693,400
HOA Fees $351 quarterly
Real Estate Tax $2,712 yearly

360 Virtual Tour

Take a tour of this property

Work With Us

With experience and expertise in multiple facets of the business have given us the skills to deal with any transaction, regardless of the type or price point.
