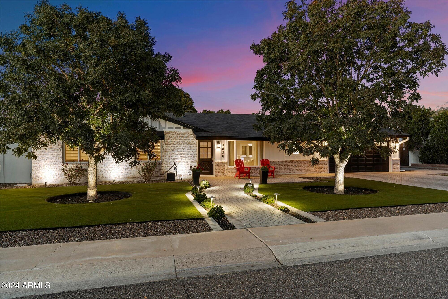
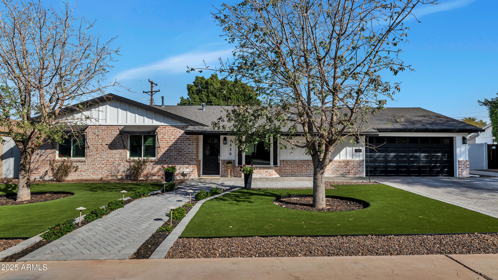
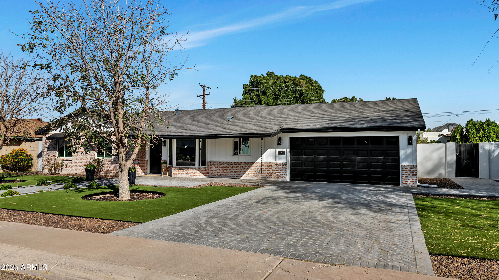
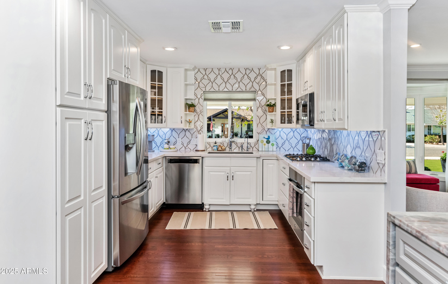
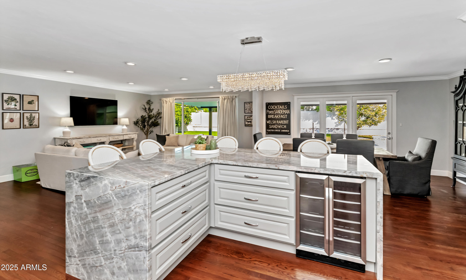
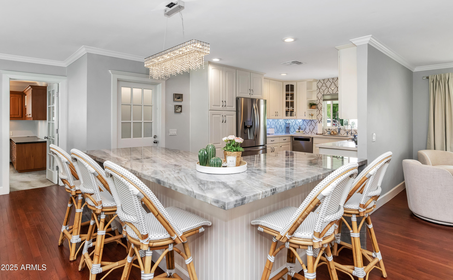
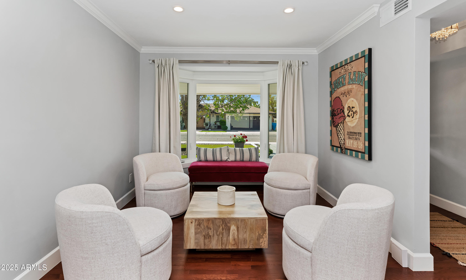
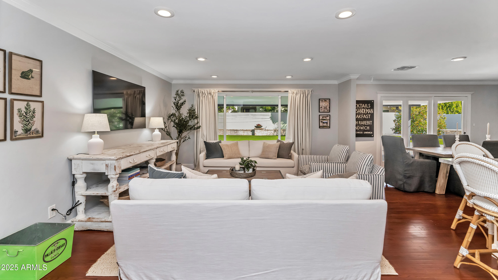
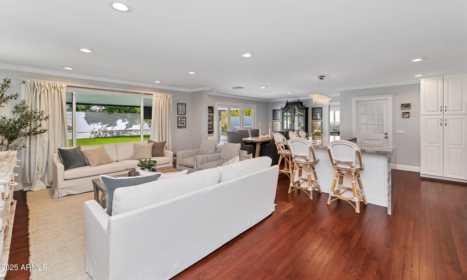
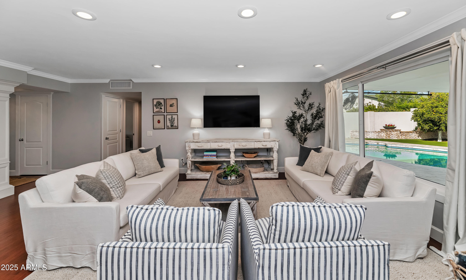
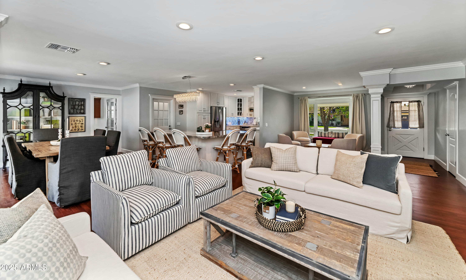
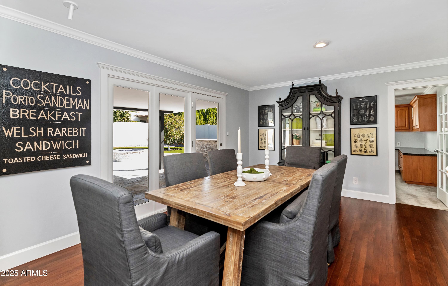
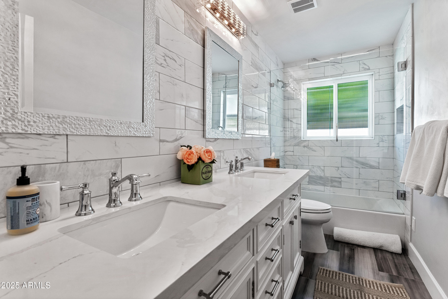
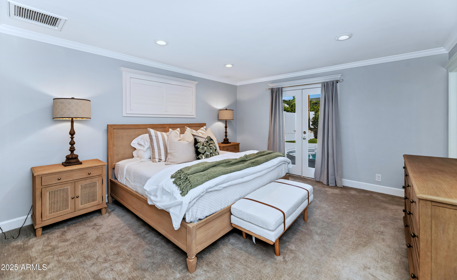
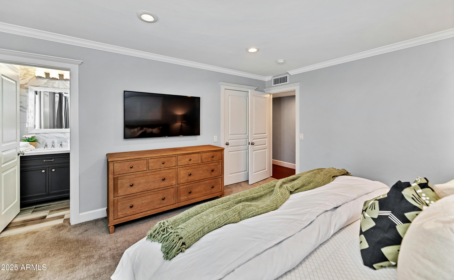
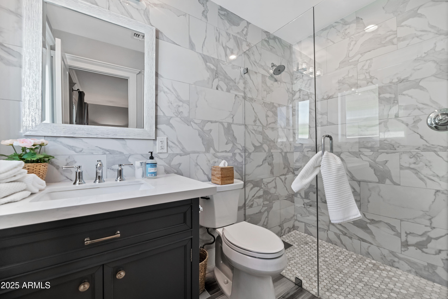
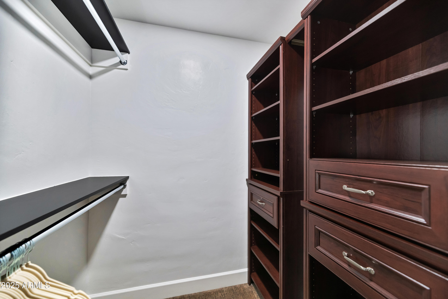
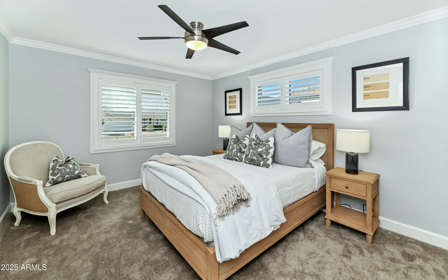
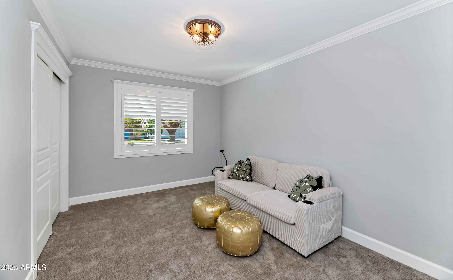
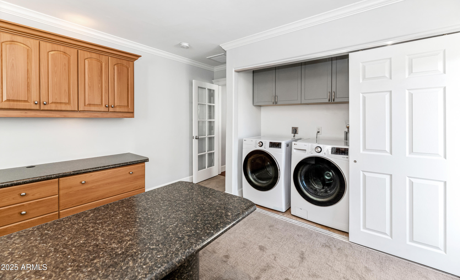
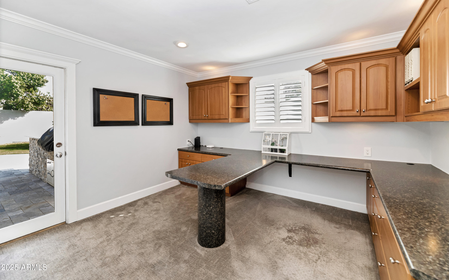
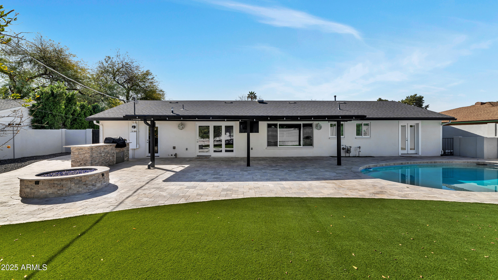
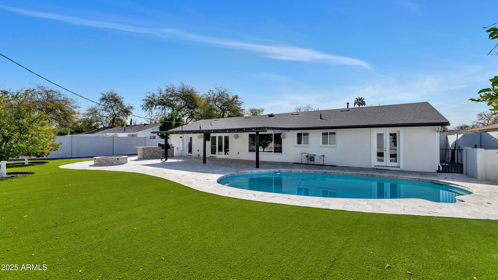
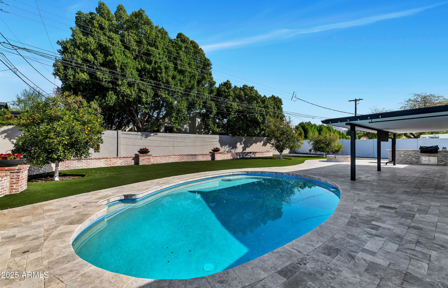
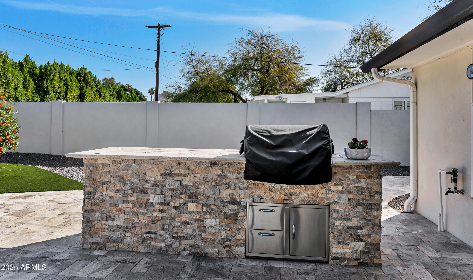
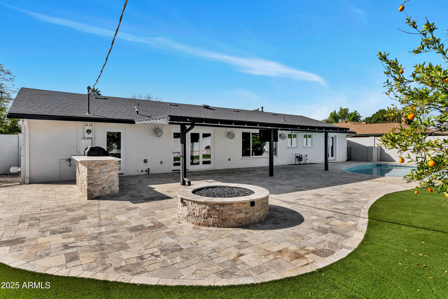
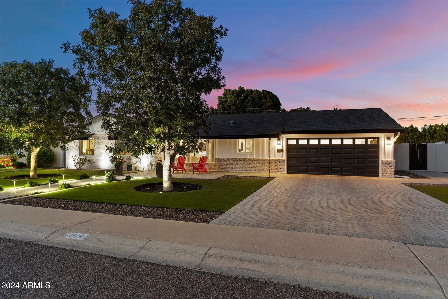
Located on one of Arcadia Lite's most desirable streets, this beautifully remodeled 3 bedroom + office home is available for lease now. Offering a blend of modern comfort and style, this home is move-in ready and comes fully furnished with brand-new Pottery Barn pieces throughout. The spacious interior features stunning wood floors, a chef's kitchen with quartz countertops, a large center island, gas cooktop, wine fridge, and sleek, high-end finishes - perfect for cooking and entertaining. The home office offers the perfect ''work from home'' space with two separate built-in desks. Outside, the home's backyard is a private retreat with a Pebble Tec pool, built-in BBQ, fire pit, and a covered patio equipped with a commercial grade misting system. The low-maintenance turf in both the front and backyards ensures a pristine, green space year-round with minimal upkeep.
This home also boasts several recent upgrades, including a new roof, complete rewiring with a new sub-panel, and a new AC/Furnace, ensuring comfort and peace of mind. In 2024 the attic was sprayed with foam insulation, making the attic a conditioned space. AC duct, water lines and AC handler will now stay much cooler and perform better compared to conventional insulation.
Located in the heart of Arcadia Lite, this rental offers the perfect combination of luxury, convenience, and neighborhood charm. Available for a 12+ month lease, it's the perfect place to call home for those looking for a high-end, move-in ready living experience.
Share Property
Location
3526 E ELM Street, Phoenix, AZ 85018
Status
Leased
Date Leased
May 15, 2025
Property Amenities
Interior
FireplaceFire Pit
AppliancesWasher, Dryer, Reverse Osmosis, Refrigerator, Disposal, Dishwasher, Gas Cooktop, Water Purifier
FlooringCarpet, Tile, Wood
Total Bedrooms:3
Other Interior FeaturesHigh Speed Internet, Eat-in Kitchen, Kitchen Island, 3/4 Bath Master Bdrm
Area & Lot
Lot Area0.26 Acres
Living area1,996 Sq.Ft.
MLS® ID6821773
Year Built1958
School DistrictPhoenix Union High School District
High SchoolCamelback High School
Middle SchoolBiltmore Preparatory Academy
Elementary SchoolBiltmore Preparatory Academy
View DescriptionMountain(s)
Architecture StylesRanch
TypeResidential
StatusLeased
Exterior
Stories1
Air conditioningCentral Air, Ceiling Fan(s)
Heat typeElectric, Natural Gas
Water SourceCity Water
Garage Space2.0
SewerPublic Sewer
Other Exterior FeaturesMisting System, Built-in Barbecue
ParkingDirect Access, Garage Door Opener
Lot FeaturesNorth/South Exposure, Sprinklers In Rear, Sprinklers In Front, Synthetic Grass Frnt, Synthetic Grass Back, Auto Timer H 2 O Front, Auto Timer H 2 O Back
RoofComposition
Finance
Lease Price$5,900/mo
Work With Us
With experience and expertise in multiple facets of the business have given us the skills to deal with any transaction, regardless of the type or price point.
