
Leave a Message

Thank you for your message. We will be in touch with you shortly.

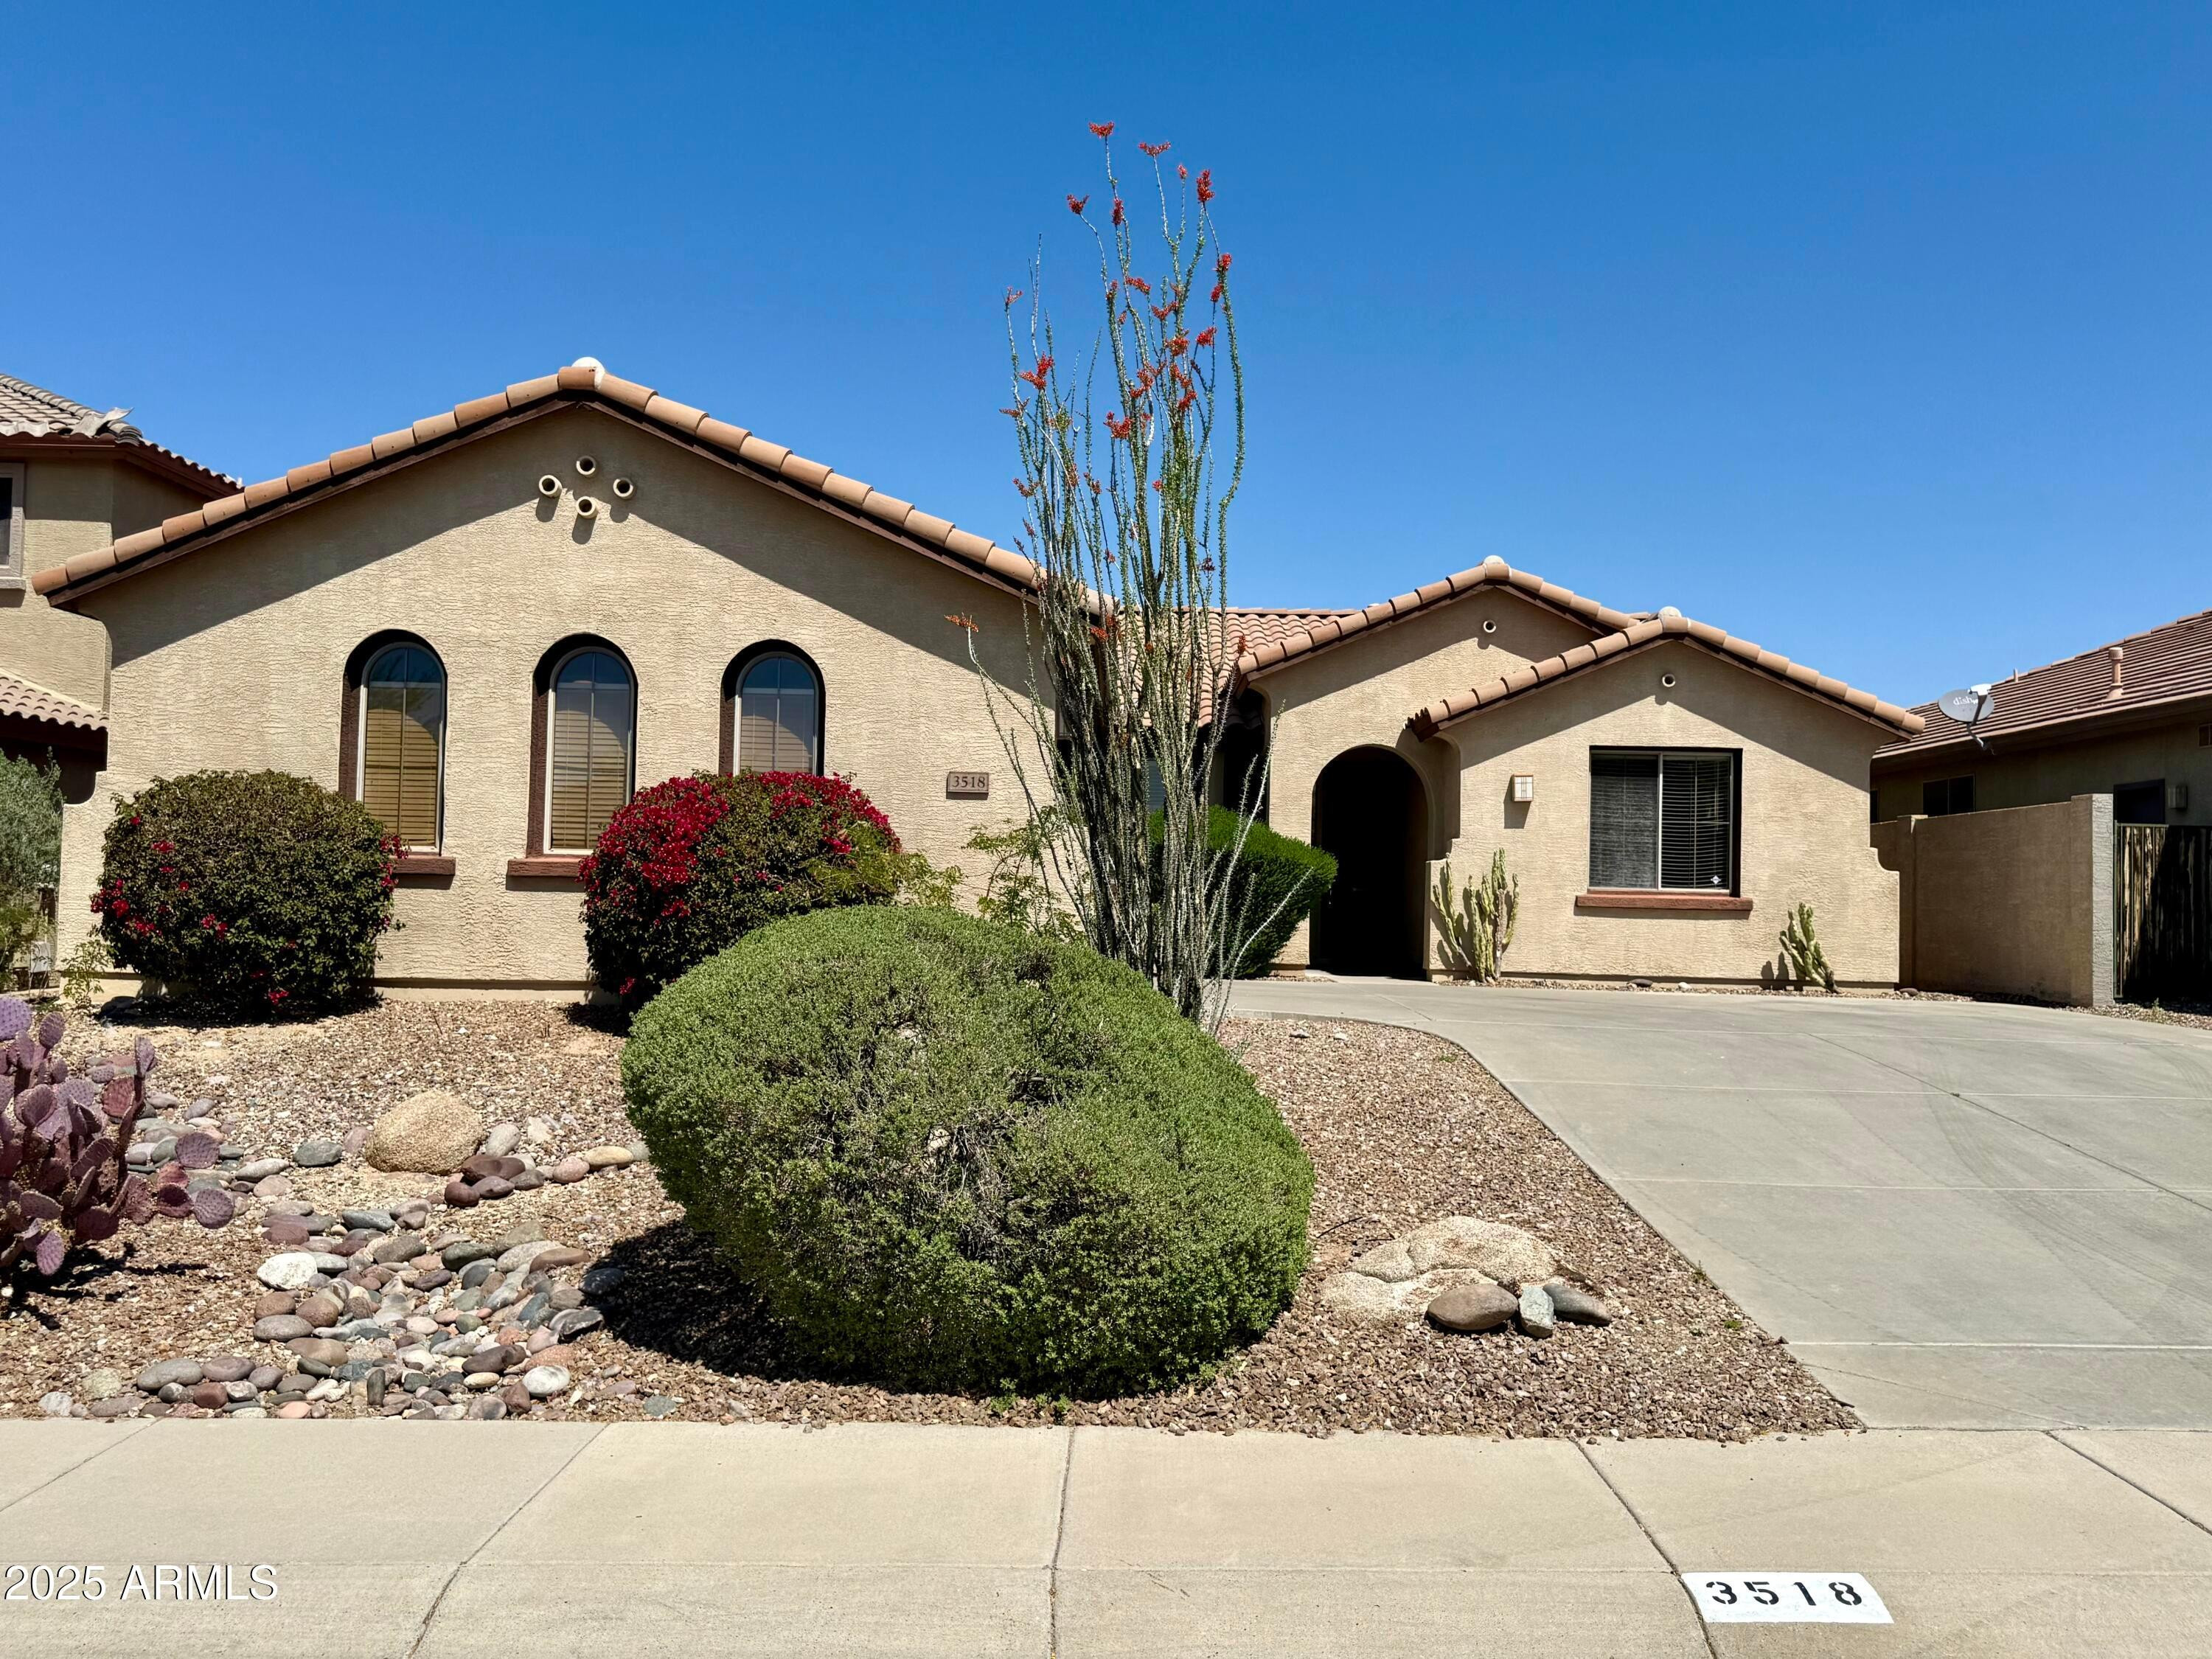
3518 W Plymouth Drive
VIEW PHOTOS
Courtesy of Compass
$2,950/mo

3518 W Plymouth Drive

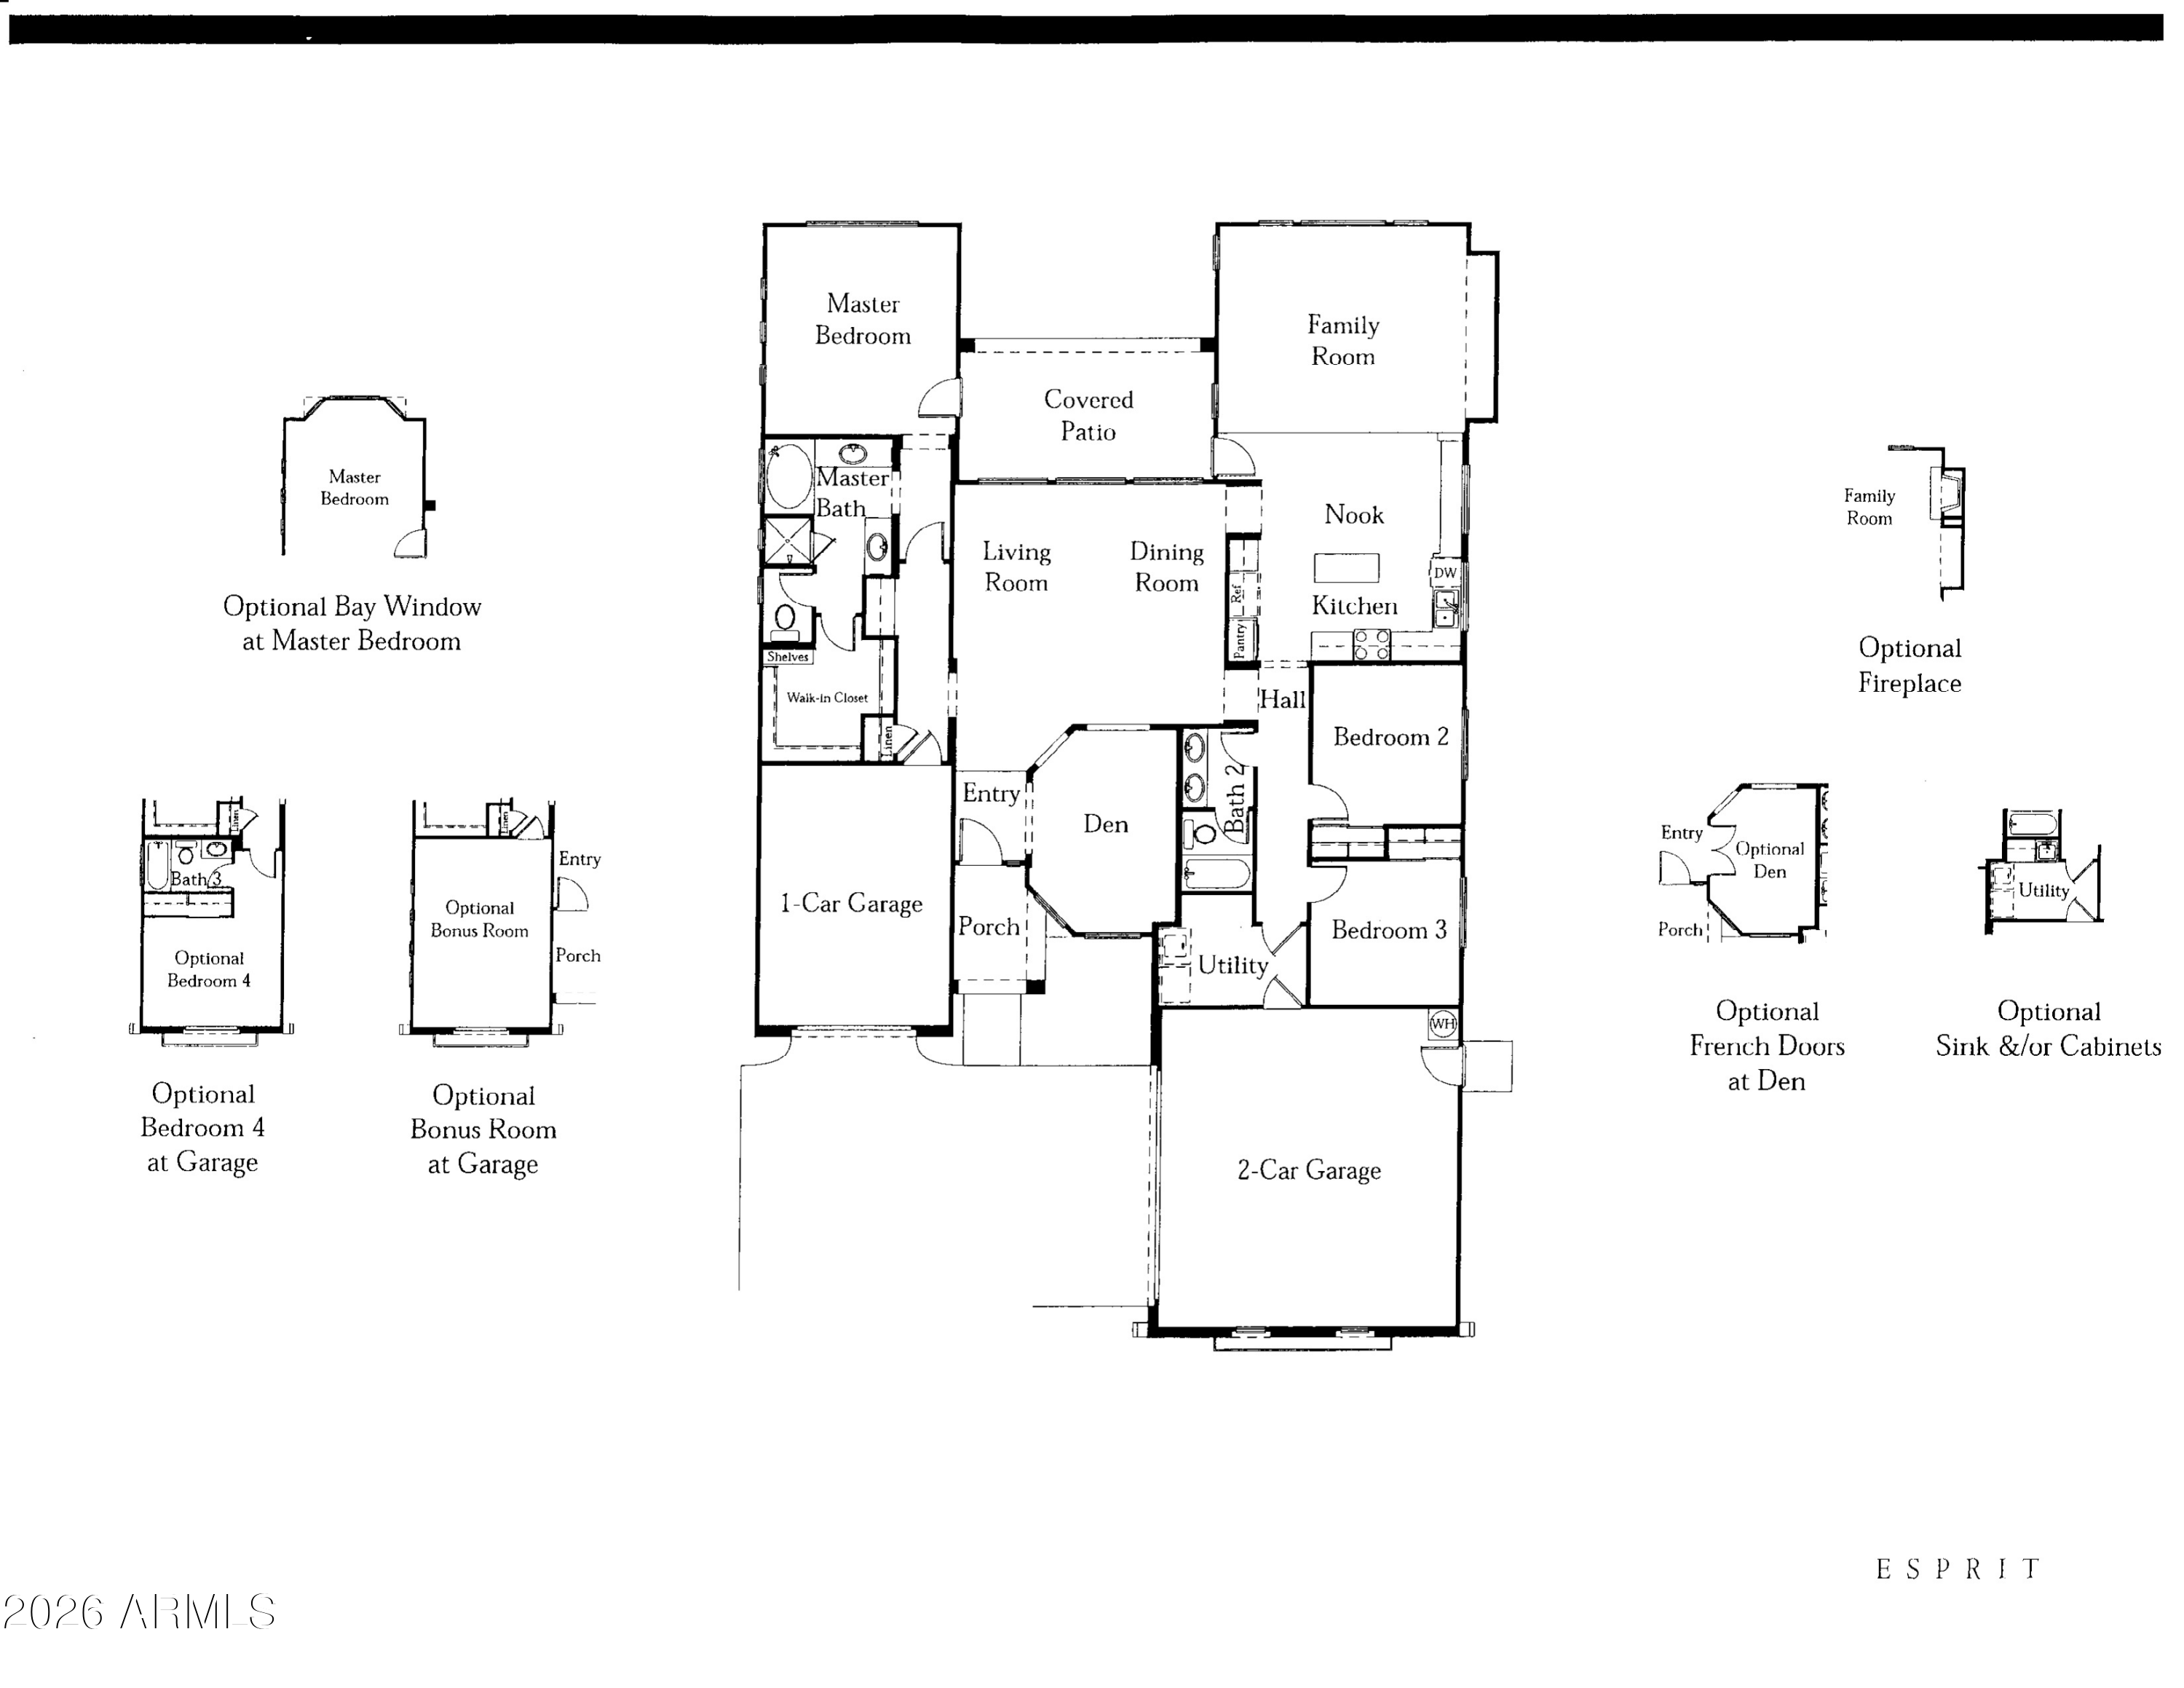
4 Beds 2 Baths 2,385 Sq.Ft. 7,799 Sq.Ft.

Description

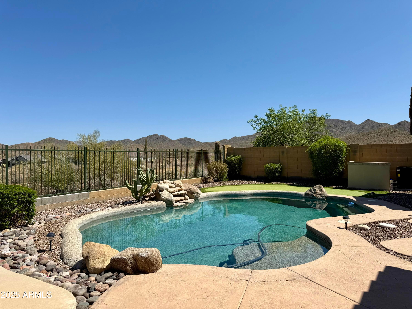
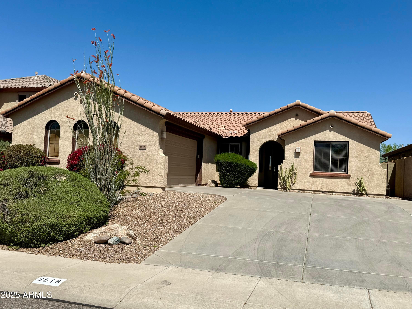
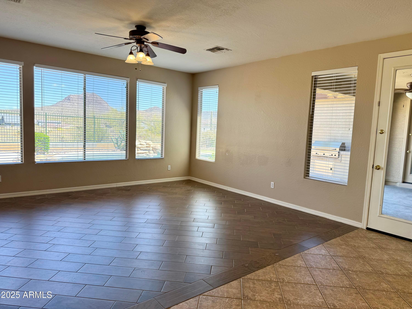
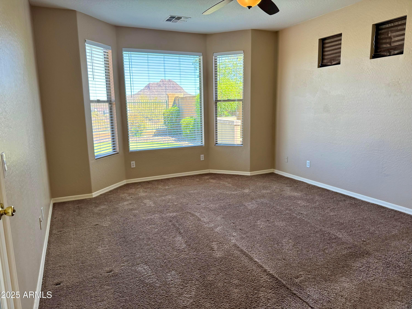
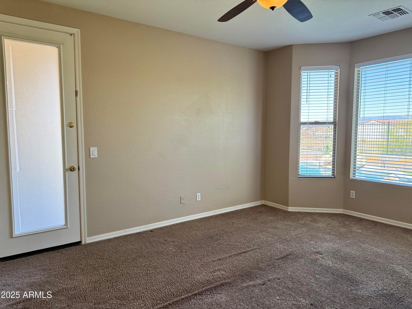
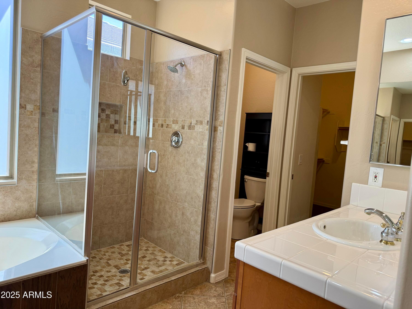
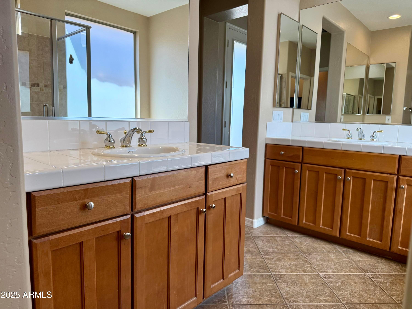
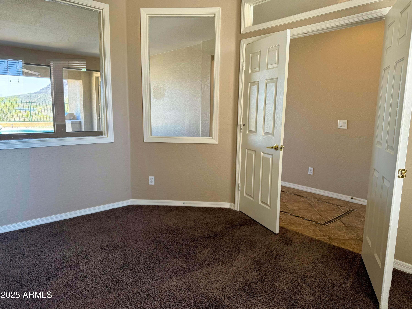
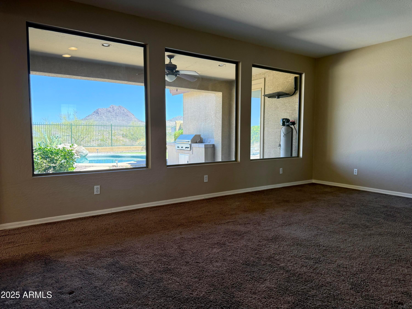
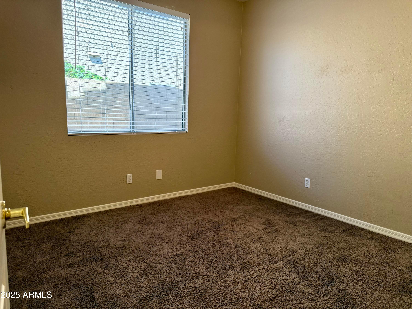
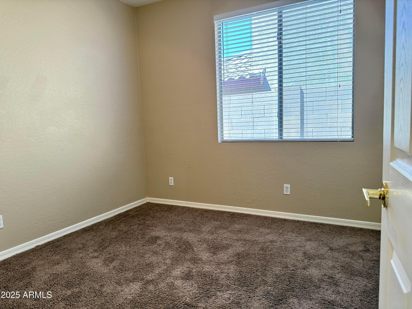
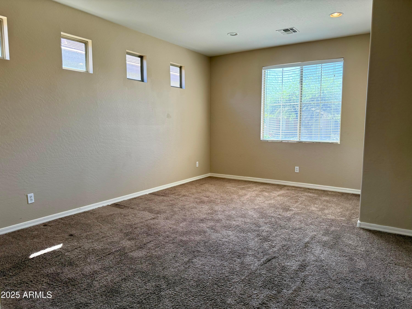
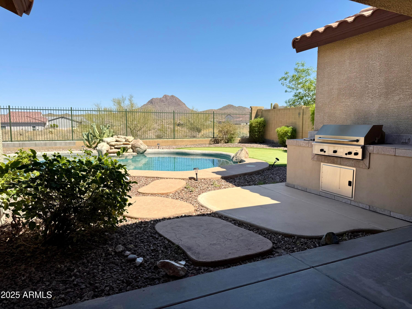
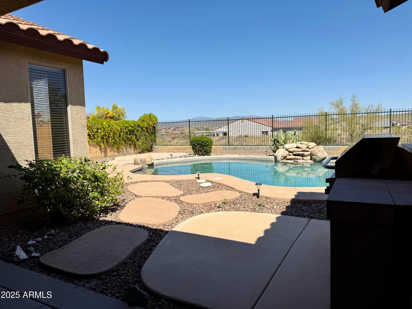
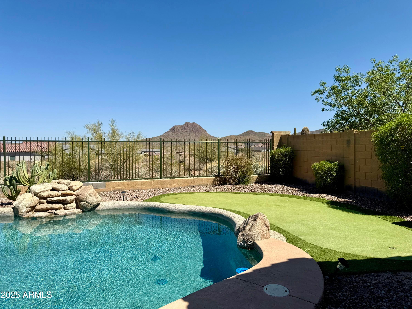
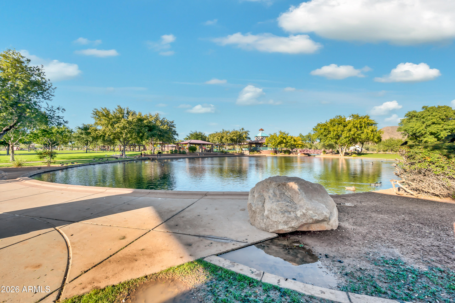
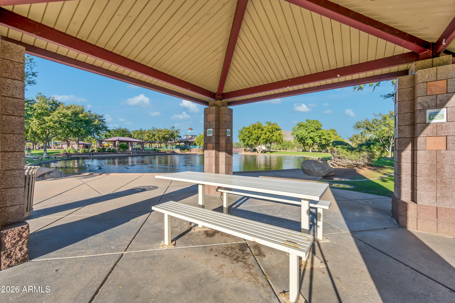
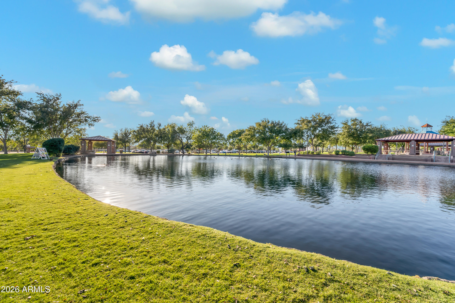
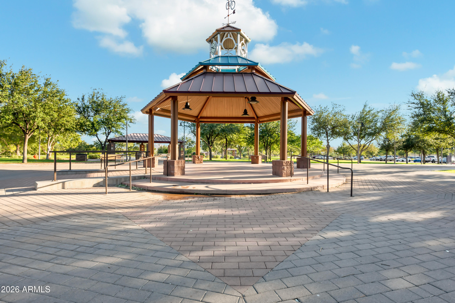
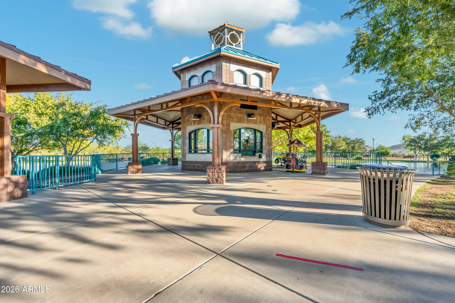
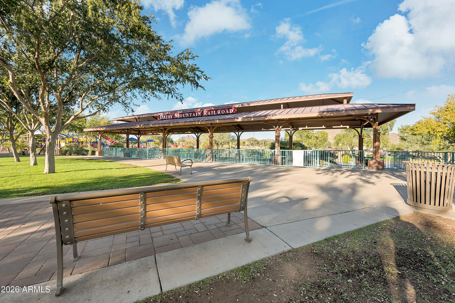
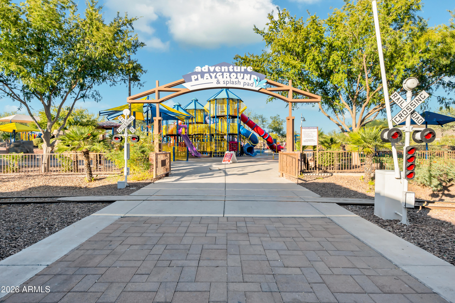
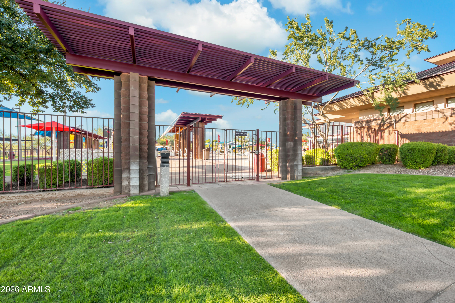
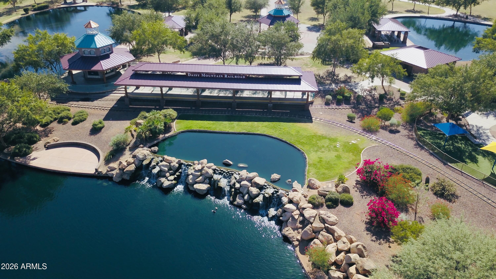
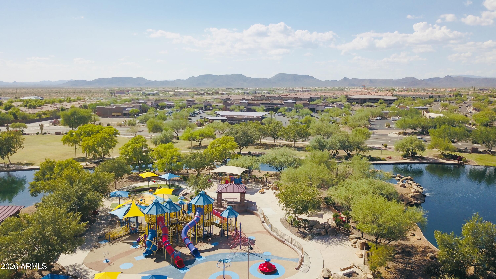
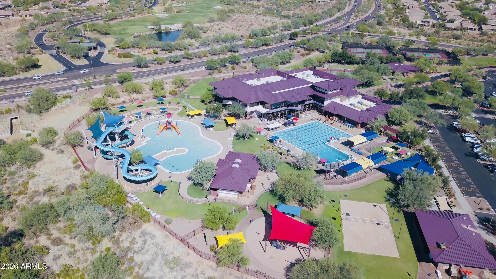
VIEWS, POOL, PRIVACY This single story 4-bedroom + office, 2-bathroom home offers the perfect blend of comfort, style and outdoor living. Step outside to the private backyard retreat, where mountain views provide a breathtaking backdrop. Enjoy the sparkling pool, practice your short game on the custom putting green, and entertain guests at the built-in BBQ. This backyard is perfect for Arizona evenings. Primary suite includes a luxurious en-suite bath and generous walk-in closet. Enjoy all Anthem has to offer including the incredible community center with pools, fitness facilities, multiple parks and family amenities.

Share Property

Location

3518 W Plymouth Drive, Anthem, AZ 85086

Status

Leased

Date Leased

July 15, 2026

Property Amenities

Interior
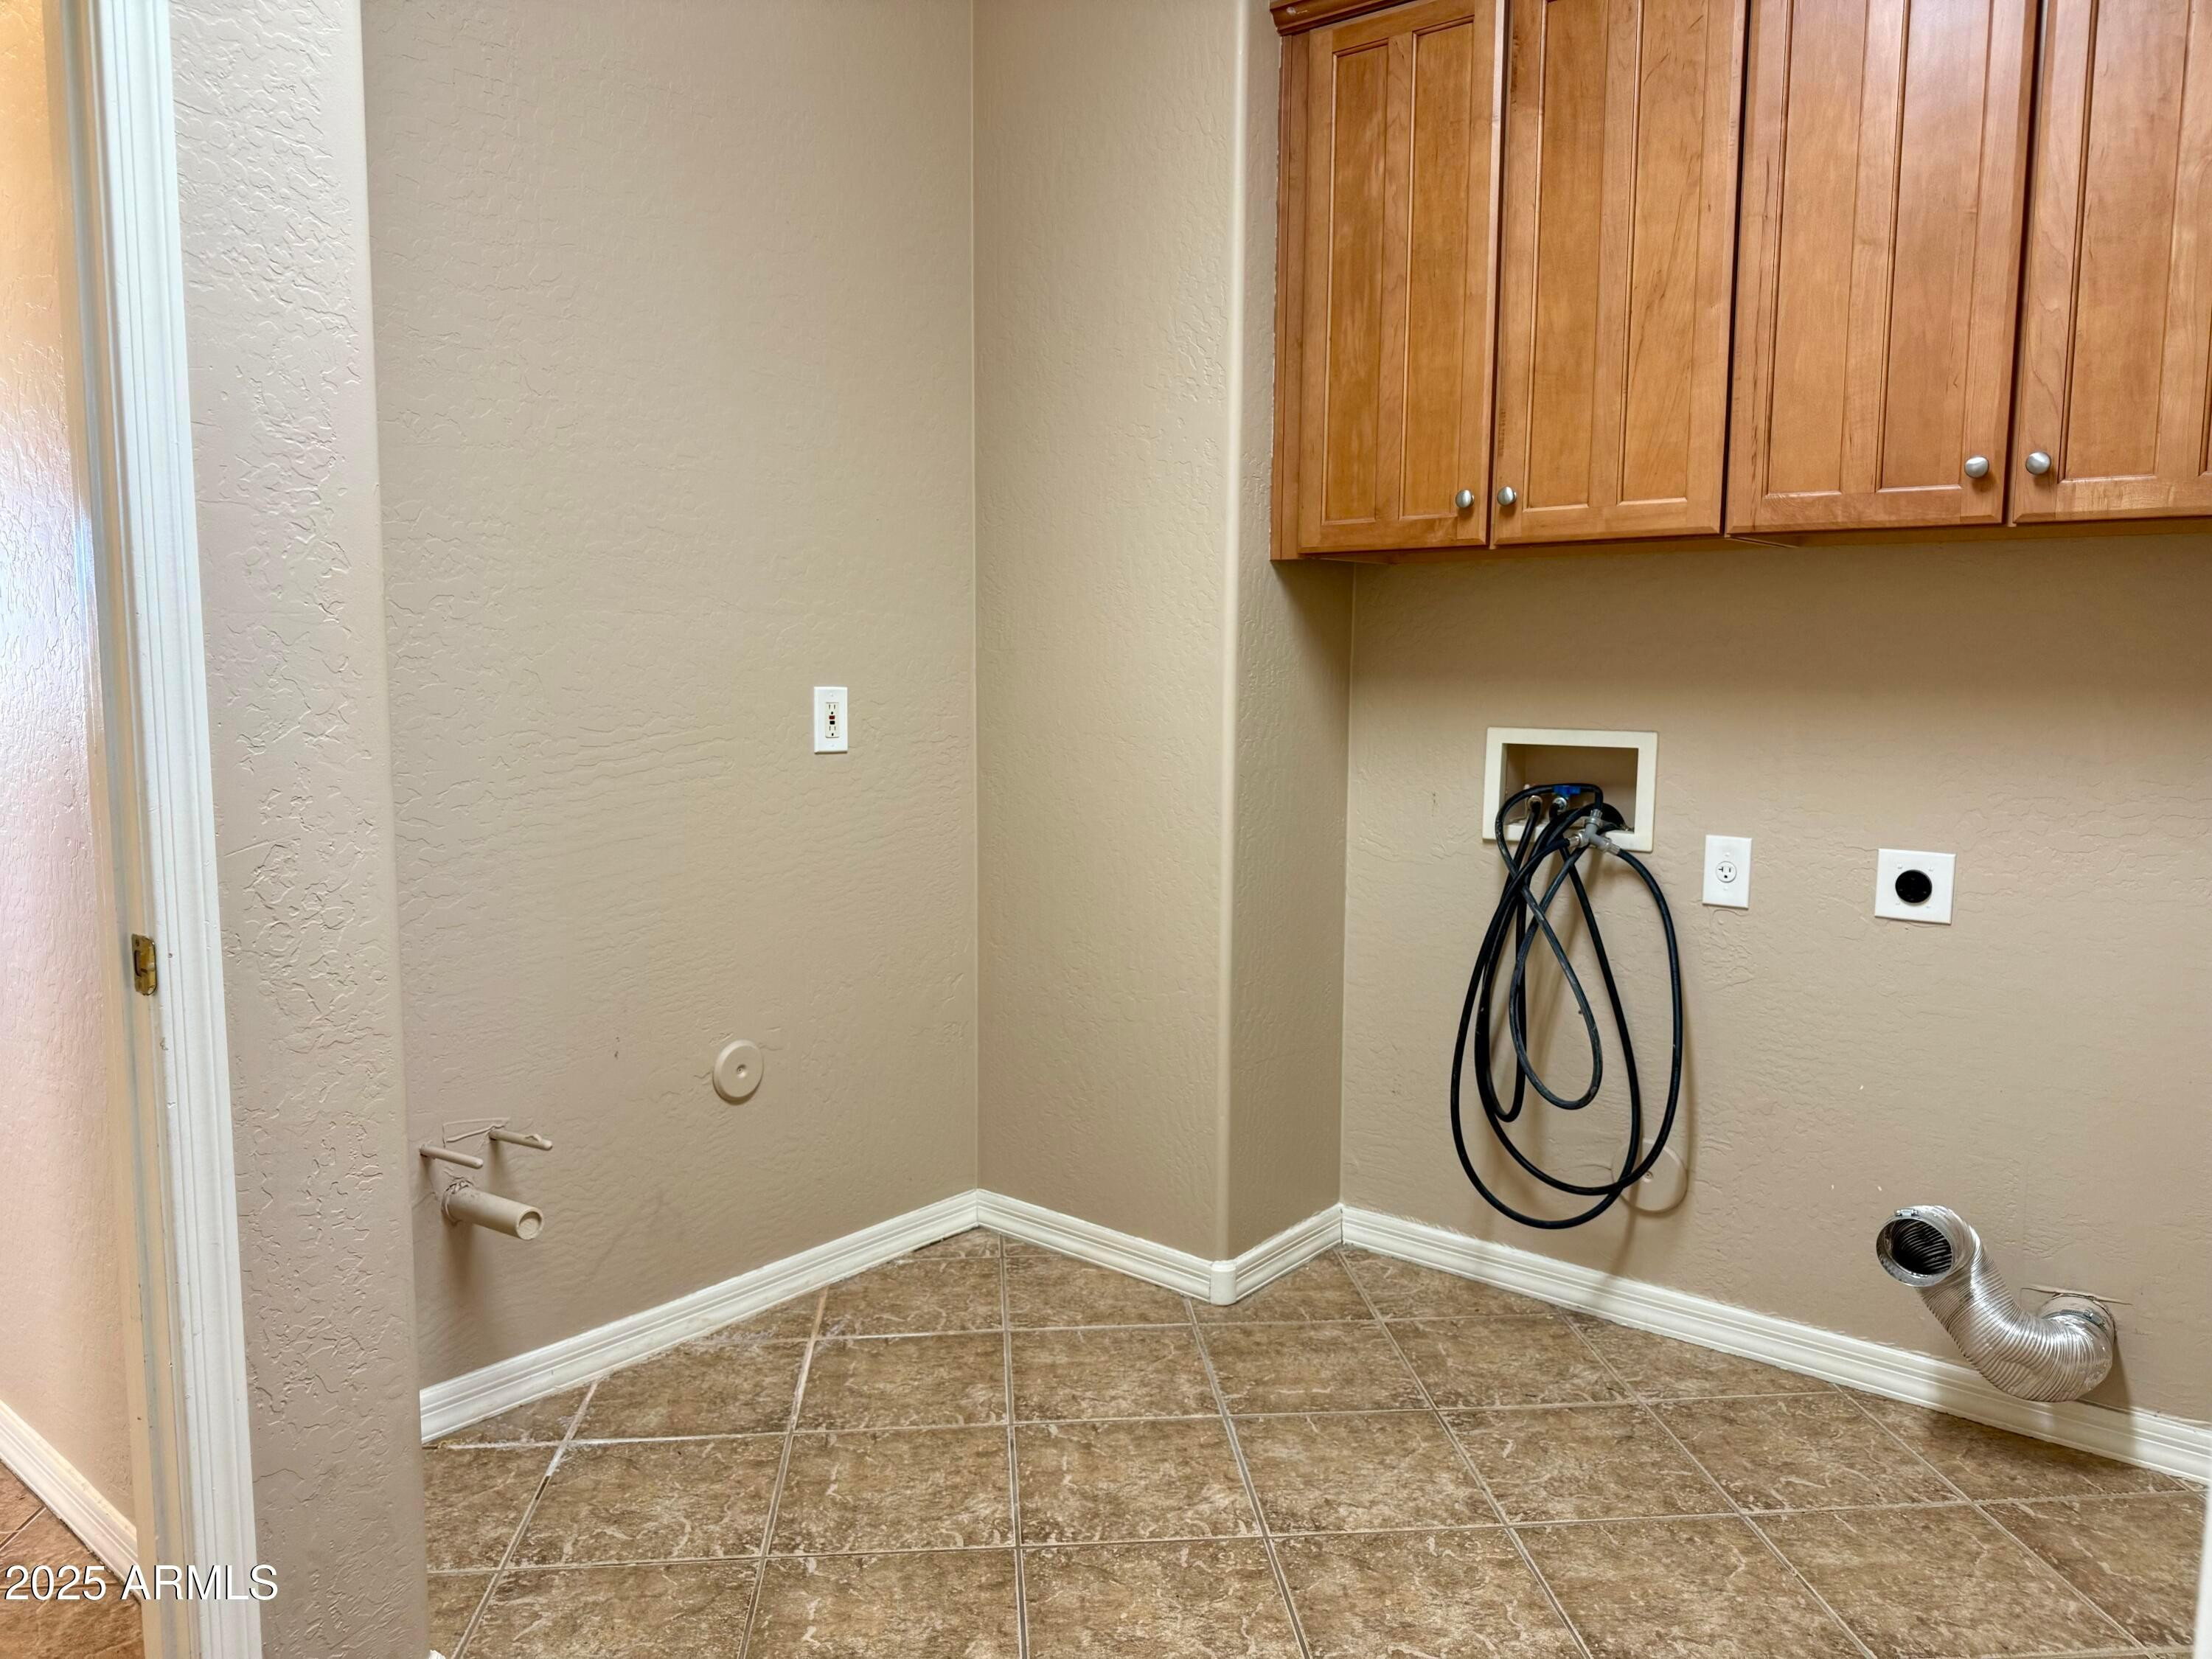
Laundry room Washer Hookup, 220 V Dryer Hookup, Inside
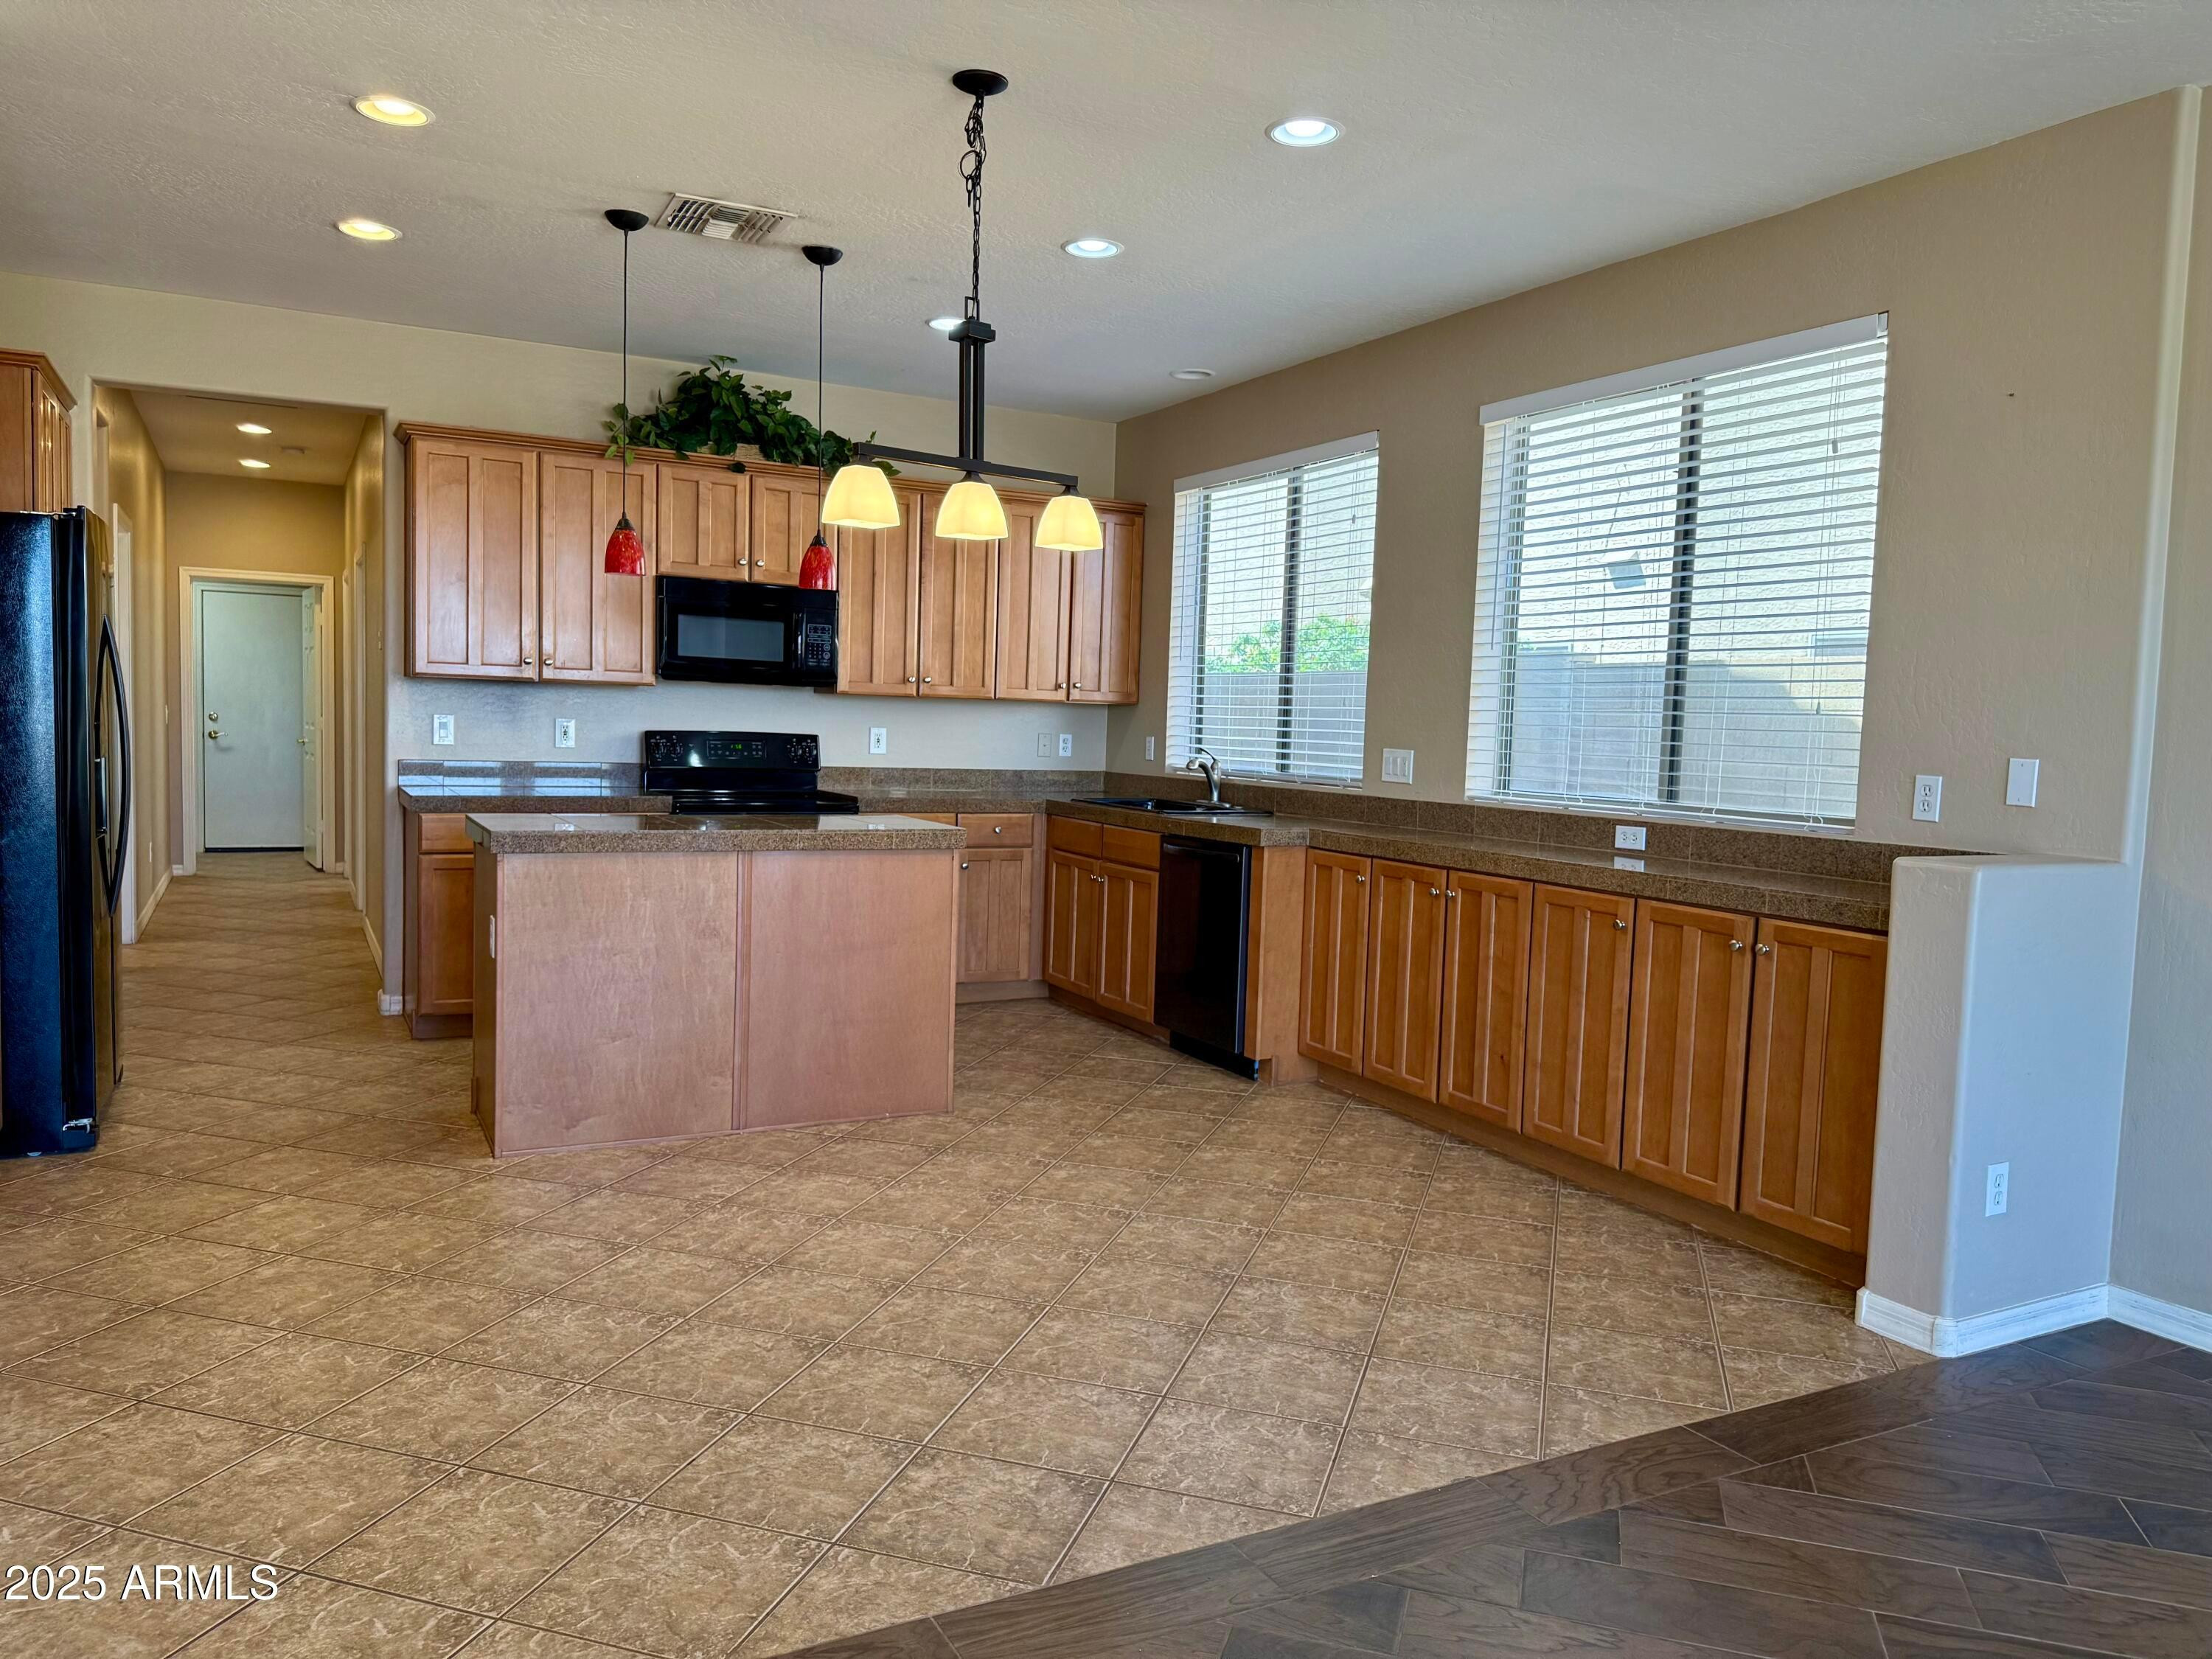
Appliances Refrigerator, Microwave, Electric Range, Electric Oven, Disposal, Dishwasher
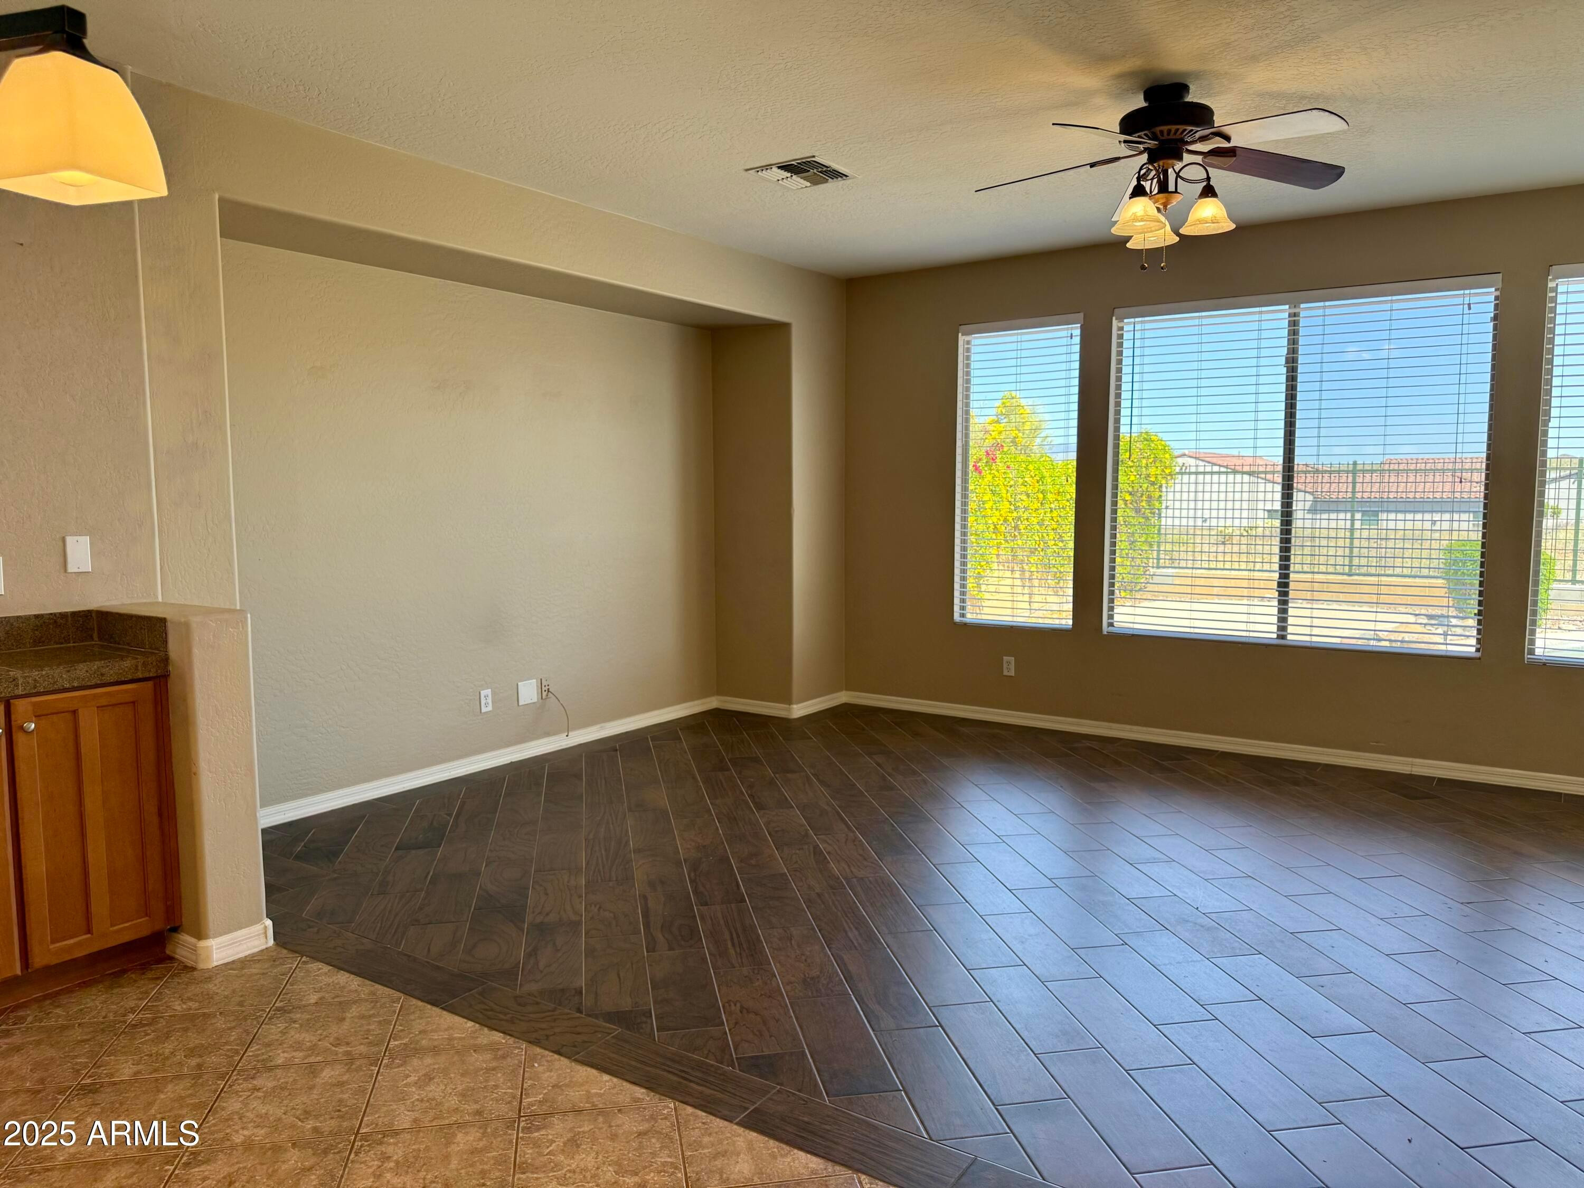
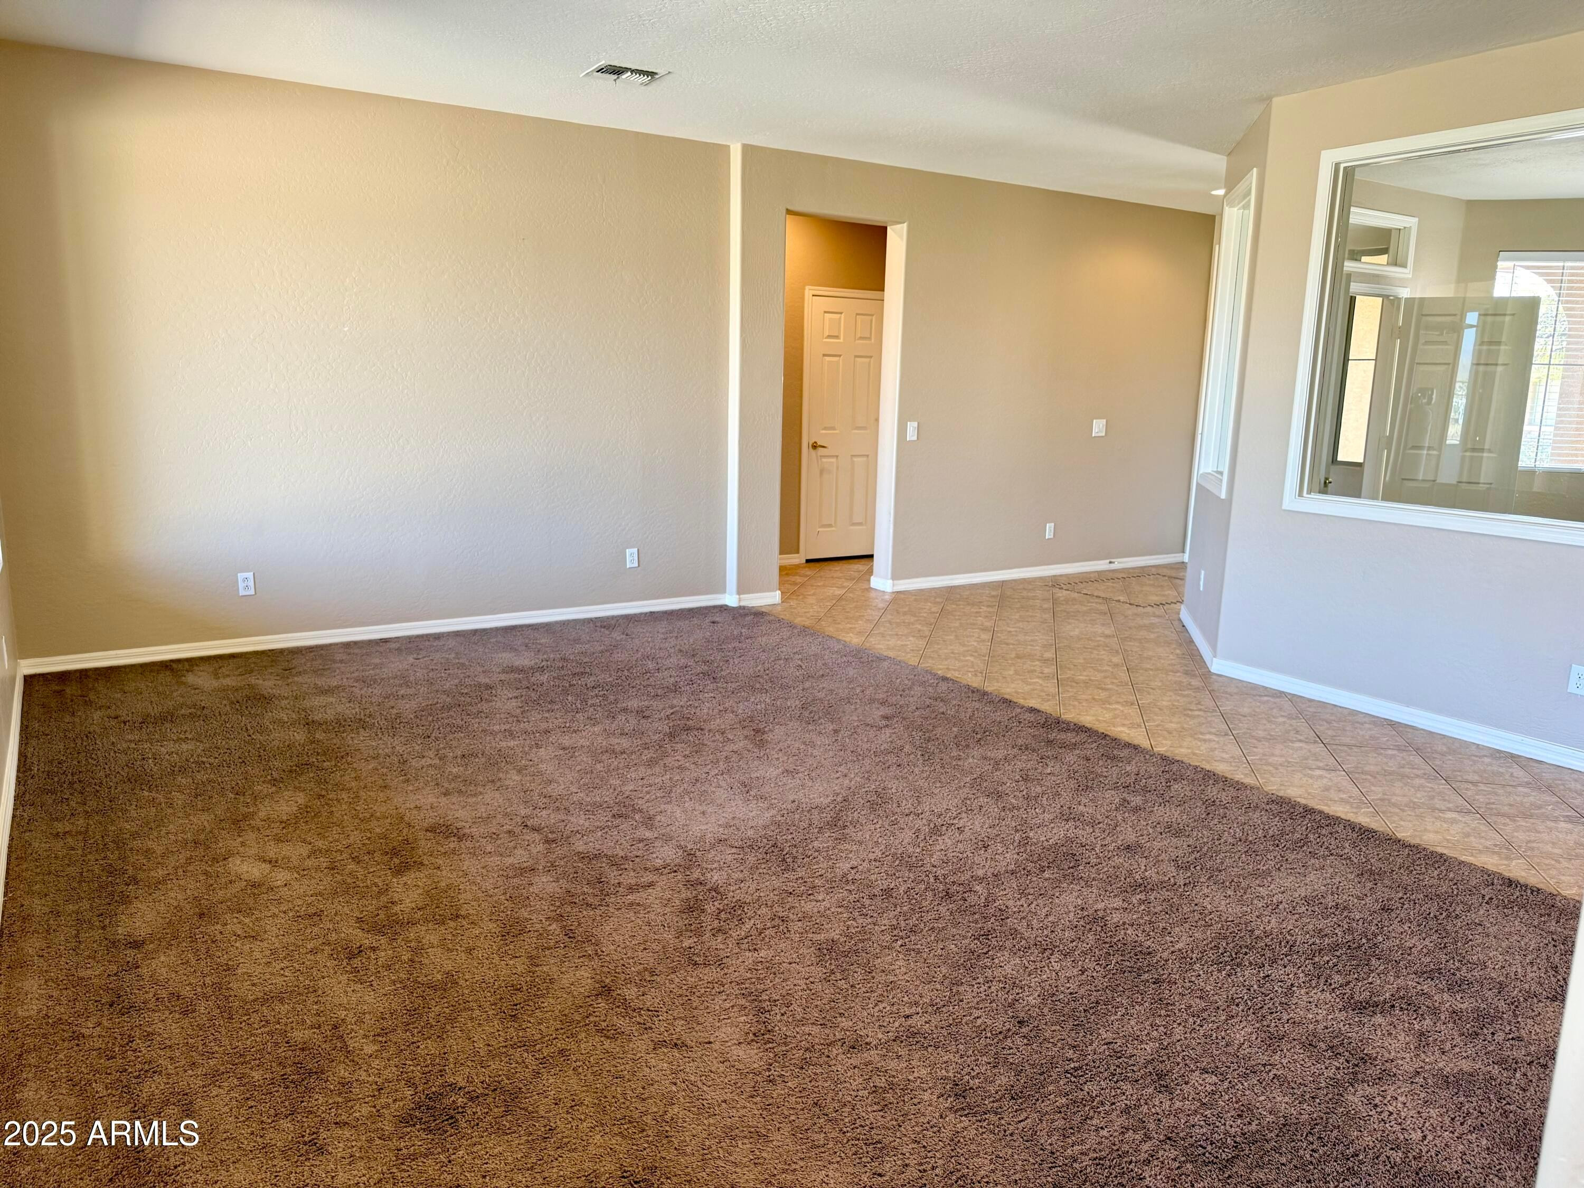
Flooring Carpet, Tile
Total Bedrooms: 4
Full Bathrooms: 2
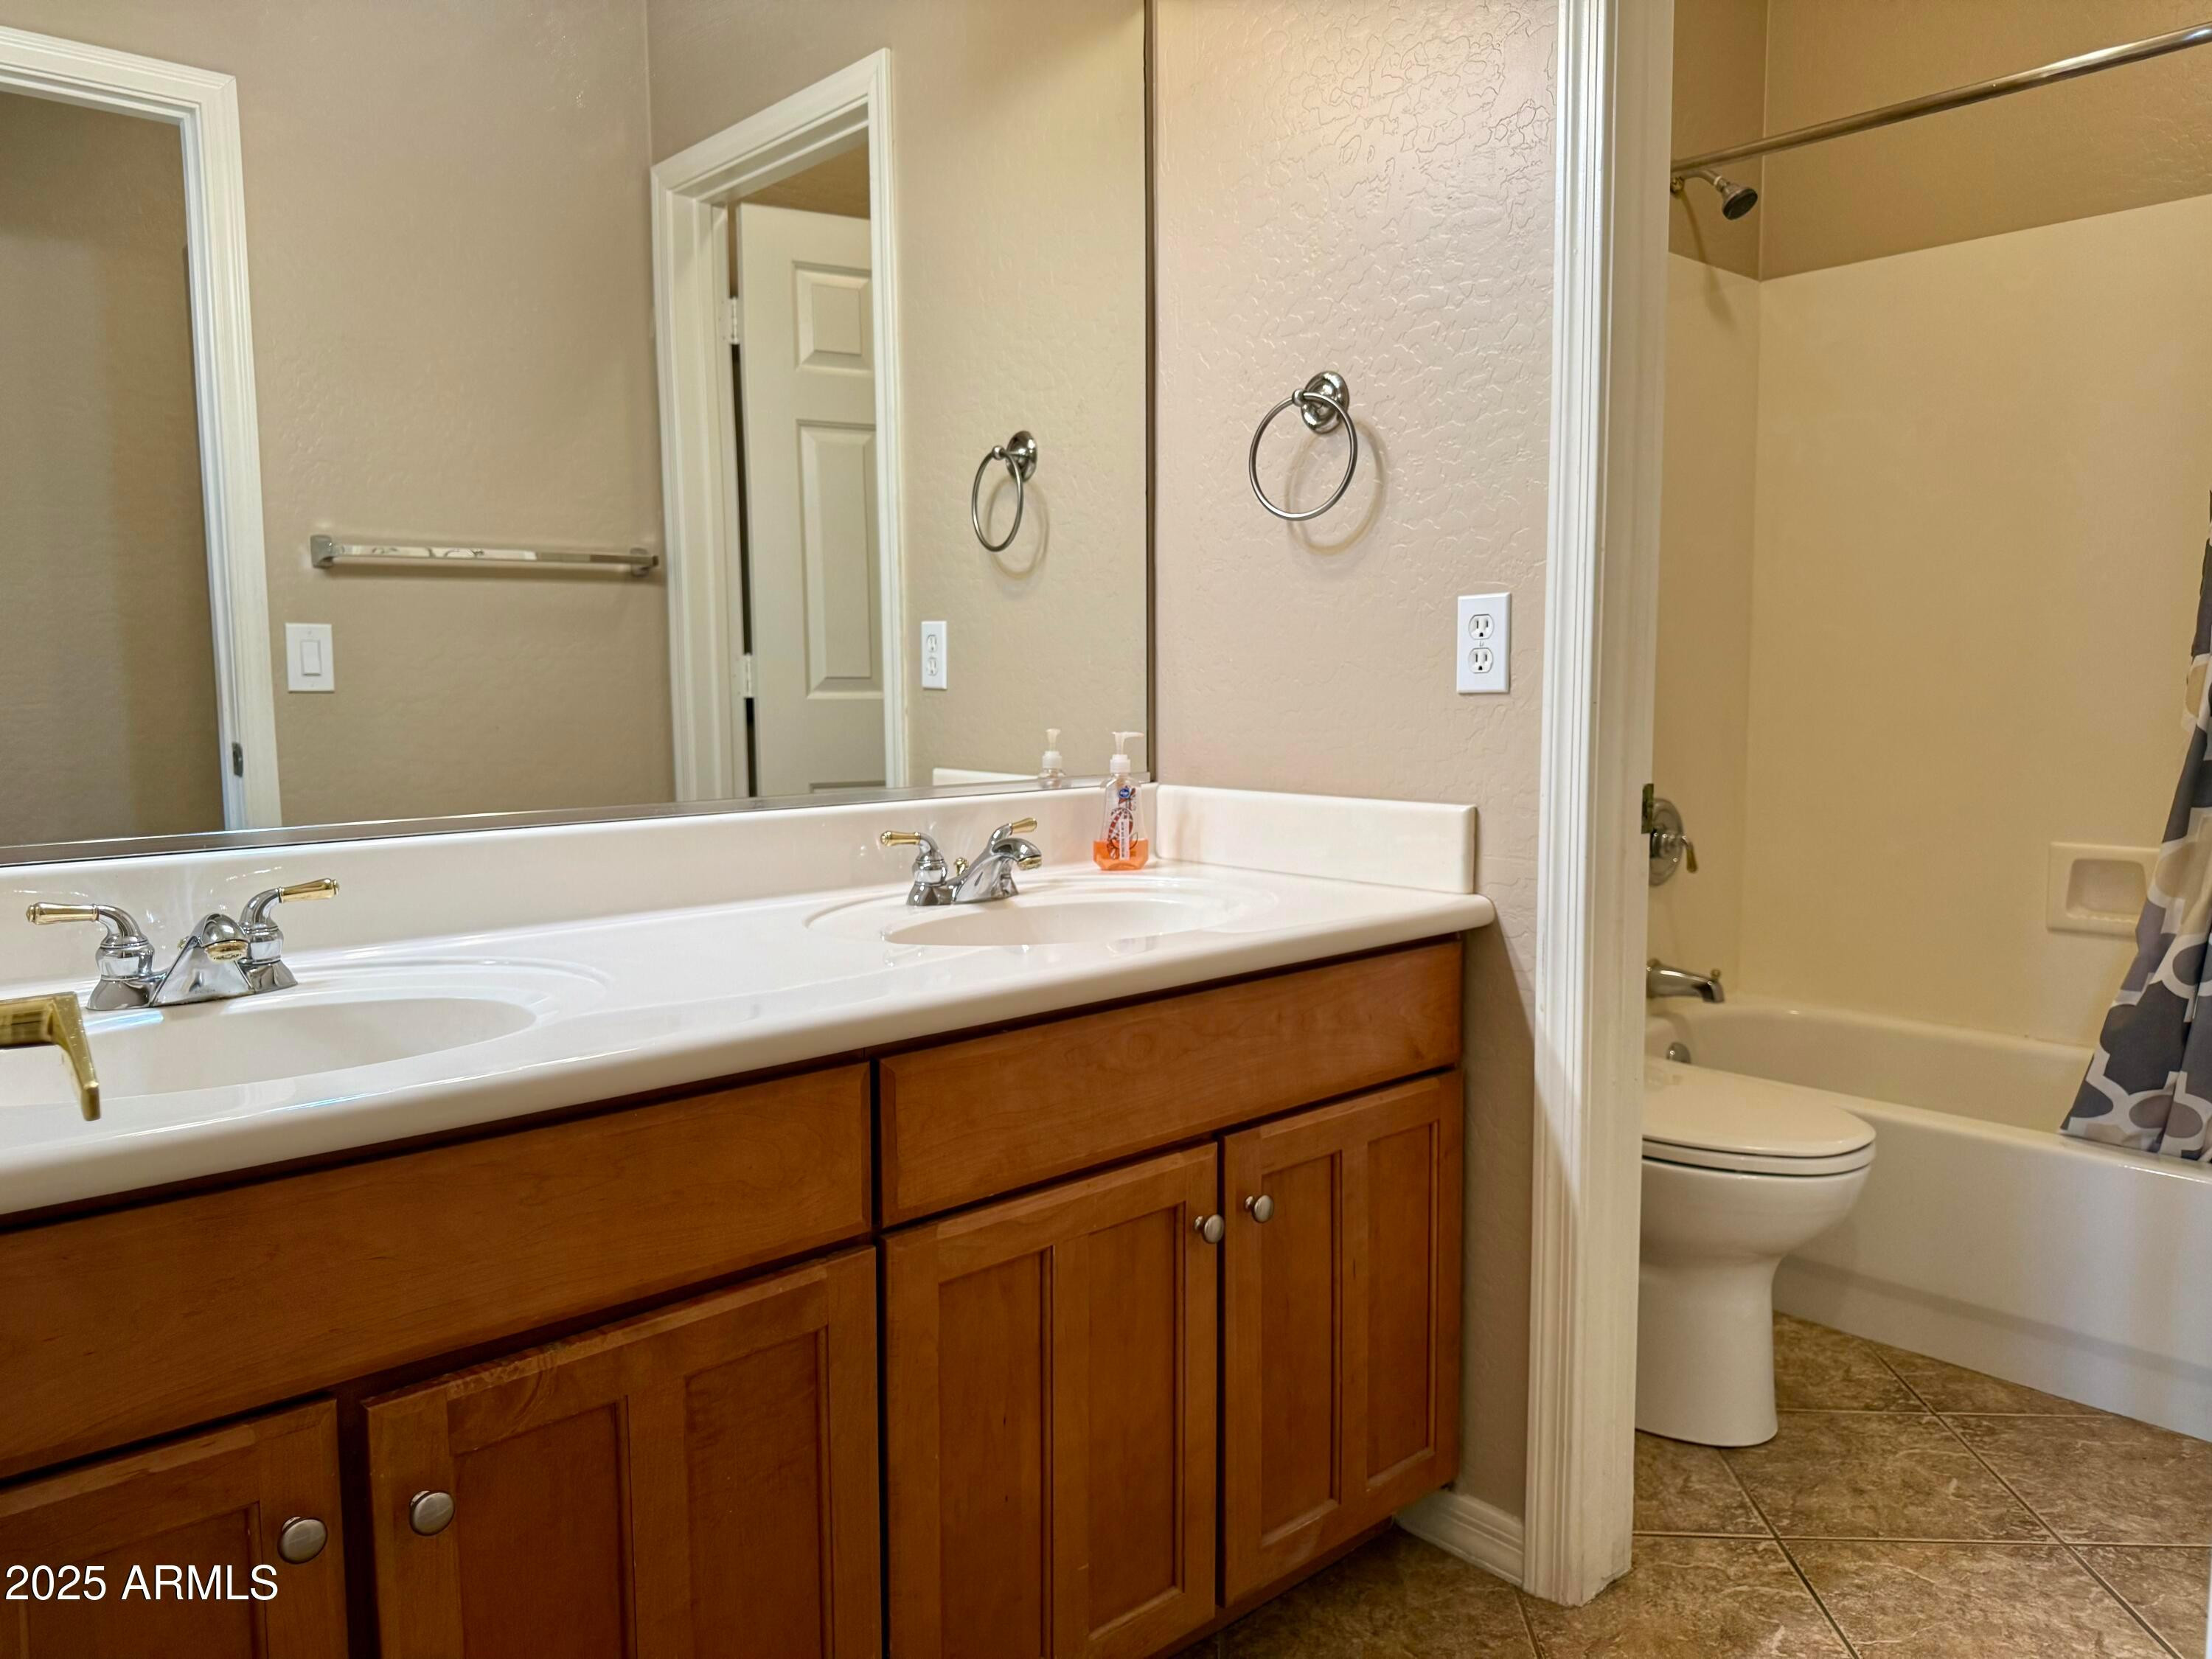
Other Interior Features Non-laminate Counter, High Speed Internet, Granite Counters, Double Vanity, Master Downstairs, Eat-in Kitchen, Kitchen Island, Pantry, Full Bth Master Bdrm, Separate Shwr Tub
Area & Lot
Lot Area 7,799 Sq.Ft.
Living area 2,385 Sq.Ft.
MLS® ID 7028545
Year Built 2002
School District Deer Valley Unified District
High School Boulder Creek High School
Middle School Canyon Springs STEM Academy
Elementary School Canyon Springs STEM Academy
View Description Desert,Mountain(s)
Type Residential
Status Leased
Exterior
Stories 1
Pool Outdoor
Air conditioning Central Air, Ceiling Fan(s)
Heat type Forced Air, Natural Gas
Water Source Pvt Water Company
Garage Space 2.0
Sewer Private Sewer
Other Exterior Features Built-in BBQ
Parking Attached Garage, Direct Access, Garage Door Opener
Lot Features Borders Common Area, Adjacent to Wash, North/South Exposure, Desert Front, Synthetic Grass Back
Roof Tile
Utilities Phone Available
Finance
Lease Price $2,950/mo

Work With Us

With experience and expertise in multiple facets of the business have given us the skills to deal with any transaction, regardless of the type or price point.
