Leave a Message

Thank you for your message. We will be in touch with you shortly.

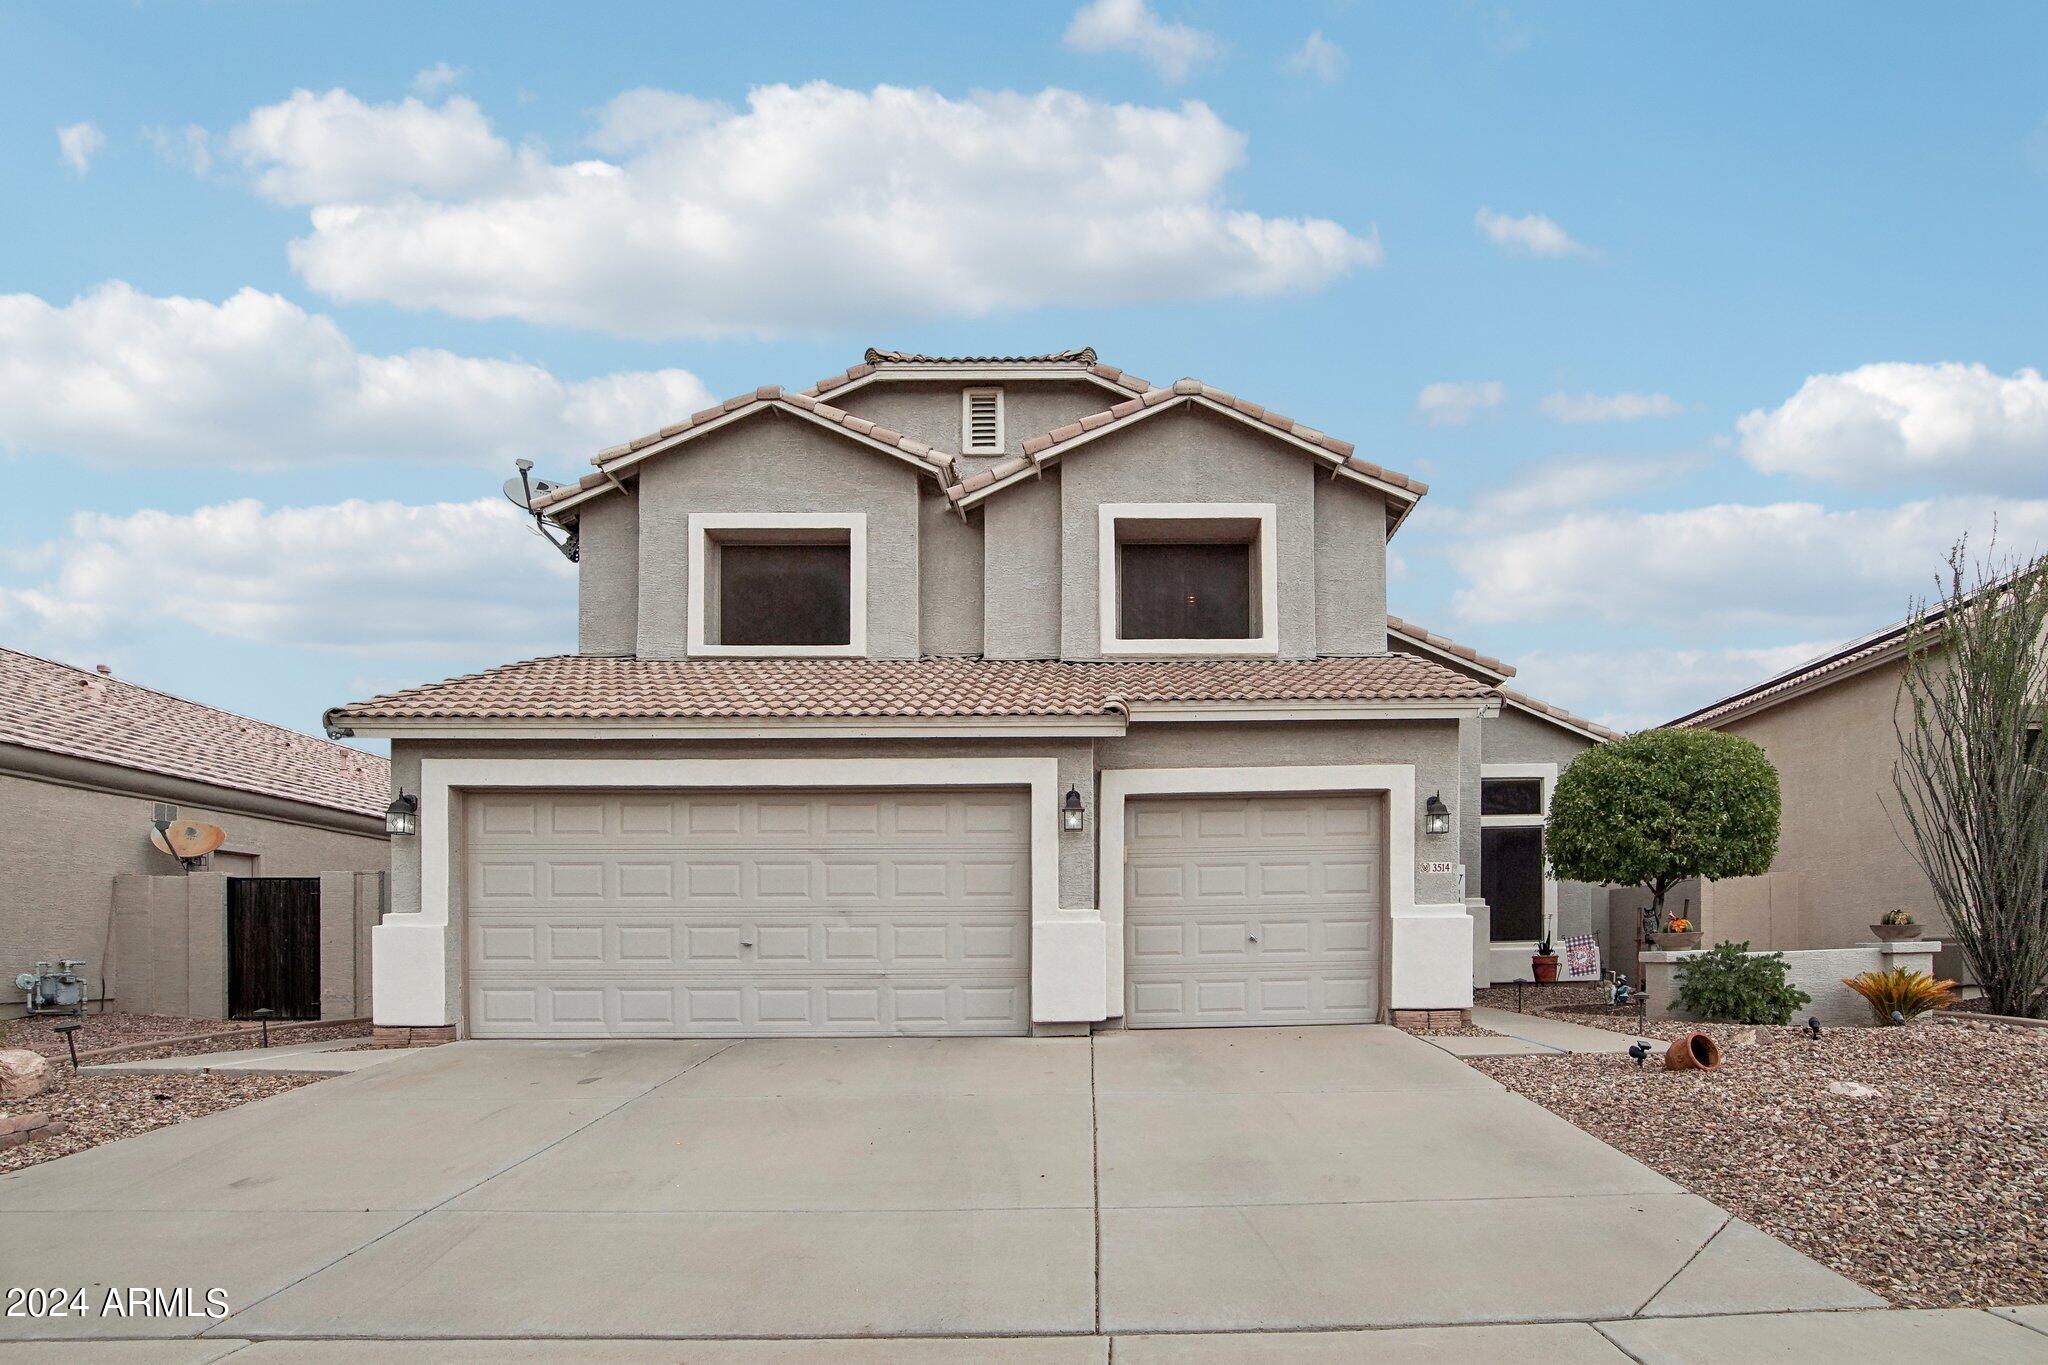
3514 W RIORDAN RANCH Road
VIEW PHOTOS
Courtesy of Compass, Christine Gioia Listing Contact: 480-776-1555 
$649,000

3514 W RIORDAN RANCH Road

5 Beds 3 Baths 2,780 Sq.Ft. 7,931 Sq.Ft.

Description

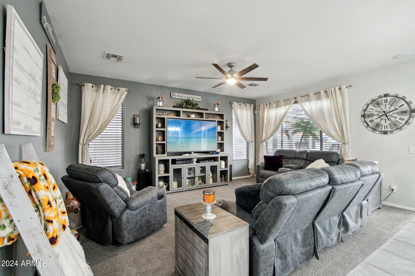
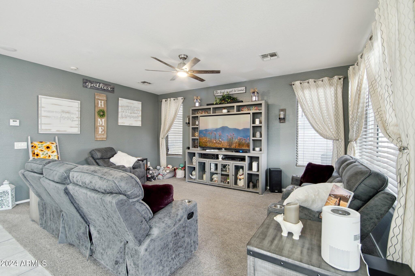
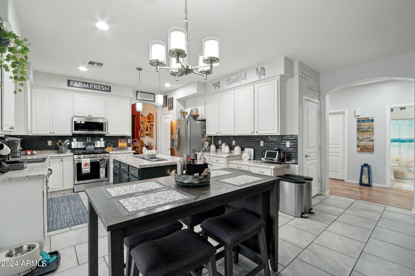
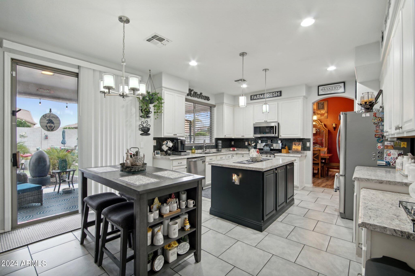
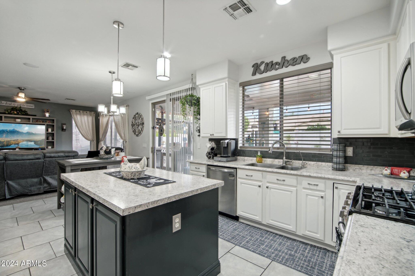
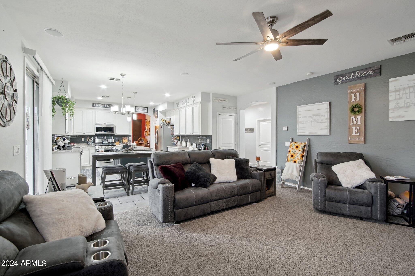
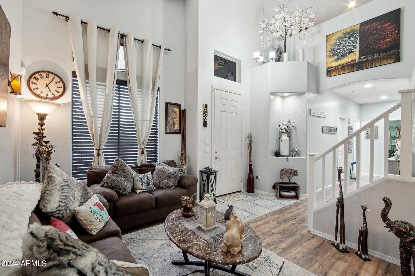
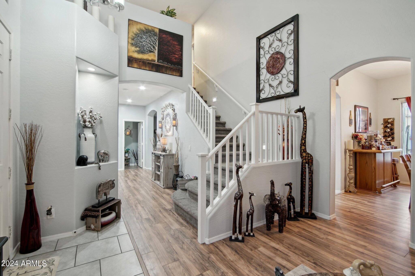
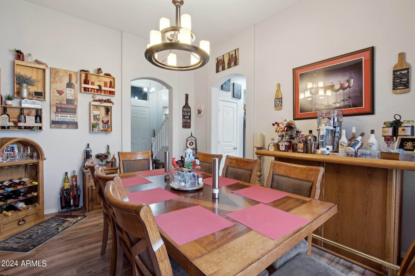
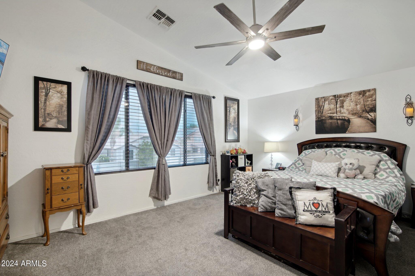
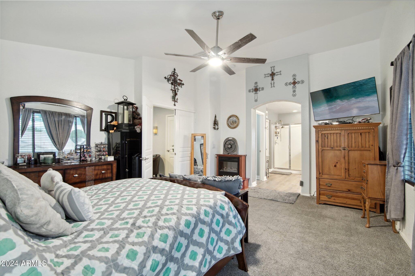
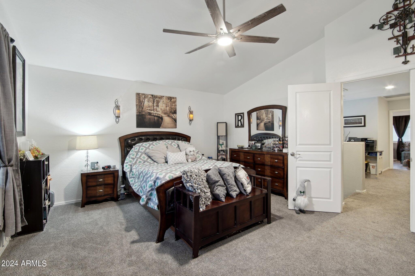
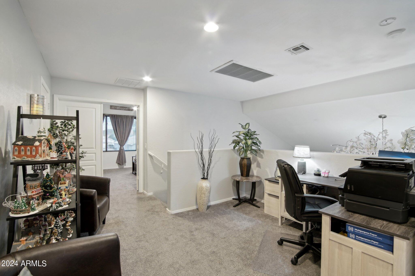
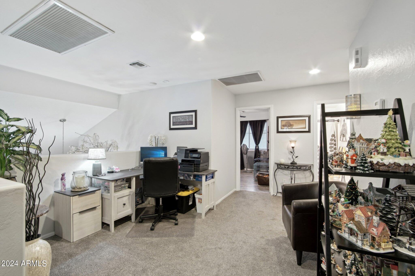
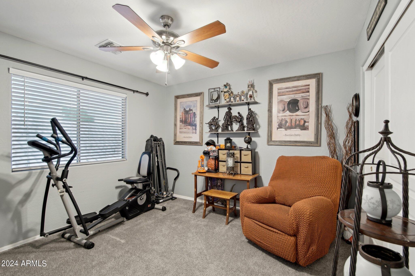
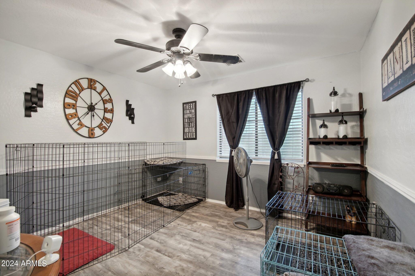
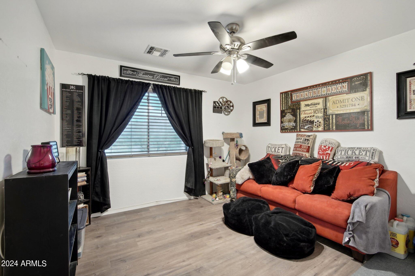
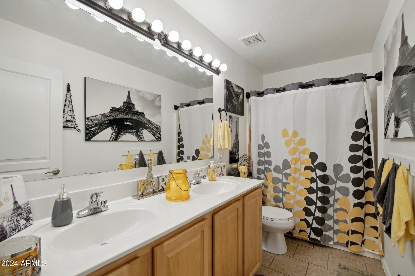
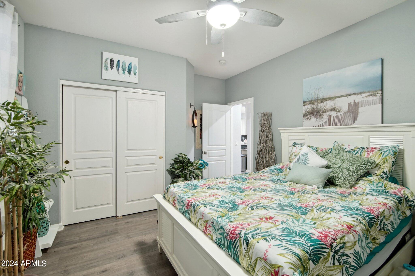
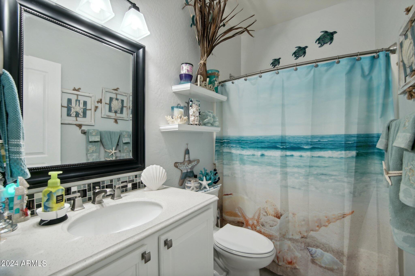
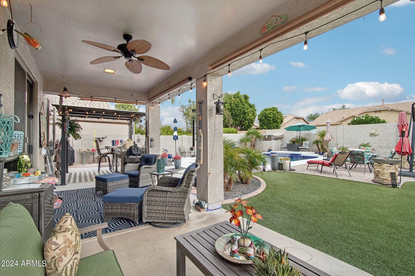
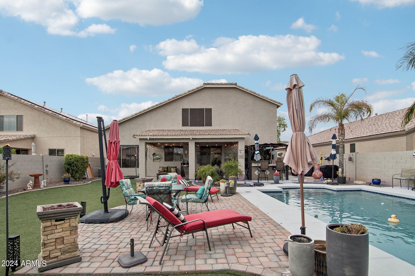
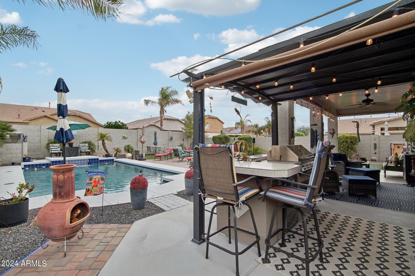
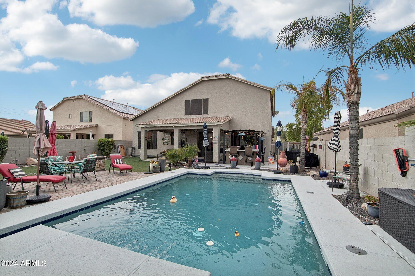
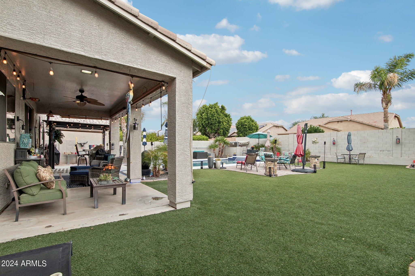
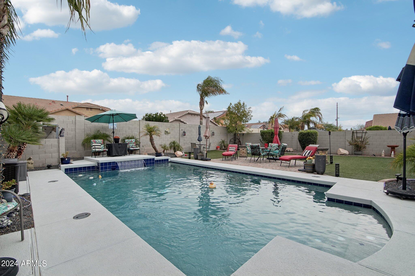
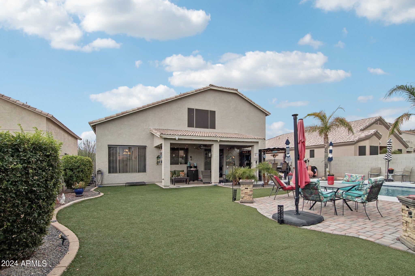
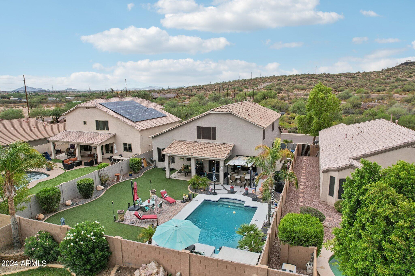
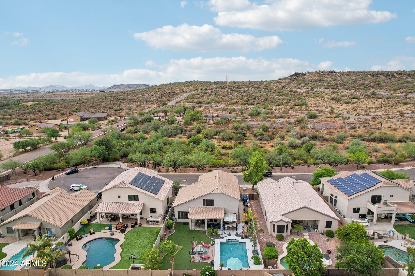
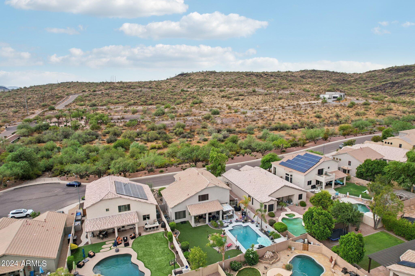
Stunning home in the Riordan Ranch community! Situated at the back of a cul-de-sac, this cozy 5 bedroom, 3 bathroom home has it all! One bedroom and full bathroom on the first floor for privacy. Four bedrooms and a loft upstairs makes for an easy use of space for all your comfort and entertaining needs! Enjoy the summer nights in the fabulous pool with water feature and oasis like, east facing backyard. Step out to the front of the home and take a look at the amazing preserve that allows for privacy in your neighborhood! Close to I-17 freeway, shopping and dining, Sandra Day O'Conner High School and many other great amenities makes this a home you will not want to miss!

Share Property

Location

3514 W RIORDAN RANCH Road, Phoenix, AZ 85083

Status

Sold

Date Sold

November 22, 2024

Property Amenities

Interior
Laundry room Wshr/Dry Hook Up Only
Appliances Water Softener Owned, Built-in Microwave, Dishwasher, Disposal, Gas Range, Gas Oven, Water Purifier
Flooring Carpet, Vinyl, Tile
Total Bedrooms: 5
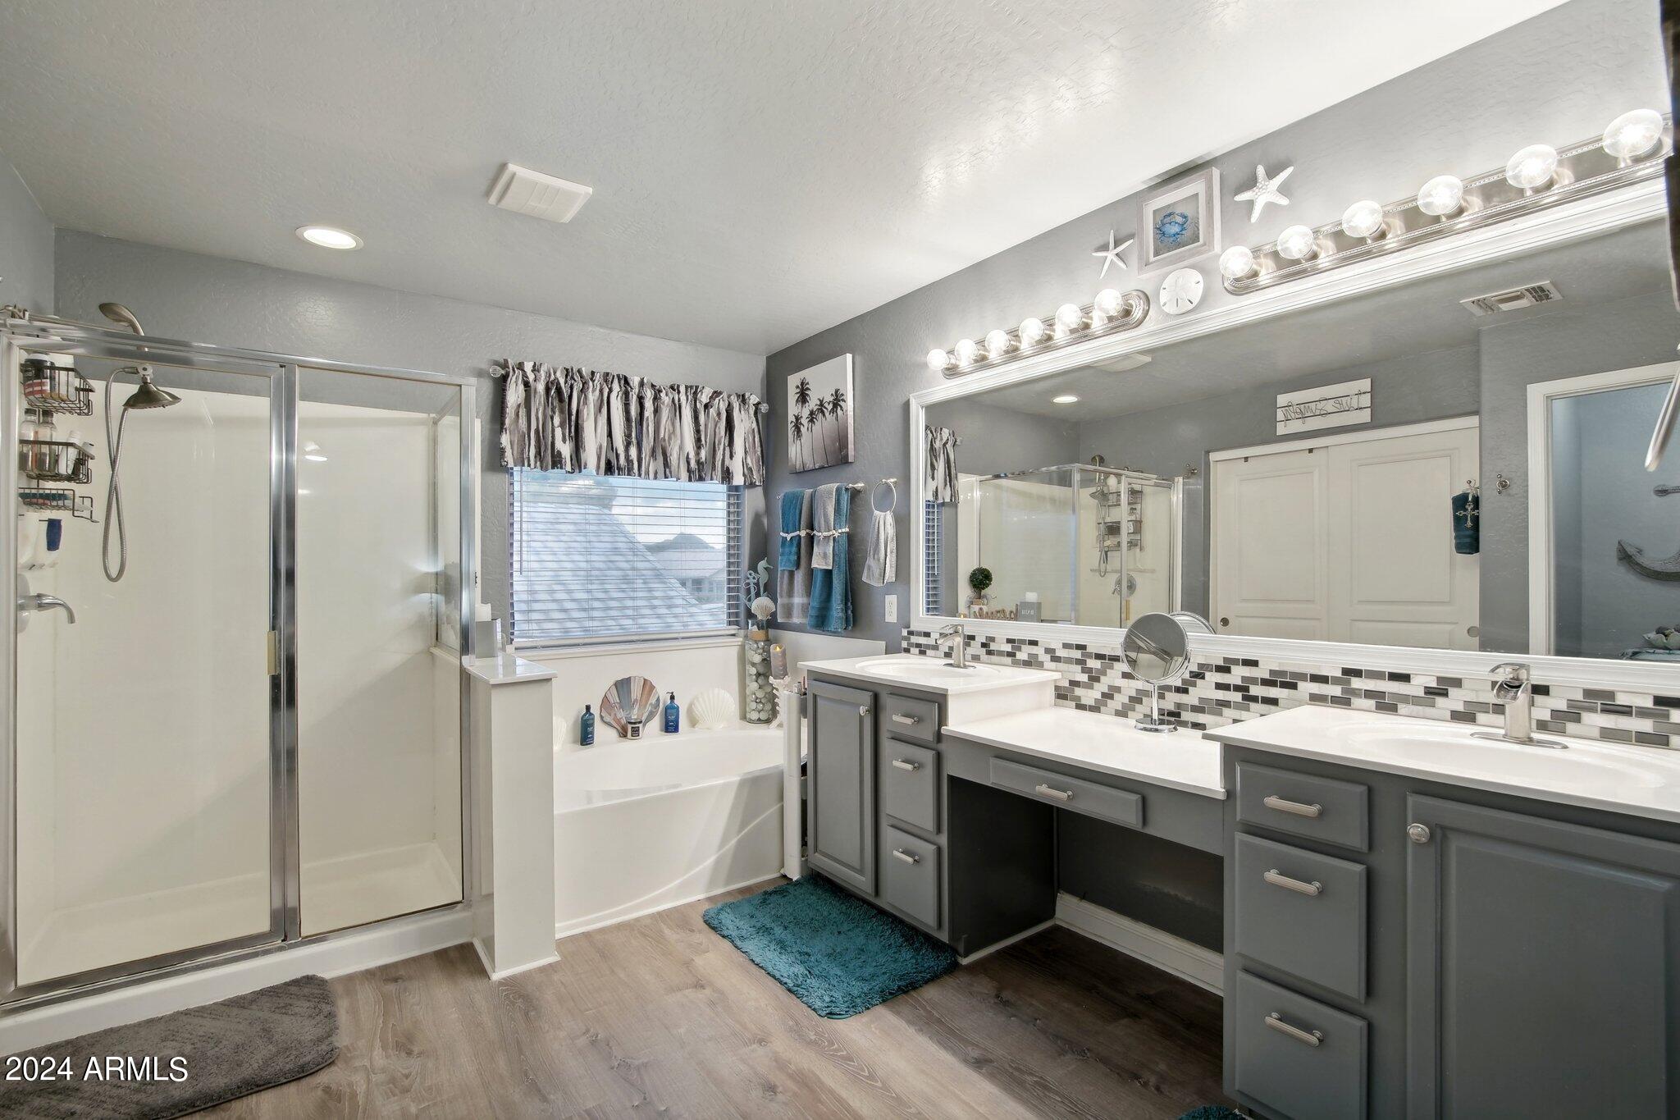
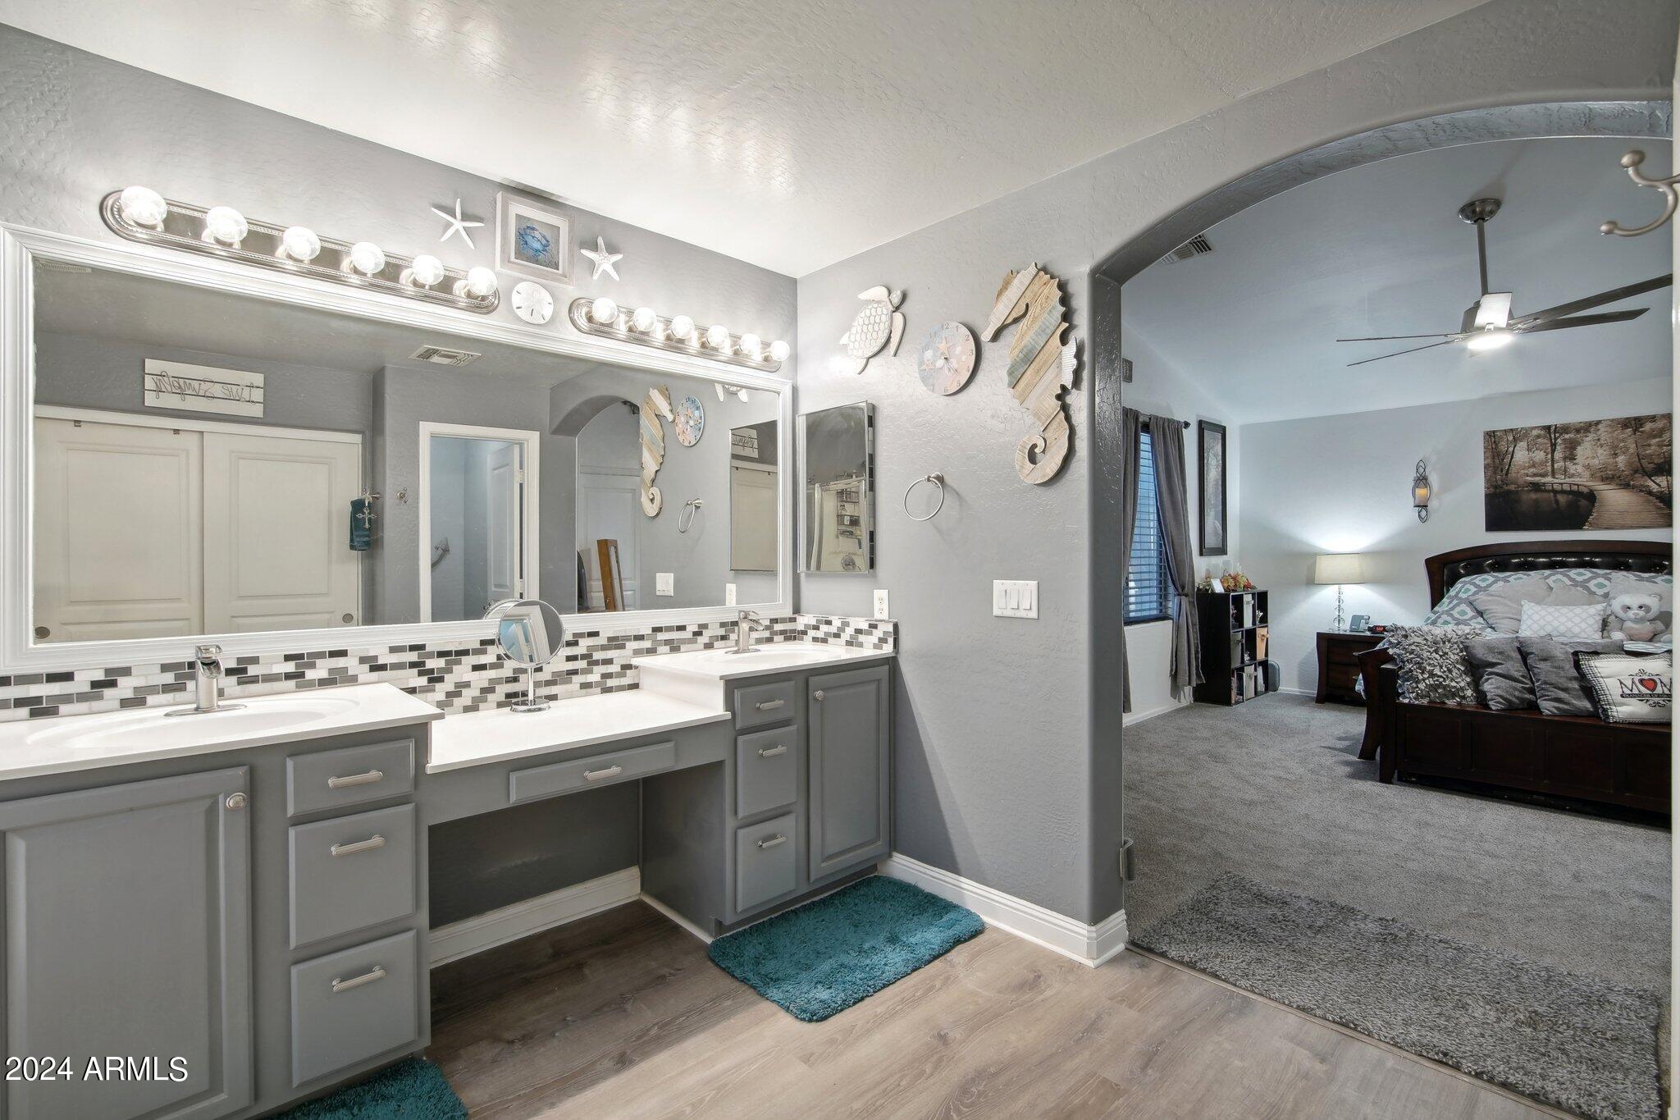
Other Interior Features Walk-in Pantry, Double Vanity, Upstairs, Eat-in Kitchen, Vaulted Ceiling(s), Kitchen Island, Full Bth Master Bdrm, Separate Shwr Tub, Laminate Counters
Area & Lot
Lot Area 7,931 Sq.Ft.
Living area 2,780 Sq.Ft.
MLS® ID 6734283
Year Built 2003
School District Deer Valley Unified District
High School Sandra Day O'Connor High School
Middle School Stetson Hills Elementary
Elementary School Stetson Hills Elementary
View Description Mountain(s)
Architecture Styles Spanish
Type Residential
Status Sold
Exterior
Stories 2
Pool Variable Speed Pump
Air conditioning Central Air
Heat type Natural Gas
Water Source City Water
Garage Space 3.0
Sewer Public Sewer
Parking Garage Door Opener
Lot Features Adjacent to Wash, East/West Exposure, Borders Preserve/Public Land, Sprinklers In Rear, Sprinklers In Front, Desert Front, Cul-De-Sac, Synthetic Grass Back, Auto Timer H 2 O Front, Auto Timer H 2 O Back
Roof Tile
Finance
Sales Price $649,000
HOA Fees $158 quarterly
Real Estate Tax $2,910 yearly

Work With Us

With experience and expertise in multiple facets of the business have given us the skills to deal with any transaction, regardless of the type or price point.
