Leave a Message

Thank you for your message. We will be in touch with you shortly.

3514 W HELENA Drive
3514 W HELENA Drive
3514 W HELENA Drive
3514 W HELENA Drive
3514 W HELENA Drive
3514 W HELENA Drive
3514 W HELENA Drive
3514 W HELENA Drive
3514 W HELENA Drive
3514 W HELENA Drive
3514 W HELENA Drive
3514 W HELENA Drive
3514 W HELENA Drive
3514 W HELENA Drive
3514 W HELENA Drive
3514 W HELENA Drive
3514 W HELENA Drive
3514 W HELENA Drive
3514 W HELENA Drive
3514 W HELENA Drive
3514 W HELENA Drive
3514 W HELENA Drive
3514 W HELENA Drive
3514 W HELENA Drive
3514 W HELENA Drive
3514 W HELENA Drive
3514 W HELENA Drive
3514 W HELENA Drive
VIEW PHOTOS
Courtesy of Compass, Jason Morse Listing Contact: 602-377-6797 
$420,000

3514 W HELENA Drive

4 Beds 2 Baths 1,898 Sq.Ft. 8,910 Sq.Ft.

Description

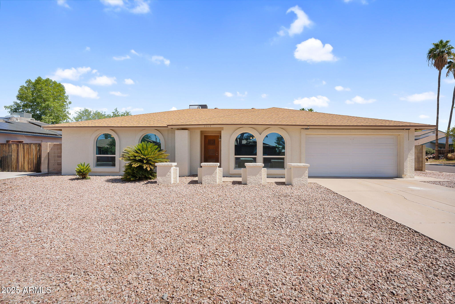
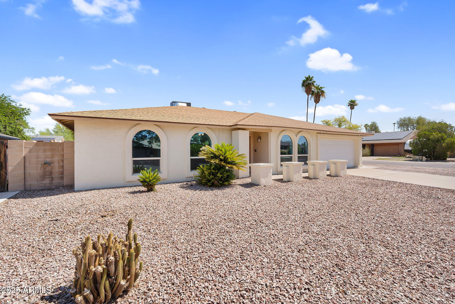
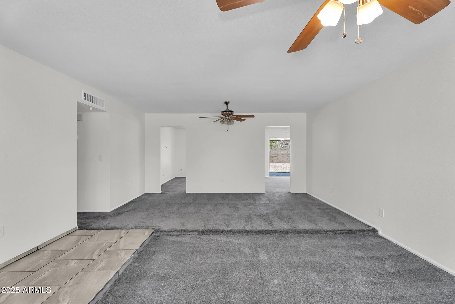
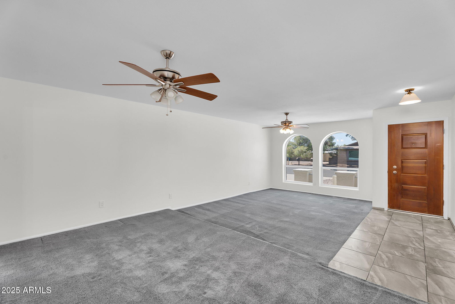
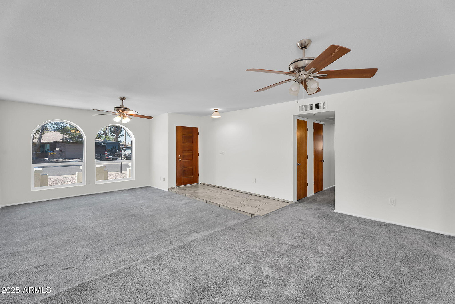
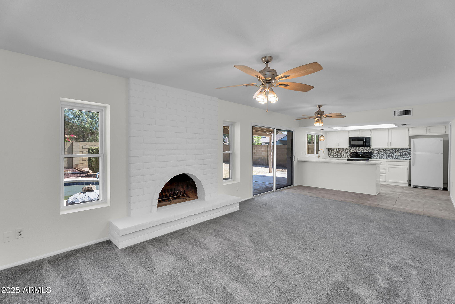
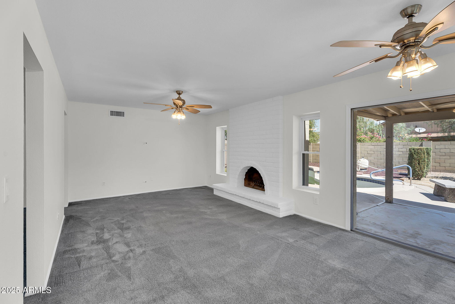
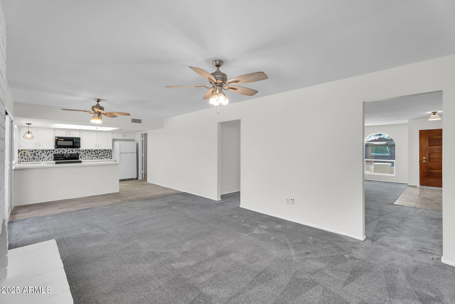
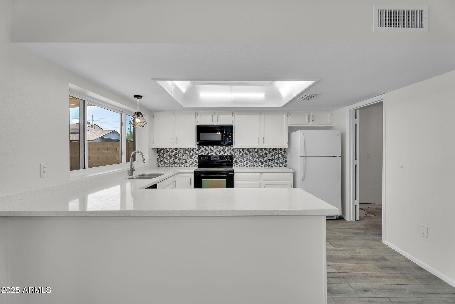
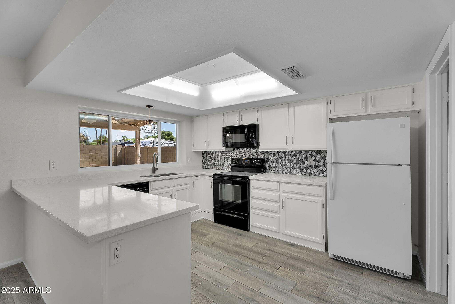
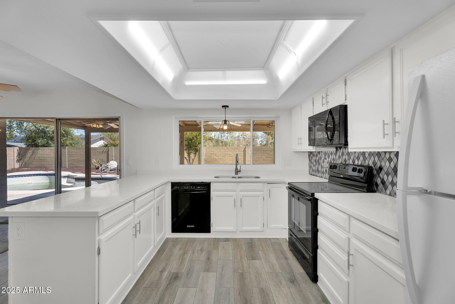
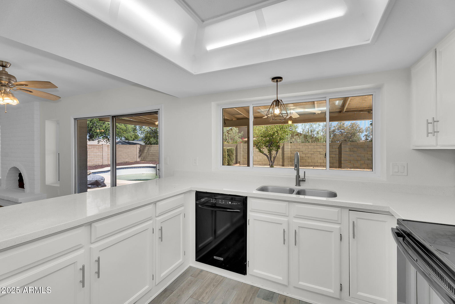
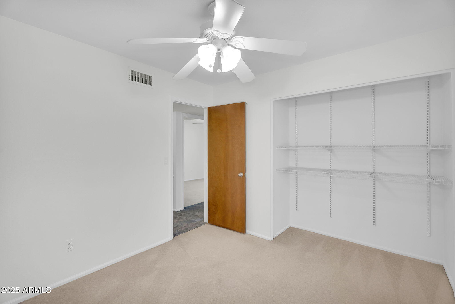
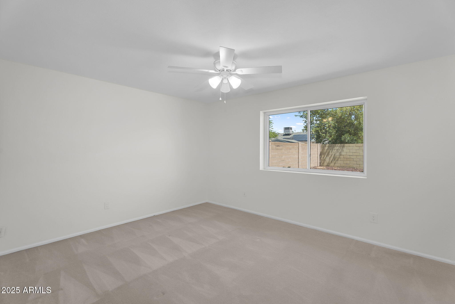
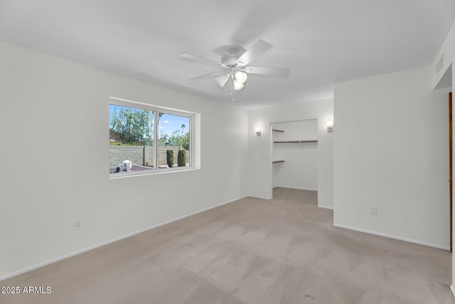
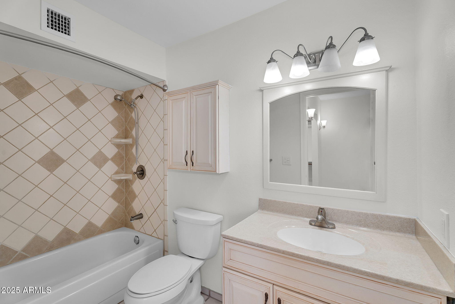
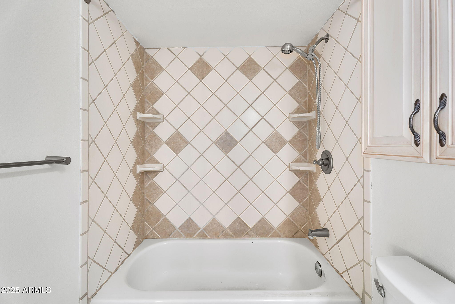
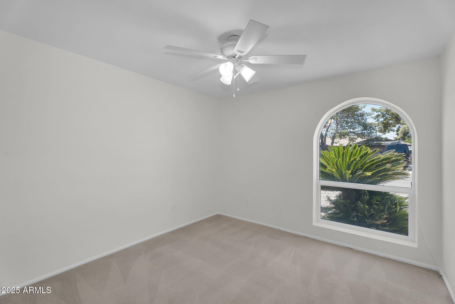
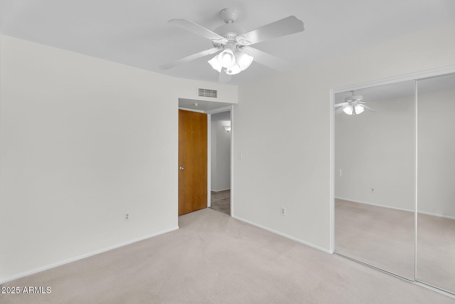
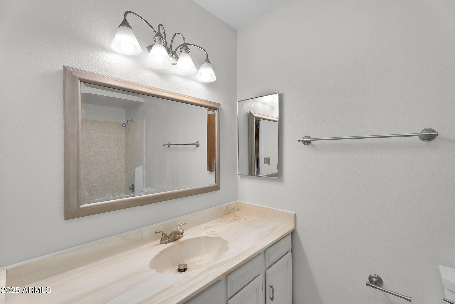
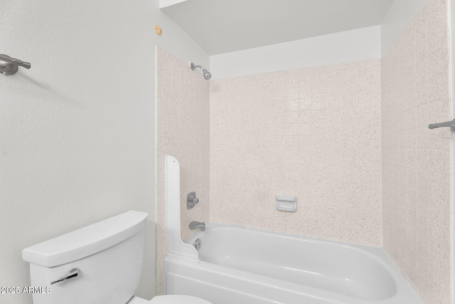
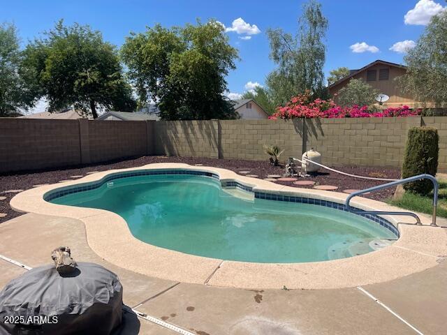
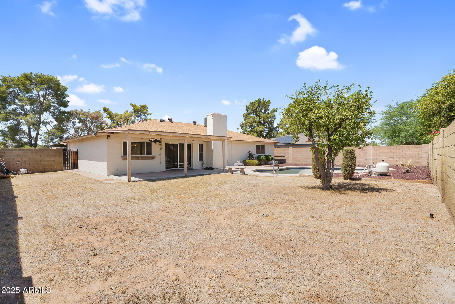
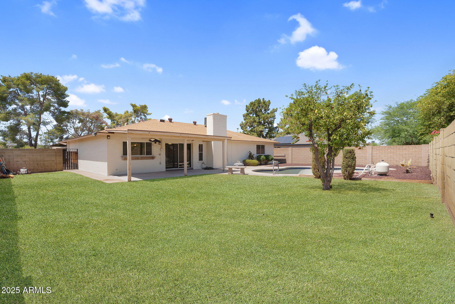
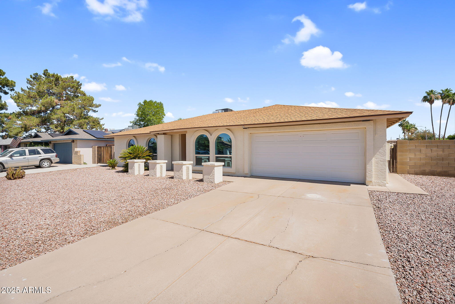
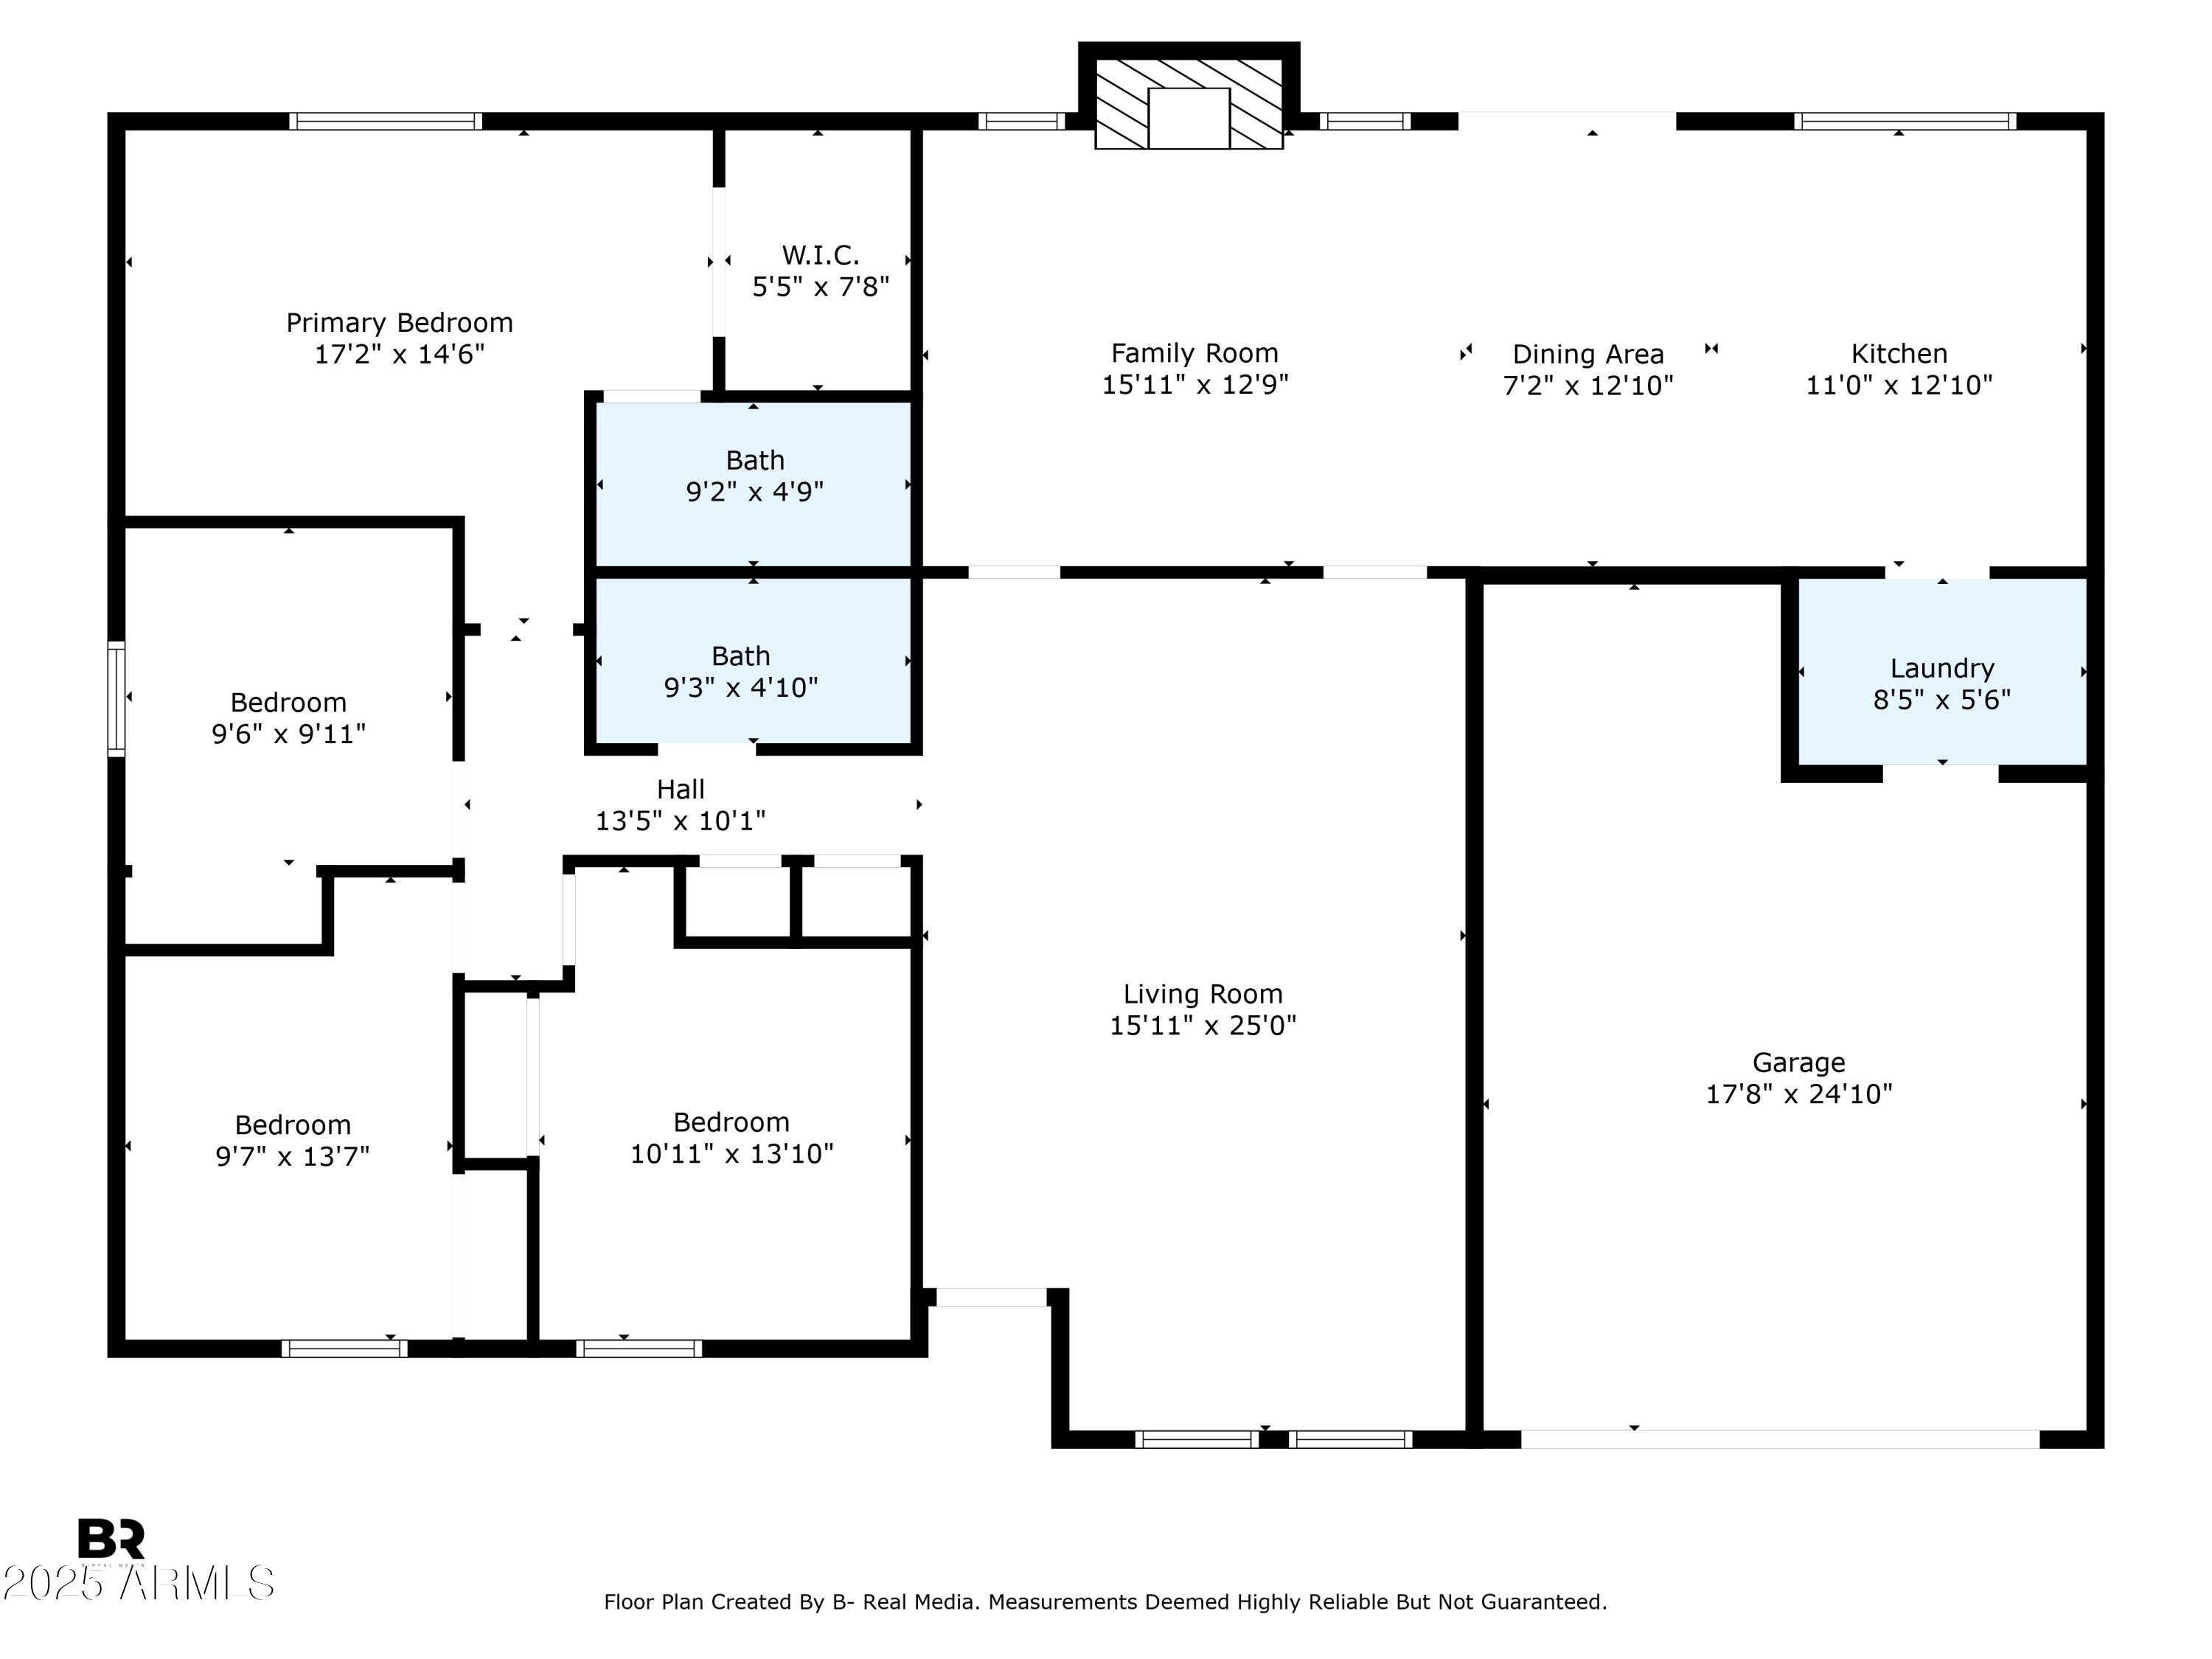
Rare find, Investor or Primary Owner Deal! 4 bedroom 2 bath home on large corner lot. Priced to sell As Is. New interior paint, Remodeled kitchen, Newer A/C(6yrs), Dual pane windows, 4 bedrooms, Corner lot, N/S facing with Pool. Pool needs work, seller has estimates, ask for information. Repairs less than one would assume. House priced under value with considering repairs. Recap: 4 Bedroom-Newer A/c-Corner Lot- 1898 Square Feet-2 Car Garage-Remodeled Kitchen-New interior paint and removed popcorn ceiling-Dual Pane Windows-Fireplace-Large Lot-Patio Misters-North/South Facing-Priced to Sell and NO HOA! Great Deal for a Great Property with a Great Floor-plan that's a Great Investment.

Share Property

Location

3514 W HELENA Drive, Glendale, AZ 85308

Status

Sold

Date Sold

August 21, 2025

Property Amenities

Interior
Laundry room Inside
Fireplace Family Room
Appliances Built-in Microwave, Dishwasher, Disposal
Flooring Carpet, Tile
Total Bedrooms: 4
Other Interior Features Non-laminate Counter, High Speed Internet, Breakfast Bar, No Interior Steps, Kitchen Island, Full Bth Master Bdrm
Area & Lot
Lot Area 8,910 Sq.Ft.
Living area 1,898 Sq.Ft.
MLS® ID 6885243
Year Built 1980
School District Deer Valley Unified District
High School Deer Valley High School
Middle School Desert Sky Middle School
Elementary School Mirage Elementary School
Type Residential
Status Sold
Exterior
Stories 1
Pool Diving Pool
Air conditioning Central Air, Ceiling Fan(s)
Heat type Electric
Water Source City Water
Garage Space 2.0
Sewer Public Sewer
Other Exterior Features Misting System
Parking Garage Door Opener, Extended Length Garage
Lot Features North/South Exposure, Corner Lot, Desert Back, Desert Front
Roof Composition
Finance
Sales Price $420,000
Real Estate Tax $1,509 yearly

Work With Us

With experience and expertise in multiple facets of the business have given us the skills to deal with any transaction, regardless of the type or price point.
