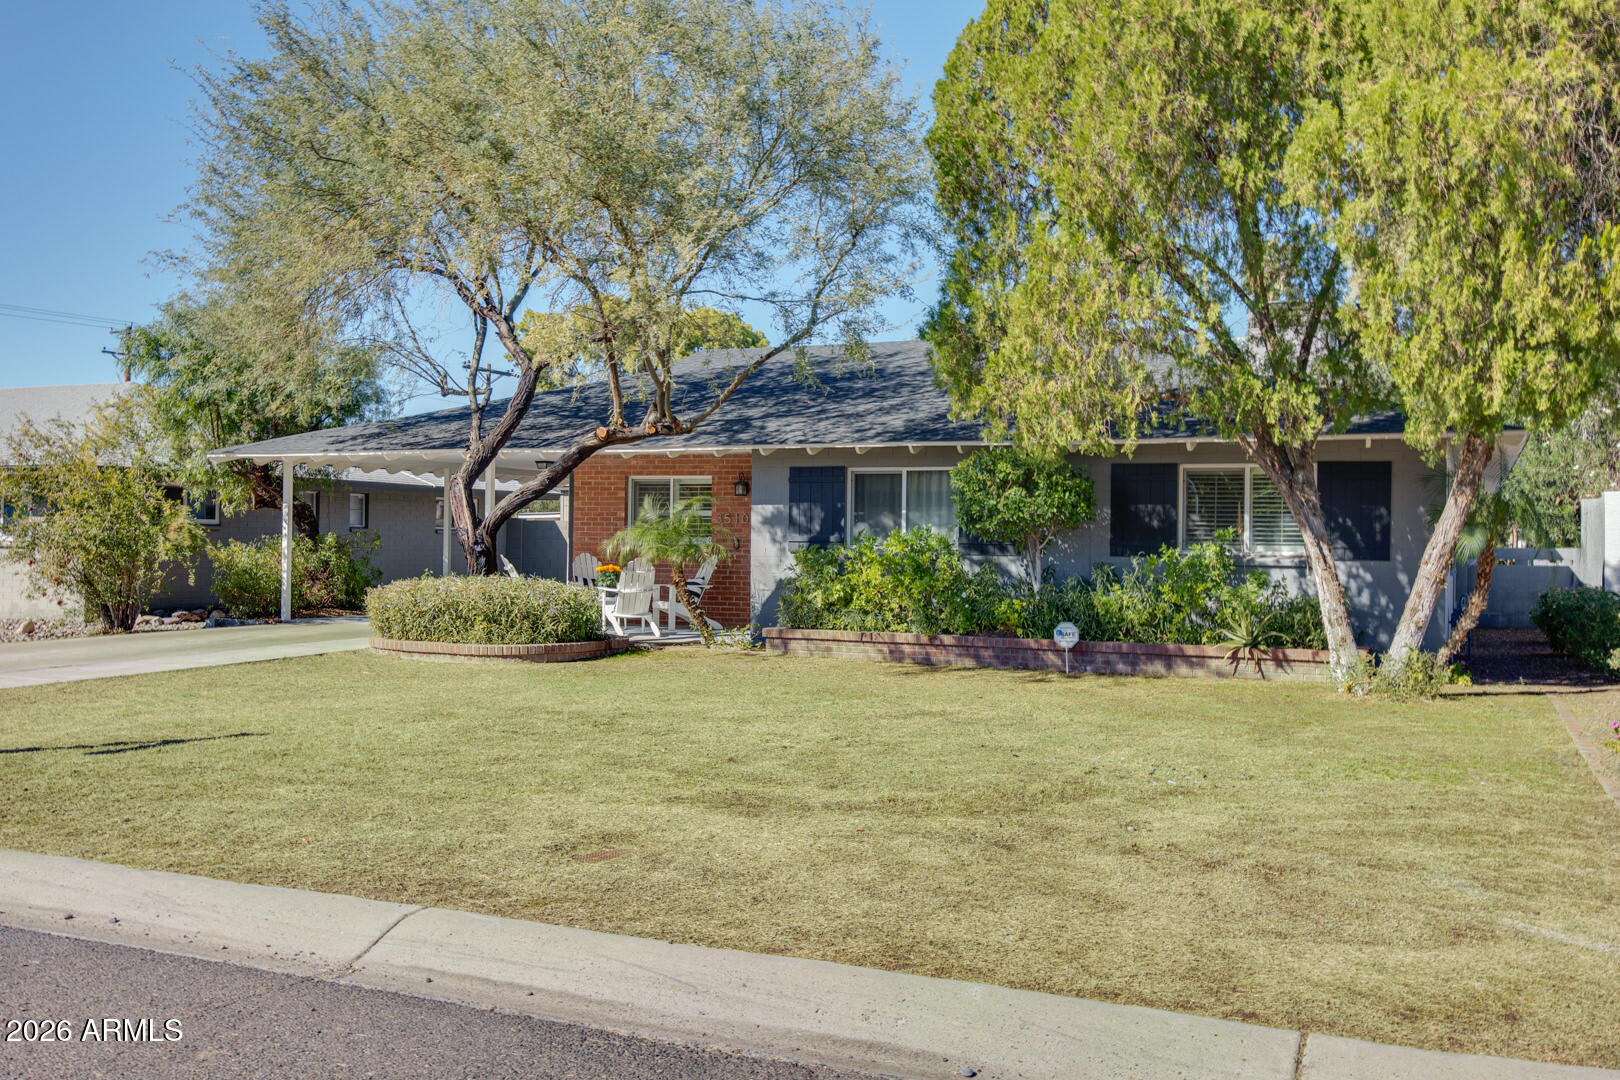
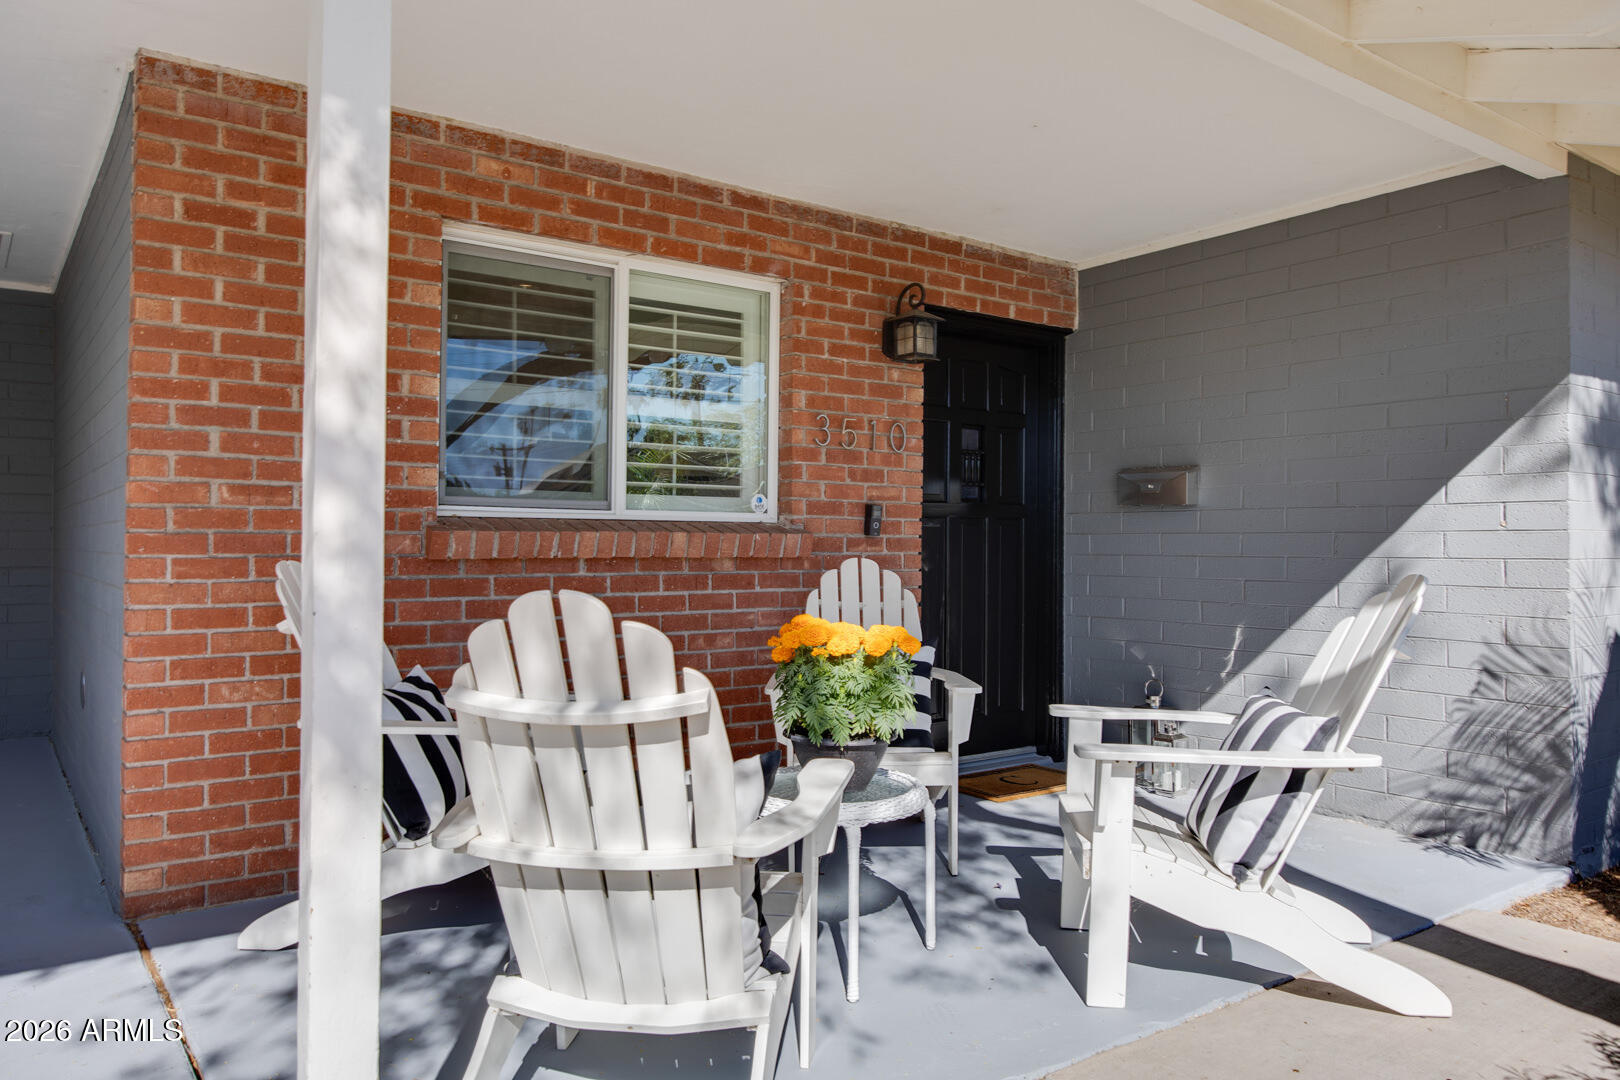
3510 E GLENROSA Avenue
VIEW PHOTOS
Courtesy of Compass, Sharon M Berrett Listing Contact: 602-330-5055 
$750,000

3510 E GLENROSA Avenue

3 Beds 3 Baths 1,619 Sq.Ft. 8,586 Sq.Ft.

Description

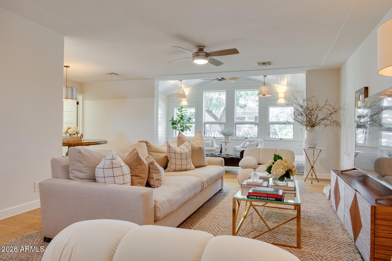
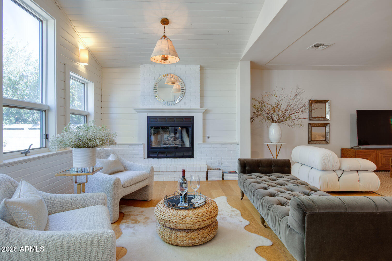
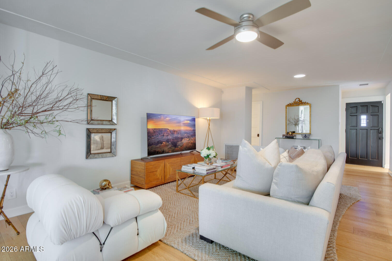
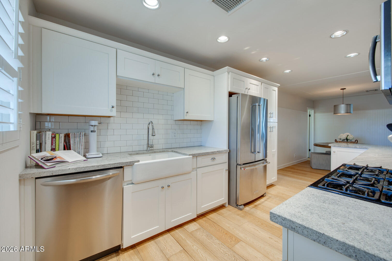
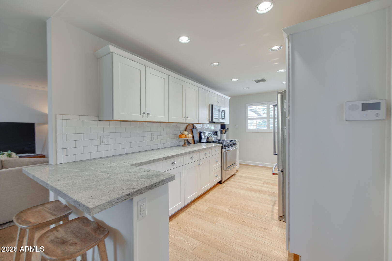
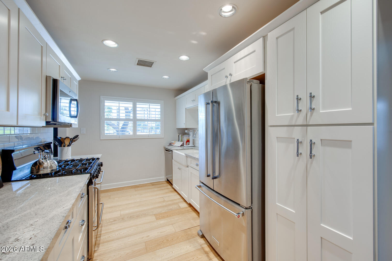
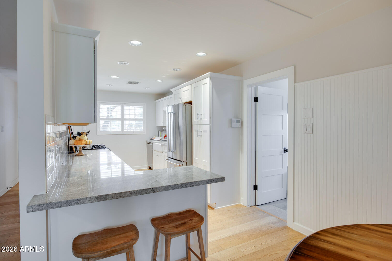
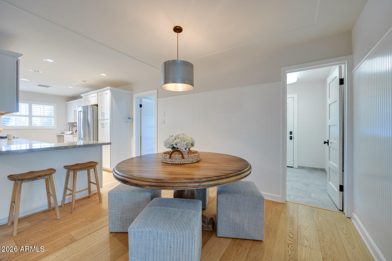
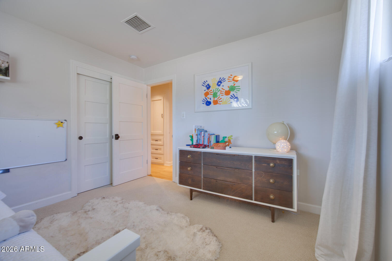
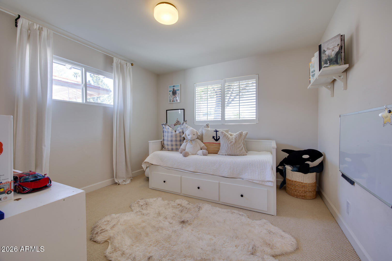
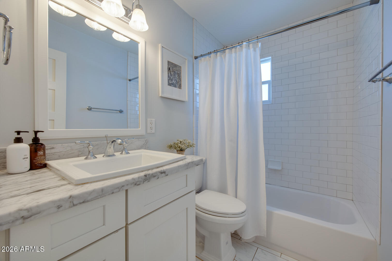
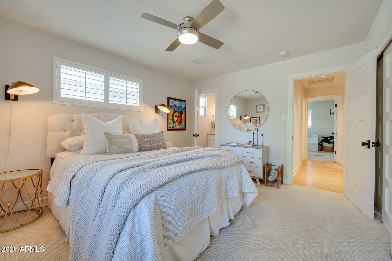
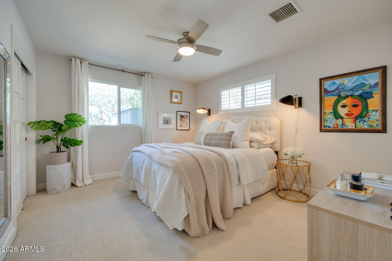
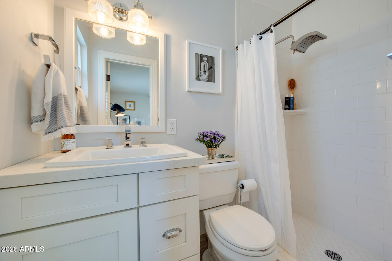
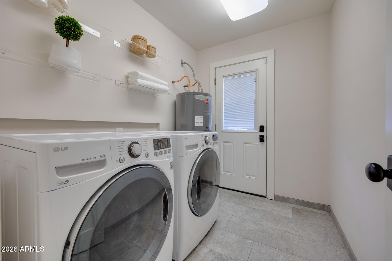
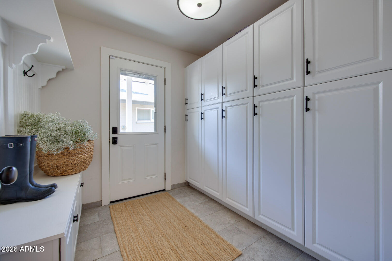
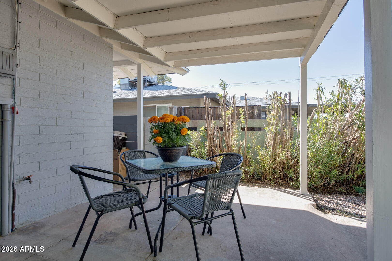
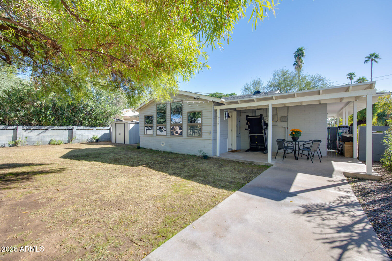
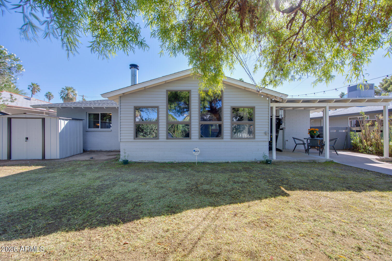
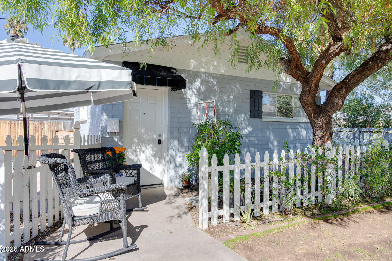
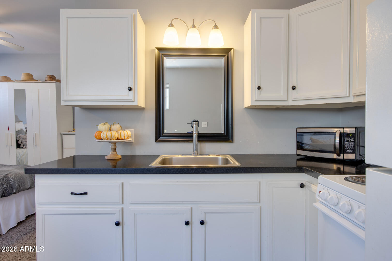
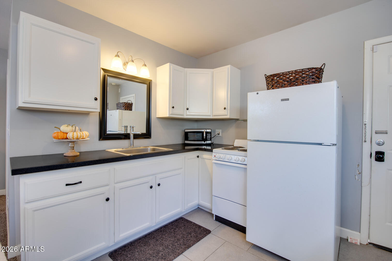
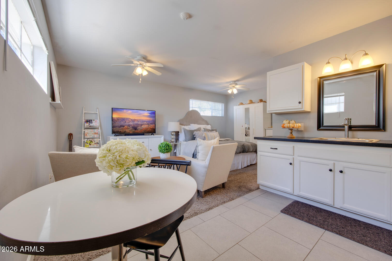
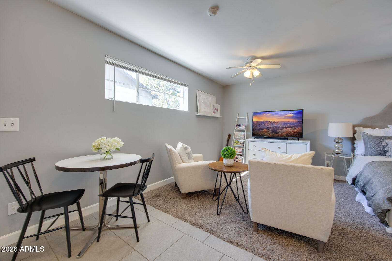
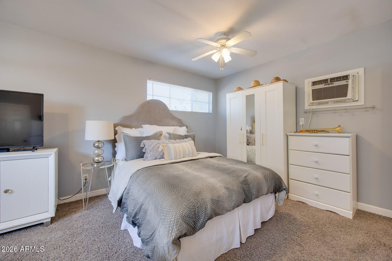
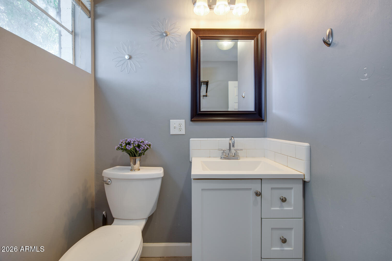
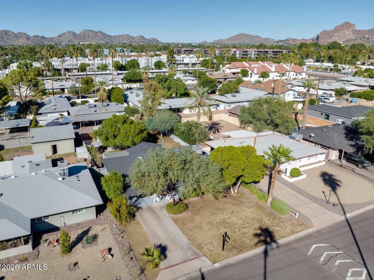
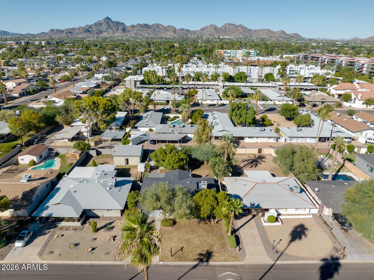
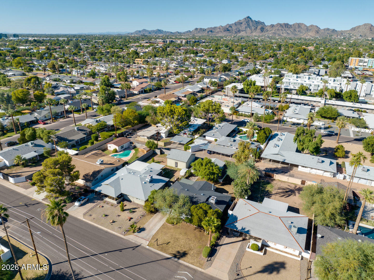
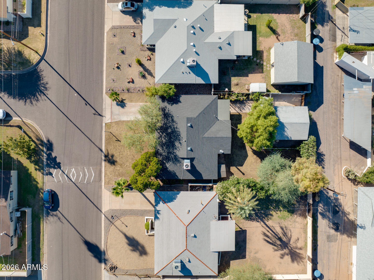
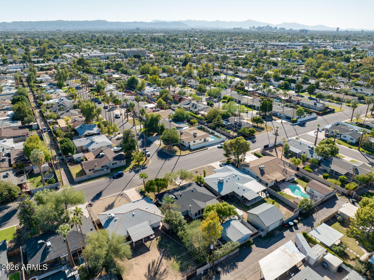
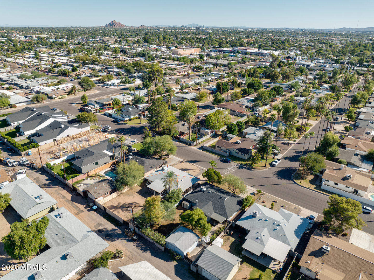
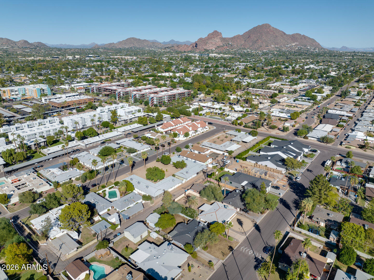
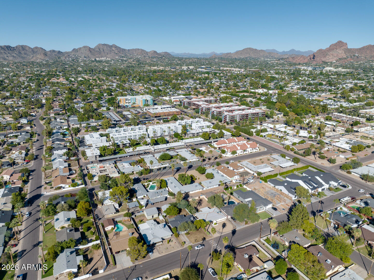
Arcadia Lite Mid-Century Modern Ranch with 3 Bedrooms + separate 400 Square Foot Casita. Tastefully updated with refined finishes throughout, this exceptional home features granite countertops, stainless steel appliances, custom cabinetry, designer tile backsplash, white oak flooring, vaulted ceilings, and a spacious great room with wood-burning fireplace. The amazing kitchen offers breakfast bar seating and a dining area. Separate mudroom and laundry each with private entrances. Primary suite includes en-suite bath and dual closets. Two additional bedrooms and guest bath. Minutes from Arcadia's premier dining, shopping, and entertainment. A rare offering!

Share Property

Location

3510 E GLENROSA Avenue, Phoenix, AZ 85018

Status

Sold

Date Sold

September 25, 2026

Property Amenities

Interior
Laundry room Inside, Gas Dryer Hookup
Fireplace Family Room, Gas
Appliances Refrigerator, Built-in Microwave, Dishwasher, Disposal, Gas Range, Gas Oven
Flooring Carpet, Tile, Wood
Total Bedrooms: 3
Full Bathrooms: 3
Other Interior Features High Speed Internet, Granite Counters, Breakfast Bar, No Interior Steps, Vaulted Ceiling(s), Pantry, 3/4 Bath Master Bdrm
Area & Lot
Lot Area 8,586 Sq.Ft.
Living area 1,619 Sq.Ft.
MLS® ID 7052414
Year Built 1955
School District Phoenix Union High School District
High School Camelback High School
Middle School Biltmore Preparatory Academy
Elementary School Biltmore Preparatory Academy
Architecture Styles Ranch
Type Residential
Status Sold
Exterior
Stories 1
Air conditioning Central Air, Ceiling Fan(s)
Heat type Natural Gas
Water Source Public
Sewer Public Sewer
Lot Features North/South Exposure, Sprinklers In Rear, Sprinklers In Front, Grass Front, Grass Back
Roof Composition
Finance
Sales Price $750,000
Real Estate Tax $4,081 yearly

360 Virtual Tour

Take a tour of this property

Phoenix

Sees more sunshine than any other metro area in the country.

Work With Us

With experience and expertise in multiple facets of the business have given us the skills to deal with any transaction, regardless of the type or price point.

