3447 E HARVARD Avenue
VIEW PHOTOS
Courtesy of Compass, Ryan Meeks Listing Contact: 480-612-2219 
$620,000

3447 E HARVARD Avenue

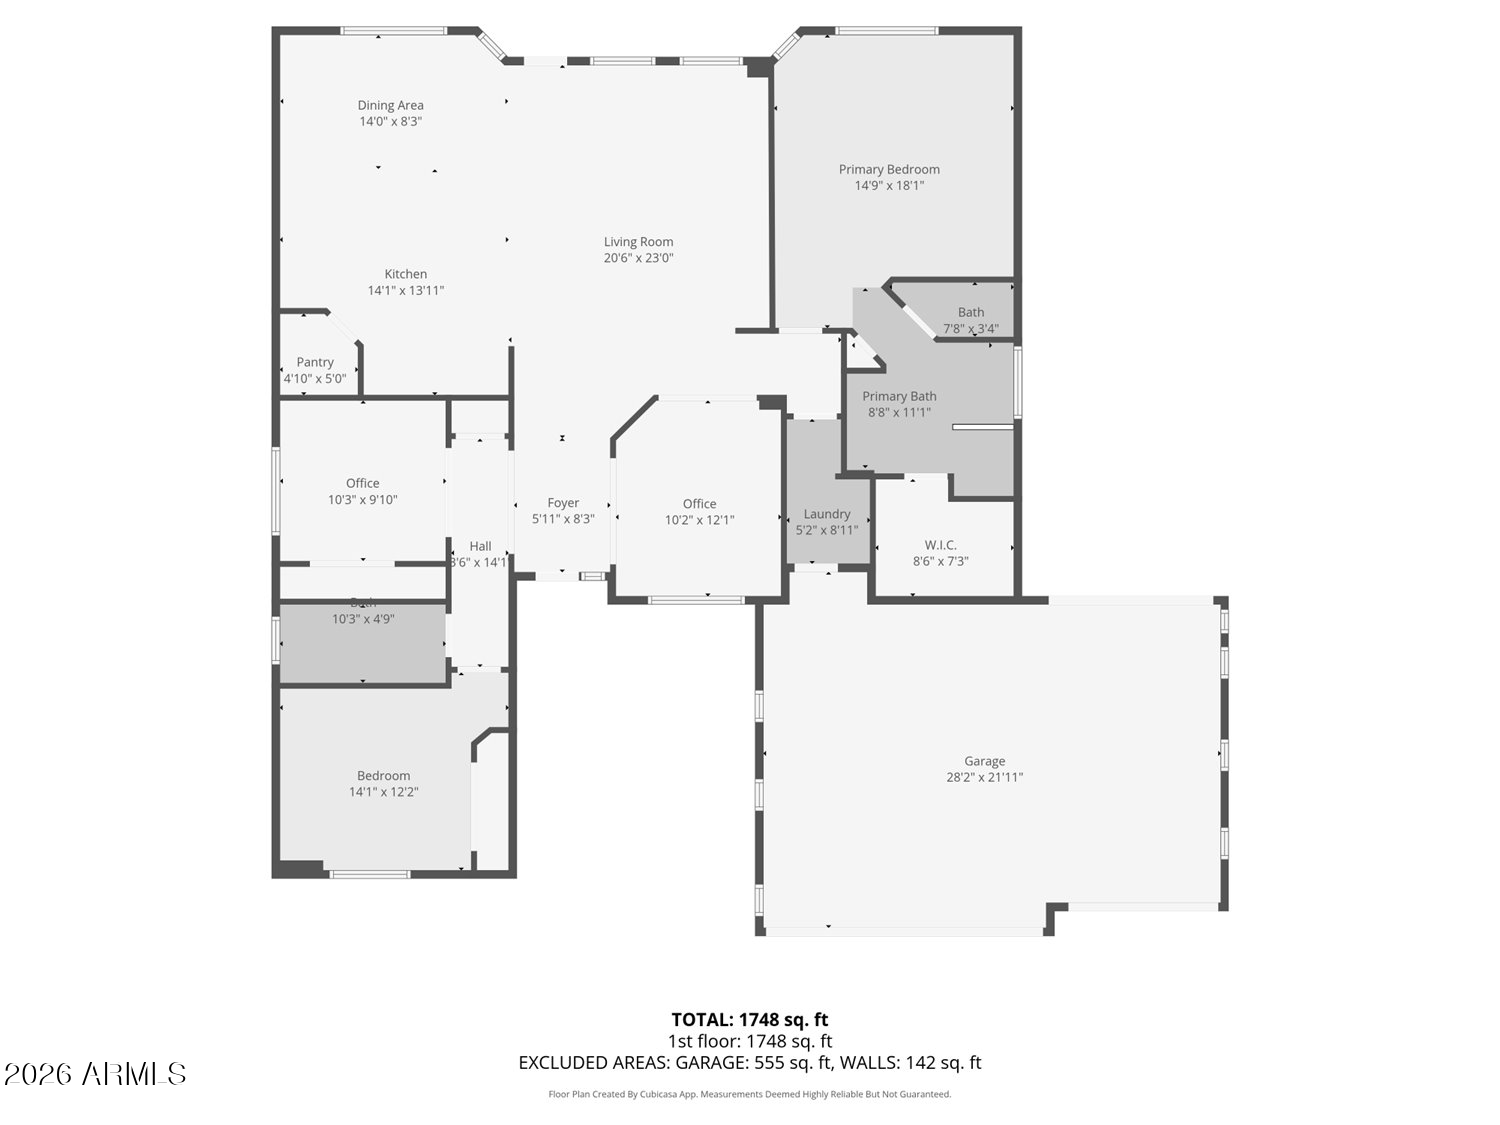
3 Beds 2 Baths 1,888 Sq.Ft. 9,200 Sq.Ft.

Description

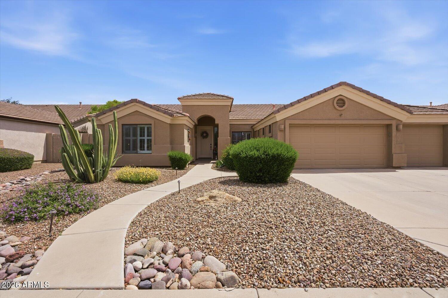
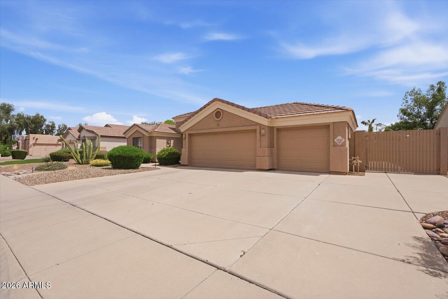
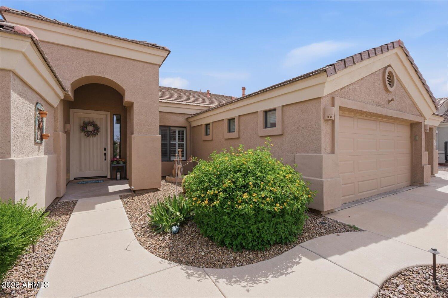
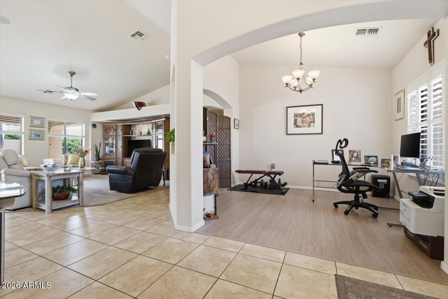
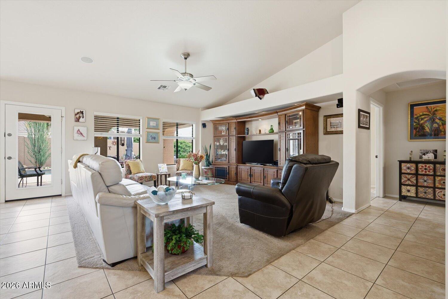
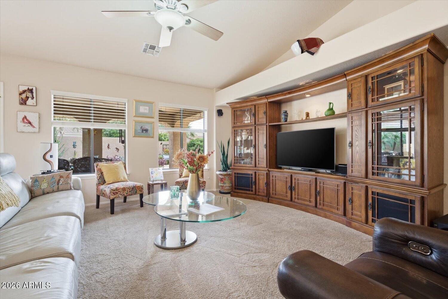
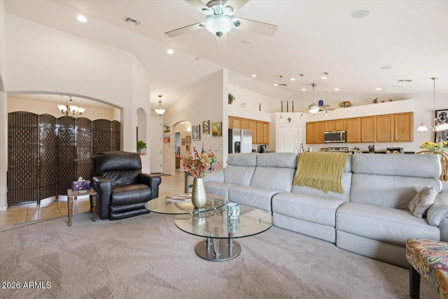
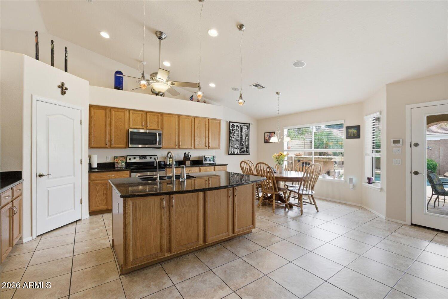
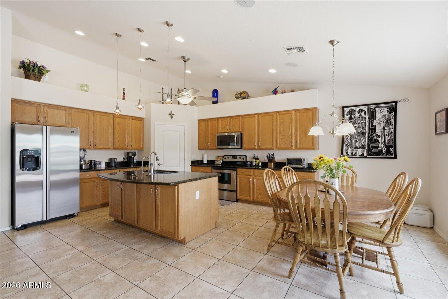
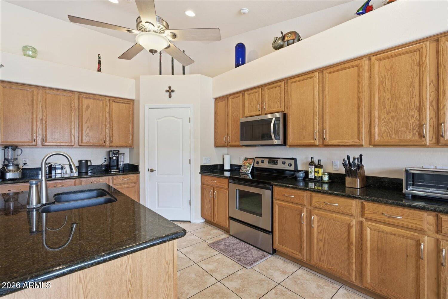
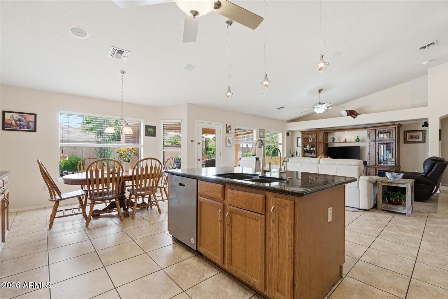
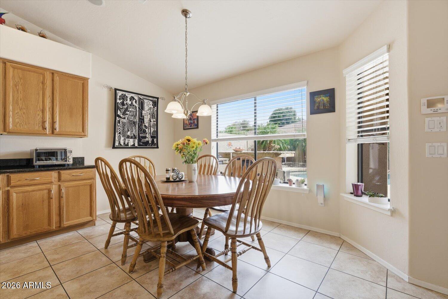
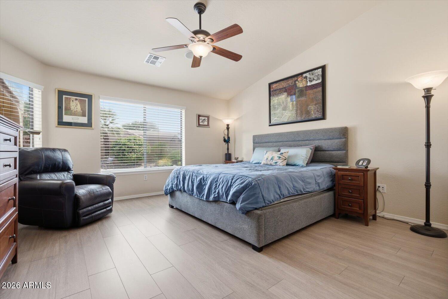
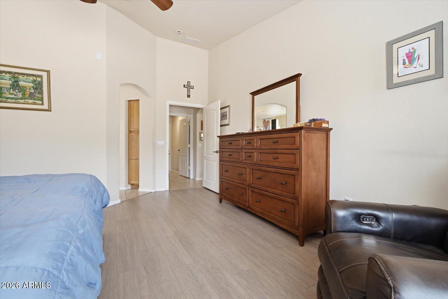
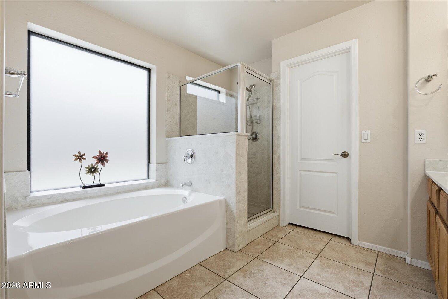
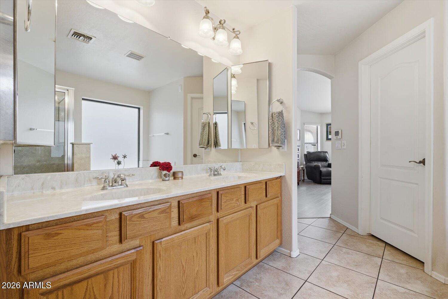
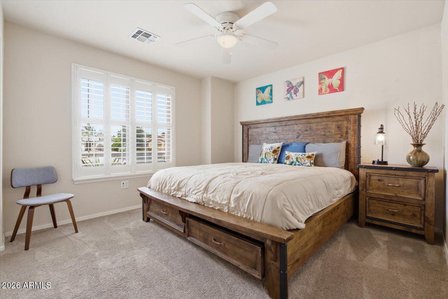
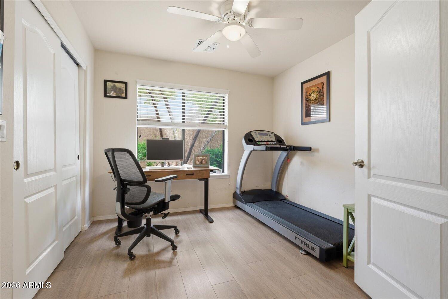
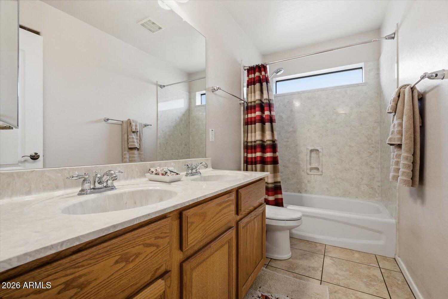
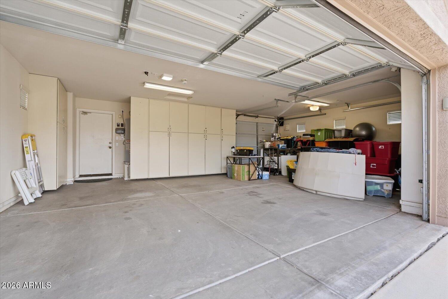
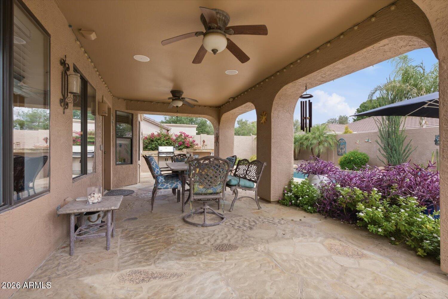
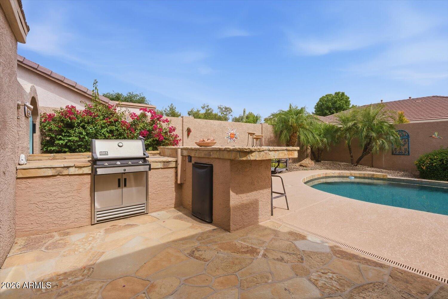
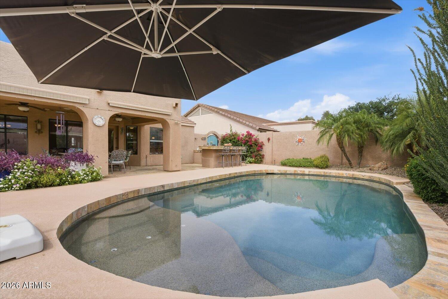
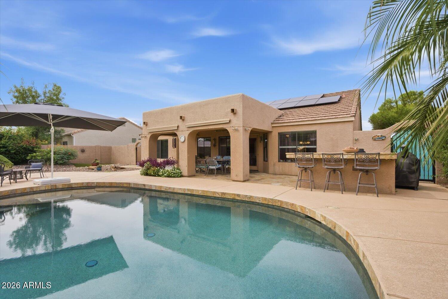
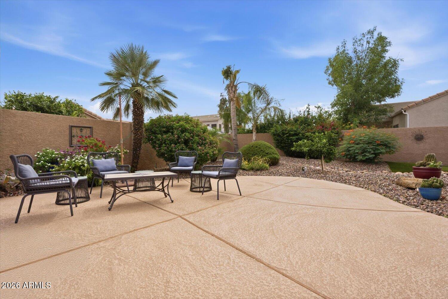
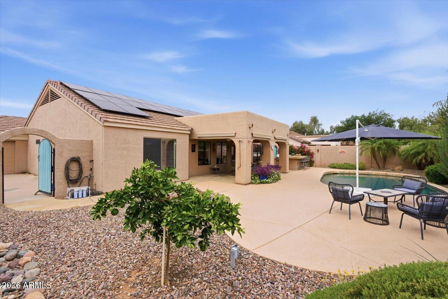
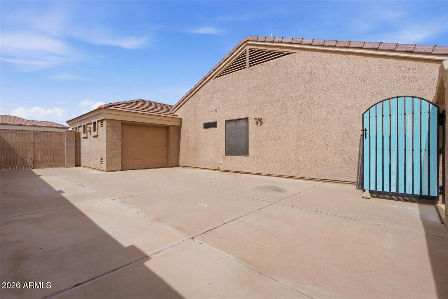
This meticulously maintained Estate-Lot home delivers the full Arizona lifestyle from the moment you arrive. The arched entry and 3-car garage with RV gate parking/access set the tone before you step inside to soaring vaulted ceilings, an open-concept great room, and a spacious kitchen featuring granite counters, center island, and stainless appliances. The split floor plan offers a generous primary suite with dual vanities, soaking tub, and separate shower. Outside is where this home truly shines - a resort-style pool, covered patio with dual ceiling fans and arched columns, flagstone outdoor kitchen with built-in BBQ, bar seating, lush mature landscaping with palms and bougainvillea, and OWNED solar panels for efficiency. Bose surround sound throughout. Truly move-in ready.

Share Property

Location

3447 E HARVARD Avenue, Gilbert, AZ 85234

Status

Sold

Date Sold

June 3, 2026

Property Amenities

Interior
Laundry room Inside, Wshr/Dry Hook Up Only
Appliances Water Softener Owned, Refrigerator, Built-in Microwave, Dishwasher, Disposal
Flooring Carpet, Tile
Total Bedrooms: 3
Full Bathrooms: 2
Other Interior Features High Speed Internet, Granite Counters, Double Vanity, Eat-in Kitchen, Breakfast Bar, Pantry, Full Bth Master Bdrm, Separate Shwr Tub
Area & Lot
Lot Area 9,200 Sq.Ft.
Living area 1,888 Sq.Ft.
MLS® ID 7018954
Year Built 2004
School District Gilbert Unified District
High School Highland High School
Middle School Highland Jr High School
Elementary School Carol Rae Ranch Elementary
Type Residential
Status Sold
Exterior
Stories 1
Pool Variable Speed Pump, Outdoor
Air conditioning Central Air
Heat type Natural Gas
Water Source City Water
Garage Space 3.0
Sewer Public Sewer
Other Exterior Features Misting System, Built-in Barbecue
Parking RV Access/Parking, RV Gate, Garage Door Opener, Direct Access, Attchd Gar Cabinets
Lot Features North/South Exposure, Sprinklers In Rear, Sprinklers In Front, Desert Front, Auto Timer H 2 O Front, Auto Timer H 2 O Back
Roof Tile
Finance
Sales Price $620,000
HOA Fees $83 monthly
Real Estate Tax $2,247 yearly

Work With Us

With experience and expertise in multiple facets of the business have given us the skills to deal with any transaction, regardless of the type or price point.
