34457 N LEGEND TRAIL Parkway, 1008
VIEW PHOTOS
Courtesy of Compass, Reid Simpson Listing Contact: 480-369-1085 
$507,500

34457 N LEGEND TRAIL Parkway, 1008

2 Beds 2 Baths 1,253 Sq.Ft. 1,255 Sq.Ft.

Description

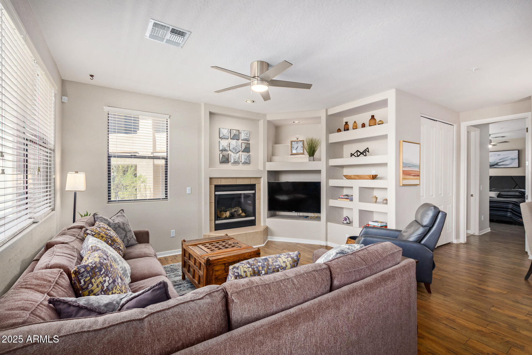
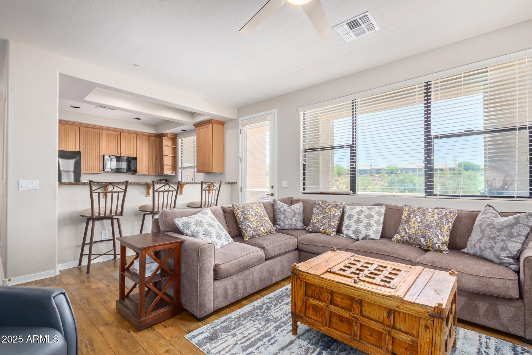
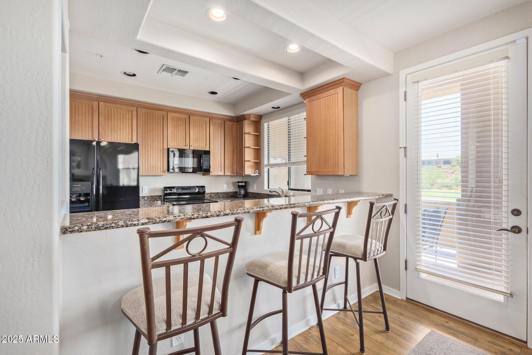
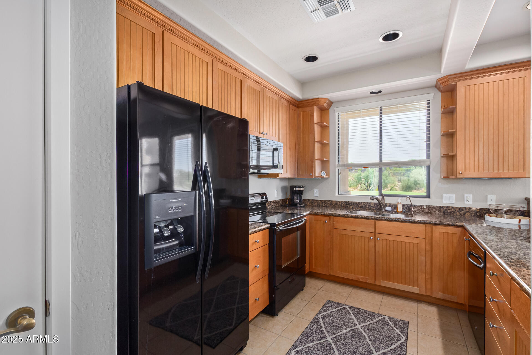
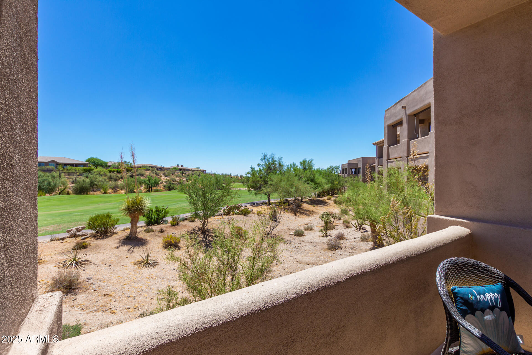
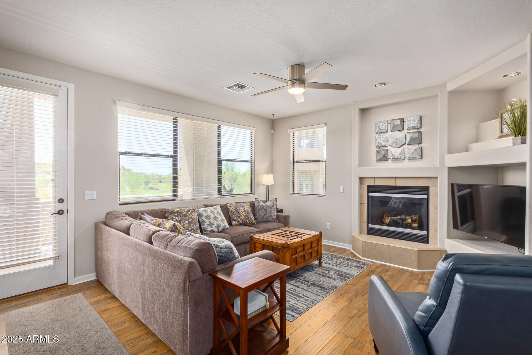
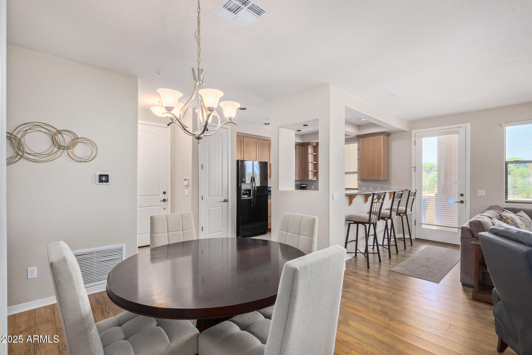
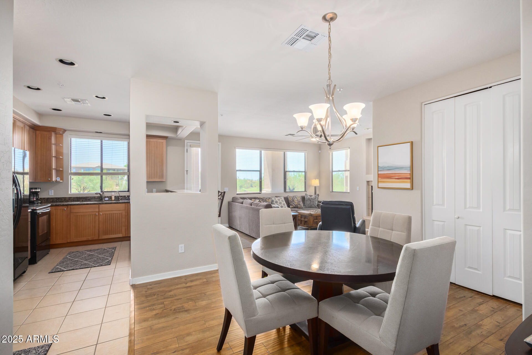
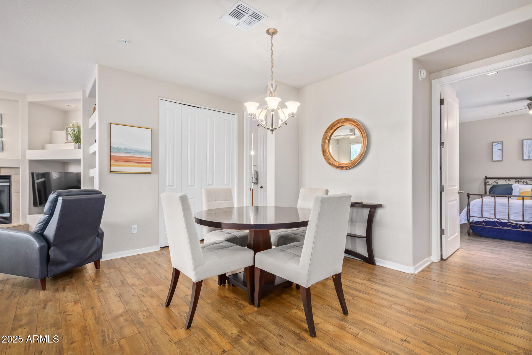
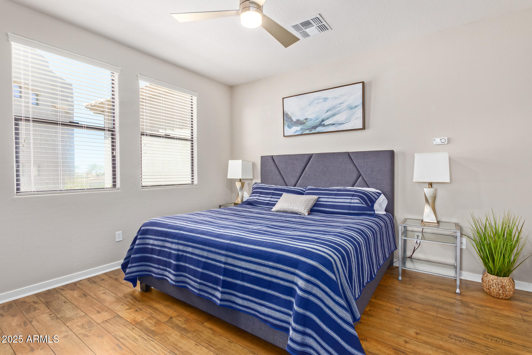
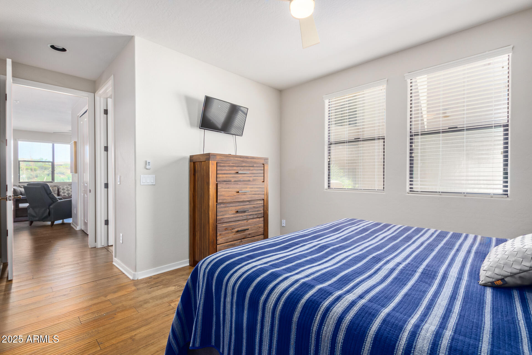
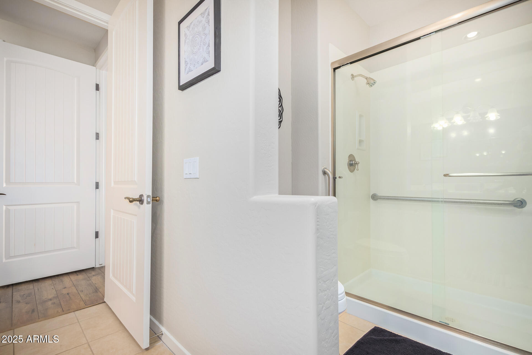
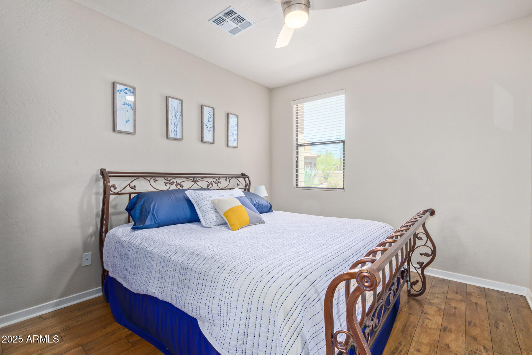
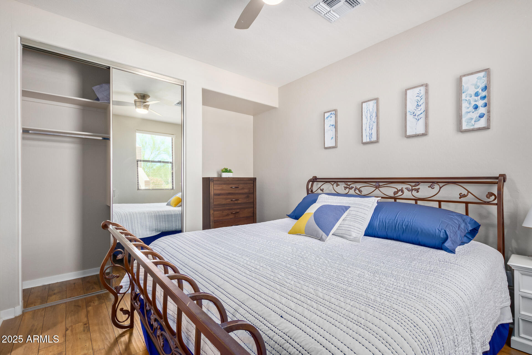
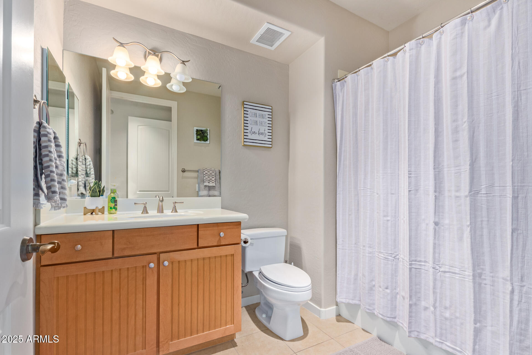
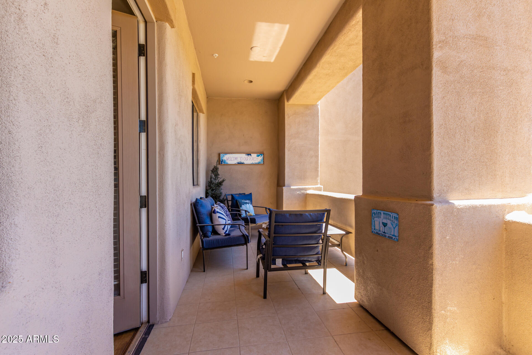
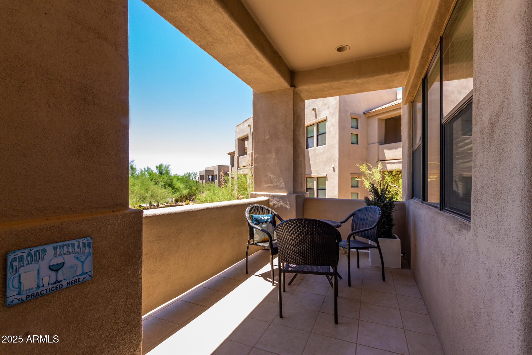
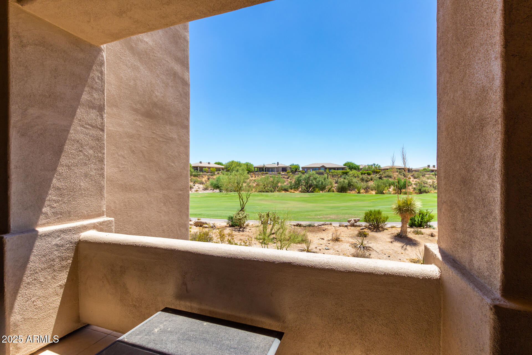
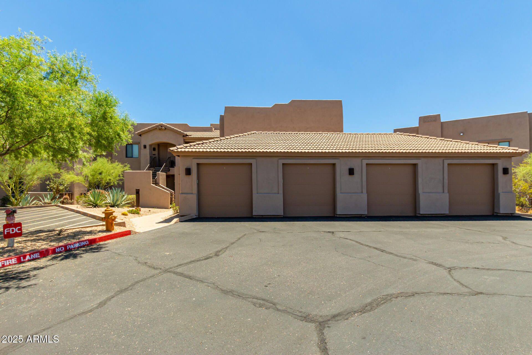
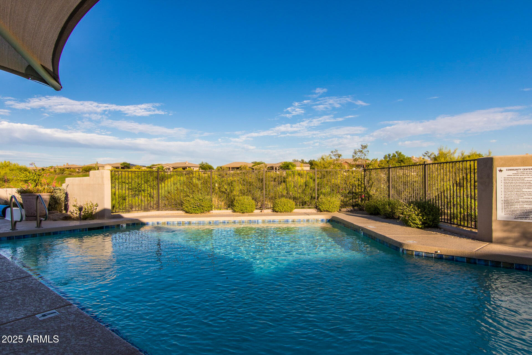
Welcome to life in Legend Trail! The perfectly situated condo overlooking the fairway is here! This unit has NO steps leading up to the front door, and NO steps inside. Enjoy the beautiful setting and breeze from your back patio with golf course views. Don't worry as NO golf balls come close to this unit. Inside you'll find a thoughtful layout with everything you need in this 2 bedroom, 2 bathroom home. The family room space is maximized, and it still leaves ample room for a gourmet kitchen and dining table. Whether you are here all year round, or just here to soak up the sun in the best months of the year, you'll be happy that you found the ONE! This unit is located in the prime far North corner of the complex with close access to the amenities and it comes with a 1-car separate garage.

Share Property

Location

34457 N LEGEND TRAIL Parkway 1008, Scottsdale, AZ 85262

Status

Sold

Date Sold

April 18, 2025

Property Amenities

Interior
Laundry room Inside
Fireplace Living Room, Gas
Appliances Dryer, Washer, Water Softener Owned, Reverse Osmosis, Refrigerator, Dishwasher, Disposal, Electric Cooktop, Water Purifier
Flooring Tile, Wood
Total Bedrooms: 2
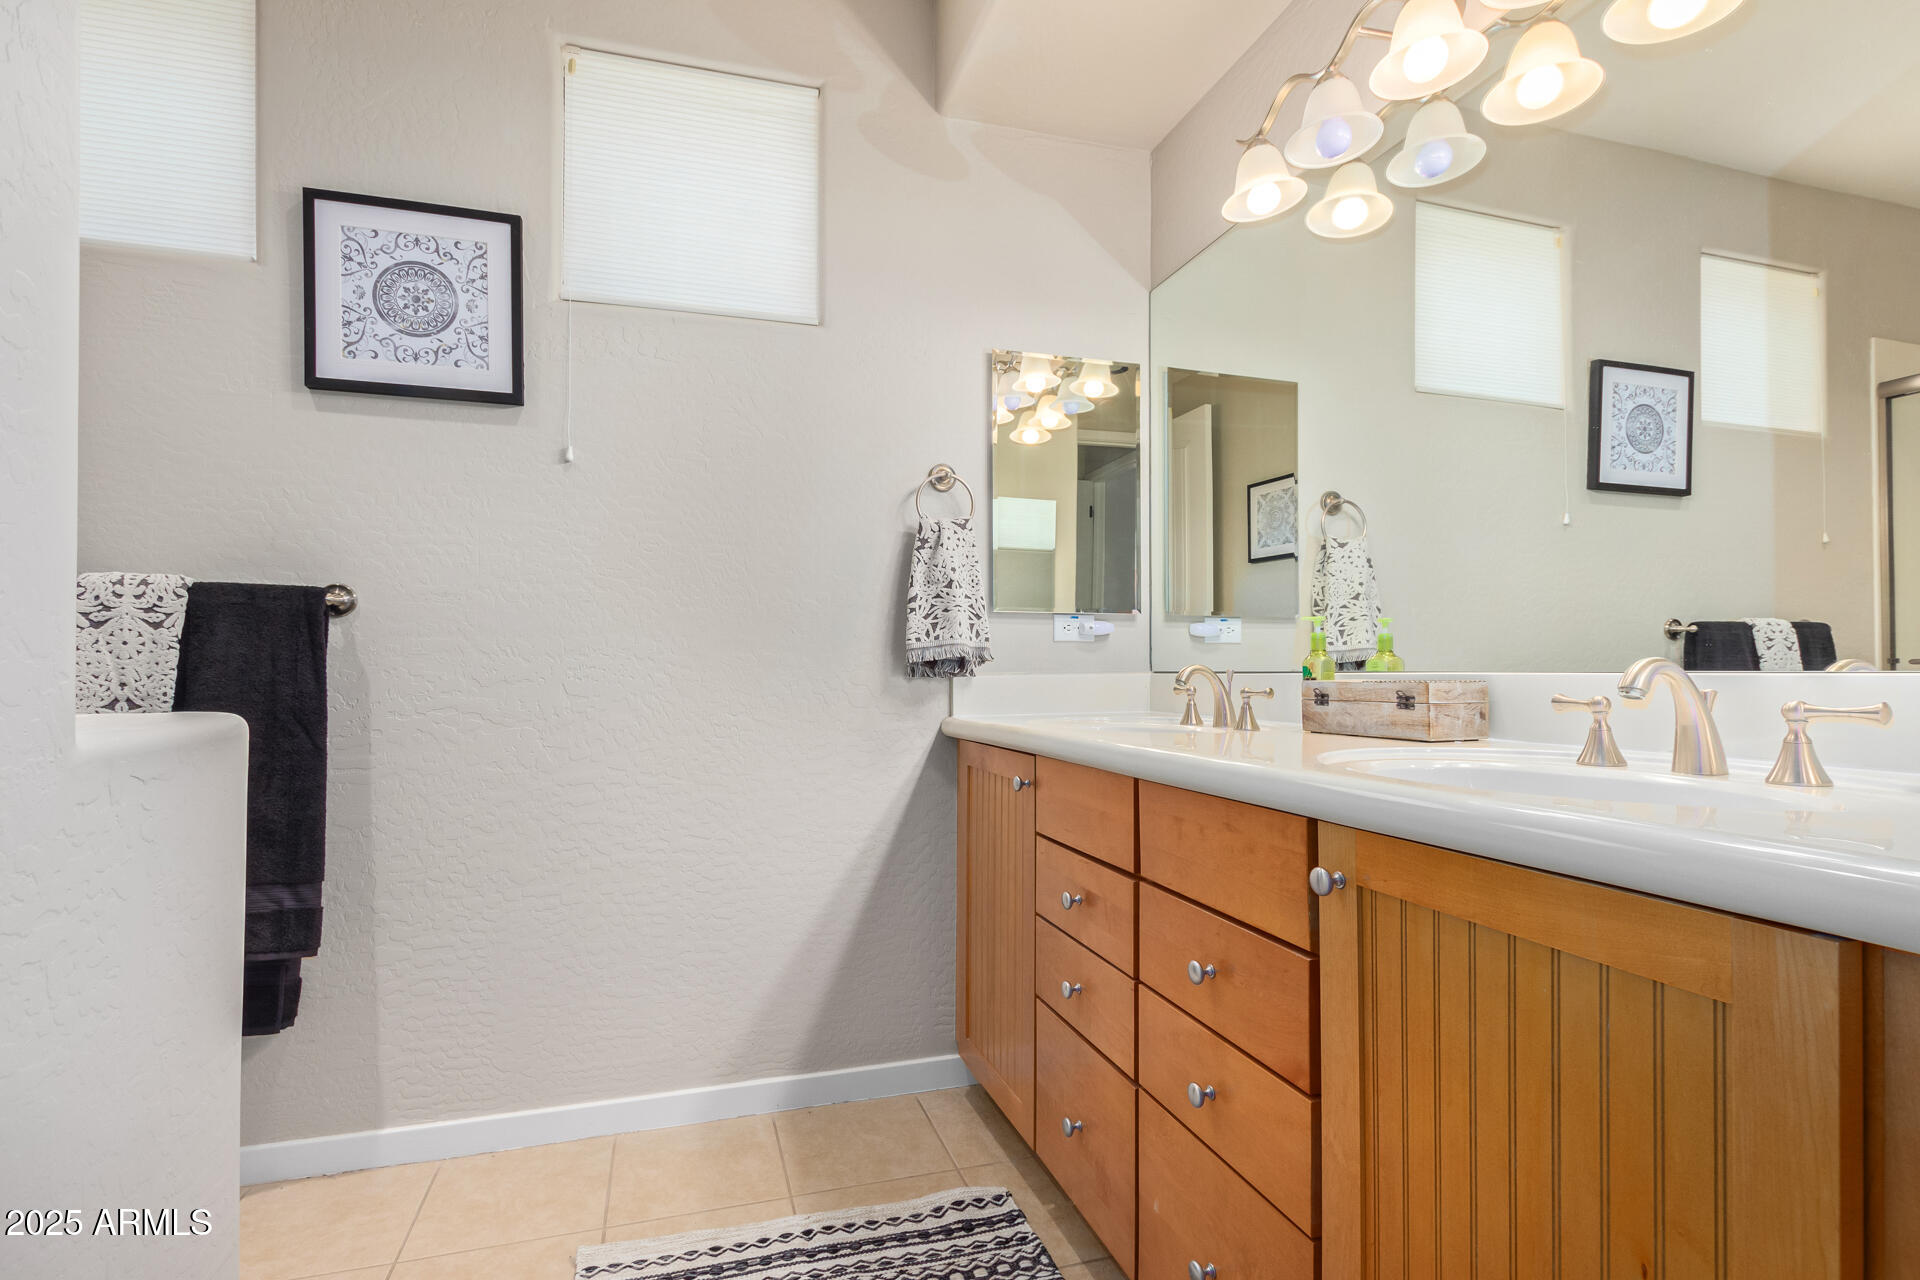
Other Interior Features High Speed Internet, Granite Counters, Double Vanity, Breakfast Bar, No Interior Steps, Pantry, 3/4 Bath Master Bdrm
Area & Lot
Lot Area 1,255 Sq.Ft.
Living area 1,253 Sq.Ft.
MLS® ID 6836363
Year Built 2006
School District Cave Creek Unified District
High School Cactus Shadows High School
Middle School Sonoran Trails Middle School
Elementary School Black Mountain Elementary School
Architecture Styles Territorial/Santa Fe
Type Condo
Status Sold
Exterior
Stories 2
Pool None
Air conditioning Central Air, Ceiling Fan(s)
Heat type Natural Gas
Disability Features Zero-Grade Entry
Water Source City Water
Garage Space 1.0
Security Features Fire Sprinkler System
Sewer Public Sewer
Parking Unassigned, Garage Door Opener
Lot Features On Golf Course, Gravel/Stone Front
Roof Tile
Finance
Sales Price $507,500
HOA Fees $350 monthly
Real Estate Tax $1,758 yearly

Work With Us

With experience and expertise in multiple facets of the business have given us the skills to deal with any transaction, regardless of the type or price point.
