
34355 N SANDPIPER Trail
VIEW PHOTOS
Courtesy of Compass, Meghan Klibanoff Listing Contact: 480-415-2539 
$925,000

34355 N SANDPIPER Trail

4 Beds 5 Baths 3,507 Sq.Ft. 8,967 Sq.Ft.

Description

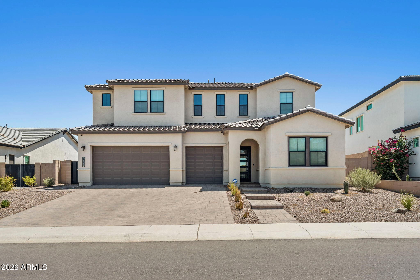
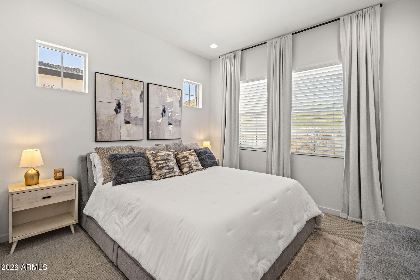
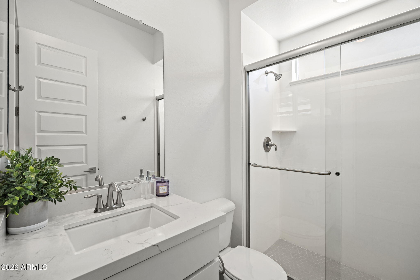
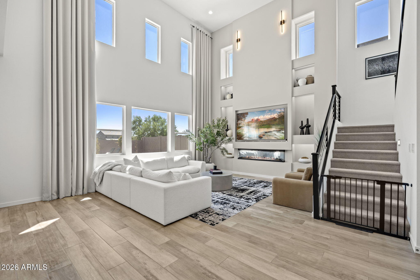
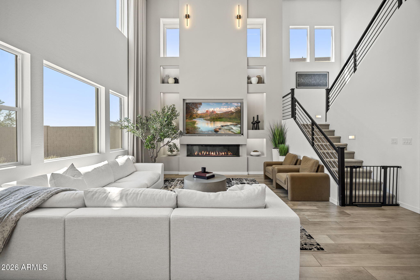
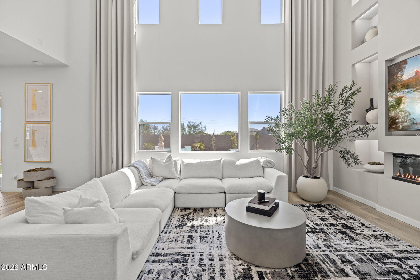
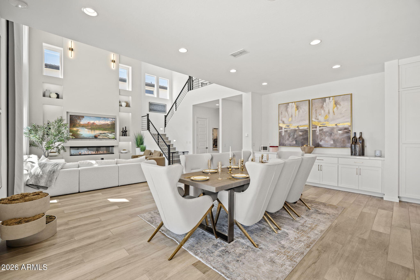
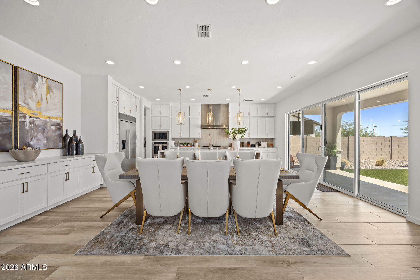
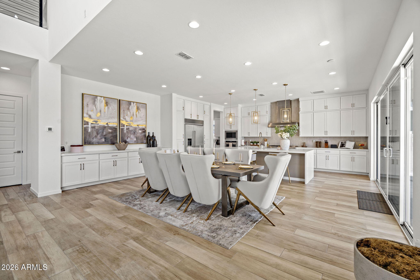
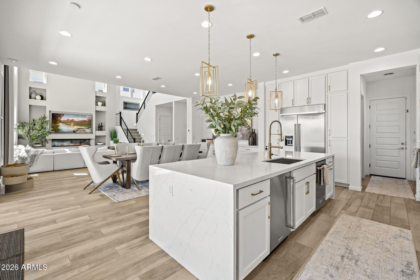
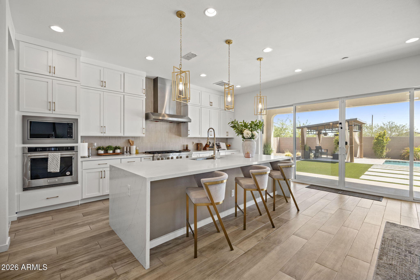
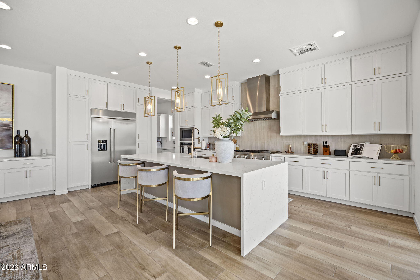
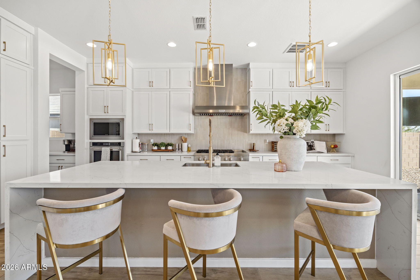
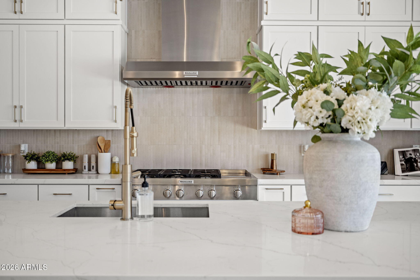
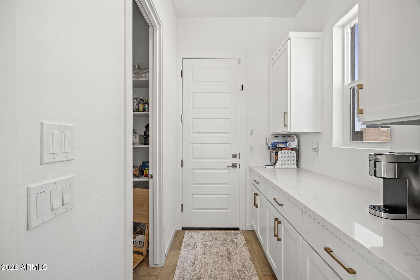
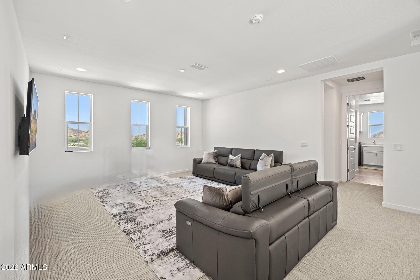
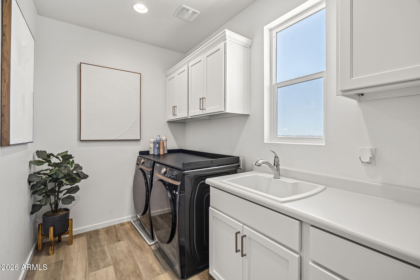
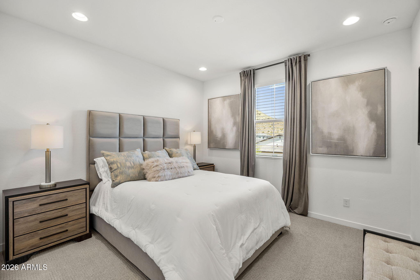
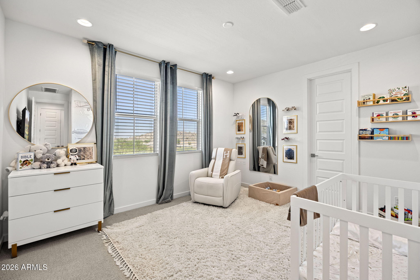
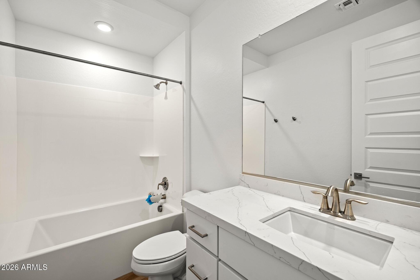
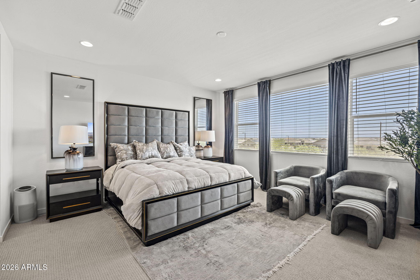
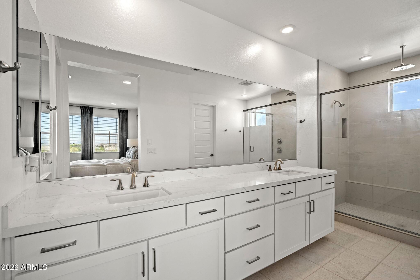
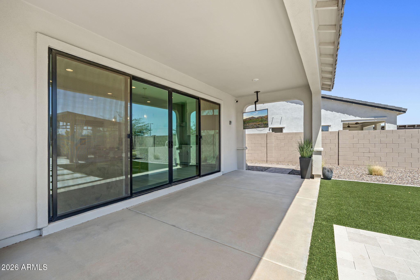
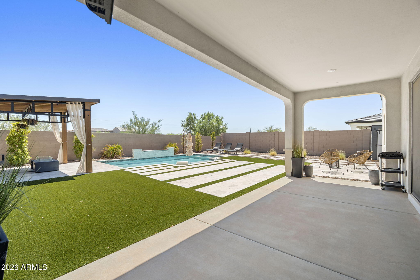
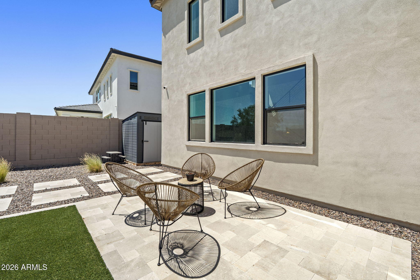
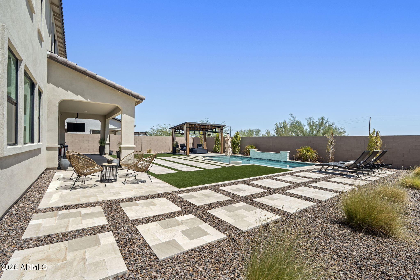
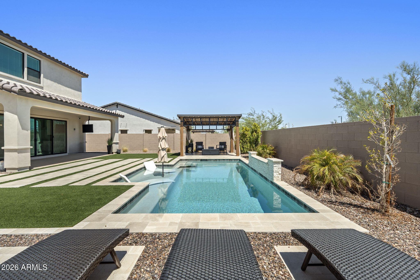
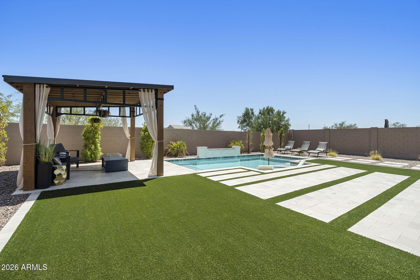
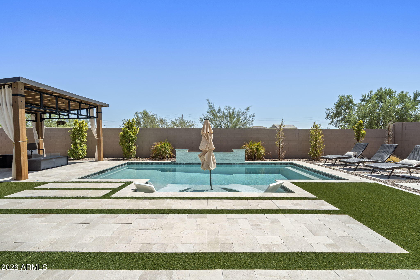
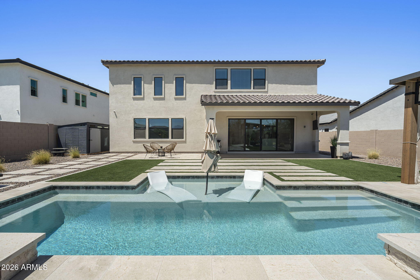
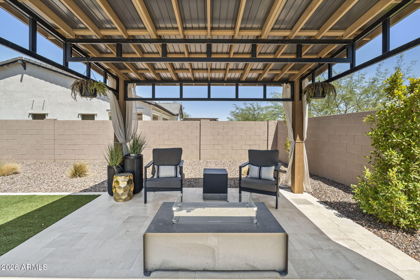
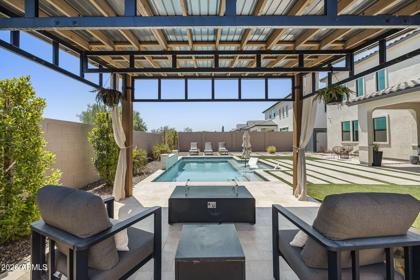
Located in the desirable Oro Ridge community by Shea Homes, this stunning home offers the polished look and feel of a builder's model with exceptional upgrades throughout. The spacious great room features a custom fireplace/media wall with designer built-ins and custom lighting. The chef's kitchen offers modern cabinetry, waterfall island, upgraded finishes, plus a back kitchen and large pantry. A full bedroom and bath downstairs are ideal for guests. Upstairs features a luxurious primary suite, spacious loft, and additional bedrooms. The upgraded backyard with a pool extends the living space with a private setting and gorgeous mountain views. Perfect for Arizona indoor-outdoor living and entertaining!

Share Property

Location

34355 N SANDPIPER Trail, Queen Creek, AZ 85144

Status

Sold

Date Sold

October 30, 2026

Property Amenities

Interior
Appliances Dryer, Washer, Refrigerator, Built-in Microwave, Dishwasher, Disposal, Gas Cooktop, Built-In Electric Oven
Flooring Carpet, Tile
Total Bedrooms: 4
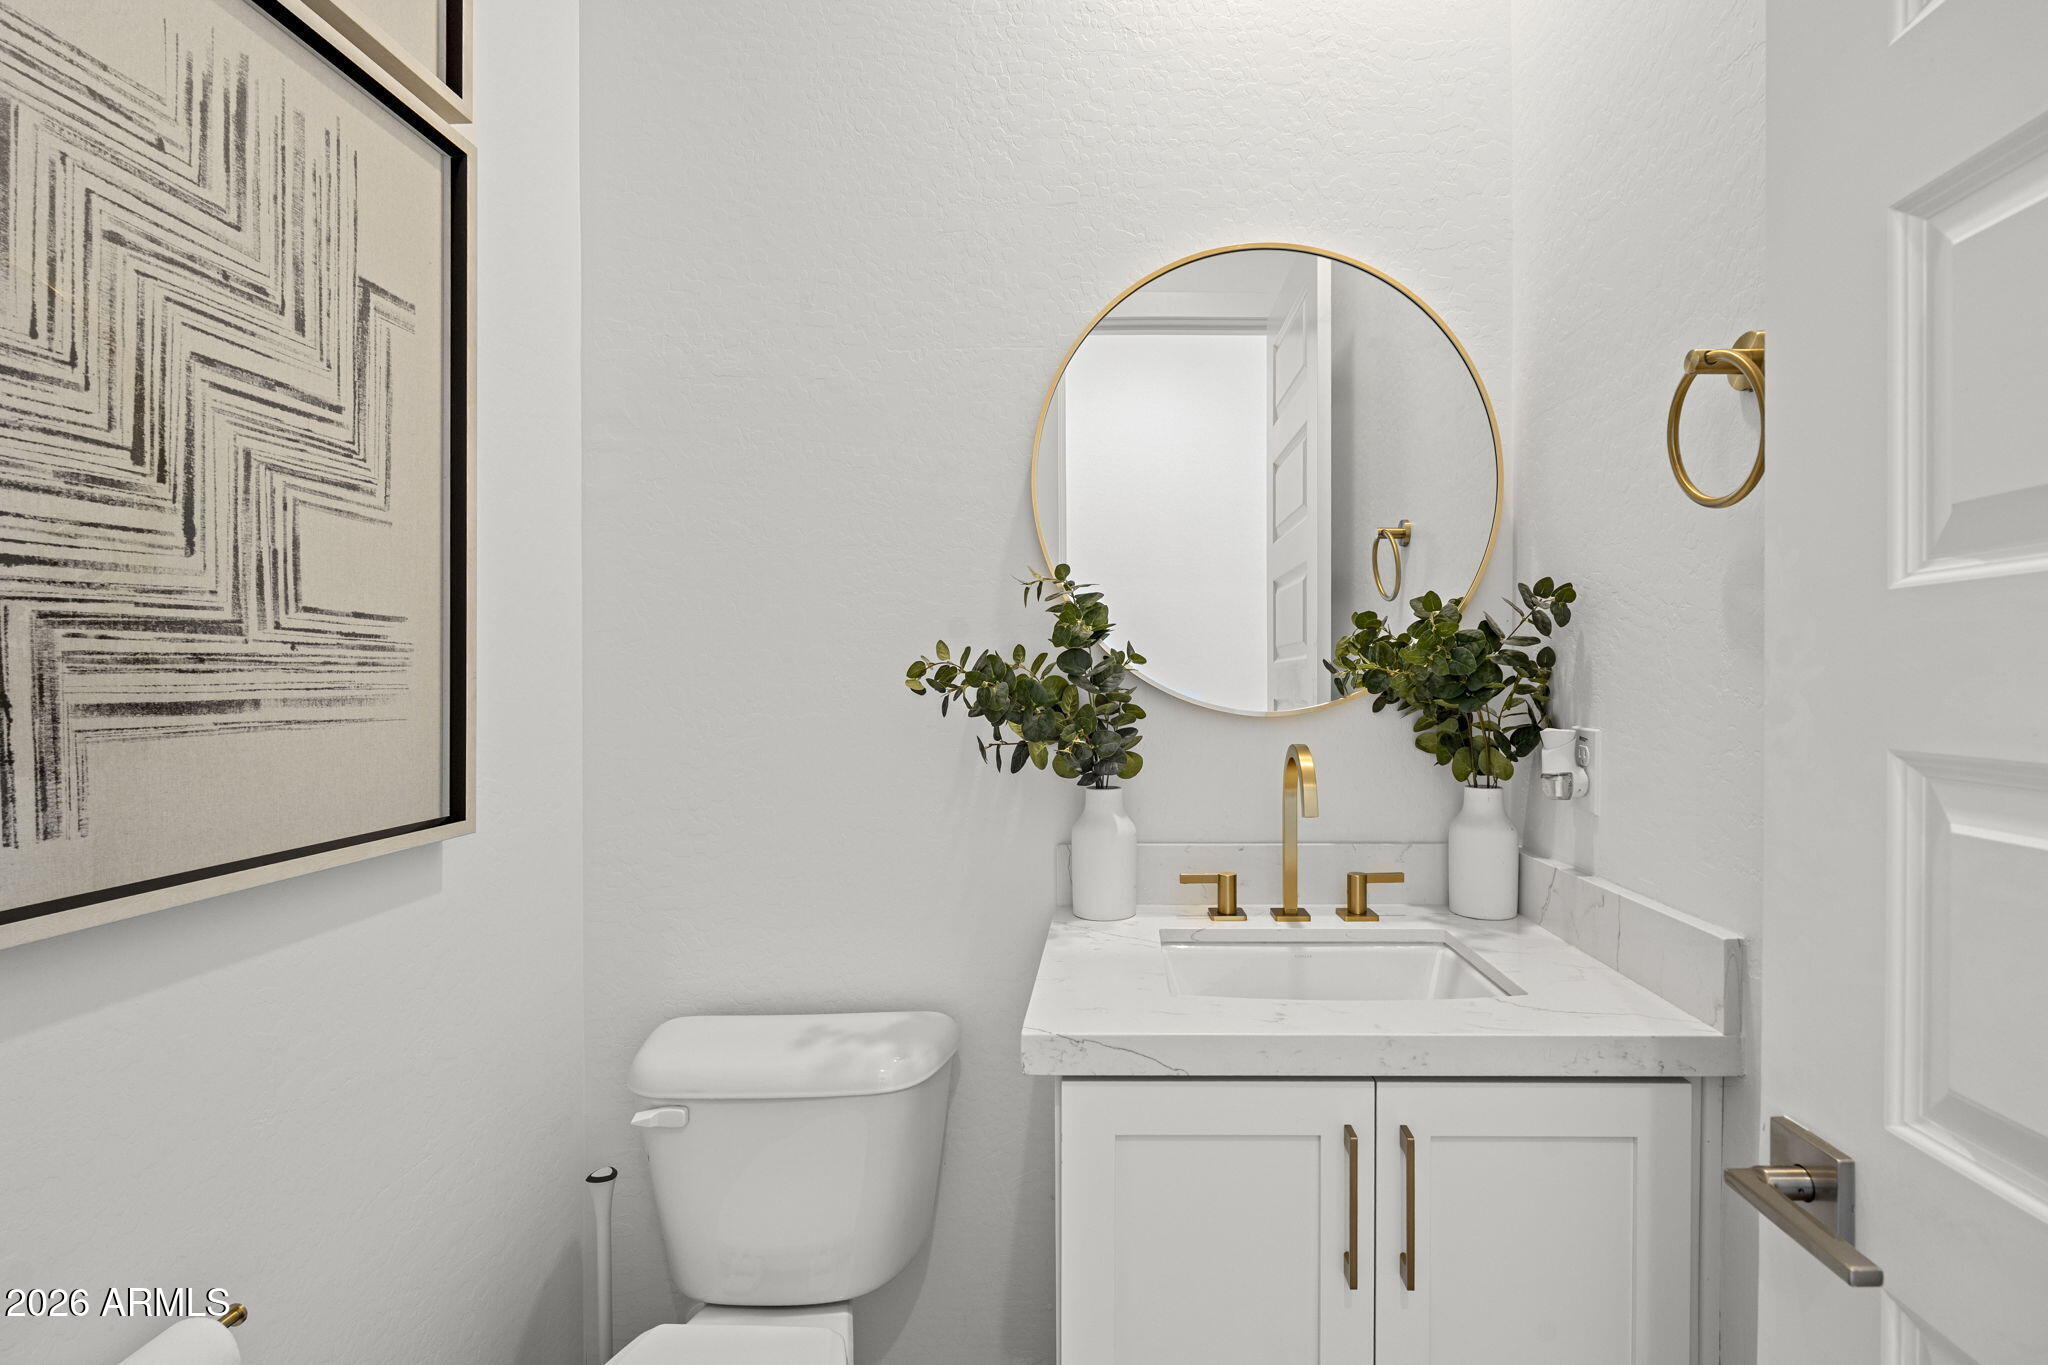
Half Bathrooms: 1
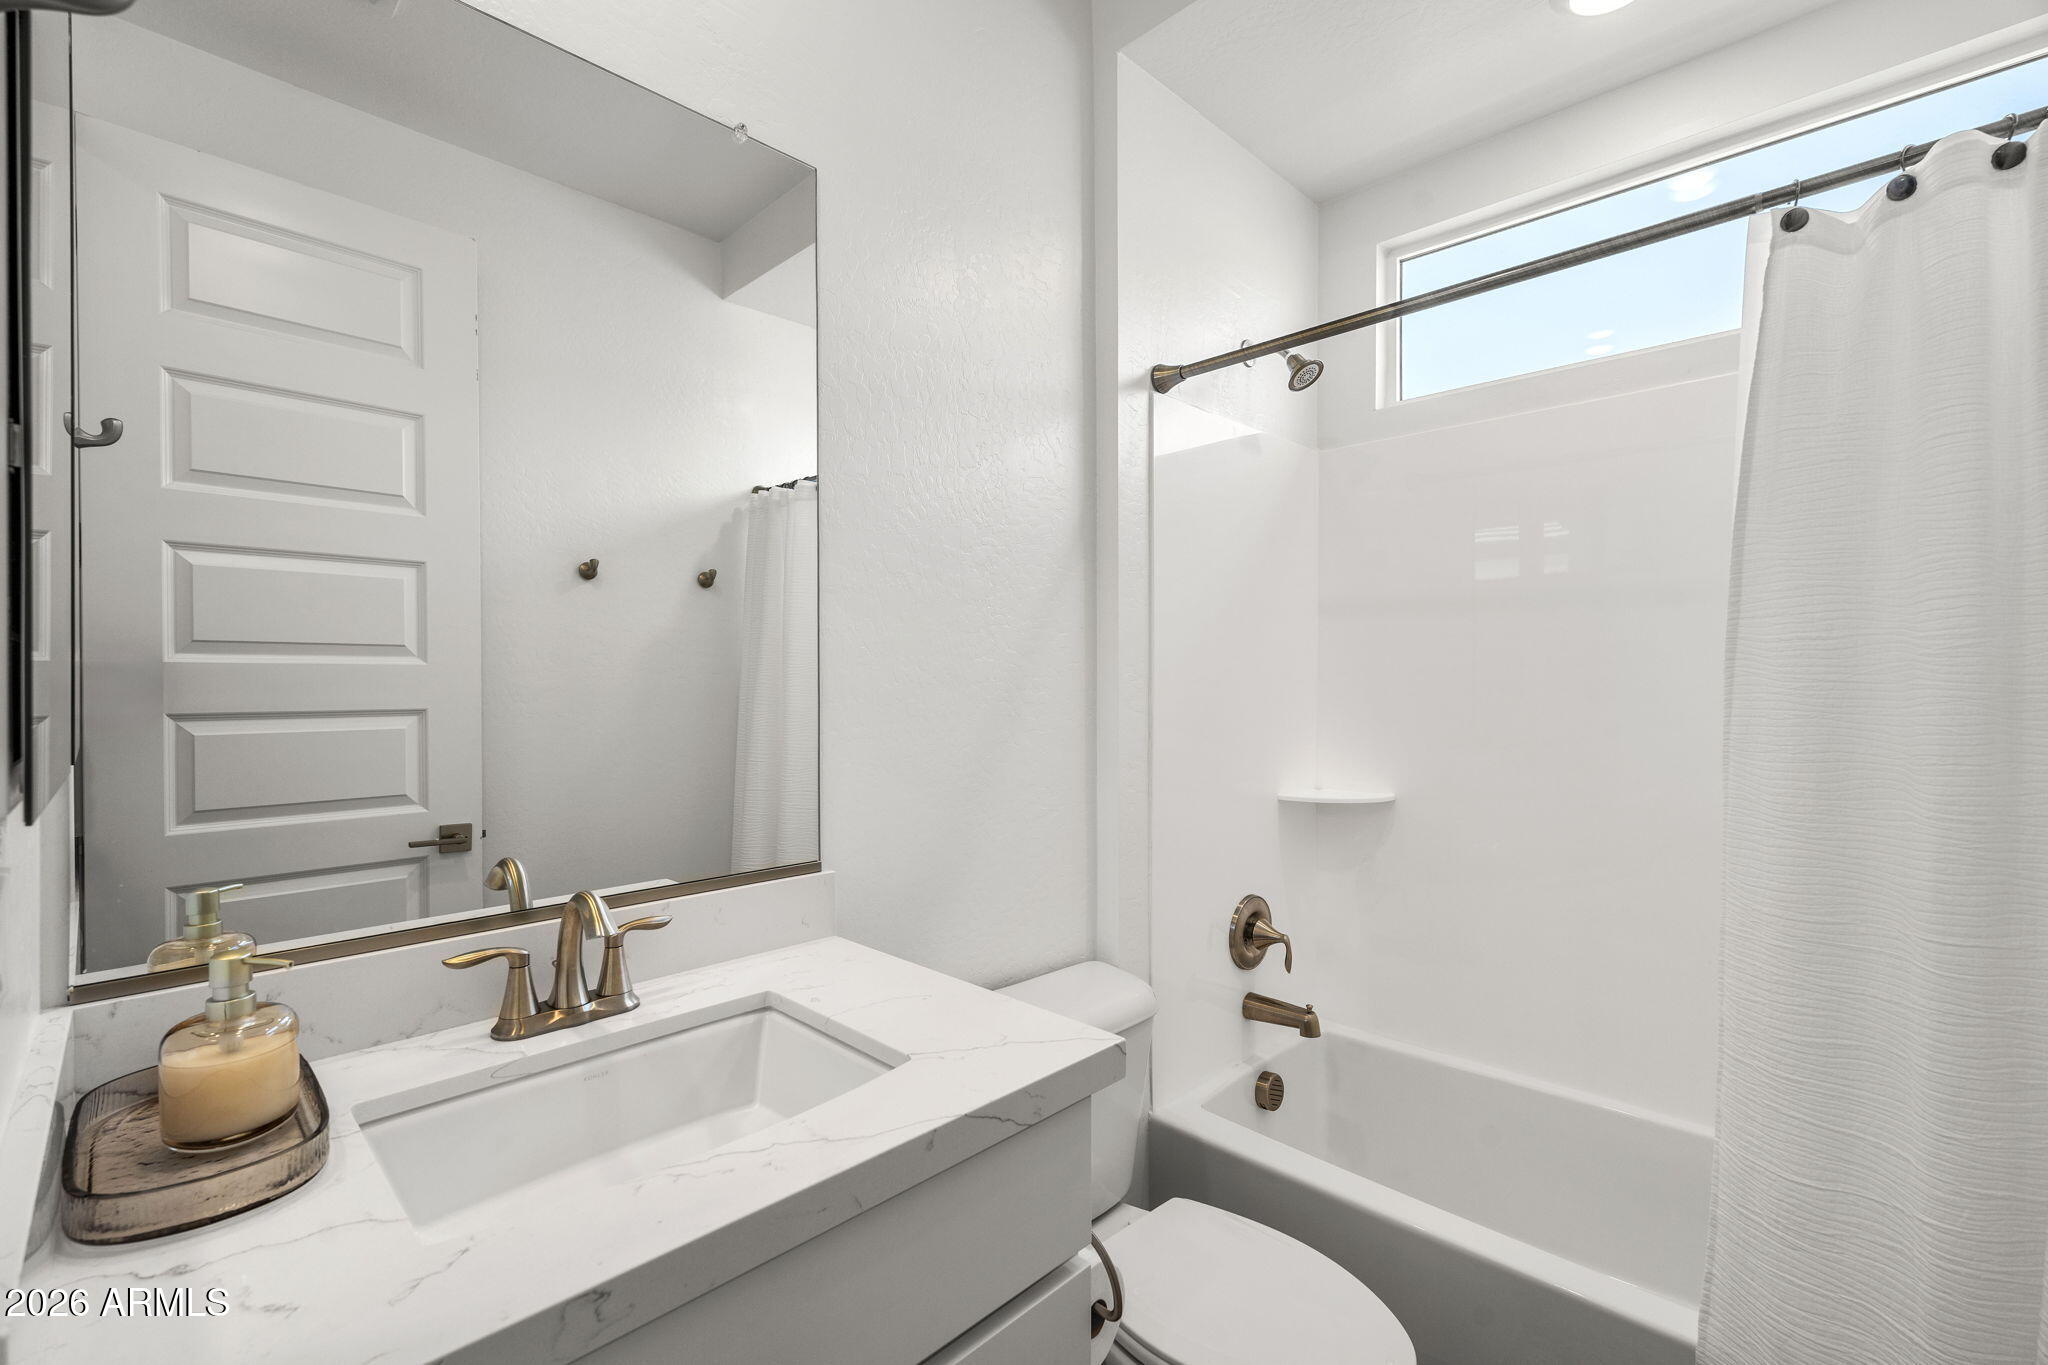
Full Bathrooms: 4
Other Interior Features Walk-in Pantry, Non-laminate Counter, Upstairs, Breakfast Bar, Kitchen Island, Pantry, Full Bth Master Bdrm
Area & Lot
Total area 3,507 Sq.Ft.
Lot Area 8,967 Sq.Ft.
Living area 3,507 Sq.Ft.
MLS® ID 7069763
Year Built 2023
School District Florence Unified School District
High School San Tan Foothills High School
Middle School San Tan Heights Elementary
Elementary School San Tan Heights Elementary
View Description Mountain(s)
Architecture Styles Contemporary
Type Residential
Status Sold
Date Sold October 30, 2026
Exterior
Stories 2
Pool Outdoor
Air conditioning Central Air
Heat type Natural Gas
Water Source Pvt Water Company
Garage Space 3.0
Sewer Public Sewer
Parking Direct Access
Lot Features Sprinklers In Rear, Sprinklers In Front, Gravel/Stone Front, Synthetic Grass Back
Roof Tile
Finance
Sales Price $925,000
HOA Fees $146 monthly
Real Estate Tax $3,119 yearly

Work With Us

With experience and expertise in multiple facets of the business have given us the skills to deal with any transaction, regardless of the type or price point.
