3433 E SELLS Drive
3433 E SELLS Drive
3433 E SELLS Drive
3433 E SELLS Drive
3433 E SELLS Drive
3433 E SELLS Drive
3433 E SELLS Drive
3433 E SELLS Drive
3433 E SELLS Drive
3433 E SELLS Drive
3433 E SELLS Drive
3433 E SELLS Drive
3433 E SELLS Drive
3433 E SELLS Drive
3433 E SELLS Drive
3433 E SELLS Drive
3433 E SELLS Drive
VIEW PHOTOS
Courtesy of Compass, Breaben Bolton Listing Contact: 619-313-3254 
$1,175,000

3433 E SELLS Drive

4 Beds 3 Baths 2,255 Sq.Ft. 6,904 Sq.Ft.

Description

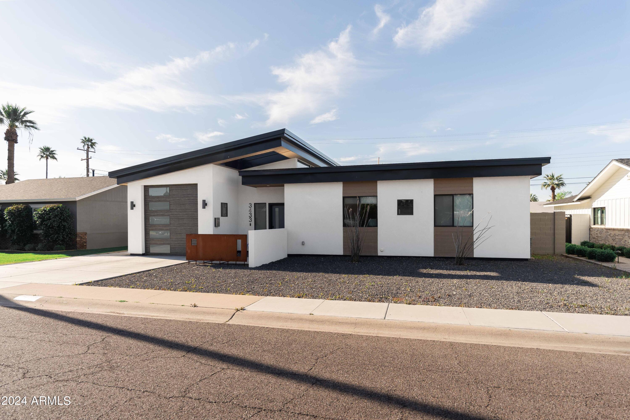
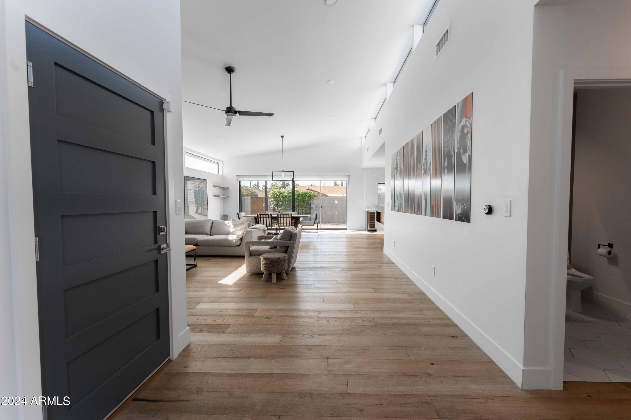
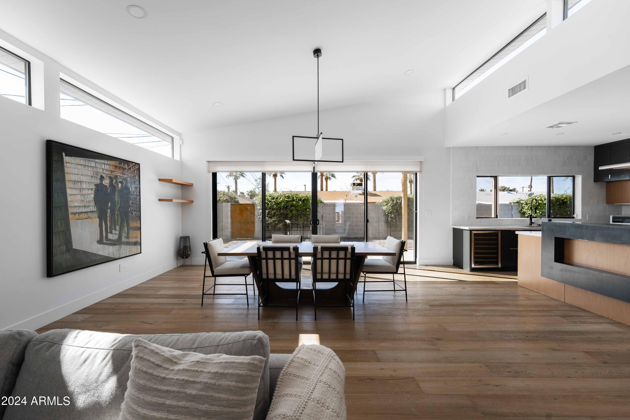
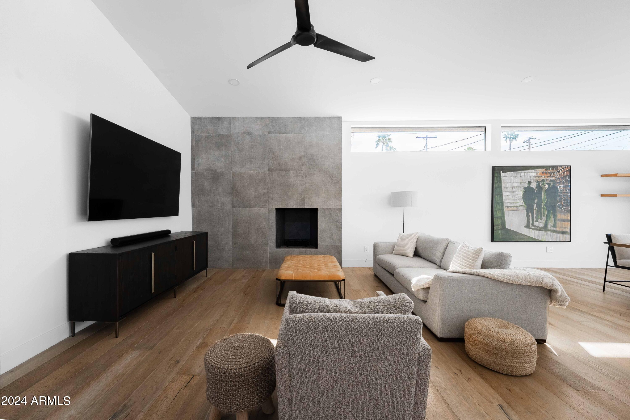
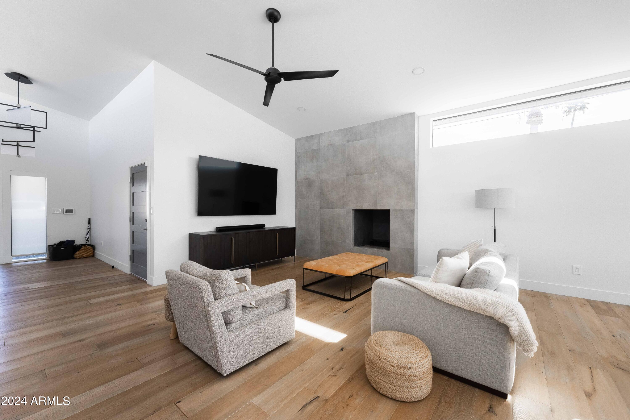
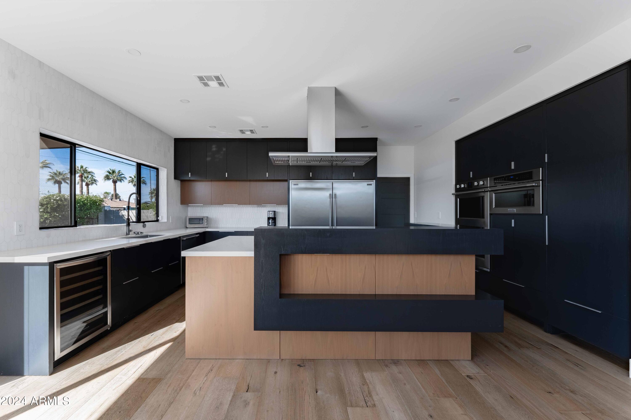
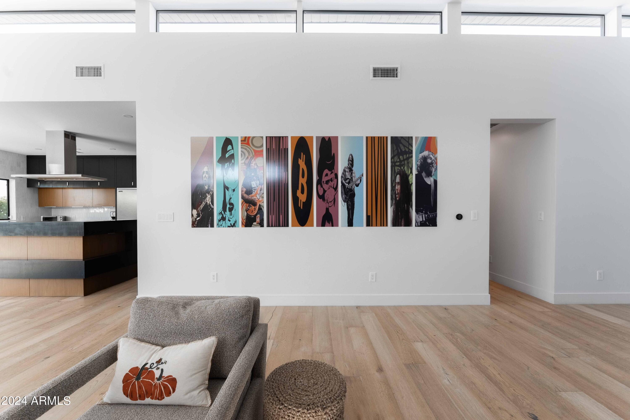
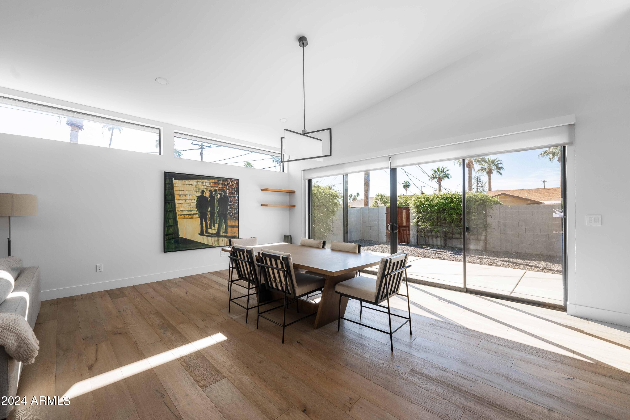
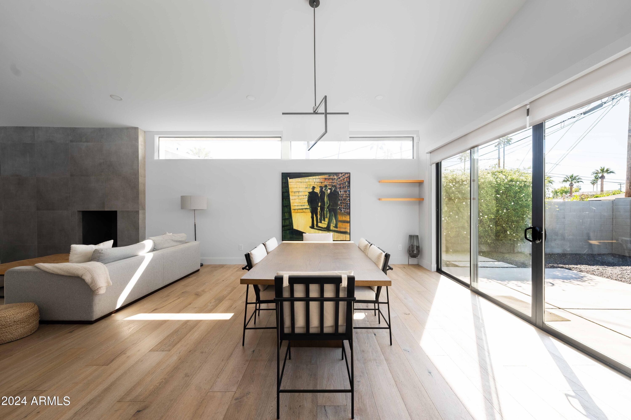
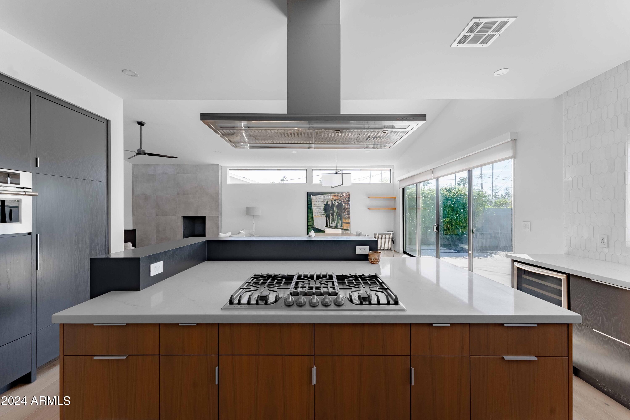
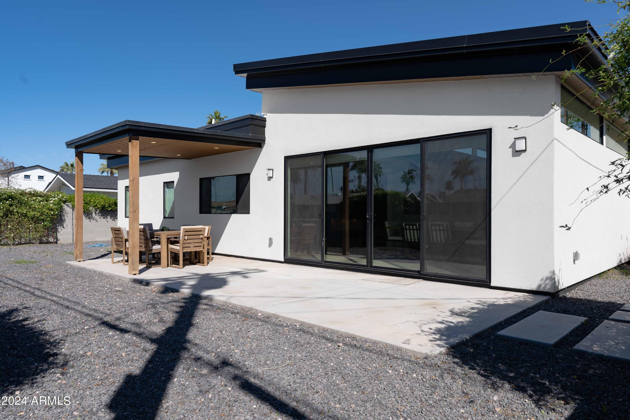
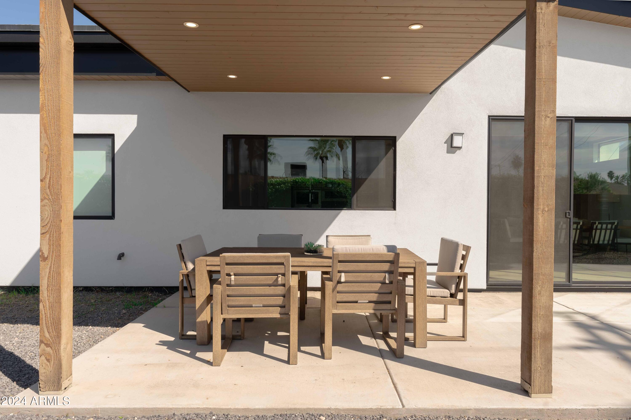
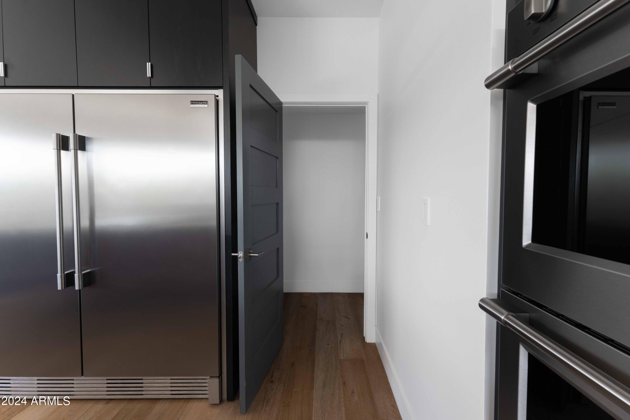
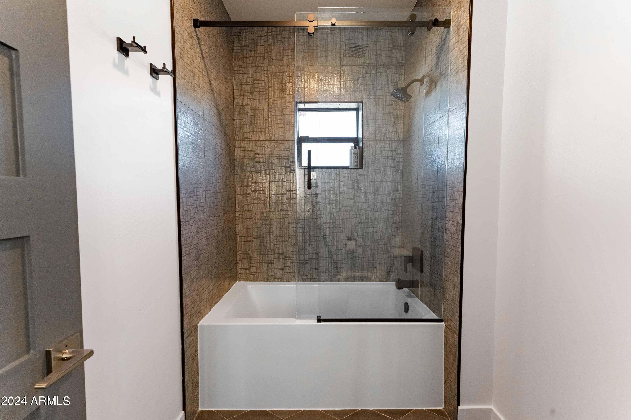
Priced to sell!! Call quickly! Discover unparalleled modern elegance in Arcadia Lite at 3433 E SELLS DR, Phoenix, AZ 85018. This architectural marvel boasts a single story with 4 bedrooms and 2.5 baths across 2255 sqft of meticulously designed living space. Elevate your lifestyle in the expansive GREAT ROOM, crowned with soaring 12-ft ceilings and bathed in natural light through striking windows. The exquisite wood flooring enriches the home's contemporary essence, providing both beauty and warmth. The heart of this home is its chef's dream kitchen, equipped with high-end Frigidaire stainless appliances, a premium GAS cooktop, and bespoke cabinetry by CAE fine cabinetry. There is enough space in backyard for a small pool for the new owners!

Share Property

Location

3433 E SELLS Drive, Phoenix, AZ 85018

Status

Sold

Date Sold

August 15, 2024

Property Amenities

Interior
Laundry room Inside, Engy Star (See Rmks)
Fireplace Other, Family Room
Appliances Dryer, Washer, Refrigerator, Built-in Microwave, Dishwasher, Disposal, Gas Range, Gas Oven, Gas Cooktop
Total Bedrooms: 4
Half Bathrooms: 1
Full Bathrooms: 2
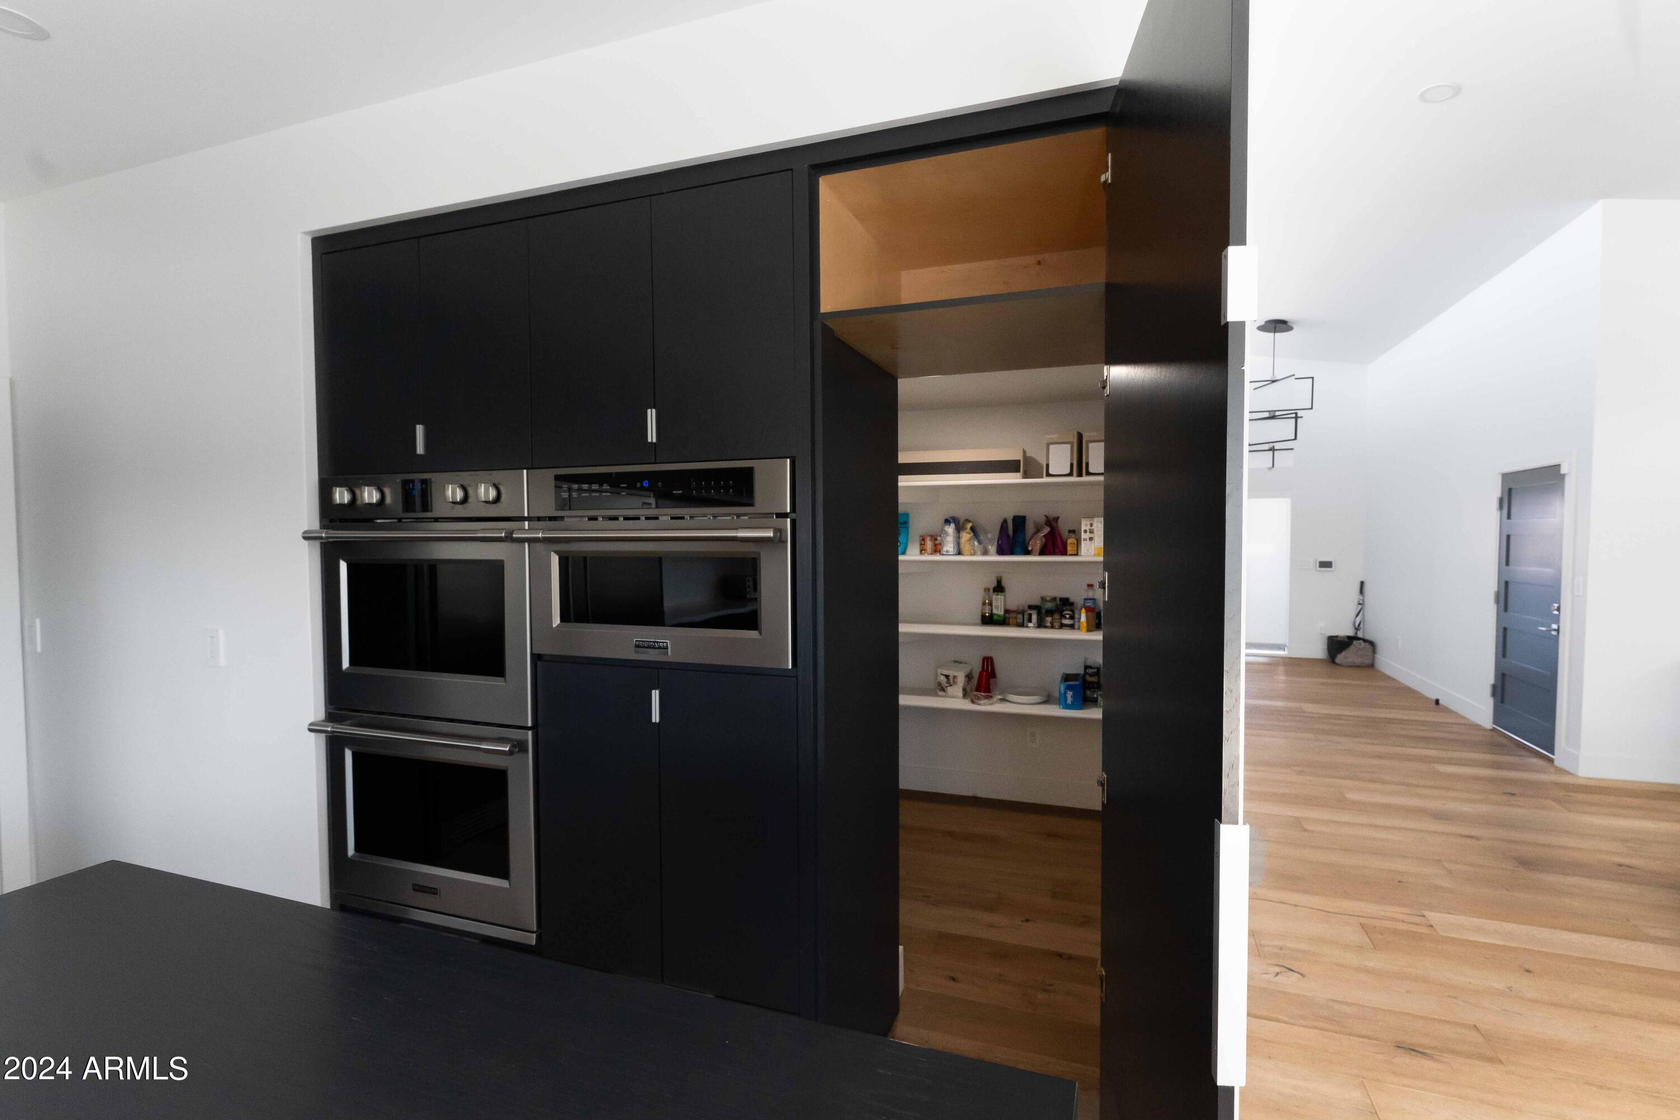
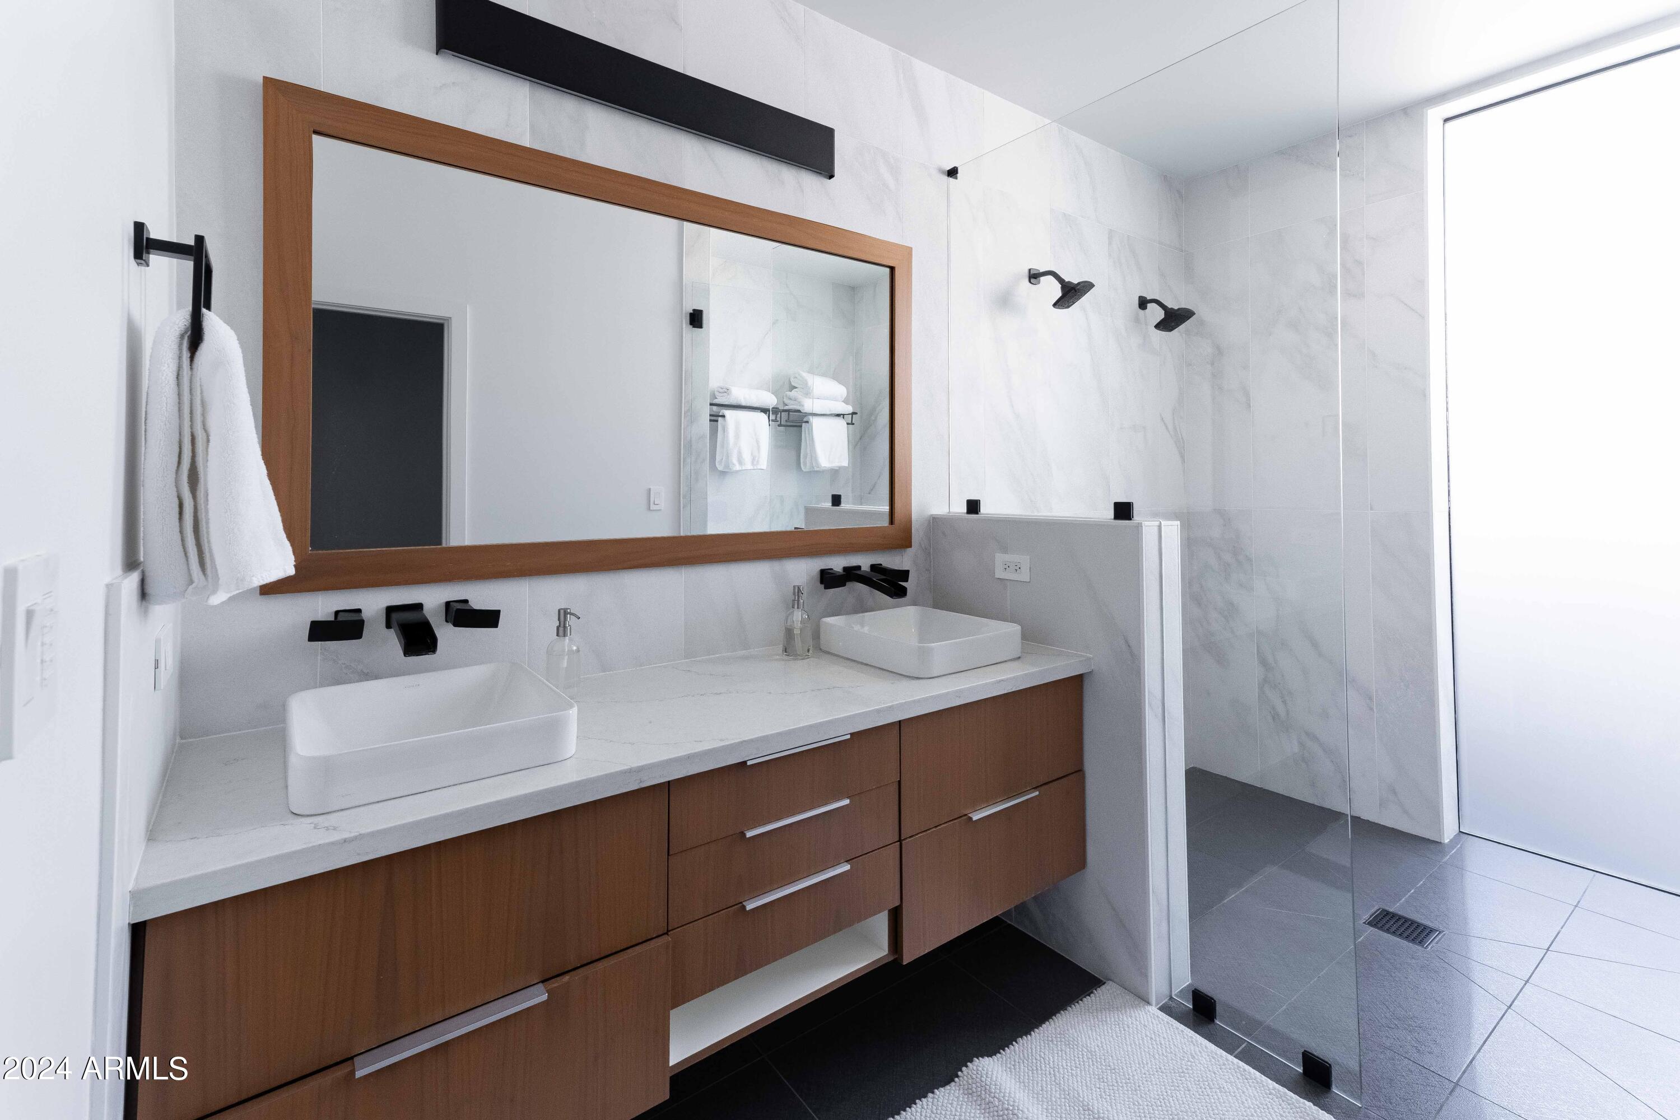
Other Interior Features Walk-in Pantry, High Speed Internet, Smart Home, Granite Counters, Double Vanity, Eat-in Kitchen, Breakfast Bar, 9 Flat Ceilings, No Interior Steps, Vaulted Ceiling(s), Kitchen Island, Pantry, 3/4 Bath Master Bdrm
Area & Lot
Lot Area 6,904 Sq.Ft.
Living area 2,255 Sq.Ft.
MLS® ID 6686925
Year Built 2019
School District Phoenix Union High School District
High School Camelback High School
Middle School Creighton Elementary School
Elementary School Creighton Elementary School
Architecture Styles Contemporary
Type Residential
Status Sold
Exterior
Stories 1
Pool None
Air conditioning Central Air, Ceiling Fan(s), Programmable Thmstat
Heat type Natural Gas
Water Source City Water
Garage Space 1.0
Sewer Public Sewer
Parking Garage Door Opener, Direct Access
Lot Features North/South Exposure, Alley, Desert Back, Desert Front, Gravel/Stone Front, Gravel/Stone Back
Roof Foam, Metal, Rolled/Hot Mop
Finance
Sales Price $1,175,000
Real Estate Tax $5,996 yearly

Work With Us

With experience and expertise in multiple facets of the business have given us the skills to deal with any transaction, regardless of the type or price point.
