3419 N Spyglass Drive
VIEW PHOTOS
Courtesy of Compass, Vincent Calamia Listing Contact: 623-810-9090 
$455,000

3419 N Spyglass Drive

6 Beds 4 Baths 3,217 Sq.Ft. 6,791 Sq.Ft.

Description

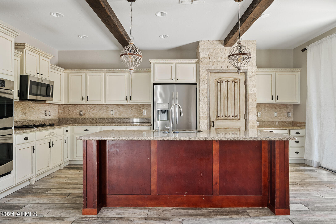
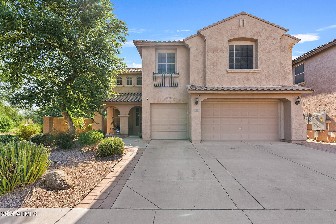
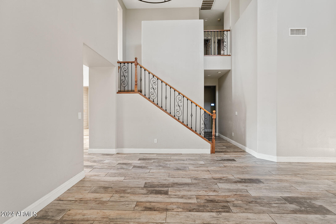
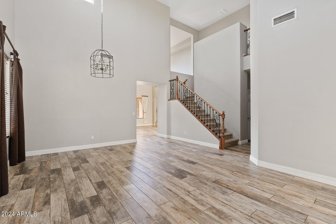
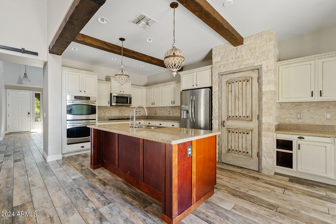
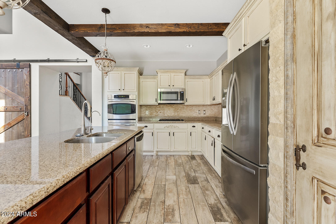
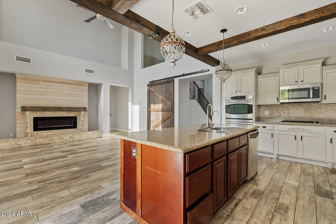
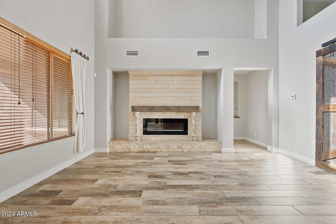
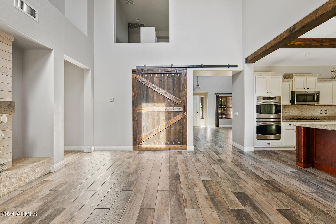
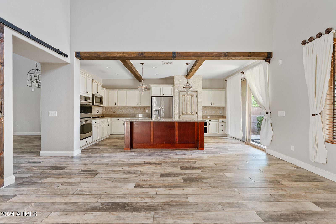
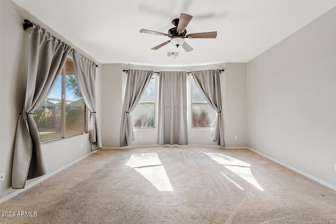
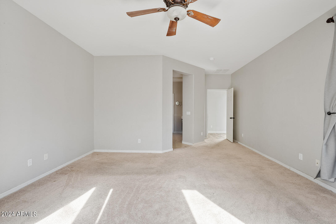
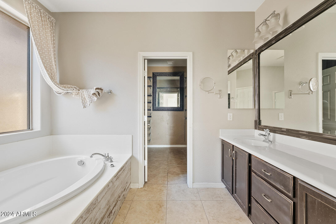
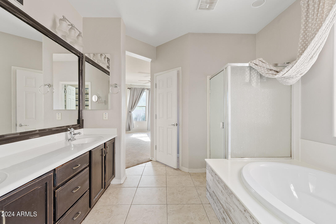
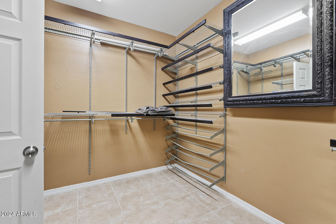
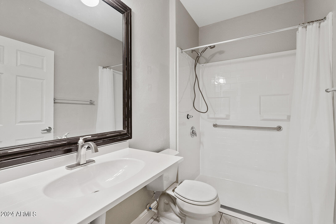
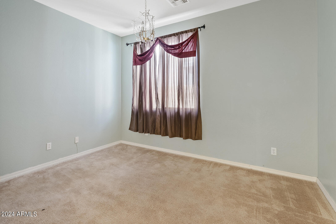
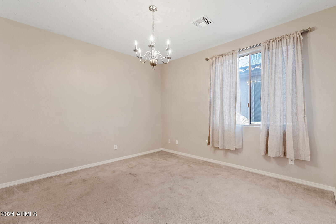
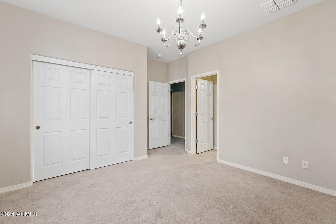
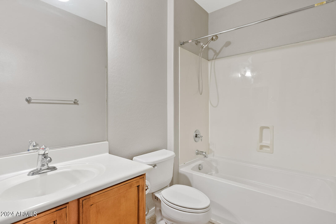
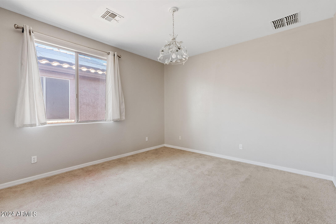
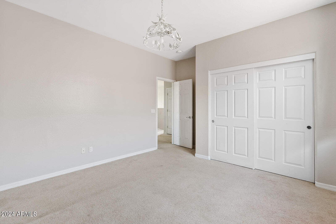
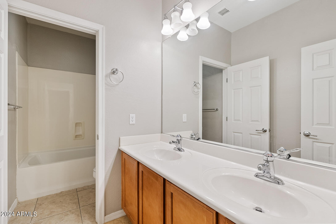
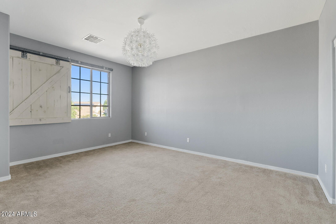
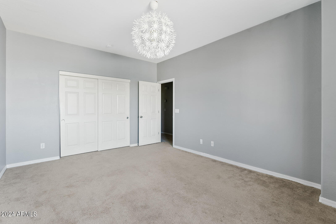
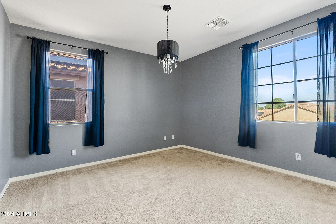
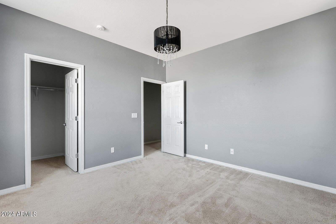
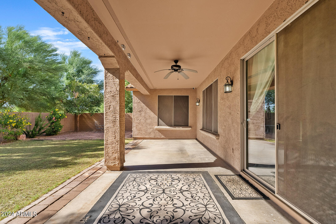
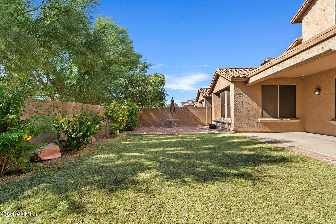
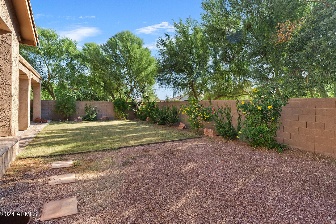
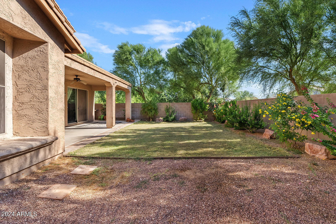
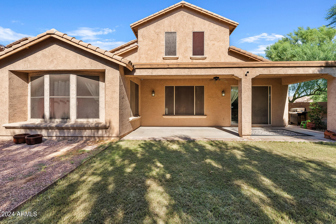
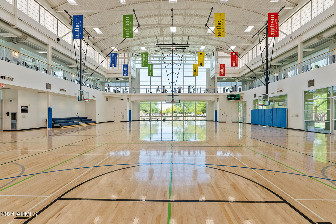
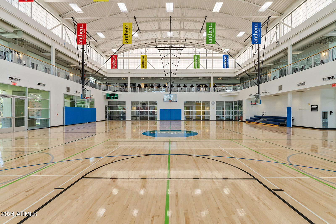
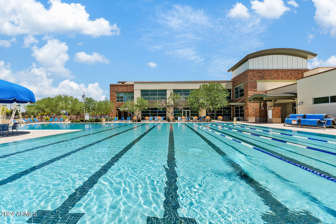
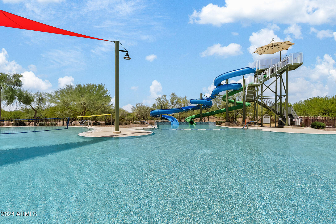
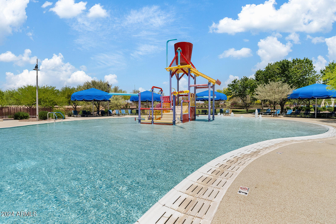
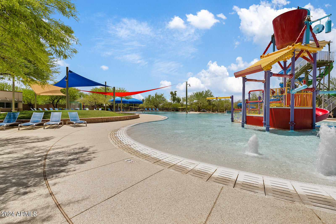
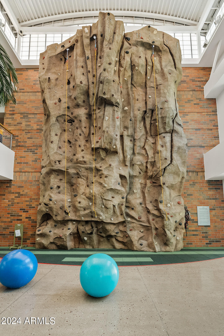
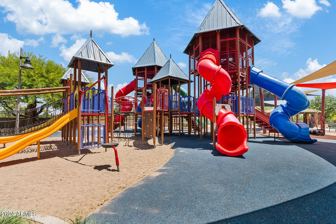
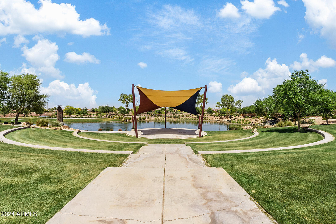
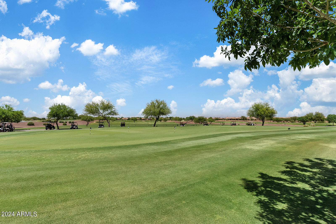
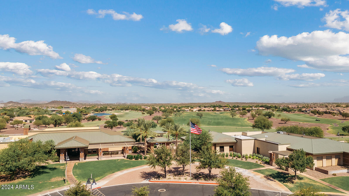
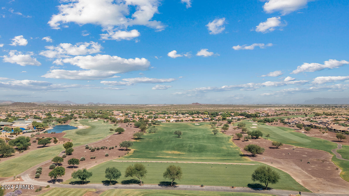
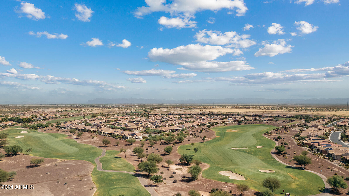
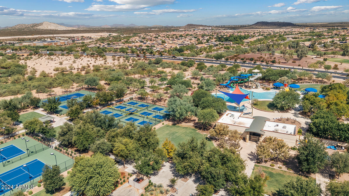
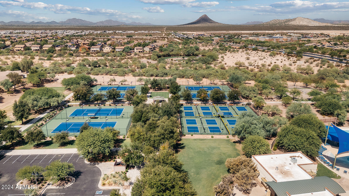
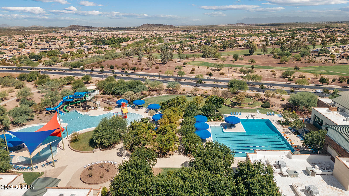
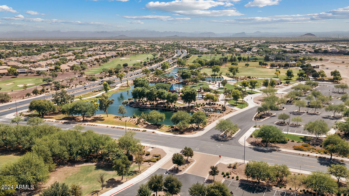
Now is your chance to own this 6 bedroom 4 bath 3 car garage masterpiece. As you enter this stunning home, you can't help but be overwhelmed by the incredible vaulted ceilings. The designer details throughout this home will amaze you! This beautiful family home has plenty of room for entertaining and overnight guests. The large Primary bedroom is conveniently located downstairs with a huge master closet. The closet features lots of custom shelving and even a built in mirror that doubles as a jewelry cabinet! The vaulted ceilings continue on into the beautiful kitchen / family room. The kitchen features double ovens, GAS cooktop, Stainless Steel appliances, pantry, granite island with sink & custom cabinetry with plenty of storage space. Upstairs there are 4 large bedrooms and 2 bathrooms each with unique designer touches as well. One of them has it's own bathroom that can be used as a second mater. The home borders a greenbelt to the side of the home with no neighbors behind. The private backyard has mature trees and grass. Solar panels keep the utility bill very low. The community has multiple parks, water park, dog park, gym, and a huge clubhouse and community pool all included in the hoa! This home is a must see!

Share Property

Location

3419 N Spyglass Drive, Florence, AZ 85132

Status

Sold

Date Sold

November 6, 2024

Property Amenities

Interior
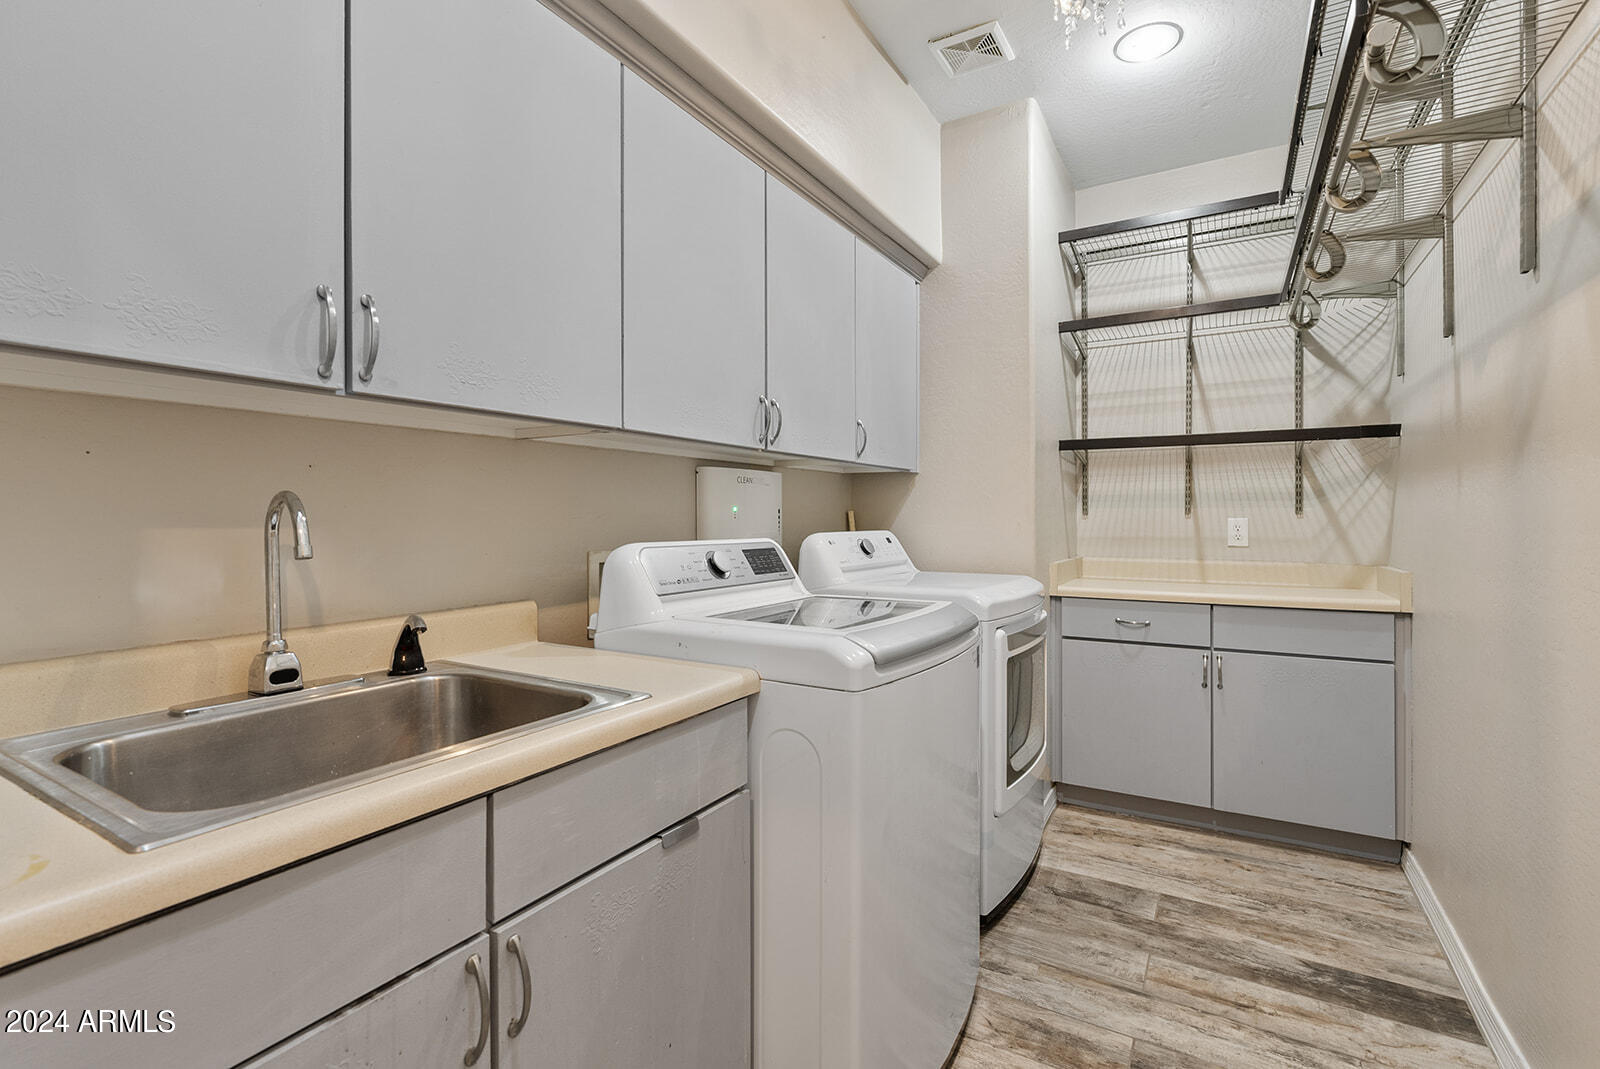
Laundry room Inside, Wshr/Dry Hook Up Only
Fireplace Family Room
Appliances Reverse Osmosis, Built-in Microwave, Gas Range, Gas Oven, Gas Cooktop
Total Bedrooms: 6
Other Interior Features High Speed Internet, Double Vanity, Master Downstairs, Eat-in Kitchen, Breakfast Bar, Kitchen Island, Pantry, Full Bth Master Bdrm, Separate Shwr Tub
Area & Lot
Lot Area 6,791 Sq.Ft.
Living area 3,217 Sq.Ft.
MLS® ID 6753422
Year Built 2006
School District Florence Unified School District
High School Florence High School
Middle School Anthem Elementary School - Florence
Type Residential
Status Sold
Date Sold November 6, 2024
Exterior
Stories 2
Pool None
Air conditioning Central Air, Ceiling Fan(s), Programmable Thmstat
Heat type Natural Gas
Water Source Pvt Water Company
Garage Space 3.0
Sewer Sewer in Cnctd, Public Sewer
Lot Features Desert Back, Desert Front, Grass Back
Roof Tile
Finance
Sales Price $455,000
HOA Fees $300 quarterly
Real Estate Tax $2,450 yearly

Work With Us

With experience and expertise in multiple facets of the business have given us the skills to deal with any transaction, regardless of the type or price point.
