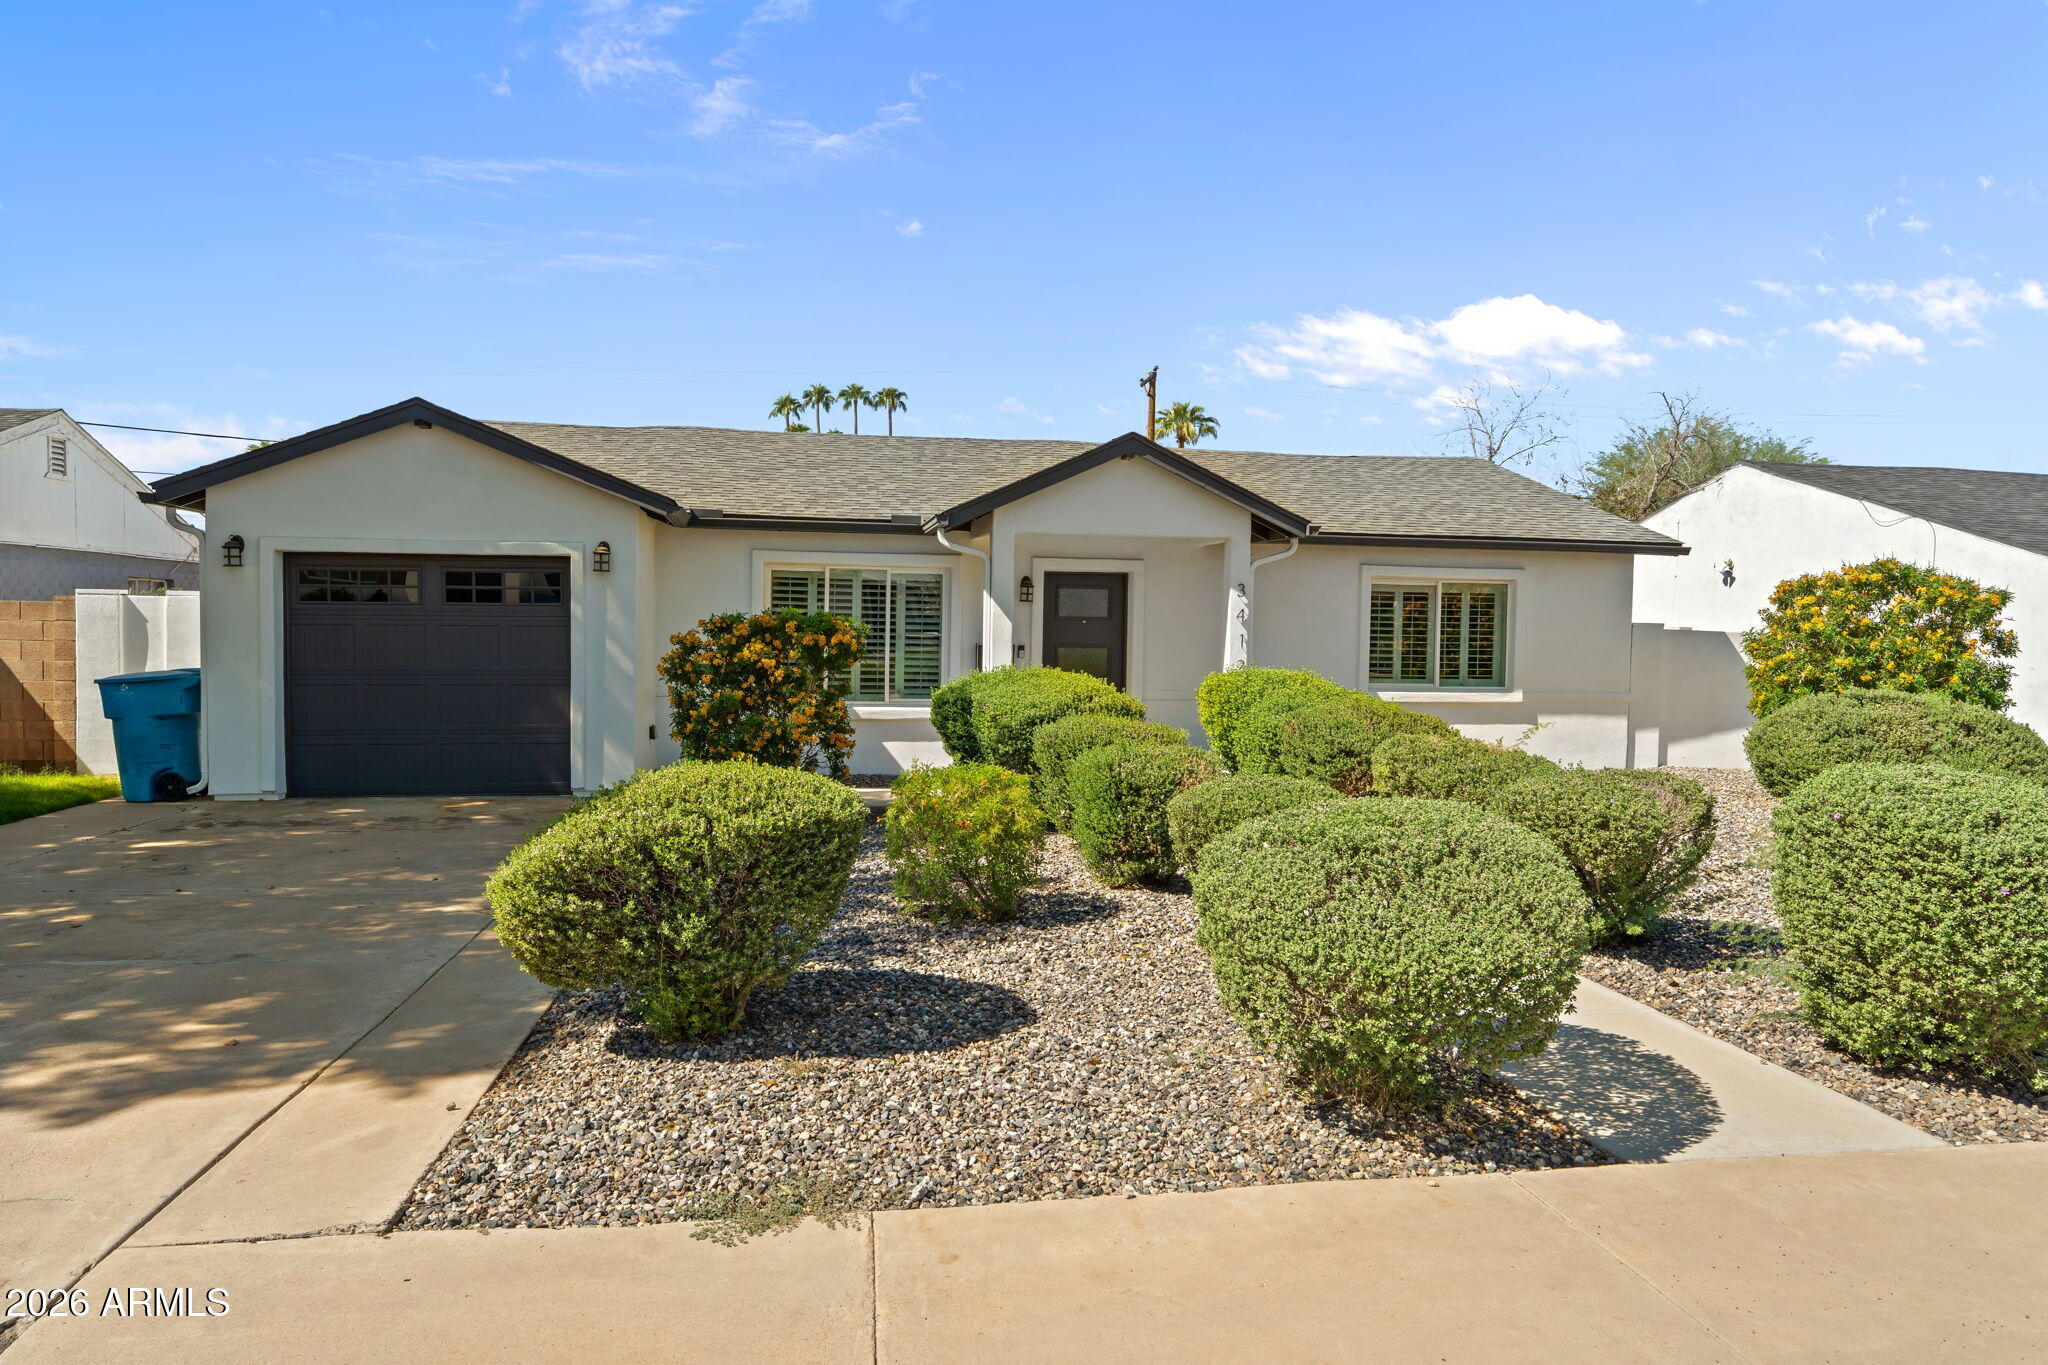
3412 N 26TH Place
3412 N 26TH Place
3412 N 26TH Place
3412 N 26TH Place
3412 N 26TH Place
3412 N 26TH Place
3412 N 26TH Place
3412 N 26TH Place
3412 N 26TH Place
3412 N 26TH Place
3412 N 26TH Place
3412 N 26TH Place
3412 N 26TH Place
3412 N 26TH Place
3412 N 26TH Place
3412 N 26TH Place
3412 N 26TH Place
3412 N 26TH Place
3412 N 26TH Place
3412 N 26TH Place
3412 N 26TH Place
3412 N 26TH Place
3412 N 26TH Place
3412 N 26TH Place
3412 N 26TH Place
3412 N 26TH Place
3412 N 26TH Place
3412 N 26TH Place
3412 N 26TH Place
3412 N 26TH Place
3412 N 26TH Place
3412 N 26TH Place
3412 N 26TH Place
3412 N 26TH Place
3412 N 26TH Place
3412 N 26TH Place
3412 N 26TH Place
VIEW PHOTOS
Courtesy of Compass, Arlee Reach Listing Contact: 602-284-7721 
$855,000

3412 N 26TH Place

3 Beds 2 Baths 1,813 Sq.Ft. 7,623 Sq.Ft.

Description

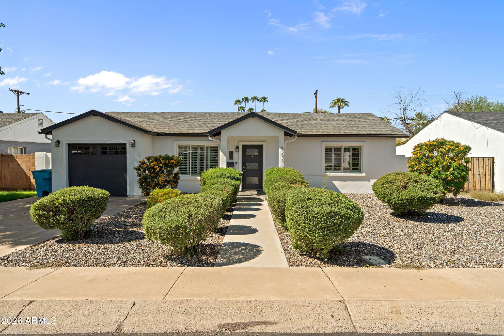
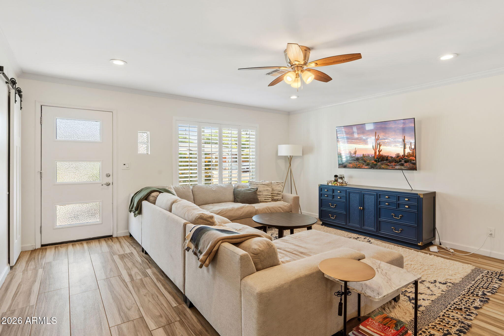
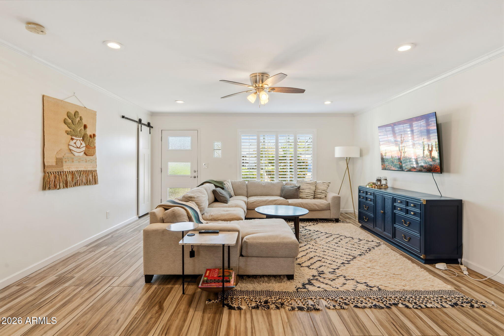
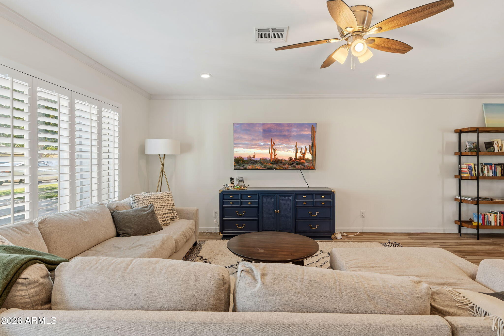
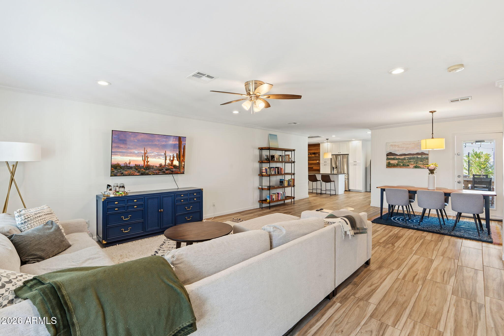
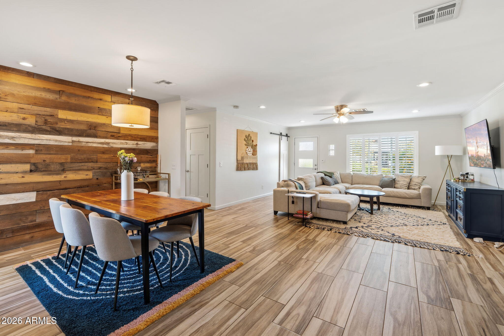
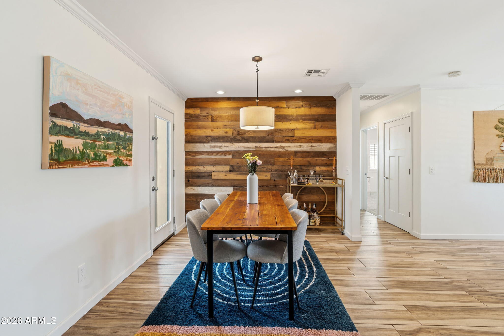
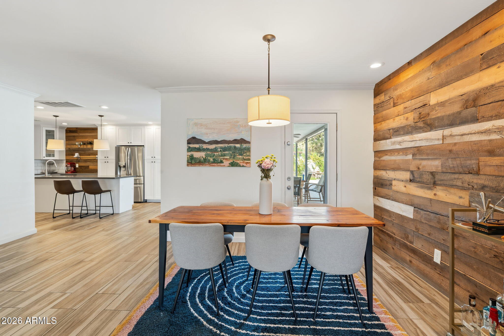
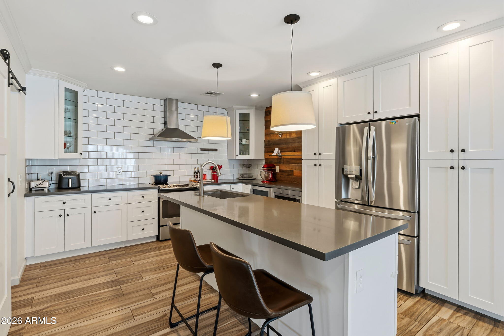
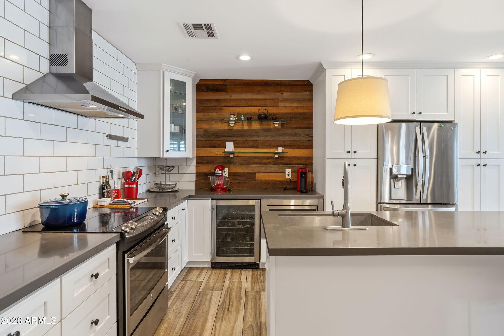
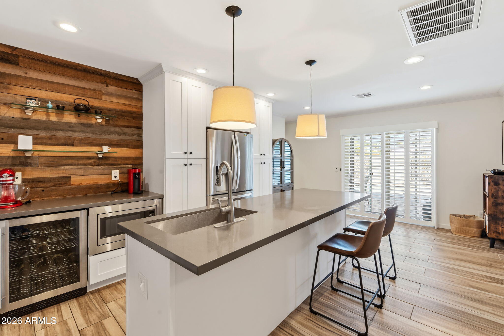
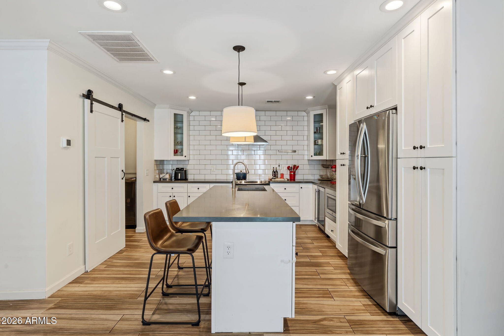
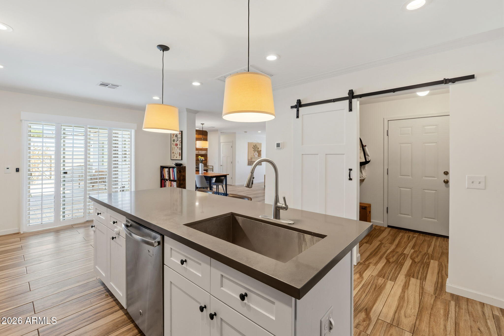
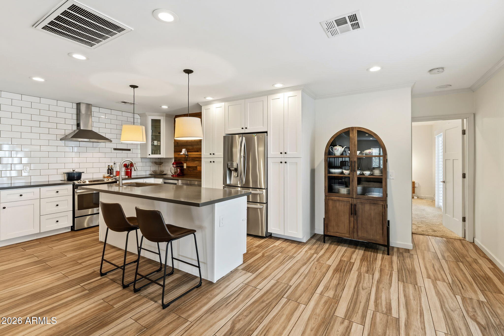
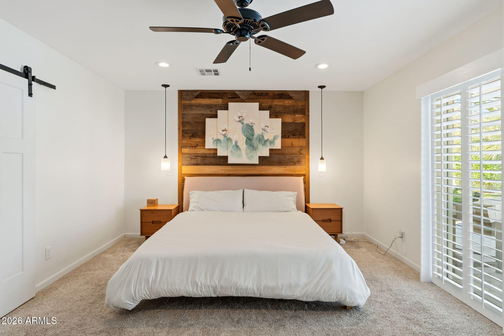
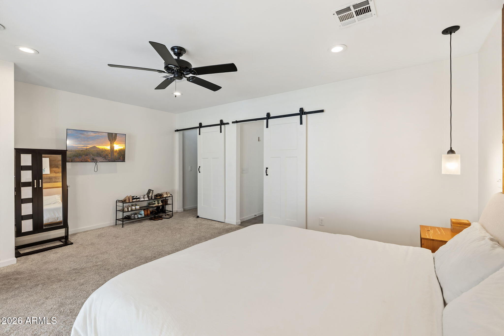
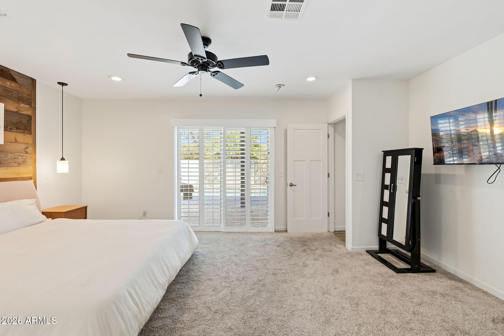
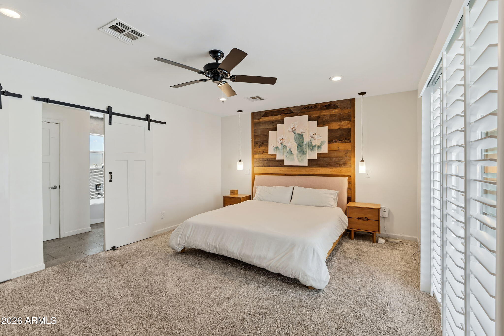
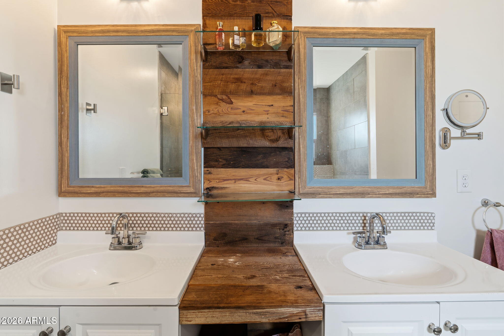
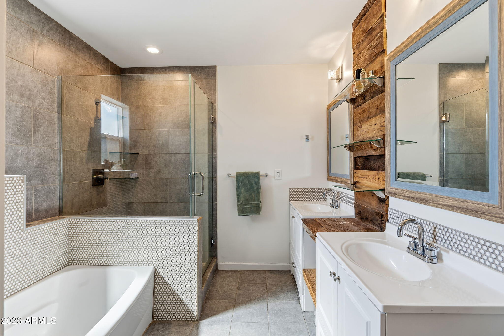
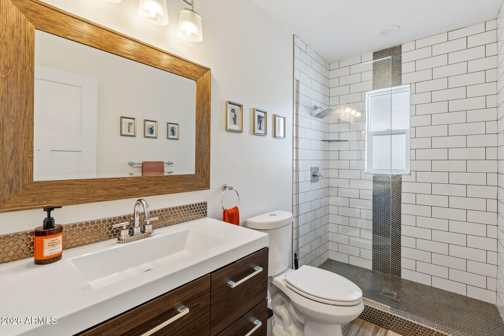
Step into this beautifully upgraded home, where an airy, light-filled floor plan blends seamlessly with wood-plank tile and reclained wood accents to create a warm and inviting atmosphere! The stunning kitchen is a chef's dream, featuring quartz countertops, an oversized island with breakfast bar, stainless steel appliances, a farmhouse sink, wine fridge, and more. The spacious primary suite offers a luxurious retreat with an elegant, sophisticated feel....including a walk-in closet

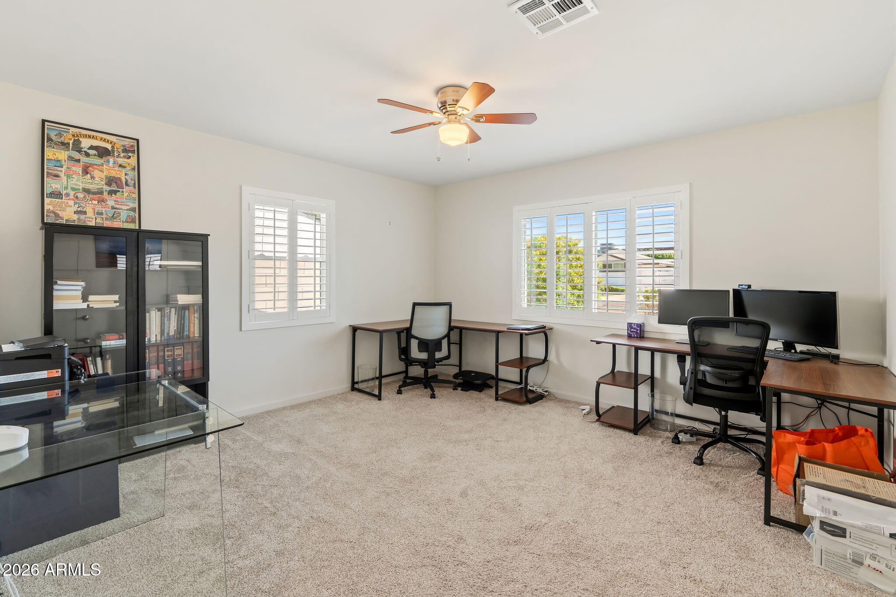
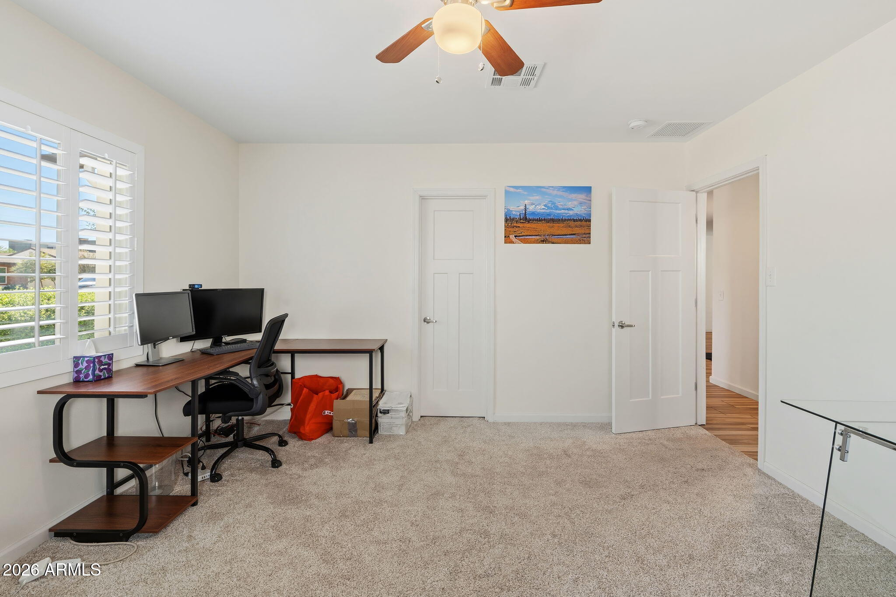
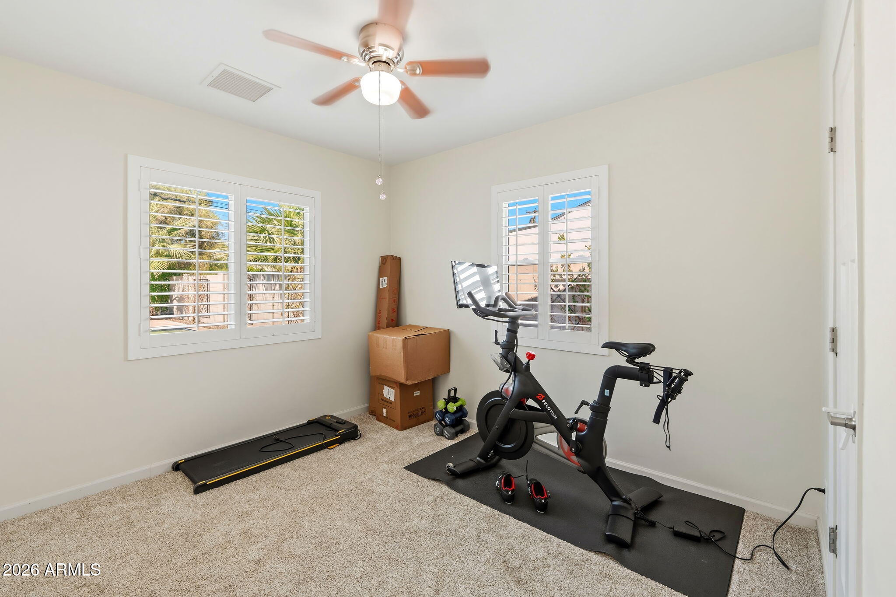
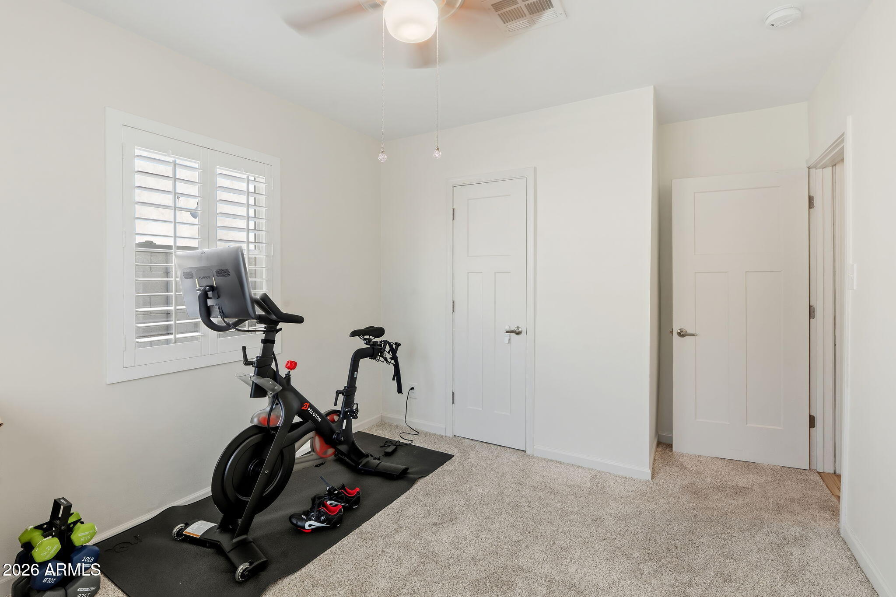
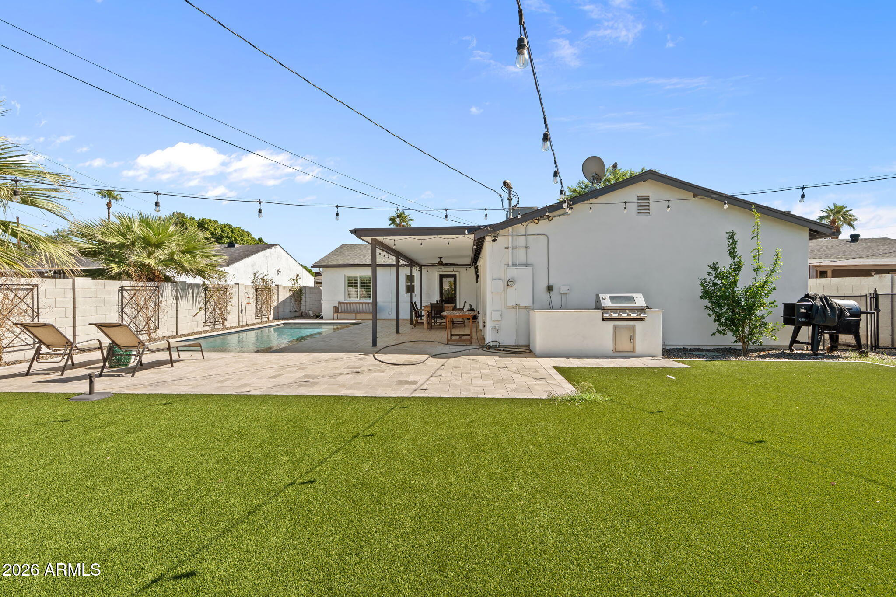
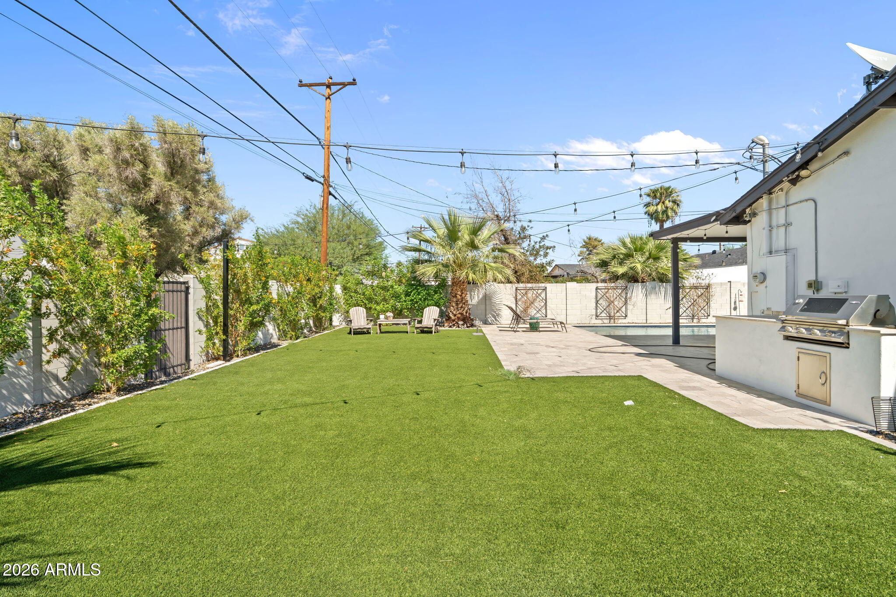
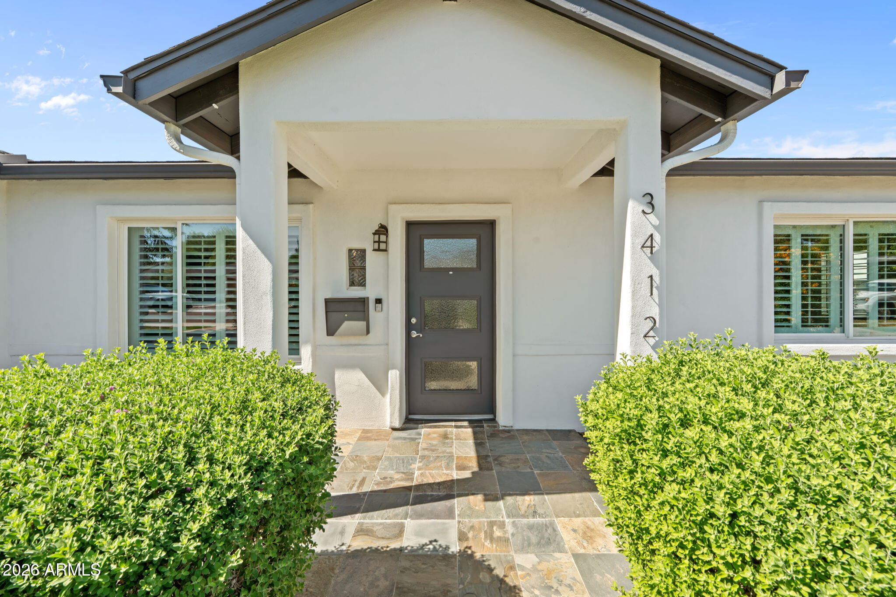
This home features a newer roof, garage, new (2026) HVAC system, dual-pane Low-E windows, shutters, upgraded plumbing and electrical, updated doors and flooring, fresh paint, beautiful landscaping, and a charming patio.

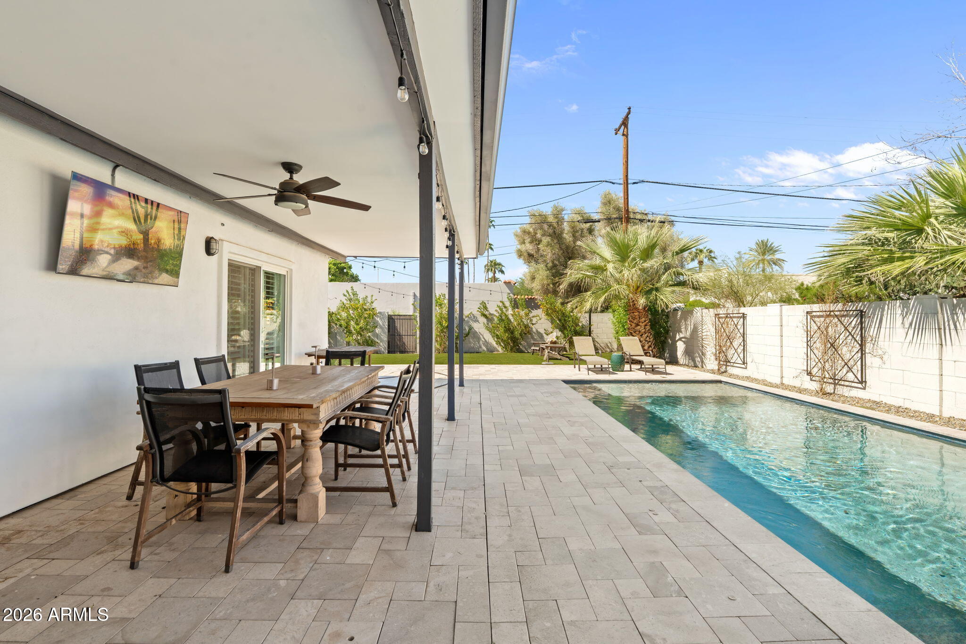
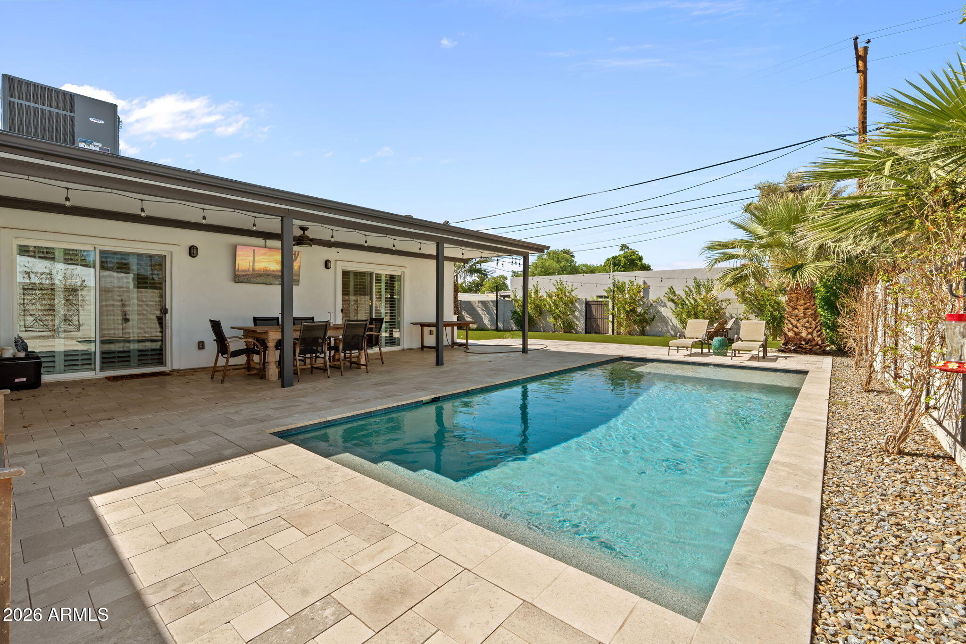
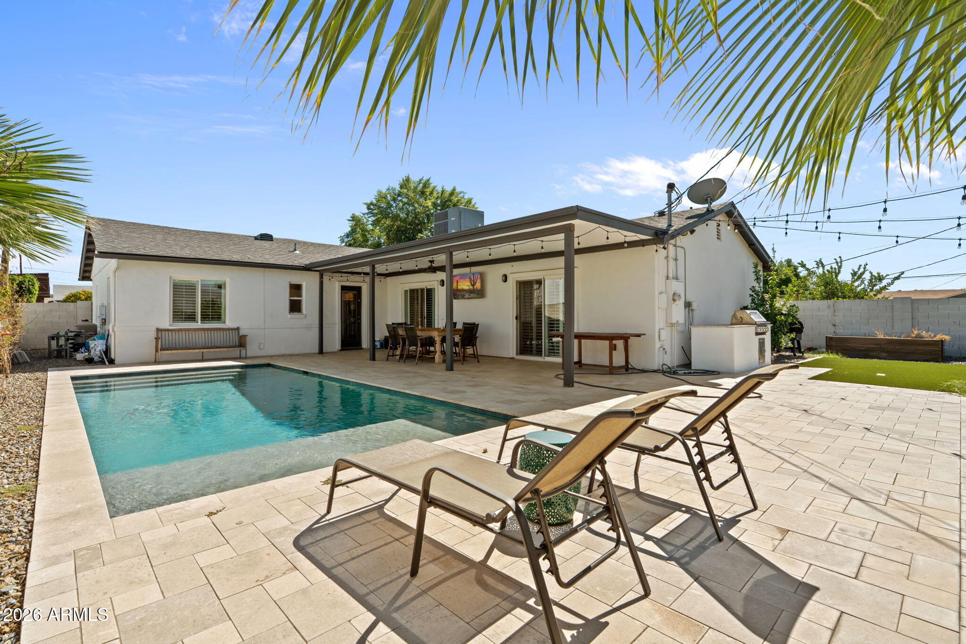
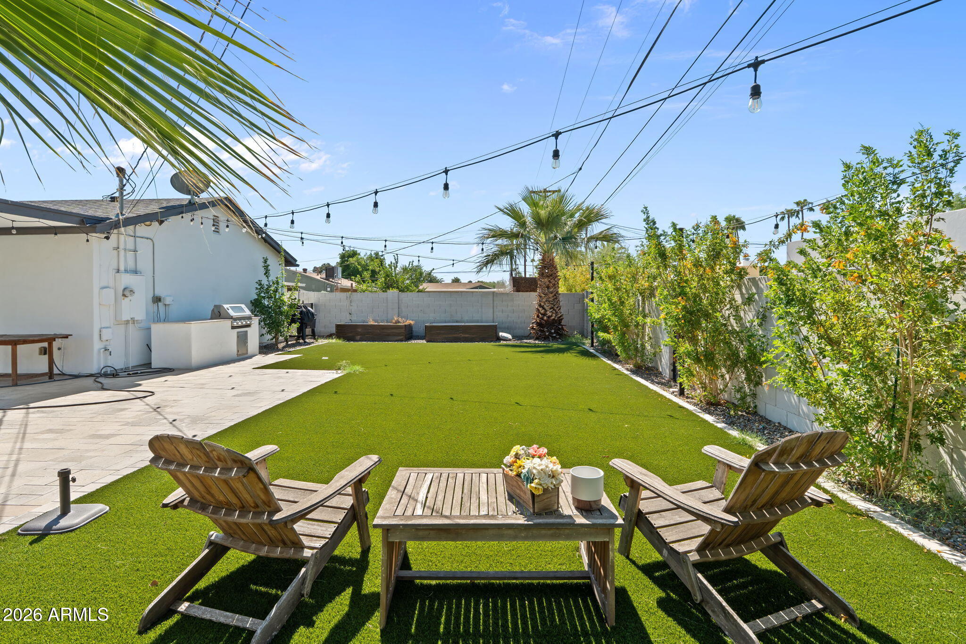
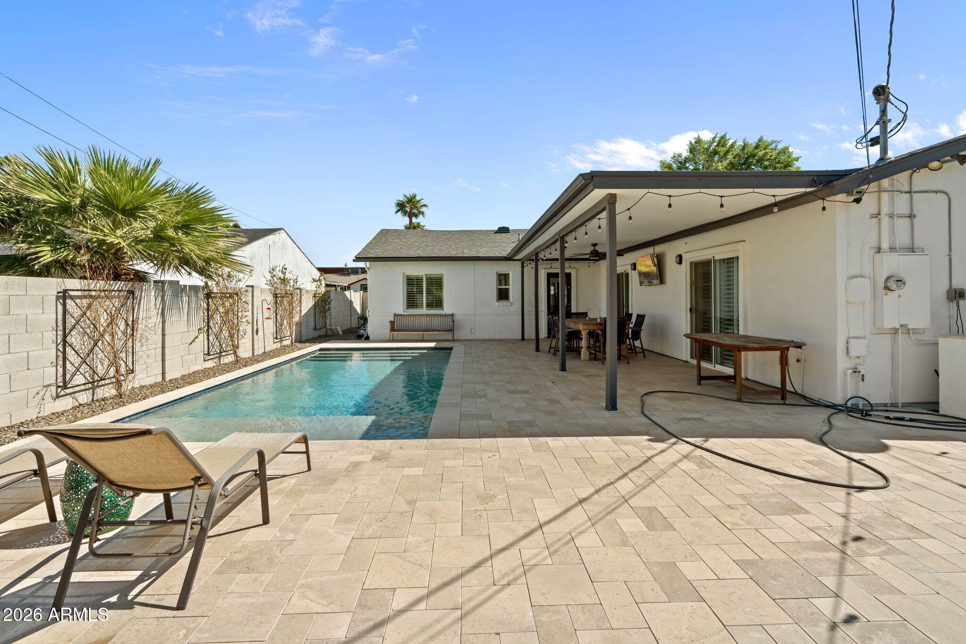
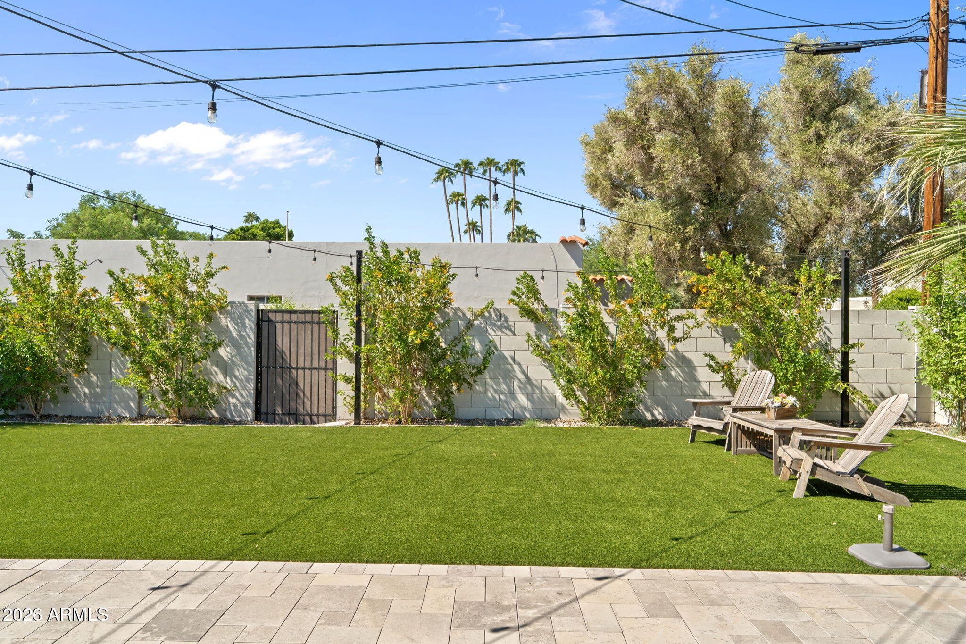
Get ready to entertain or be peaceful at home in your backyard paradise!

Share Property

Location

3412 N 26TH Place, Phoenix, AZ 85016

Status

For Sale

Property Amenities

Interior
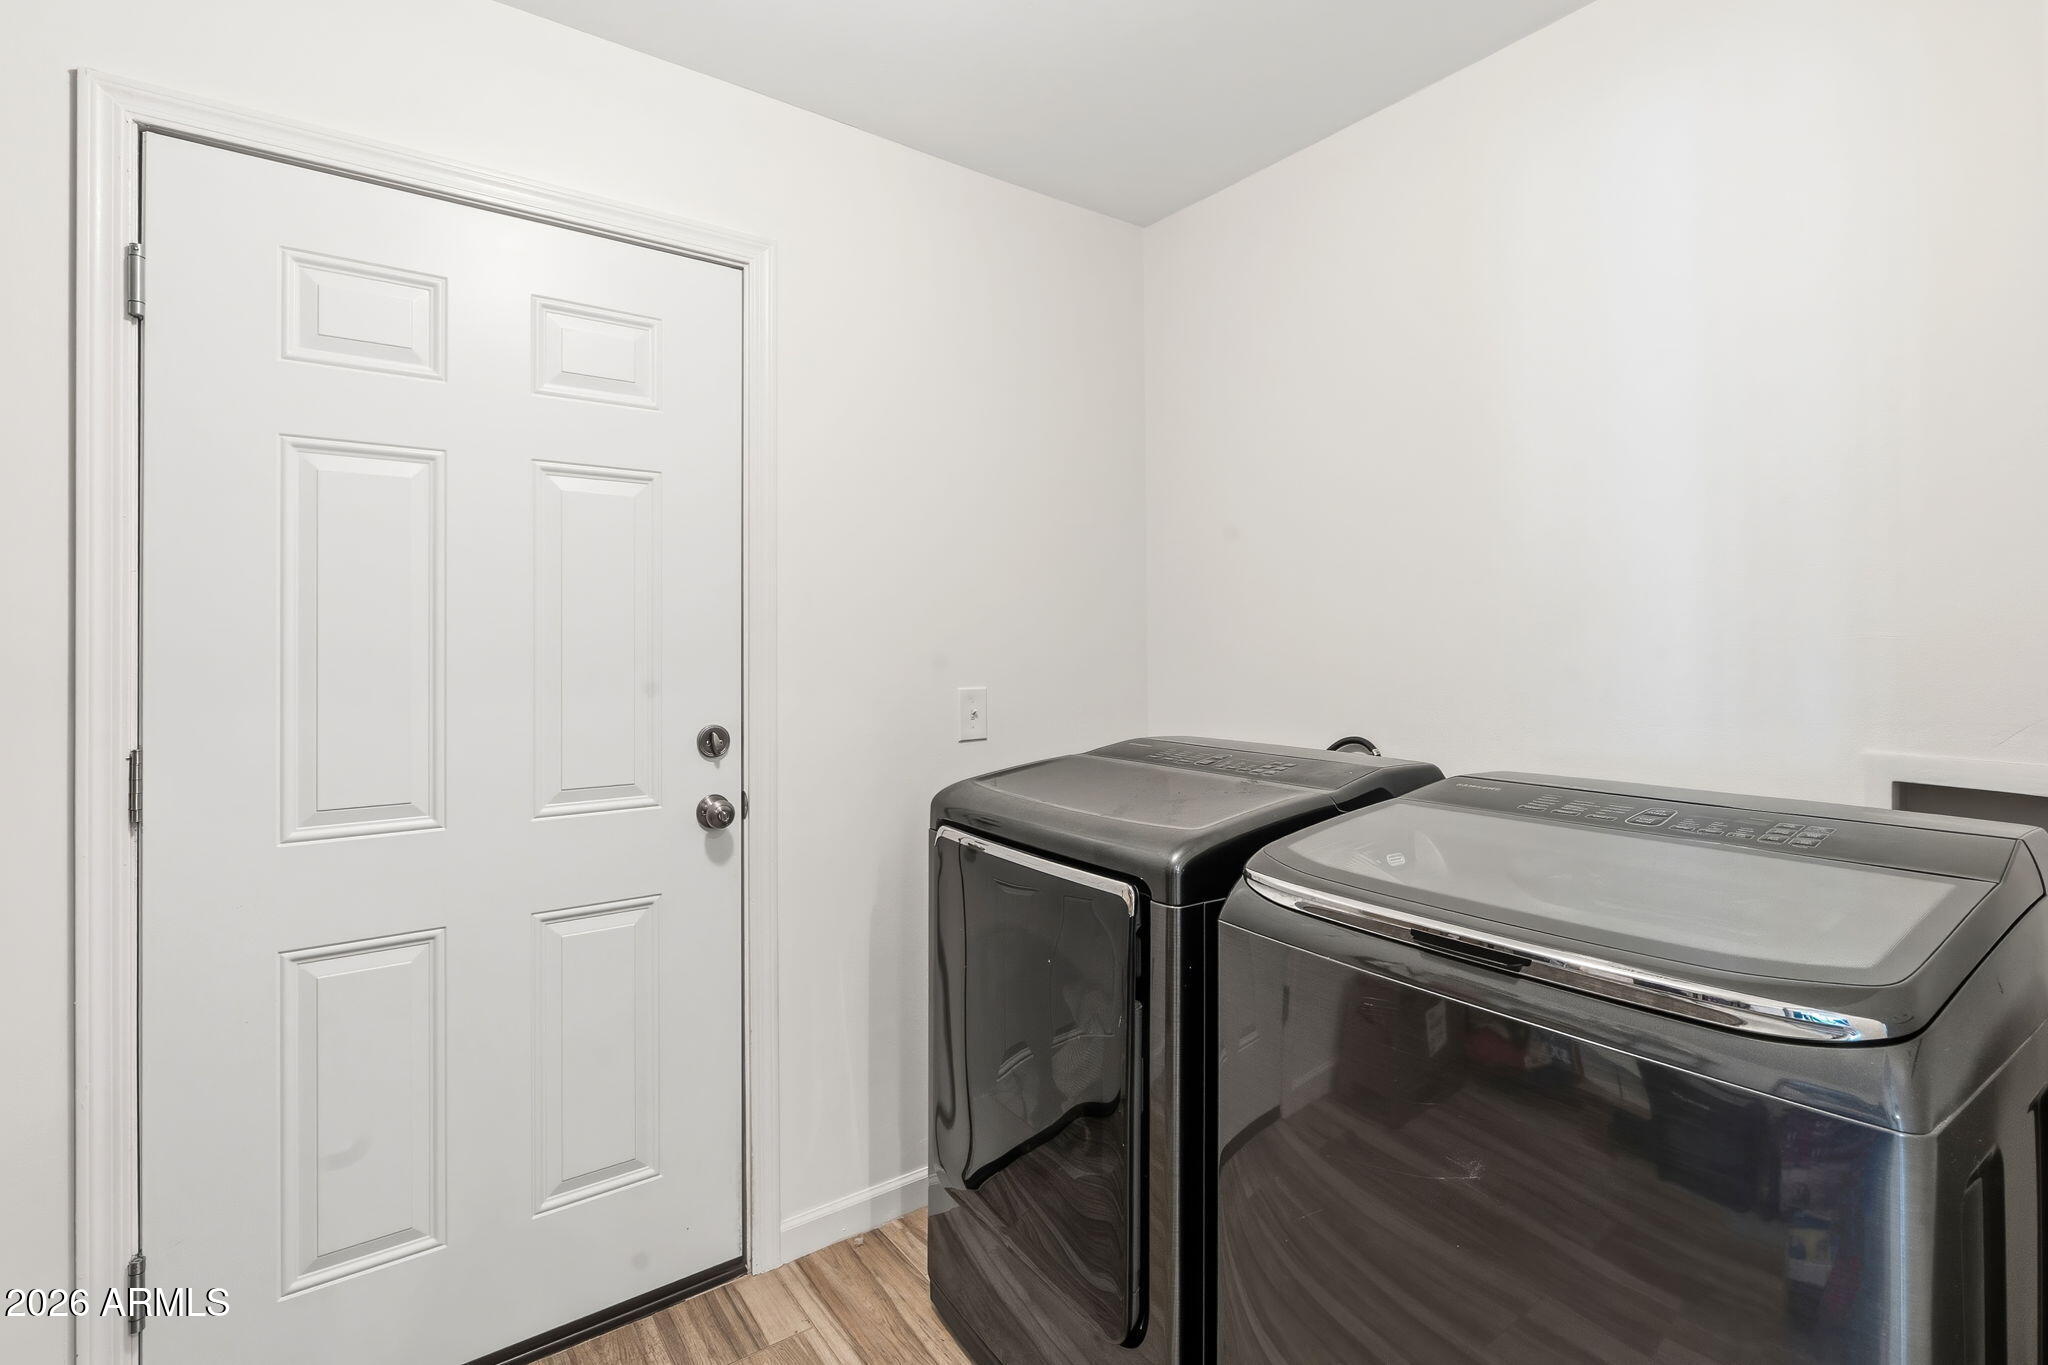
Laundry room Inside
Appliances Dryer, Washer, Refrigerator, Built-in Microwave, Dishwasher
Flooring Carpet, Tile
Total Bedrooms: 3
Full Bathrooms: 2
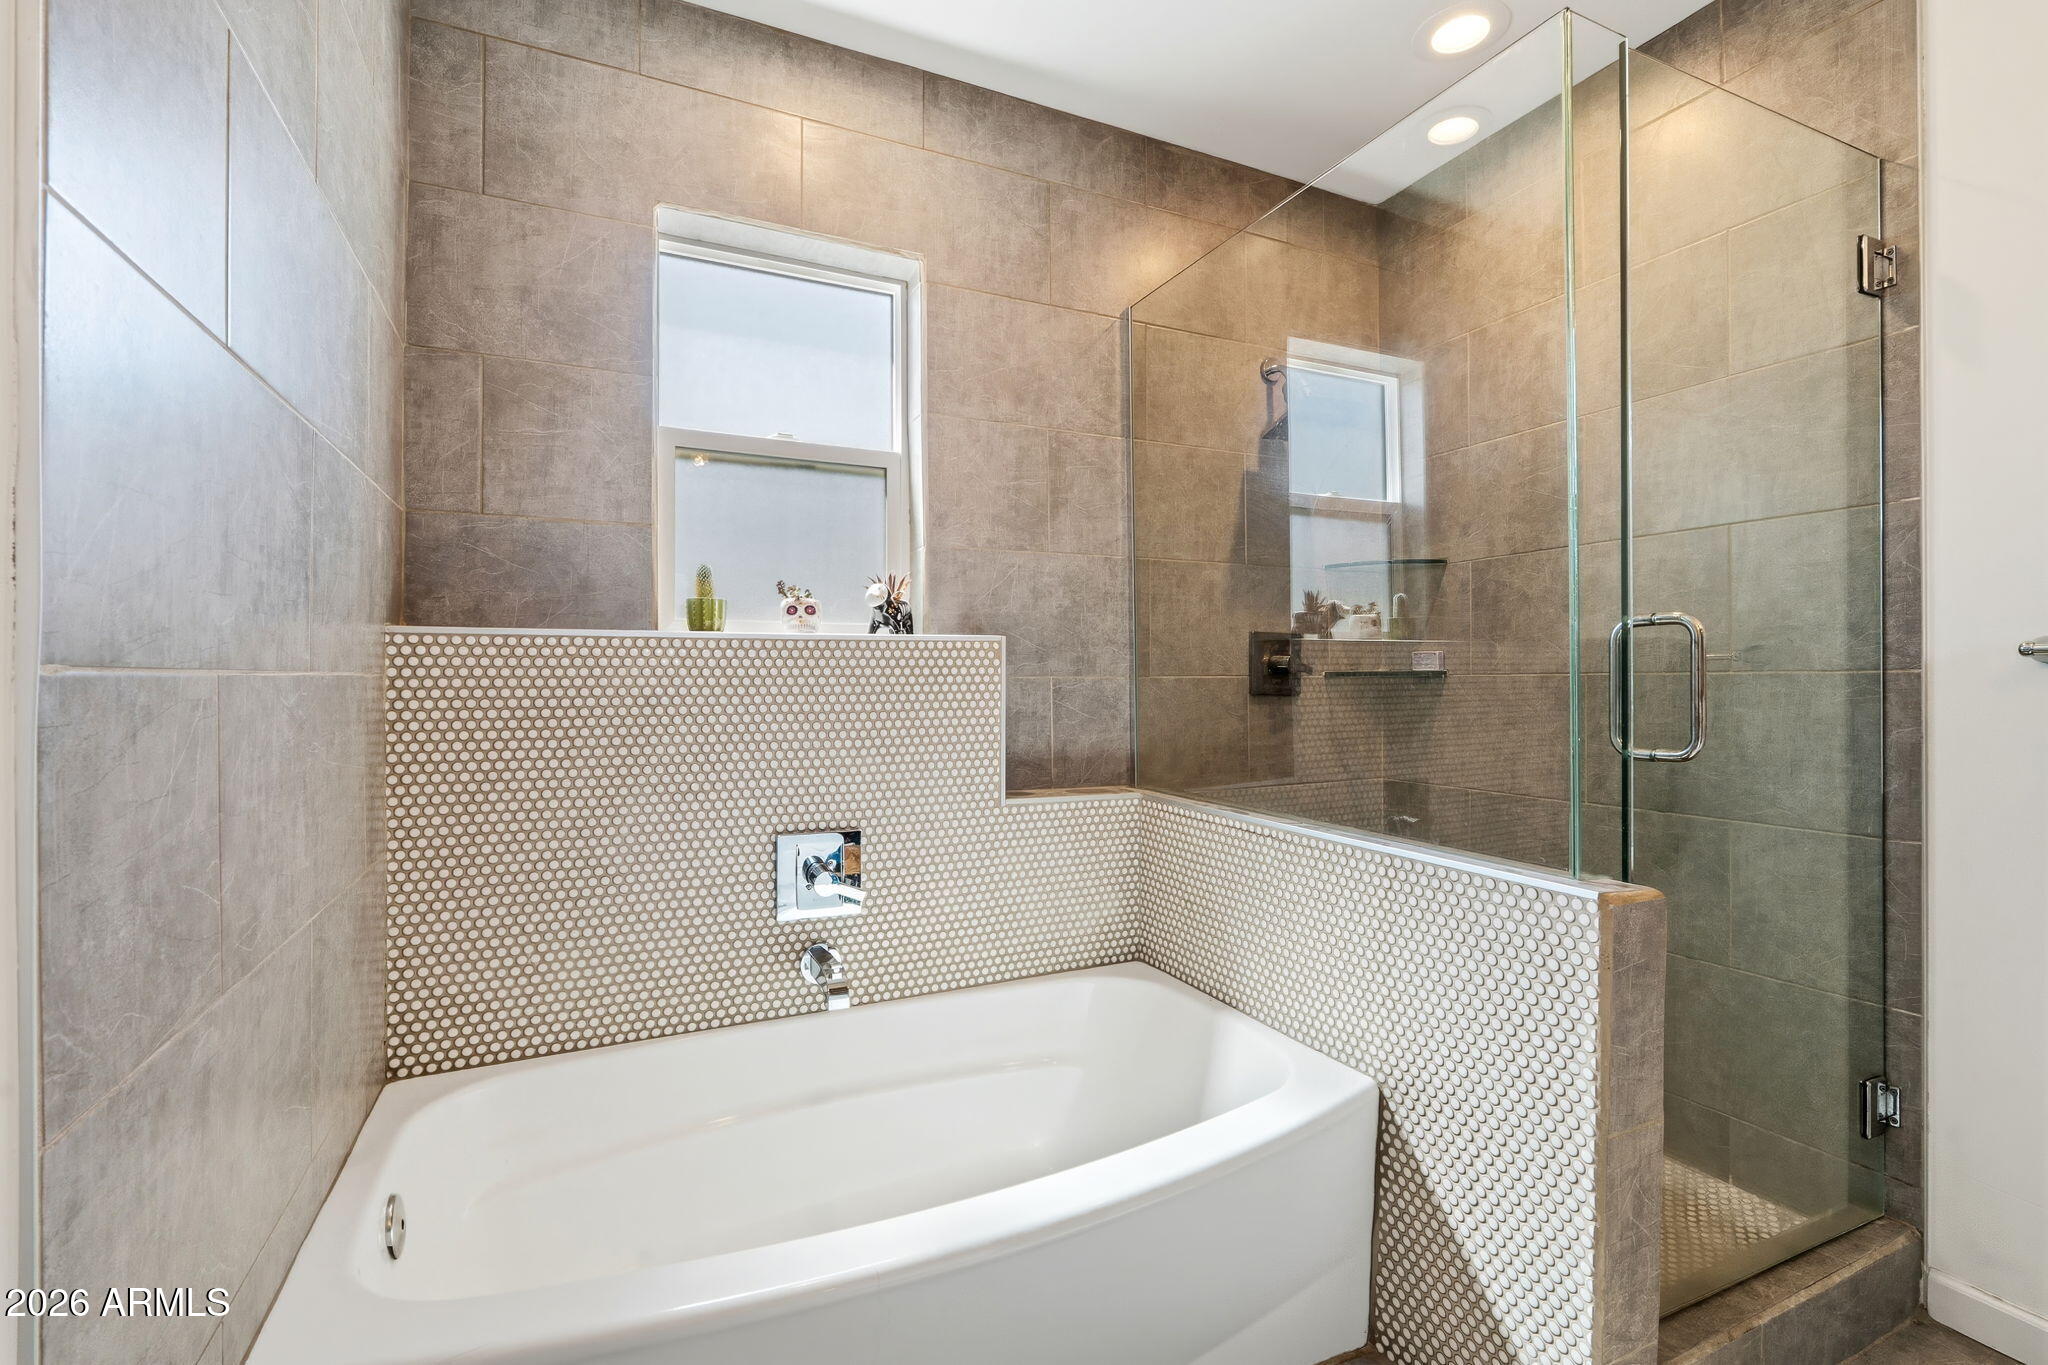
Other Interior Features Non-laminate Counter, High Speed Internet, Double Vanity, Eat-in Kitchen, No Interior Steps, Kitchen Island, Pantry, Full Bth Master Bdrm, Separate Shwr Tub
Area & Lot
Total area 1,813 Sq.Ft.
Lot Area 7,623 Sq.Ft.
Living area 1,813 Sq.Ft.
MLS® ID 7091492
Year Built 1950
School District Phoenix Union High School District
High School Camelback High School
Middle School Larry C Kennedy School
Elementary School Larry C Kennedy School
Architecture Styles Ranch
Type Residential
Status For Sale
Exterior
Stories 1
Pool Fenced
Air conditioning Central Air
Heat type Electric
Water Source Public
Garage Space 1.0
Sewer Public Sewer
Other Exterior Features Playground, Built-in Barbecue
Parking Garage Door Opener, Direct Access
Lot Features Sprinklers In Rear, Sprinklers In Front, Gravel/Stone Front, Gravel/Stone Back
Roof Composition
Finance
Sales Price $855,000
Real Estate Tax $3,040 yearly
image

Schedule a Showing

We would love to show you this beautiful property. Please select your preferred date and time below. An agent will be in touch shortly to confirm your appointment.

Schedule a Showing

We would love to show you this beautiful property. Please select your preferred date and time below. An agent will be in touch shortly to confirm your appointment.

Thank you for your interest in 3412 N 26TH Place, Phoenix, AZ 85016. We are reviewing your request and will be in touch shortly!

Mortgage Calculator

Estimate your monthly mortgage payment, including the principal and interest, property taxes, and HOA. Adjust the values to generate a more accurate rate.

All estimates are provided for informational purposes only. Actual amounts may vary.
$0,000 Your Payment 20 15 65
$0,000 Your Payment

Phoenix

Sees more sunshine than any other metro area in the country.

Work With Us

With experience and expertise in multiple facets of the business have given us the skills to deal with any transaction, regardless of the type or price point.

