
3403 E VALLEYHIGH Trail
VIEW PHOTOS
Courtesy of Compass, Danny Kallay Listing Contact: 480-694-8571 
$431,990

3403 E VALLEYHIGH Trail

3 Beds 3 Baths 1,953 Sq.Ft. 6,600 Sq.Ft.

Description

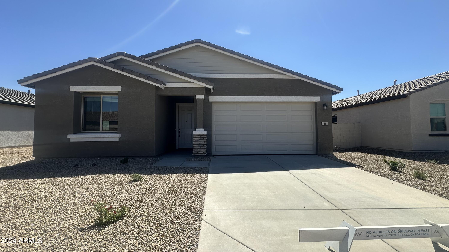
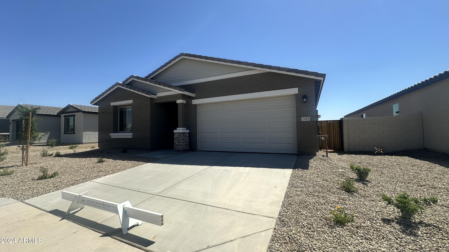
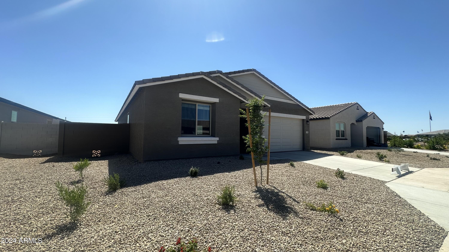
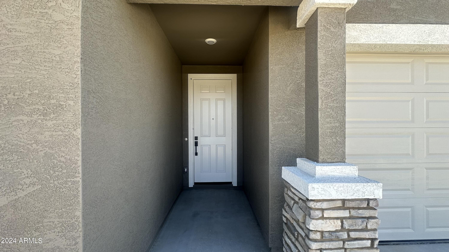
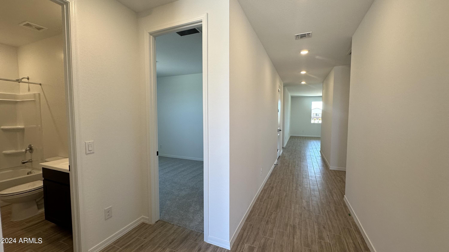
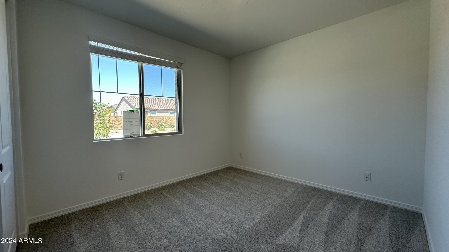
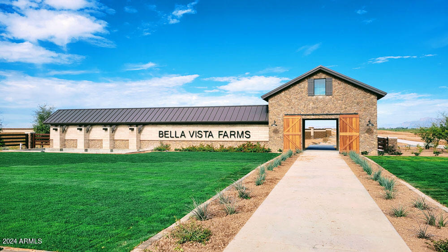
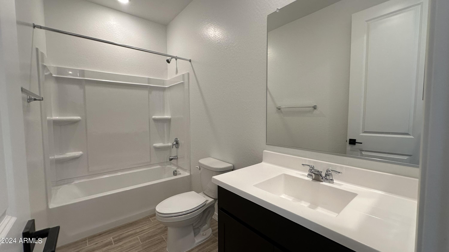
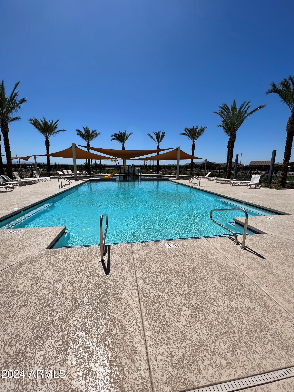
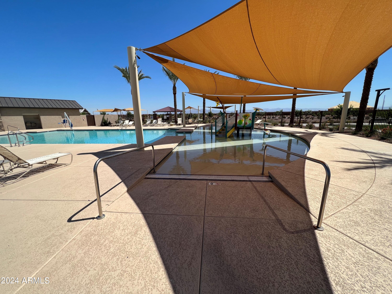
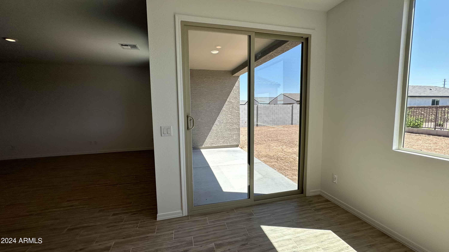
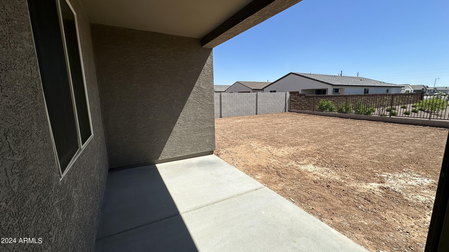
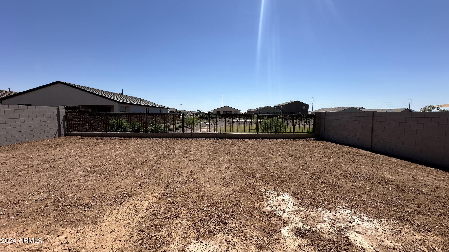
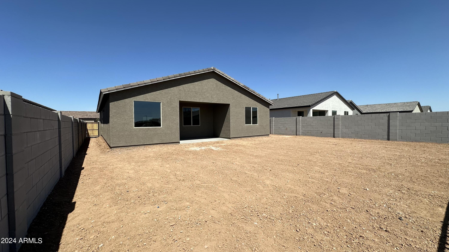
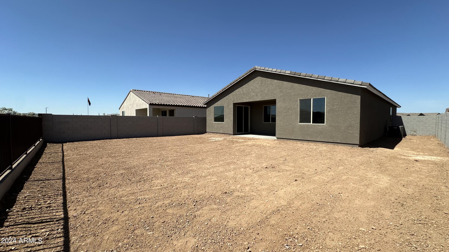
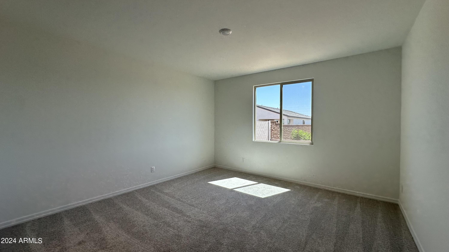
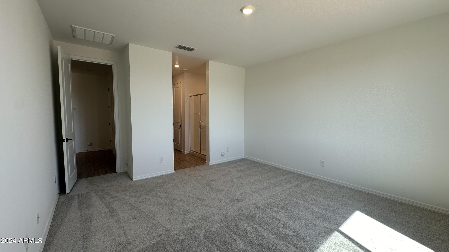
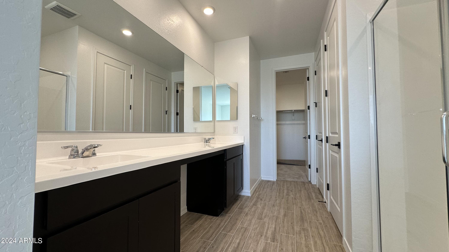
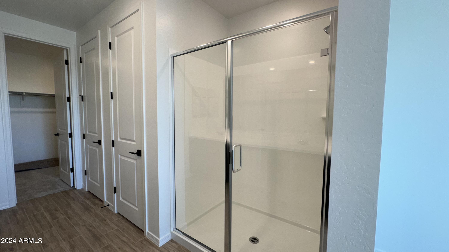
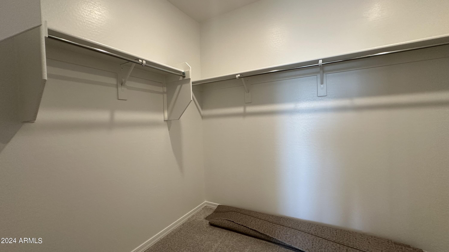
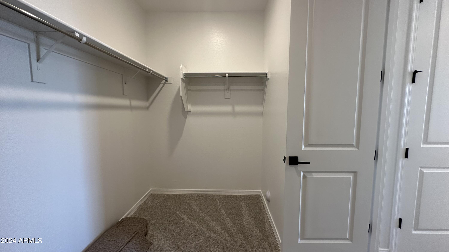
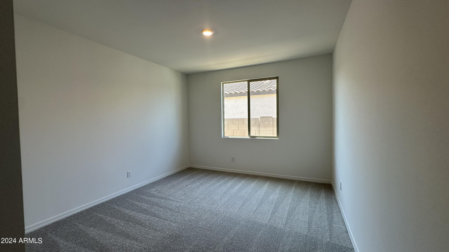
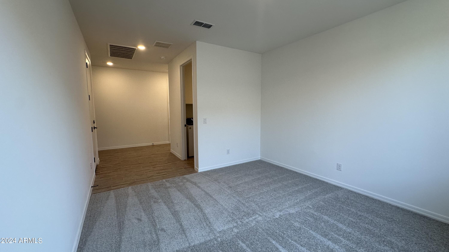
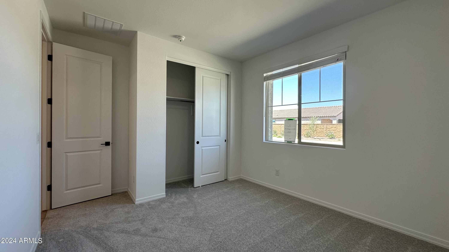
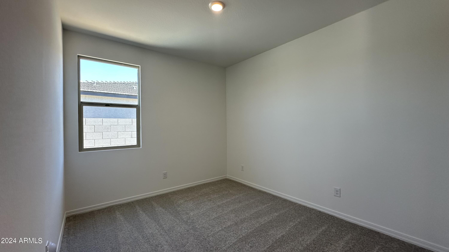
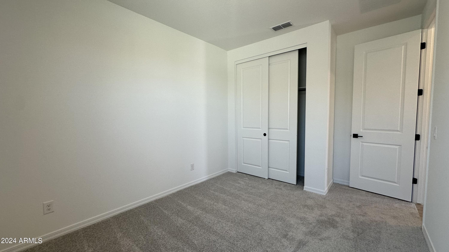
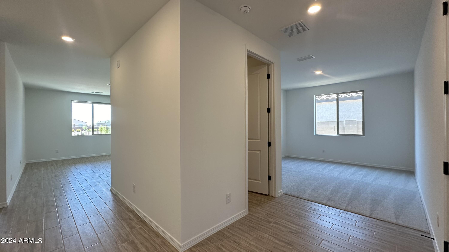
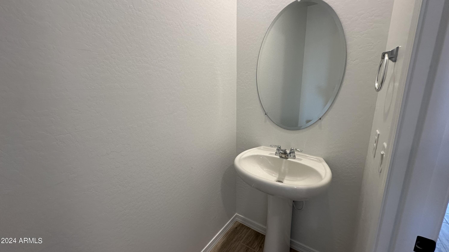
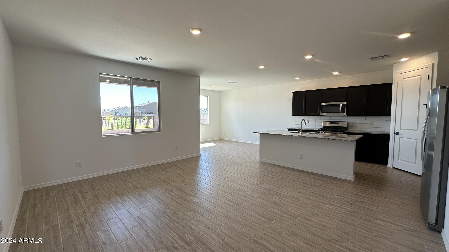
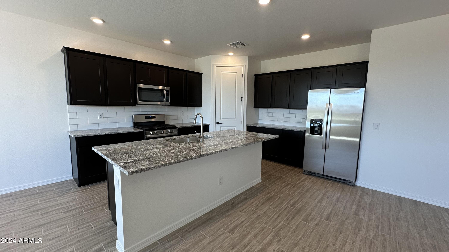
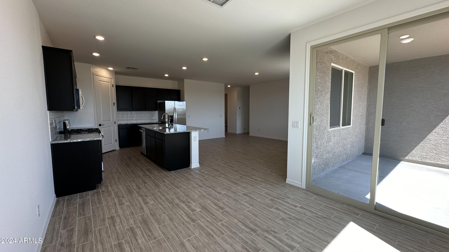
Explore the elegance of the Larkspur Floor Plan at Bella Vista Farms by Ashton Woods. Stunning 3bedroom, 2.5 bath residence featuring a spacious study and an additional powder bath central to the home. The exterior features our popular craftsman Elevation, and a convenient 2-car garage. Modern kitchen, inviting living spaces, and a private master suite make this home both elegant and functional. Stainless steel gas appliances, 8 foot doors, and an industrial interior makes this house both charming and functional.

Share Property

Location

3403 E VALLEYHIGH Trail, San Tan Valley, AZ 85143

Status

Sold

Date Sold

July 16, 2024

Property Amenities

Interior
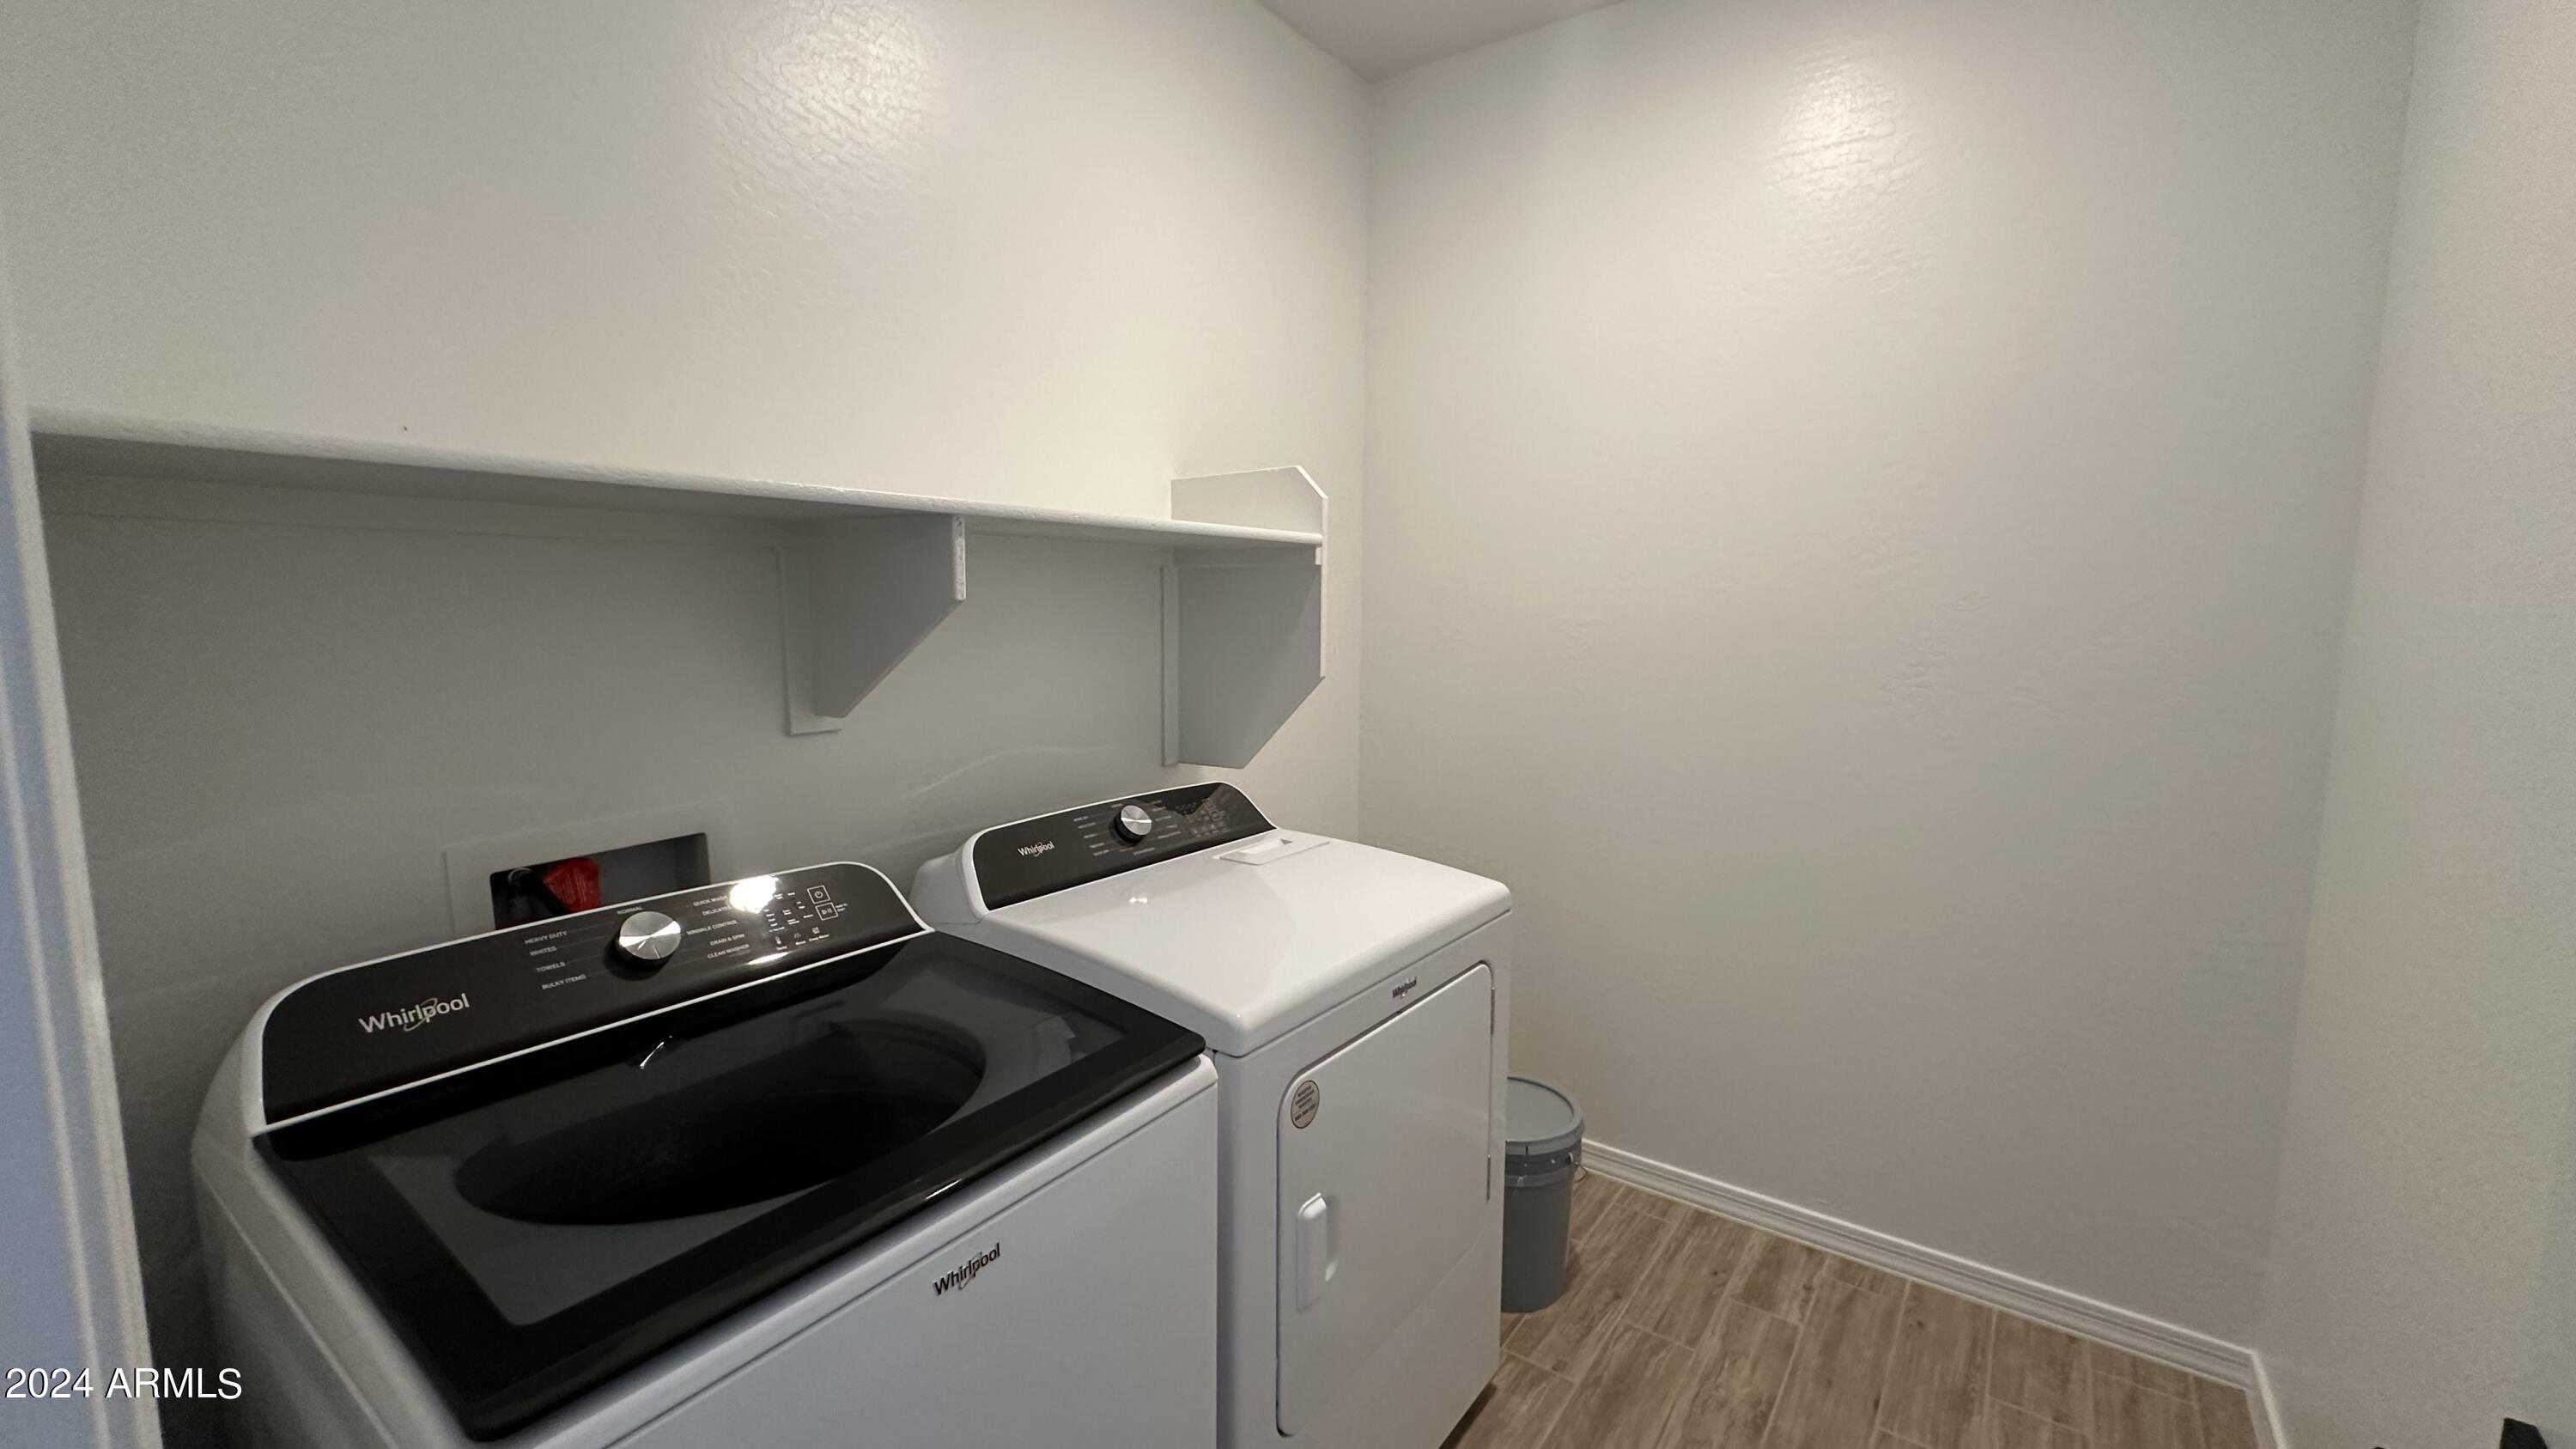
Laundry room Inside
Appliances Dryer, Washer, Refrigerator, Built-in Microwave, Dishwasher, Disposal, Gas Range, Gas Oven
Total Bedrooms: 3
Half Bathrooms: 1
Full Bathrooms: 2
Other Interior Features Granite Counters, Double Vanity, Eat-in Kitchen, 9 Flat Ceilings, Kitchen Island, Pantry
Area & Lot
Lot Area 6,600 Sq.Ft.
Living area 1,953 Sq.Ft.
MLS® ID 6681460
Year Built 2024
School District Florence Unified School District
High School Poston Butte High School
Middle School Magma Ranch K8 School
Elementary School Magma Ranch K8 School
Type Residential
Status Sold
Exterior
Stories 1
Pool None
Air conditioning HVAC SEER Rating, Central Air, Programmable Thmstat
Heat type Natural Gas
Water Source Pvt Water Company
Garage Space 2.0
Sewer Private Sewer
Lot Features Sprinklers In Front
Roof Tile
Finance
Sales Price $431,990
HOA Fees $95 monthly
Real Estate Tax $165 yearly

Work With Us

With experience and expertise in multiple facets of the business have given us the skills to deal with any transaction, regardless of the type or price point.
