Leave a Message

Thank you for your message. We will be in touch with you shortly.

3376 S 256TH Drive
3376 S 256TH Drive
3376 S 256TH Drive
3376 S 256TH Drive
3376 S 256TH Drive
3376 S 256TH Drive
3376 S 256TH Drive
3376 S 256TH Drive
3376 S 256TH Drive
3376 S 256TH Drive
3376 S 256TH Drive
3376 S 256TH Drive
3376 S 256TH Drive
3376 S 256TH Drive
3376 S 256TH Drive
3376 S 256TH Drive
3376 S 256TH Drive
3376 S 256TH Drive
3376 S 256TH Drive
3376 S 256TH Drive
3376 S 256TH Drive
3376 S 256TH Drive
3376 S 256TH Drive
3376 S 256TH Drive
3376 S 256TH Drive
3376 S 256TH Drive
3376 S 256TH Drive
3376 S 256TH Drive
3376 S 256TH Drive
3376 S 256TH Drive
3376 S 256TH Drive
3376 S 256TH Drive
VIEW PHOTOS
Courtesy of Compass, Molly Rodham Listing Contact: 480-776-1555 
$410,000

3376 S 256TH Drive

4 Beds 2 Baths 2,031 Sq.Ft. 6,740 Sq.Ft.

Description

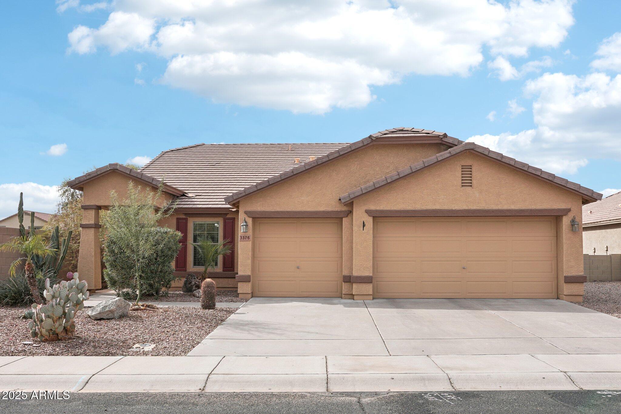
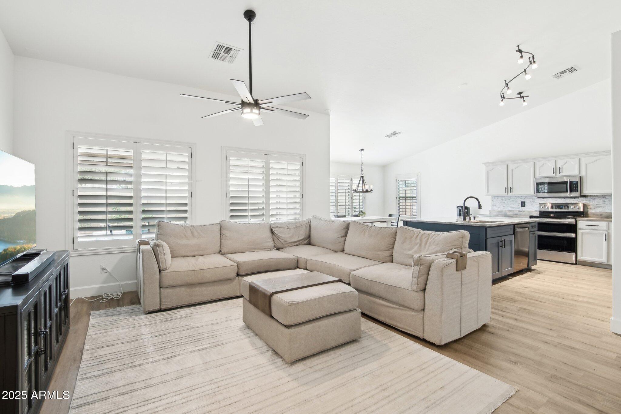
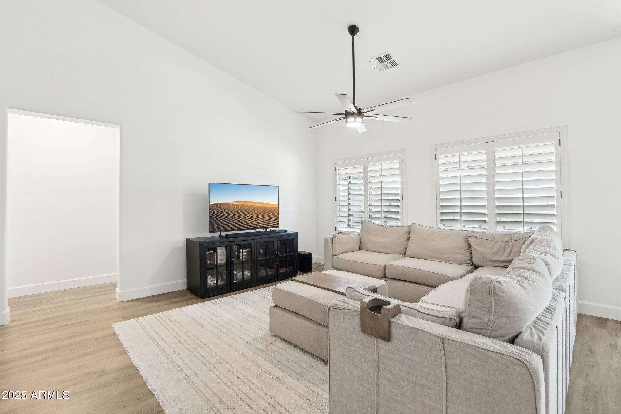
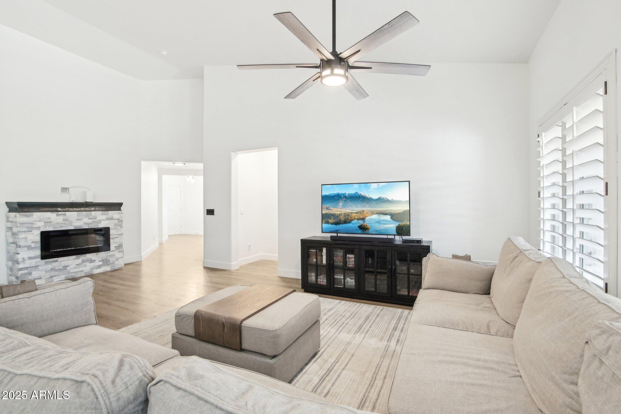
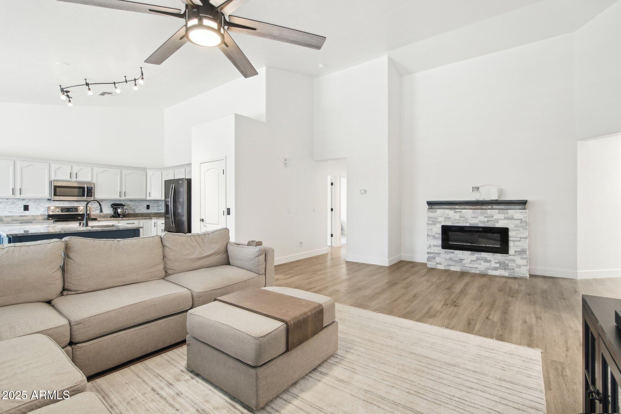
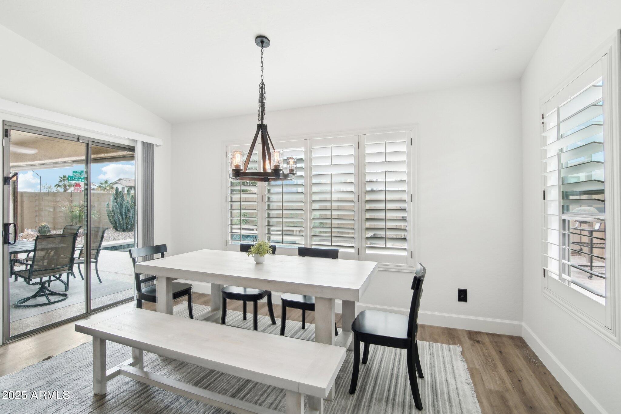
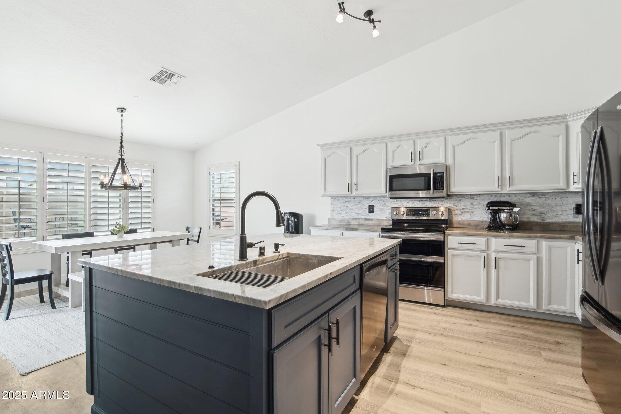
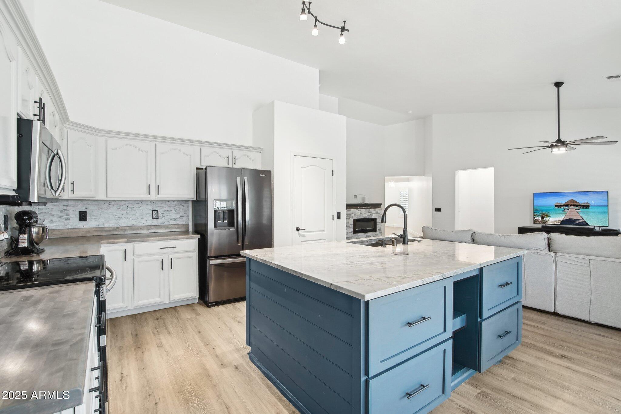
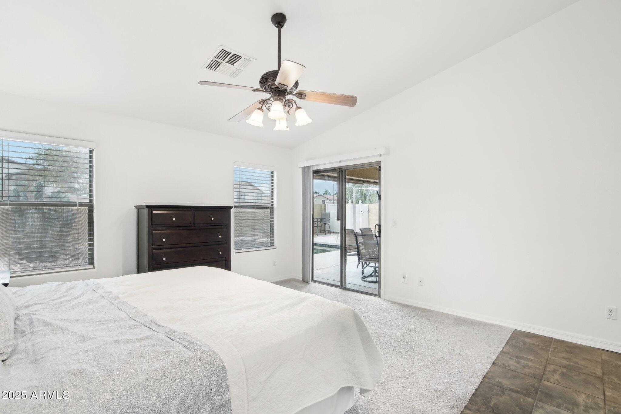
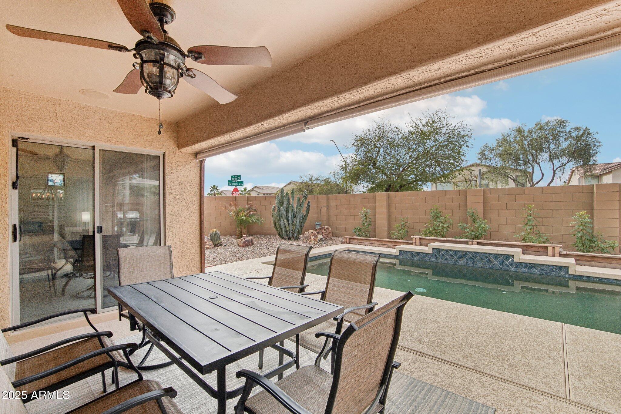
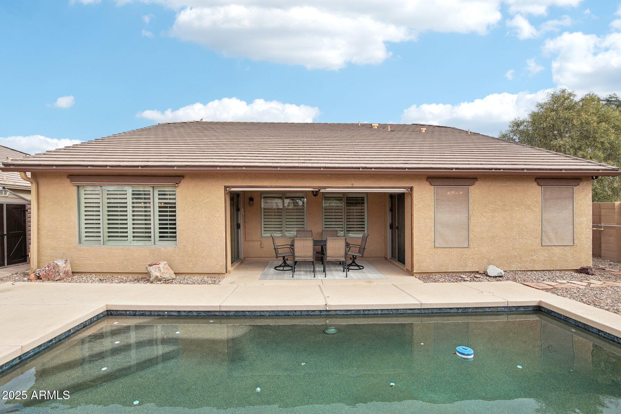
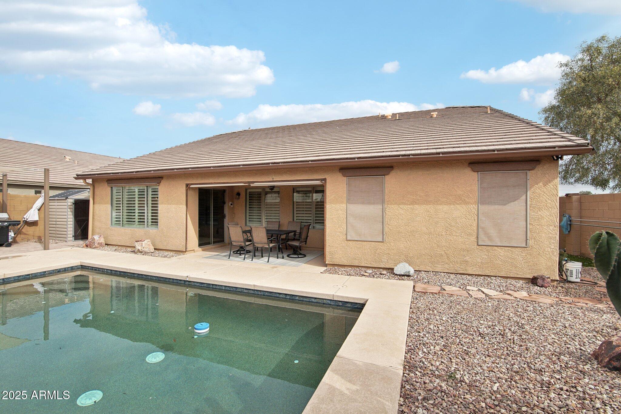
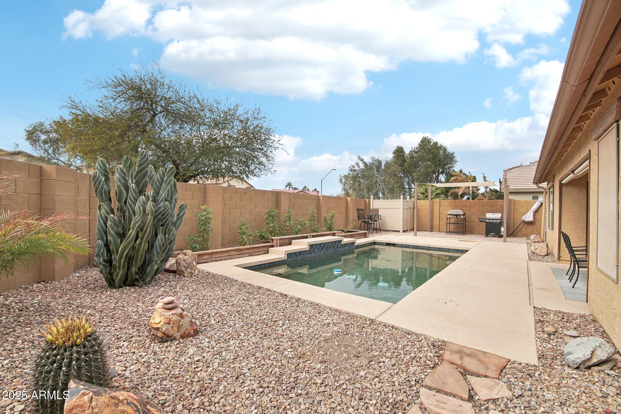
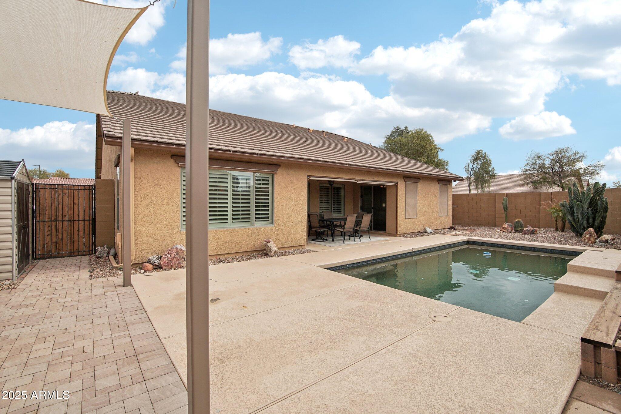
This open-concept home offers the perfect layout for entertaining, with vaulted ceilings and plenty of room to gather with friends and family. Step outside into a backyard that feels like your own private resort, complete with a sparkling pool and lush landscaping for year-round relaxation. On quieter days, you can lounge by the water, enjoy dinner on the patio, or start your morning with a little gardening.

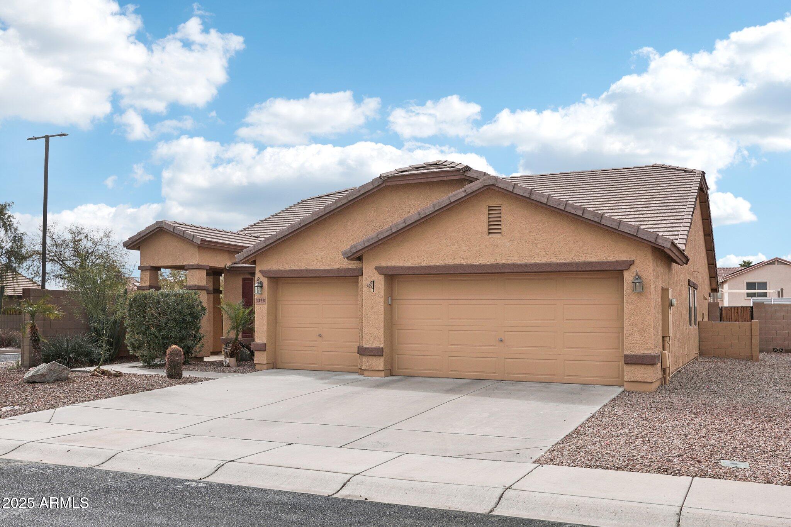
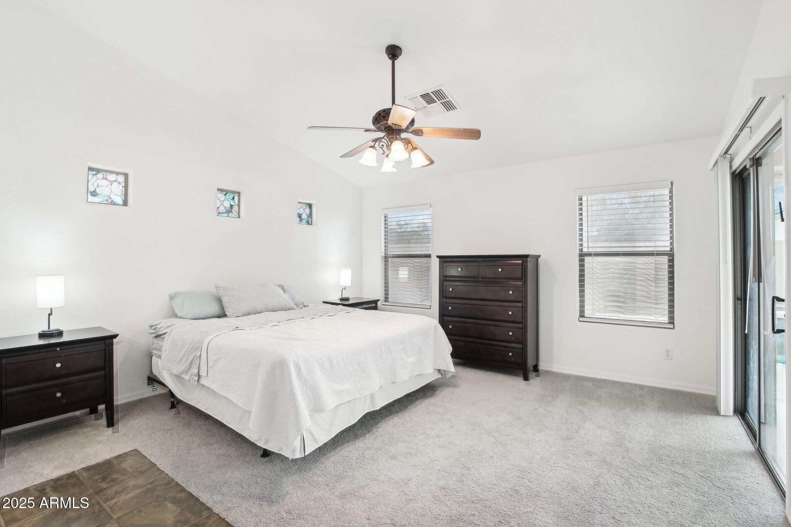
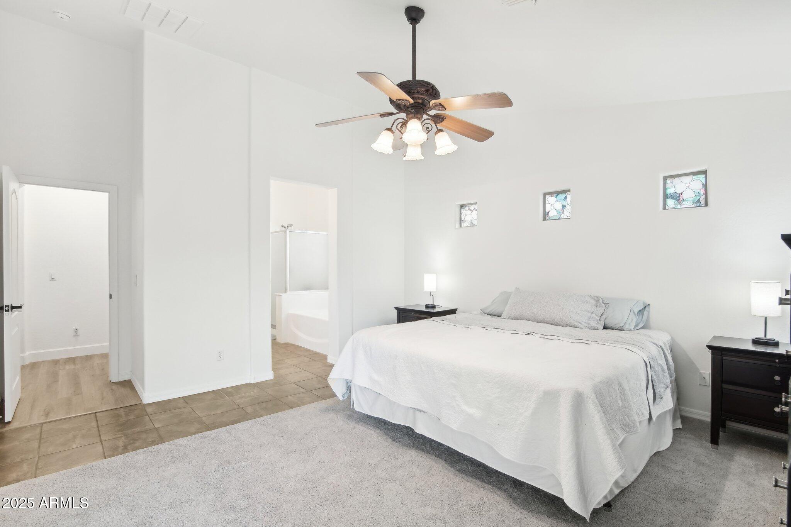
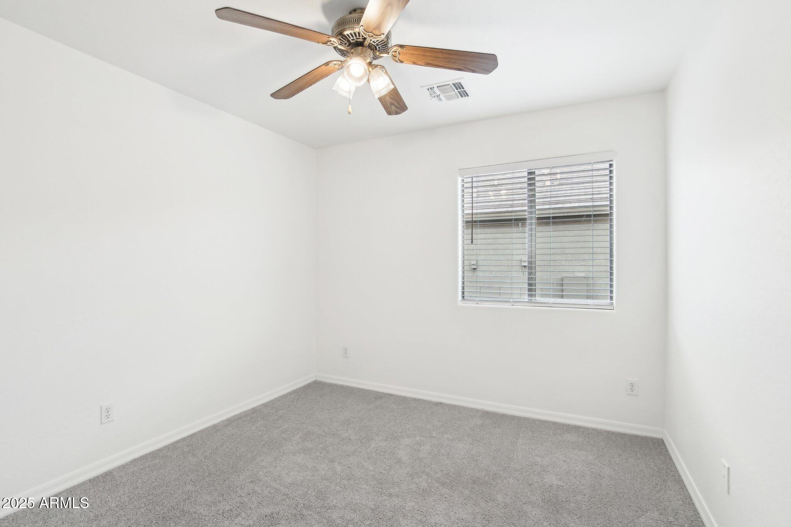
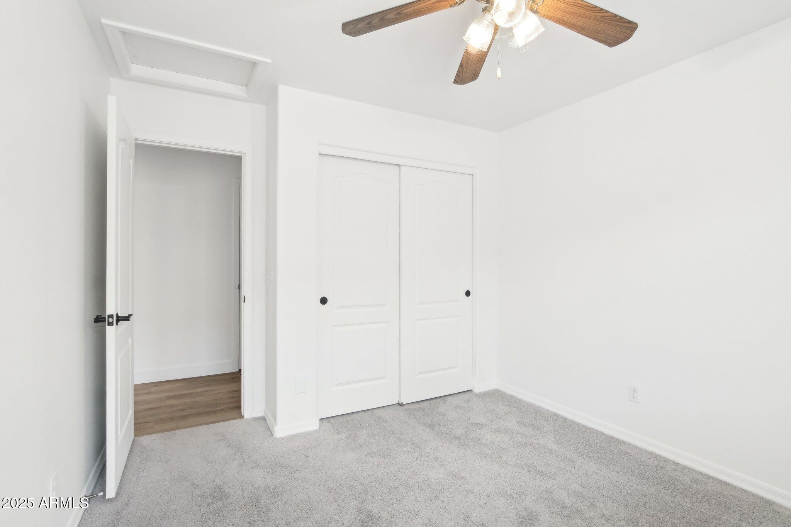
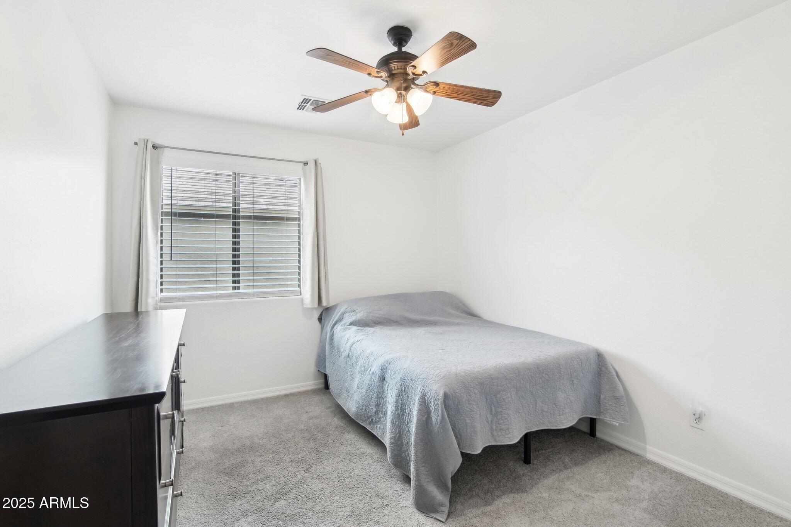
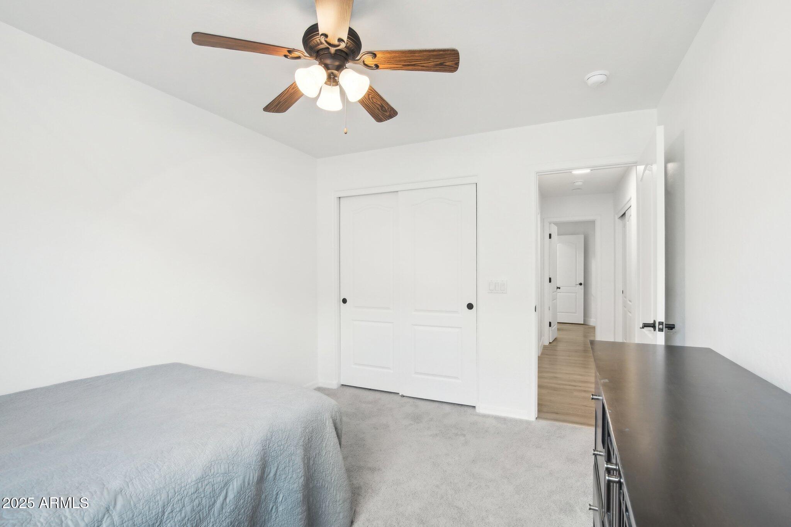
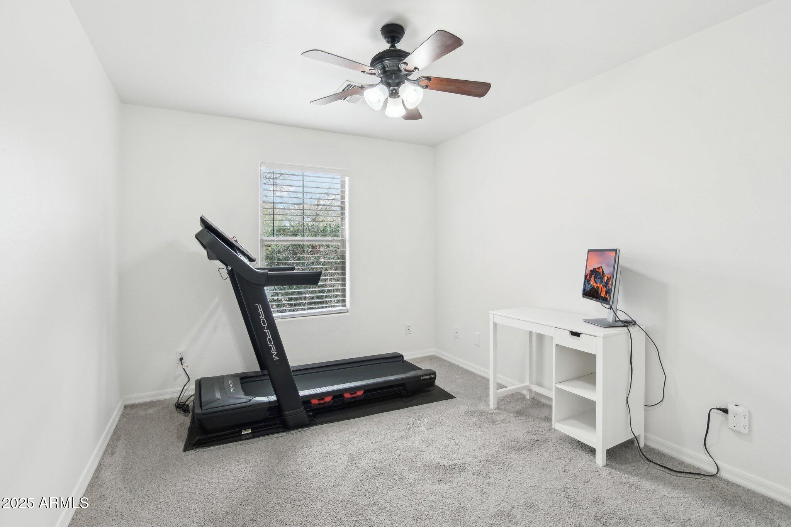
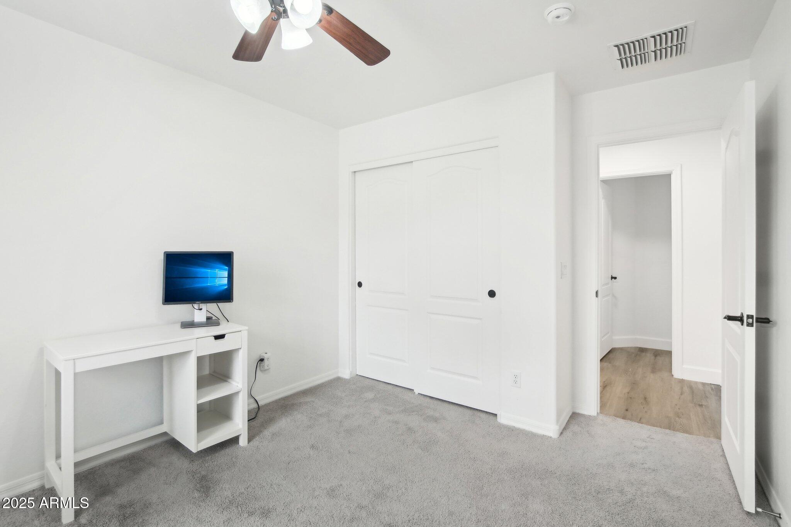
The primary bedroom is your private retreat, featuring a spacious walk-in closet and plenty of room to unwind. With three additional bedrooms, there's flexibility for guests, a home office, or even a creative studio. The three-car garage offers plenty of space for storage and convenience.

This home truly has it all... You'll love it... I promise!

Share Property

Location

3376 S 256TH Drive, Buckeye, AZ 85326

Status

Sold

Date Sold

June 12, 2025

Property Amenities

Interior
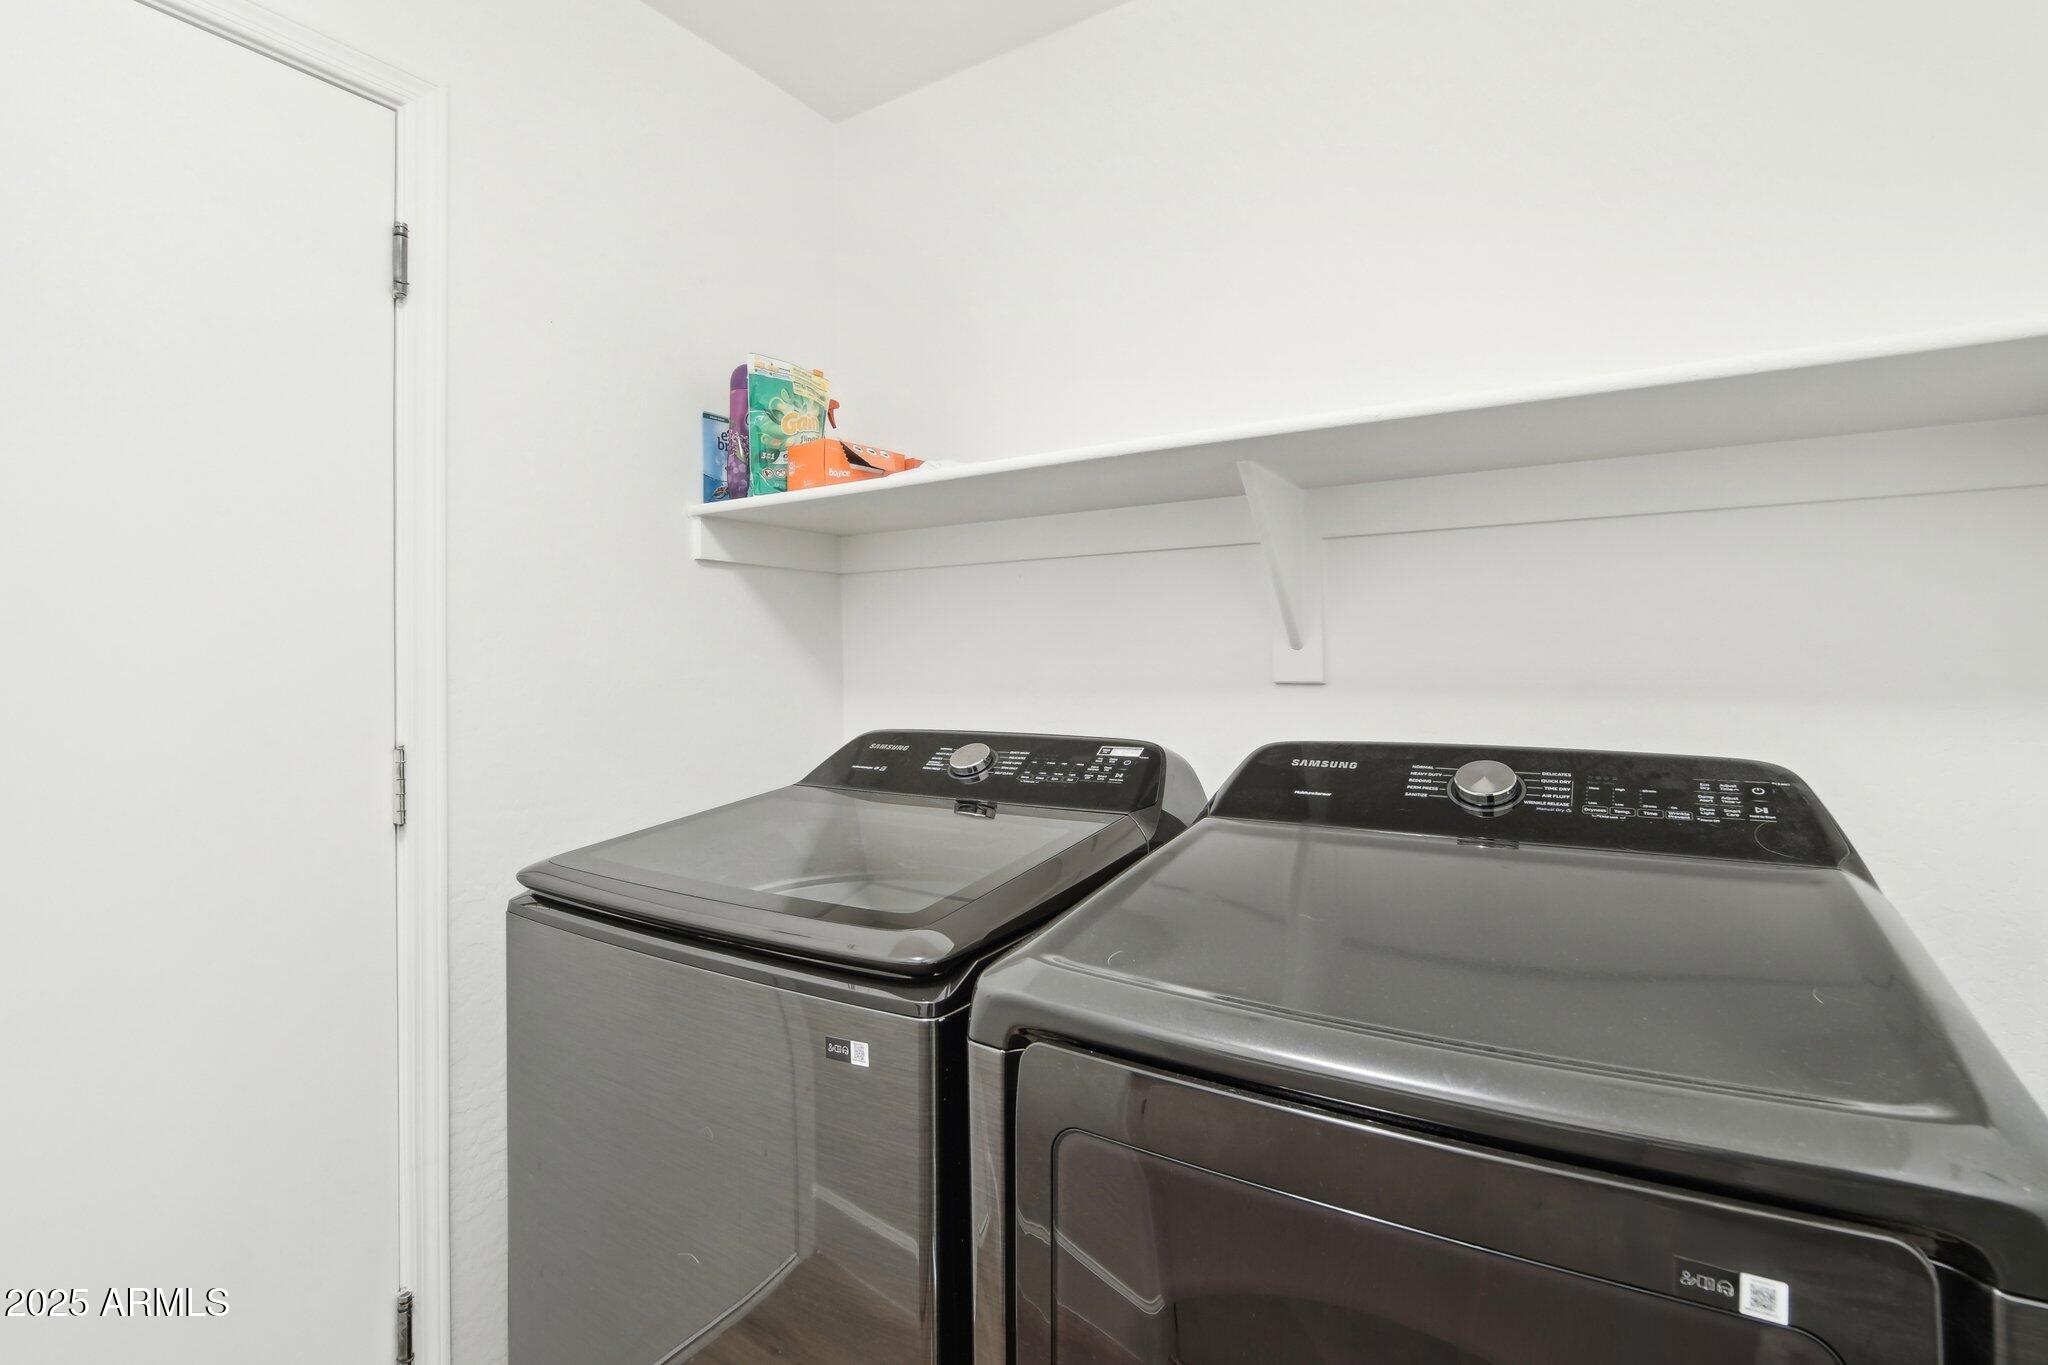
Laundry room Wshr/Dry Hook Up Only
Fireplace Living Room
Appliances Water Softener Owned, Refrigerator, Built-in Microwave, Dishwasher, Water Purifier
Flooring Carpet, Vinyl
Total Bedrooms: 4
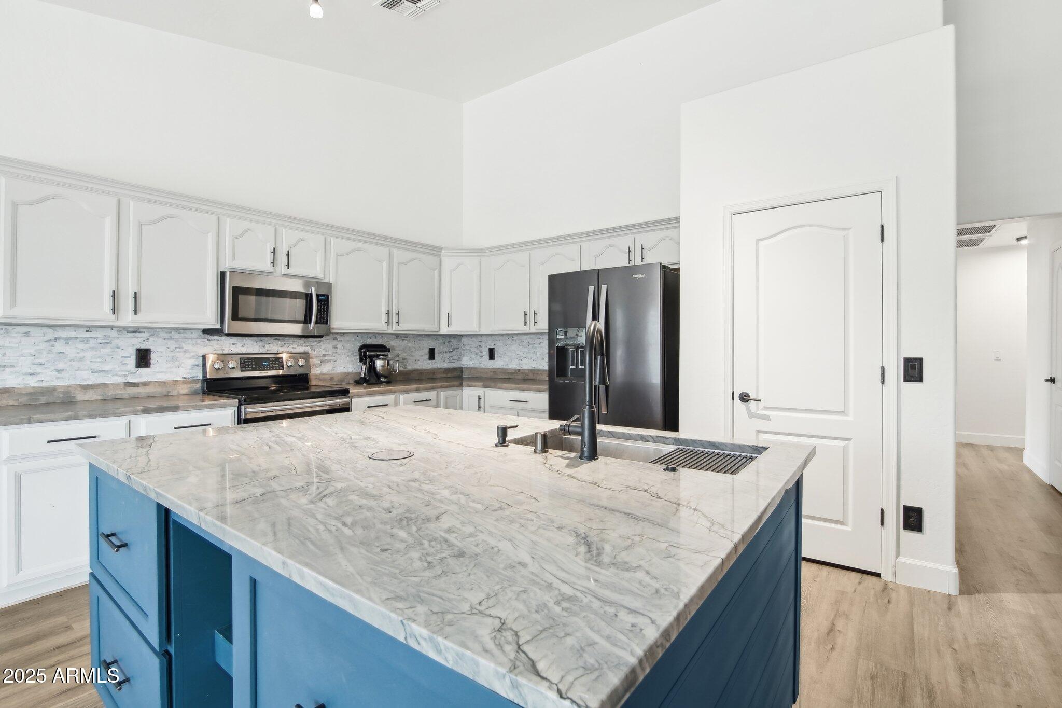
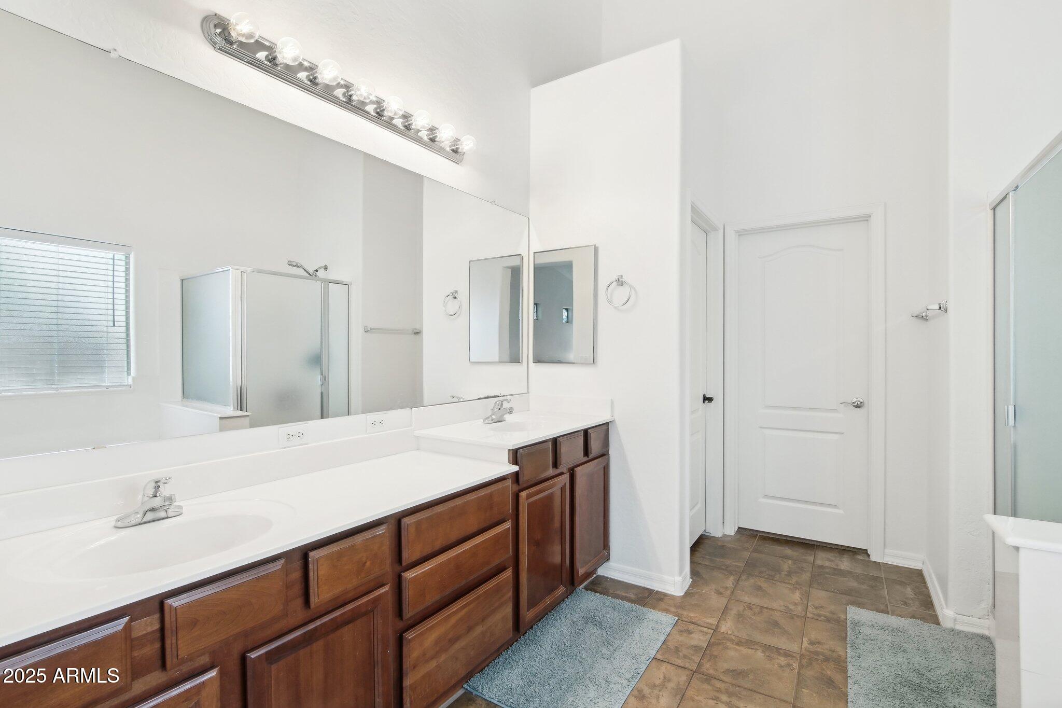
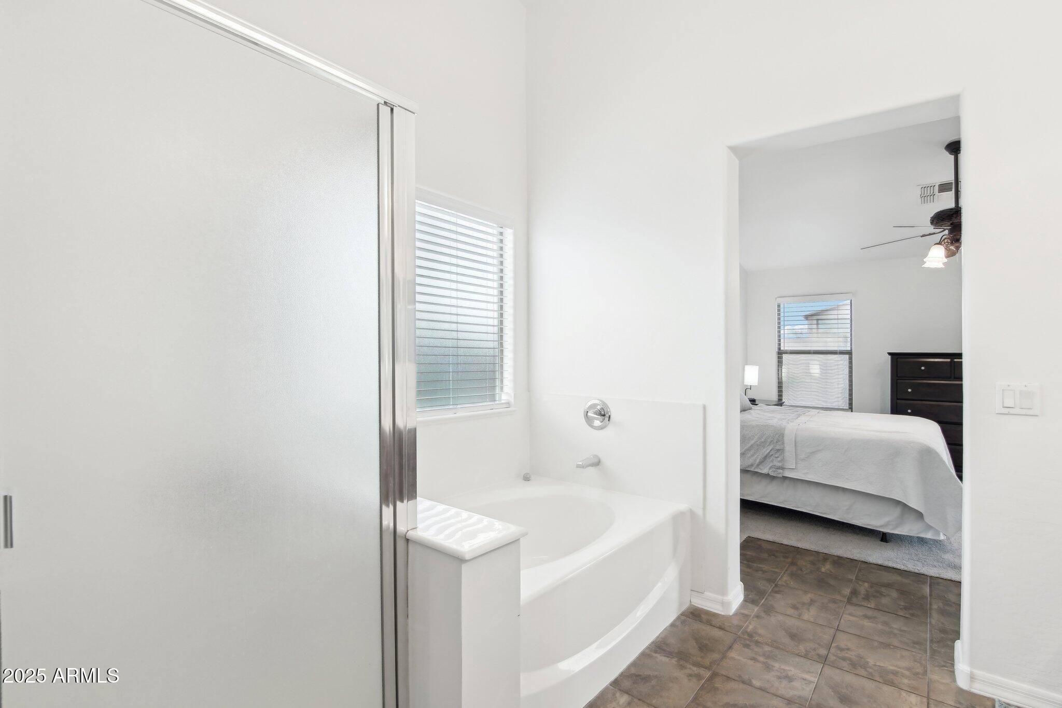
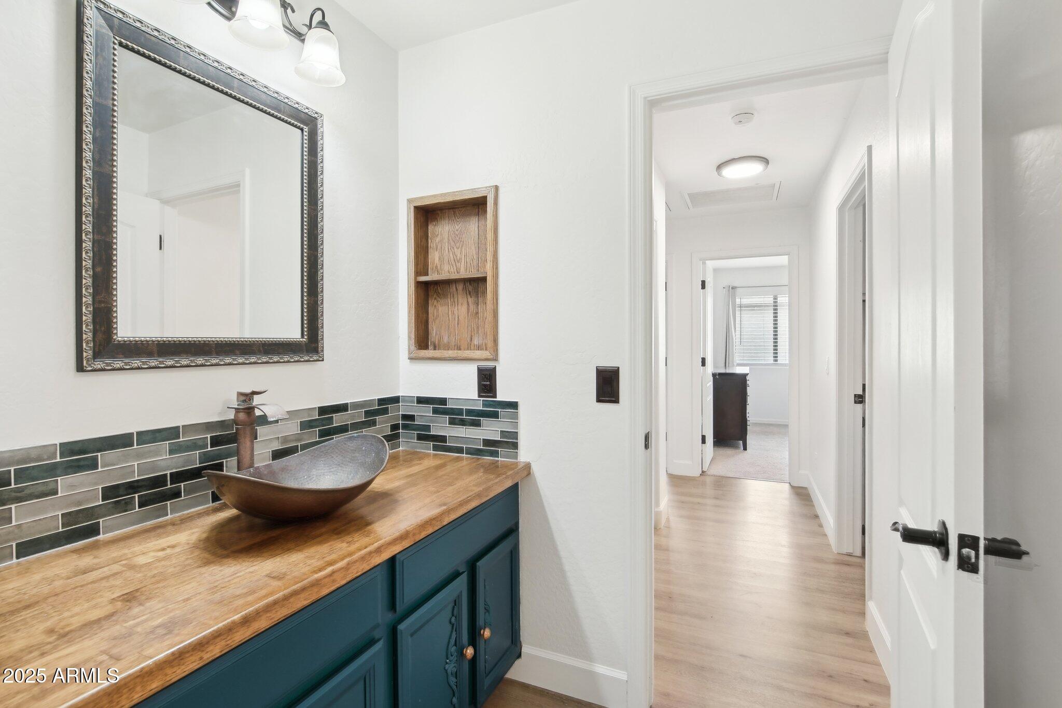
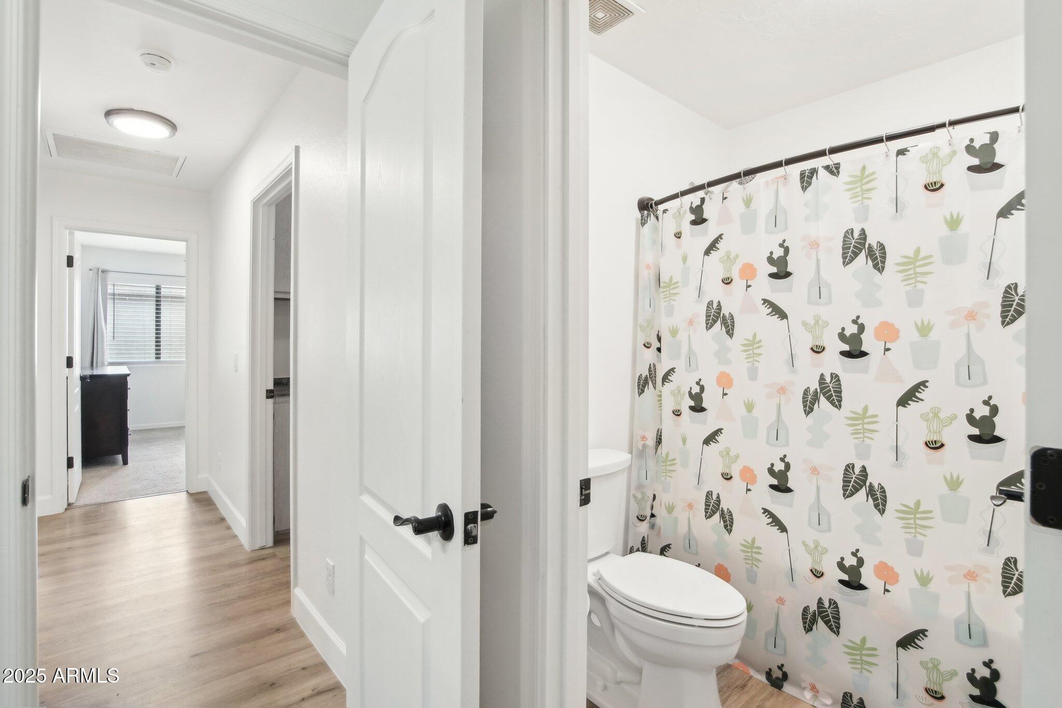
Other Interior Features Double Vanity, No Interior Steps, Kitchen Island, Full Bth Master Bdrm, Separate Shwr Tub
Area & Lot
Lot Area 6,740 Sq.Ft.
Living area 2,031 Sq.Ft.
MLS® ID 6811843
Year Built 2005
School District Buckeye Union High School District
High School Youngker High School
Middle School Westpark Elementary School
Elementary School Westpark Elementary School
Type Residential
Status Sold
Exterior
Stories 1
Air conditioning Central Air
Heat type Electric
Water Source City Water
Garage Space 3.0
Security Features Security System Owned
Sewer Public Sewer
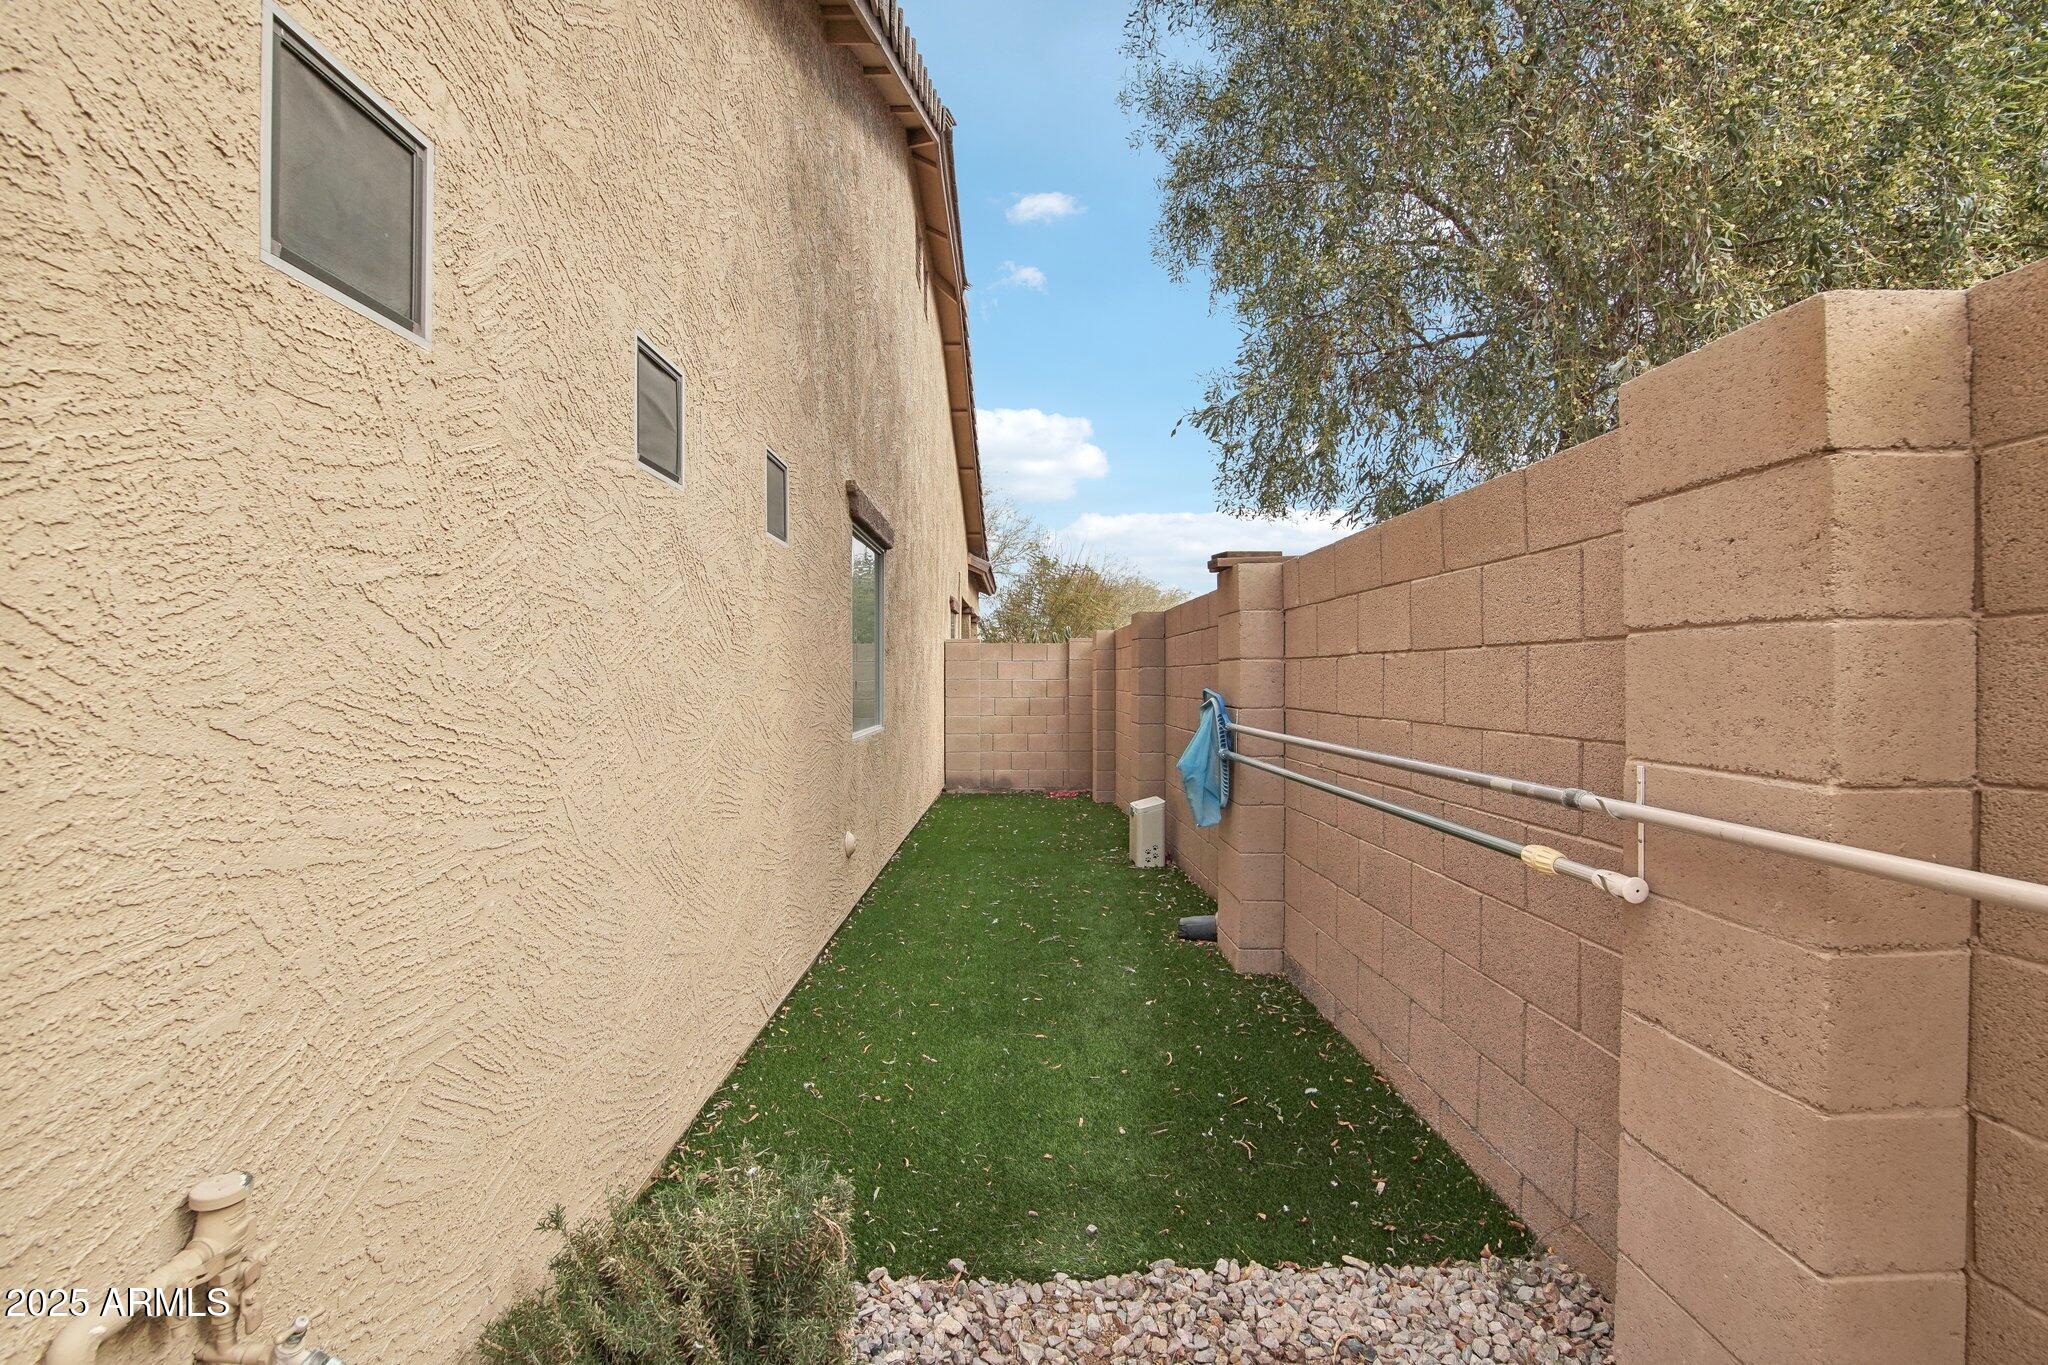
Lot Features Corner Lot, Gravel/Stone Front, Gravel/Stone Back
Roof Tile
Finance
Sales Price $410,000
HOA Fees $180 quarterly
Real Estate Tax $2,648 yearly

360 Virtual Tour

Take a tour of this property

Work With Us

With experience and expertise in multiple facets of the business have given us the skills to deal with any transaction, regardless of the type or price point.
