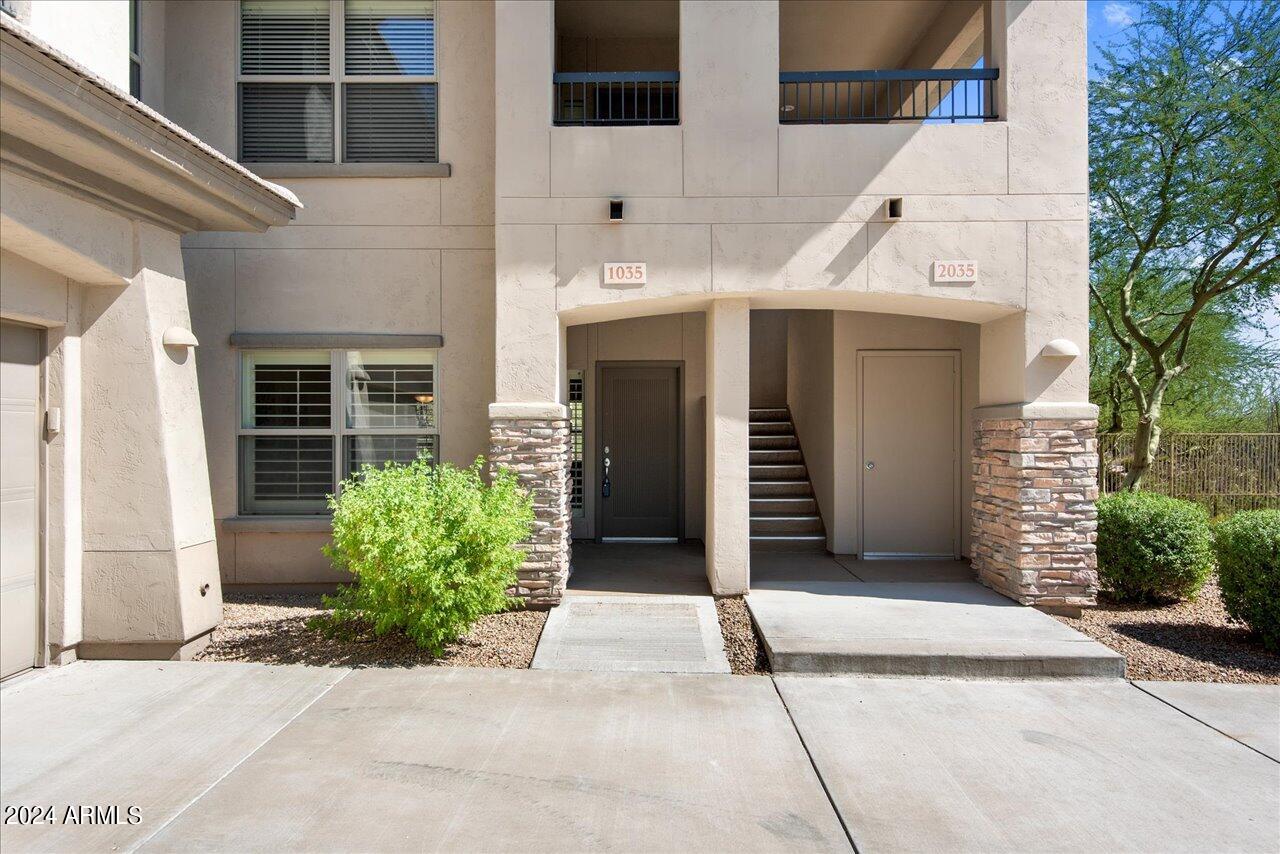
33550 N DOVE LAKES Drive, 1035
VIEW PHOTOS
Courtesy of Compass, Cassity Trexler Listing Contact: 480-518-7231 
$500,000

33550 N DOVE LAKES Drive, 1035

2 Beds 2 Baths 1,702 Sq.Ft. 1,669 Sq.Ft.

Description

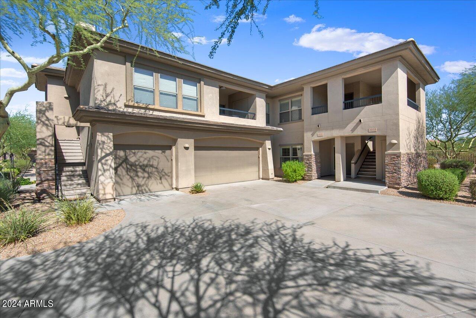
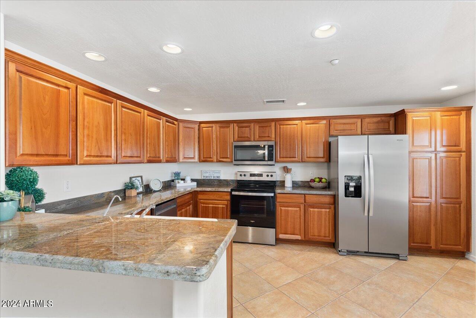
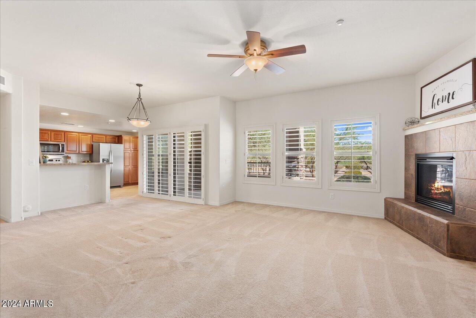
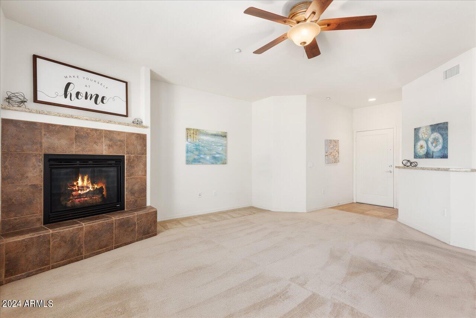
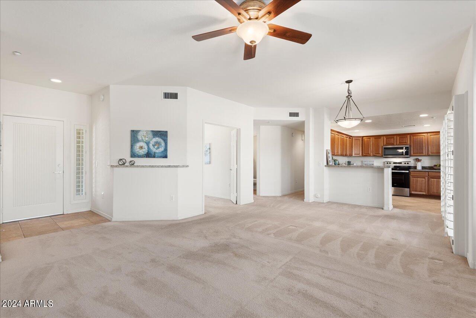
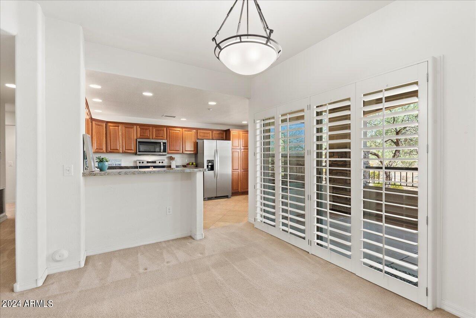
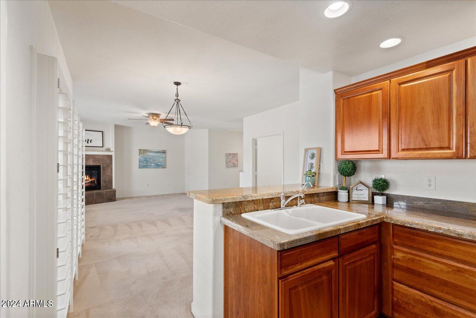
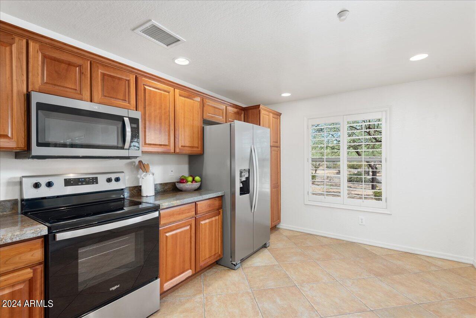
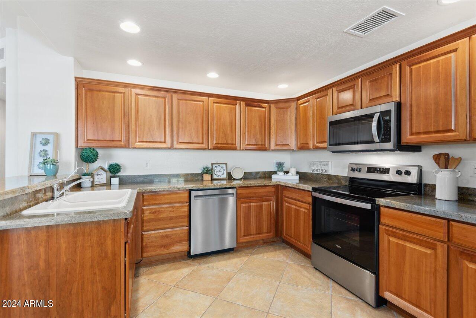
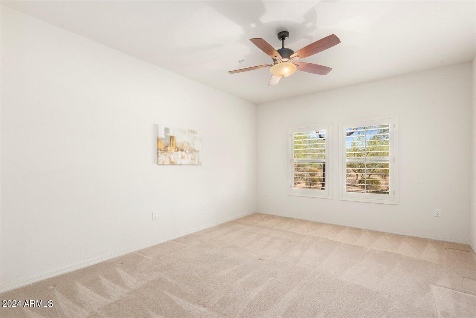
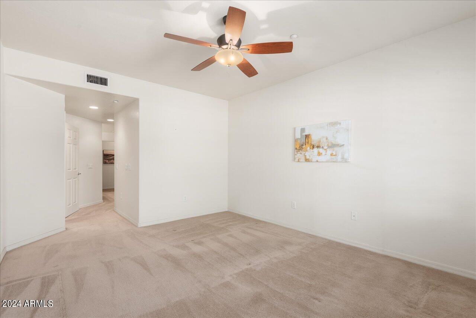
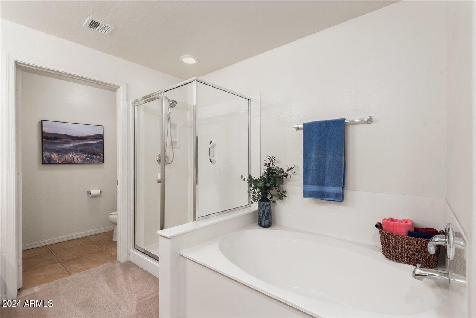
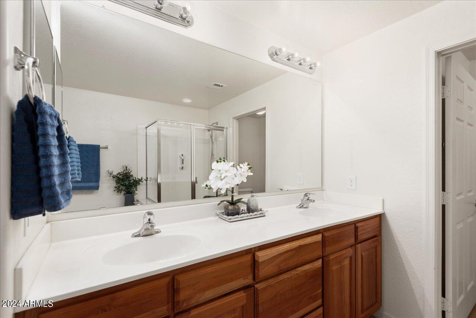
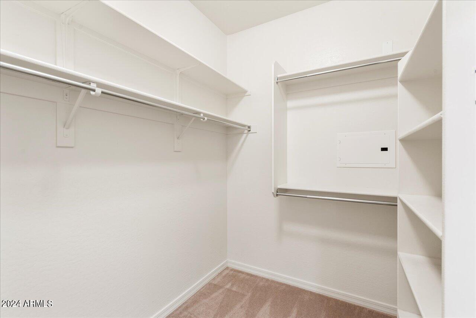
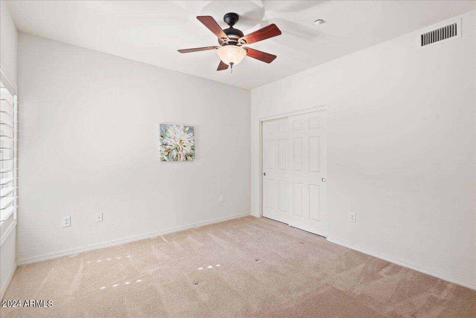
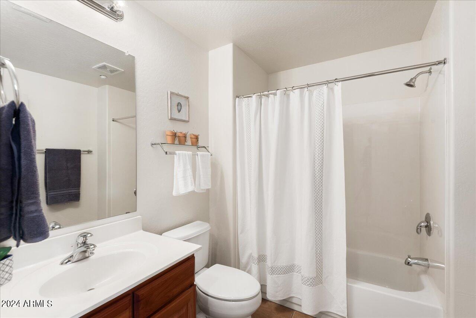
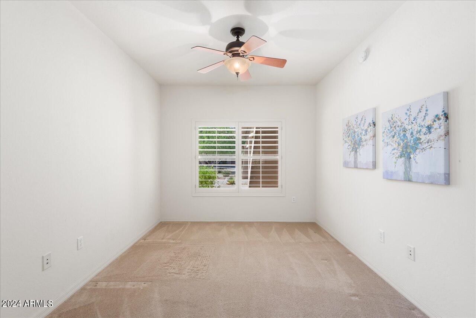
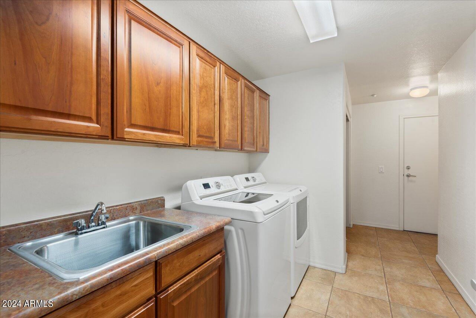
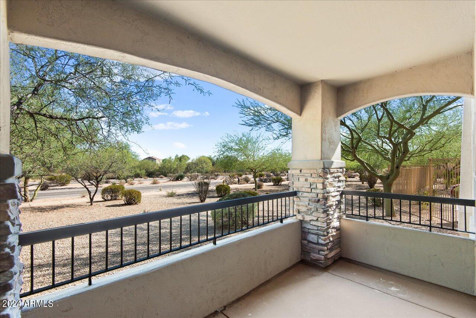
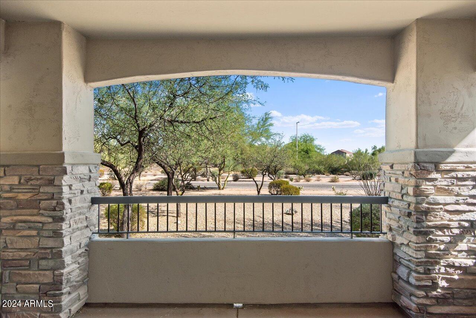
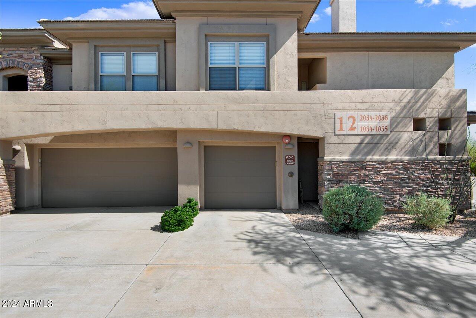
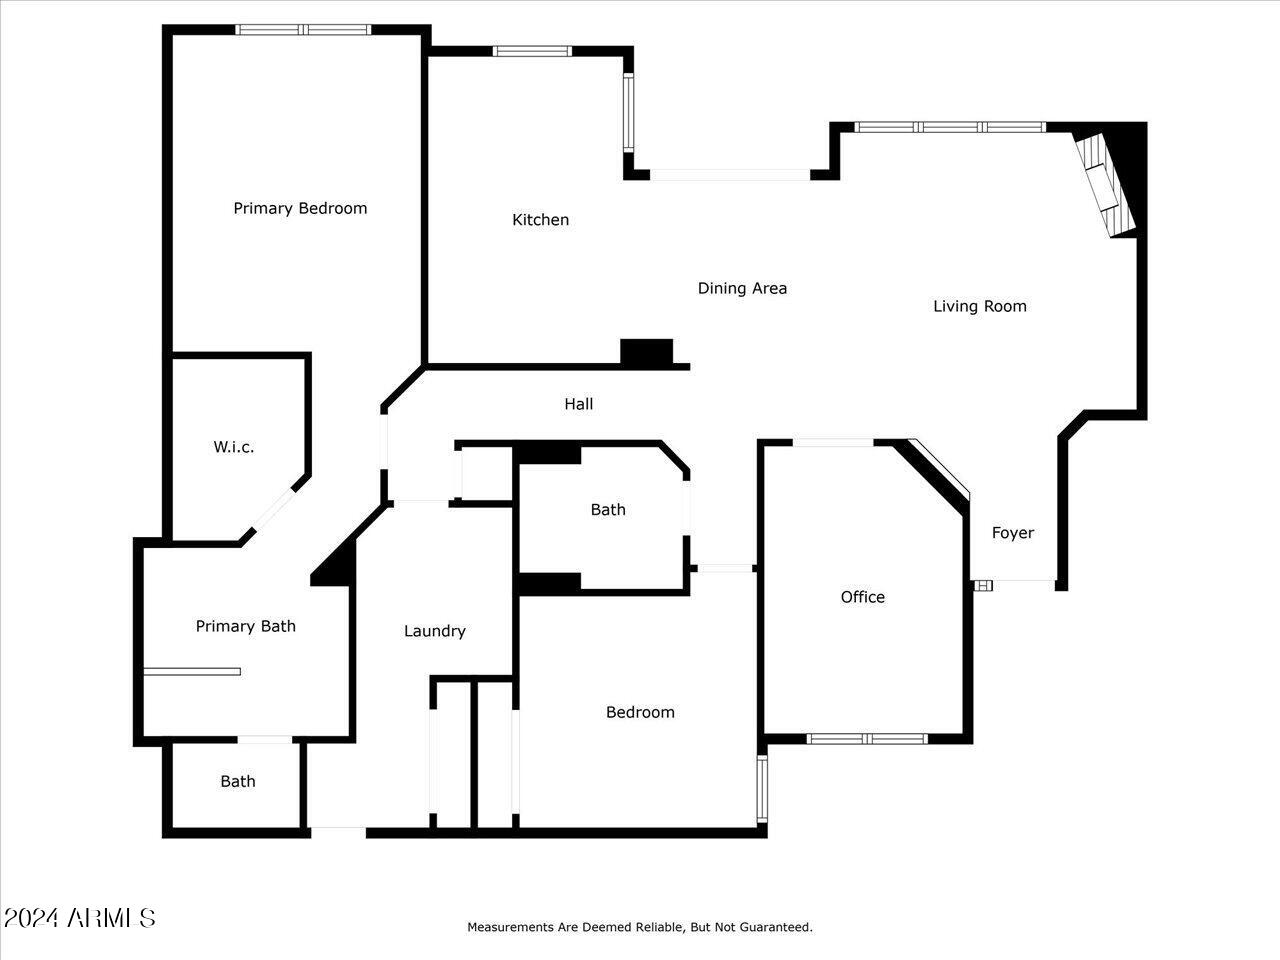
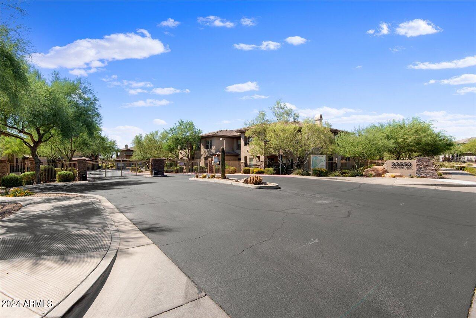
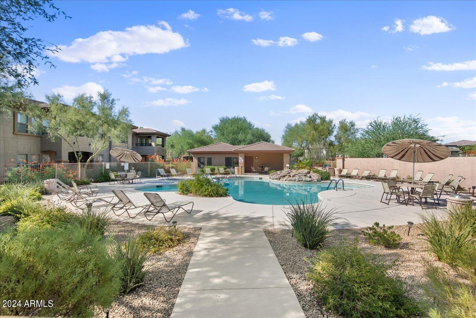
This beautiful first-level condo in Cave Creek's prestigious Villagio at Dove Valley Ranch Golf Club offers an ideal blend of luxury and convenience. The spacious layout features 2 bedrooms, 2 baths, and a versatile den, perfect for a home office or extra living space. The open floor plan, with no interior steps, ensures easy access throughout the home. The modern kitchen flows seamlessly into the living and dining areas, making it perfect for entertaining.Step outside to the covered patio, where you can enjoy serene desert views and unwind in the tranquility of the Arizona landscape. The large laundry room, complete with ample storage and a sink, adds to the home's practicality.Top-notch amenities, including a heated pool, spa, and fitness room.

Share Property

Location

33550 N DOVE LAKES Drive, 1035, Cave Creek, AZ 85331

Status

Sold

Date Sold

October 7, 2024

Property Amenities

Interior
Appliances Water Purifier
Flooring Carpet, Tile
Total Bedrooms: 2
Other Interior Features High Speed Internet, Granite Counters, Double Vanity, Master Downstairs, Eat-in Kitchen, Breakfast Bar, No Interior Steps, Pantry, Full Bth Master Bdrm, Separate Shwr Tub
Area & Lot
Lot Area 1,669 Sq.Ft.
Living area 1,702 Sq.Ft.
MLS® ID 6749482
Year Built 2007
School District Cave Creek Unified District
High School Cactus Shadows High School
Middle School Sonoran Trails Middle School
Elementary School Lone Mountain Elementary School
Architecture Styles Santa Barbara/Tuscan
Type Condo
Status Sold
Exterior
Stories 2
Pool None
Air conditioning Central Air
Heat type Natural Gas
Water Source City Water
Garage Space 2.0
Security Features Fire Sprinkler System
Sewer Public Sewer
Parking Tandem Garage, Garage Door Opener, Direct Access
Lot Features Desert Back, Desert Front
Roof Tile
Finance
Sales Price $500,000
HOA Fees $326 monthly
Real Estate Tax $1,615 yearly

Work With Us

With experience and expertise in multiple facets of the business have given us the skills to deal with any transaction, regardless of the type or price point.
