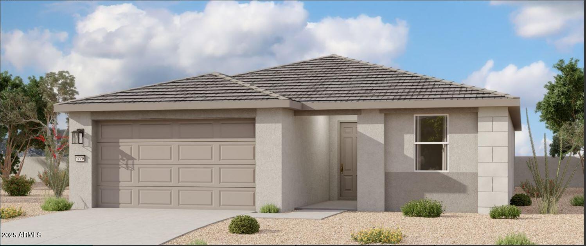
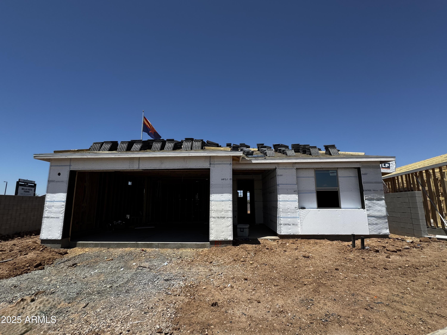
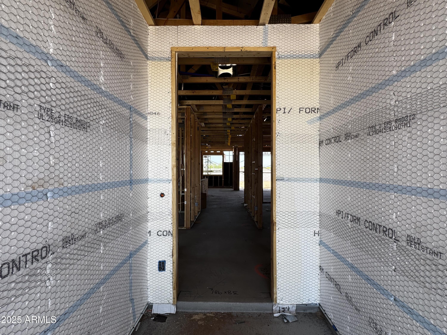
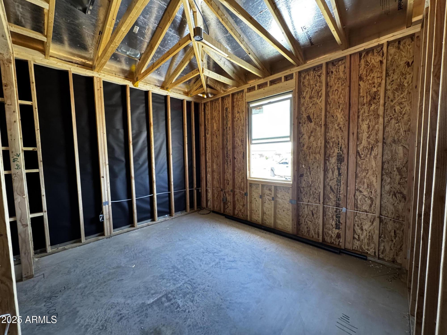
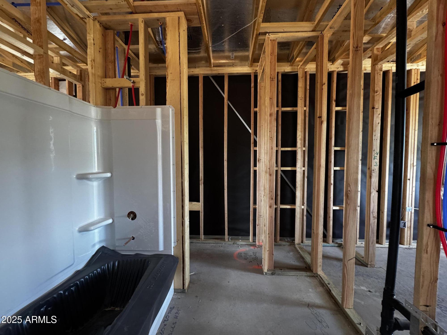
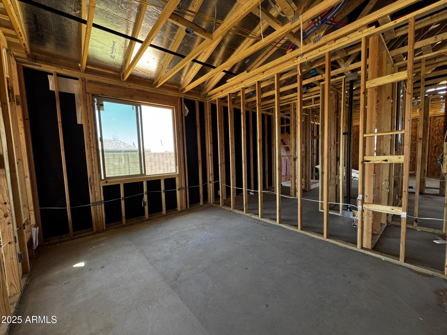
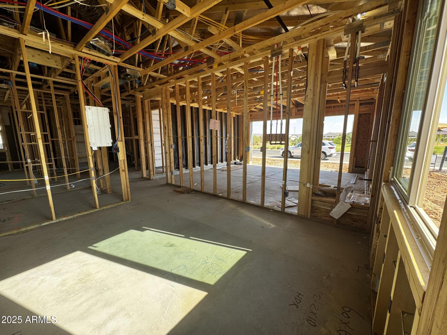
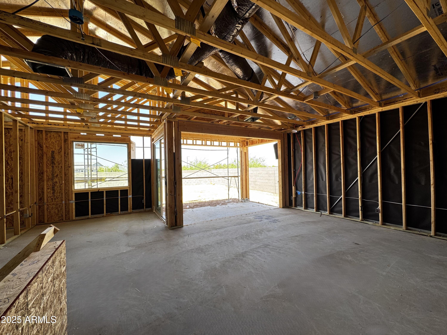
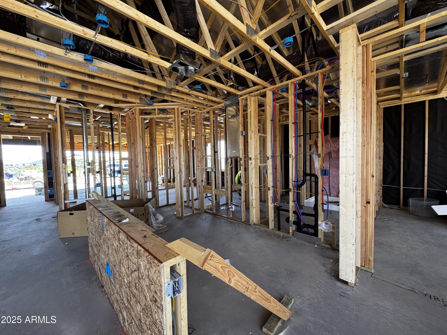
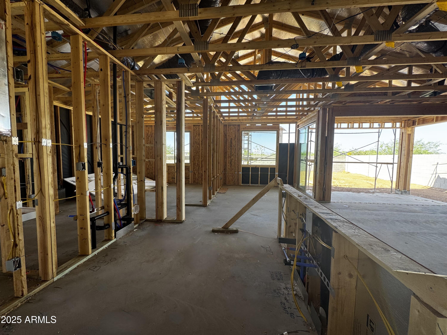
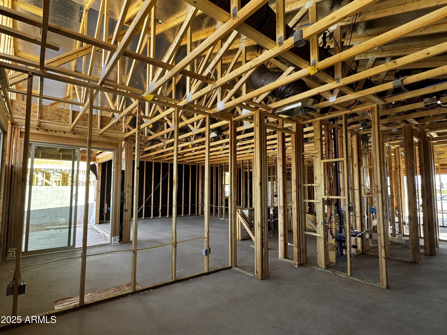

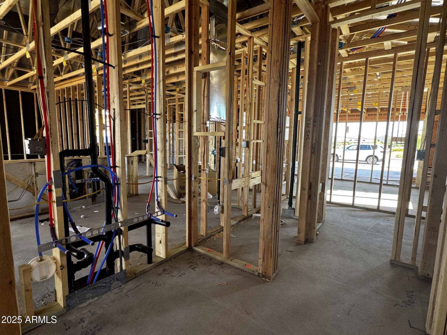
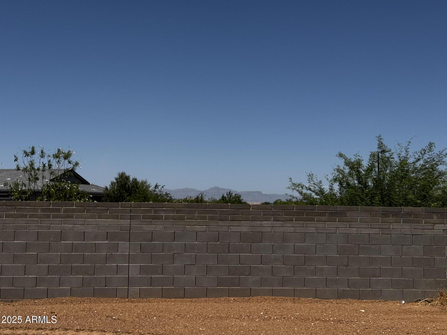
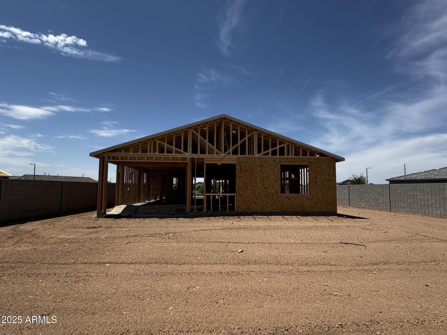
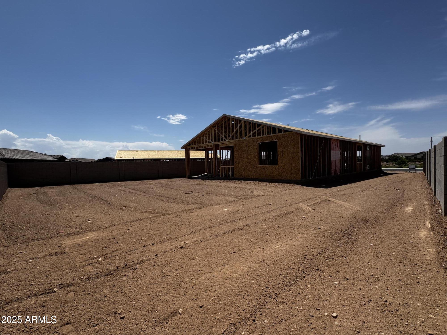
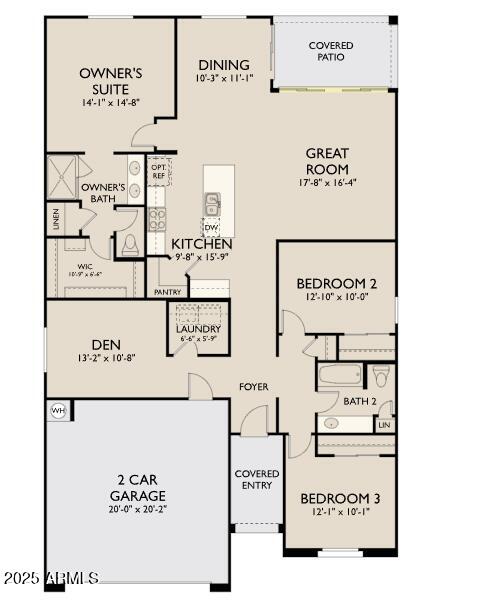
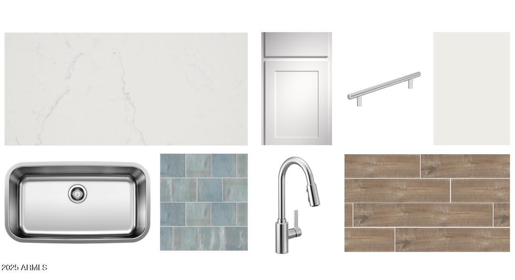
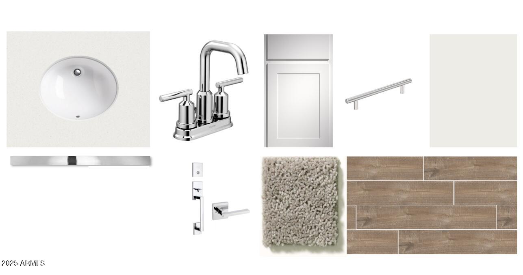
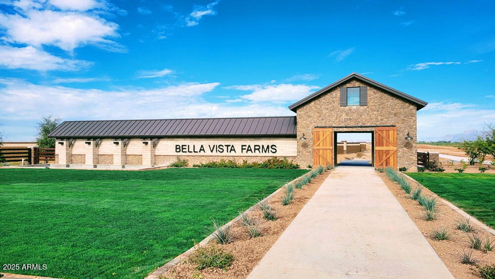
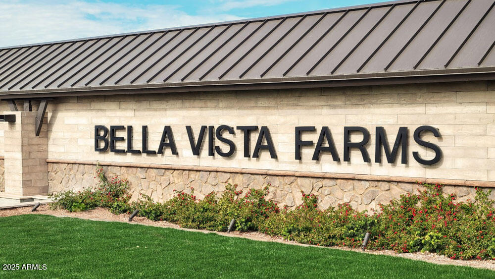
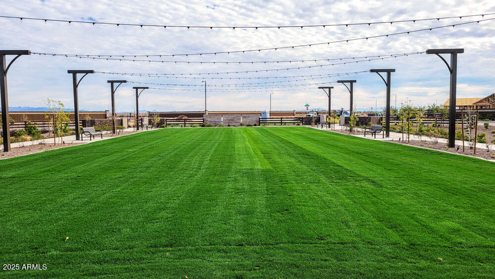
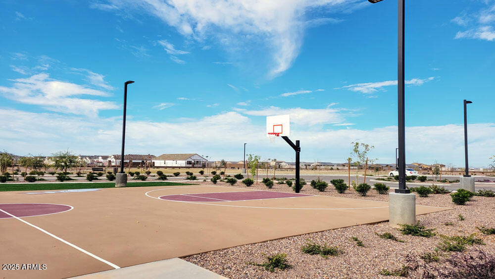
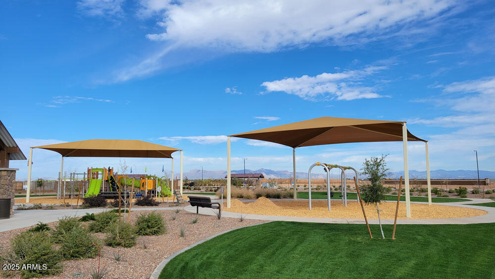
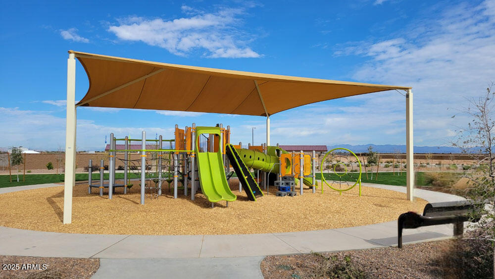
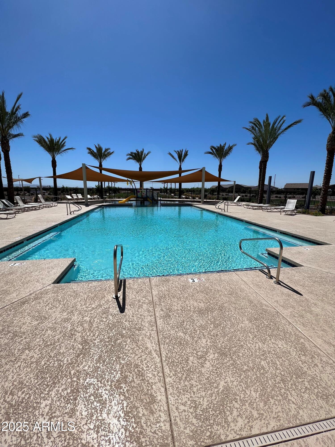
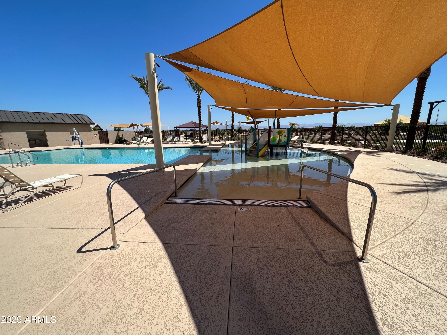
Welcome to the Marigold floorplan by Ashton Woods--1,779 sq ft of bright and airy coastal charm featuring 3 bedrooms, 2 baths, a Den, and a 2-car garage. The Modern Desert exterior steps into a spacious great room, kitchen, dining room featuring the ''Coastal Collection'' with white quartz counters, large kitchen island, 42'' white cabinets with polished chrome handles, soothing blue tile backsplash, and GE stainless gas stove. Enjoy wood-look tile in main areas and upgraded carpet in bedrooms. The owner's suite boasts a walk-in shower, dual sinks, quartz counter, and walk-in closet. GE Washer/dryer, fridge and blinds included! Located across from green space/playground. Enjoy resort-style amenities in the Bella Vista Farms community: heated pool, volleyball, soccer field,and tot lots.
Share Property
Location
3334 E VALLEYHIGH Trail, San Tan Valley, AZ 85143
Status
Sold
Date Sold
October 3, 2025
Property Amenities
Interior
Laundry roomInside
AppliancesDryer, Washer, Refrigerator, Built-in Microwave, Dishwasher, Disposal, Gas Range, Gas Oven
Total Bedrooms:3
Other Interior FeaturesNon-laminate Counter, Granite Counters, Double Vanity, Eat-in Kitchen, 9 Flat Ceilings, Kitchen Island, Pantry
Area & Lot
Lot Area7,801 Sq.Ft.
Living area1,779 Sq.Ft.
MLS® ID6883343
Year Built2025
School DistrictFlorence Unified School District
High SchoolPoston Butte High School
Middle SchoolSan Tan Foothills High School
Elementary SchoolMagma Ranch K8 School
Architecture StylesContemporary
TypeResidential
StatusSold
Exterior
Stories1
PoolNone
Air conditioningProgrammable Thmstat
Heat typeNatural Gas
Water SourcePvt Water Company
Garage Space2.0
SewerPrivate Sewer
ParkingElectric Vehicle Charging Station(s)
Lot FeaturesNorth/South Exposure, Sprinklers In Front, Desert Front, Dirt Back
RoofTile
Finance
Sales Price$441,990
HOA Fees$95 monthly
Real Estate Tax$166 yearly
Work With Us
With experience and expertise in multiple facets of the business have given us the skills to deal with any transaction, regardless of the type or price point.
