3322 N VALENCIA Lane
VIEW PHOTOS
Courtesy of Compass, Cathy Fassero Listing Contact: 602-317-4123 
$15,000/mo

3322 N VALENCIA Lane

4 Beds 5 Baths 4,321 Sq.Ft. 0.28 Acres

Description

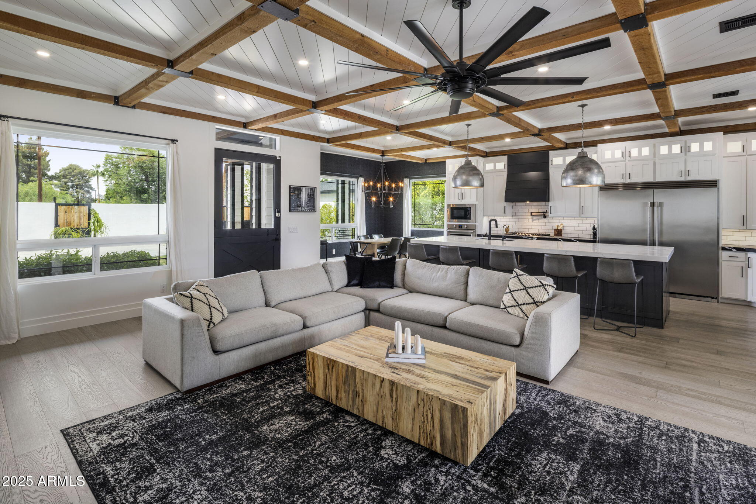
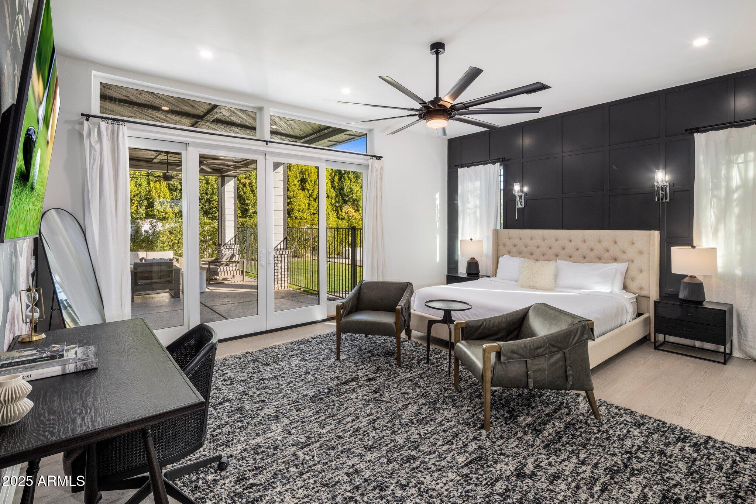
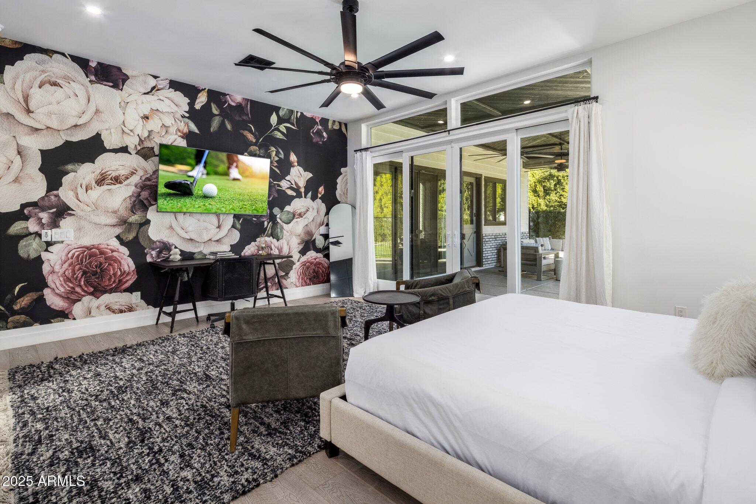
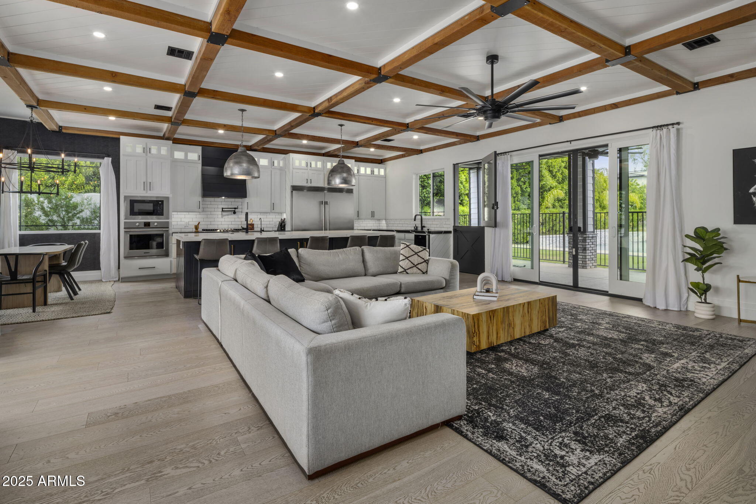
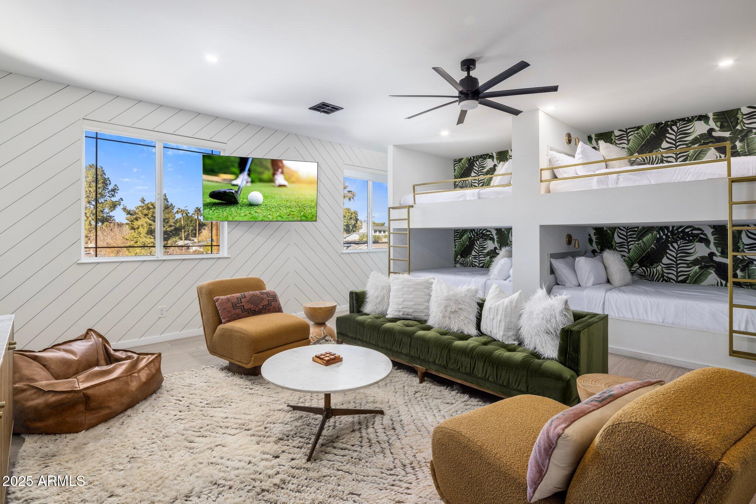
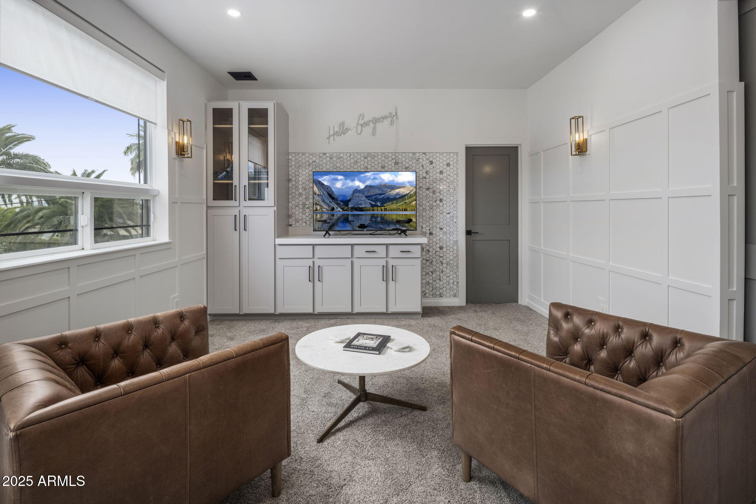
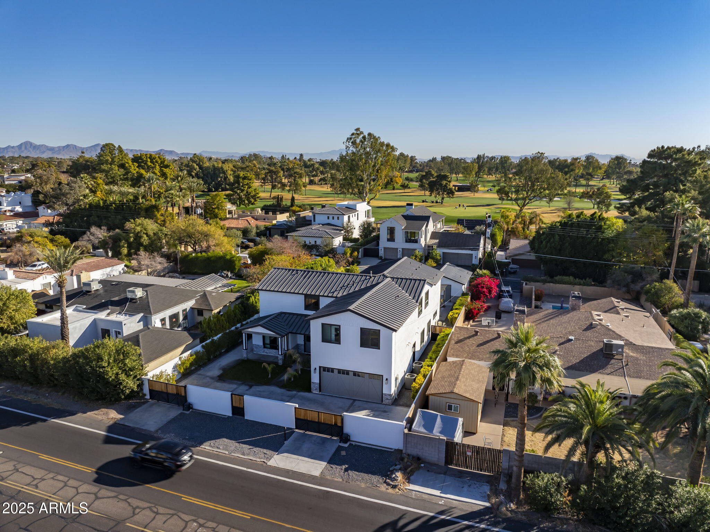
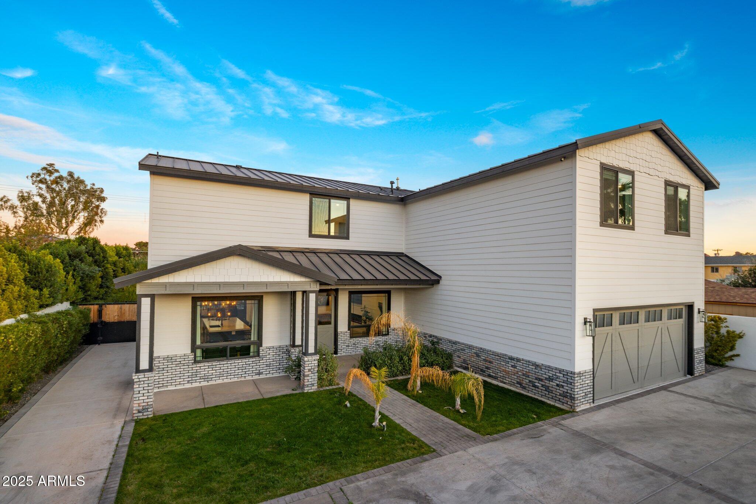
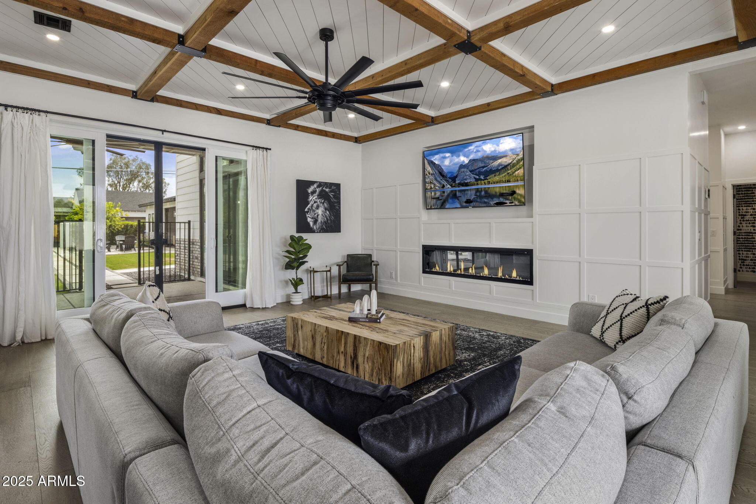
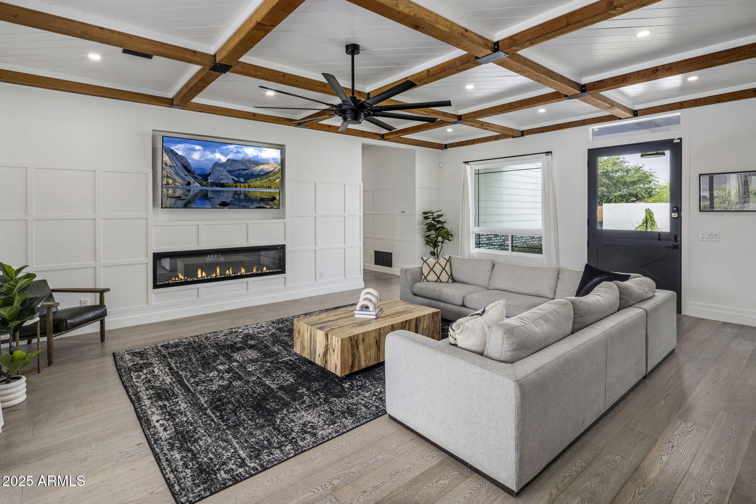
Welcome to this exquisite luxury rental in Phoenix, AZ. This spacious and inviting home is designed for ultimate relaxation and entertainment, perfect for creating lasting memories with family and friends.
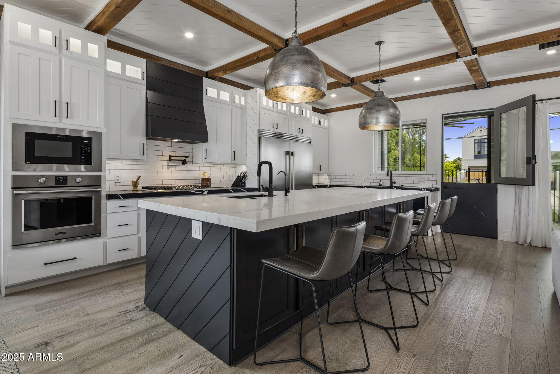
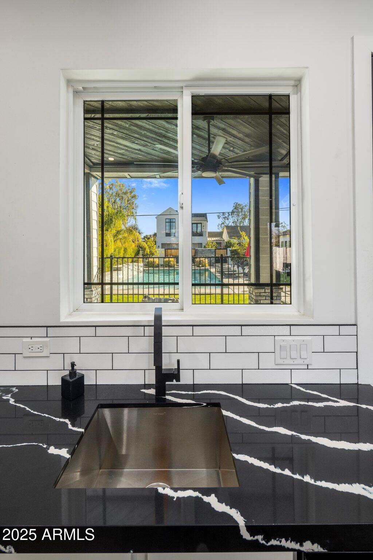
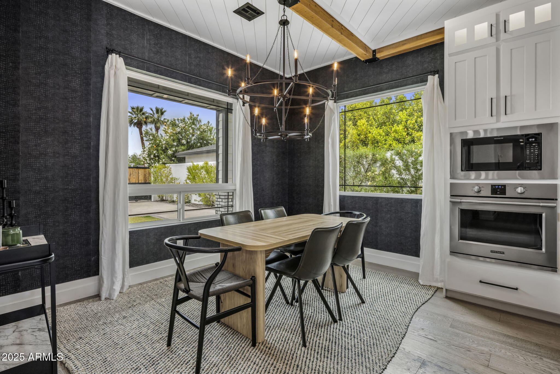
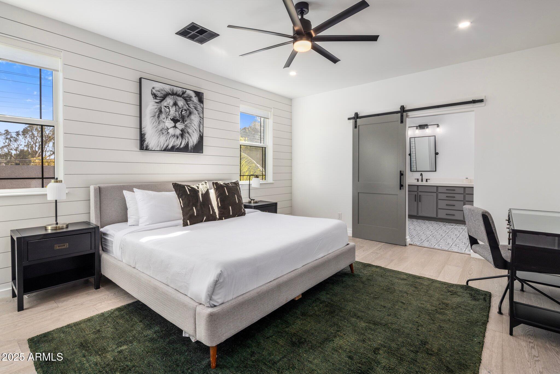
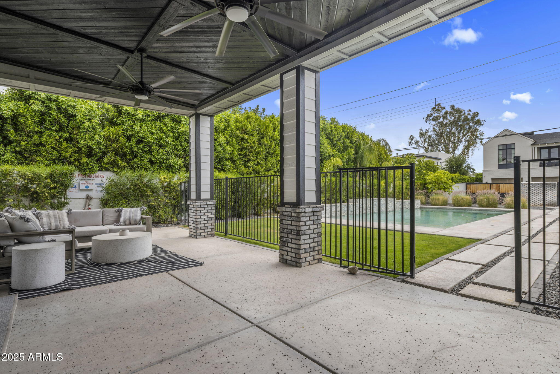
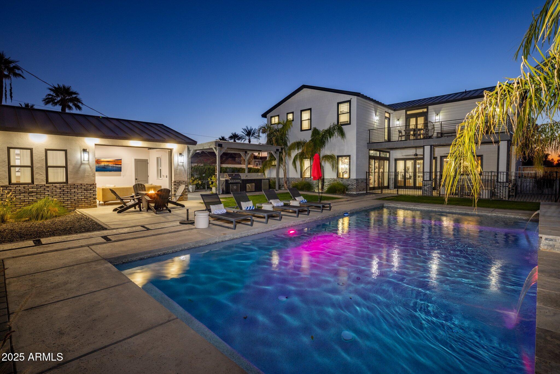
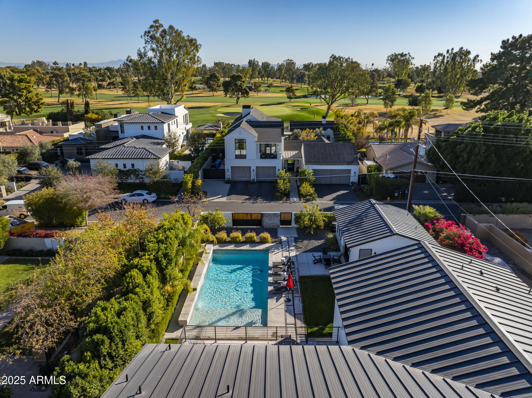
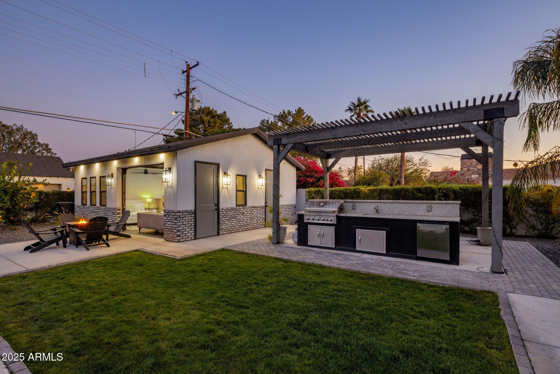
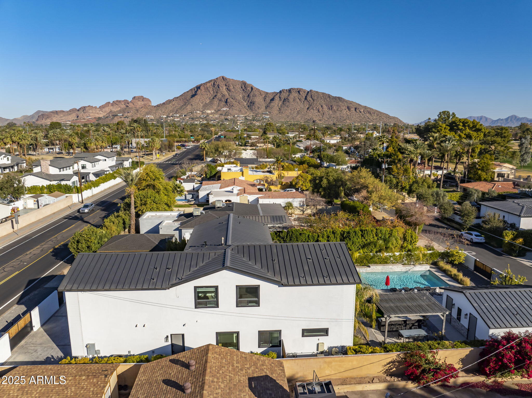
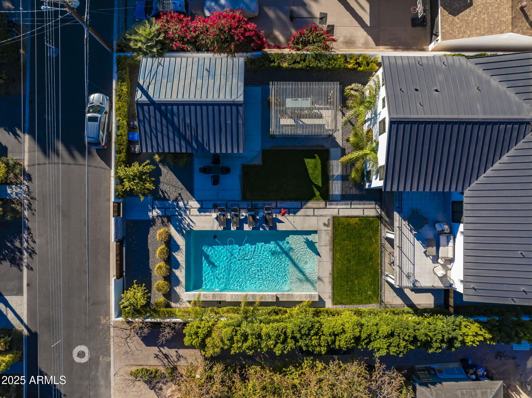
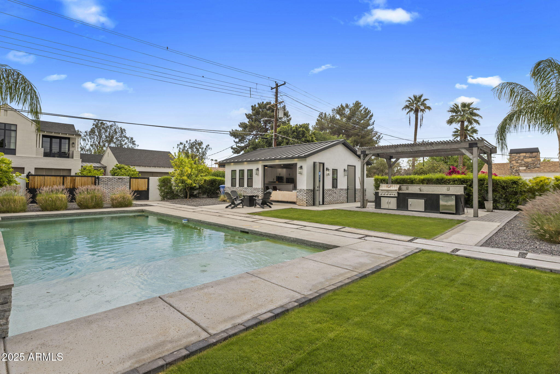
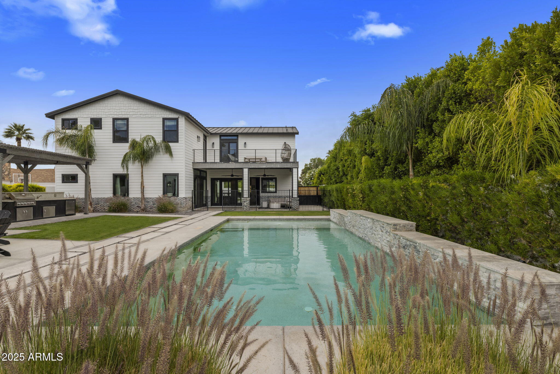
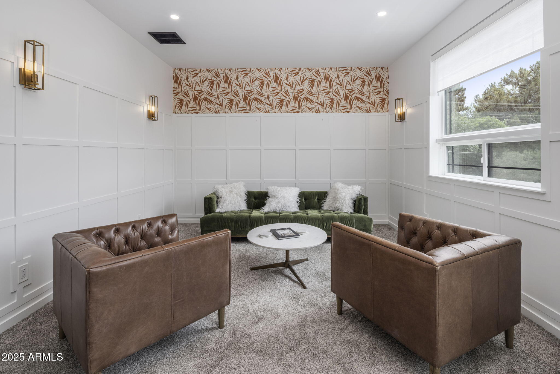
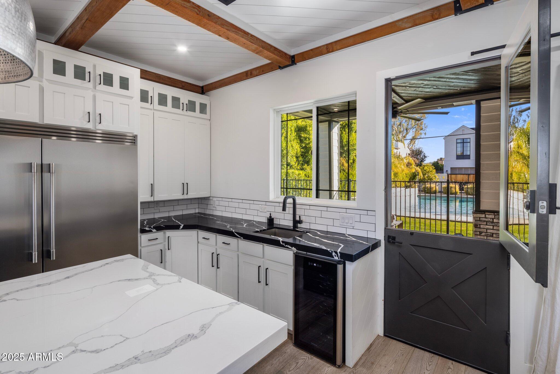
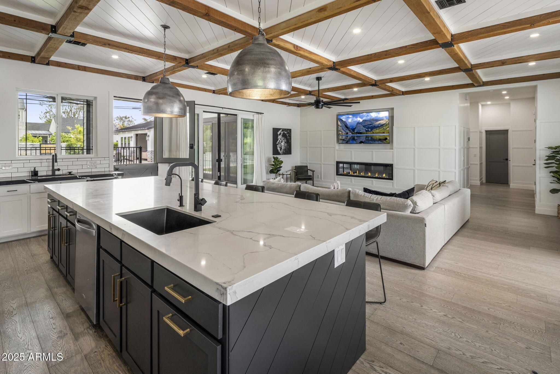
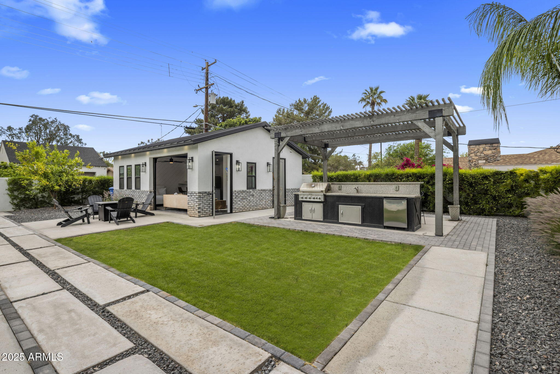
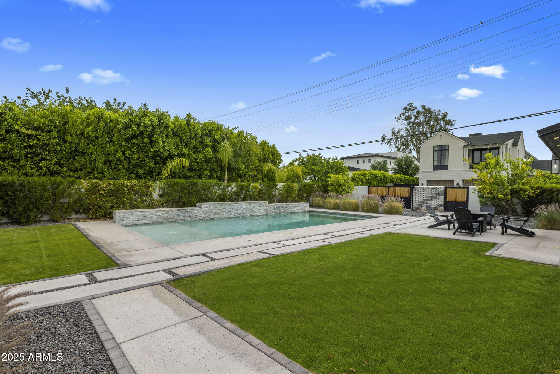
The main residence is 5 bedroom/ 4.5 bath and boasts a bright, open-concept living space with a cozy fireplace, ideal for cool desert evenings. The fully-equipped kitchen flows seamlessly into the living and dining areas. Step outside to your private backyard retreat, where a sparkling pool invites you to take a dip under the Arizona sun, surrounding patio area offers room for lounging and dining with built in BBQ area.
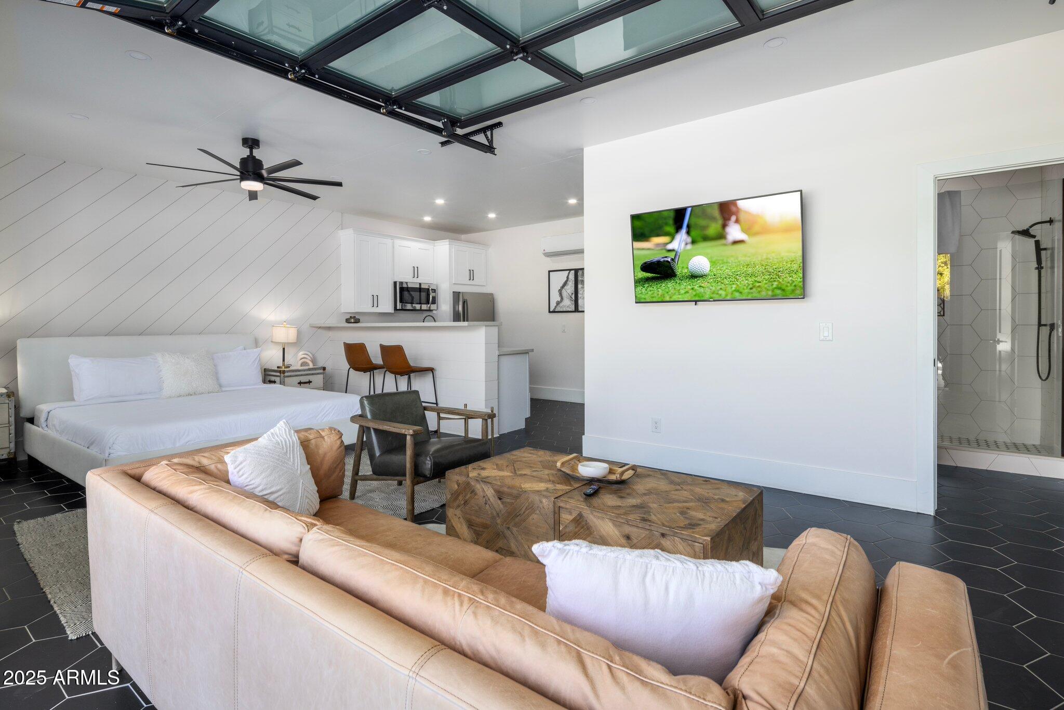
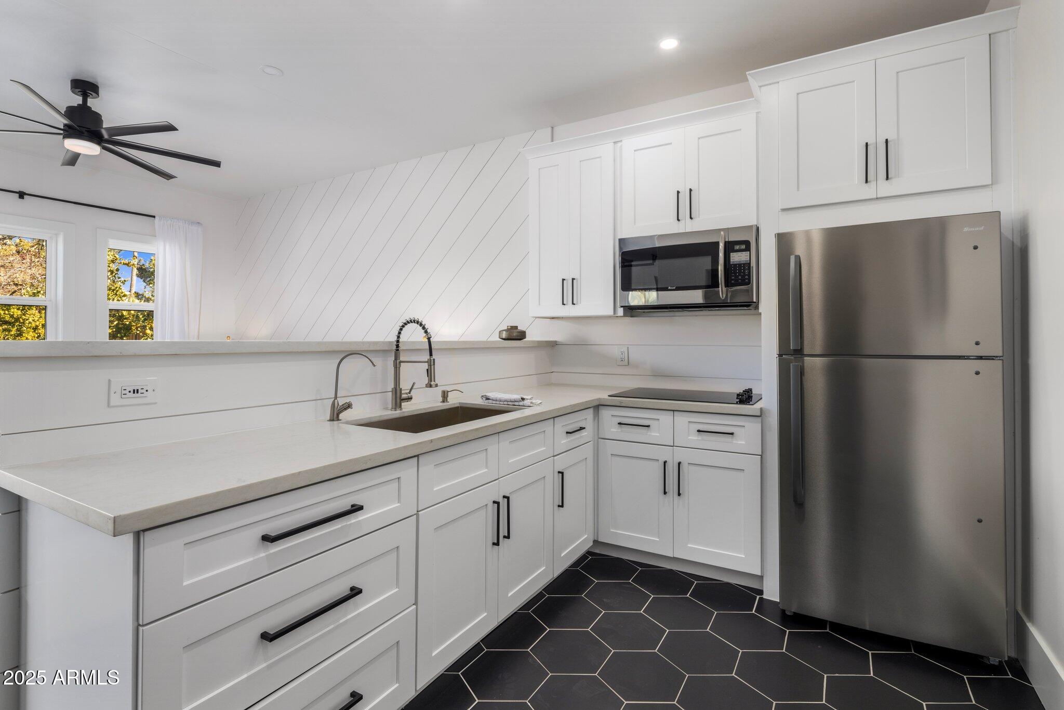
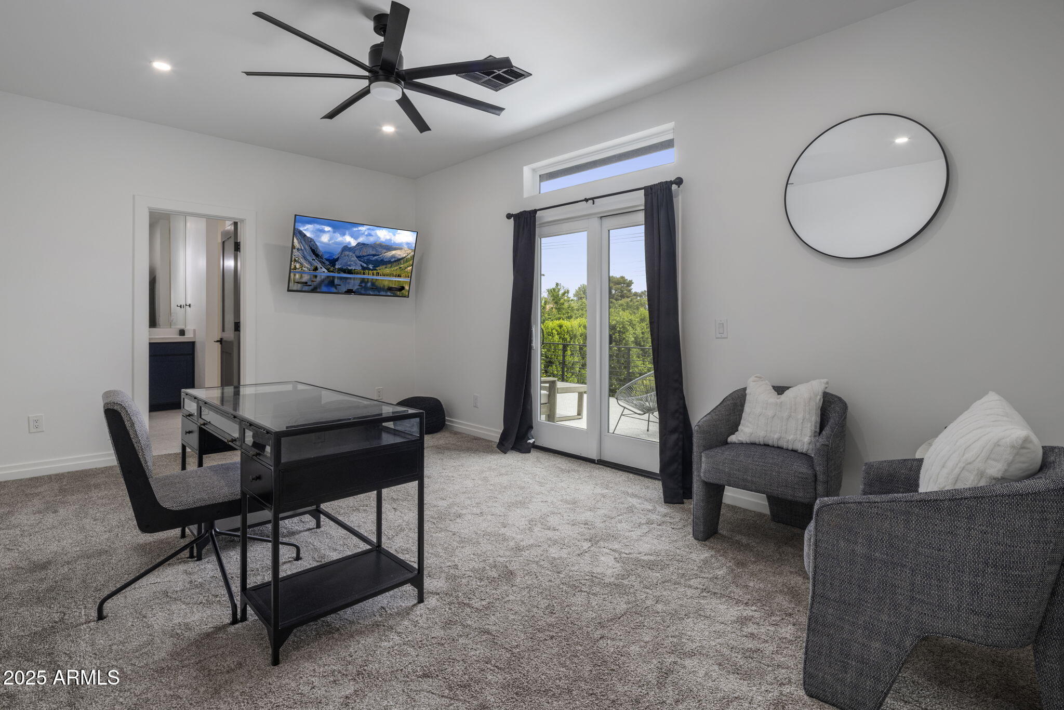
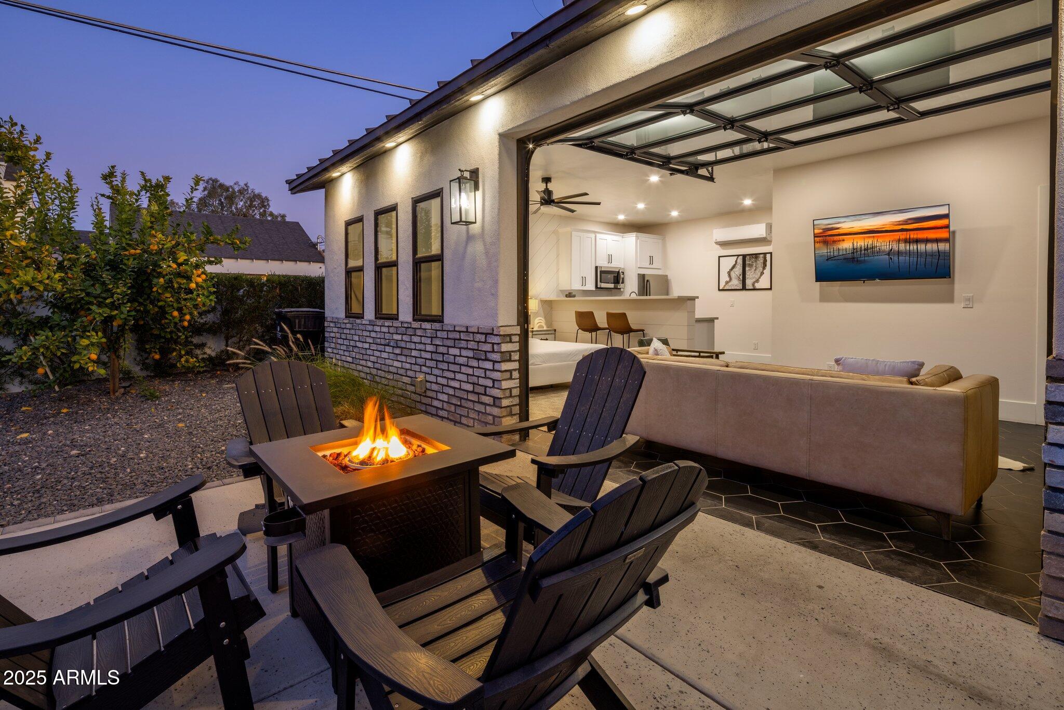
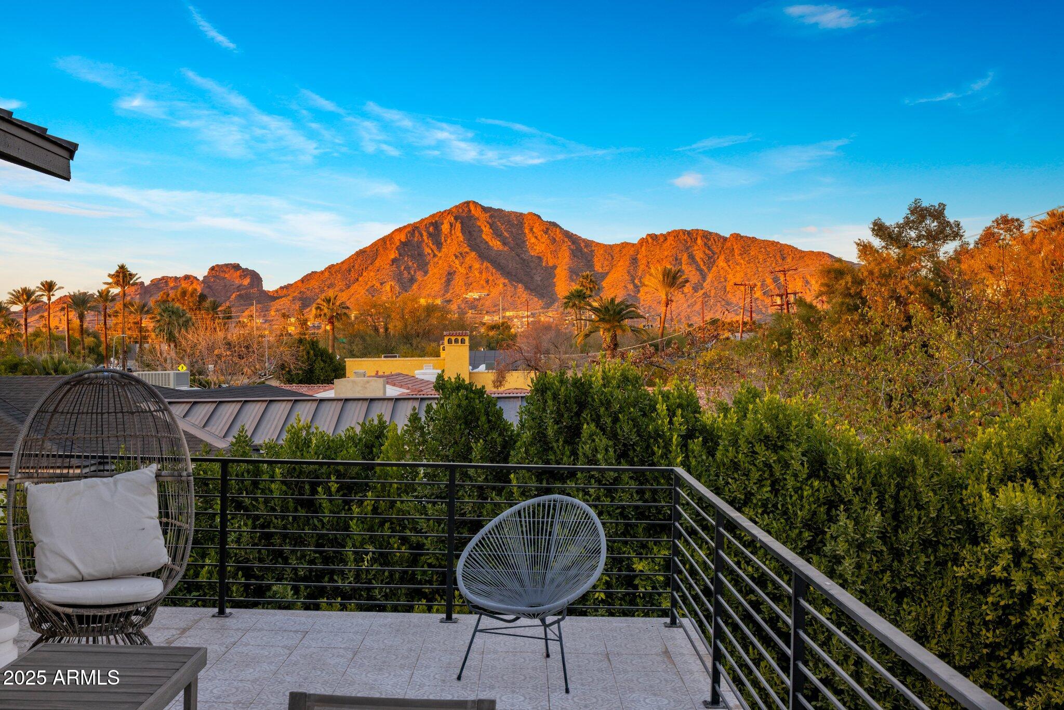
Guest house contains a full kitchen, bathroom, sleeping area and living area. Camelback views are stunning from the upstairs balcony. Proximity to airport is a bonus

Share Property

Location

3322 N Valencia Lane, Phoenix, AZ 85018

Status

Leased

Date Leased

August 1, 2025

Property Amenities

Interior
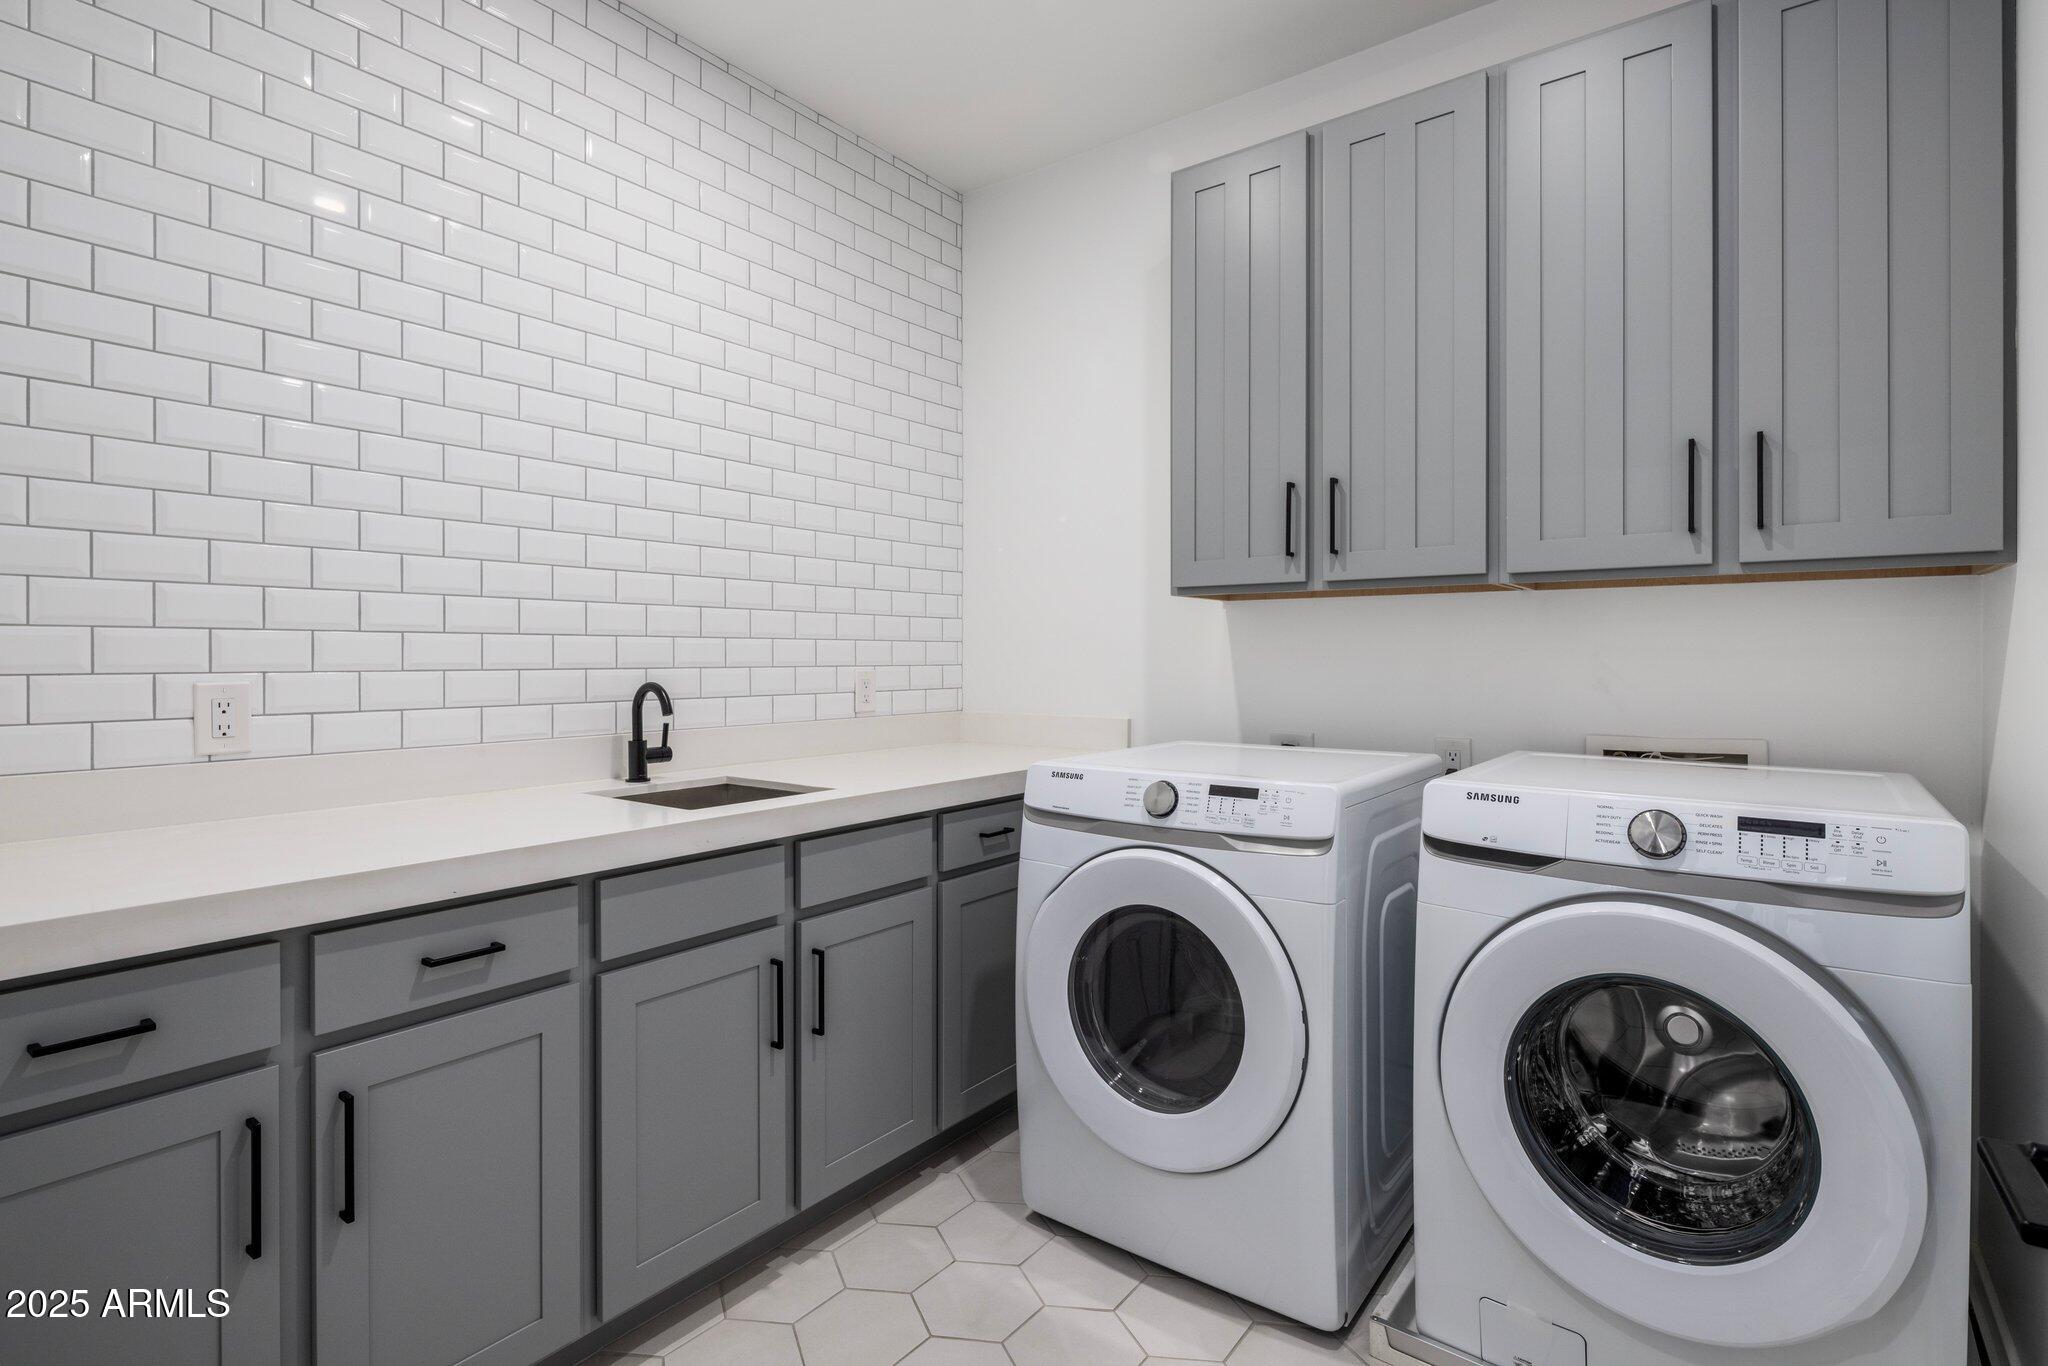
Laundry room Other, Engy Star (See Rmks), Inside, Upper Level
Fireplace Fireplace Living Rm
Appliances Washer, Dryer, Refrigerator, Microwave, Disposal, Dishwasher, Gas Cooktop
Flooring Carpet, Tile, Wood
Total Bedrooms: 4
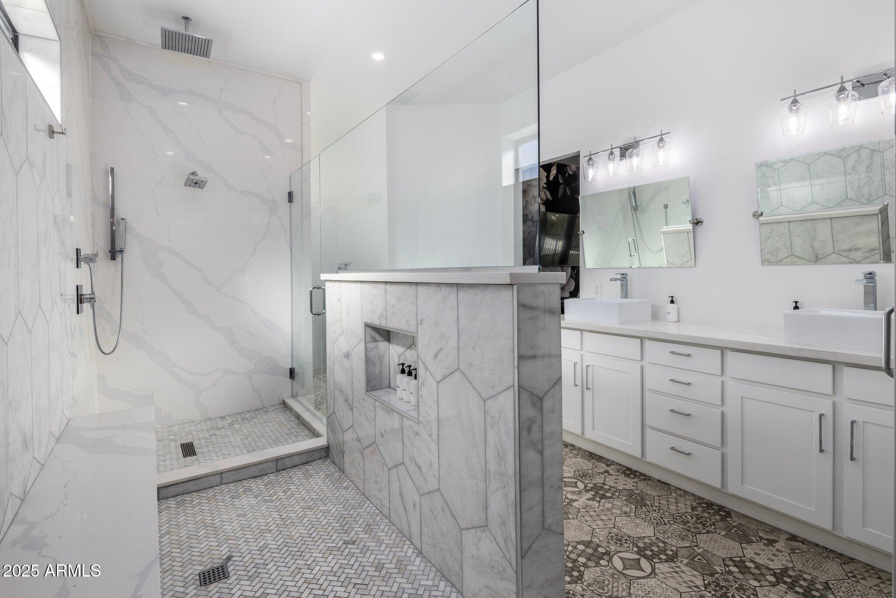
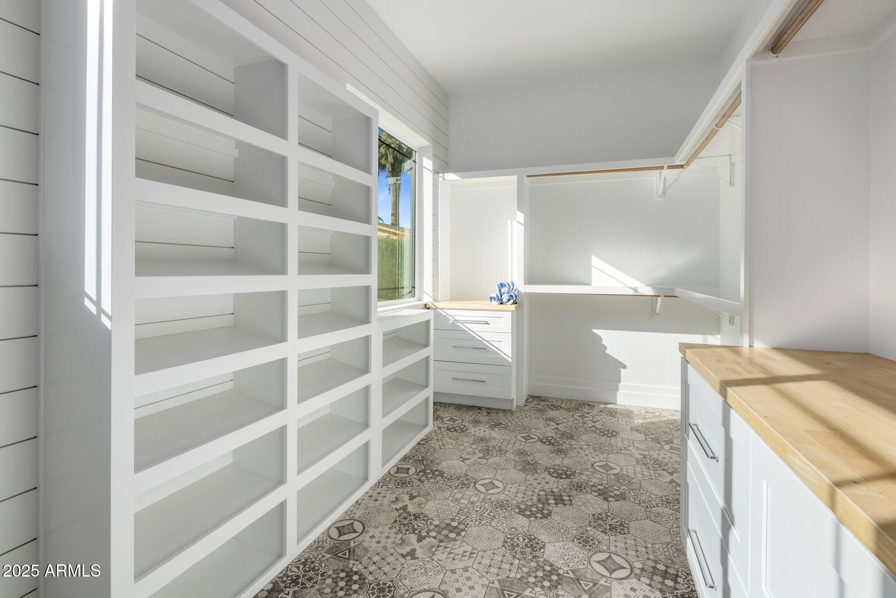
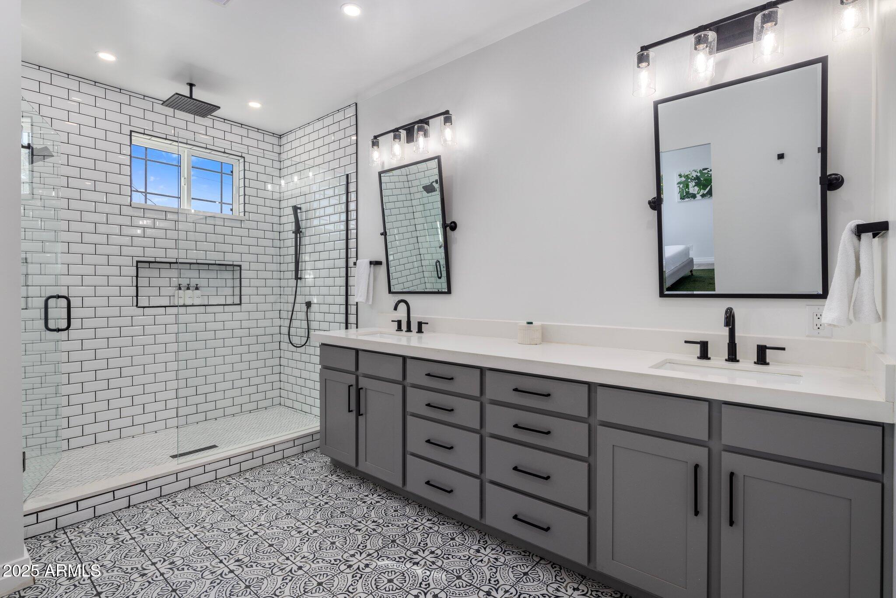
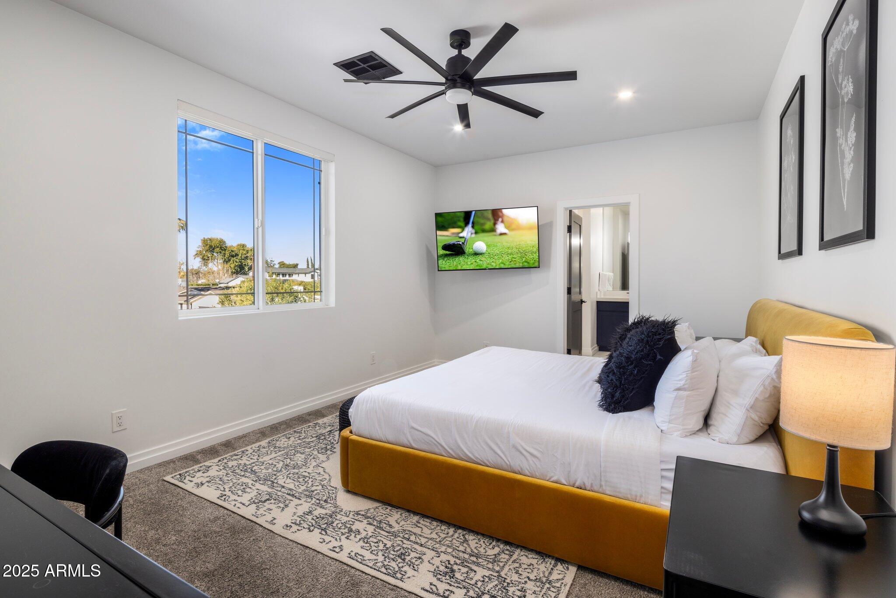
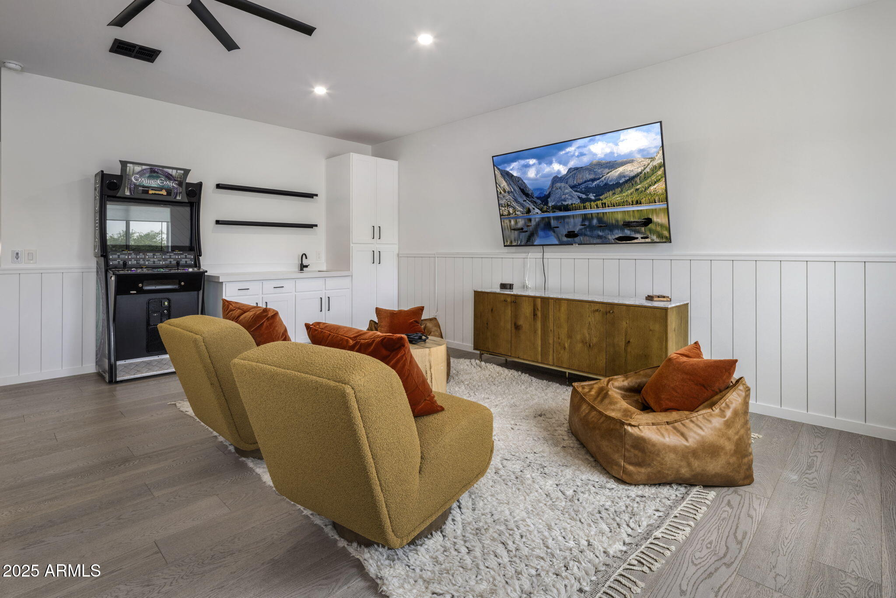
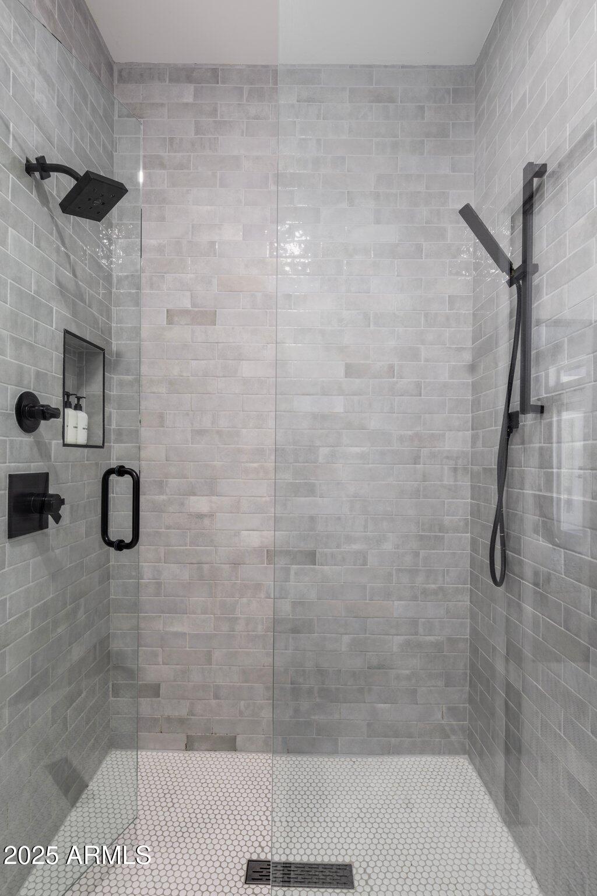
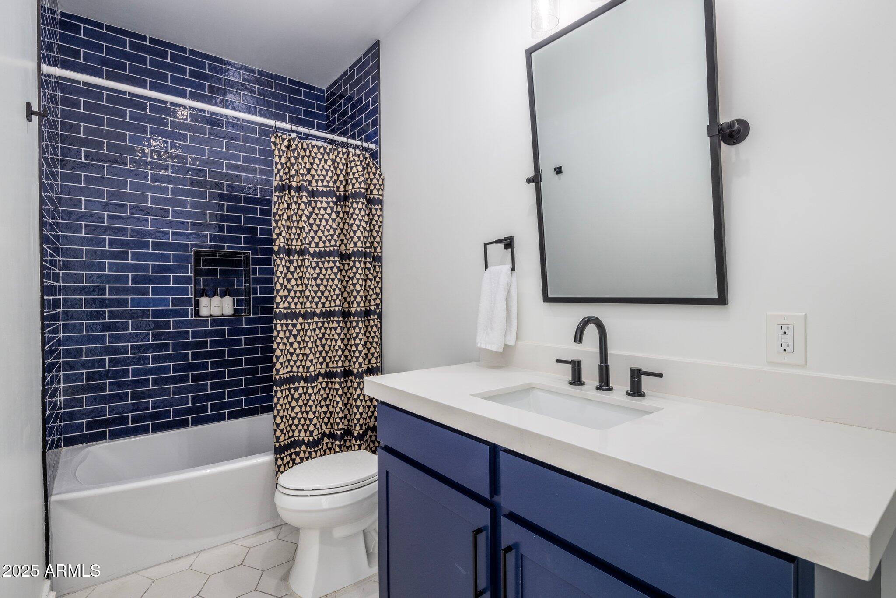
Other Interior Features Wet Bar, Vaulted Ceiling(s), High Speed Internet, Granite Counters, Double Vanity, Master Downstairs, Upstairs, Eat-in Kitchen, Breakfast Bar, Soft Water Loop, Kitchen Island, 2 Master Baths, Full Bth Master Bdrm
Area & Lot
Lot Area 0.28 Acres
Living area 4,321 Sq.Ft.
MLS® ID 6843335
Year Built 2020
School District Scottsdale Unified District
High School Arcadia High School
Middle School Ingleside Middle School
Elementary School Tavan Elementary School
View Description Mountain(s)
Type Residential
Status Leased
Exterior
Stories 2
Pool Heated
Air conditioning Central Air, Ceiling Fan(s), Mini Split
Heat type Natural Gas
Water Source City Water
Garage Space 2.0
Sewer Public Sewer
Other Exterior Features Built-in BBQ, Balcony, Private Yard
Parking Gated, Direct Access, Garage Door Opener, Extended Length Garage
Lot Features East/West Exposure, Grass Front, Grass Back
Roof Metal
Finance
Lease Price $15,000/mo

Work With Us

With experience and expertise in multiple facets of the business have given us the skills to deal with any transaction, regardless of the type or price point.
