3314 E HOLLY Street
3314 E HOLLY Street
3314 E HOLLY Street
3314 E HOLLY Street
3314 E HOLLY Street
3314 E HOLLY Street
3314 E HOLLY Street
3314 E HOLLY Street
3314 E HOLLY Street
3314 E HOLLY Street
3314 E HOLLY Street
3314 E HOLLY Street
3314 E HOLLY Street
3314 E HOLLY Street
3314 E HOLLY Street
3314 E HOLLY Street
3314 E HOLLY Street
3314 E HOLLY Street
3314 E HOLLY Street
3314 E HOLLY Street
3314 E HOLLY Street
3314 E HOLLY Street
3314 E HOLLY Street
3314 E HOLLY Street
3314 E HOLLY Street
3314 E HOLLY Street
3314 E HOLLY Street
3314 E HOLLY Street
3314 E HOLLY Street
3314 E HOLLY Street
3314 E HOLLY Street
3314 E HOLLY Street
3314 E HOLLY Street
3314 E HOLLY Street
VIEW PHOTOS
Courtesy of Compass, Bryce Schotz Listing Contact: 602-463-8564 
$435,000

3314 E HOLLY Street

3 Beds 2 Baths 1,368 Sq.Ft. 7,340 Sq.Ft.

Description

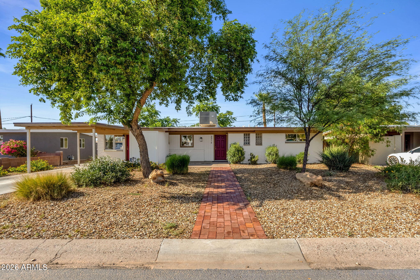
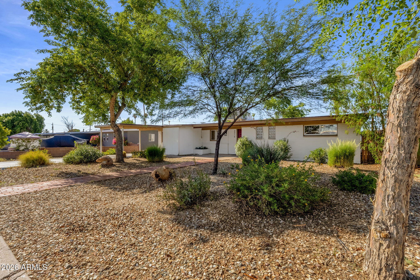
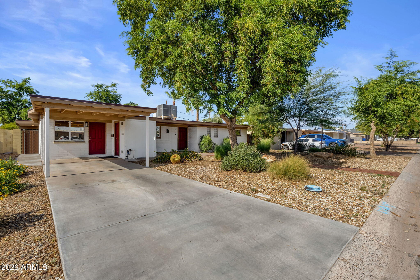
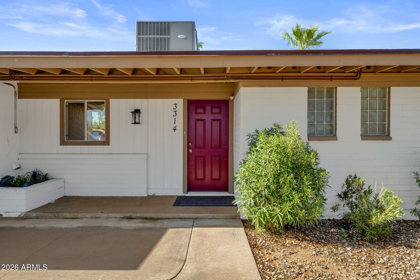
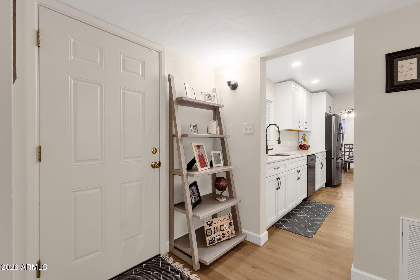
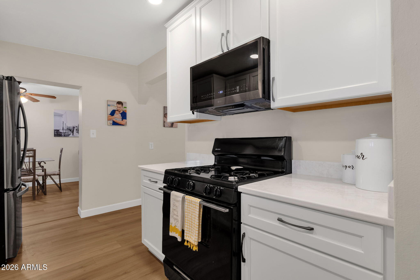
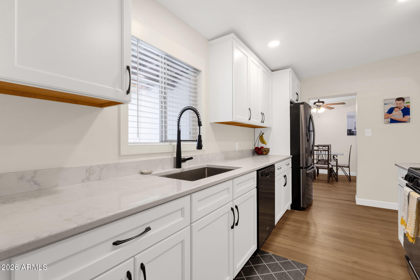
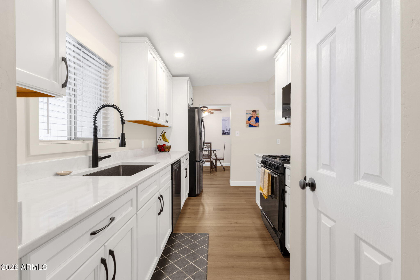
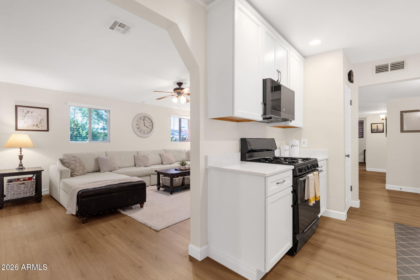
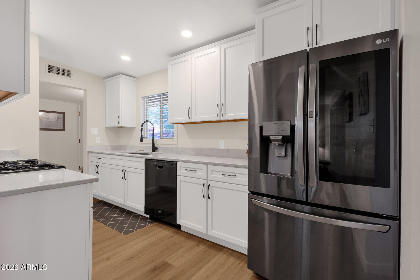
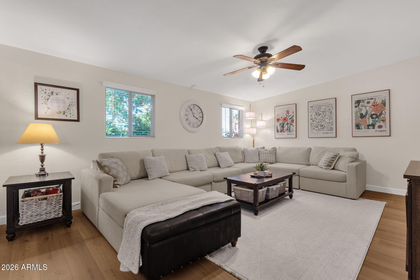
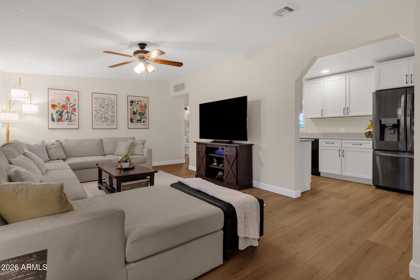
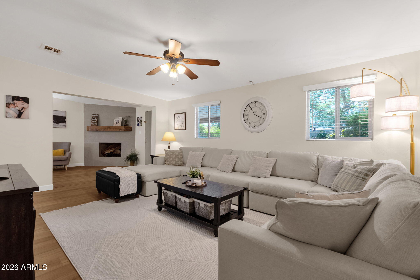
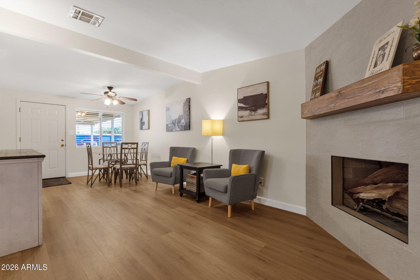
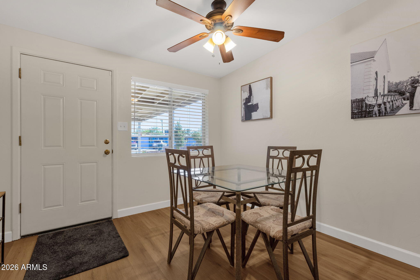
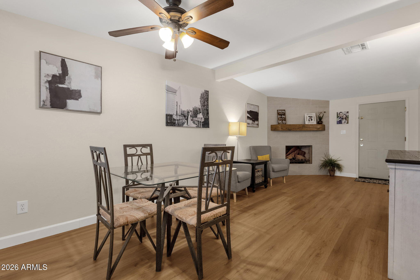
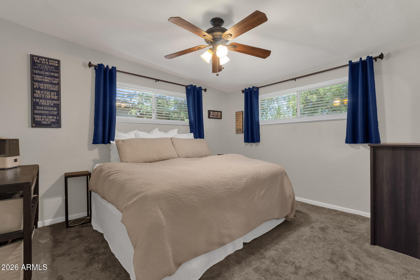
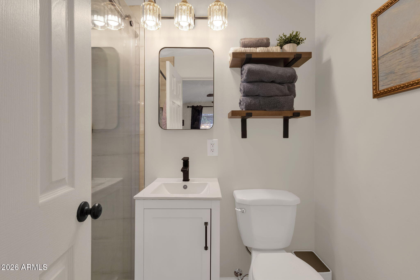
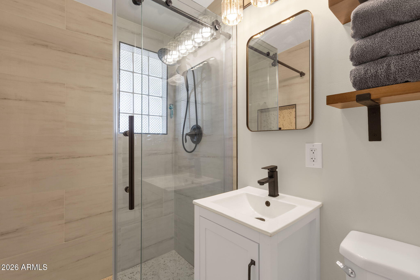
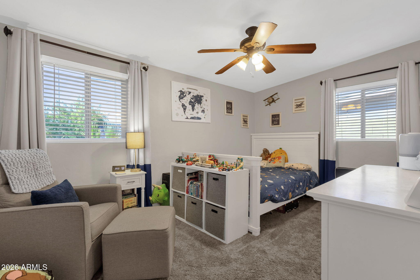
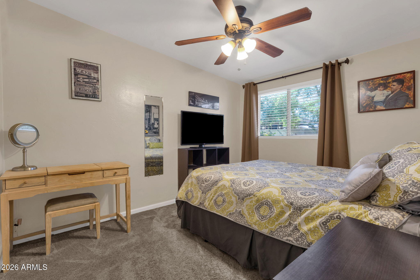
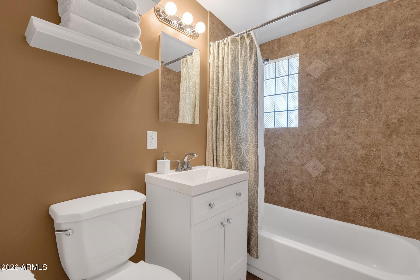
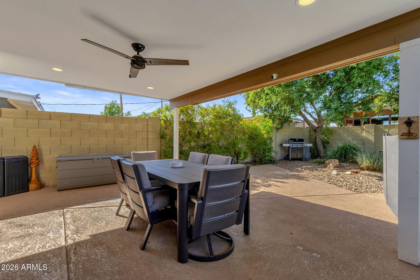
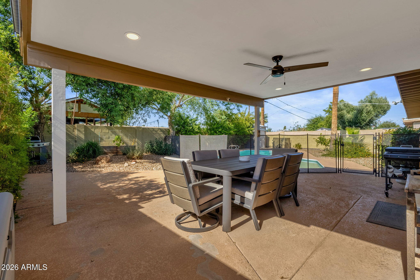
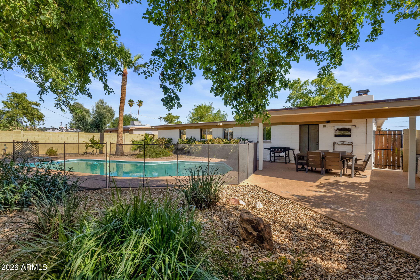
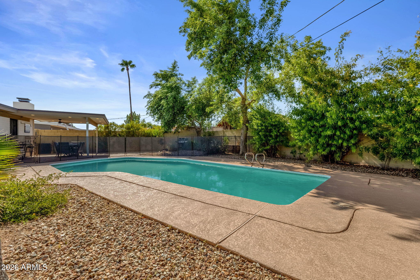
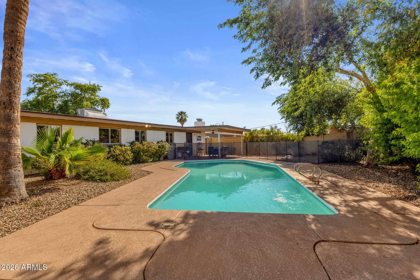
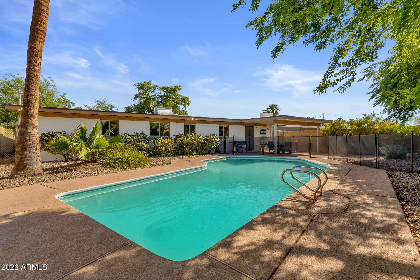
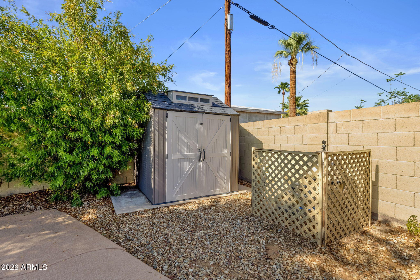
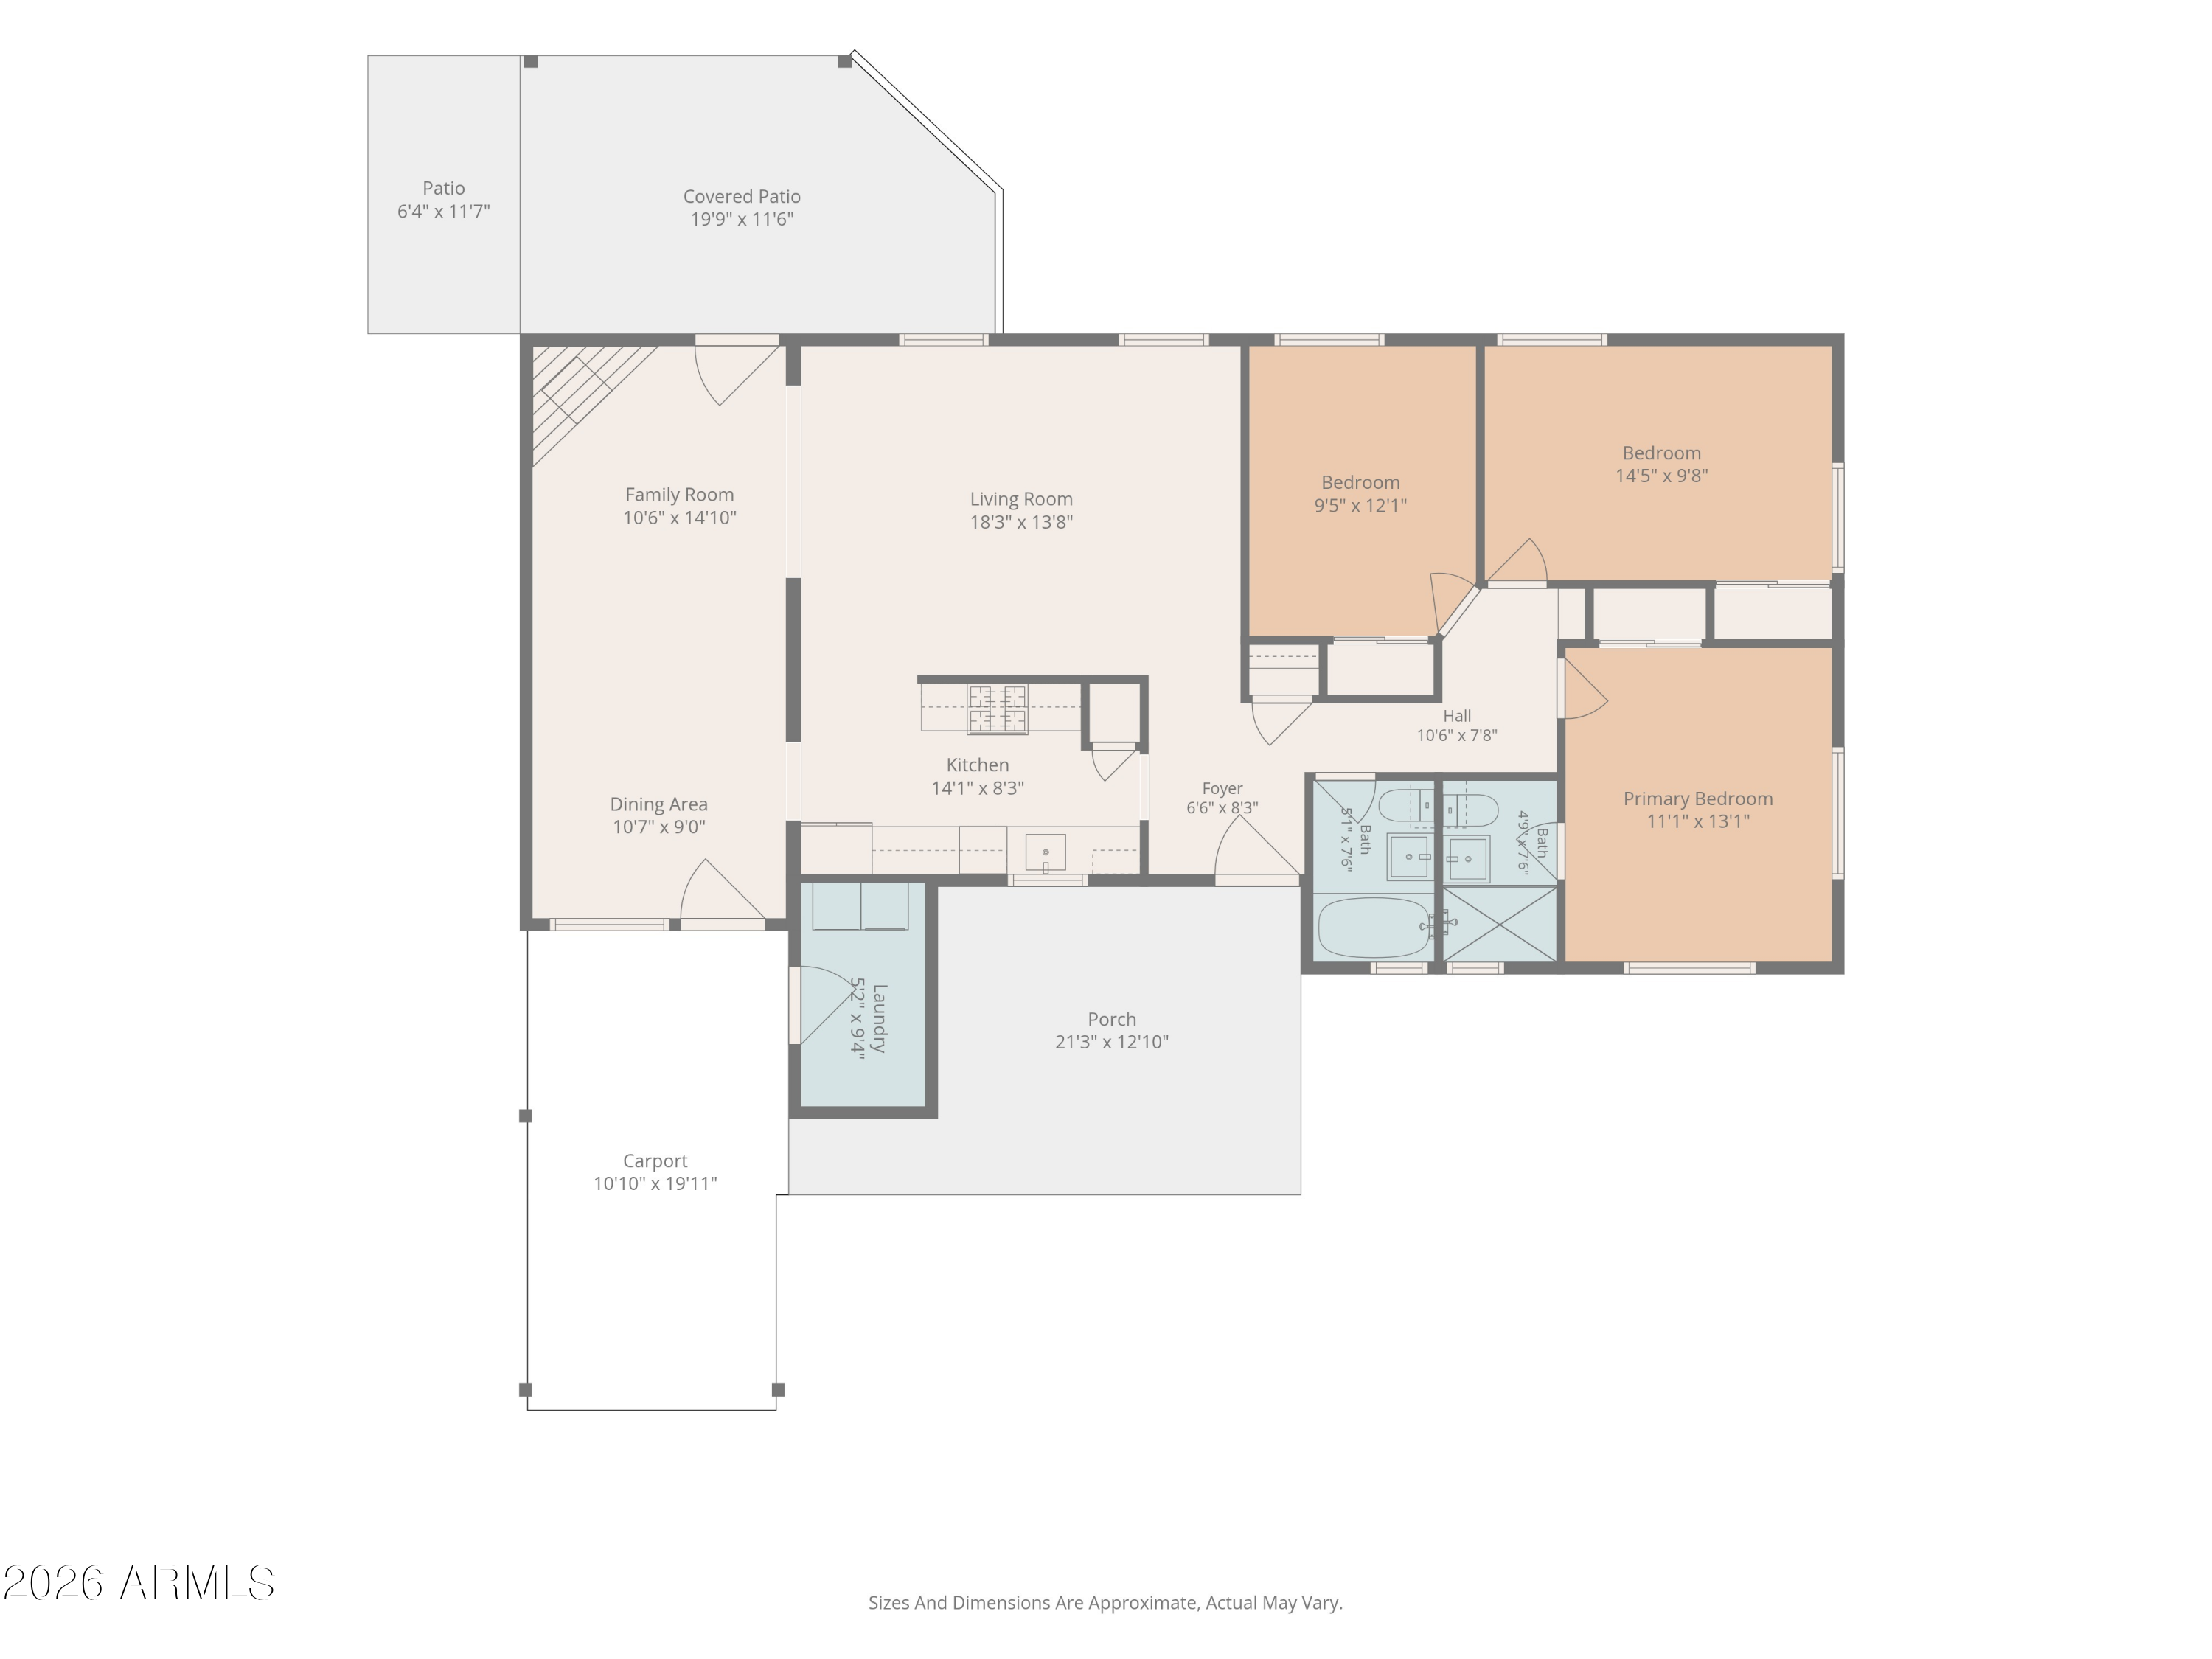
Updated homes with a pool are hard to find. This remodeled 3 bedroom, 2 bathroom home plus a den offers the perfect blend of comfort and functionality with a warm, inviting feel throughout. The updated kitchen features a gas range and plenty of storage. The exceptionally large family room creates a space that feels much larger than you would expect for a home of this size. The den adds versatility and can easily be used as a home office, playroom, workout space, or second living area. Step outside to a large covered patio overlooking the sparkling pool with a safety fence already installed and a storage shed included. Additional updates include a new roof in 2022, an HVAC system replaced just 6.5 years ago, and upgraded sewer and plumbing lines. No HOA and central location.

Share Property

Location

3314 E HOLLY Street, Phoenix, AZ 85008

Status

Sold

Date Sold

September 18, 2026

Property Amenities

Interior
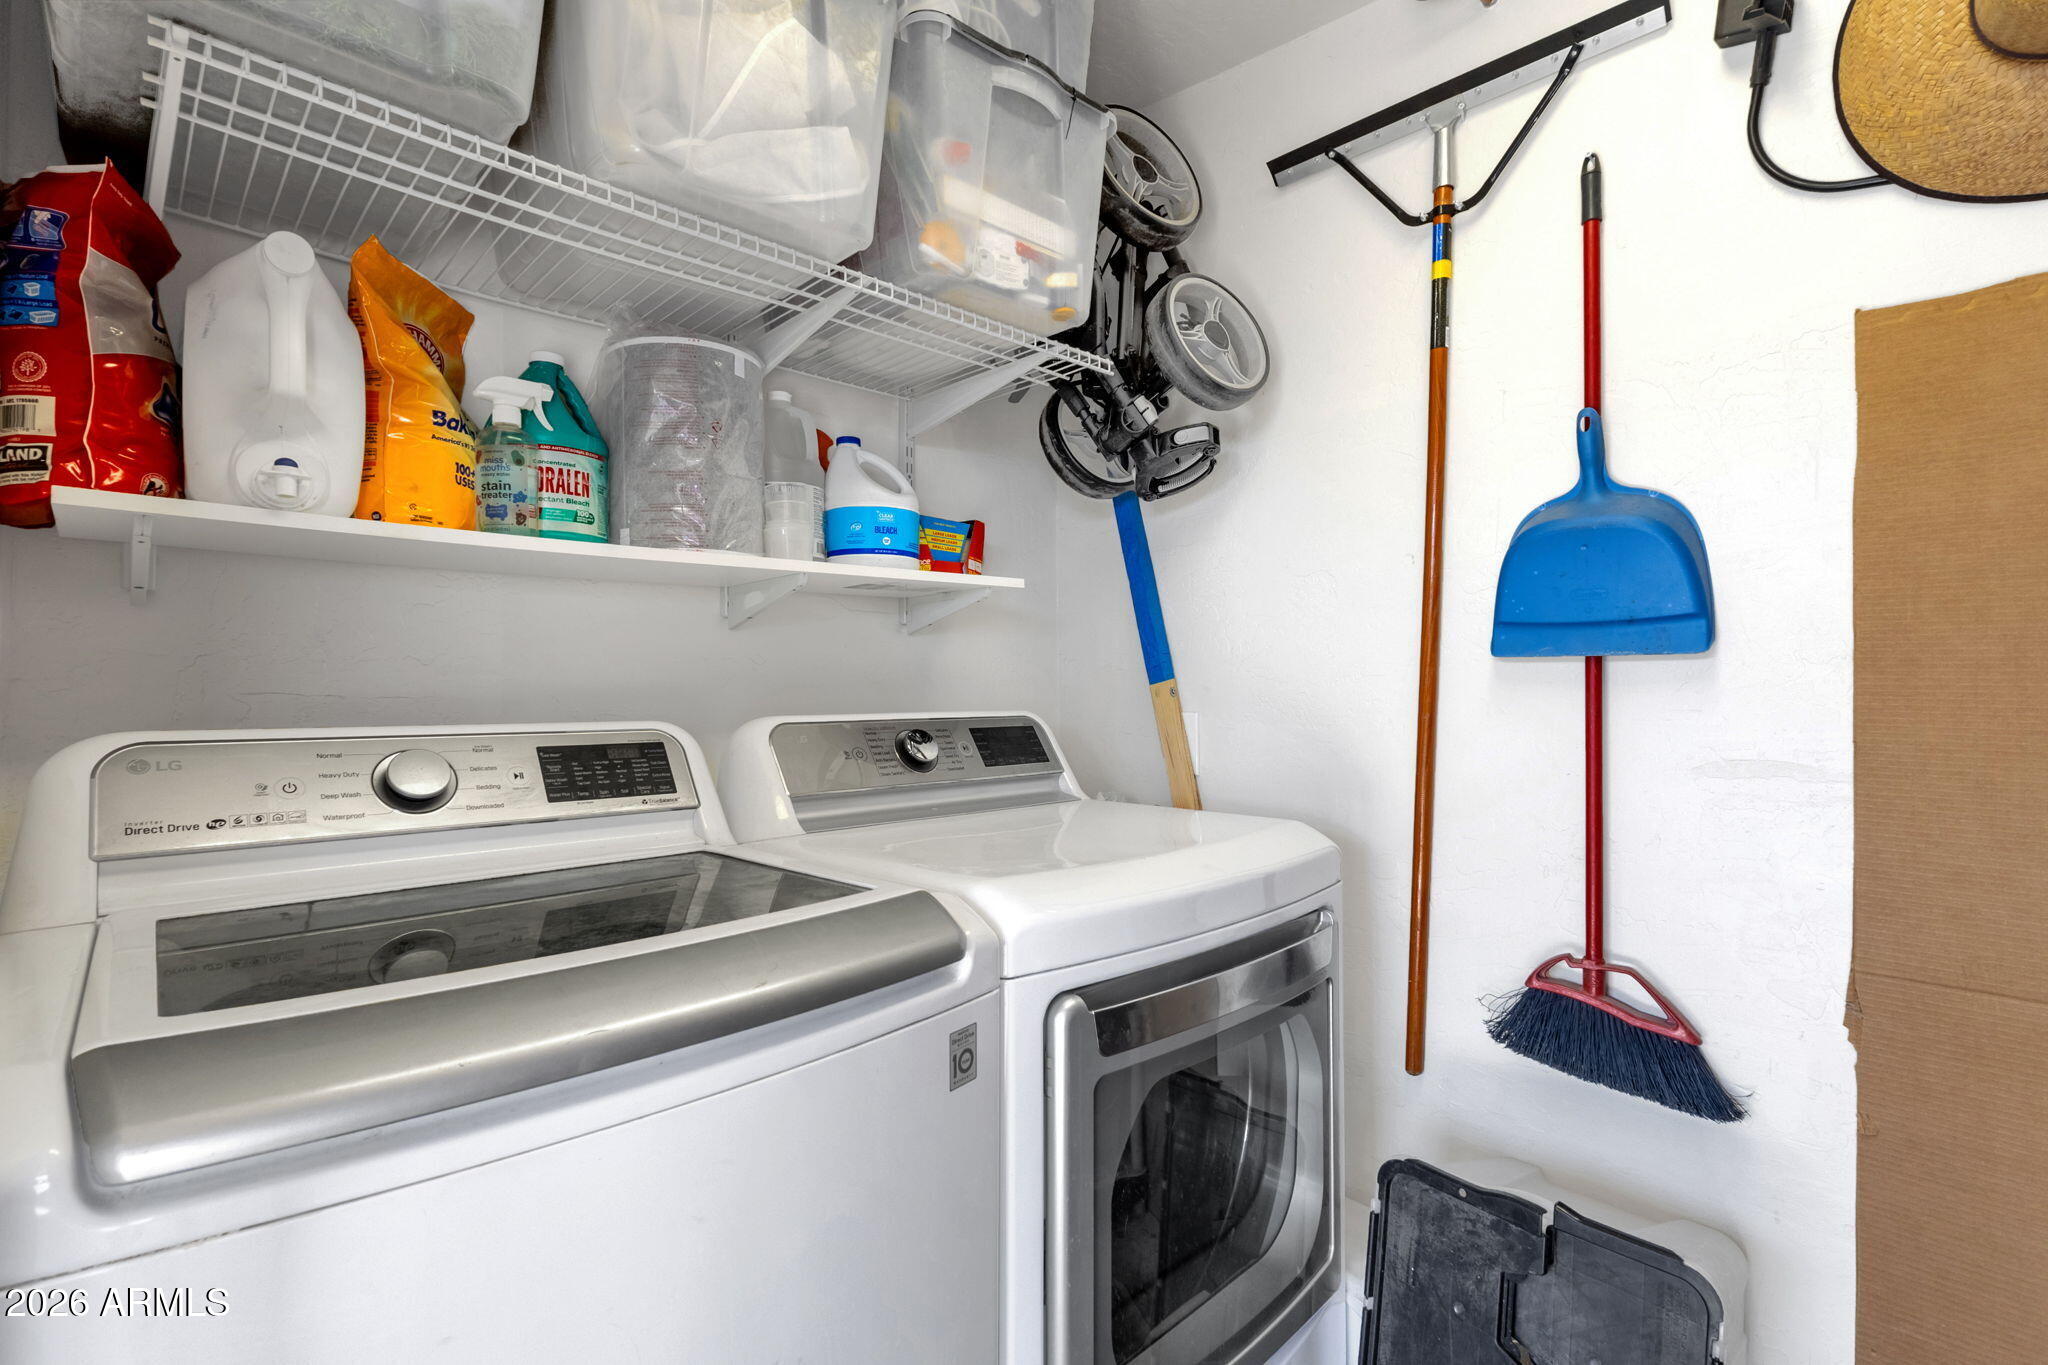
Laundry room Inside
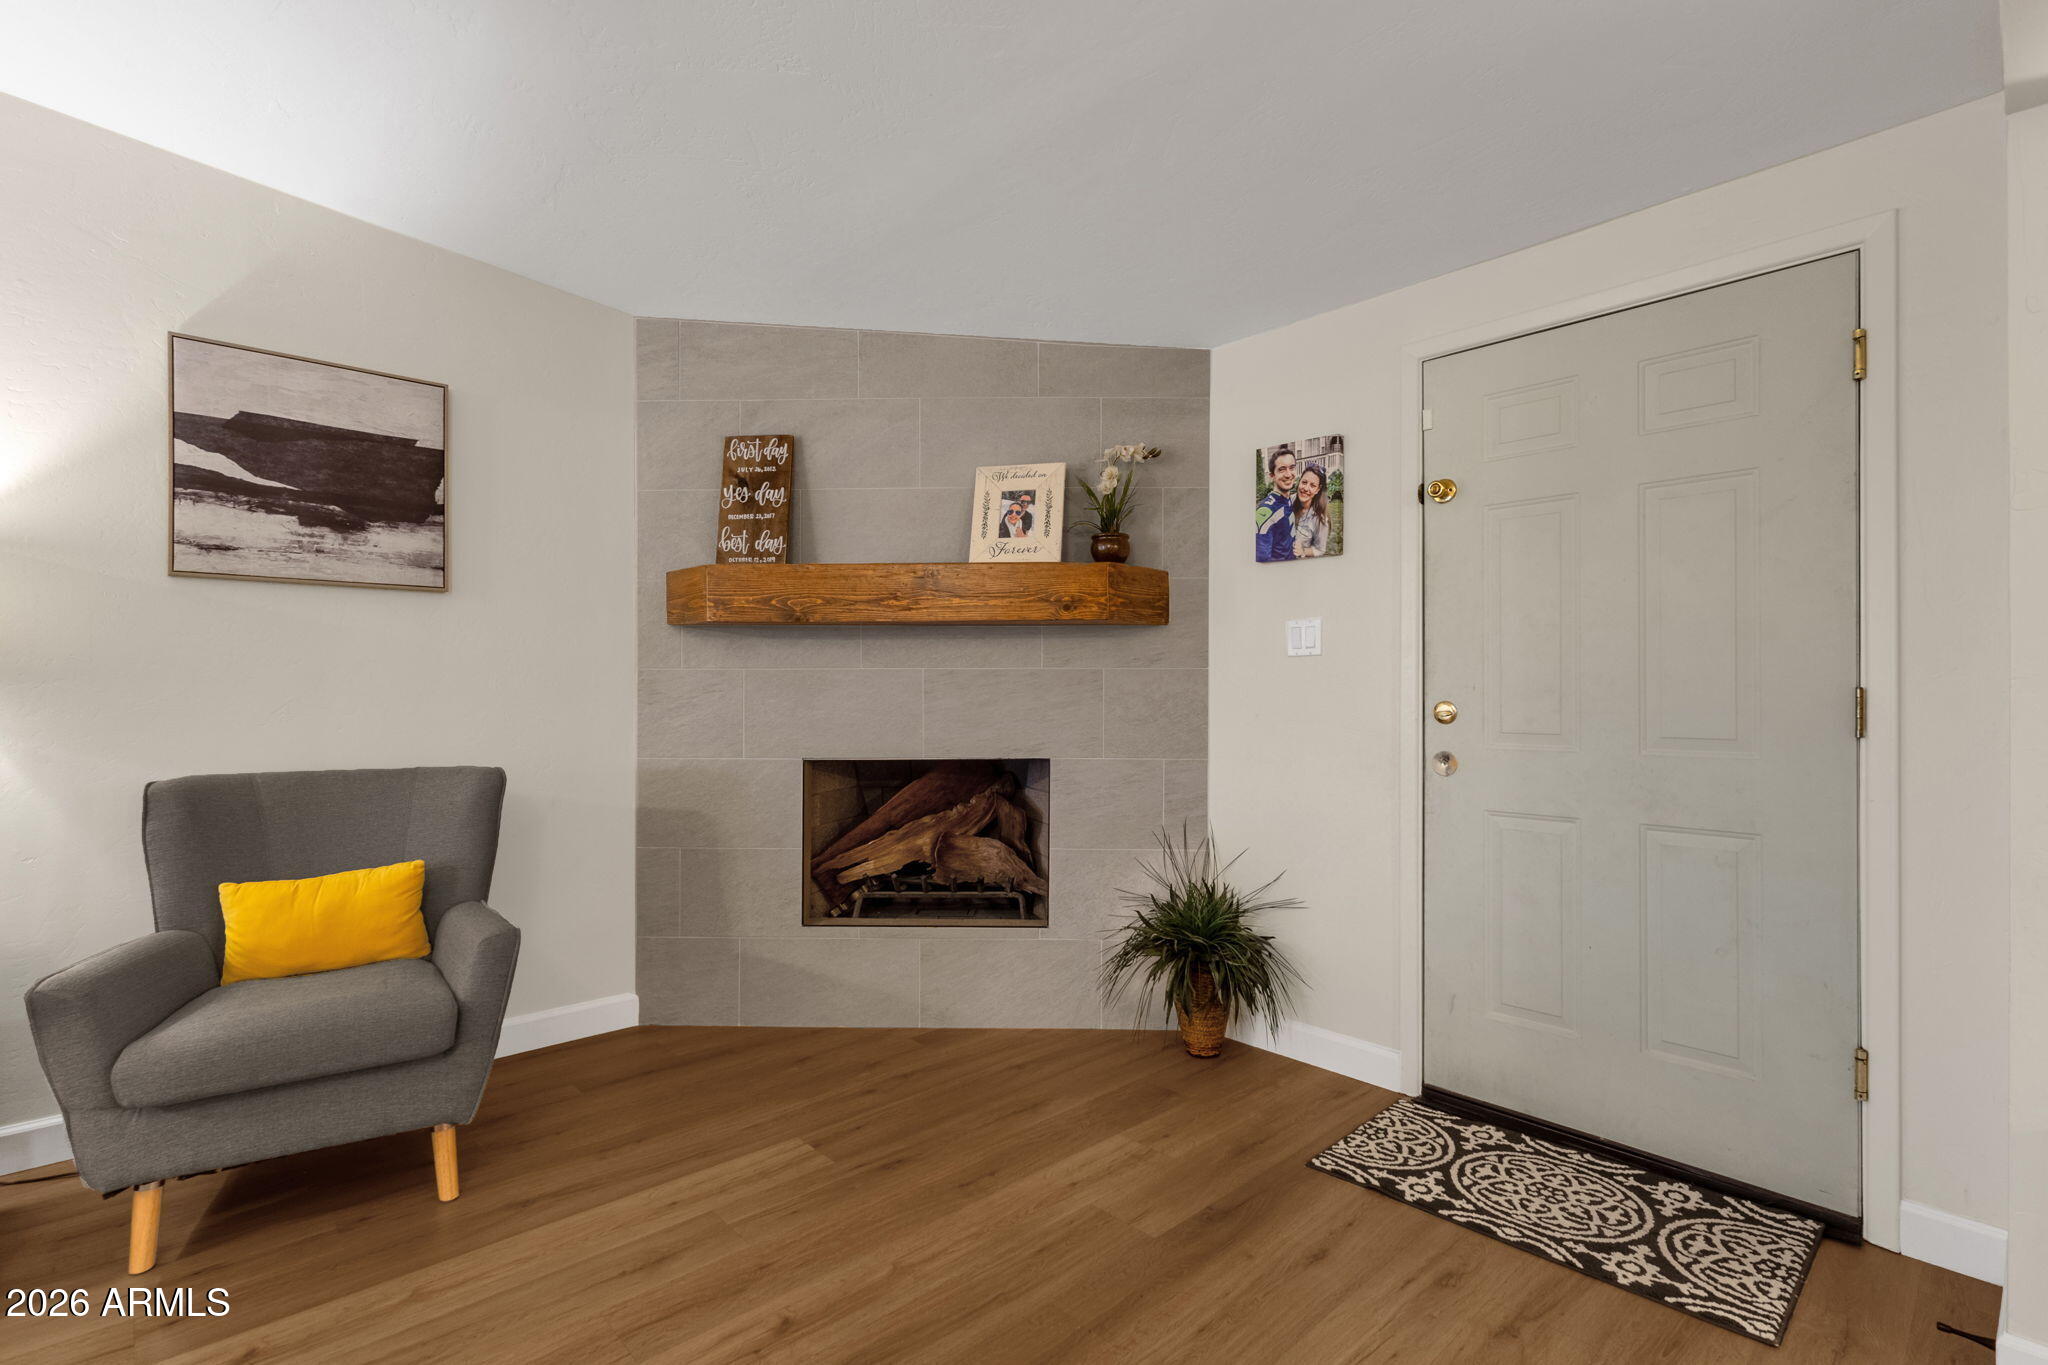
Fireplace Living Room
Appliances Dryer, Washer, Refrigerator, Built-in Microwave, Dishwasher, Disposal, Gas Range, Electric Oven, Electric Cooktop
Flooring Carpet, Vinyl
Total Bedrooms: 3
Full Bathrooms: 2
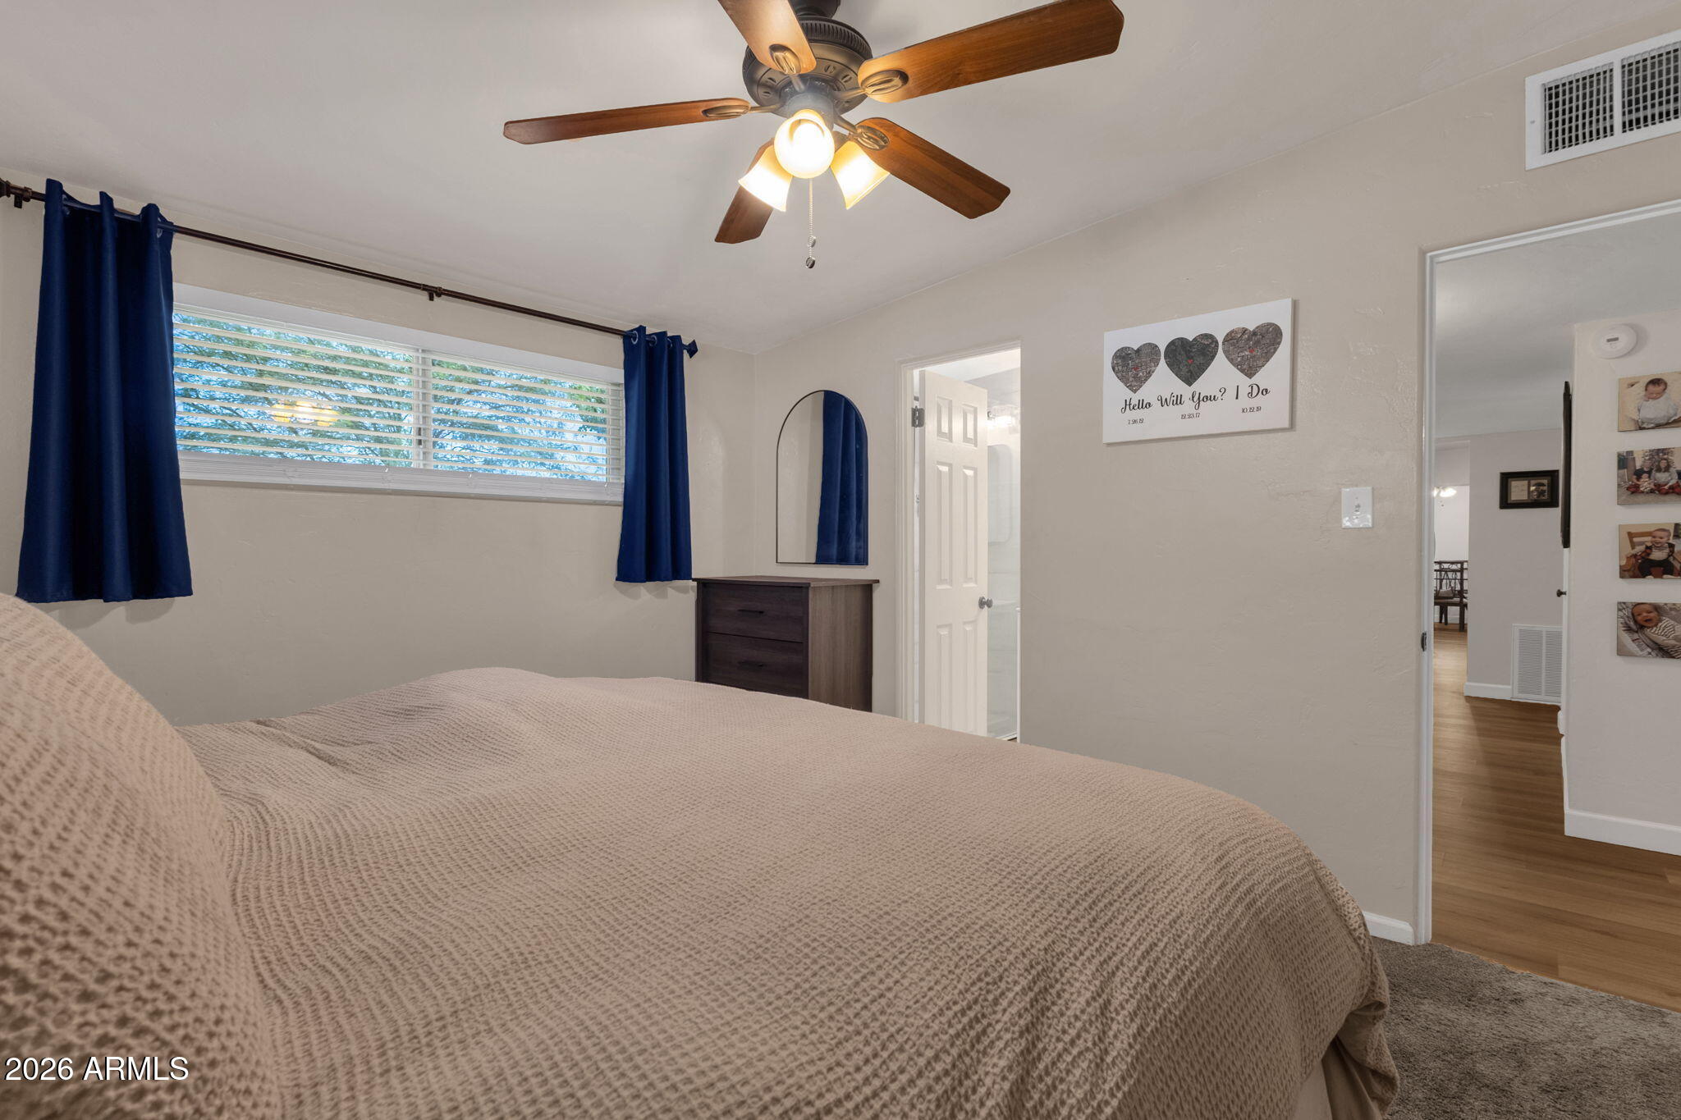
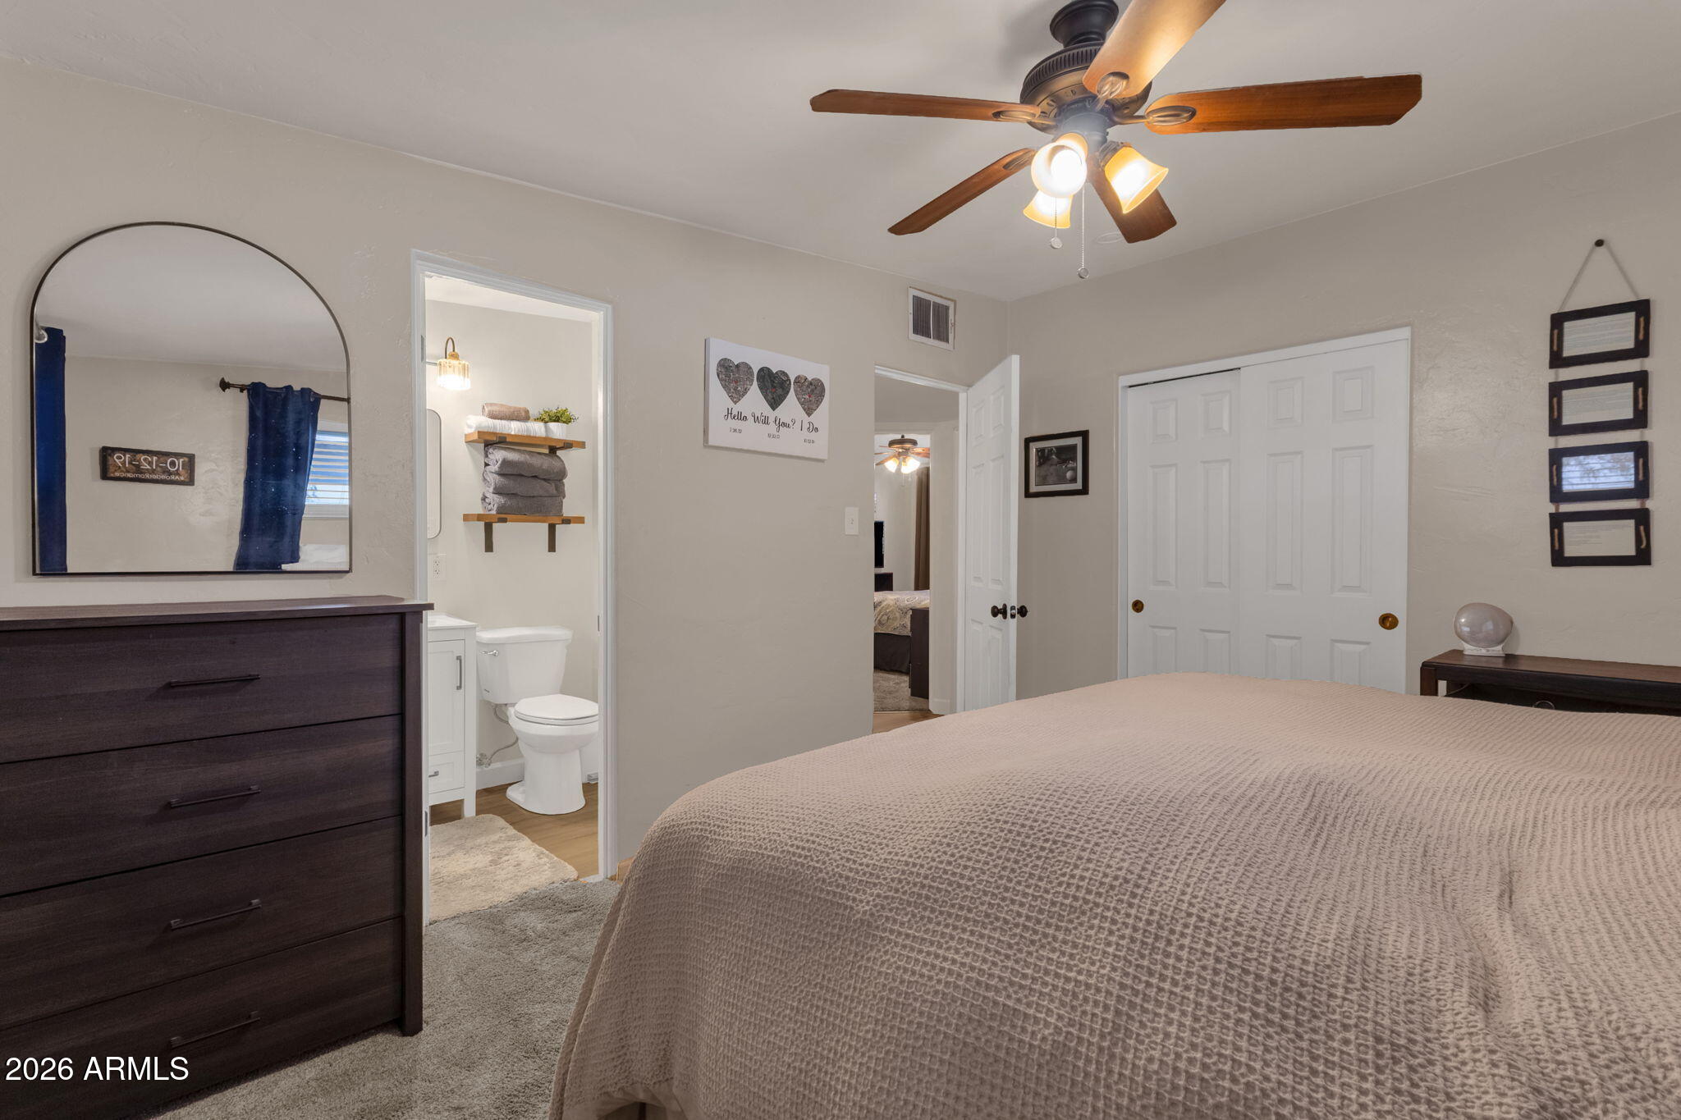
Other Interior Features Quartz Countertops, High Speed Internet, No Interior Steps, Pantry, 3/4 Bath Master Bdrm
Area & Lot
Lot Area 7,340 Sq.Ft.
Living area 1,368 Sq.Ft.
MLS® ID 7059878
Year Built 1951
School District Phoenix Union High School District
High School Camelback High School
Middle School The Creighton Academy
Elementary School The Creighton Academy
Type Residential
Status Sold
Exterior
Stories 1
Pool Outdoor, Diving Pool, Fenced
Air conditioning Central Air, Ceiling Fan(s)
Heat type Electric
Water Source Public
Sewer Public Sewer
Lot Features North/South Exposure, Gravel/Stone Front, Gravel/Stone Back
Roof Rolled/Hot Mop
Finance
Sales Price $435,000
Real Estate Tax $1,148 yearly

Phoenix

Sees more sunshine than any other metro area in the country.

Work With Us

With experience and expertise in multiple facets of the business have given us the skills to deal with any transaction, regardless of the type or price point.

