

Leave a Message

Thank you for your message. We will be in touch with you shortly.

32693 N Newby Drive
32693 N Newby Drive
32693 N Newby Drive
32693 N Newby Drive
32693 N Newby Drive
32693 N Newby Drive
32693 N Newby Drive
32693 N Newby Drive
32693 N Newby Drive
32693 N Newby Drive
32693 N Newby Drive
32693 N Newby Drive
32693 N Newby Drive
32693 N Newby Drive
32693 N Newby Drive
32693 N Newby Drive
32693 N Newby Drive
32693 N Newby Drive
32693 N Newby Drive
32693 N Newby Drive
32693 N Newby Drive
32693 N Newby Drive
32693 N Newby Drive
32693 N Newby Drive
32693 N Newby Drive
32693 N Newby Drive
32693 N Newby Drive
32693 N Newby Drive
32693 N Newby Drive
32693 N Newby Drive
32693 N Newby Drive
VIEW PHOTOS
Courtesy of Compass
$414,990

32693 N Newby Drive

3 Beds 2 Baths 1,567 Sq.Ft. 5,424 Sq.Ft.

Description

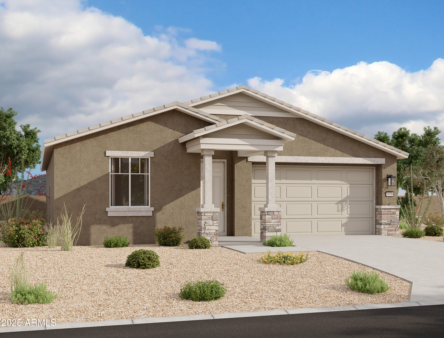
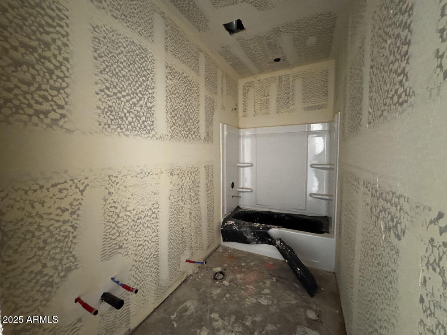
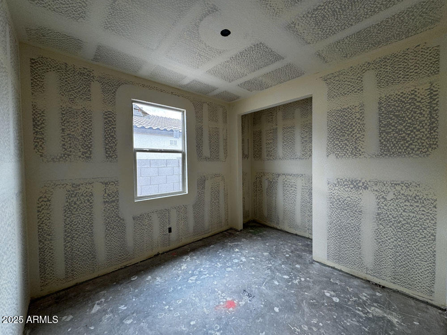
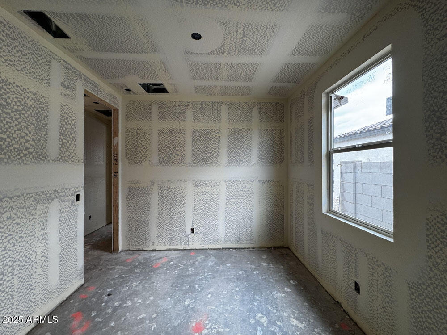
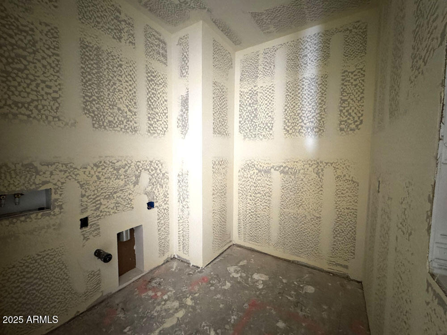
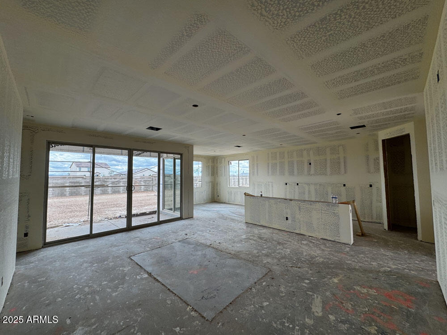
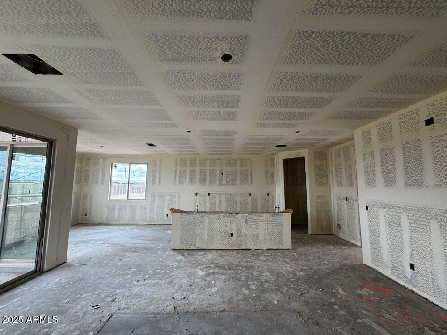
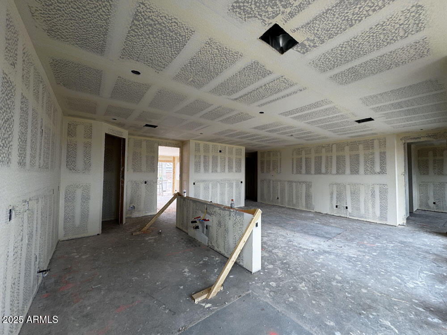
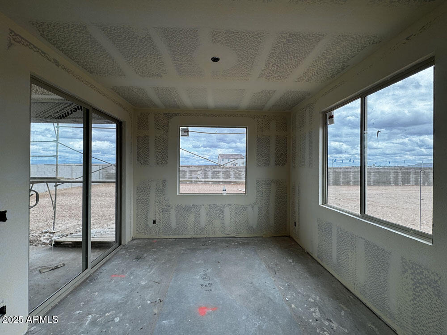
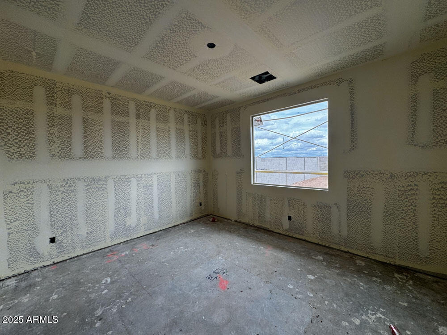
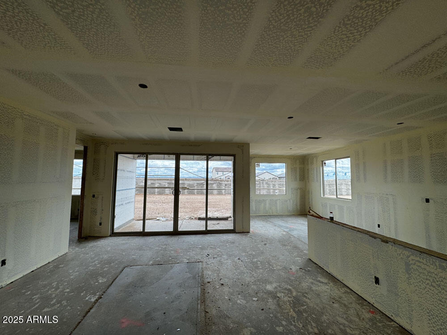
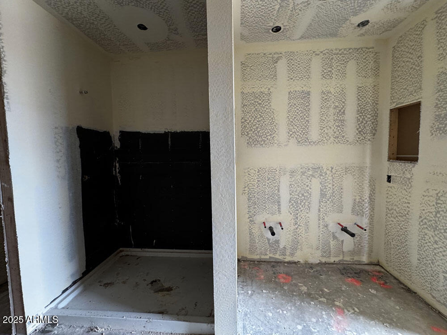
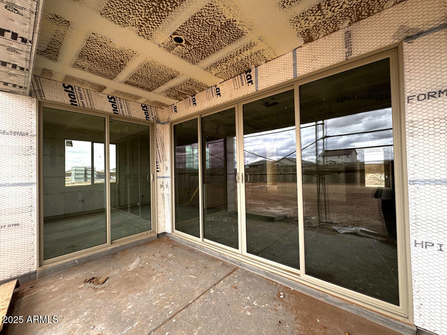
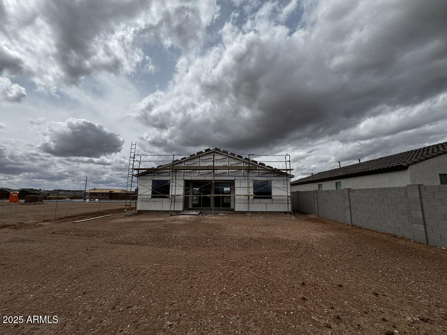
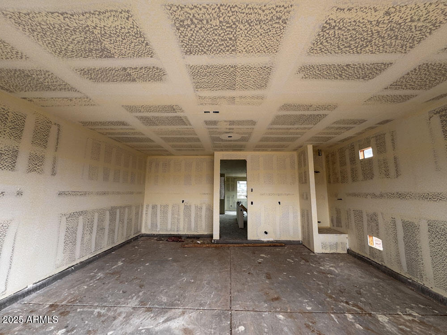
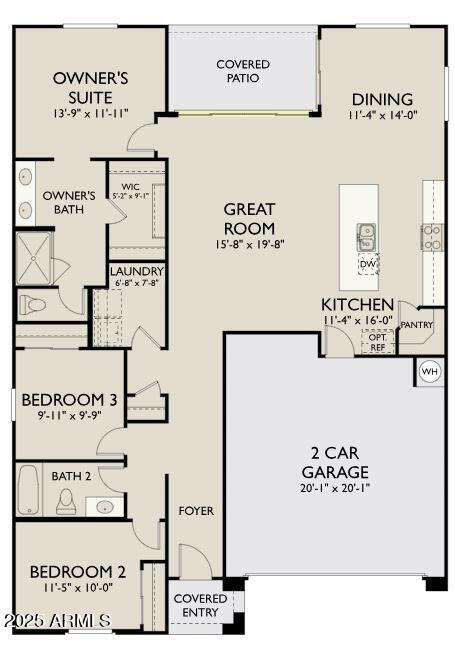
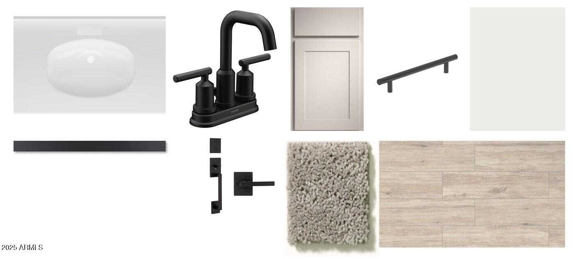
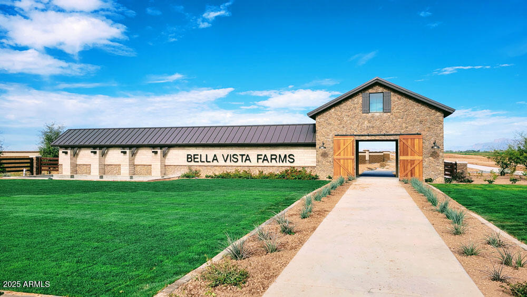
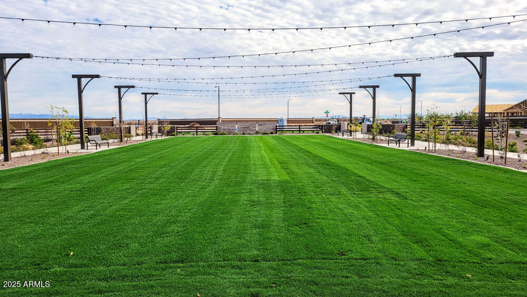
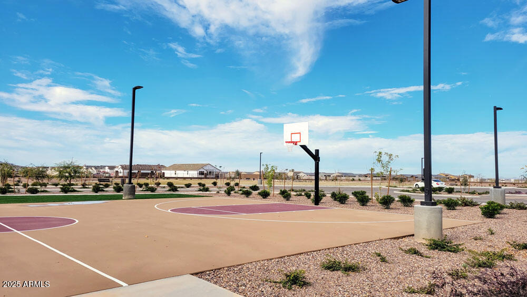
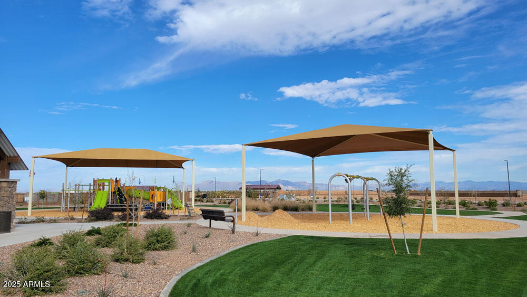
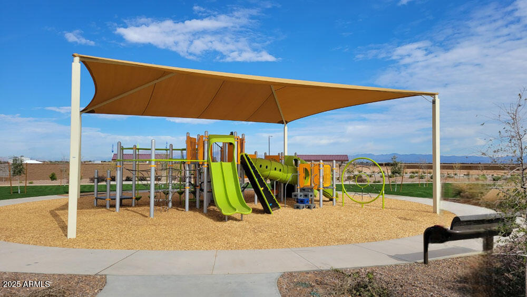
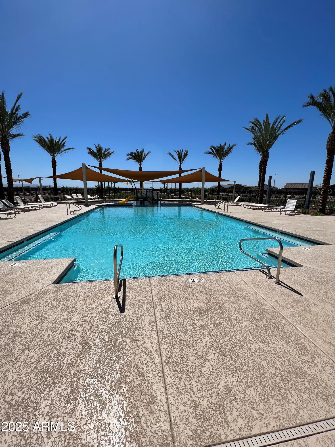
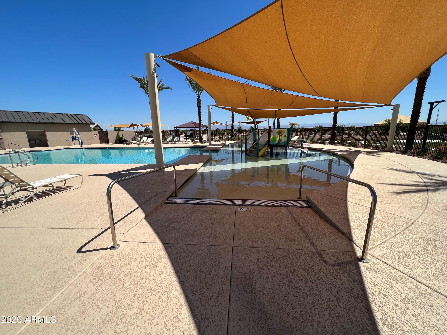
Discover the Violet floorplan, this beautifully designed 1,579 sq. ft. home in the sought-after Bella Vista Farms community in San Tan Valley. This 3-bedroom, 2-bathroom home offers modern finishes, an open-concept great room, and a gourmet kitchen with 42'' cabinets, slate gray quartz countertops, a brick backsplash, an undermount sink, and a black faucet. The private owner's suite features a spa-like bath and a walk-in closet. Wood-look tile flows throughout the main living areas, with plush carpet in the bedrooms. Matte black finishes add a stylish touch. With a covered patio, a 2-car garage, and access to pools, parks, and walking trails, this home is the perfect place to start your next chapter.

Share Property

Location

32693 N Newby Drive, San Tan Valley, AZ 85143

Status

Sold

Date Sold

May 15, 2025

Property Amenities

Interior
Appliances Dryer, Washer, Refrigerator, Built-in Microwave, Dishwasher, Disposal, Gas Range, Gas Oven
Total Bedrooms: 3
Other Interior Features Non-laminate Counter, Double Vanity, Eat-in Kitchen, 9 Flat Ceilings
Area & Lot
Lot Area 5,424 Sq.Ft.
Living area 1,567 Sq.Ft.
MLS® ID 6815004
Year Built 2024
School District Florence Unified School District
High School Poston Butte High School
Middle School San Tan Heights Elementary
Elementary School Magma Ranch K8 School
View Description Mountain(s)
Architecture Styles Contemporary
Type Residential
Status Sold
Exterior
Stories 1
Pool None
Air conditioning Programmable Thmstat
Heat type Natural Gas
Water Source Pvt Water Company
Garage Space 2.0
Sewer Private Sewer
Lot Features East/West Exposure, Desert Front, Dirt Back
Roof Tile
Finance
Sales Price $414,990
HOA Fees $95 monthly
Real Estate Tax $519 yearly

Work With Us

With experience and expertise in multiple facets of the business have given us the skills to deal with any transaction, regardless of the type or price point.
