3269 E SAN REMO Avenue
VIEW PHOTOS
Courtesy of Compass, Peter Sandoval Listing Contact: 480-776-1555 
$518,500

3269 E SAN REMO Avenue

3 Beds 2 Baths 1,444 Sq.Ft. 6,003 Sq.Ft.

Description

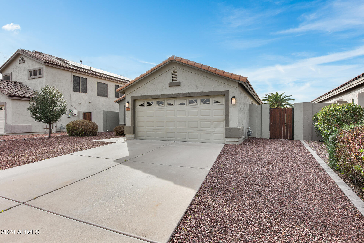
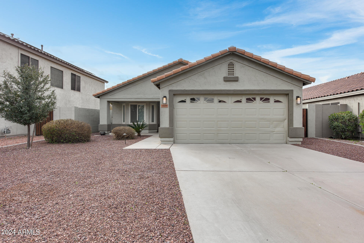
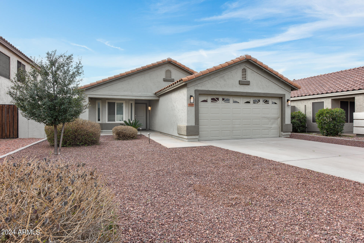
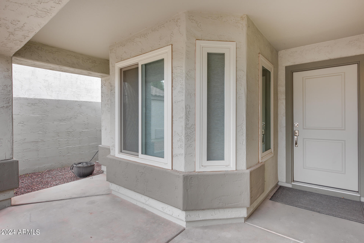
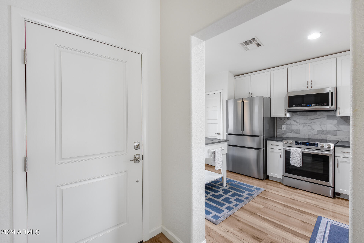
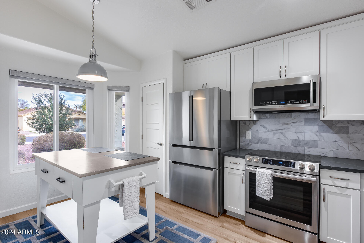
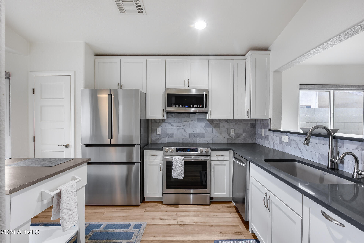
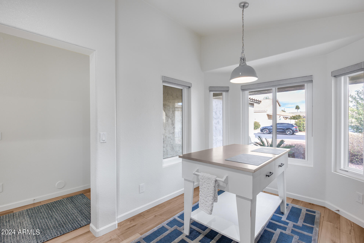
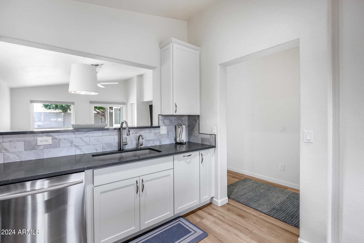
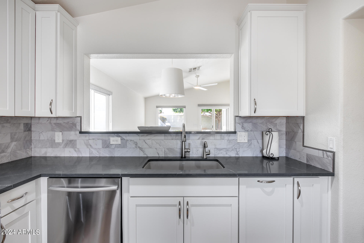
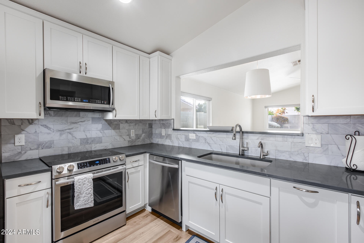
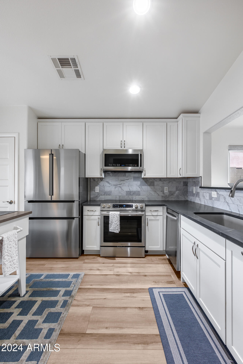
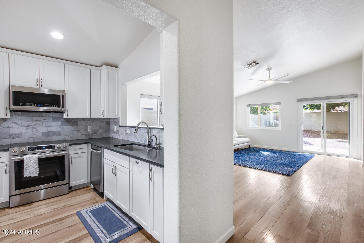
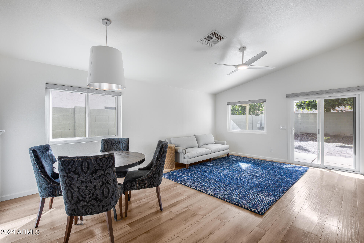
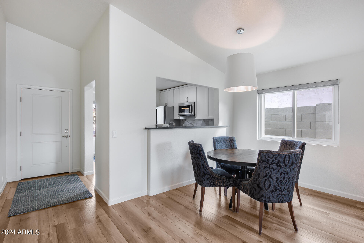
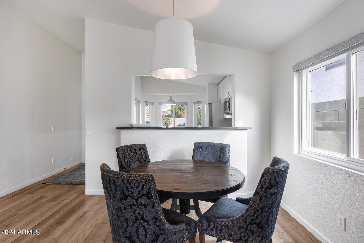
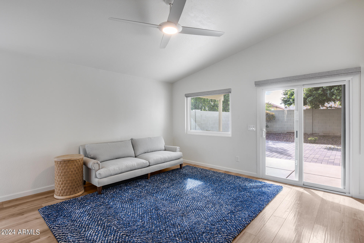
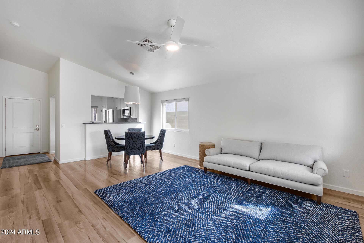
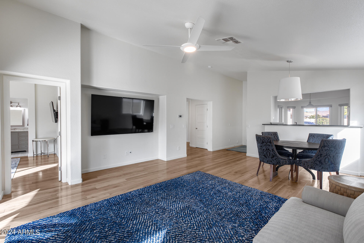
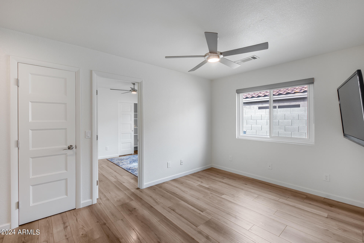
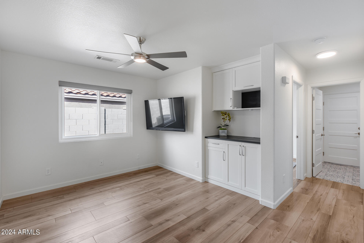
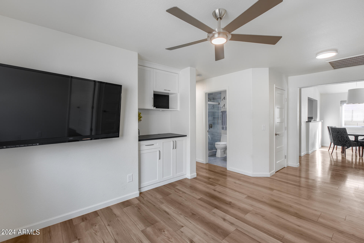
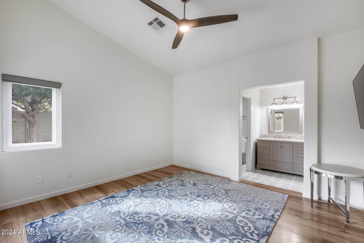
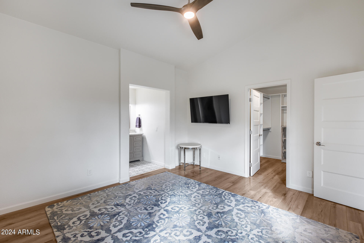
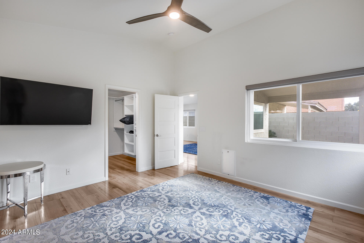
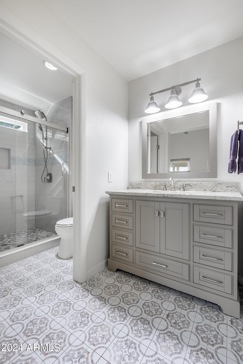
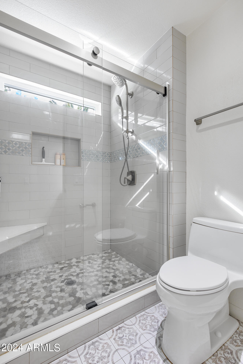
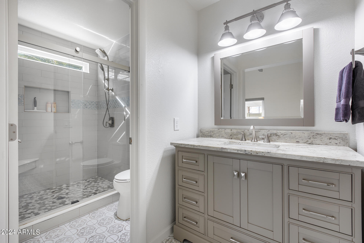
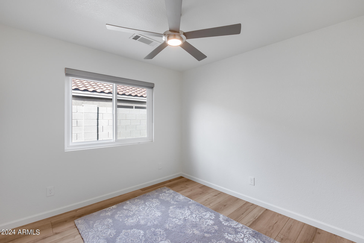
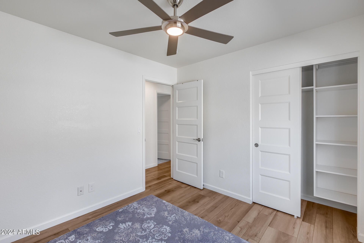
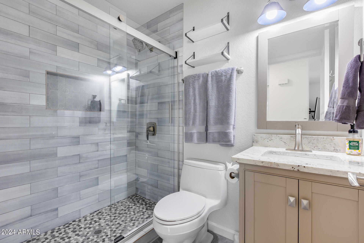
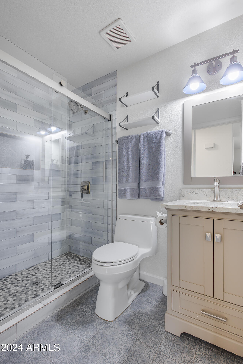
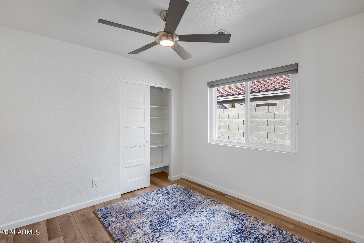
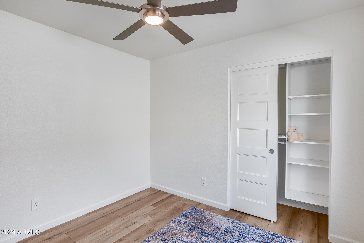
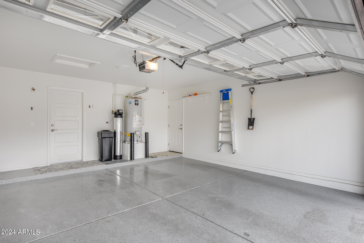
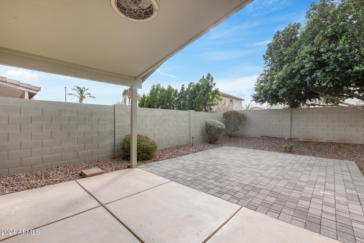
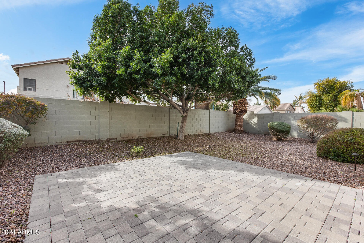
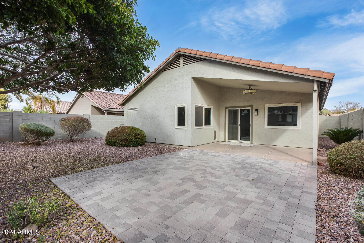
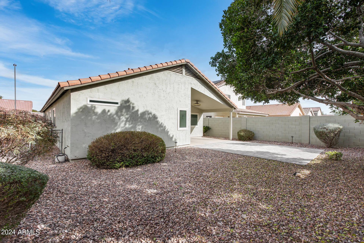
Welcome to this stunning move in ready home in the fast growing city of Gilbert! North/South exposure. Easy access to freeways, shopping and dining. Front and backyard feature low maintenance landscaping. Inside you will find beautiful wood flooring, new dual pane windows, fresh paint and new light fixtures throughout. Kitchen boasts new cabinetry, new stainless steel appliances, new countertops and a new blanco stainless steel sink. New custom window coverings throughout. Both bathrooms have been fully renovated with new fixtures, new vanities, designer ceramic tile showers with new glass sliding doors. Bedroom closets feature California closets. Spacious 2 car garage with epoxy flooring & EV plug. New A/C (2018). Truly a home that's ready for you to pack your bags and move in!

Share Property

Location

3269 E SAN REMO Avenue, Gilbert, AZ 85234

Status

Sold

Date Sold

March 15, 2024

Property Amenities

Interior
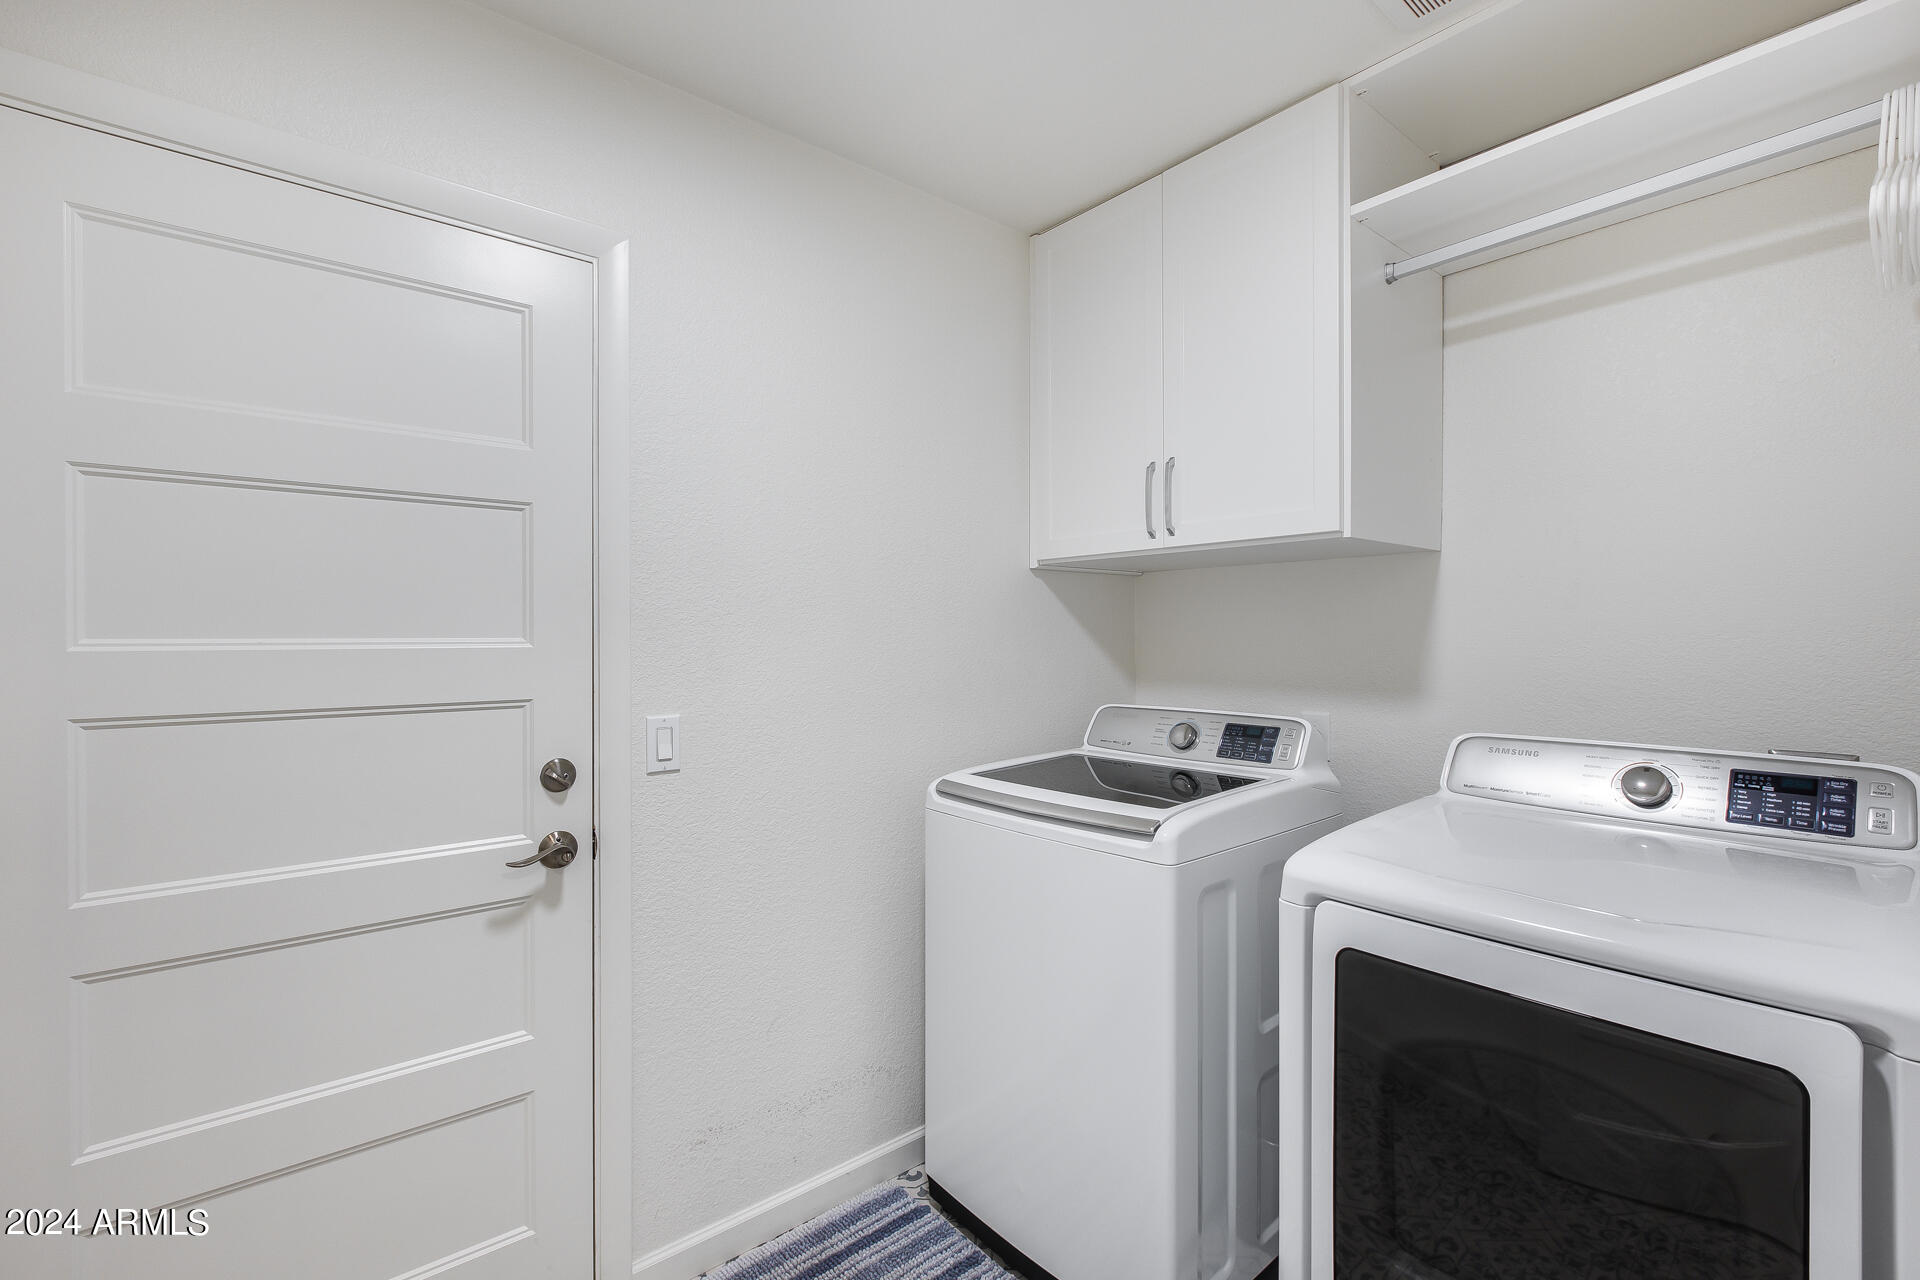
Laundry room Wshr/Dry Hook Up Only
Flooring Tile, Wood
Total Bedrooms: 3
Other Interior Features High Speed Internet, Eat-in Kitchen, Vaulted Ceiling(s), Pantry, 3/4 Bath Master Bdrm
Area & Lot
Lot Area 6,003 Sq.Ft.
Living area 1,444 Sq.Ft.
MLS® ID 6659271
Year Built 1998
School District Gilbert Unified District
High School Highland High School
Middle School Highland Jr High School
Elementary School Carol Rae Ranch Elementary
Type Residential
Status Sold
Exterior
Stories 1
Air conditioning Central Air, Ceiling Fan(s)
Heat type Electric
Water Source City Water
Garage Space 2.0
Sewer Public Sewer
Lot Features Sprinklers In Rear, Sprinklers In Front, Desert Back, Desert Front, Gravel/Stone Front, Gravel/Stone Back
Roof Tile, Concrete
Finance
Sales Price $518,500
HOA Fees $67 monthly
Real Estate Tax $1,675 yearly

Work With Us

With experience and expertise in multiple facets of the business have given us the skills to deal with any transaction, regardless of the type or price point.
