
Leave a Message

Thank you for your message. We will be in touch with you shortly.

32280 N BUCKARRO Road
VIEW PHOTOS
Courtesy of Compass, Danny Kallay Listing Contact: 480-694-8571 
$549,990

32280 N BUCKARRO Road

4 Beds 4 Baths 2,623 Sq.Ft. 8,137 Sq.Ft.

Description

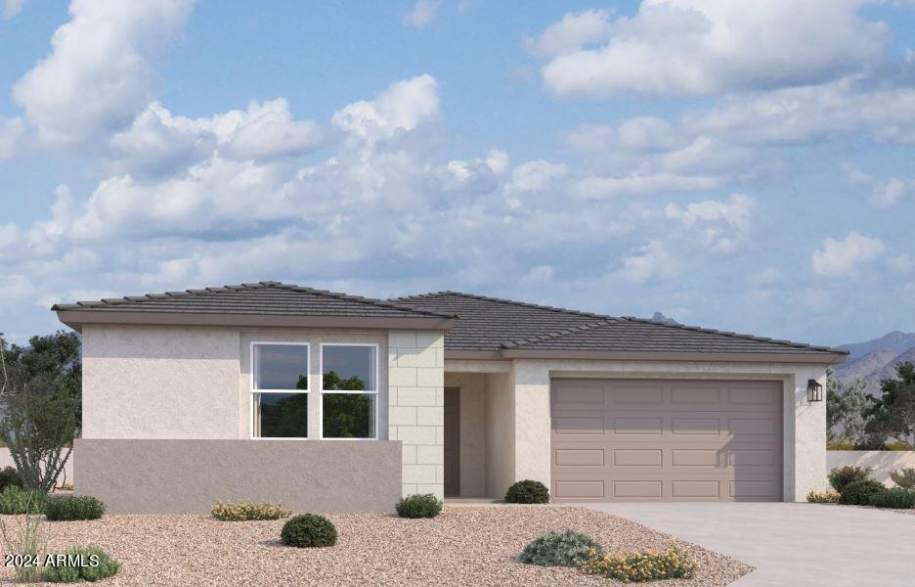
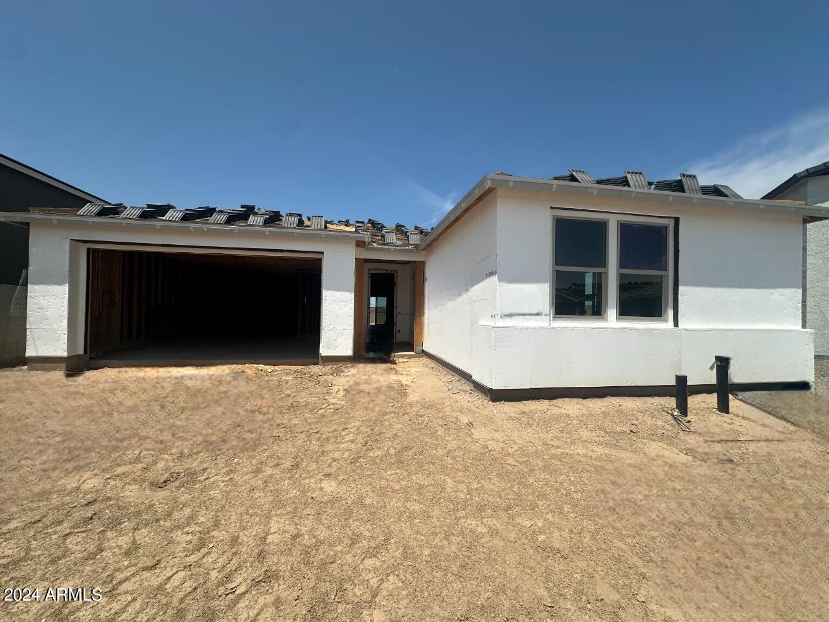
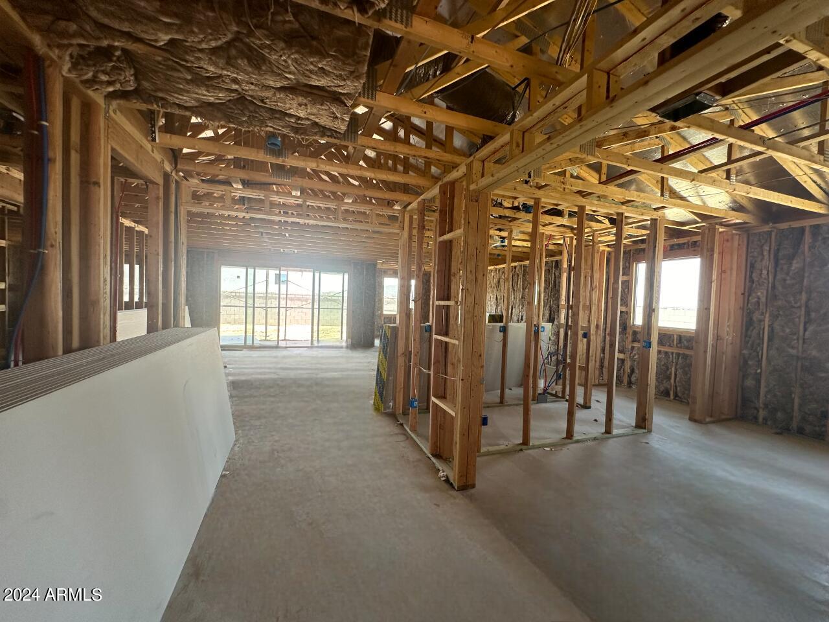
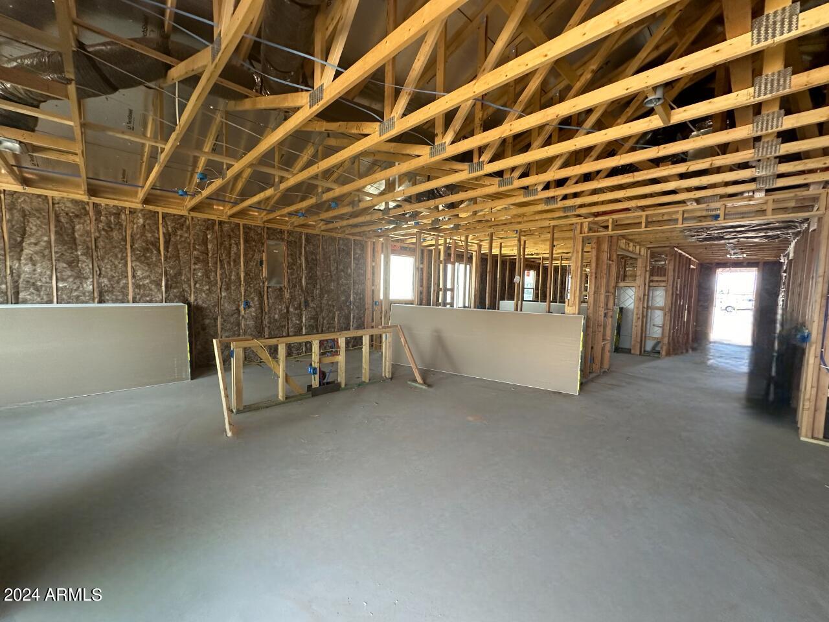
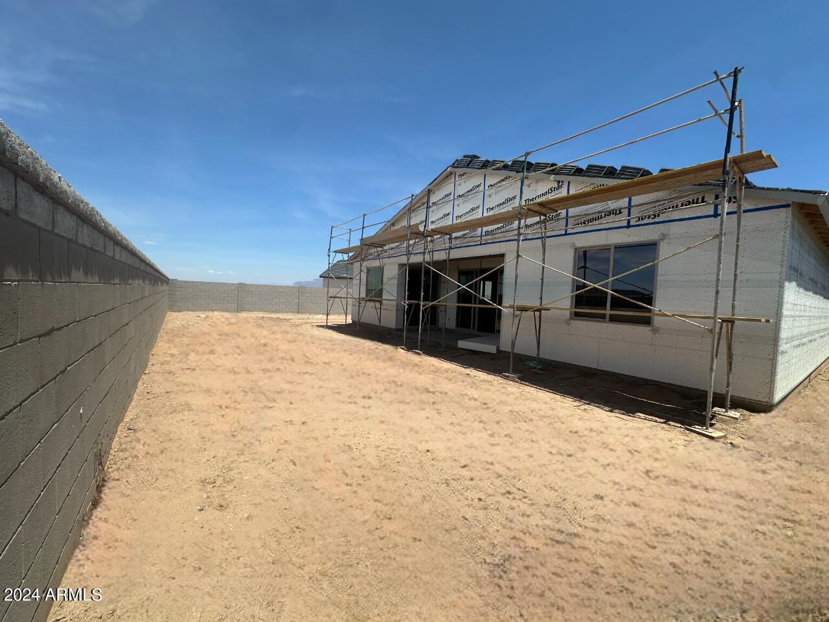
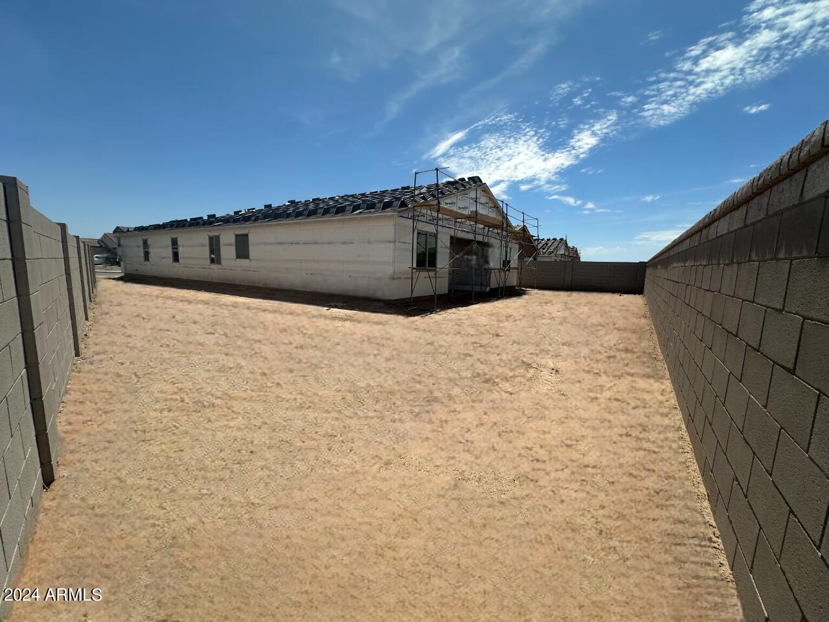
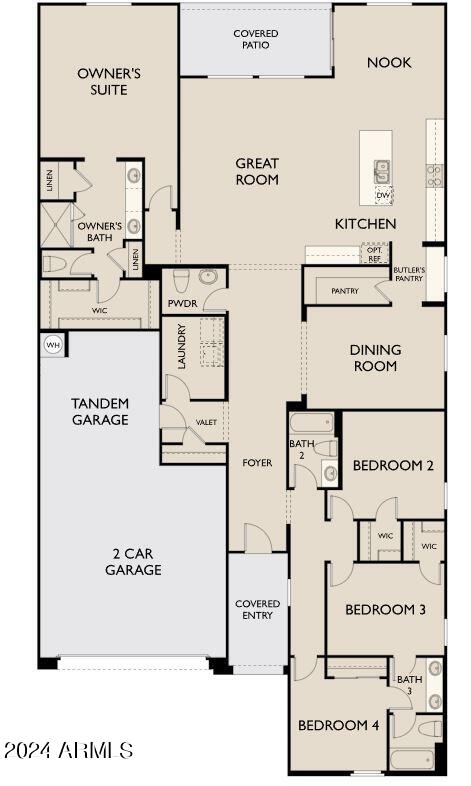
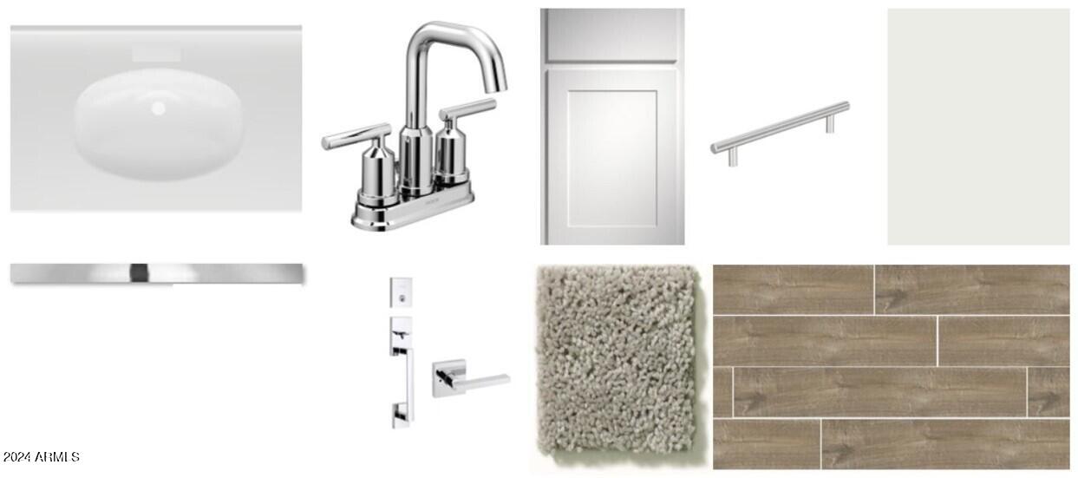
Introducing the stunning Jade floor plan by Ashton Woods, nestled in Tobiano at Wales Ranch. Boasting 2,623 square feet of luxurious living space, this modern desert elevation home offers our Coastal Collection with 4 bedrooms, 3.5 baths plus a formal dining area, and a spacious 3 car garage. Step inside to discover a thoughtfully designed interior featuring 3 front bedrooms, 2 with a shared bathroom, a conveniently located central laundry room, and exquisite wood plank-style tile flooring throughout the common areas. Additional upgrades include white cabinets throughout, 42'' uppers in the kitchen with chrome hardware, 2'' blinds, washer, dryer and stainless steel gas appliances including a refrigerator. The owner's suite offers an en-suite bathroom and a generously sized walk-in closet Entertain effortlessly in the open concept kitchen, dining, and great room, highlighted by a 4-panel sliding glass door leading to the inviting covered patio outdoors. Experience unparalleled luxury and comfort in this meticulously crafted home, where every detail has been thoughtfully considered for modern living.

Share Property

Location

32280 N BUCKARRO Road, San Tan Valley, AZ 85140

Status

Sold

Date Sold

October 15, 2024

Property Amenities

Interior
Total Bedrooms: 4
Other Interior Features High Speed Internet, Double Vanity, Eat-in Kitchen, 9 Flat Ceilings, Kitchen Island, Pantry
Area & Lot
Lot Area 8,137 Sq.Ft.
Living area 2,623 Sq.Ft.
MLS® ID 6738018
Year Built 2024
School District J. O. Combs Unified School District
High School Combs High School
Middle School J. O. Combs Middle School
Elementary School Kathryn Sue Simonton Elementary
Architecture Styles Contemporary
Type Residential
Status Sold
Exterior
Stories 1
Pool None
Air conditioning Programmable Thmstat
Heat type Electric
Water Source City Water
Garage Space 3.0
Sewer Private Sewer
Lot Features Desert Front
Roof Tile
Finance
Sales Price $549,990
HOA Fees $90 monthly
Real Estate Tax $198 yearly

Work With Us

With experience and expertise in multiple facets of the business have given us the skills to deal with any transaction, regardless of the type or price point.
