32229 N Saddlehorn Drive
VIEW PHOTOS
Courtesy of Compass, Danny Kallay Listing Contact: 480-694-8571 
$489,990

32229 N Saddlehorn Drive

4 Beds 3 Baths 2,219 Sq.Ft. 6,007 Sq.Ft.

Description

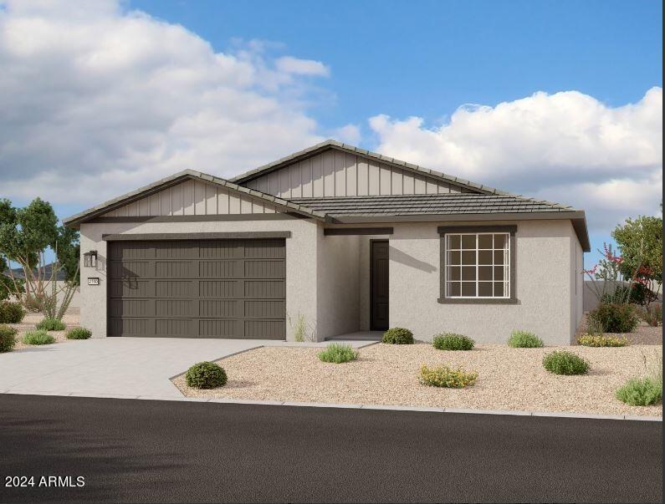
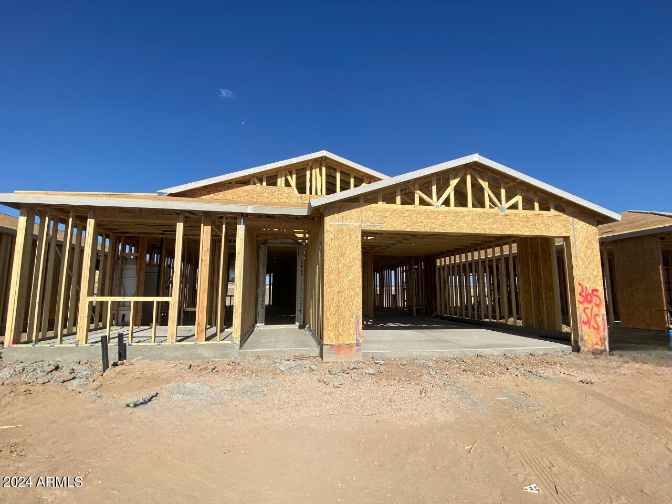
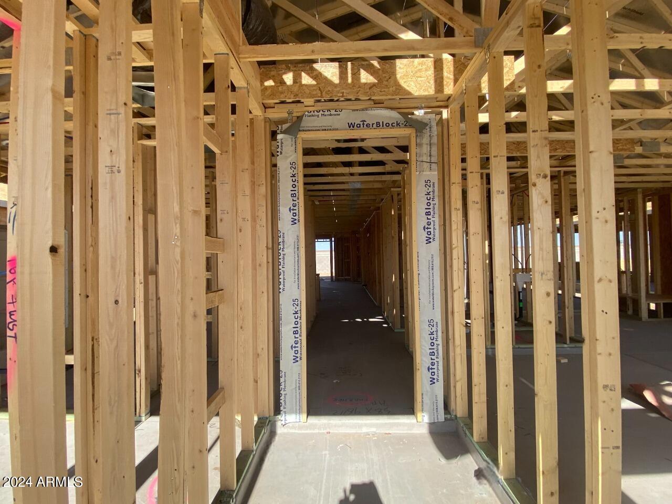
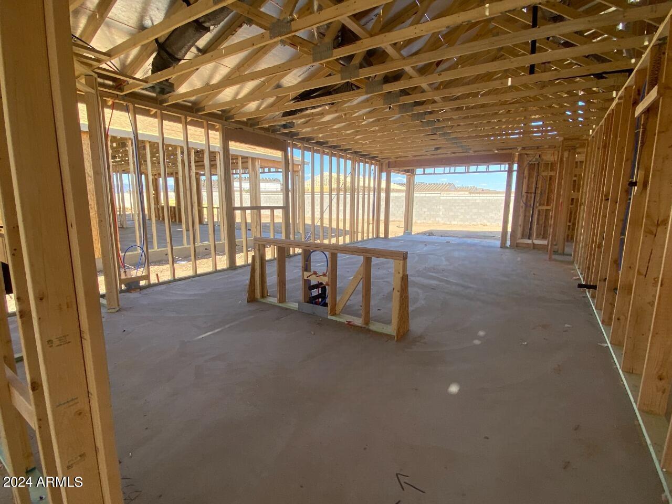
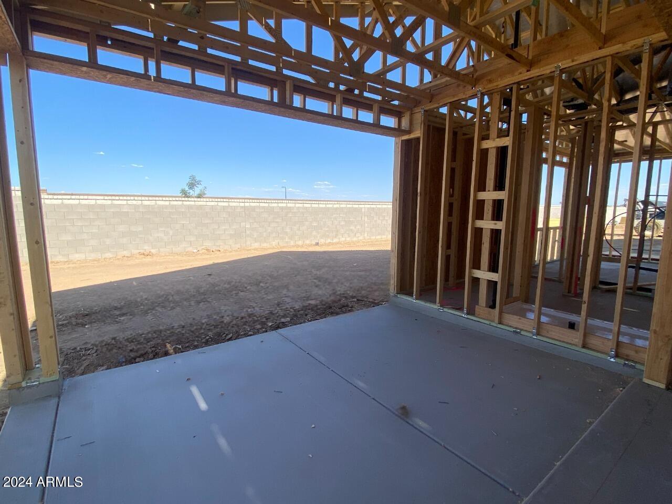
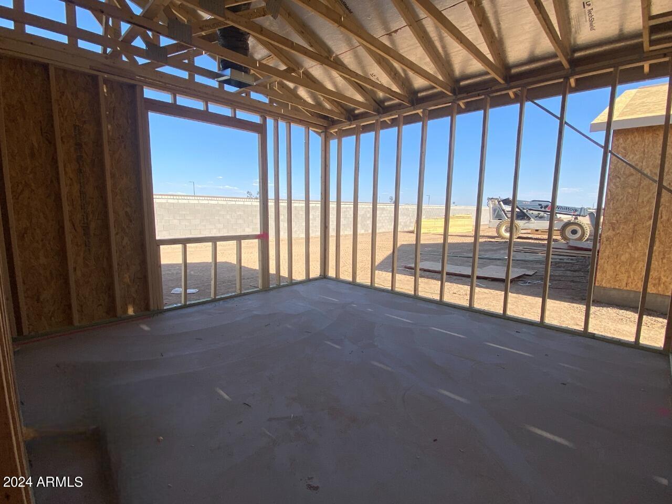
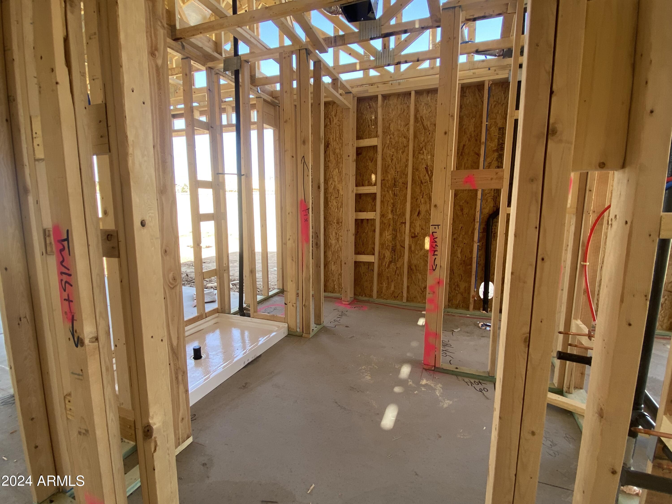
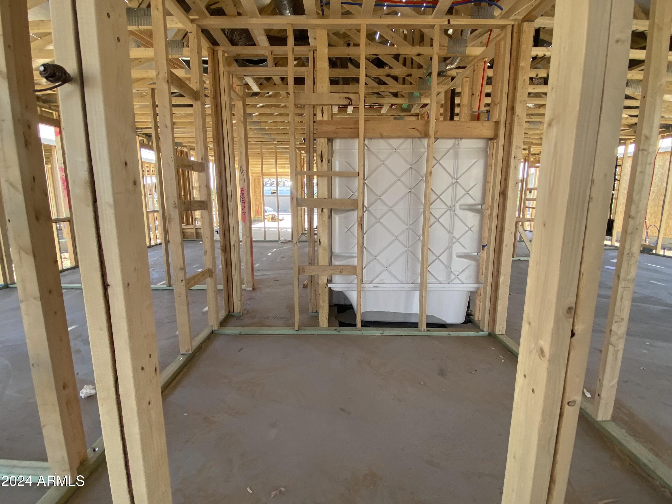
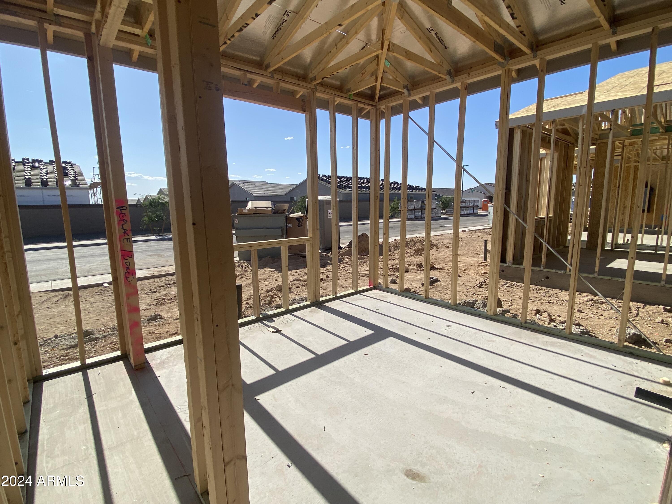
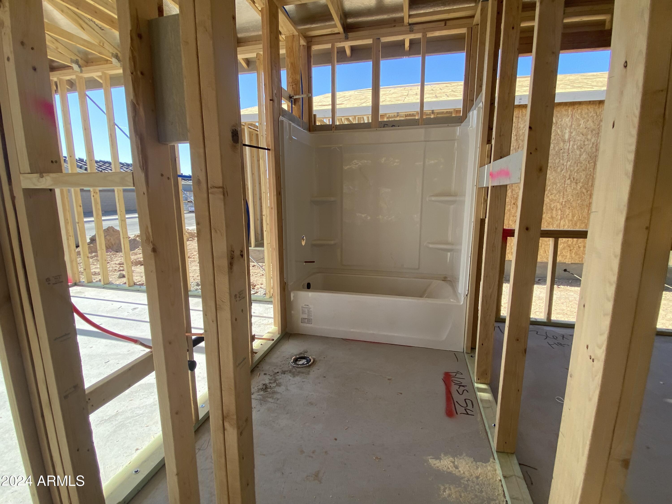
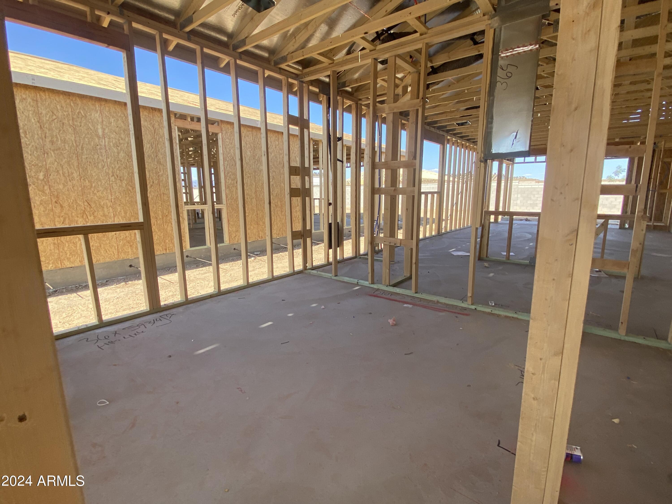
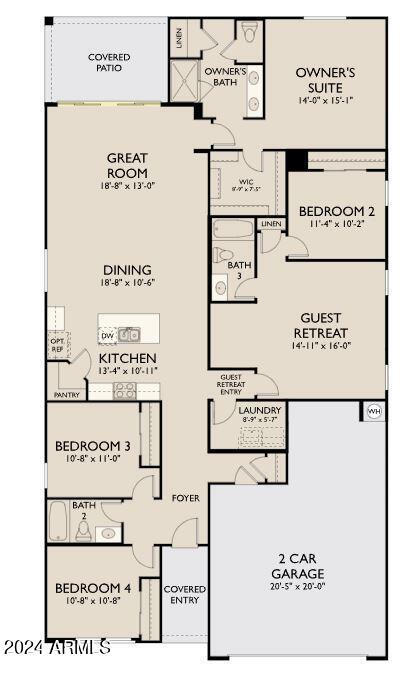
New Construction in the heavily sought after San Tan Valley. Walk into the 2,219 square foot home with 4 bedrooms and 3 bathrooms and you will see a classic wood look in the 6x36 ceramic, wood-styled, tile. The front 2 bedrooms share a full bath with storage. Down the hall is the entrance to the garage with extra storage closet. As you walk into the rectangular shaped great room and kitchen, you will see more of the upgraded Oxford Collections. It boasts beautiful dark wood, 42 inch, upper cabinets, light quartz and gold hardware AND a matching gold faucet! The bathrooms also have the dark brown cabinets, gold hardware and black faucets. In the great room, the upgraded 4 panel sliding glass doors brings loads of light into the whole house! The Primary shows a double sink, linen closet, walk-in-closet and great view of the backyard. But the best and most unique part of this home is the guest retreat. This additional space is equipped with a full bathroom, bedroom, den, AND closet. Lastly, who could forget about the 2.5 car garage that is ideal for storage or an extra long vehicle!

Share Property

Location

32229 N Saddlehorn Drive, San Tan Valley, AZ 85140

Status

Sold

Date Sold

October 23, 2024

Property Amenities

Interior
Laundry room See Remarks
Total Bedrooms: 4
Other Interior Features High Speed Internet, Double Vanity, Eat-in Kitchen, 9 Flat Ceilings, Kitchen Island, Pantry
Area & Lot
Lot Area 6,007 Sq.Ft.
Living area 2,219 Sq.Ft.
MLS® ID 6705958
Year Built 2024
School District J. O. Combs Unified School District
High School Combs High School
Middle School J. O. Combs Middle School
Elementary School Kathryn Sue Simonton Elementary
Architecture Styles Other
Type Residential
Status Sold
Exterior
Stories 1
Pool None
Air conditioning Central Air
Heat type Electric
Water Source City Water
Garage Space 2.5
Sewer Private Sewer
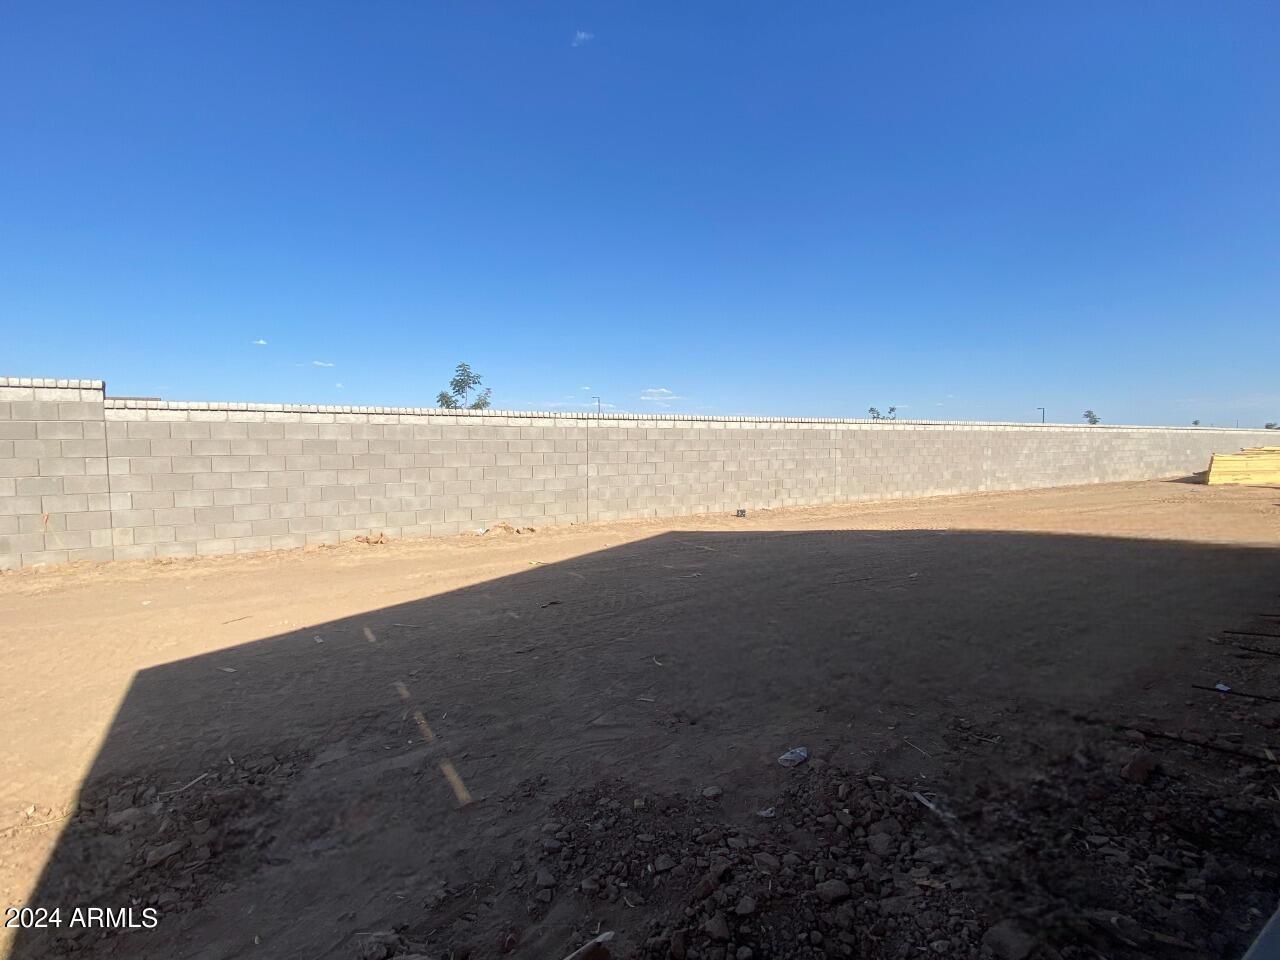
Lot Features Sprinklers In Front, Desert Front, Dirt Back
Roof Tile
Finance
Sales Price $489,990
HOA Fees $90 monthly
Real Estate Tax $154 yearly

Work With Us

With experience and expertise in multiple facets of the business have given us the skills to deal with any transaction, regardless of the type or price point.
