3222 E TOPEKA Drive
3222 E TOPEKA Drive
3222 E TOPEKA Drive
3222 E TOPEKA Drive
3222 E TOPEKA Drive
3222 E TOPEKA Drive
3222 E TOPEKA Drive
3222 E TOPEKA Drive
3222 E TOPEKA Drive
3222 E TOPEKA Drive
3222 E TOPEKA Drive
3222 E TOPEKA Drive
3222 E TOPEKA Drive
3222 E TOPEKA Drive
3222 E TOPEKA Drive
3222 E TOPEKA Drive
3222 E TOPEKA Drive
3222 E TOPEKA Drive
3222 E TOPEKA Drive
3222 E TOPEKA Drive
3222 E TOPEKA Drive
3222 E TOPEKA Drive
3222 E TOPEKA Drive
3222 E TOPEKA Drive
3222 E TOPEKA Drive
3222 E TOPEKA Drive
3222 E TOPEKA Drive
3222 E TOPEKA Drive
3222 E TOPEKA Drive
3222 E TOPEKA Drive
3222 E TOPEKA Drive
3222 E TOPEKA Drive
3222 E TOPEKA Drive
3222 E TOPEKA Drive
VIEW PHOTOS
Courtesy of Compass, Bryce Buchanan Listing Contact: 480-338-1564 
$545,000

3222 E TOPEKA Drive

3 Beds 3 Baths 1,633 Sq.Ft. 3,784 Sq.Ft.

Description

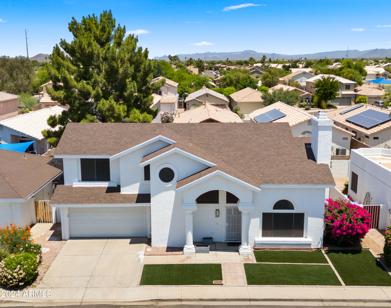
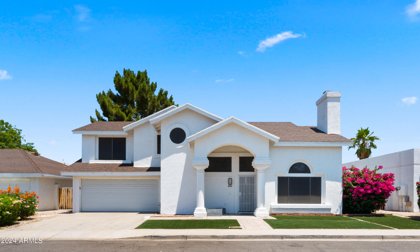
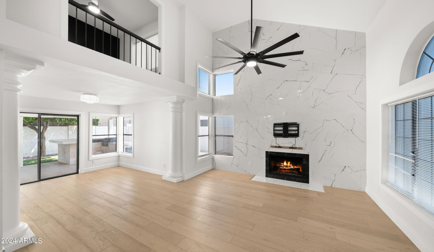
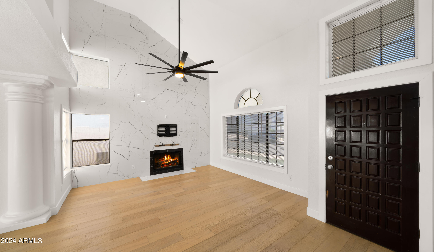
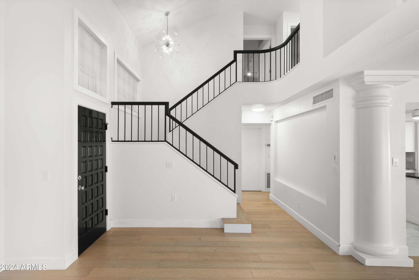
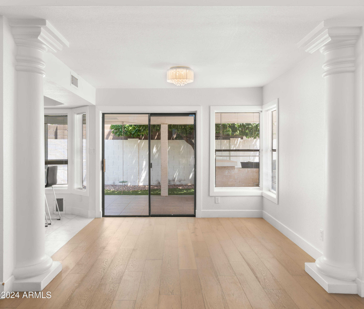
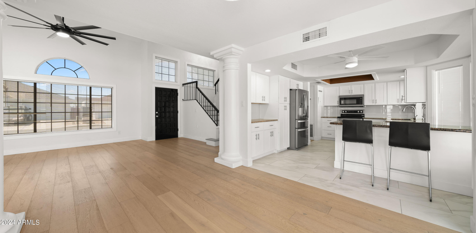
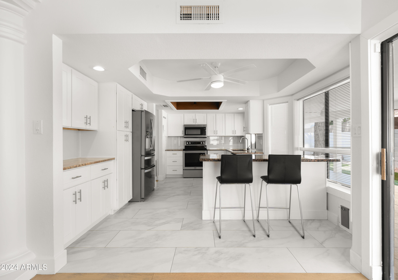
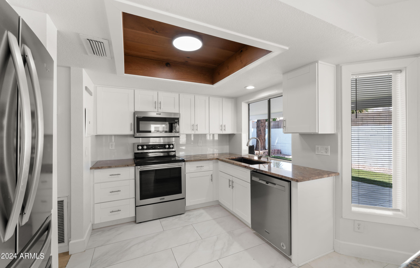
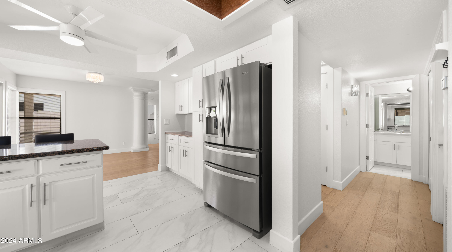
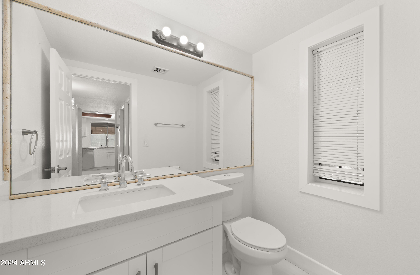
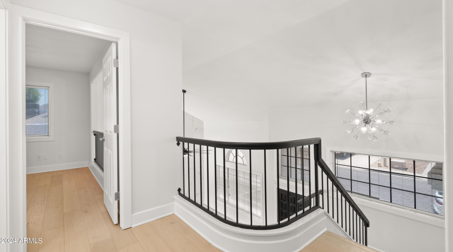
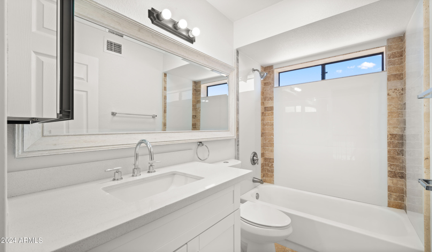
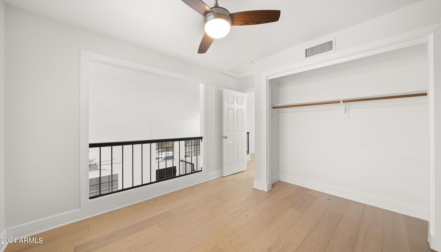
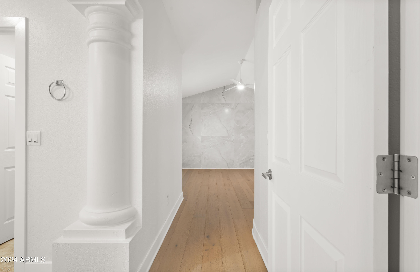
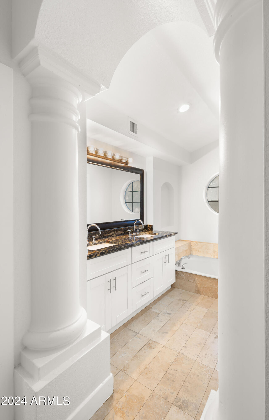
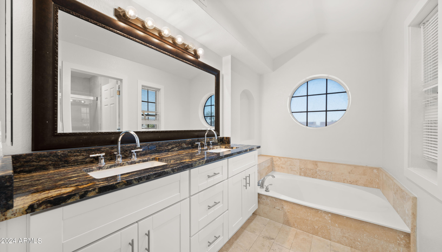
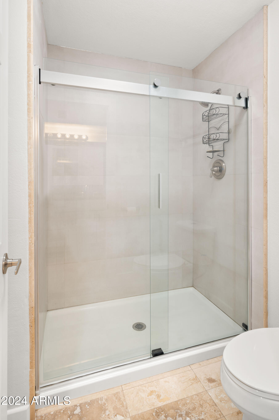
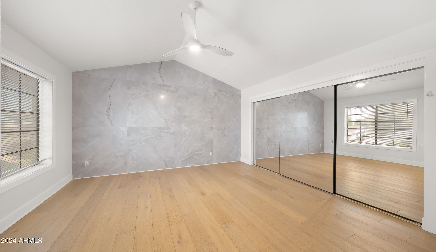
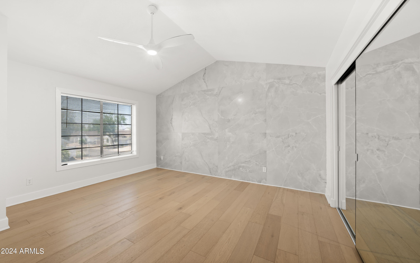
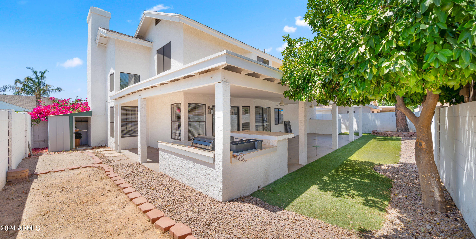
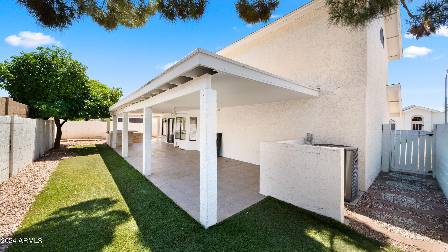
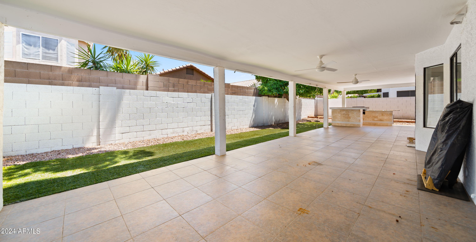
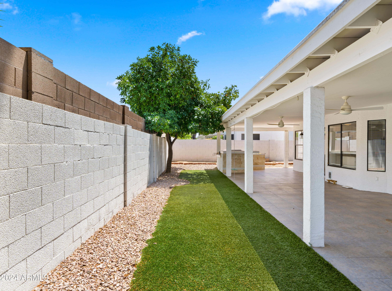
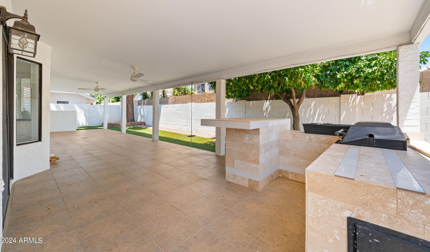
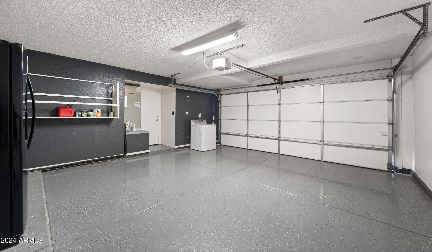
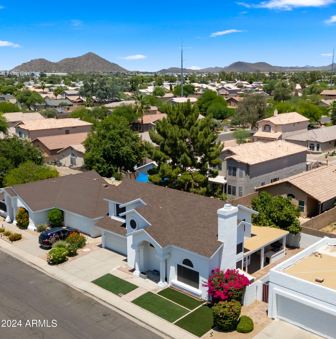
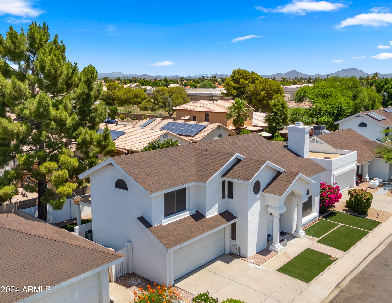
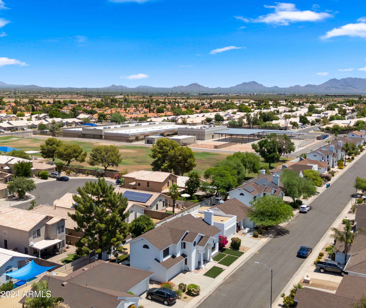
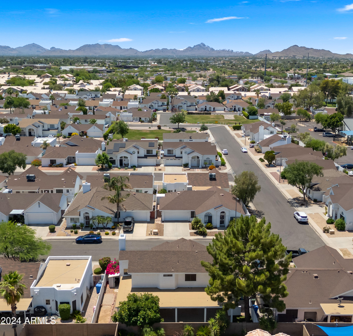
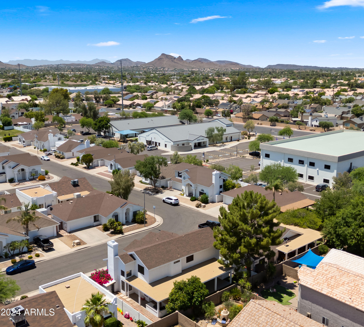
Incredible home available in north Phoenix! This beautiful home offers spacious living areas with hardwood flooring, high ceilings, abundant natural light and great attention to detail! Fantastic kitchen features new white shaker style cabinets with soft-close doors and drawers, granite counters, stainless steel appliances, travertine flooring and a nice breakfast nook with bay window. Bathrooms feature new shaker style cabinets, granite and quartz counters and tiled showers! Spacious 2-car garage with epoxy flooring! The back yard is perfect for entertaining with full length covered patio, built-in BBQ/Bar area and mature trees which make it a true delight.

Share Property

Location

3222 E TOPEKA Drive, Phoenix, AZ 85050

Status

Sold

Date Sold

October 18, 2024

Property Amenities

Interior
Laundry room Inside
Fireplace Living Room
Appliances Refrigerator, Built-in Microwave, Dishwasher, Disposal
Flooring Carpet, Stone, Tile, Wood
Total Bedrooms: 3
Half Bathrooms: 1
Full Bathrooms: 2
Other Interior Features High Speed Internet, Granite Counters, Double Vanity, Upstairs, Vaulted Ceiling(s), Full Bth Master Bdrm, Separate Shwr Tub
Area & Lot
Lot Area 3,784 Sq.Ft.
Living area 1,633 Sq.Ft.
MLS® ID 6739447
Year Built 1990
School District Paradise Valley Unified District
High School Paradise Valley High School
Middle School Vista Verde Middle School
Elementary School Quail Run Elementary School
Architecture Styles Contemporary
Type Residential
Status Sold
Exterior
Stories 2
Pool None
Air conditioning Central Air, Ceiling Fan(s)
Heat type Electric
Water Source City Water
Garage Space 2.0
Sewer Public Sewer
Other Exterior Features Built-in Barbecue
Parking Garage Door Opener, Direct Access
Lot Features North/South Exposure, Gravel/Stone Front, Gravel/Stone Back, Synthetic Grass Frnt, Synthetic Grass Back
Roof Composition
Finance
Sales Price $545,000
HOA Fees $126 quarterly
Real Estate Tax $1,894 yearly

Work With Us

With experience and expertise in multiple facets of the business have given us the skills to deal with any transaction, regardless of the type or price point.
