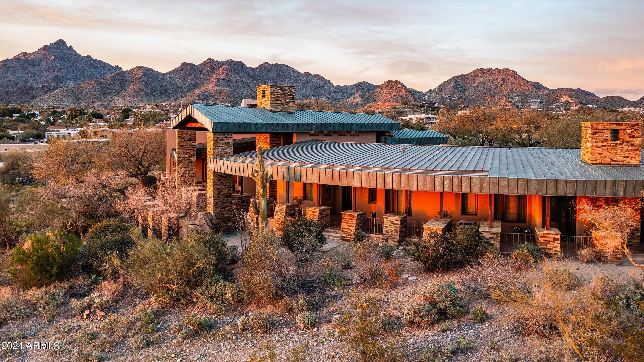

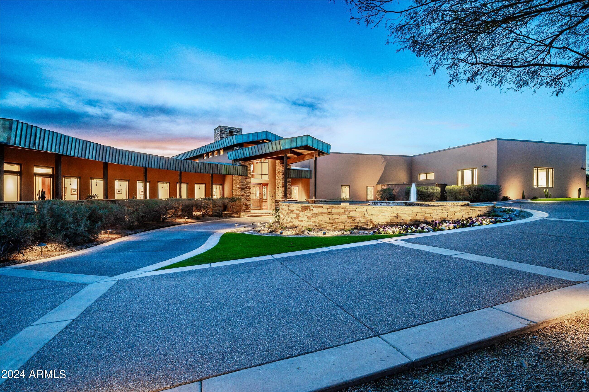

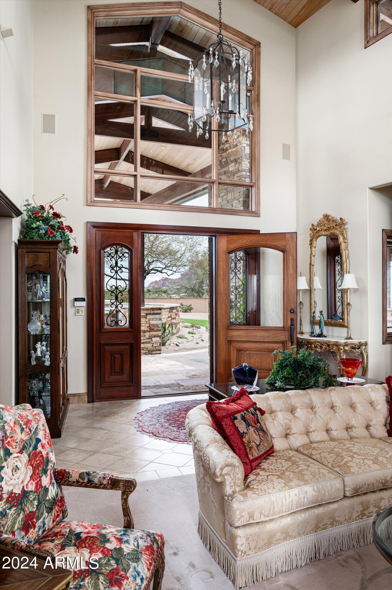
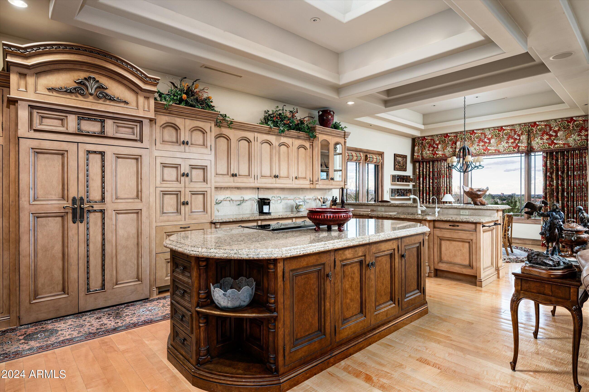
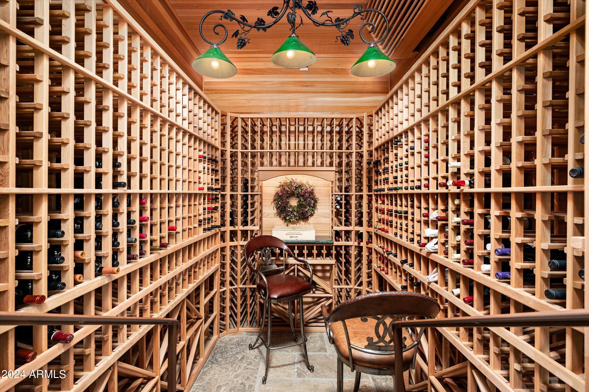

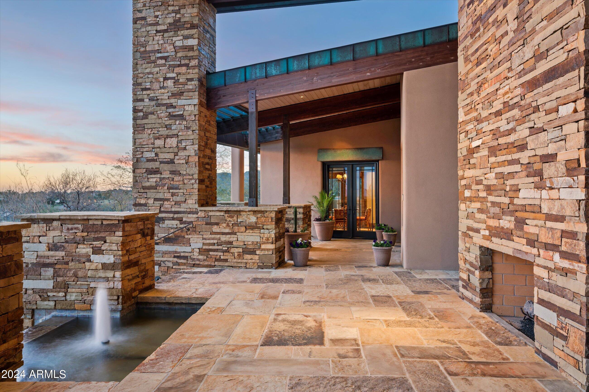
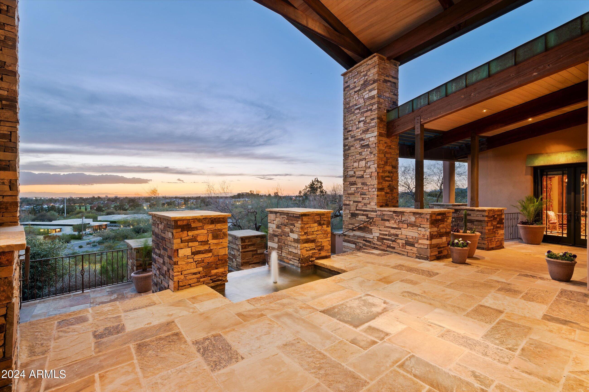
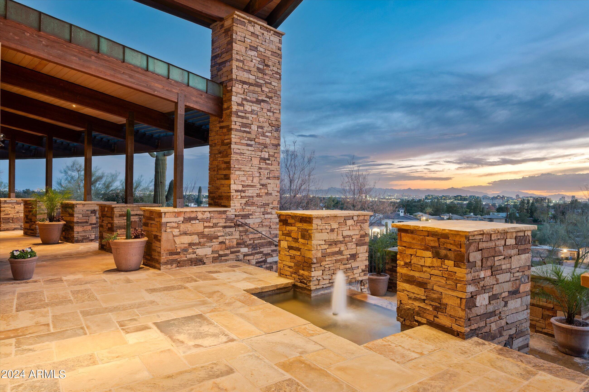

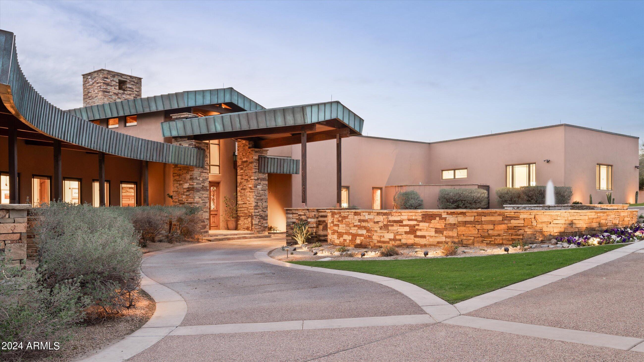
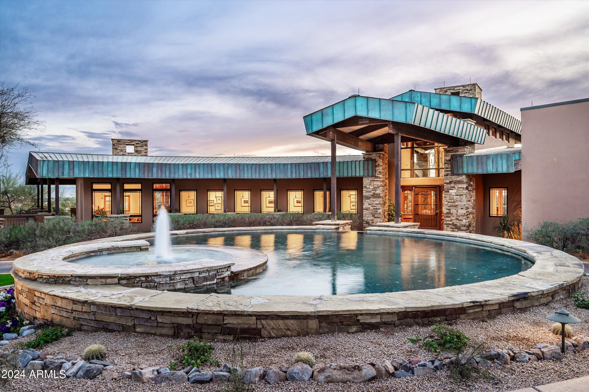
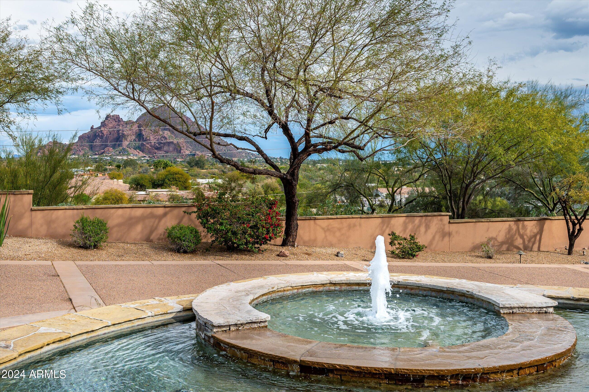

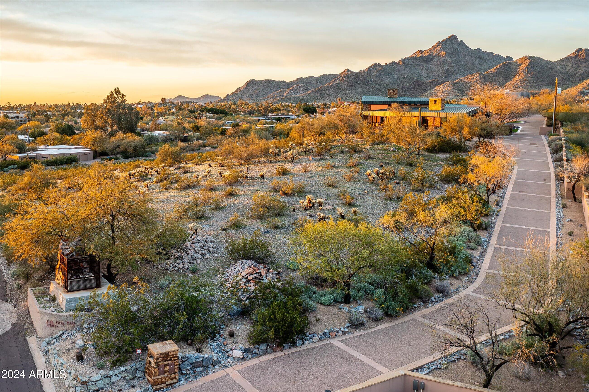
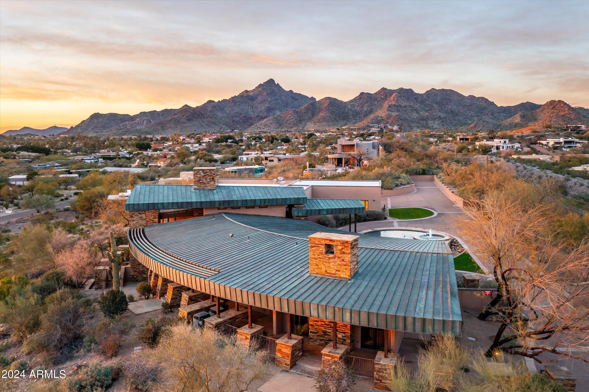
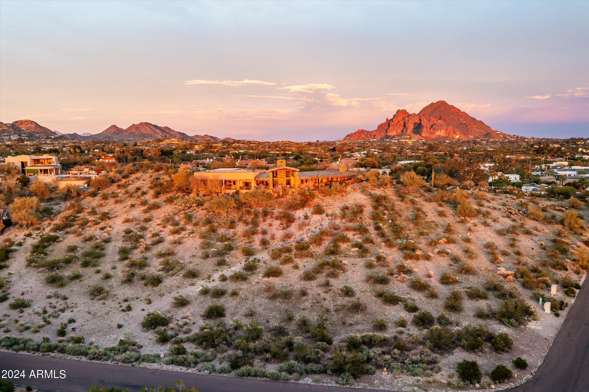
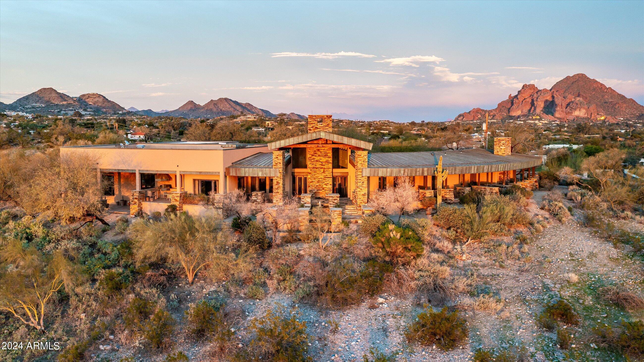
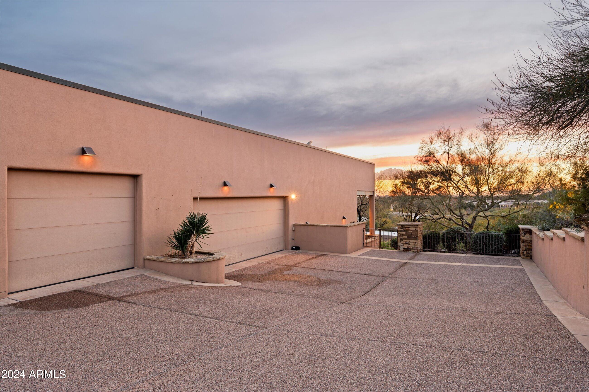
Greeting you at the entrance are the historic ruins of the Pauson House, a renowned Frank Lloyd Wright landmark, setting the tone for an unparalleled luxury living experience. Alta Vista Park Estates has crafted a realm where timeless sophistication merges with architectural brilliance.Situated on an expansive 83,476 square foot lot, this bespoke marvel spans 5,671 square feet, embodying the essence of refined living.
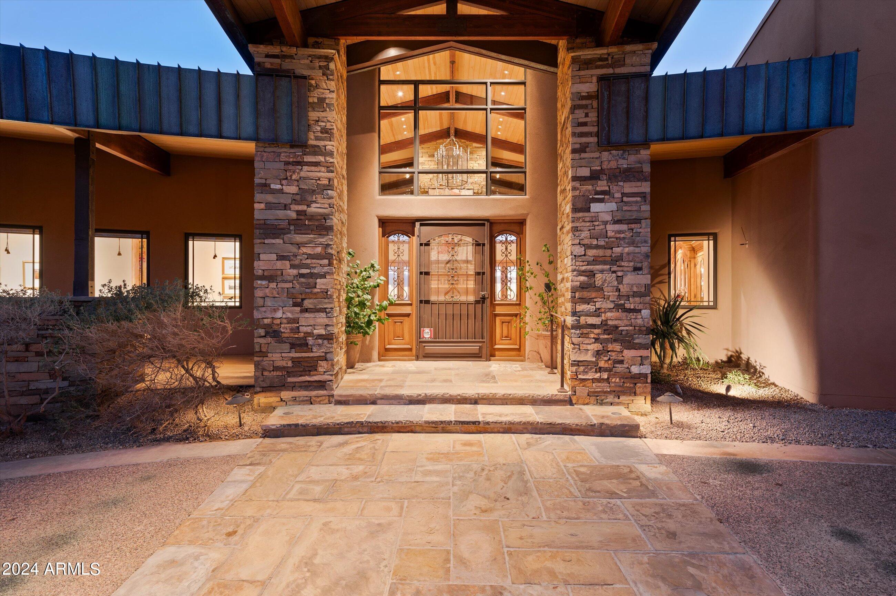
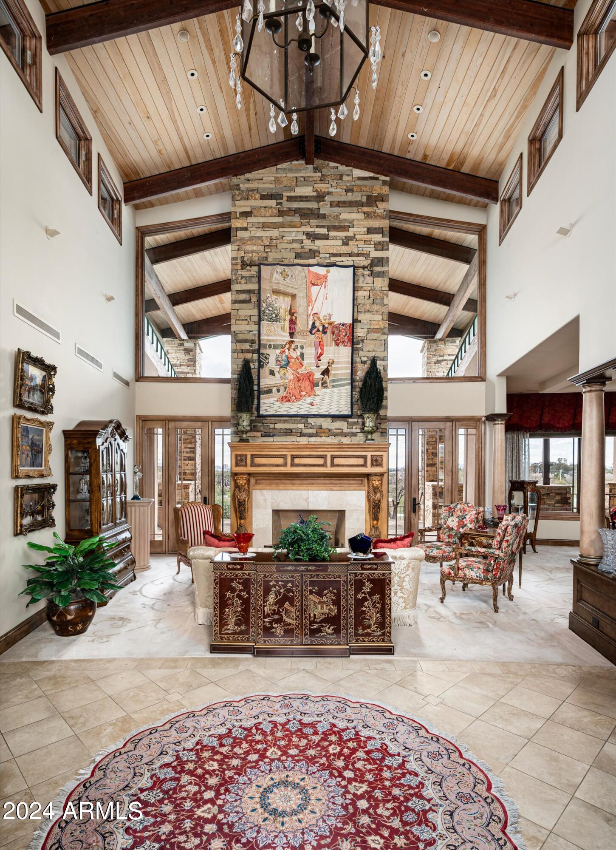
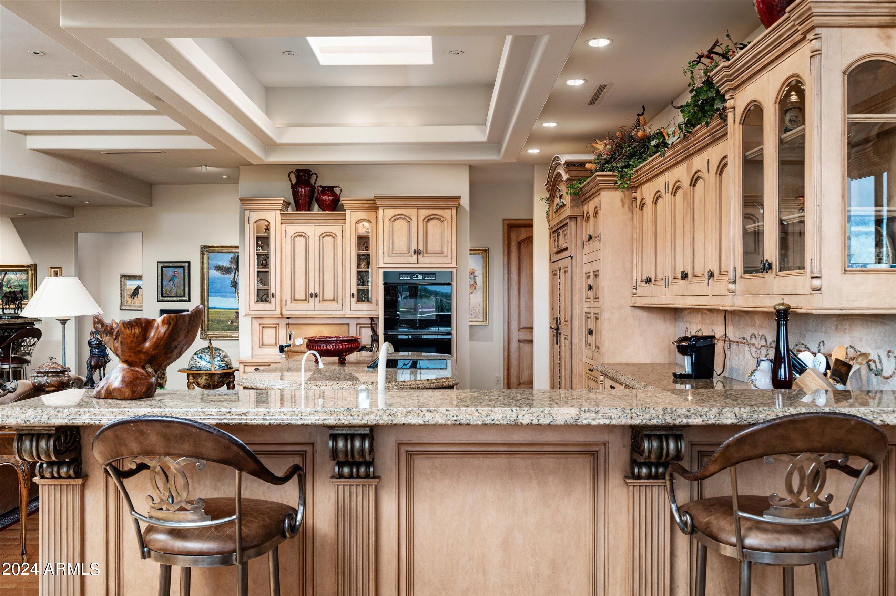
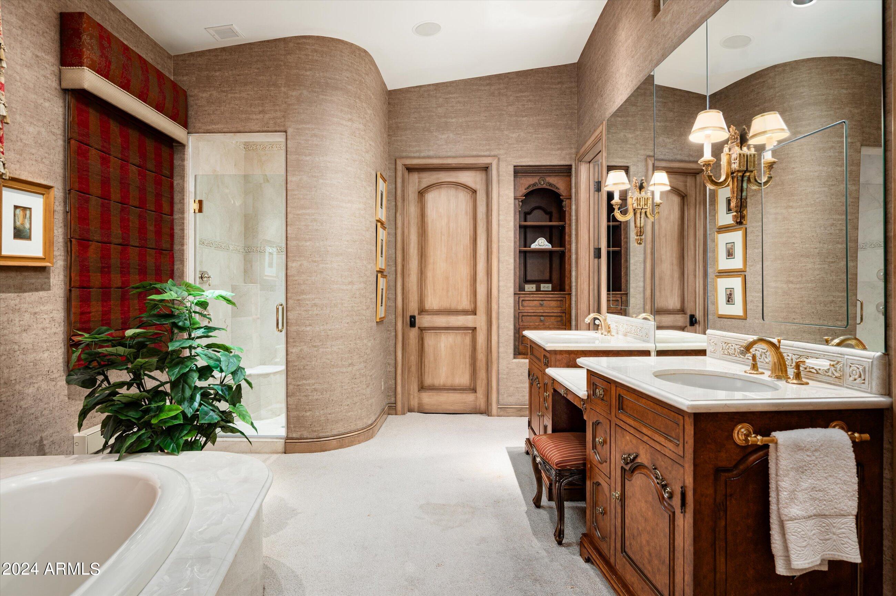
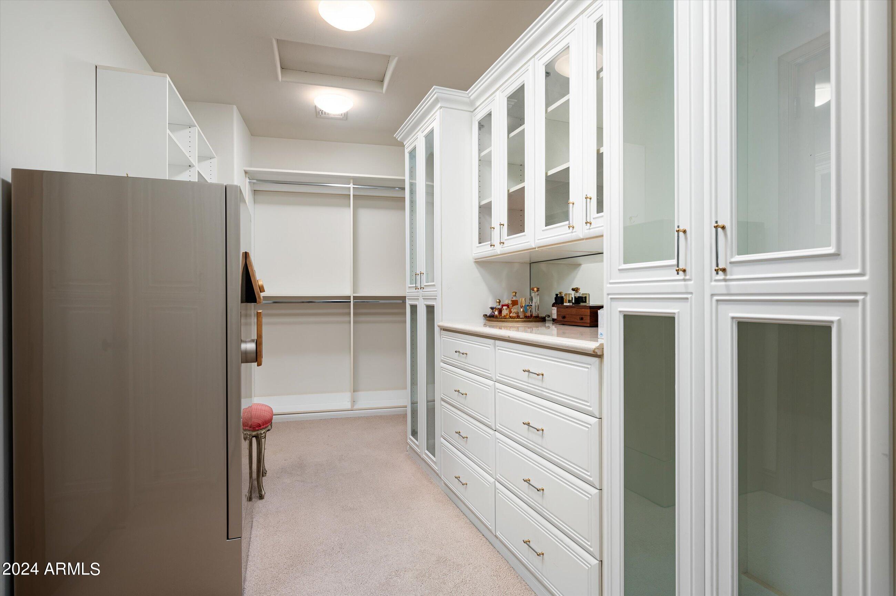
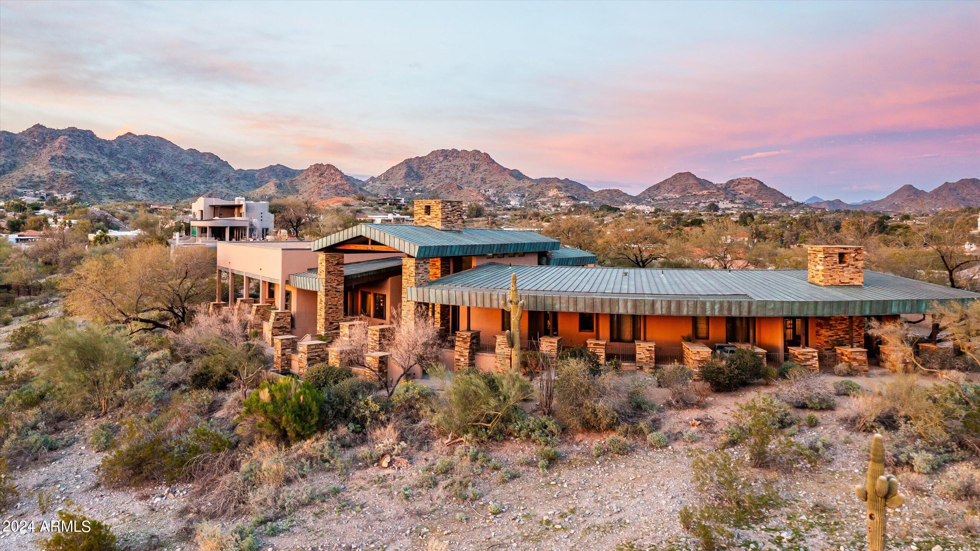
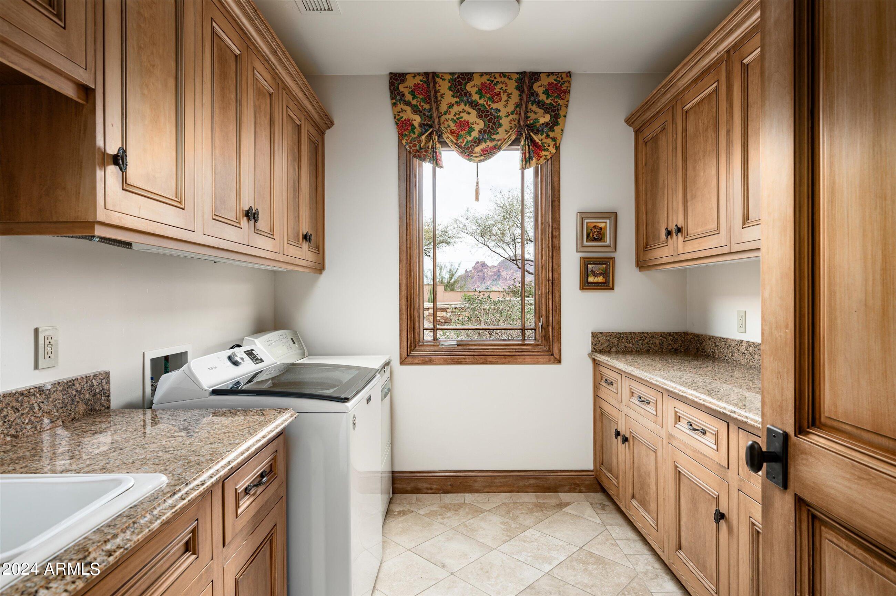
Crafted with meticulous attention to detail, the exterior seamlessly blends natural stone with beautifully landscaped gardens, radiating an aura of grandeur. Upon entering, prepare to be enchanted by an interior that surpasses all expectations. This opulent abode features three generously proportioned bedrooms, accompanied by three bathrooms and two powder rooms for ultimate convenience. The expertly designed layout effortlessly integrates spacious living areas, fostering an ambiance of refined luxury.
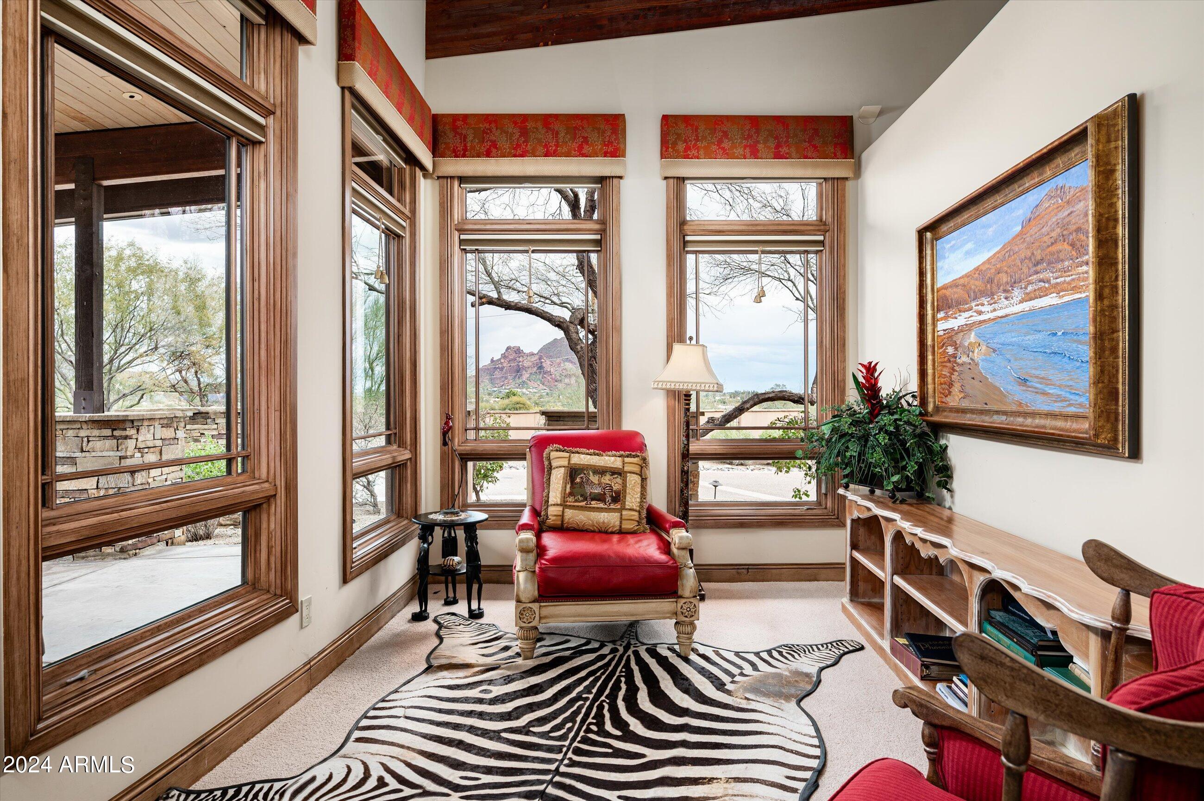
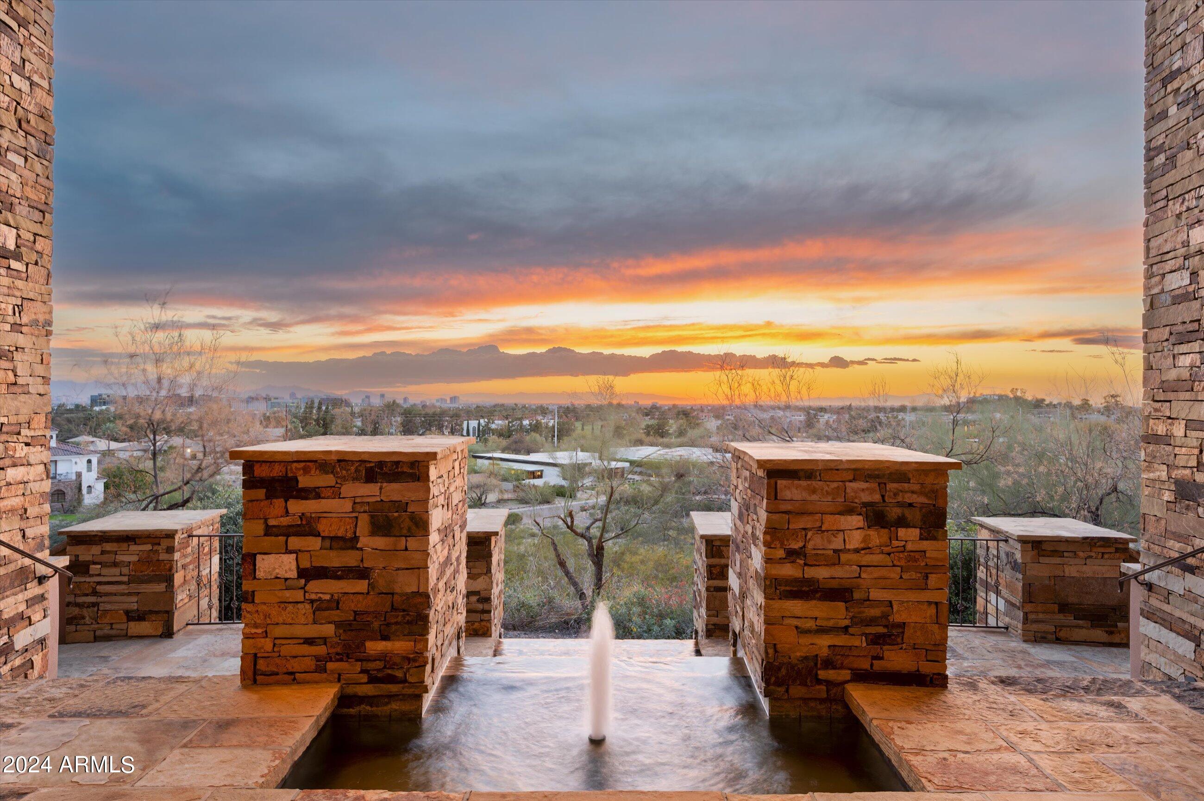
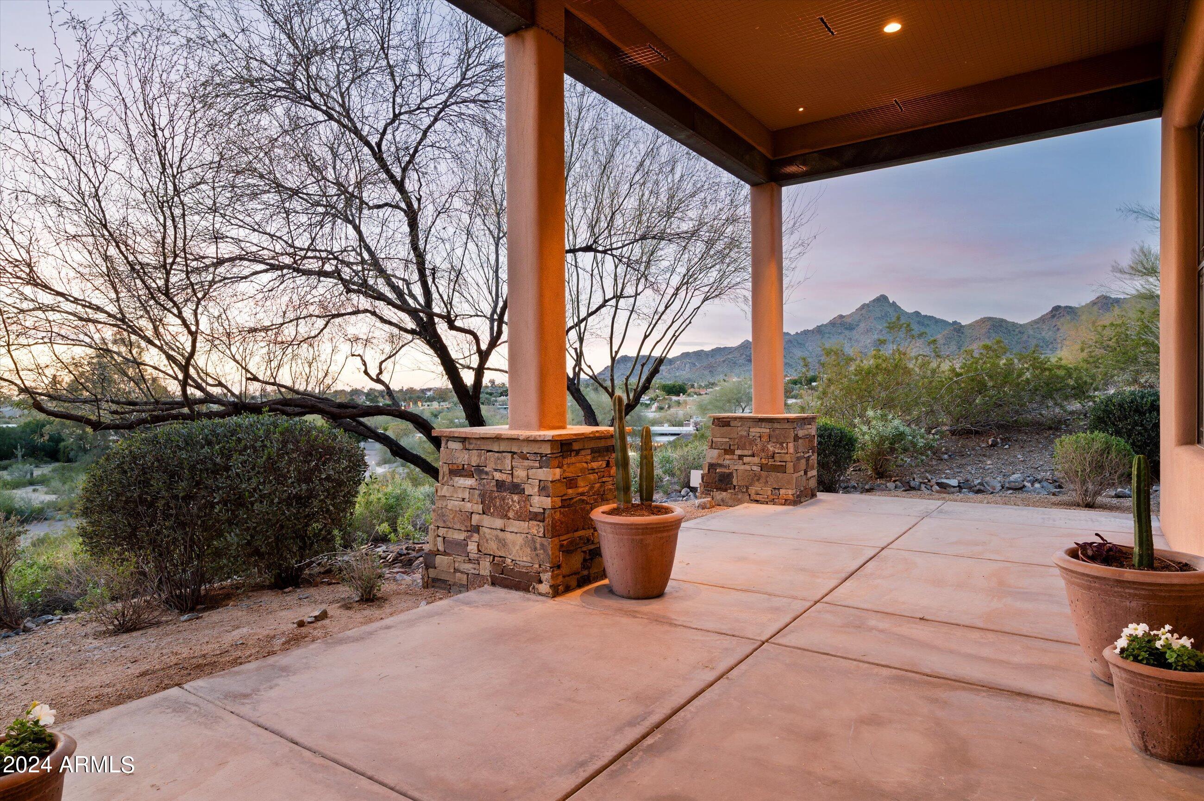
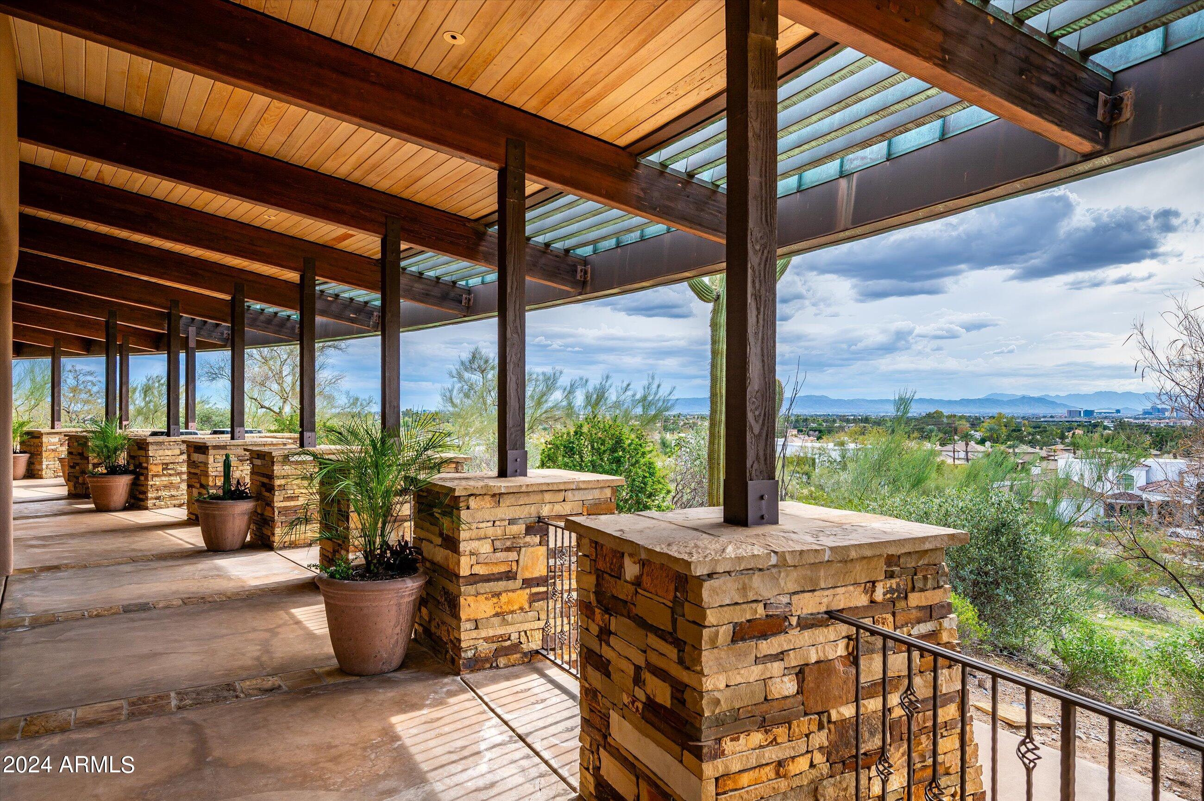
A discreet guest wing with a separate entrance ensures privacy and exclusivity, offering a serene retreat for visitors or additional family members. Revel in the breathtaking views that embrace you from every angle, showcasing the dynamic cityscape and majestic mountain vistas.
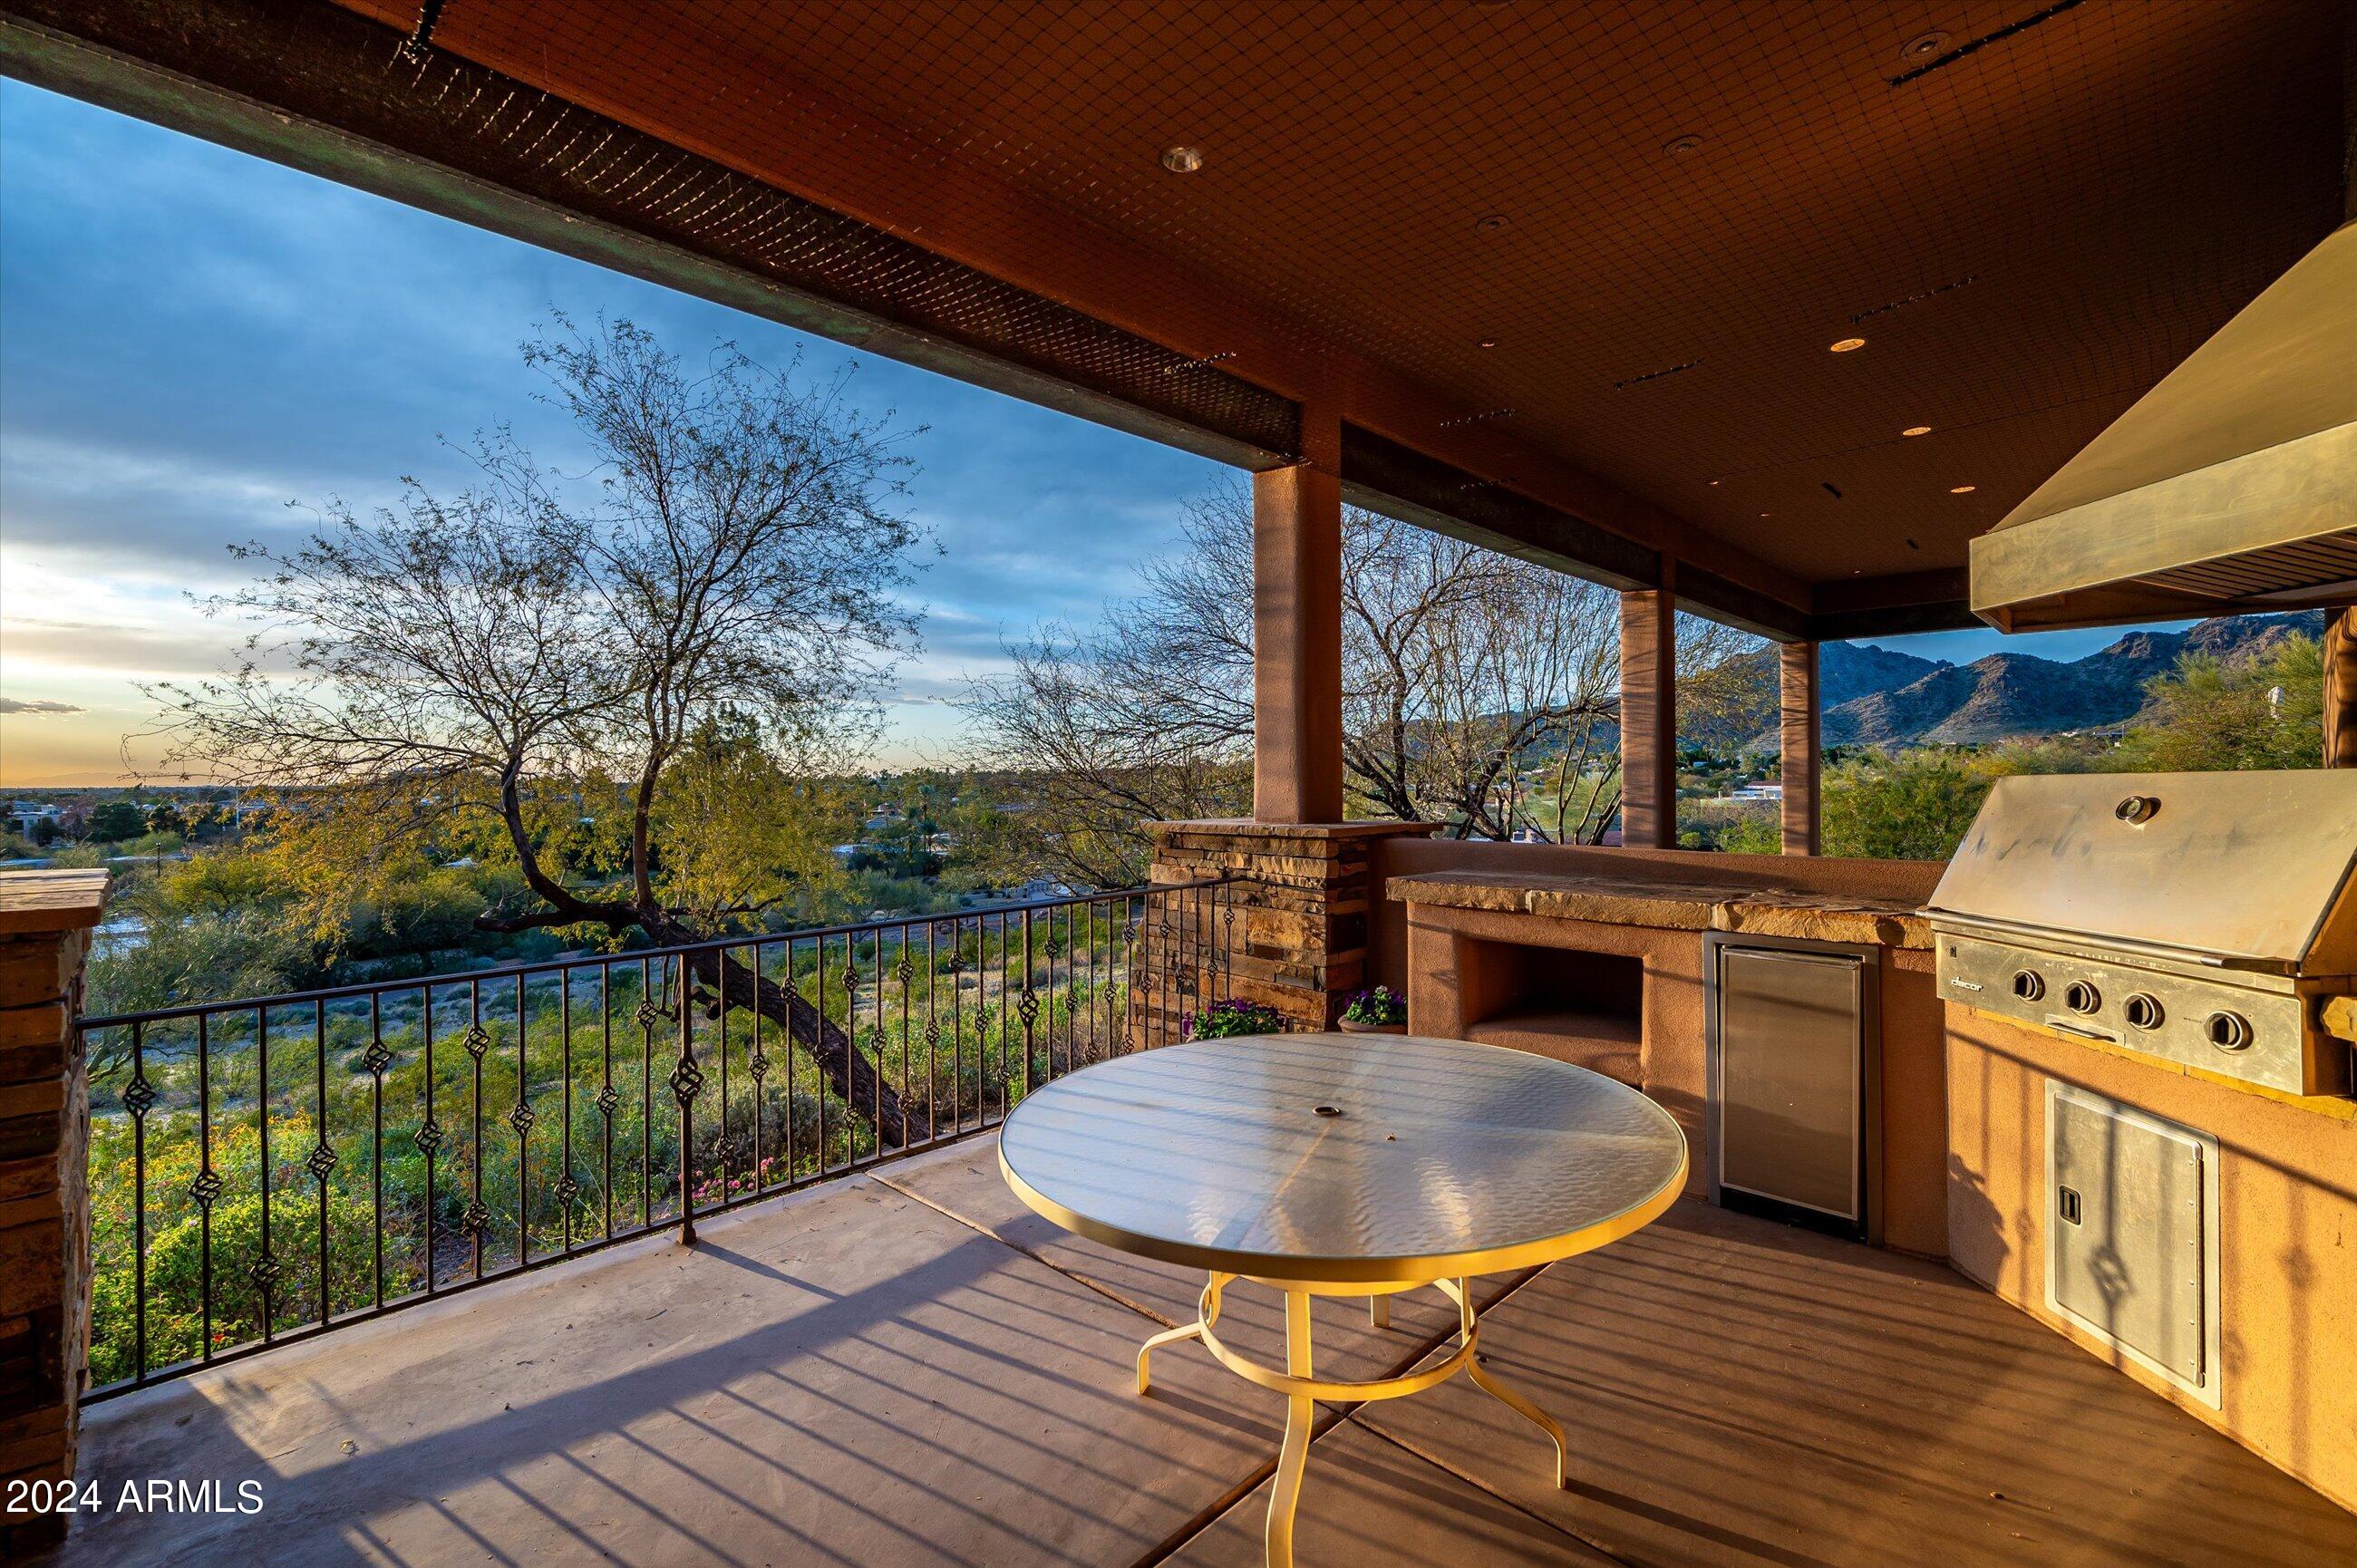
The piece de resistance awaits on the expansive wrap-around patio, commanding mesmerizing views of downtown Phoenix's city lights. Alternatively, immerse yourself in the surrounding beauty of Camelback Mountain, Piestewa Peak, and the iconic Wrigley Mansion, adding an extra layer of prestige and sophistication.
Indulge in a lifestyle of unparalleled luxury, where every aspect has been meticulously curated to elevate your living experience. It stands as a testament to architectural brilliance and serves as a sanctuary for those who appreciate life's finer pleasures. Welcome to a residence where every moment is a masterpiece.
Share Property
Location
3190 E SAN MIGUEL Avenue, Phoenix, AZ 85016
Status
Sold
Date Sold
November 15, 2024
Property Amenities
Interior
FireplaceExterior Fireplace, Family Room, Living Room, Master Bedroom
AppliancesElectric Cooktop
FlooringCarpet, Wood
Total Bedrooms:3
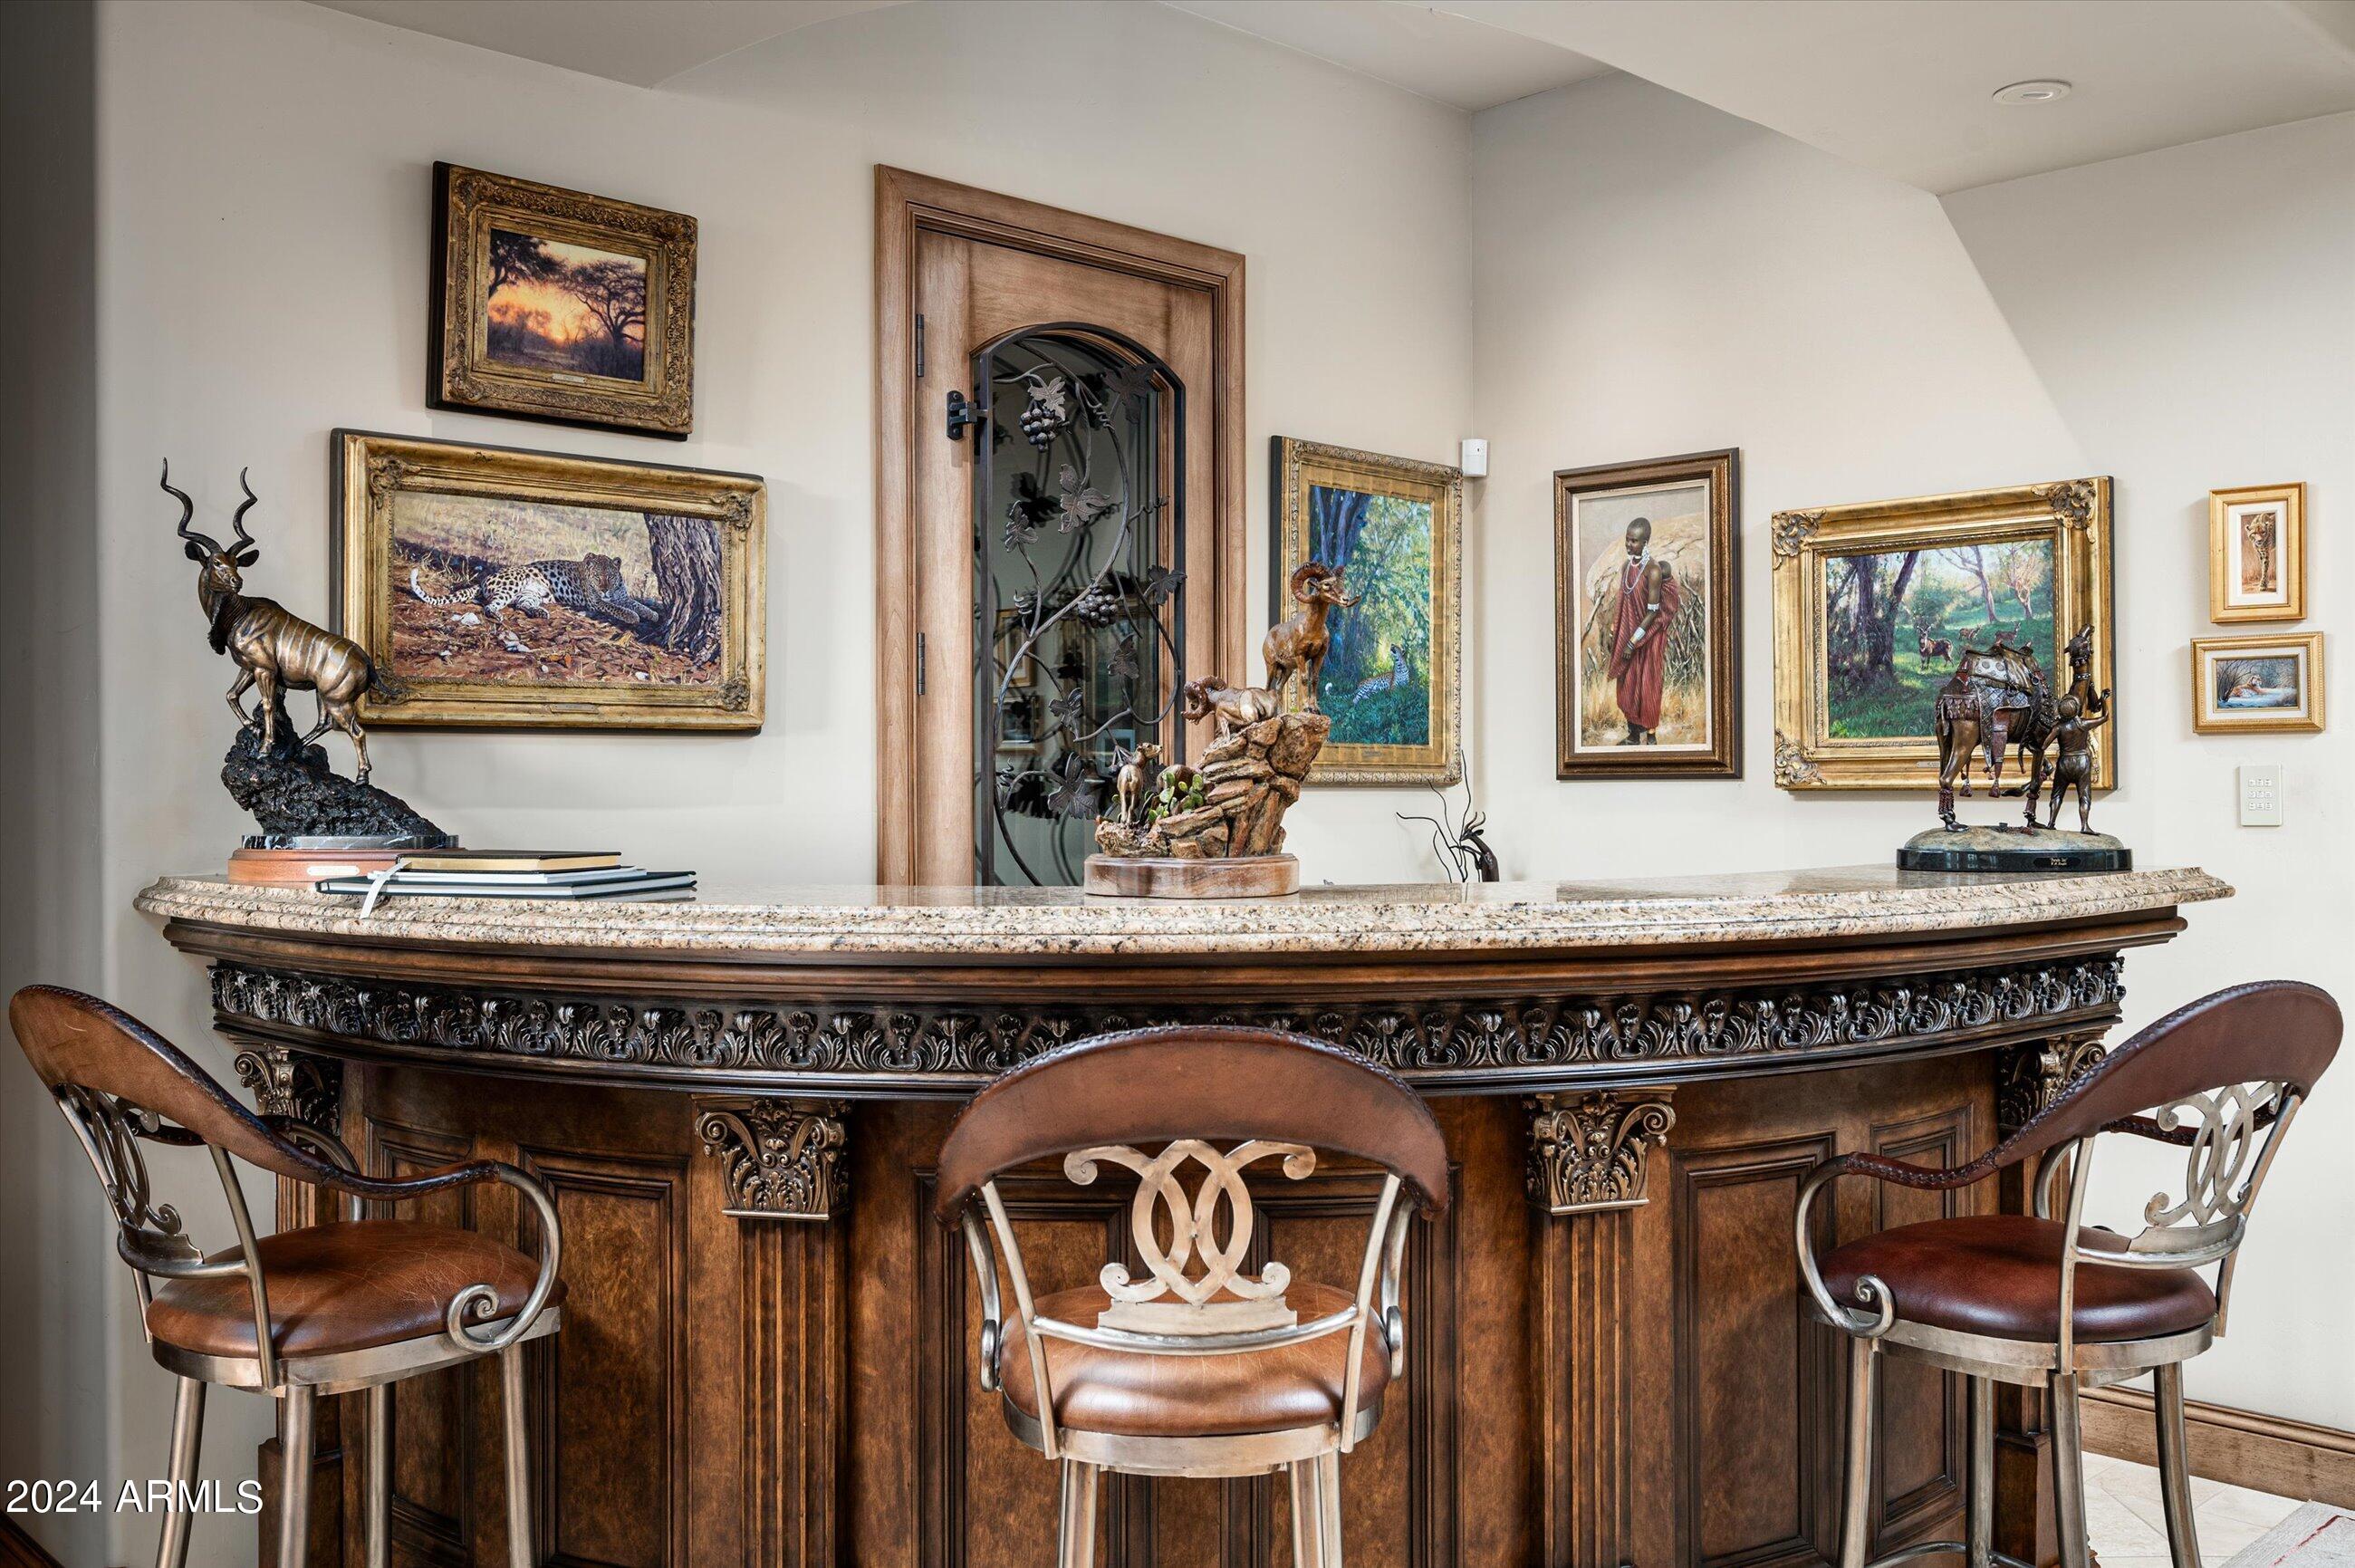
Other Interior FeaturesDouble Vanity, Eat-in Kitchen, Breakfast Bar, 9 Flat Ceilings, Roller Shields, Vaulted Ceiling(s), Wet Bar, Kitchen Island, Pantry, 2 Master Baths, Full Bth Master Bdrm, Separate Shwr Tub
Area & Lot
Lot Area1.92 Acres
Living area5,269 Sq.Ft.
MLS® ID6673954
Year Built2003
School DistrictPhoenix Union High School District
High SchoolCamelback High School
Middle SchoolMadison #1 Middle School
Elementary SchoolMadison Elementary School
View DescriptionCity Light View(s),Mountain(s)
Architecture StylesContemporary
TypeResidential
StatusSold
Exterior
Stories1
PoolNone
Air conditioningCentral Air, Programmable Thmstat
Heat typeElectric
Water SourceCity Water
Garage Space3.0
SewerPublic Sewer
Other Exterior FeaturesBuilt-in Barbecue
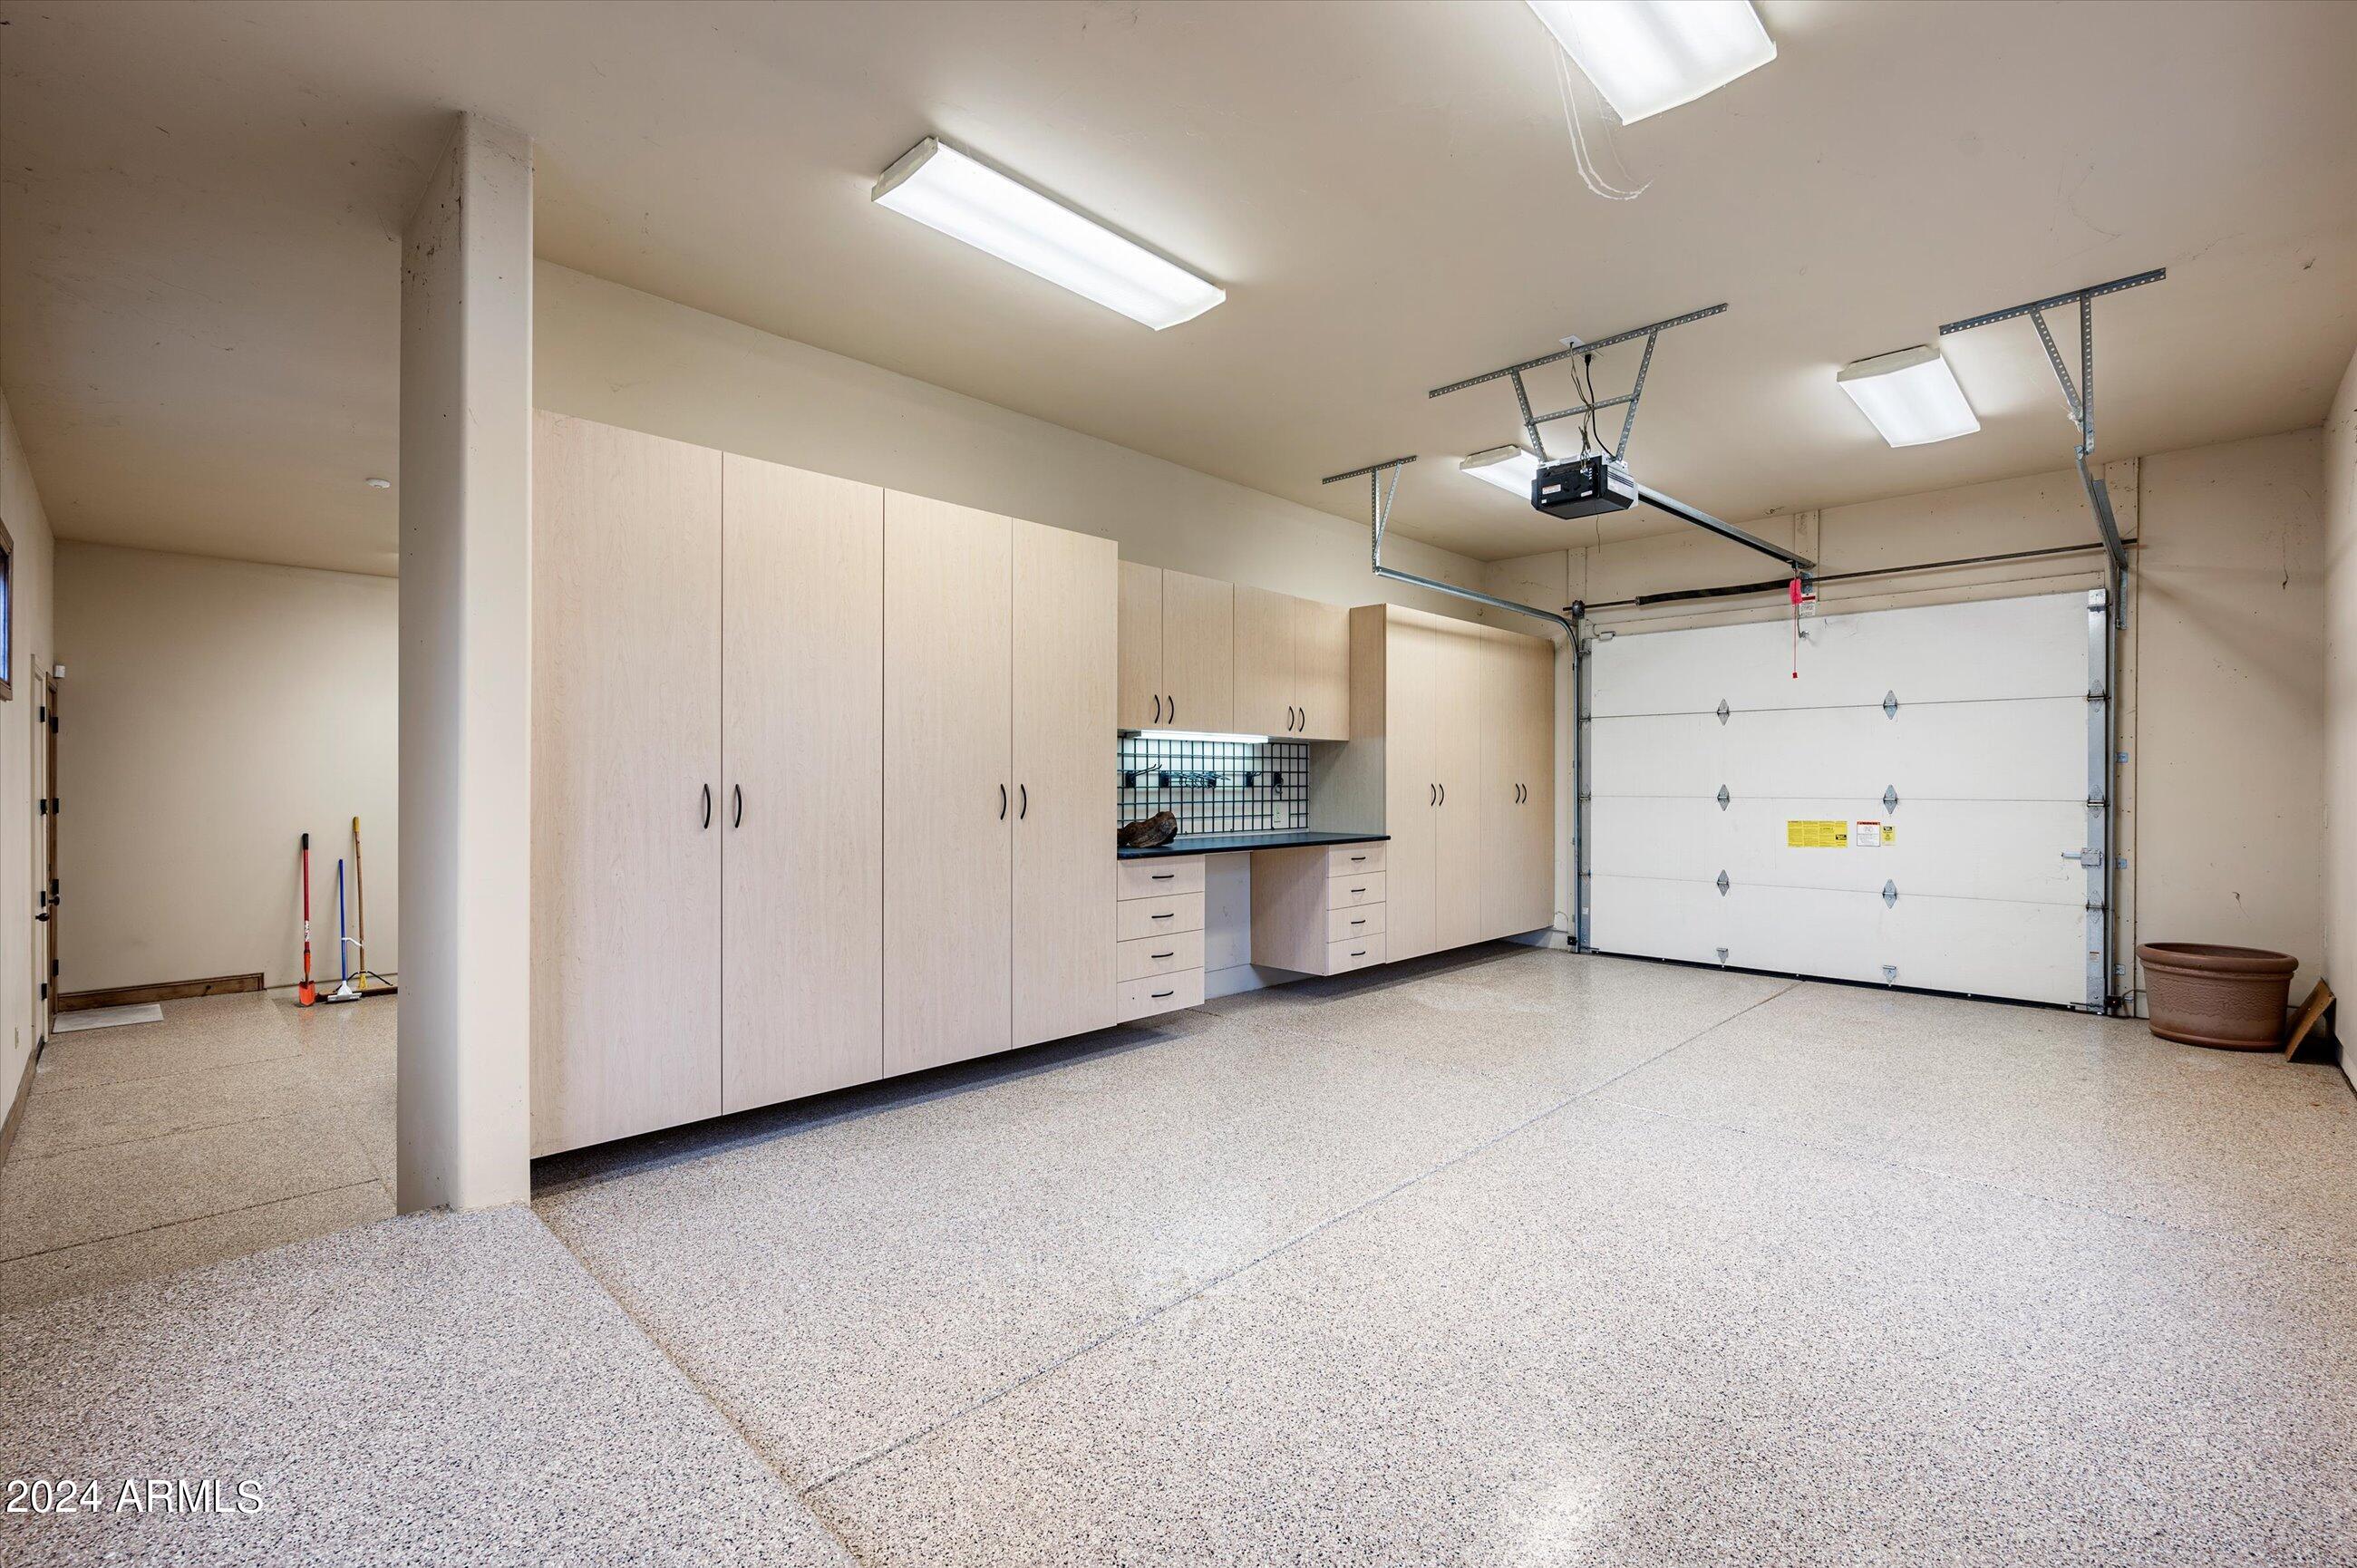
ParkingGarage Door Opener, Extended Length Garage, Direct Access, Circular Driveway, Attchd Gar Cabinets, Side Vehicle Entry
Lot FeaturesSprinklers In Front, Corner Lot, Desert Front, Natural Desert Back, Auto Timer H 2 O Front
RoofBuilt-Up, Metal
Finance
Sales Price$3,500,000
Real Estate Tax$23,408 yearly
Work With Us
With experience and expertise in multiple facets of the business have given us the skills to deal with any transaction, regardless of the type or price point.
