

31840 N TANIS Drive
31840 N TANIS Drive
31840 N TANIS Drive
31840 N TANIS Drive
31840 N TANIS Drive
31840 N TANIS Drive
31840 N TANIS Drive
31840 N TANIS Drive
31840 N TANIS Drive
31840 N TANIS Drive
31840 N TANIS Drive
31840 N TANIS Drive
31840 N TANIS Drive
31840 N TANIS Drive
31840 N TANIS Drive
31840 N TANIS Drive
31840 N TANIS Drive
VIEW PHOTOS
Courtesy of Compass, Danny Kallay Listing Contact: 480-694-8571 
$417,990

31840 N TANIS Drive

3 Beds 2 Baths 1,567 Sq.Ft. 6,001 Sq.Ft.

Description

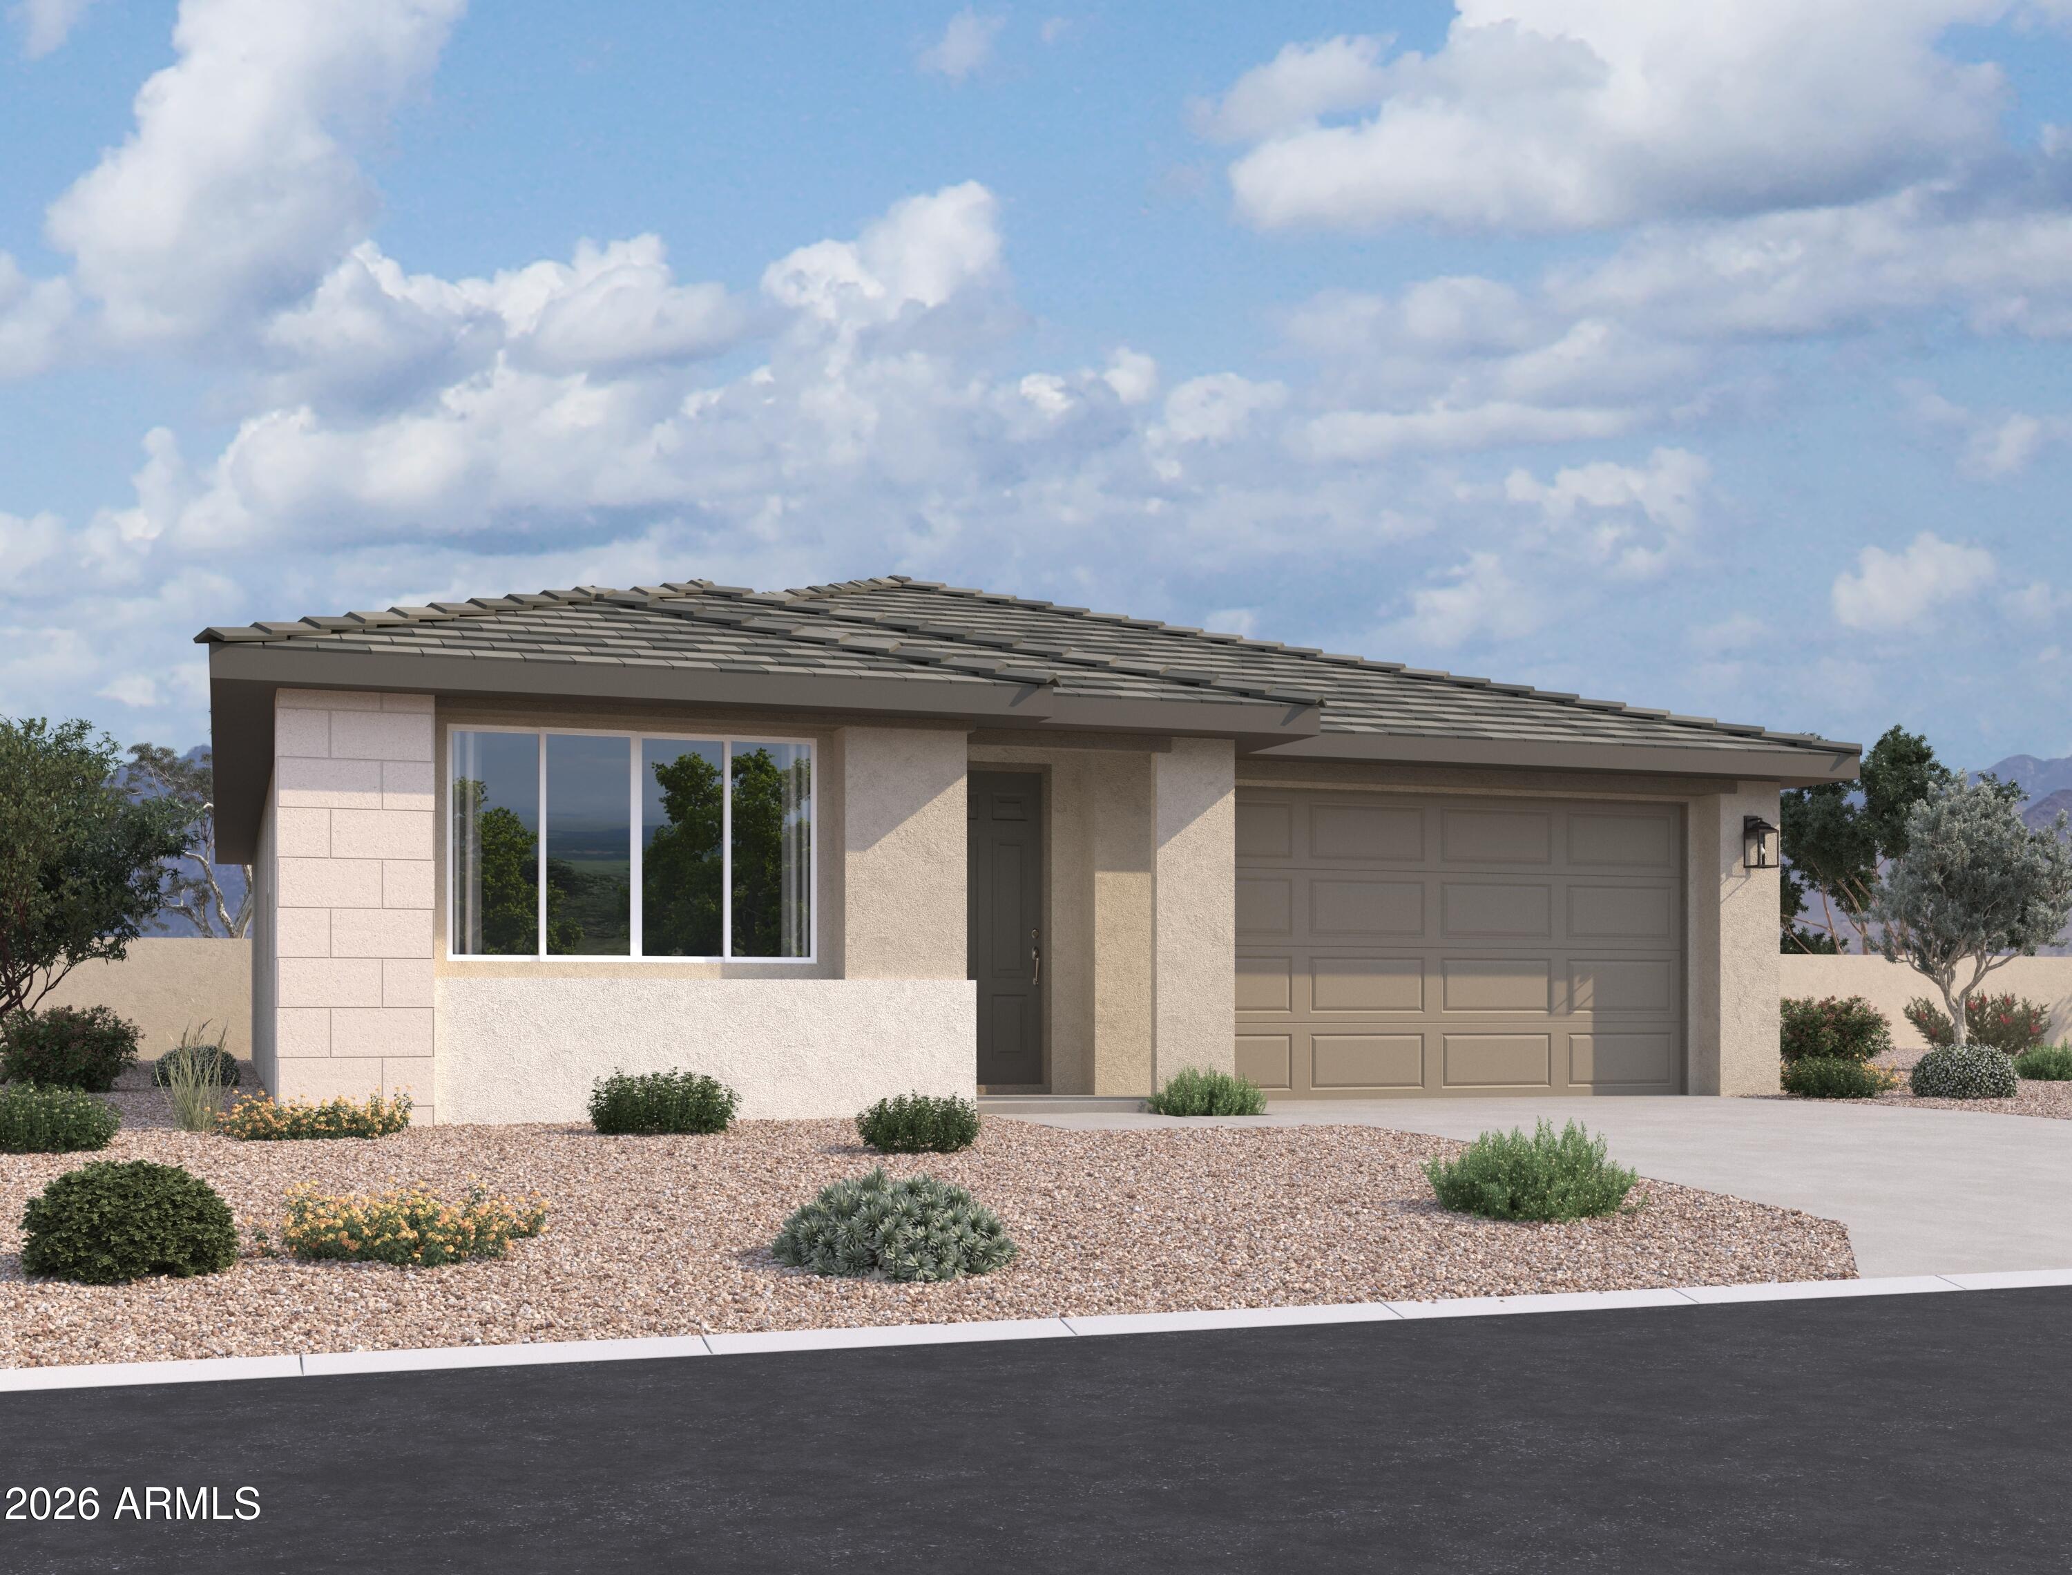
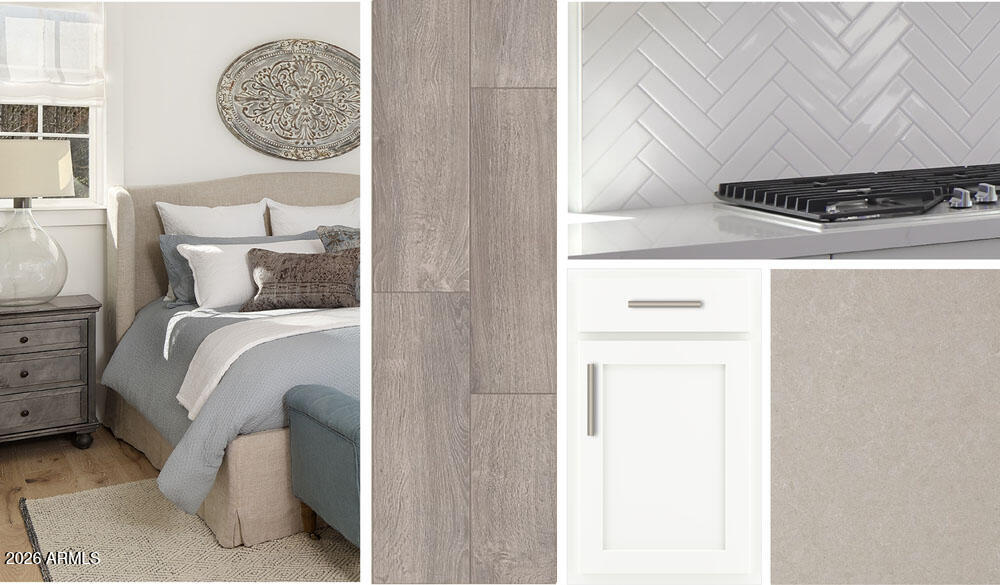
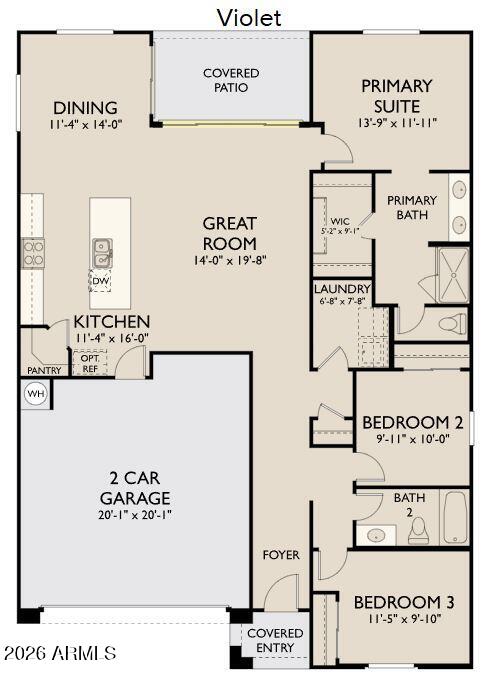
The Violet Plan is an adorable and thoughtfully designed 3-bedroom, 2-bath home offering 1,567 sq ft of comfortable living space. This charming layout features an open-concept main living area that flows seamlessly into the kitchen, making it perfect for everyday living and entertaining. The paved driveway offers a polished curb appeal which compliments this already adorable property. The home is beautifully finished with our Timeless Collection showcasing an ageless feel that creates a cool and welcoming atmosphere. Designer upgrades include 8-foot interior doors, a full appliance package, and included window blinds for added style and convenience. The private primary suite offers a relaxing retreat, while two additional bedrooms provide flexibility for guests, family, or a home office. Stylish, functional, and full of charm, the Violet Plan is the perfect blend of comfort and design.

Share Property

Location

31840 N TANIS Drive, San Tan Valley, AZ 85140

Status

Sold

Date Sold

May 22, 2026

Property Amenities

Interior
Appliances Dryer, Washer, Refrigerator, Built-in Microwave, Dishwasher, Disposal, Electric Range, Electric Oven
Total Bedrooms: 3
Full Bathrooms: 2
Other Interior Features Non-laminate Counter, High Speed Internet, Double Vanity, Eat-in Kitchen, 9 Flat Ceilings, Kitchen Island, Pantry
Area & Lot
Lot Area 6,001 Sq.Ft.
Living area 1,567 Sq.Ft.
MLS® ID 6975753
Year Built 2026
School District J O Combs Unified School District
High School Combs High School
Middle School J. O. Combs Middle School
Elementary School J. O. Combs Middle School
Architecture Styles Contemporary
Type Residential
Status Sold
Exterior
Stories 1
Air conditioning Programmable Thmstat
Heat type Electric
Water Source City Water
Garage Space 2.0
Sewer Private Sewer
Lot Features East/West Exposure, Sprinklers In Front, Desert Front, Dirt Back
Roof Tile
Finance
Sales Price $417,990
HOA Fees $90 monthly
Real Estate Tax $157 yearly

Work With Us

With experience and expertise in multiple facets of the business have given us the skills to deal with any transaction, regardless of the type or price point.
