3174 E MARLETTE Avenue
VIEW PHOTOS
Courtesy of Compass, Heather MacLean Listing Contact: 602-214-5169 
$1,480,000

3174 E MARLETTE Avenue

4 Beds 3 Baths 2,796 Sq.Ft. 10,346 Sq.Ft.

Description

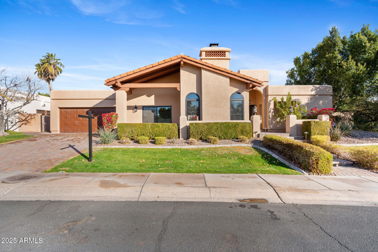
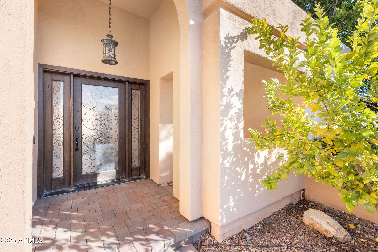
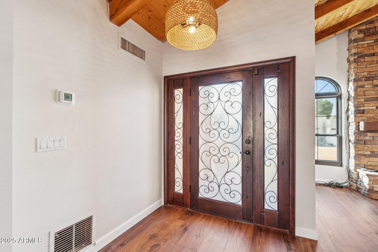
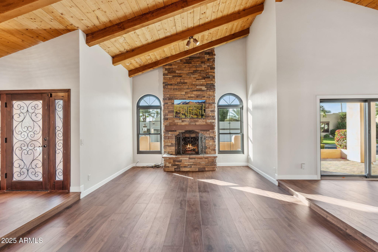
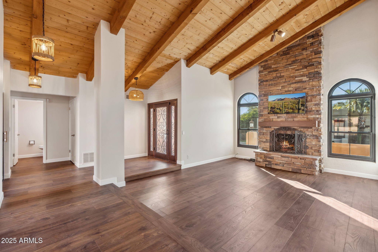
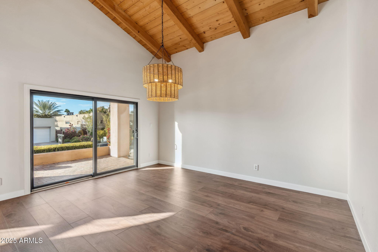
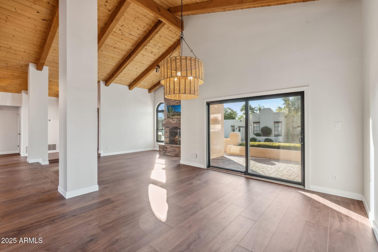
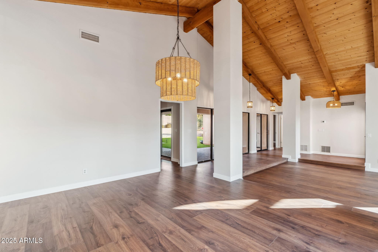
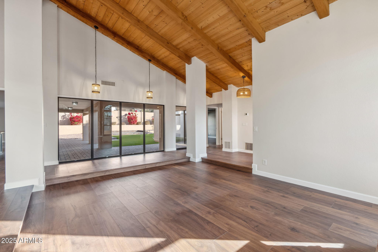
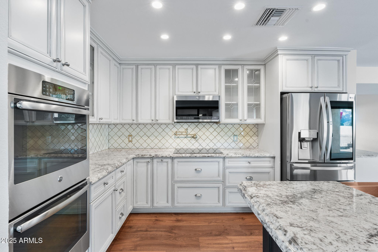
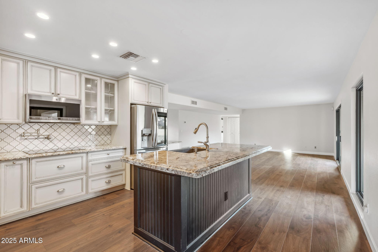
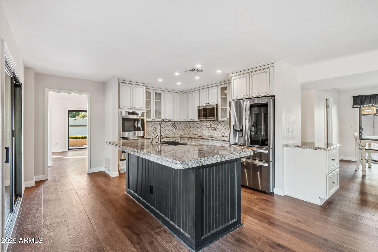
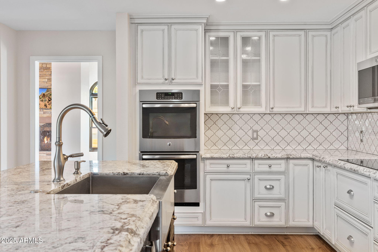
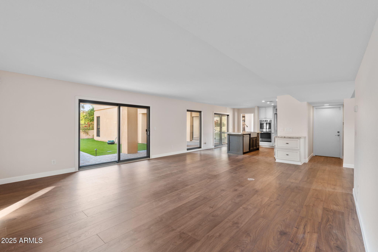
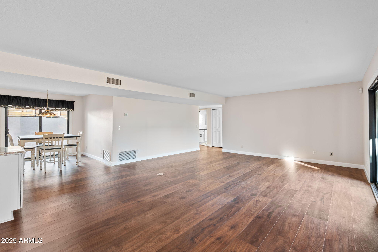
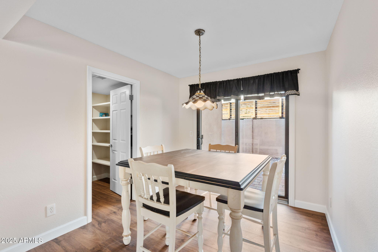
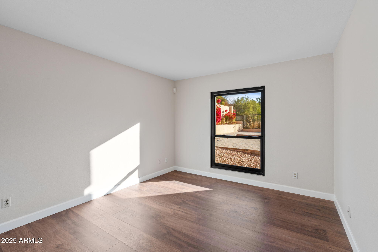
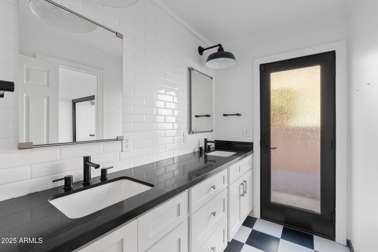
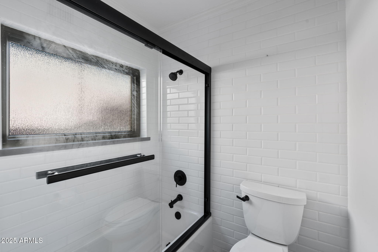
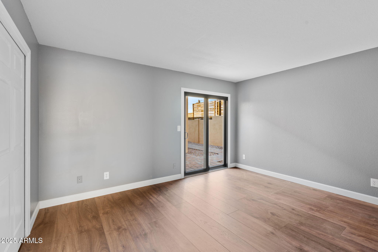
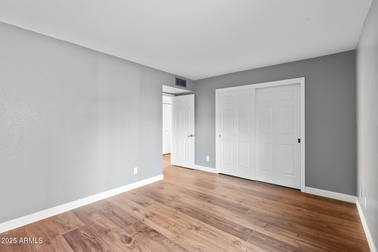
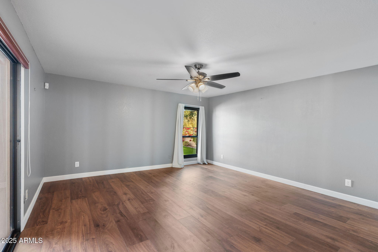
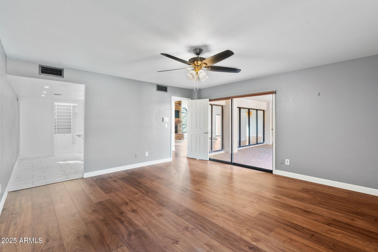
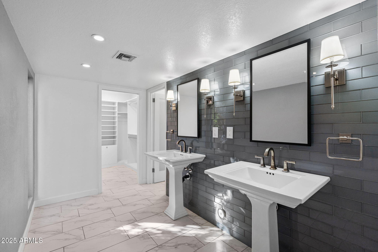
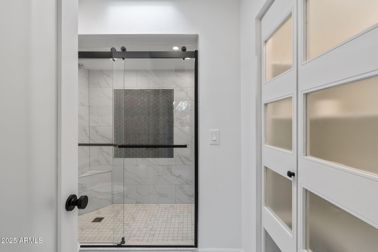
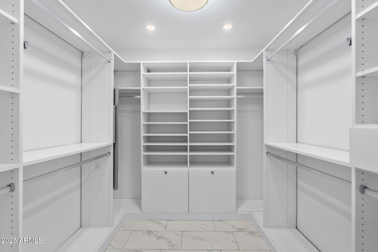
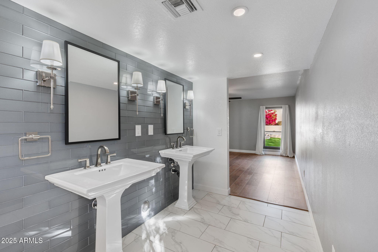
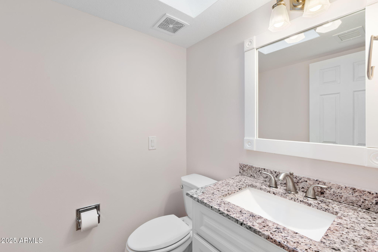
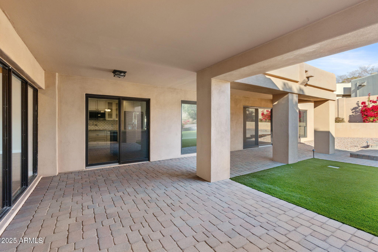
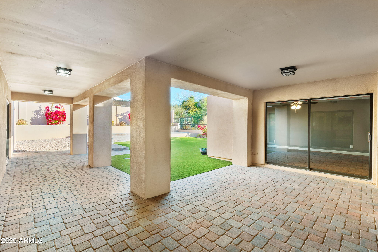
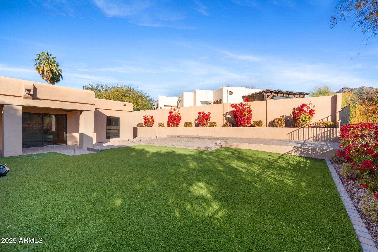
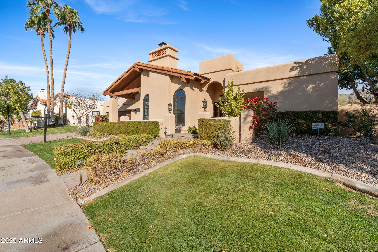
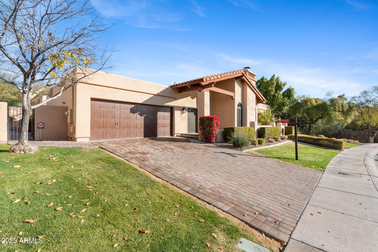
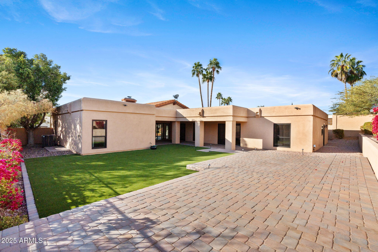
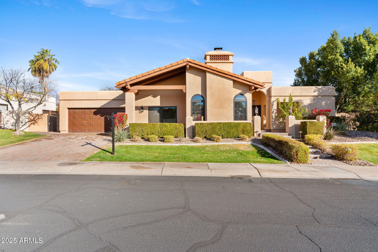
Welcome to your ideal sanctuary in the prestigious guard-gated Biltmore Greens. Nestled in the foothills of the Phoenix Mntn Preserve, this charming Biltmore home offers both privacy and tranquility, allowing you to simplify your life with a convenient lock-and-go lifestyle. Upon entering, you'll find a bright, open living/dining room, remodeled kitchen with island, perfect for cooking and entertaining. The 4 BR (3/1split) 2 1/2 updated bathrooms have timeless design that flows effortlessly into cozy living areas, creating a warm and inviting atmosphere for gatherings with family and friends. The delightful low-maintenance backyard, sides a private wash allowing for a peaceful outdoor retreat. All with in minutes to world class shopping/dining and endless miles of hiking and biking trails

Share Property

Location

3174 E MARLETTE Avenue, Phoenix, AZ 85016

Status

Sold

Date Sold

May 9, 2025

Property Amenities

Interior
Laundry room Inside, Wshr/Dry Hook Up Only
Fireplace Living Room
Appliances Refrigerator, Built-in Microwave, Dishwasher, Disposal, Electric Cooktop
Flooring Laminate, Tile
Total Bedrooms: 4
Half Bathrooms: 1
Full Bathrooms: 2
Other Interior Features High Speed Internet, Granite Counters, Double Vanity, Master Downstairs, Eat-in Kitchen, Vaulted Ceiling(s), Kitchen Island, 3/4 Bath Master Bdrm
Area & Lot
Lot Area 10,346 Sq.Ft.
Living area 2,796 Sq.Ft.
MLS® ID 6812445
Year Built 1985
School District Phoenix Union High School District
High School Camelback High School
Middle School Madison #1 Elementary School
Elementary School Madison Rose Lane School
Architecture Styles Spanish
Type Residential
Status Sold
Exterior
Stories 1
Pool None
Air conditioning Central Air, Ceiling Fan(s)
Heat type Electric
Water Source City Water
Garage Space 2.0
Security Features Security Guard
Sewer Public Sewer
Other Exterior Features Private Street(s), Private Yard
Parking Garage Door Opener
Lot Features Adjacent to Wash, North/South Exposure, Sprinklers In Rear, Sprinklers In Front, Synthetic Grass Back, Auto Timer H 2 O Front, Auto Timer H 2 O Back
Roof Tile, Built-Up
Finance
Sales Price $1,480,000
HOA Fees $530 monthly
Real Estate Tax $8,821 yearly

Work With Us

With experience and expertise in multiple facets of the business have given us the skills to deal with any transaction, regardless of the type or price point.
