Leave a Message

Thank you for your message. We will be in touch with you shortly.

3133 N ALBA
3133 N ALBA
3133 N ALBA
3133 N ALBA
3133 N ALBA
3133 N ALBA
3133 N ALBA
3133 N ALBA
3133 N ALBA
3133 N ALBA
3133 N ALBA
3133 N ALBA
3133 N ALBA
3133 N ALBA
3133 N ALBA
3133 N ALBA
3133 N ALBA
3133 N ALBA
3133 N ALBA
3133 N ALBA
3133 N ALBA
3133 N ALBA
3133 N ALBA
3133 N ALBA
3133 N ALBA
3133 N ALBA
3133 N ALBA
3133 N ALBA
3133 N ALBA
3133 N ALBA
3133 N ALBA
3133 N ALBA
3133 N ALBA
3133 N ALBA
3133 N ALBA
3133 N ALBA
3133 N ALBA
3133 N ALBA
3133 N ALBA
3133 N ALBA
3133 N ALBA
3133 N ALBA
3133 N ALBA
3133 N ALBA
3133 N ALBA
3133 N ALBA
3133 N ALBA
3133 N ALBA
3133 N ALBA
3133 N ALBA
3133 N ALBA
3133 N ALBA
3133 N ALBA
3133 N ALBA
3133 N ALBA
3133 N ALBA
3133 N ALBA
VIEW PHOTOS
Courtesy of Compass
$830,000

3133 N ALBA

5 Beds 3 Baths 3,945 Sq.Ft. 9,000 Sq.Ft.

Description

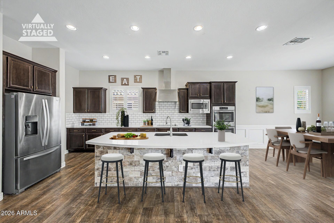
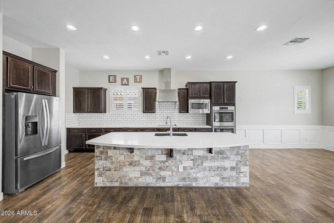
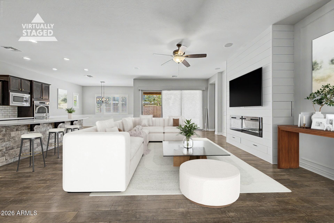
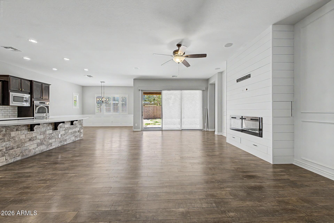
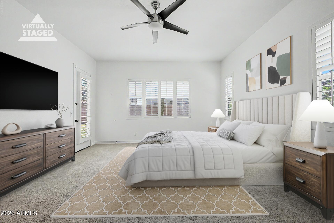
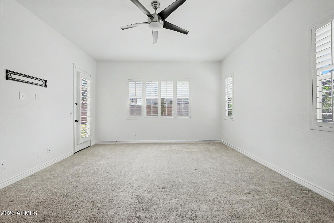
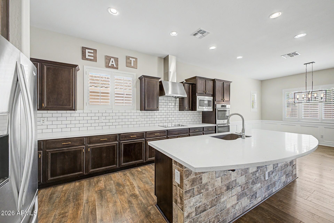
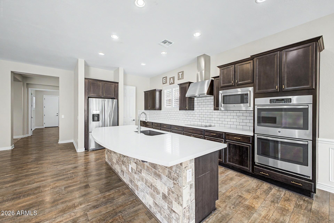
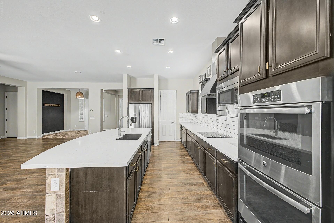
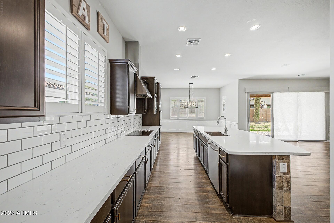
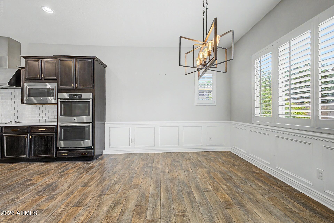
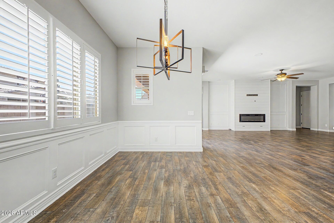
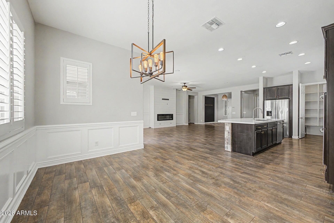
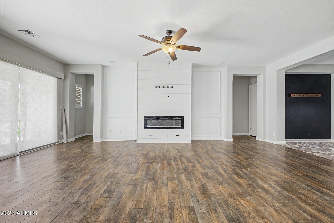
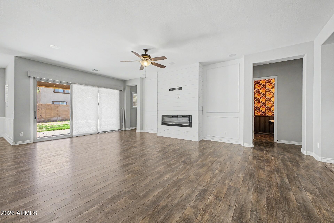
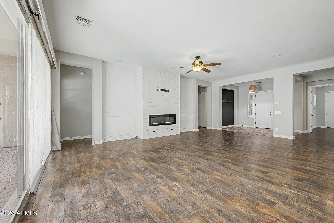
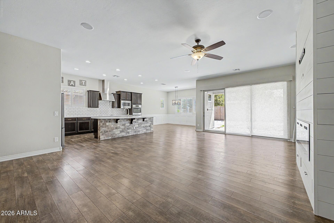
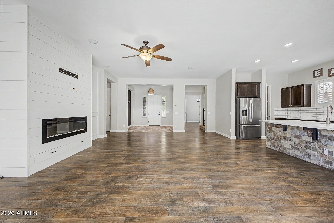
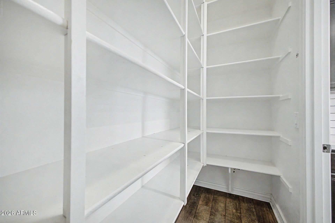
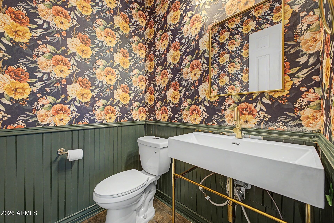
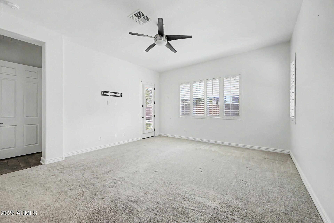
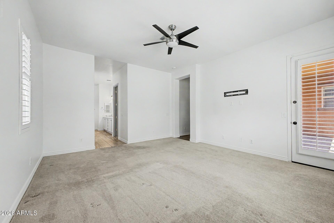
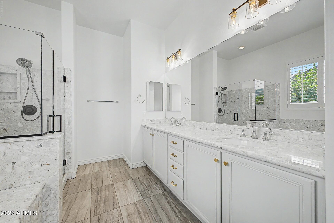
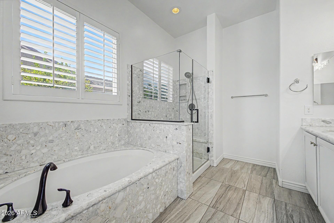
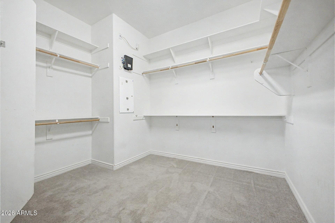
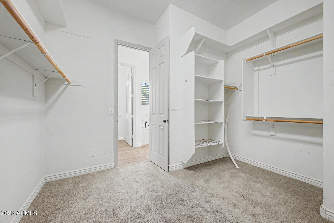
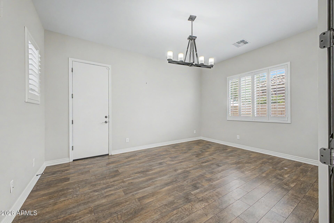
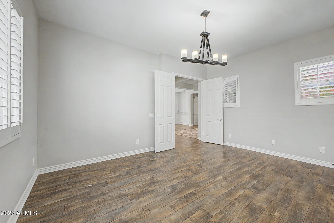
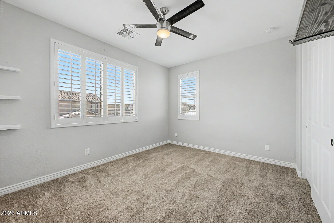
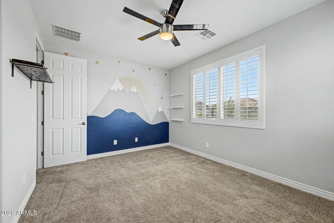
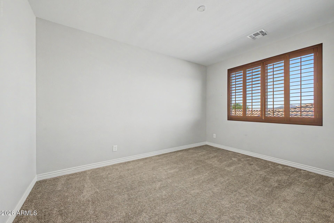
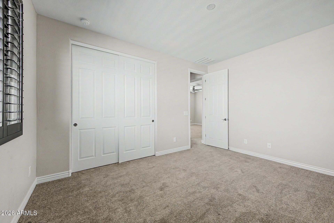
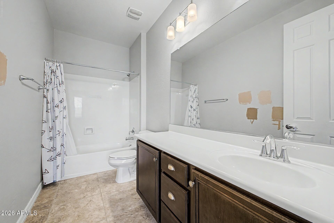
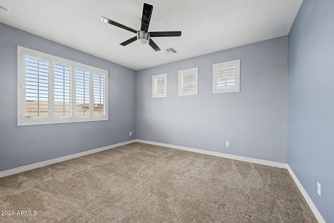
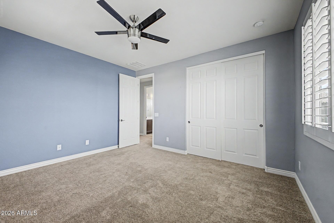
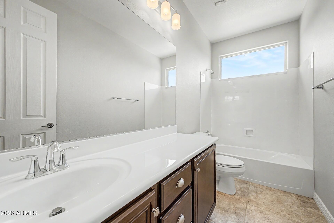
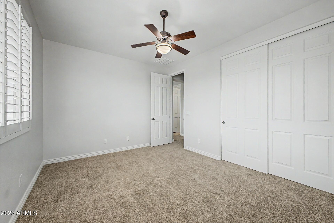
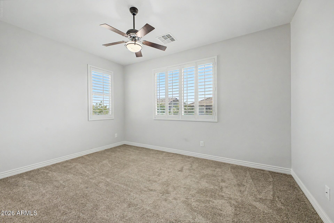
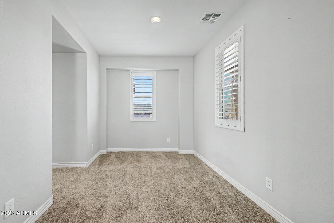
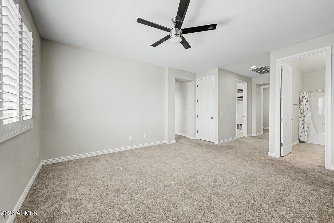
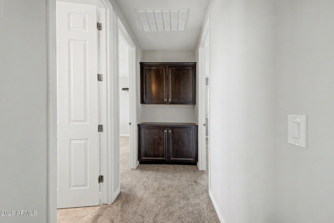
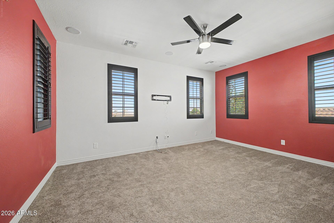
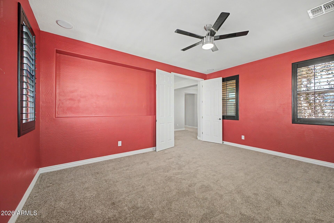
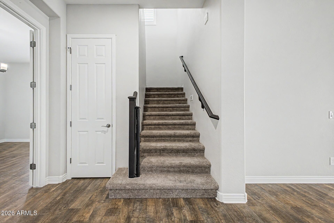
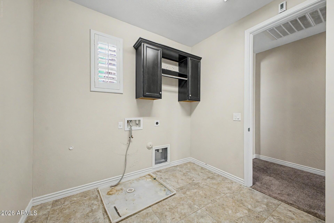
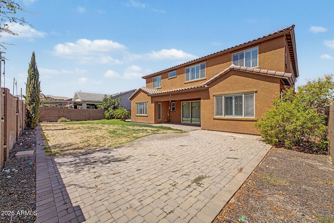
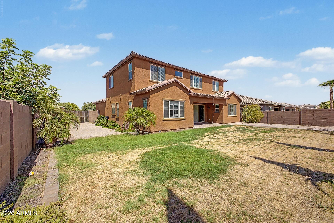
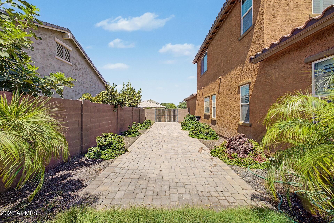
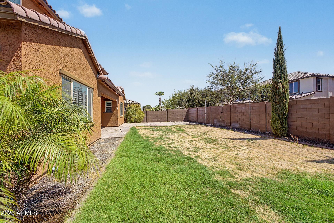
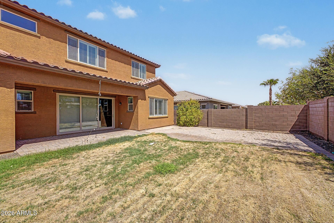
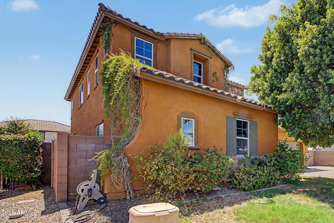
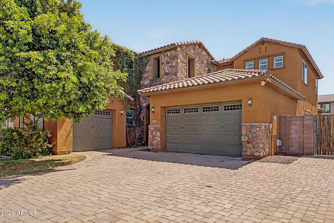
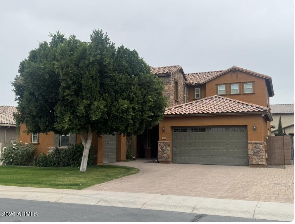
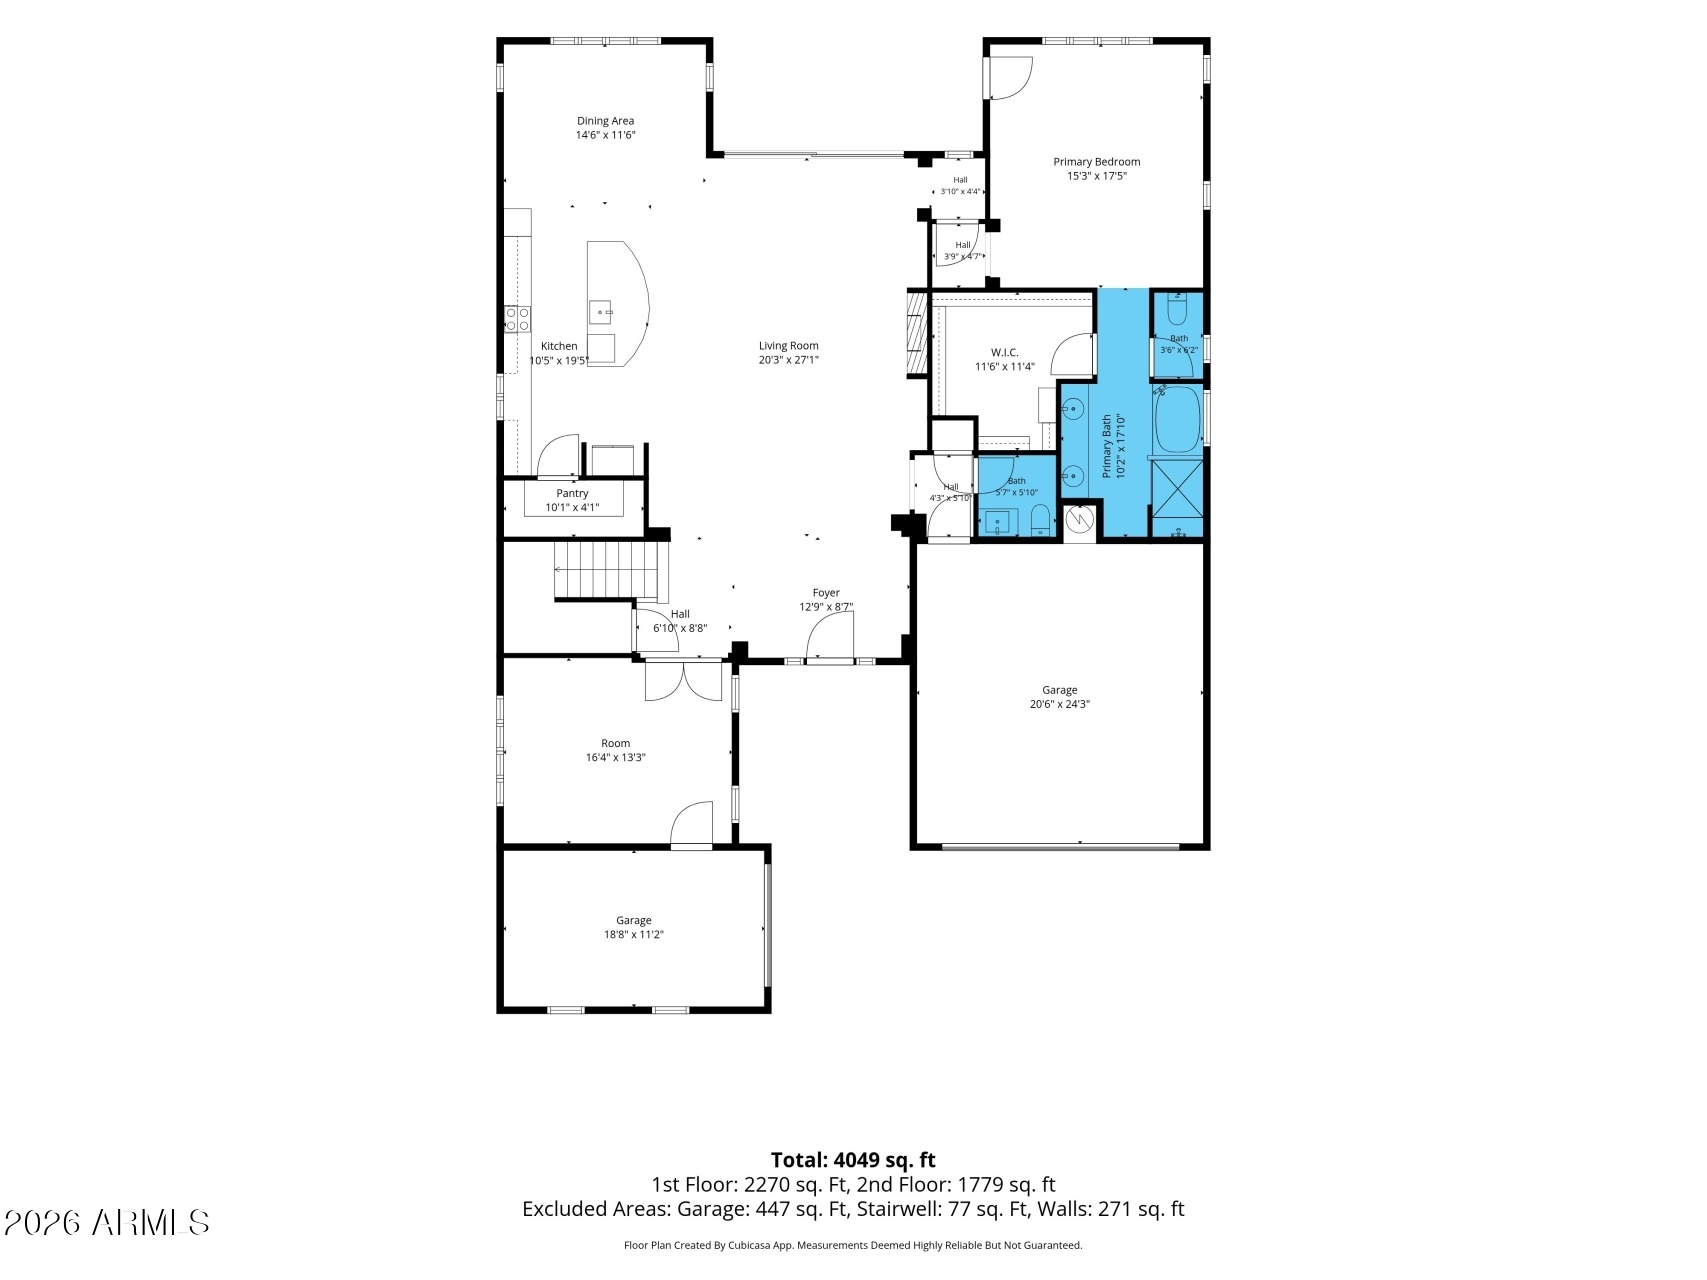
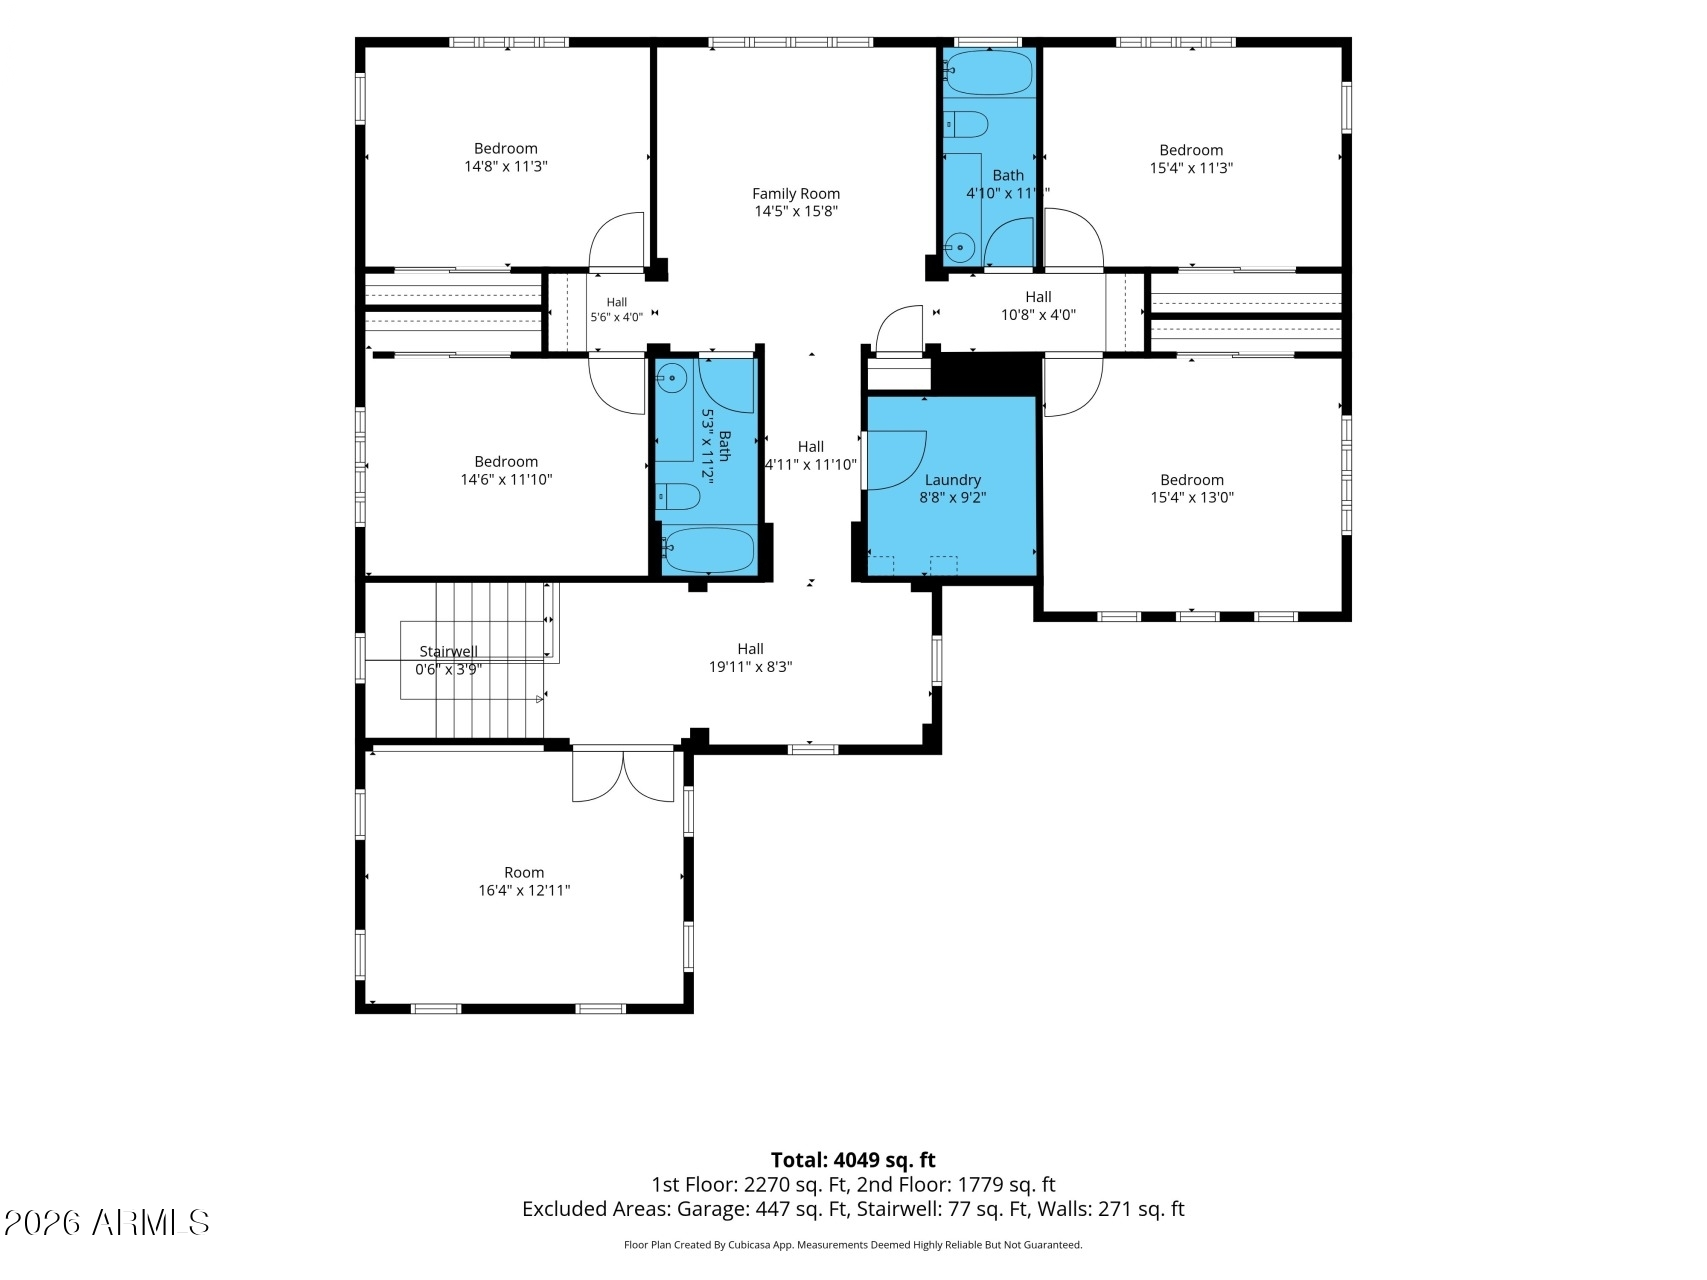
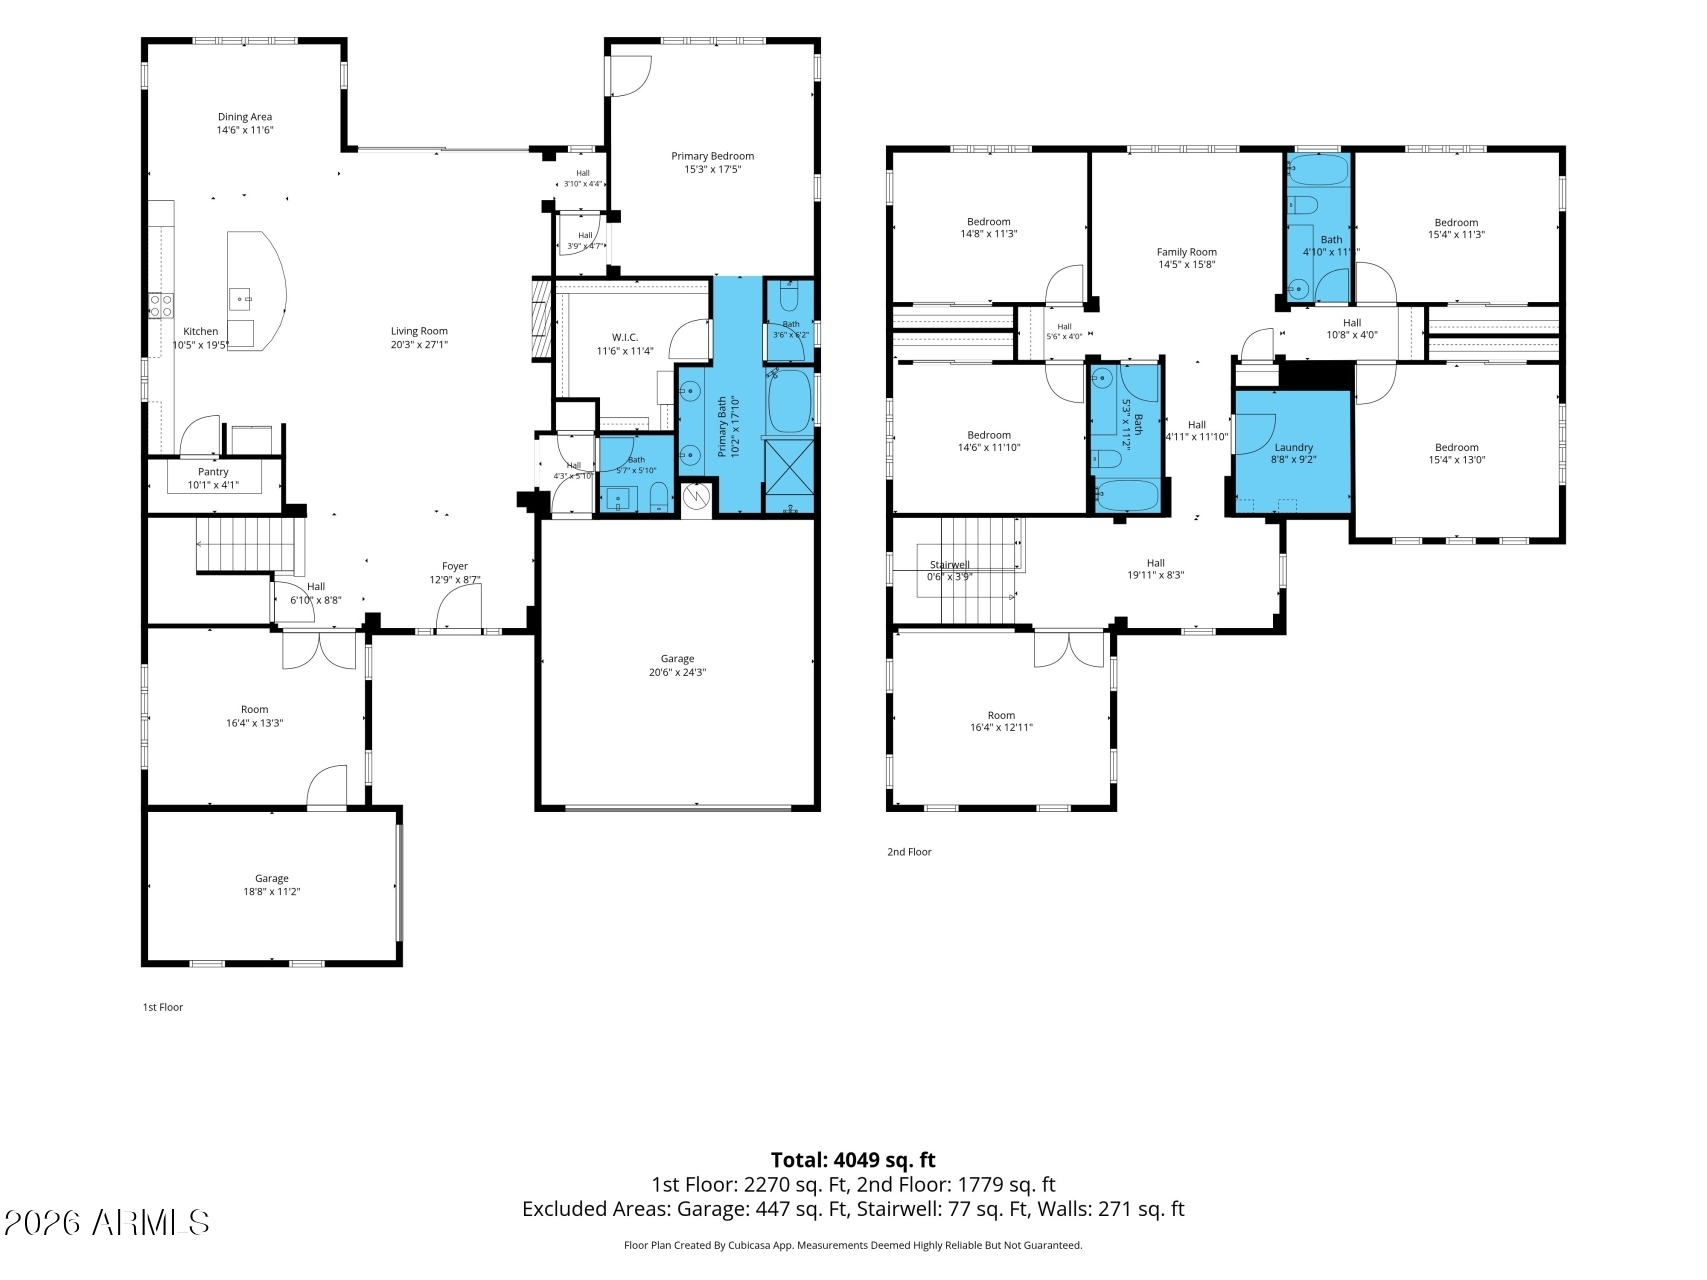
Gorgeous home in Lehi Crossing on a 9k SF lot! One of the largest Taylor Morrison floor plans in the neighborhood. The gourmet kitchen features a large walk-in pantry and opens seamlessly to the spacious great room with an electric fireplace and expansive sliding glass doors leading to the backyard. The main level features a private primary suite with a separate tub and shower, spacious walk-in closet, and a dedicated office/flex room. Upstairs you'll find 4 additional bedrooms, 2 full bathrooms, laundry room, and 2 bonus rooms. Additional highlights include a split 3-car garage, RV gate, and access to neighborhood parks, green spaces, and walking paths. Conveniently located near Loop 202, Loop 101, and US-60, this exceptional home combines space, flexibility, and a qreat neighborhood.

Share Property

Location

3133 N ALBA, Mesa, AZ 85213

Status

For Sale

Property Amenities

Interior
Laundry room Gas Dryer Hookup, Wshr/Dry Hook Up Only
Fireplace Insert
Appliances Refrigerator, Built-in Microwave, Dishwasher, Disposal, Electric Cooktop, Built-In Electric Oven
Flooring Carpet, Tile
Total Bedrooms: 5
Half Bathrooms: 1
Full Bathrooms: 2
Other Interior Features Walk-in Pantry, High Speed Internet, Granite Counters, Double Vanity, Master Downstairs, Eat-in Kitchen, 9 Flat Ceilings, Kitchen Island, Full Bth Master Bdrm, Separate Shwr Tub
Area & Lot
Lot Area 9,000 Sq.Ft.
Living area 3,945 Sq.Ft.
MLS® ID 7035559
Year Built 2016
School District Mesa Unified District
High School Mountain View High School
Middle School Stapley Junior High School
Elementary School Ishikawa Elementary School
Architecture Styles Spanish
Type Residential
Status For Sale
Exterior
Stories 2
Air conditioning Central Air
Heat type Electric
Water Source City Water
Garage Space 3.0
Sewer Public Sewer
Parking Garage Door Opener
Lot Features Sprinklers In Rear, Sprinklers In Front, Desert Back, Desert Front, Grass Front, Grass Back, Auto Timer H 2 O Front, Auto Timer H 2 O Back
Roof Tile
Finance
Sales Price $830,000
HOA Fees $124 monthly
Real Estate Tax $3,467 yearly
image

Schedule a Showing

We would love to show you this beautiful property. Please select your preferred date and time below. An agent will be in touch shortly to confirm your appointment.

Schedule a Showing

We would love to show you this beautiful property. Please select your preferred date and time below. An agent will be in touch shortly to confirm your appointment.

Thank you for your interest in 3133 N ALBA, Mesa, AZ 85213. We are reviewing your request and will be in touch shortly!

Mortgage Calculator

Estimate your monthly mortgage payment, including the principal and interest, property taxes, and HOA. Adjust the values to generate a more accurate rate.

All estimates are provided for informational purposes only. Actual amounts may vary.
$0,000 Your Payment 20 15 65
$0,000 Your Payment

Work With Us

With experience and expertise in multiple facets of the business have given us the skills to deal with any transaction, regardless of the type or price point.
